Week 9 - Project - A pillar Design with Master Section
Aim :
To Create the Piller Design With Mater section through the given Class-A surface.
Also Create the Dog House considering the design rules mentioned in the video.
Objectives :
- Ensure using surface command.
- Use closed body command to create the solids
- Rename geometrical set properly.
- Picture of the sketches with Sketch solving status’s geometry tab
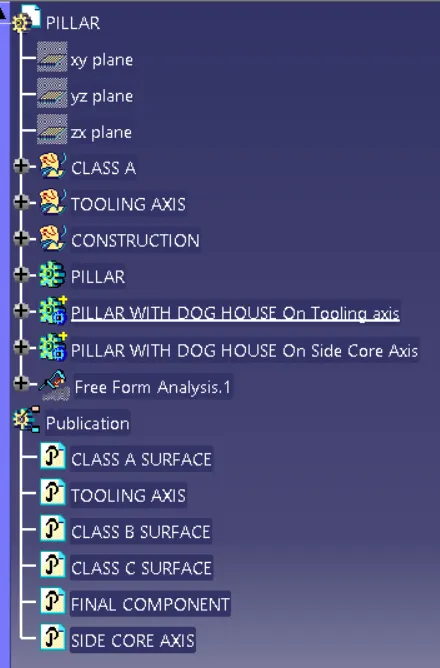
- Picture of the Detailed tree structure.
- Picture of the 3D CAD
- Create closed body
- Create tooling axis and follow design rules.
- Follow the Master section to create flange
- Follow the master section for thickness and to create the Closed volume.
- Follow master section to create Attachment features.
Procedure :
- 1.First Thing is open the CATIA V5.
- 2.Open the given DOOR TRIM LOWER CATPART file part then check if the geometrical set is properly arranged or not.
- 3.Then go to the Surface workbench
- 3.Give the proper Tooling Axis.
- 4.After that work on the DOOR TRIM LOWER Geometrical Structure.
- 5. Ensure to check the bondaries & join them properly.
- 6.Make sure that proper dimensioning is necessary
- 7.Finally check if it is Iso Constrained (Fully Constrained) or not.
- 8. By Using Surface workbench to thicken the surface & Close them properly.
Let We Discuss in Detail Manner in Step By Step :
Class A Surface :
We Know that The Class A surfacing is the art in front of the engineering. It is the styling process brought in to digital life.
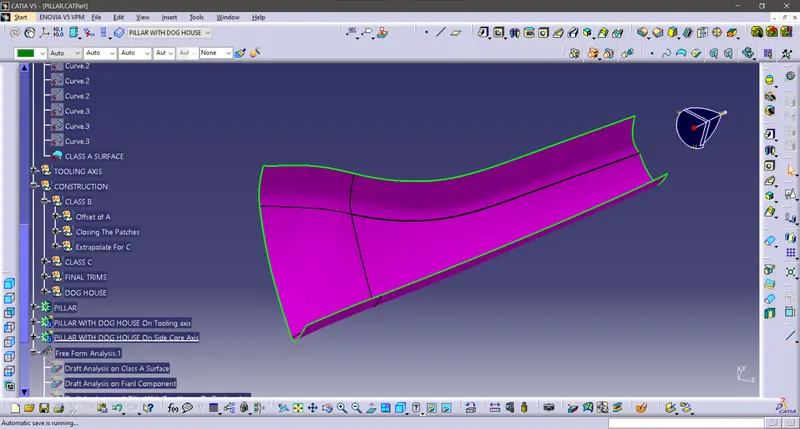
According to the given task we have to thickneed Class A Surface before that we need observe the Class A Surface carefully as shown in figure below.
Tooling Axis :
The tooling axis is a rotated an Angle 1 about the x-axis, then rotated an Angle 2 about the y-axis. Angle 1 about Z, Angle 2 about X. The tool axis is a rotated an Angle 1 about the z-axis, then rotated an Angle 2 about the x-axis.
In Practical based on the removal metal from core & Cavity we need a Centre of the surface that is we called as tooling axis.
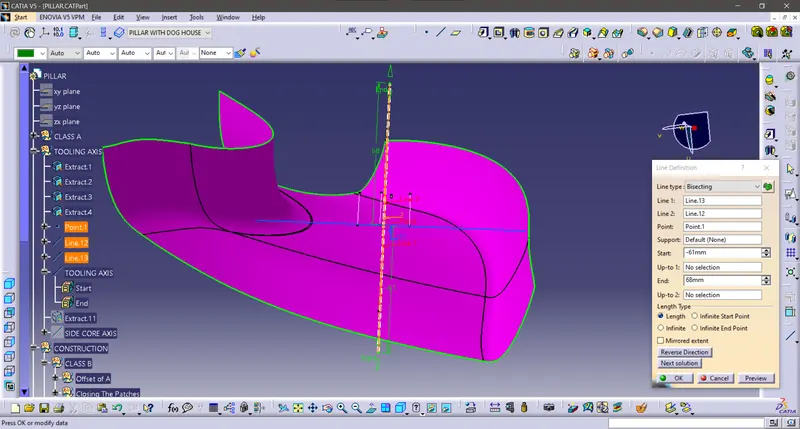
Create A Dummy lines on A Bush or hole walls & Then Intersect them.
Bisecting Line:
In Geometry, a 'Bisecting line' that divides the line into two different or equal parts. It is applied to the line segments and angles.
Then Create a bisecting line on those 2 lines Which we calles as bisecting line & Hide unwanted surfaces As sown in fgure below.
Publications :
“Publishing geometrical elements is the process of making geometrical features available to different users”.
“A publication acts as a reference to a geometric or datum entity in a CATIA V5 part or product”.
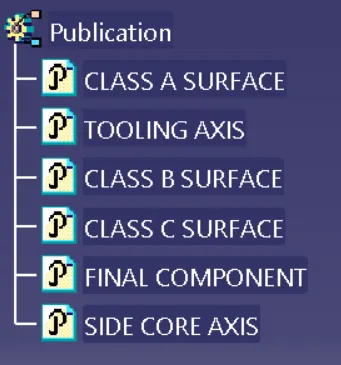
slecting the geometrical elements for easier to show or hide when we work on the catia so that we have to select the Class A,B,C Surfaces & Tooling Axis, after that go to the tools & Select the publication Click yes & Click ok, then we got the publication on the tree As shown in figure below.
So Lets Begin With The Class B Surface Creation
Insert the Geometrical set respectively,
Class B Surface :
OFFSET OF CLASS A:
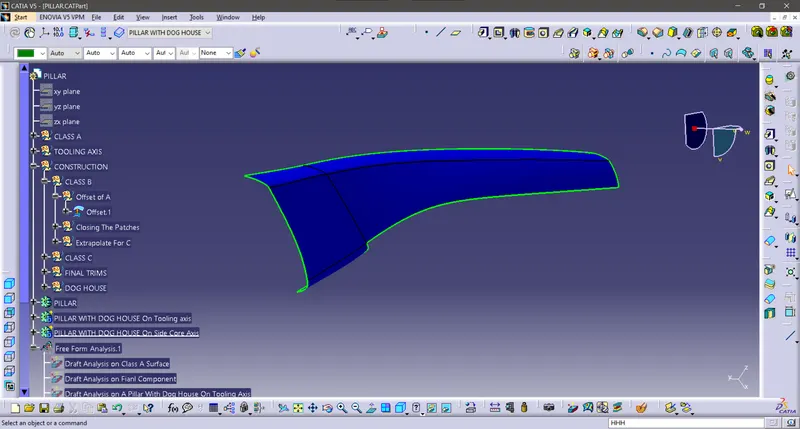
By Taking The Offset of Class A Surface to 2.5mm As Shown in Figure Given Below.
B Surface :
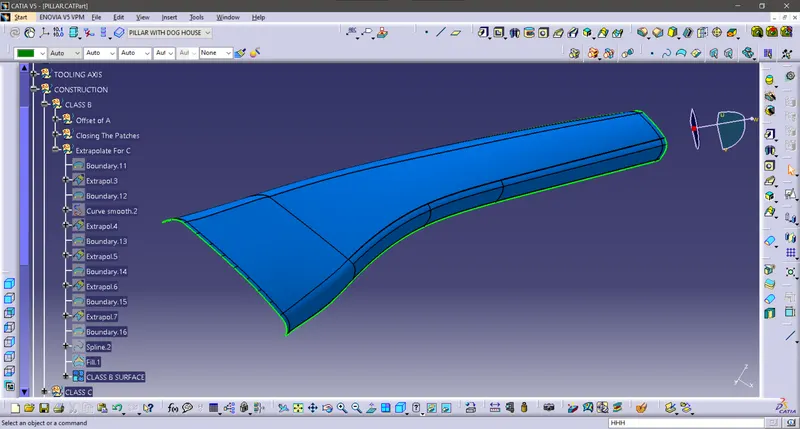
Give Swept,Extract & Extrapolate to the Offset Of A Then we got the B Surface As shown in the figure below.
Class C Surface :
The Class C finish allows more imperfections than Class A or B. Class C is often specified for interior surfaces not readily visible, surfaces that will be covered by another part when assembled.
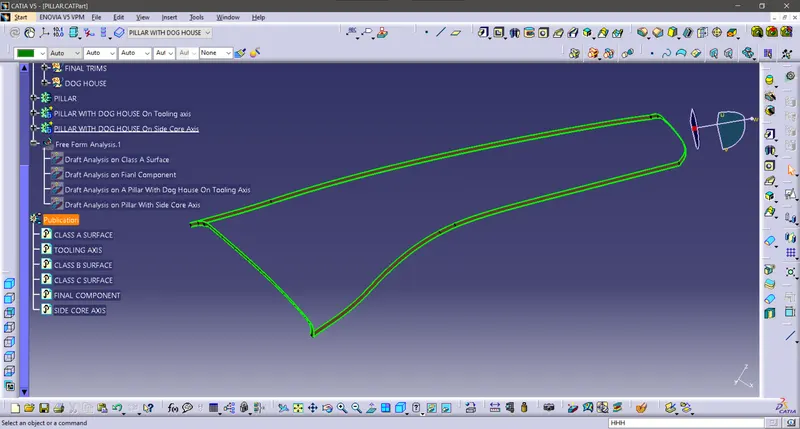
while constructing the C Surface We have to take the Boundaries Of Class A & Swept them & Trim & Join them then we Got the C Surface as shown in figure below.
Final Joint :
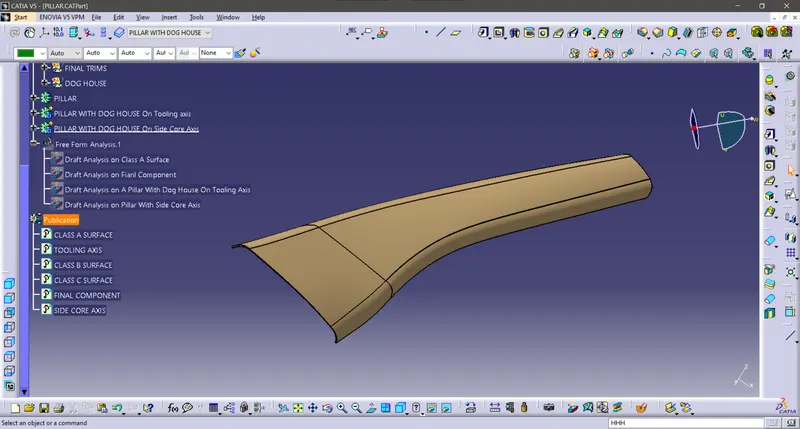
Join the Class A & B Surfaces & then trim with Class C then we Got the Final component as shown in figure below.
CLOSE SURFACE SOLID BODY :
A closed surface contains a volume of space, enclosed from all directions.
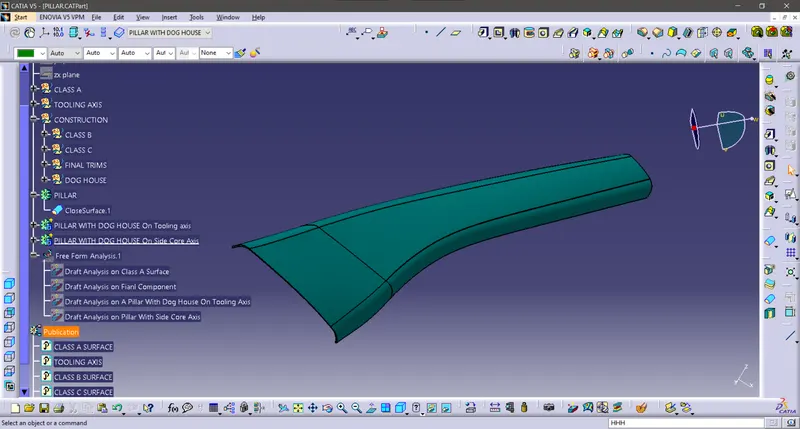
Go to the part design workbench & Click the close surface command & click the final trim surface component then the close surface solid body formed as shown in figure below.
Now Coming To The Creation Of Dog house :
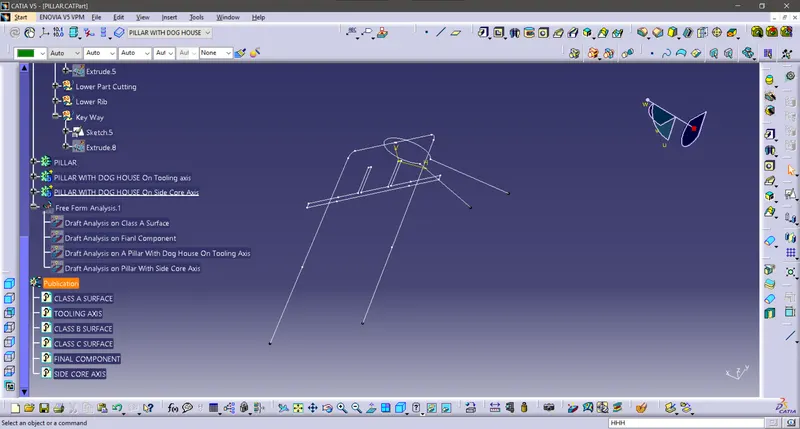
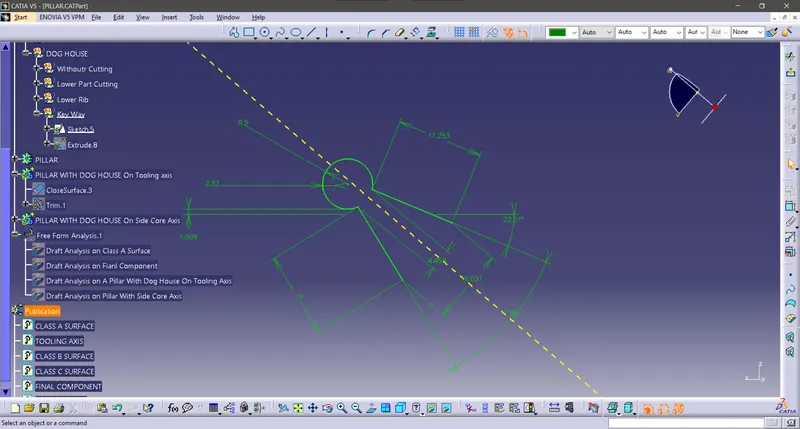
Dog House Sketch:
Extraxt the Master Section & Create The Lines or Sketch it proprely As Shown in figure given below.
Lower Rib Support
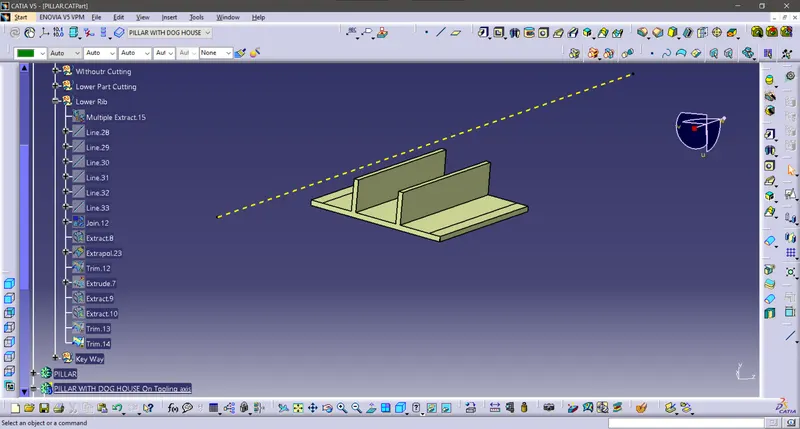
Take The Extract from master section or else make a sketch for it & Then Make A Close Surface after that make An Union trim (Assemble) Properly As Shown in figure given below.
Dog House :
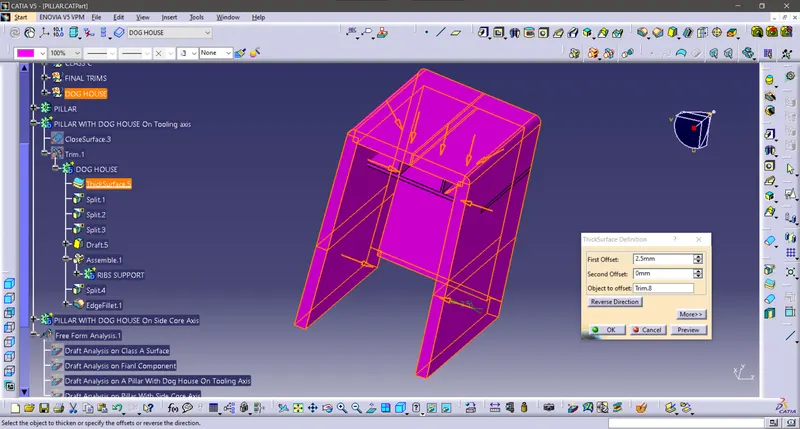
Extraxt the Master Section & Extrude & Trim proprely After that Thickening it & Give Proper Fillets According to the design rules, Finall Maken An Union trim with Assemble the LoweRibs Properly As Shown in figure given below.
Side Core Axis :
Take The Axis On Core Side with reference to the Dog House Upper Surfae As Shown in figure given below.
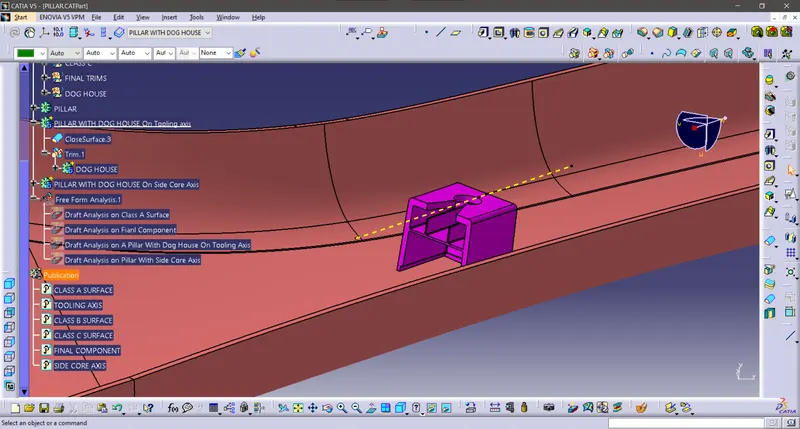
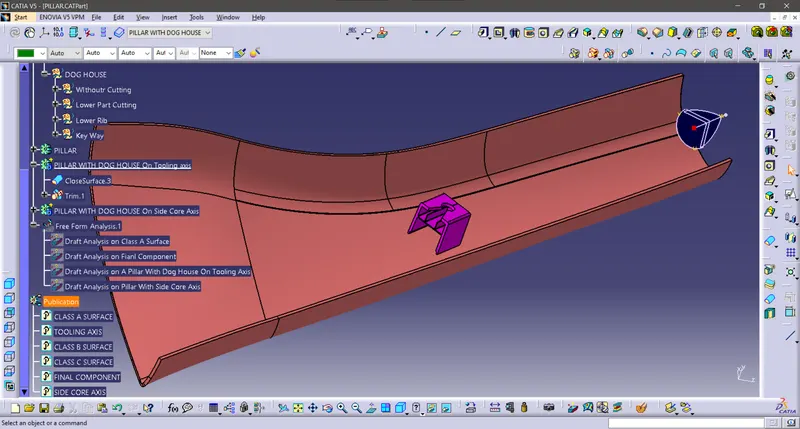
A Pillar With Dog House Engneering Feature :
Do Union Trim for Close Body To Dog House Body (Remove Unwanted Faces) then we got the Pillar with Dog House As Shown In Figure Given Below.
Draft Analysis :
So lets discuss about the draft analysis
The Draft Analysis allows the user to easily analyze a part for proper draft angle. A Draft Angle describes the amount of taper for molded or cast parts perpendicular to the parting line.
We have 2 modes on the draft analysis Quick & Full analysis respectively.
Under the Display option we have Show are hidden the Color Scale, Analysis under the running point, No Highlight representation & Light effect.
Under the Direction option we have lock or unlock the direction, Compass & Invert.
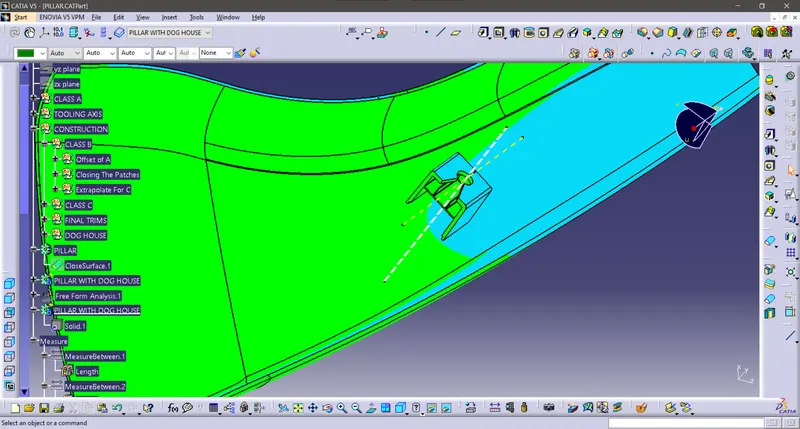
So According to the practical Usage there Should be 1 to 3degree of angle mostly acceptable, by considering these option we have to test our given & Final Components Draft analysis.
Draft Analysis On Class A surface :
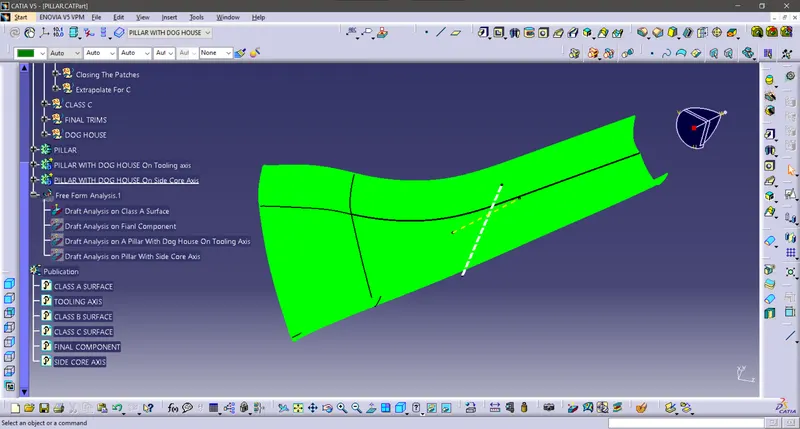
Draft Analysis On Final Component :
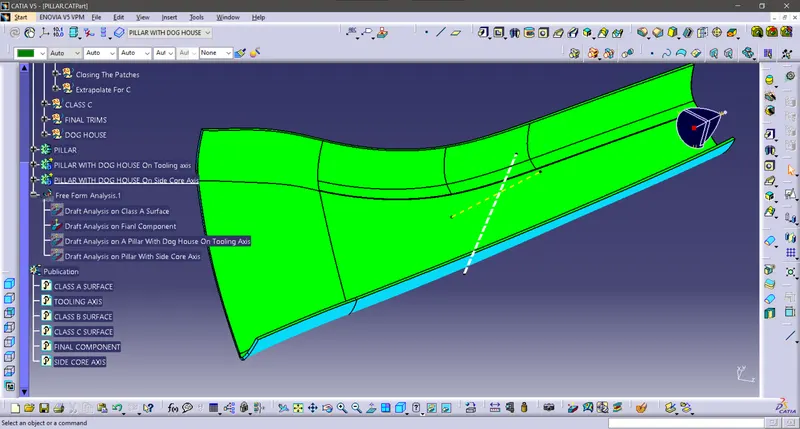
Draft Analysis On A - Pillar With Main Tooling Axis :
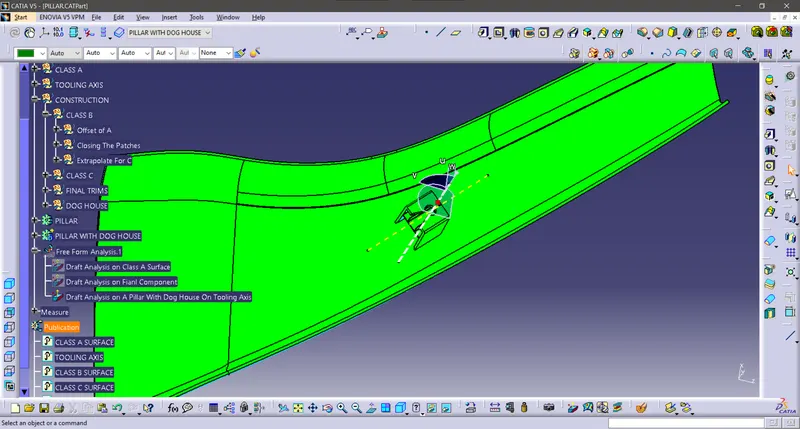
Draft Analysis On A - Pillar With Side Core Axis :
Tree Structure as shown in given below :
Conclusion:
Successfully Created A Pillar Design through the given Class-A surface By Providing Engineering Feature Dog House.
CATPart should be submitted as an attachment in given below.