Week 9 - Project - A pillar Design with Master Section
Week 9 - Project - A pillar Design with Master Section
AIM
Create a A Pillar design through given Class A surface with the help of Master Section. To begin with, the tooling axis for the given Class-A Surface should be created meeting the requirements of the draft angle and at the end perform the Draft analysis on the model.
Output Required in a ppt :
- Picture of the sketches with Sketch solving status’s geometry tab
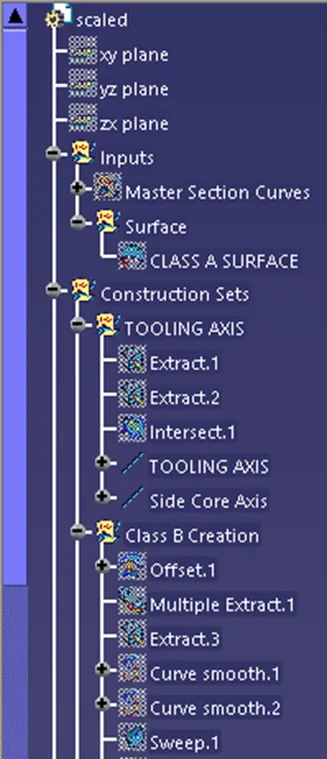
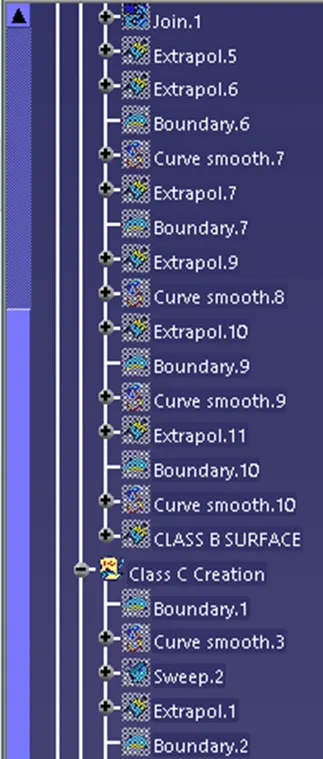
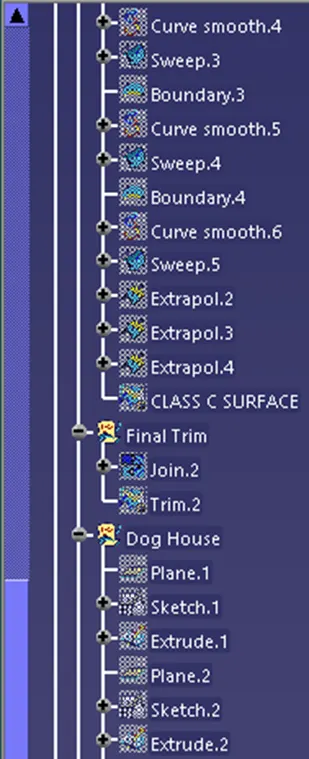
- Picture of the Detailed tree structure.
- Picture of the 3D CAD
- Create closed body
- Create tooling axis and follow design rules.
- Follow the Master section to create flange
- Follow the master section for thickness and to create the Closed volume.
- Follow master section to create Attachment features
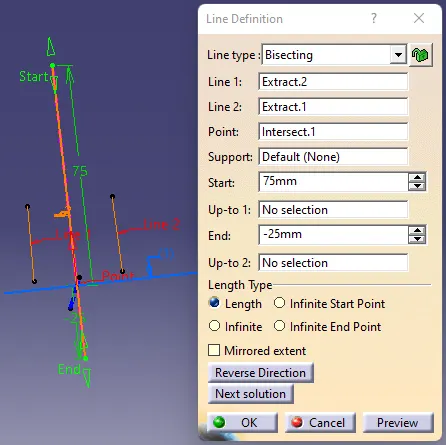
Tooling Axis Creation- Bisecting Method
- First check for the discontinuity of the surface received by join or boundary command. Then visual observation is done to decide which direction will be more feasible to create component.
- A reference point is created at the intersection of two master sections.
- From the first master section Lines are drawn on the concerned boundary intersection profile. Then line is drawn bisectiong these two lines. This line is used as Tooling axis
Draft Analysis
To reduce the risk of damage to parts and tool while ejecting from mold a draft angle is provided to walls which are parallel to the tooling direction. It assists with releasing the part from mold.
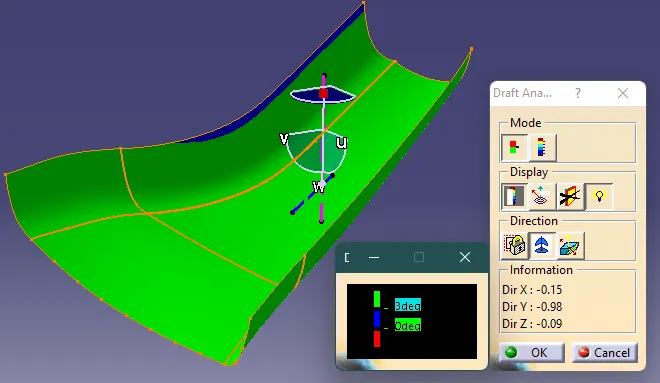
To perform Draft analysis in Catia, Draft analysis feature is used. For that First tooling Direction decided. Then make sure material view mode is used. After opening the window, align the compass with the tooling axis by dragging it on the axis. Then click on the surface or the body on which draft analysis is need to perform. In the bottom black colour window provide the minimum draft angle and then match the body color with this color scale. Green indicated draft angle is more than minimum draft angle. If it is blue then it is between 0 to minimum draft angle. And red denotes it is less than zero. By this way we can identify the areas with draft angle less than minimum draft angle and work on that area by changing tooling axis angle.
Procedure
- Check for Discontinuity. If any, join the surface. And Publish it as CLASS A surface
- Identify concern planes. Create line in every concern planes. From the these line create bisecting line ie. final Tooling axis.
- Perform Draft analysis on Class A surface in the Tooling Direction
- Create Class B surface by offseting Class A surface and join them by trimming. Fillet Edges. Or use fill by creating close profile.
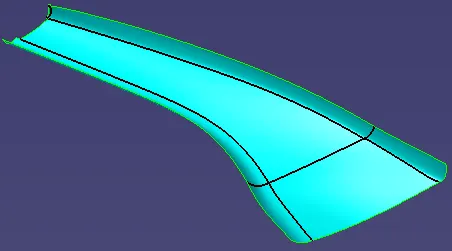
- Create Class C surface by extracting boundary of class A surface and sweep it by minimum draft angle along the tooling direction.
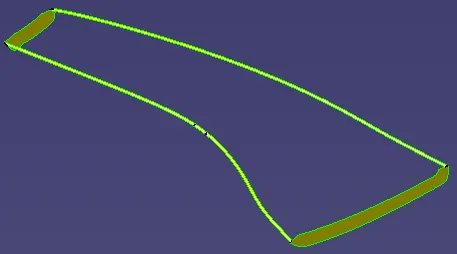
- To create final closed surface body, join and trim all three surface together and finish by giving remaining fillets.
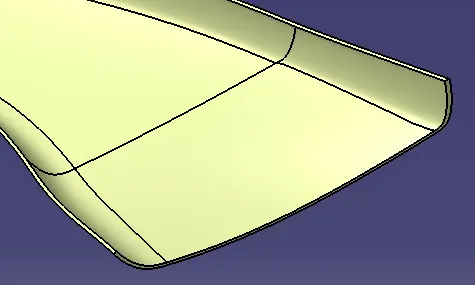
- Convert this surface body into Solid body by Close Surface Tool
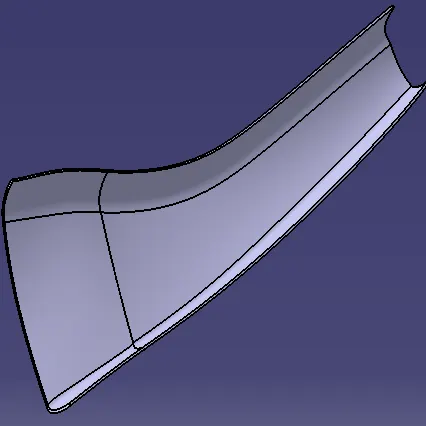
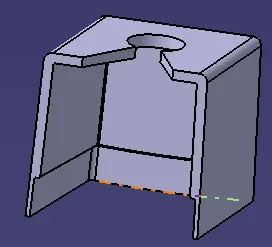
- Next step is to create Dog House. Create a iso-constraint sketch using master section as reference, use extrude, draft, and fillet features and add to the main body.
- Create rib and add it to the body.
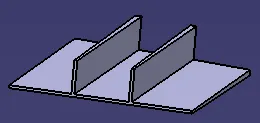
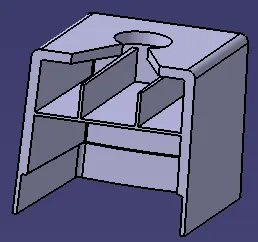
- Create side tooling axis normal to the plane. Perform Draft analysis again on the Solid body.
RESULTS
Expanded Tree
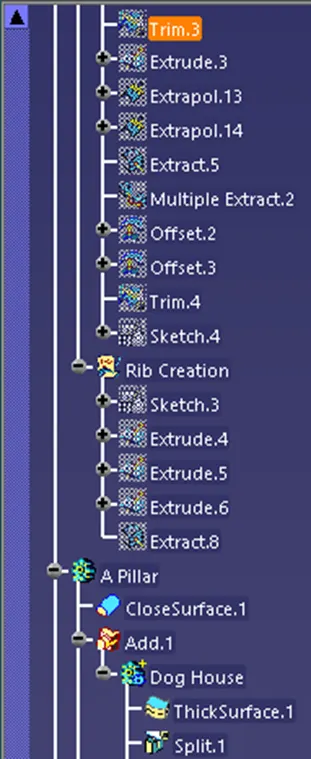
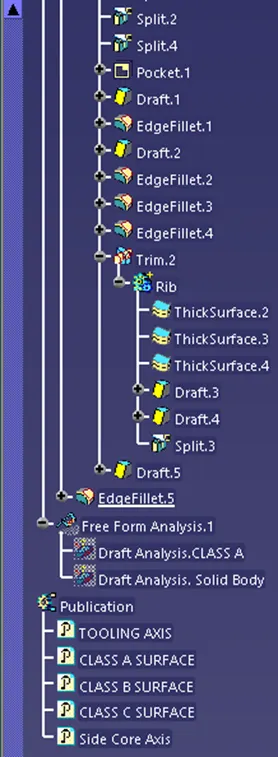
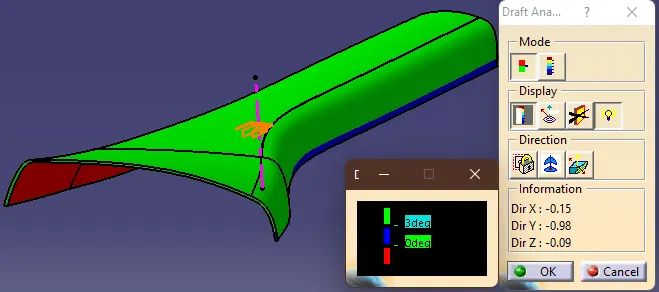
Draft Analysis
- Class A Surface
Class A surface Draft angle is more than 3 degrees with respect to tooling direction Except some area shown in next image.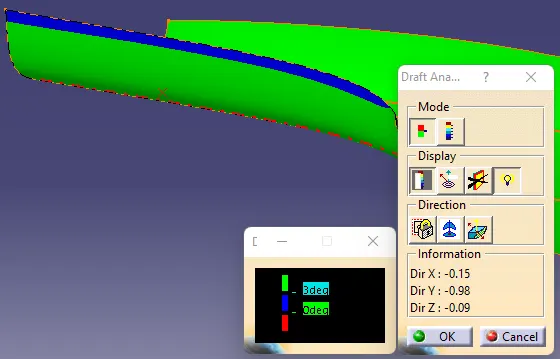
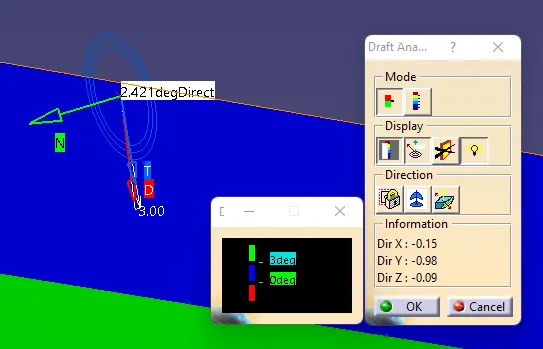
From the above image it is seen that the blue patch has Draft angle grater than 2 degrees. - Solid Body
In Solid body Draft Analysis, The class A surface shows the Draft angle more than 3 degrees except some patch previously mentioned. While Bottom surface (Class B) has negative draft angle. Class C surface has some mix draft angles. Face with the red patch need flange so that class C can have positive draft and it can have parting line on class B.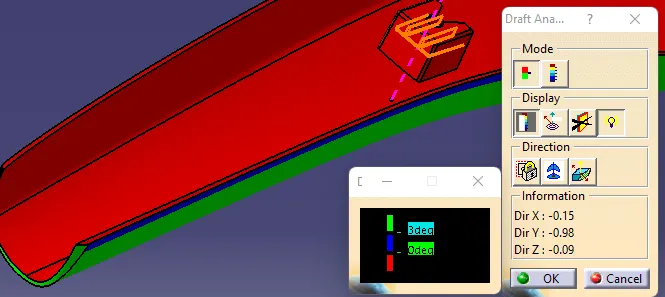
For Dog house, all the surface pass the draft analysis test. It has minimum draft angle 1.5 degrees on walls with main tooling axis. And 0.5 degree minimum draft on inner ribs along side core axis.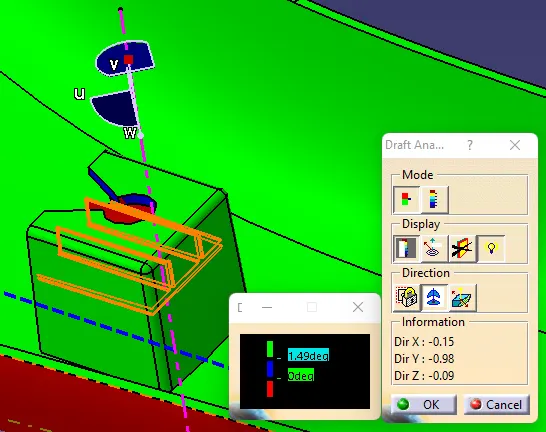
Side Core Tooling Axis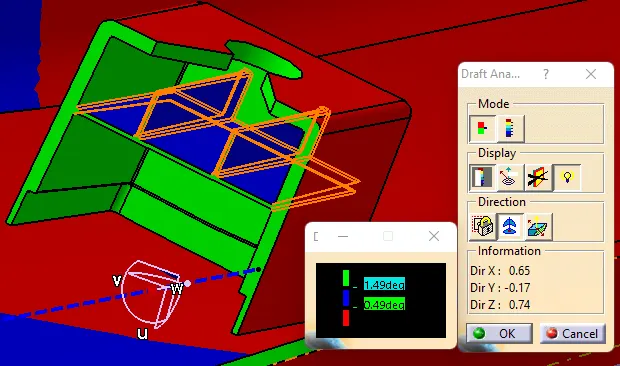
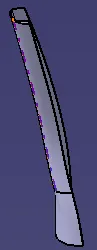
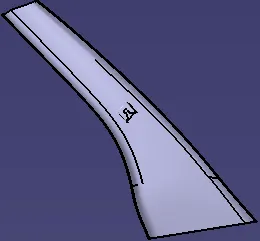
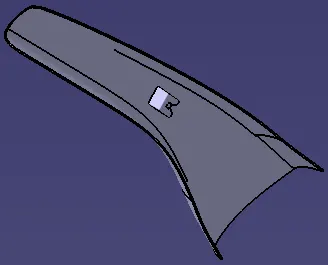
3D Model Views
|
Front
|
Side
|
|
Top
|
Isometric
|

Conclusion
A Pillar is created from given Class A surface in CATIA V5. The Tooling Axis, is created for the Class A surface, meets the requirement of Draft angle. Attachments are created on the body using master section and Draft analysis is performed on Solid Plastic Component too.