Week 9 - Project - A pillar Design with Master Section
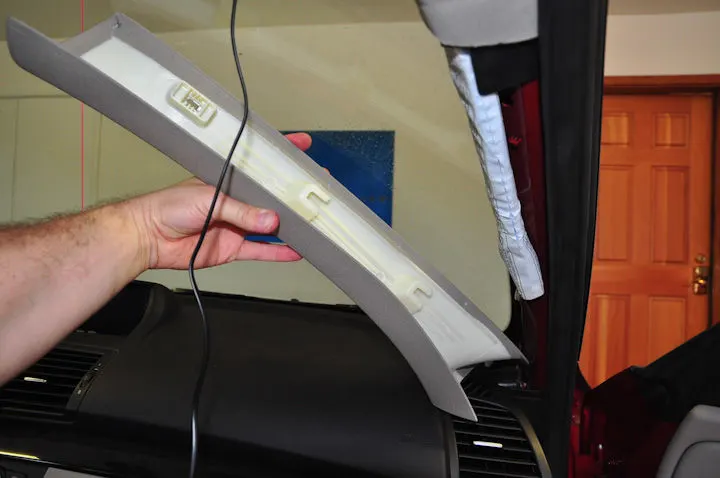
AIM : To create A pillar plastic component using Class A surface.
OBJECTIVES :
- To check continuity of Class A surface.
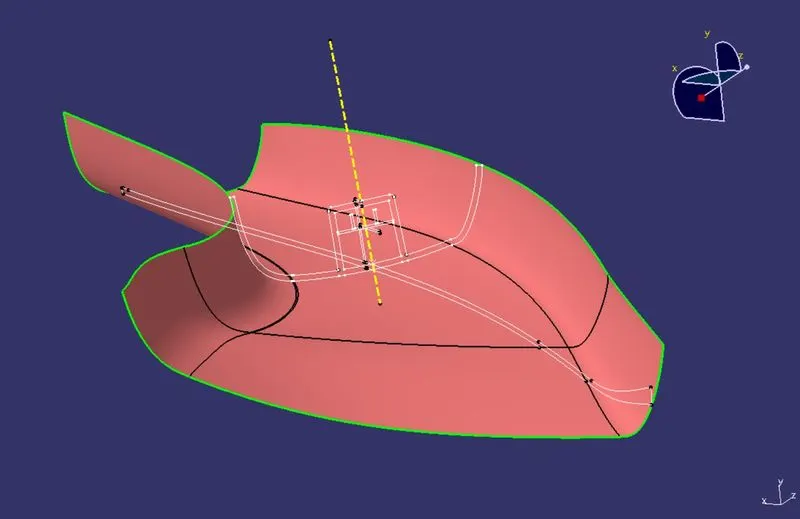
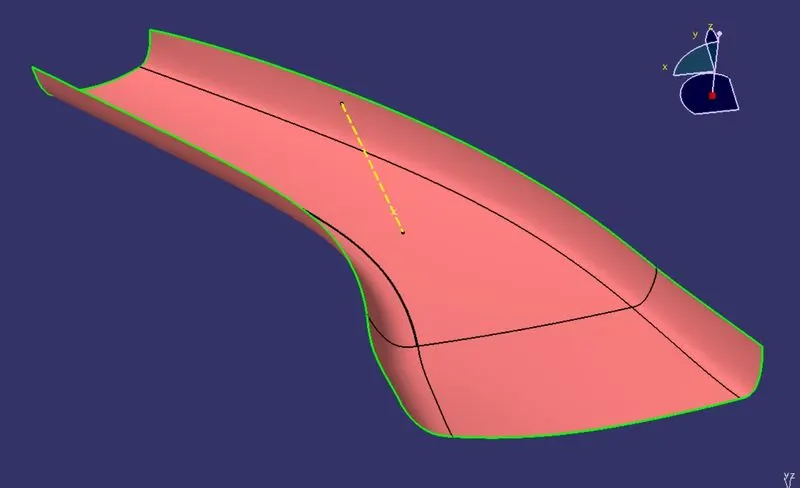
- To create a tooling direction.
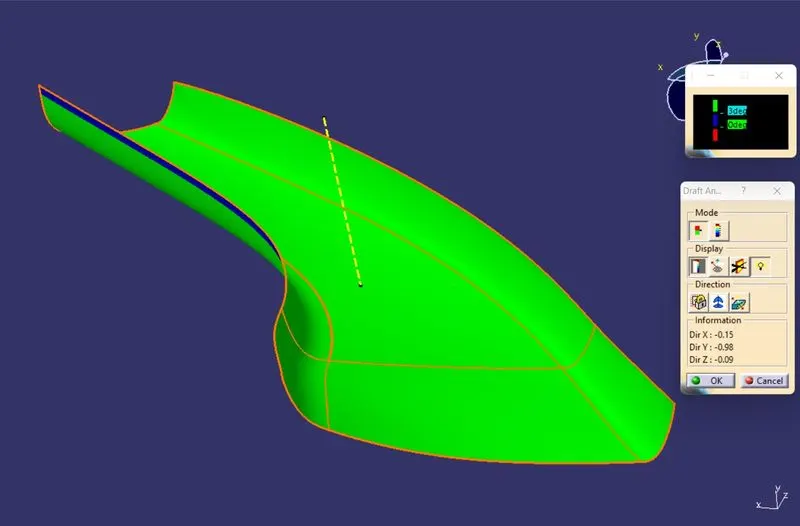
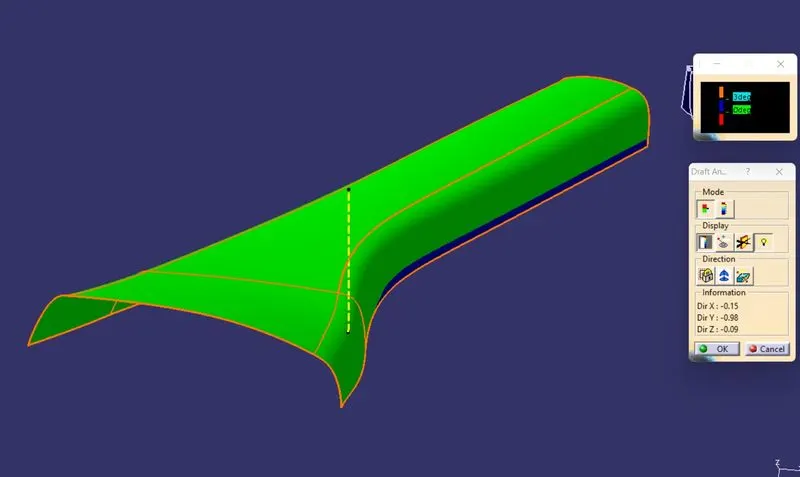
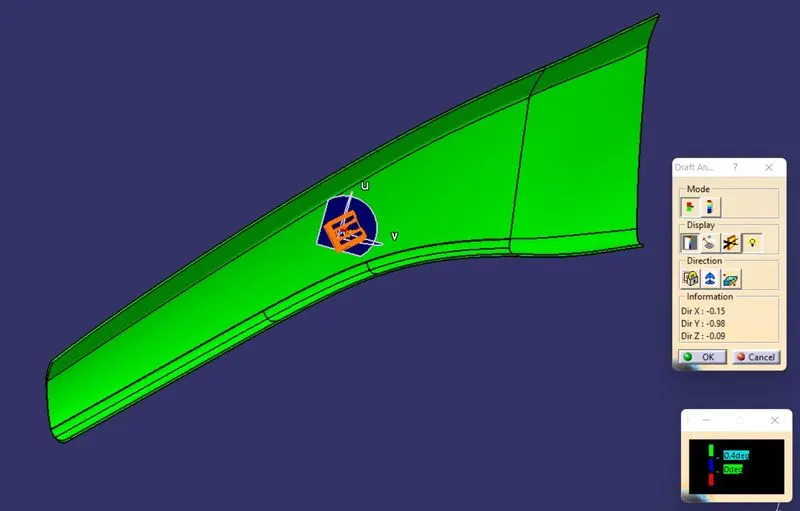
- To perform draft analysis of the plastic component.
- To create Class B and Class C surface using Class A surface and make a closed Body.
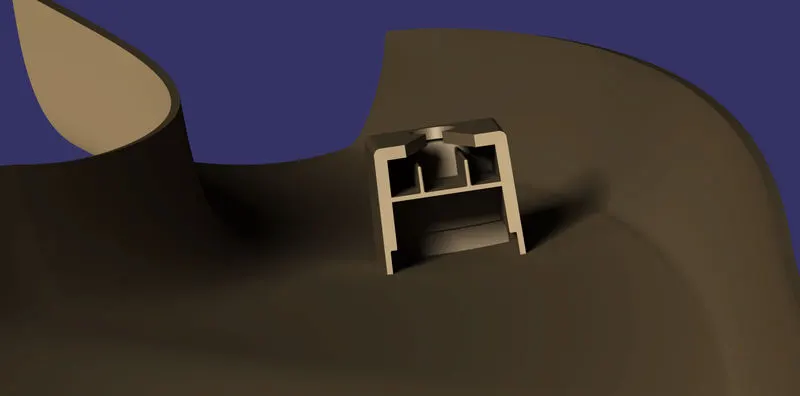
- To create Dog House considering the design guidelines.
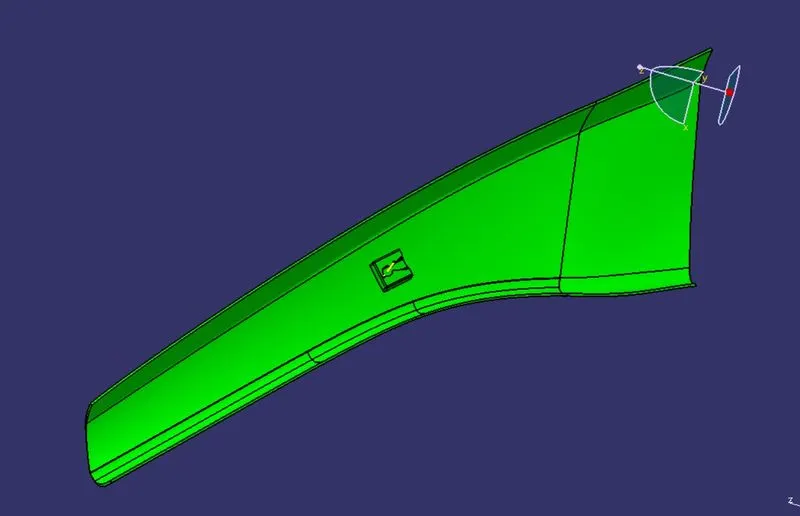
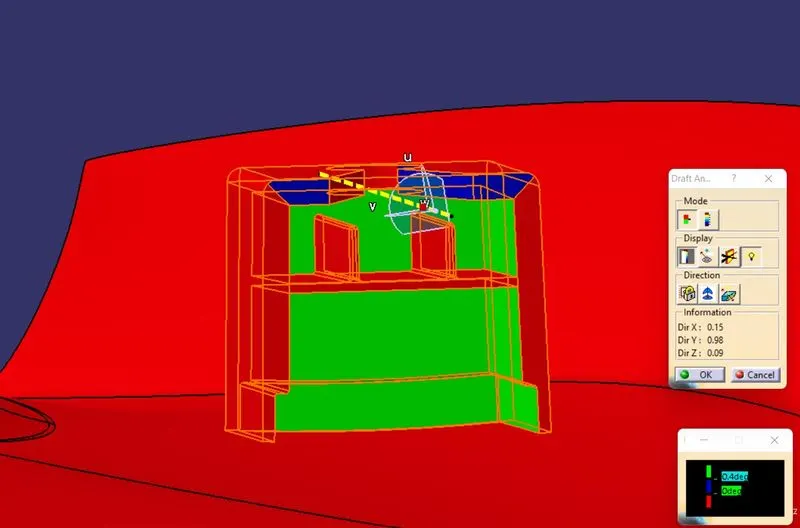
- To perform the Draft analysis on the final component.
INTRODUCTION :
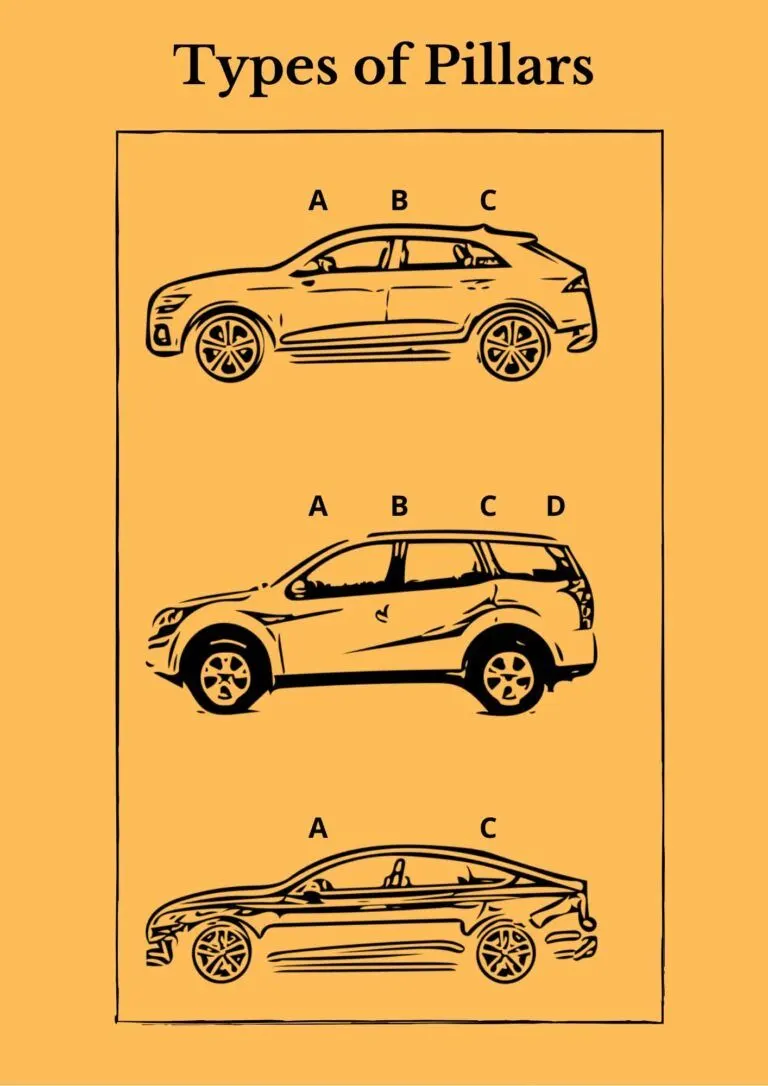
The number of pillars will vary according to the type of car.
Most sedans and hatchbacks will have three (A, B & C) pillars whereas larger cars like SUVs will have all the four (A, B, C & D) pillars.
Hardtop structures (often referred to as pillarless hardtops) will have only two (A & C) pillars.
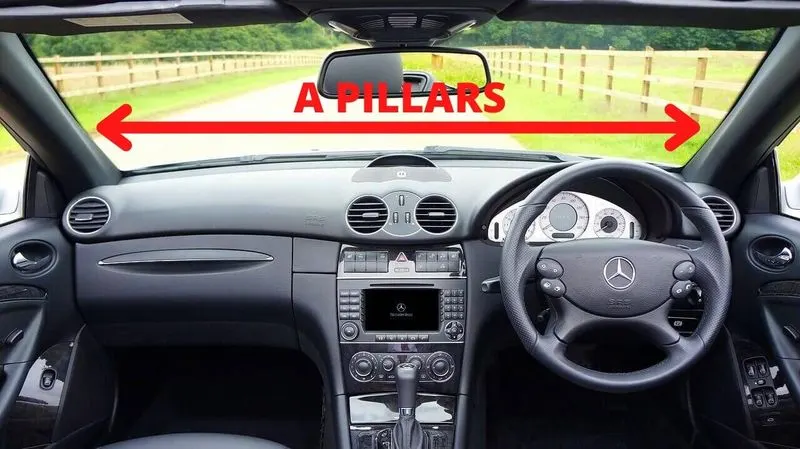
PILLARS are lettered front to back. A-Pillars straddle the windshield, B-Pillars are in the middle of the passenger compartment (just behind the front doors) and C-Pillars are those at the rear of the passenger compartment.
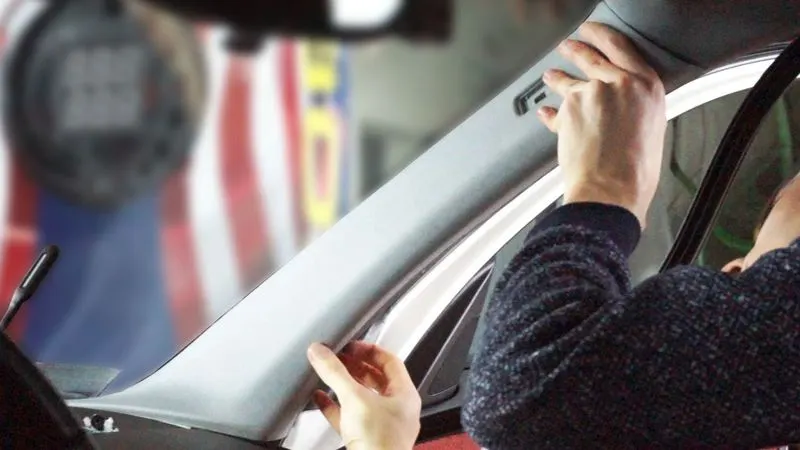
A pillars are located on either side of your car’s front window (or windshield).
They also hold the hinges of your front doors.
SOLUTION :
CLASS A :
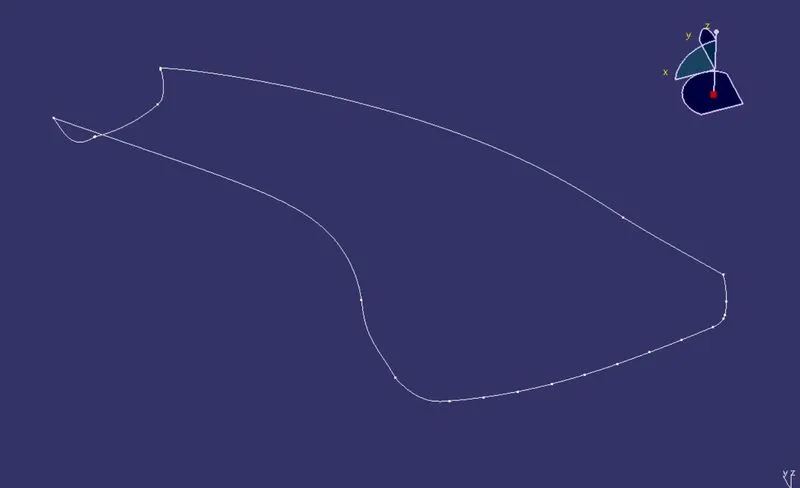
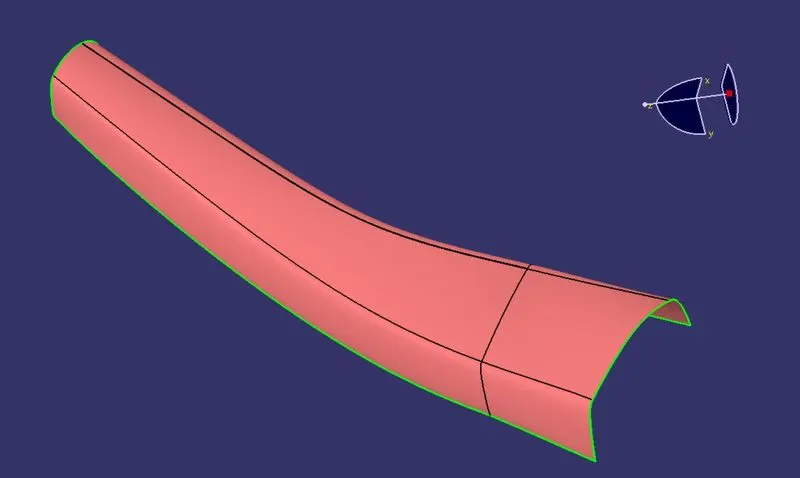
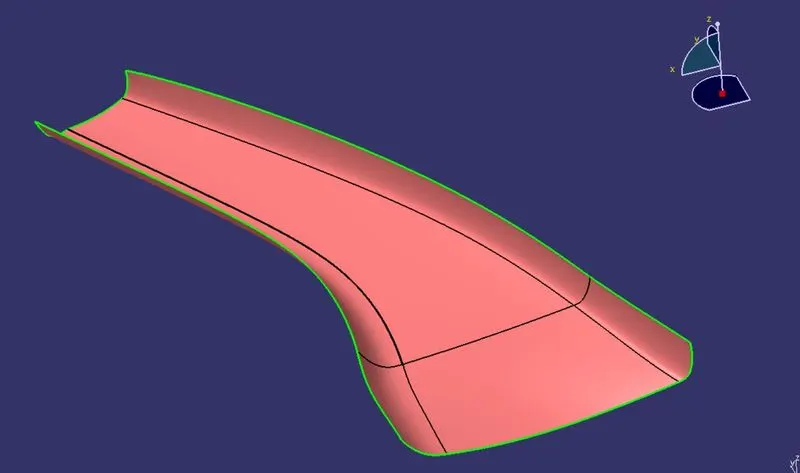
Checking the continuity of the A surface. As we can see there is no black dots that means there are no gaps.
TOOLING AXIS:
DRAFT ANALYSIS FOR CLASS A :
CLASS B :
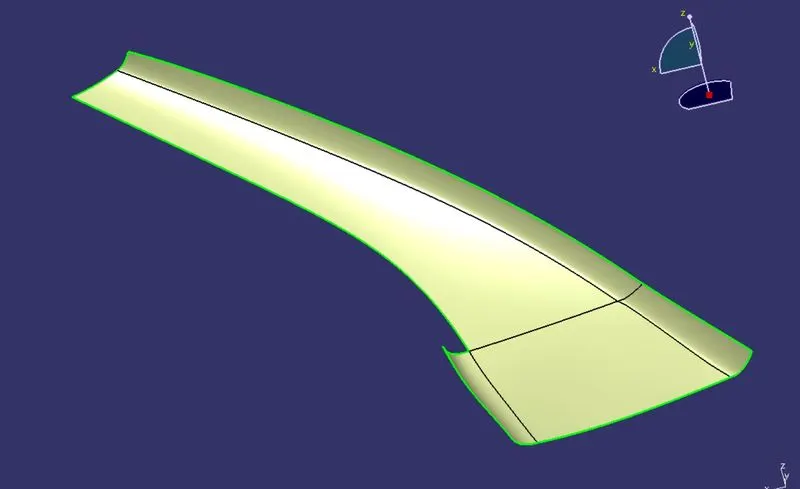
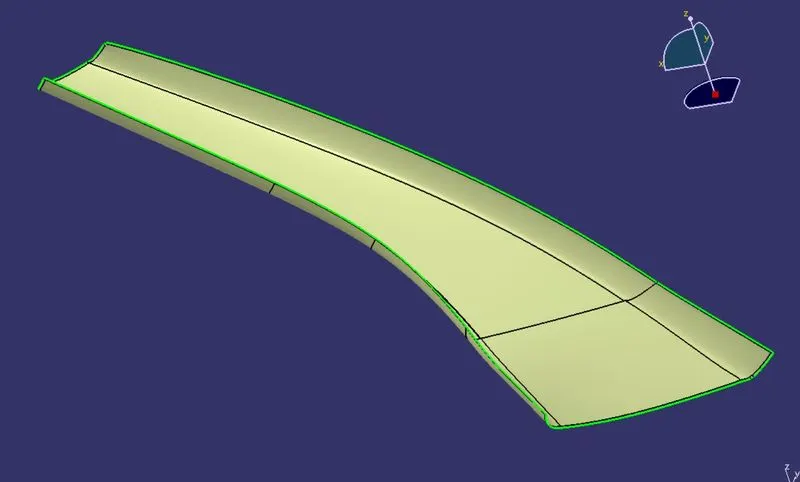
Class B surface is offsetted to 2.5 mm from Class A surface. The gaps is covered with swept command.
CLASS C :
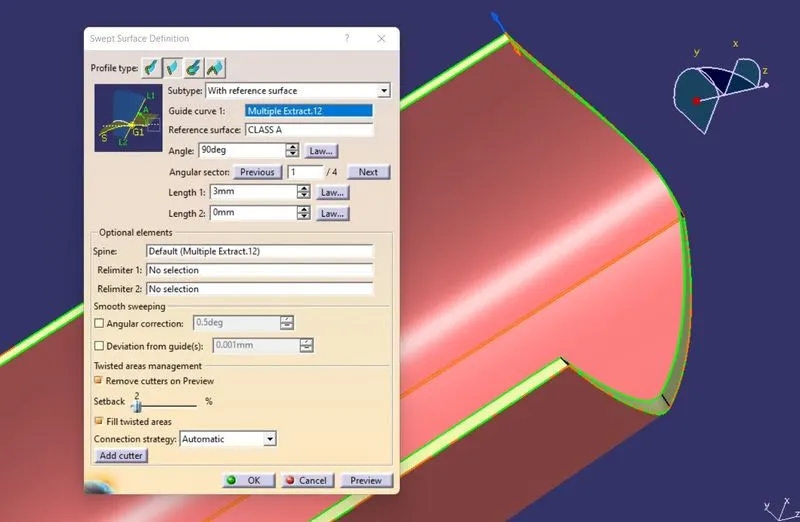
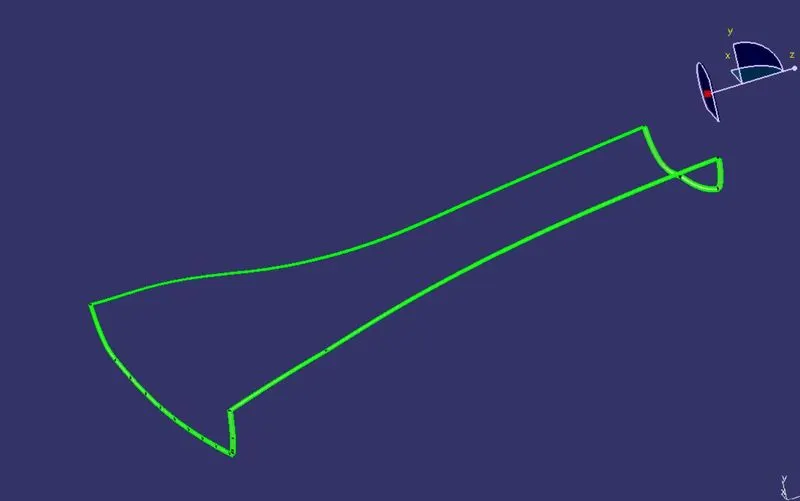
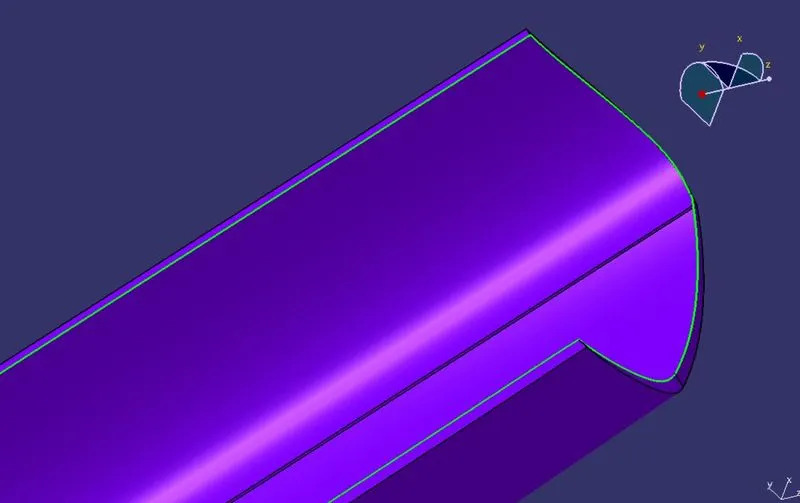
I created C surface by using swept command by Extracting Class A surface and then using swept with 90deg angle. After making the whole C surface I have joined it and Extrapolated from each side so that it intersect with B surface.
JOINING A AND C SURFACE :
FINAL JOIN :
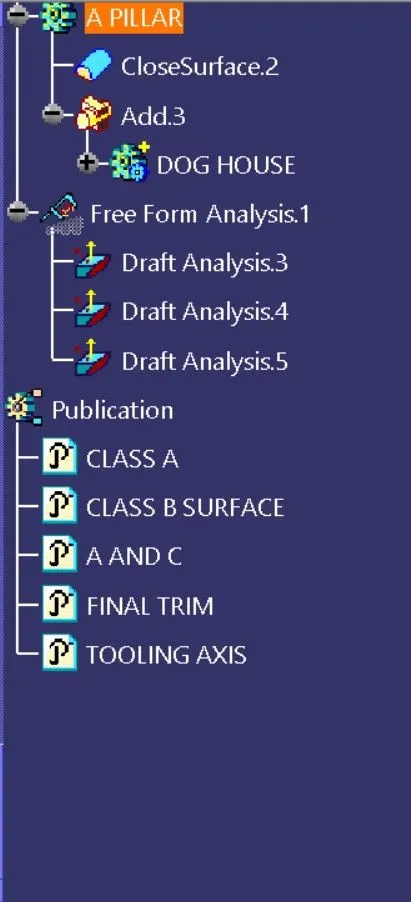
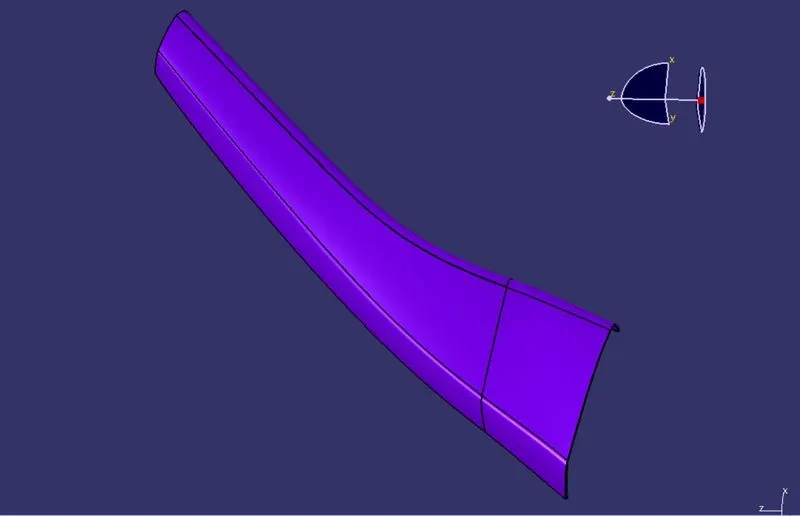
Joining all the surfaces Class A, B and C. The surfaces are trimmed with each other and joined. After joining the surfaces then the surface is converted into solid part using close body command in part workbench.
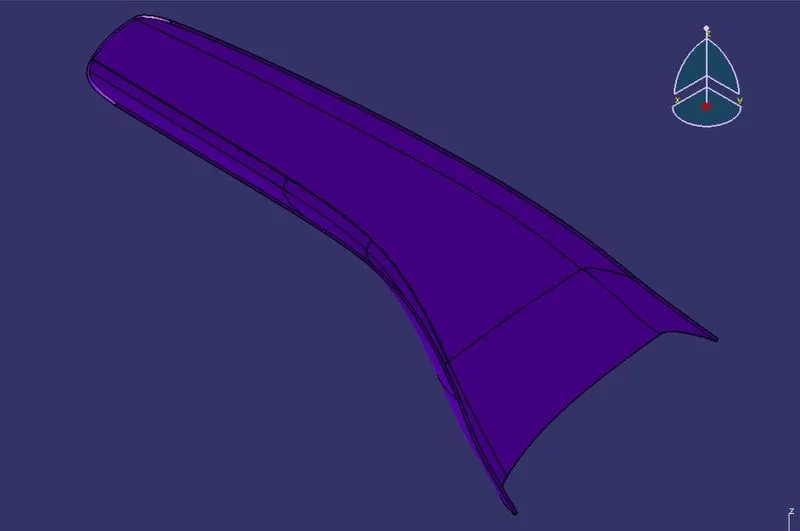
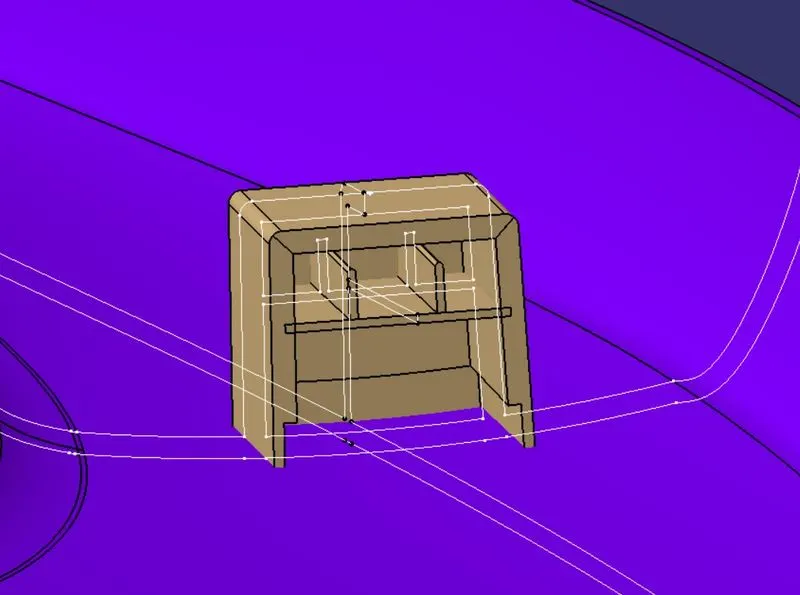
DOG HOUSE CREATION :
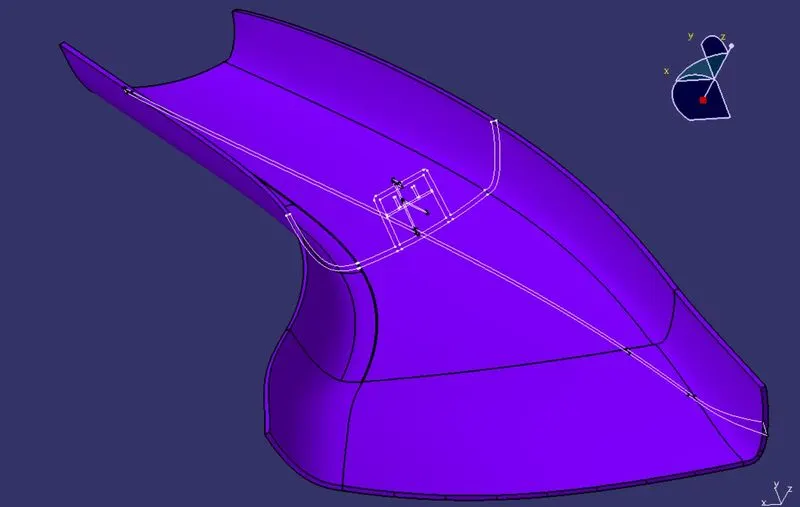
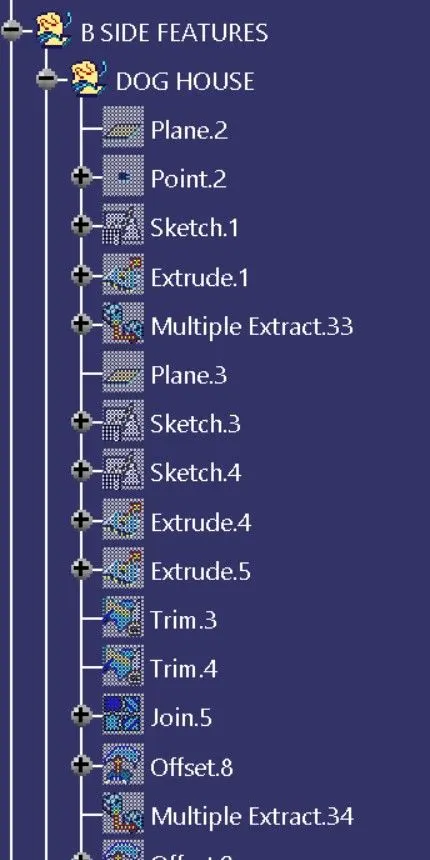
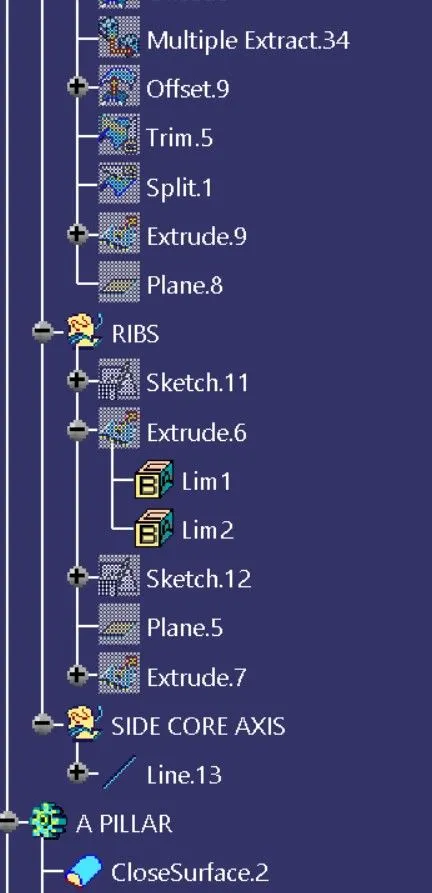
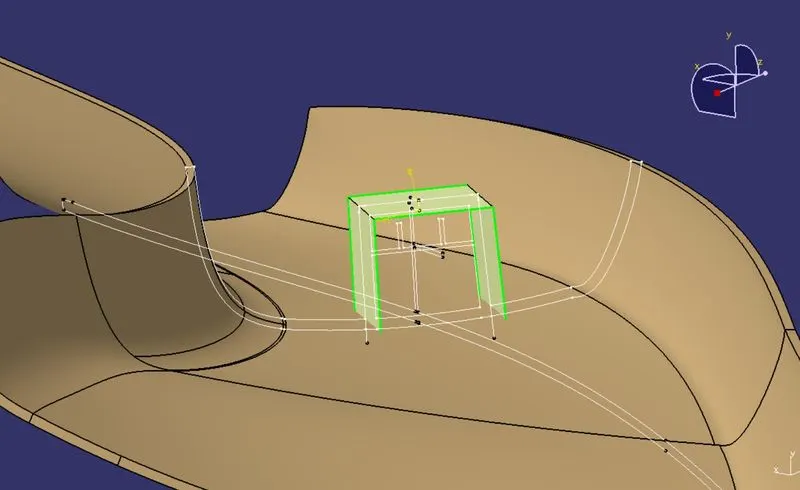
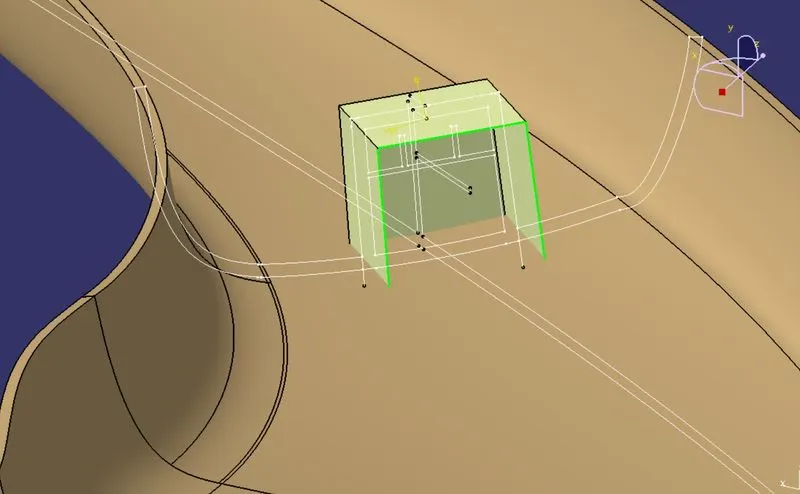
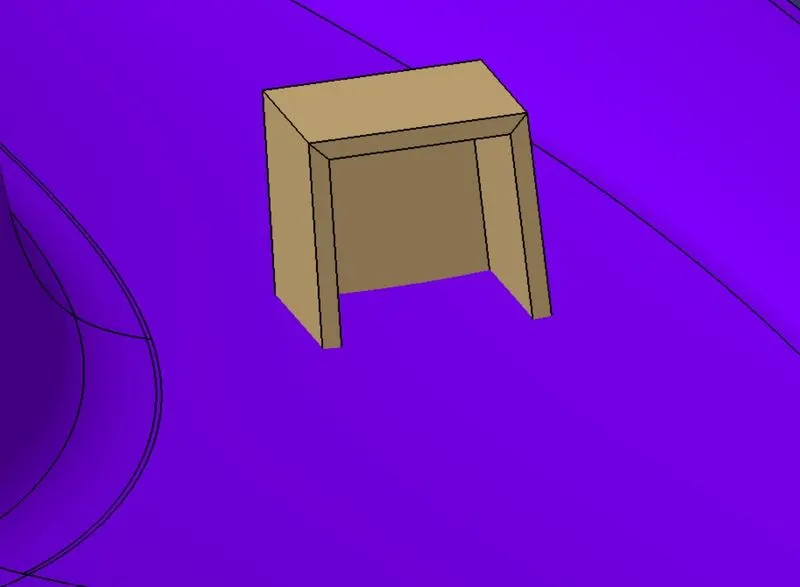
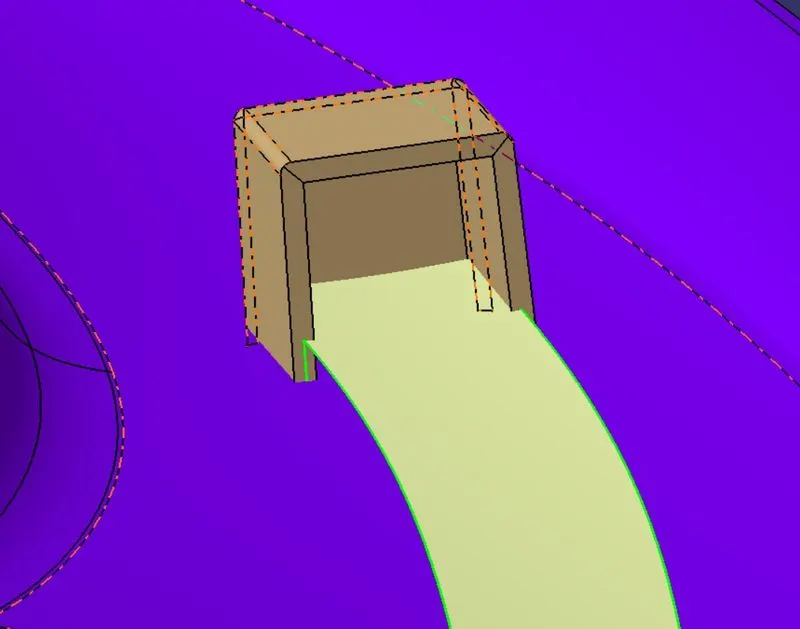
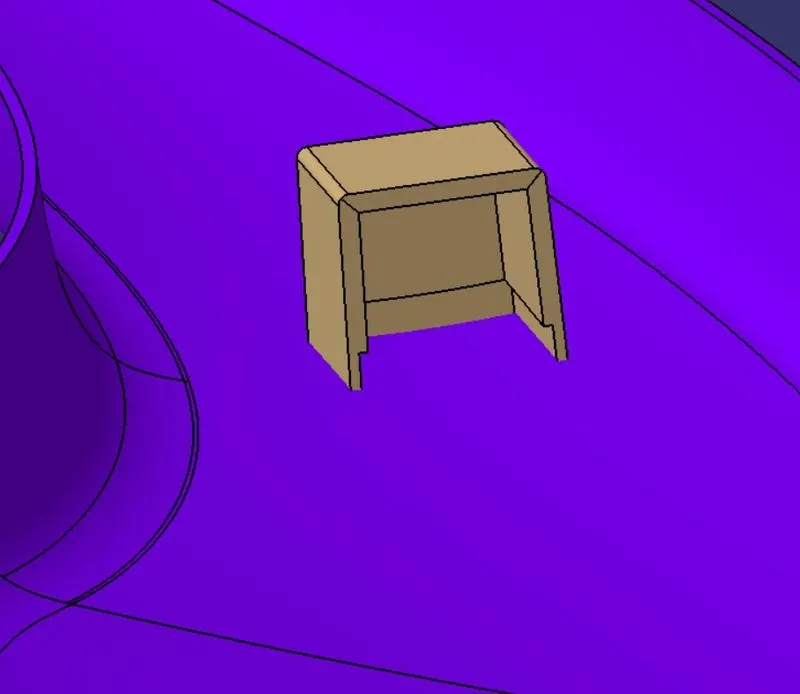
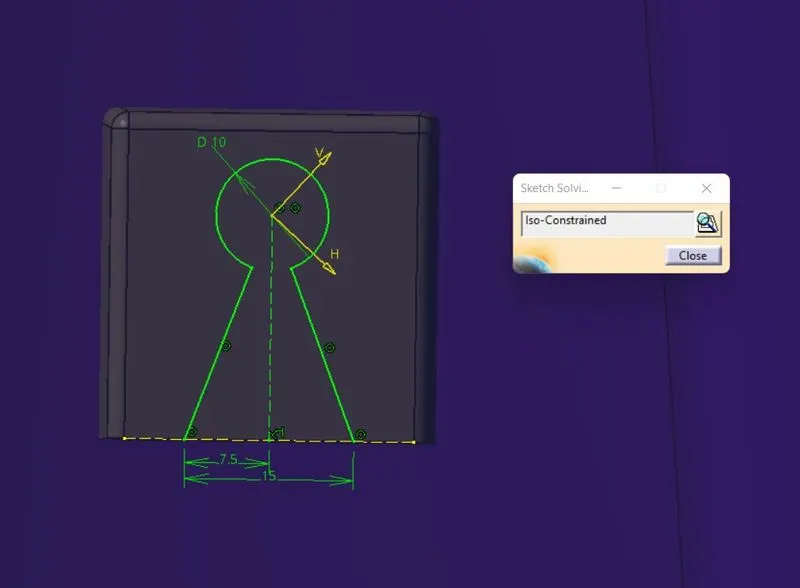
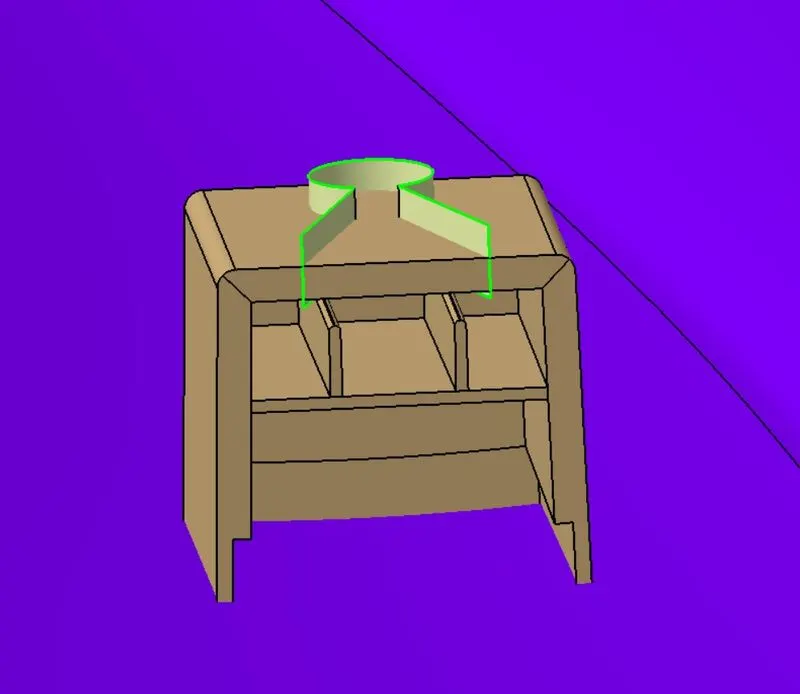
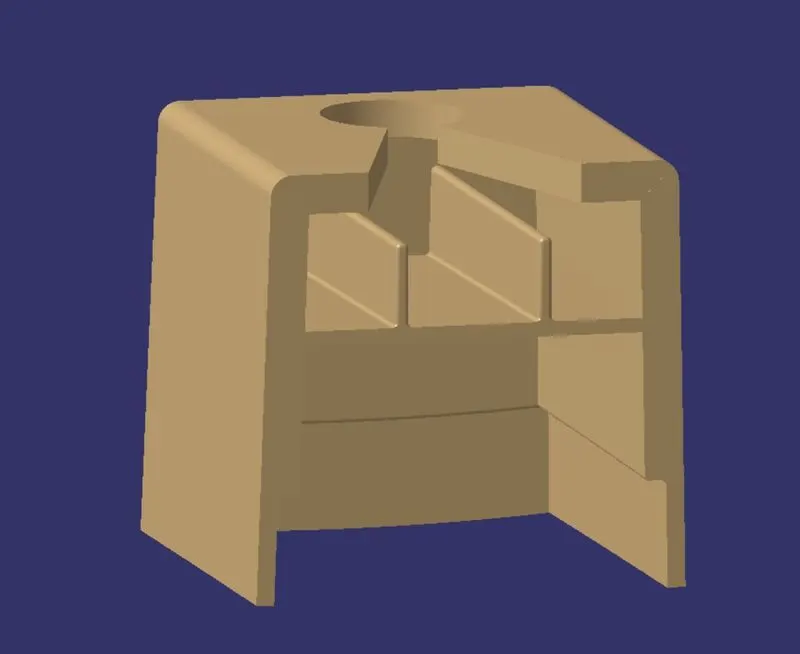
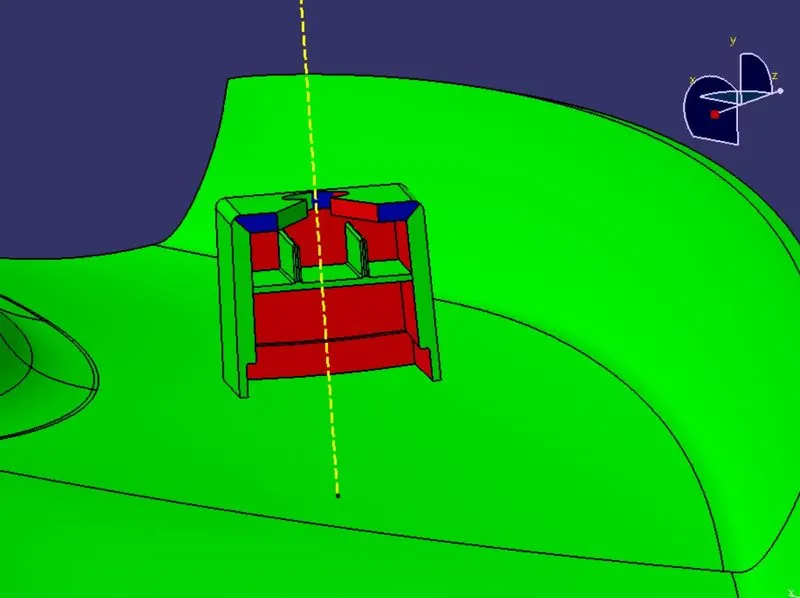
By following the Design guidelines Dog house is created.
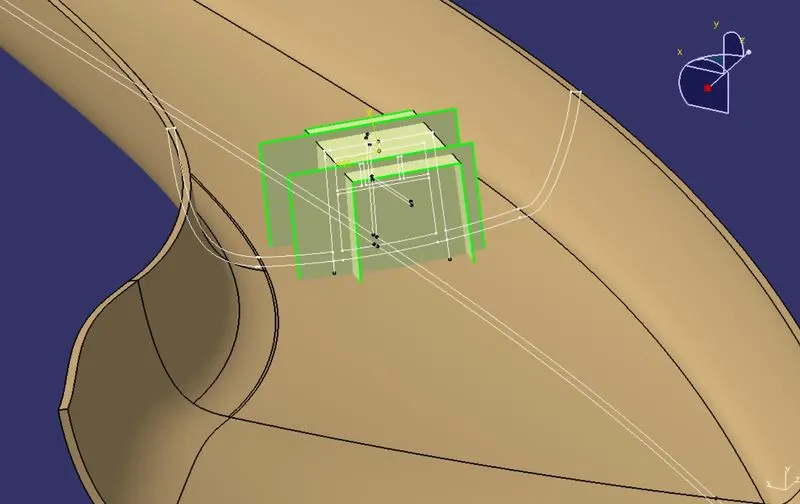
Sketch is made by using the Master Section provided.
Then it is converted into a Close body.
Draft is provided according to guidelines 0.5 degree. Fillet is provided to the edges.
DRAFT ANALYSIS :
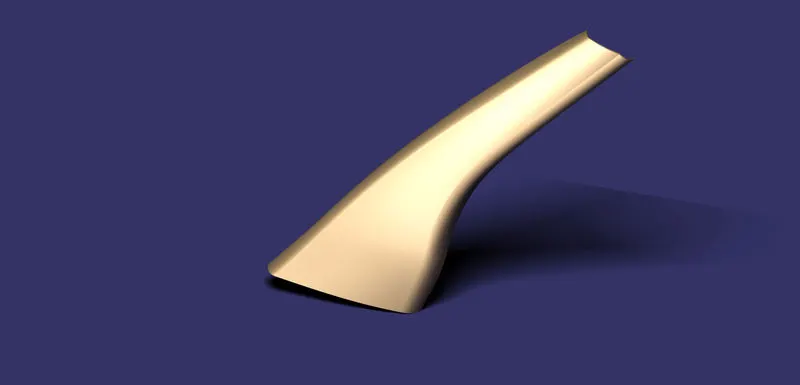
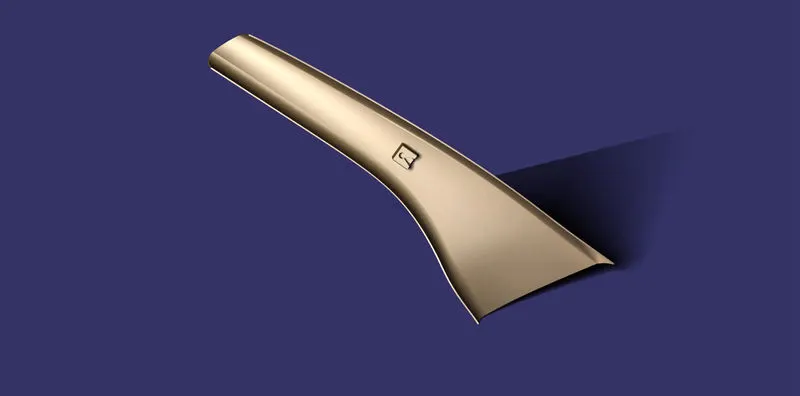
RENDERED IMAGES :
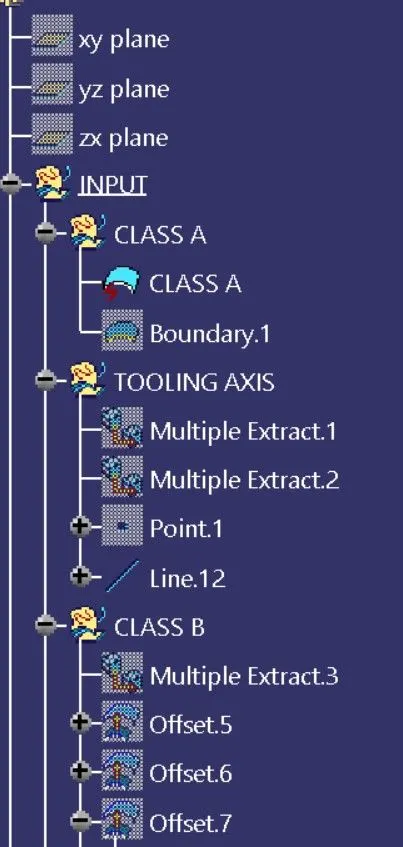
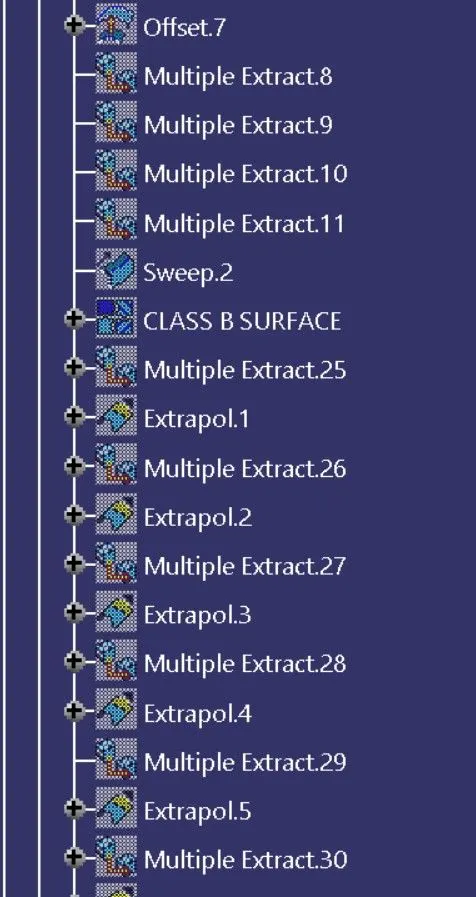
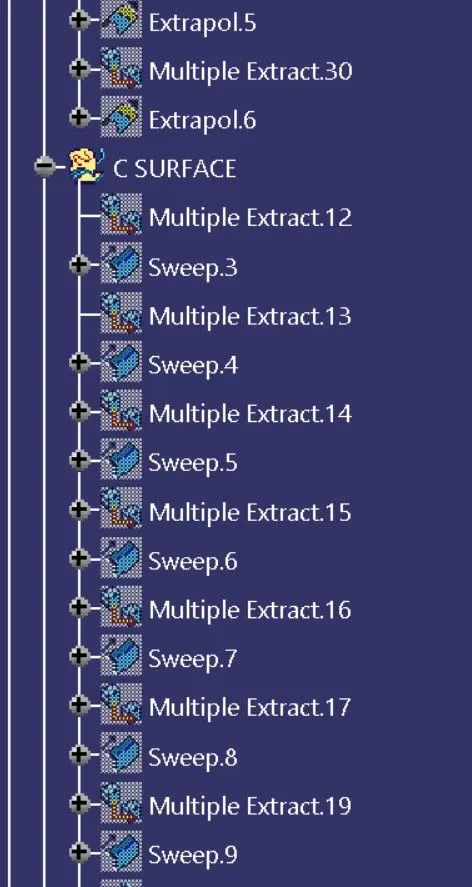
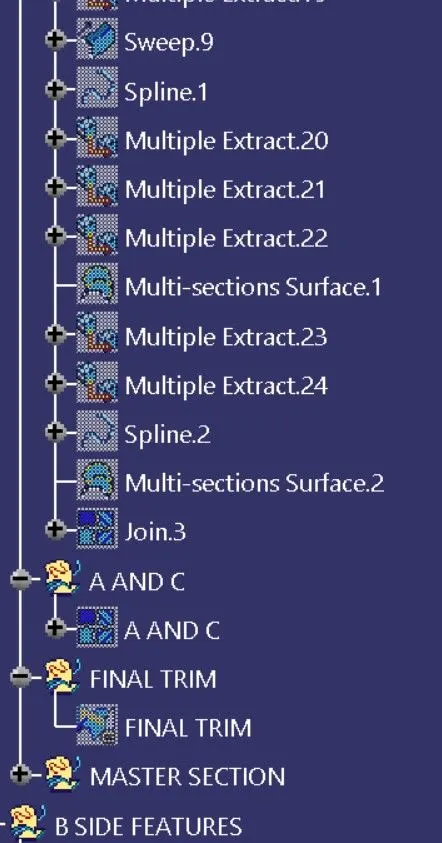
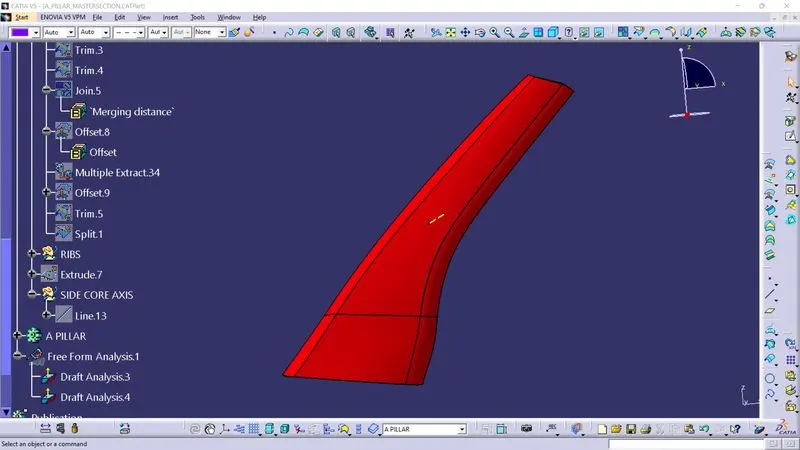
TREE STRUCTURE :