Week 9 - Project_1 - Door Trim Lower with Engineering Features
Assignment 29:
REPORT:
Step 1:-Tooling Axis creation:
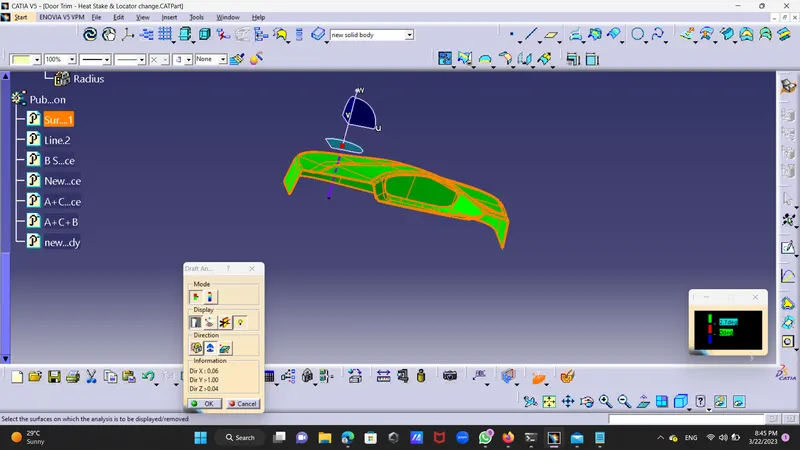
Multiple point were provided for given surface choosed one from thoes and drew a line normal to surface checked draft analysis for it draft clearing at 3 deg .
Step 2:Class B Creation:
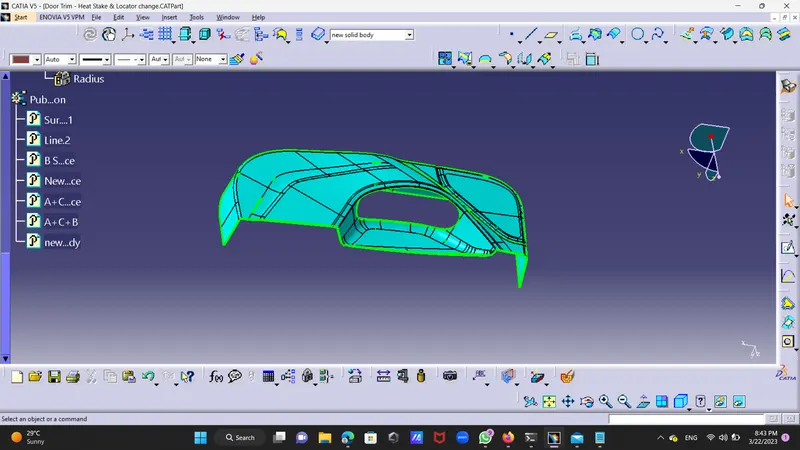
Extract top surface as corner,top,pocket,vertical side and side wall and offset it 2.5mm downword respectively
Extrapolated edges by taking boundary on it about 2-3mm of pocket and top surface and trimed them named as trim 1.
Extrapolate corner and top face side edge and side wall by taking boundaries and trim then together to get top united surface named it trim 2.
due to offset of class A some portion was missed so patched it by taking multisection and sweep command while taking multisection gave small deviation of 0.001 due to portion which had to
join was curve can not increase limit more then 0.001.
Extrapolate boundary of side wall as well top surface and trimed them together named it trim 3.
Extrapolate boundaries of surface to intersect them properly .
Step 3:Fillet :
Took fillet from offseted surface of class A surface and give it to class B.
Step 4:Class C Surface:
Front Portion:
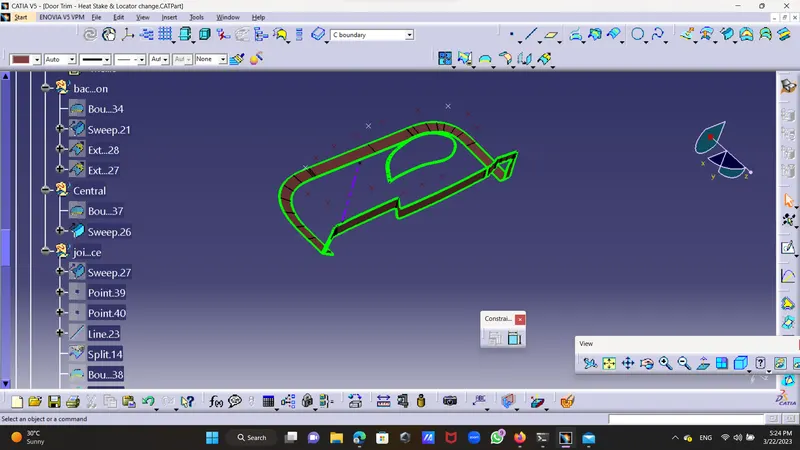
Took boundaries of front surface and gave sweep wrt tooling axis by 3 deg to that which is perpandicular to tooling axis and the surface which are parallet to tooling axis give it a draf of
90 deg wrt refrence surface,gave multisection to remaining part join all the parts.
Bottom Surface:
Take boundary of bottom surface and gave sweep with respectice surface at 90 deg.extrapolate edges of both side and trimed it with front surface to get C Surface.
Step 5:Class A+C:
Join both the surface class c and class A to get A+C.
Step 6:Class A+B+C Surface:
Trimed Class A+C and extrapolated class B surface to get surface body.
Draft Analysis :Done draft analysis of surface body and its clearing draft at 2.7 deg.
Step 7:Solid Body:
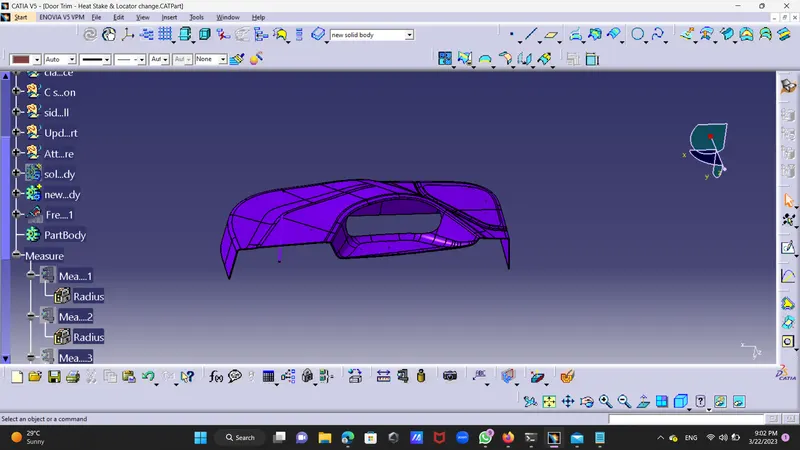
Took a body named it Solid Body and then conver surface body into solid body.
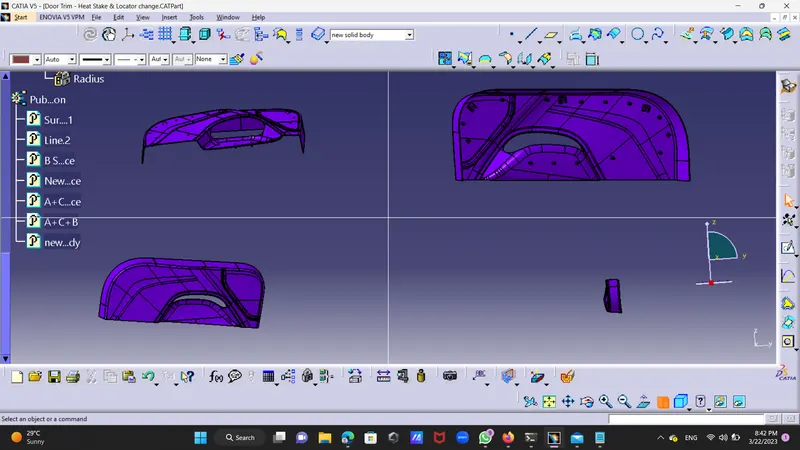
Attachment Features:
Step 8: Dog House Creation:
Took new geometrical set and named it as Dog House extract a surface from surface body and took a point on it then took a plane normal to curve and curve is tooling axis point as taken,
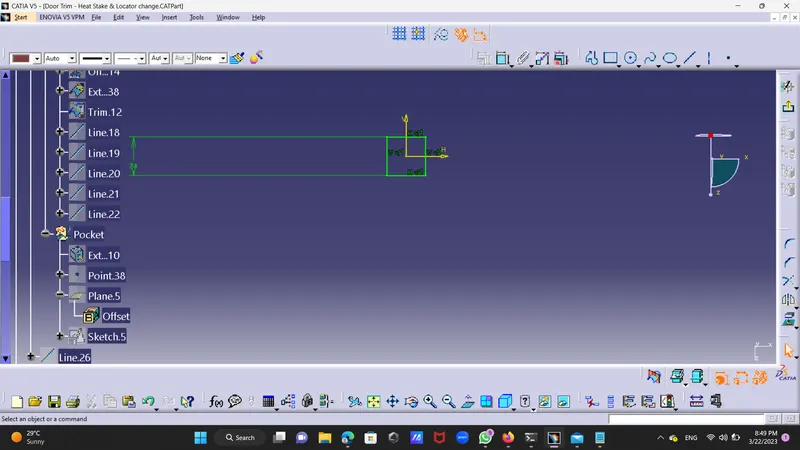
took a sketch drew one rectangle of 24 by 24 one of its side made construction element then came out of sketch and went to part body pad this sketch about 22mm referance element as tooling axis then shelled it from front and bottom took a draft and gave it draft about 1.5deg. reference is top side and pulling direction is tooling axis on three sides outer checked draft analysis for it .
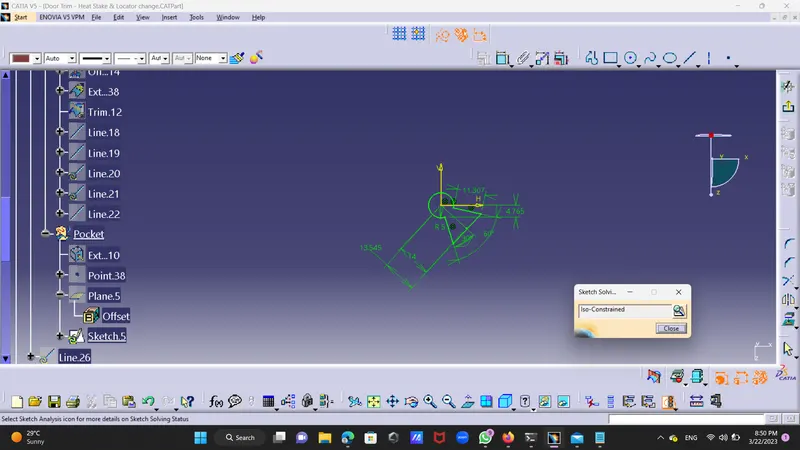
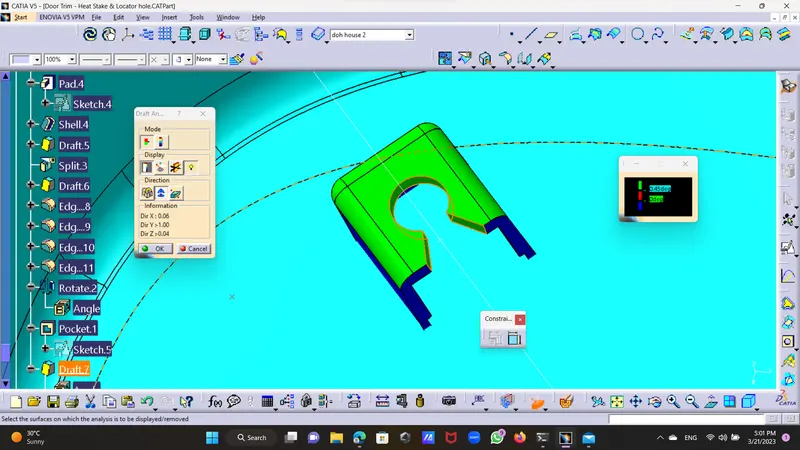
Pocket: Took one another plane offset from plane 4 and offset it up to top surface and drew new sketch to and constrained it properly then went to prat body and select dfine as dog house and portrude pocket for it through out of it.then went to draft and select inner portion of pocket and draft it by 0.5 deg then done draft analysis clearing at 0.45deg.copy parent body and past it with past special three times by transformation of point to point and rotate wrt axis to desire drection by taking line normal to surface through point given.
Step 9:Four way Locators:
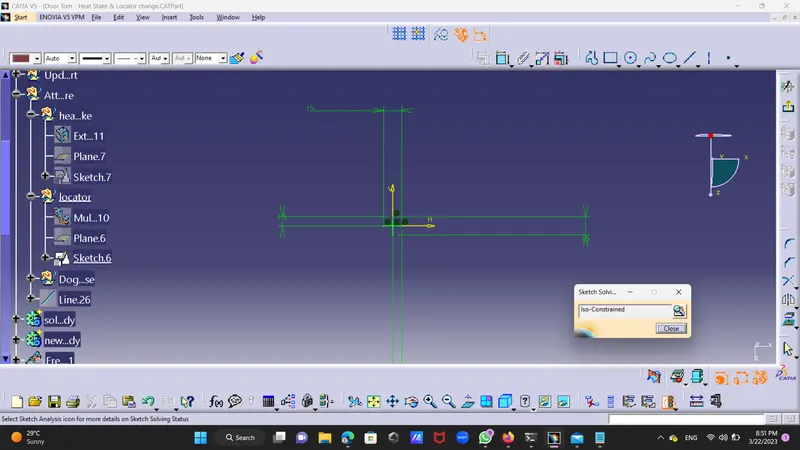
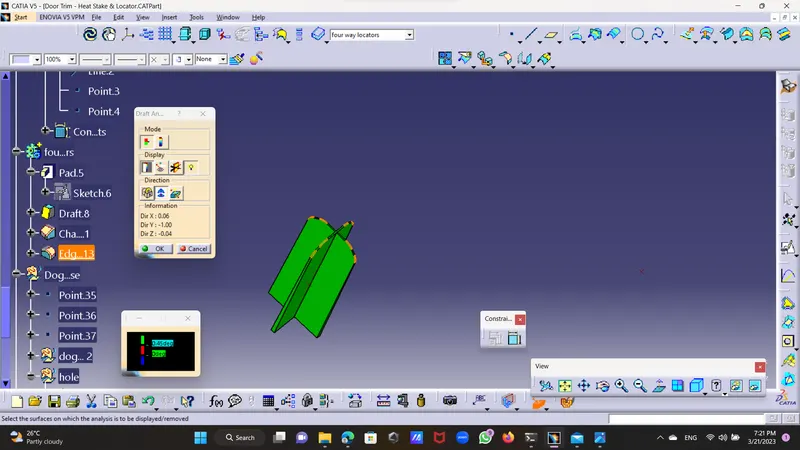
Took a new plane and one of the point out of provided and took a plane normal to curve and curve is here tooling axis drew two line of 15 mm which intersecting at common point at equal distance make point as construction elemint and came out of sketch then went to part body took new body named it as locators and pad it with reference element as tooling axis up to 22 mm then gave it fillet of 3mm and draft it by 0.5deg to all the sides with reference surface as bottom side and pulling direction as tooling axis.Checked drft analysis for it clearing .copy parant body and past as past special twice and transfer it with point to point twice.
Step 10:Heat Stake:
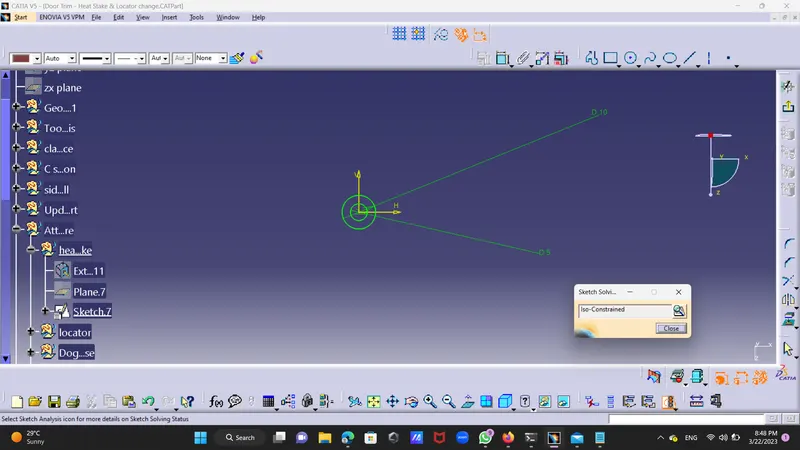
Took a new plane with one of the point and normal to curve nd curve is tooling axis took new sketch drew sketch of curcles of 5mm dia inner and 10mm dia.outer iso constraind.
went to part body and take new body named it as heat stake pad it about 20 mm it must be lower than locators becoz it is fixing elements and locators are guiding elements reference as tooling axis inside and outside of part body.took a draft give it draft of 0.5deg and checked for draft analysis clearing at 0.45.
Copy heat stake and past it as past special to door trim body multiple times as number of points.then placed then all in new body called heat stakes and transmitt them by point to point transmission to each point and finally union tromed it with solid body.
Note: Counter hole can not create becoz part has thickness of 2.5mm it must have more thicker part to creat counter hole and it is 30% of thickness .
2)had done assignment twice becoz of c surface creation clearance it was clearing at first body but had drastic shape of side in new body its not clearig side wall draft that it dosen't but shape is correct for draft kept both.
please reffer new body