Week 9 - Project 1 - Door Applique Design with Engineering Features
DOOR APPLIQUE DESIGN
Objective: To create solid model of the Door Applique from the given Class-A Surface and add engineering features like Heat Stakes and Locators on it and then perform draft analysis on the model.
Introduction:
Class A Surface:
In automotive design, a class A surface is any of a set of freeform surfaces of high efficiency and quality. Although, strictly, it is nothing more than saying the surfaces have curvature and tangency alignment to ideal aesthetical reflection quality, many people interpret class A surfaces to have G2 (or even G3) curvature continuity to one another.
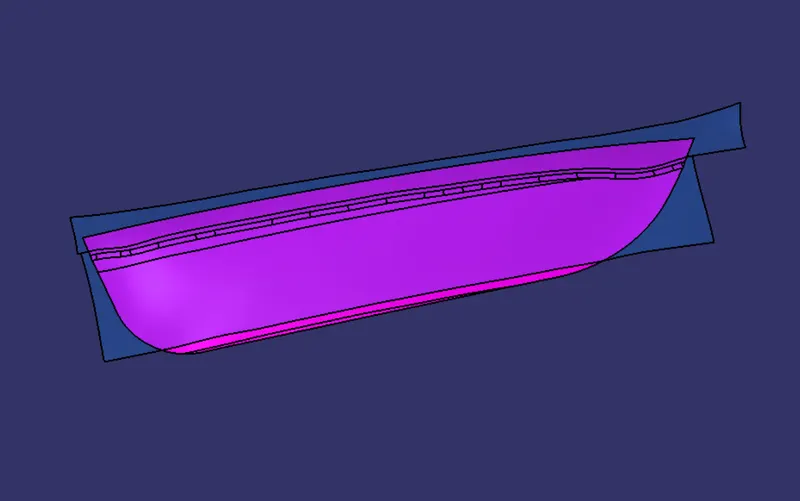
Class A surfacing is done using computer-aided industrial design applications. Class A surface modellers are also called ‘digital sculptures’ in the industry. Industrial designers develop their design styling through the A surface, the physical surface the end user can feel, touch, see etc.
Class B Surface:
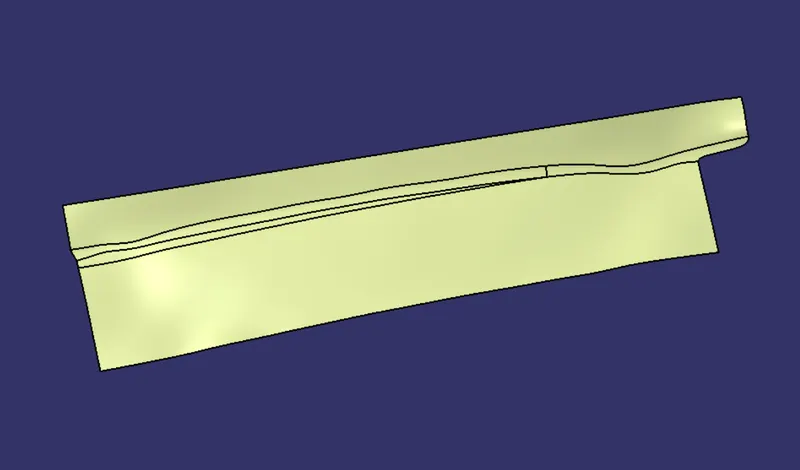
Class B Surface is a surface below a certain thickness from a Class A Surface. We can also say that it is an engineering surface because it contains all the engineering aspects of the model which is required.
Class C Surface:
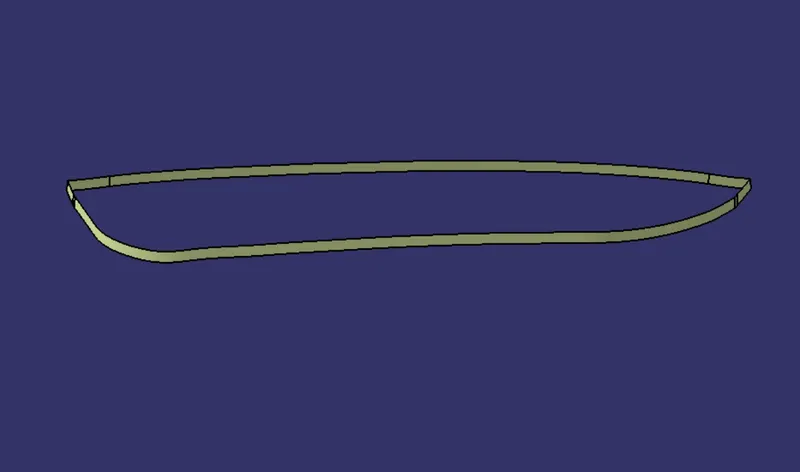
Class C Surface is a surface that joins the Class A Surface with Class B Surface.
Tooling Axis:
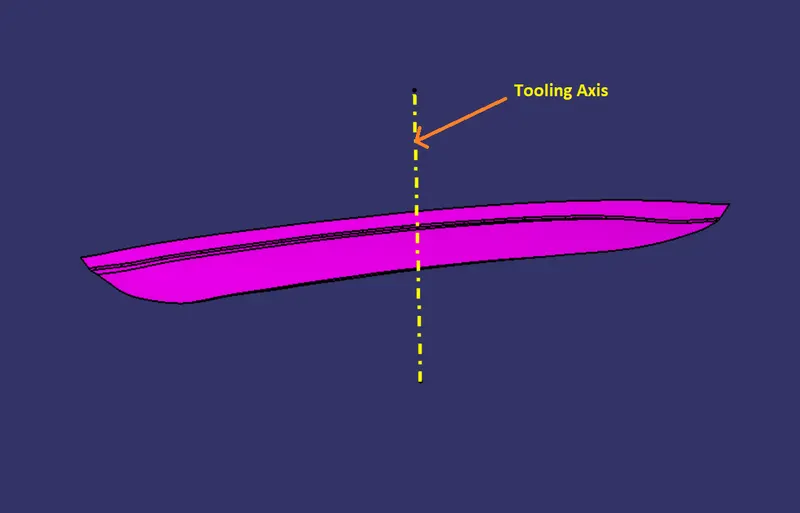
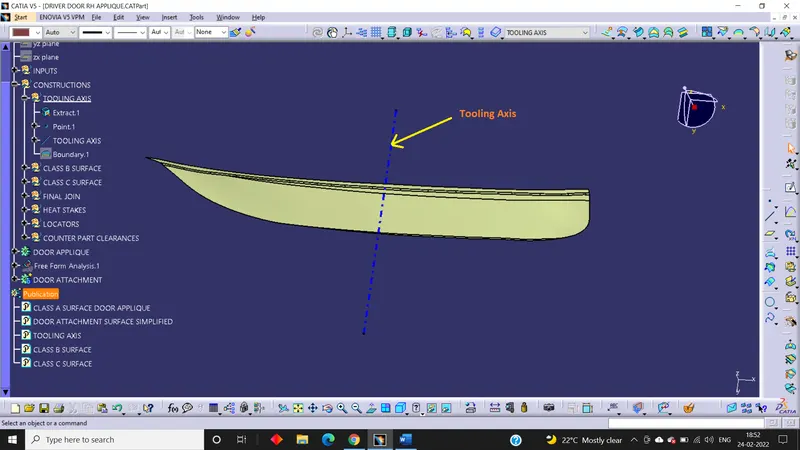
Tooling axis is the direction in which the mold or core and cavity opens.
Draft:
Draft is the angle in which the part is tapered to allow it to release. As the part cools, it tends to shrink to the core side of the mold. Draft is required on all parts in the direction of mold movement in order to allow parts to release or eject from the mold properly.
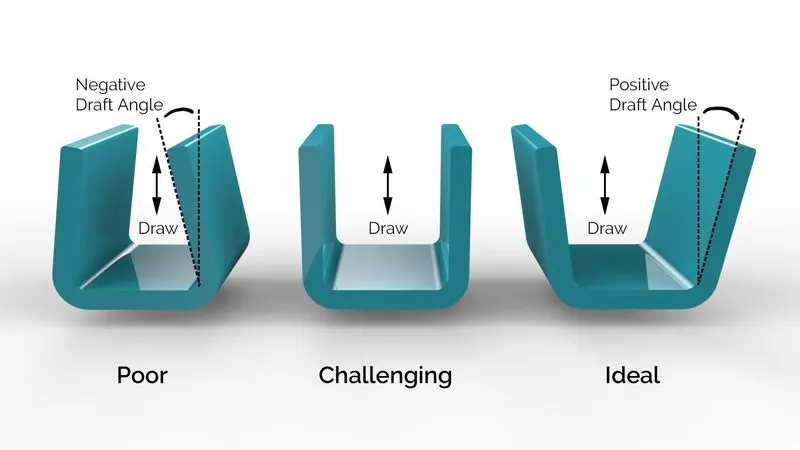
Most parts or applications require a minimum of 0.5 to 1 degree, however 3 degree is widely accepted as normal.
Draft Analysis:
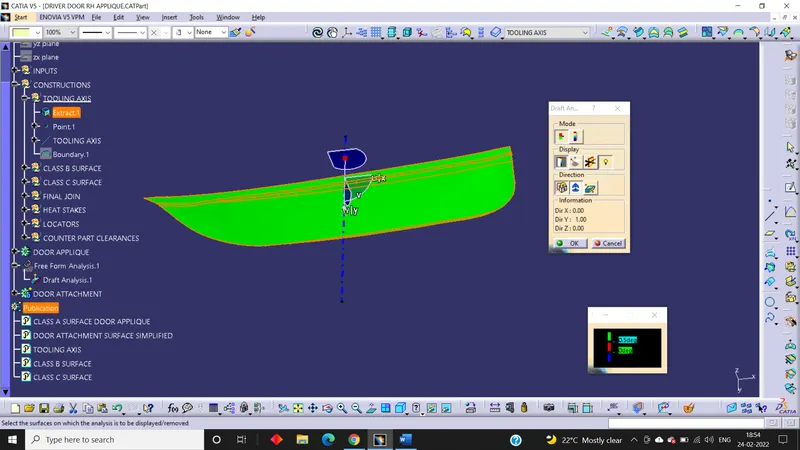
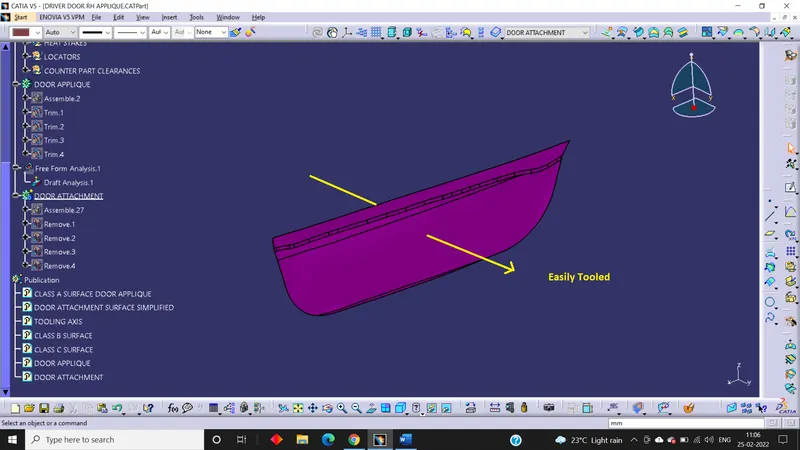
Draft analysis is done in order to detect if the part that has been drafted will be easily removed or not. This type of analysis is performed based on the colour ranges identifying zones on the analyzed elements where the deviation from the draft direction at any point corresponds to the specified values. When the draft analysis passes, it means our part is easily toolable or can be easily ejected.
Procedure:
Importing Class A Surface:
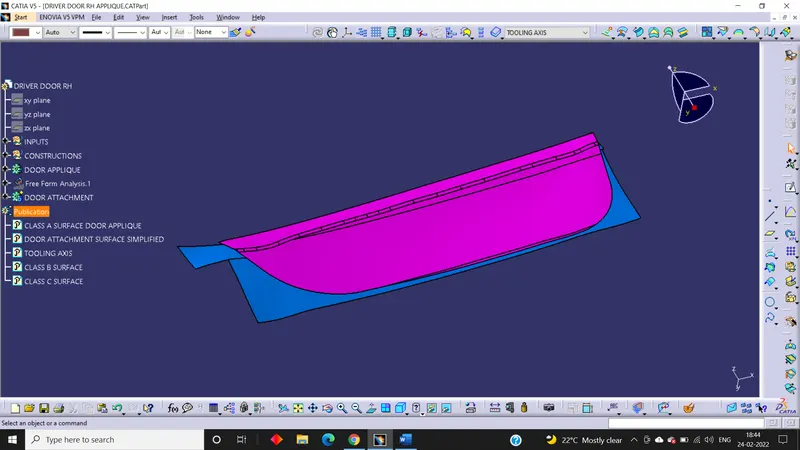
First of all we have to import the class A Surface into the Catia V5 Software.
Continuity Check:
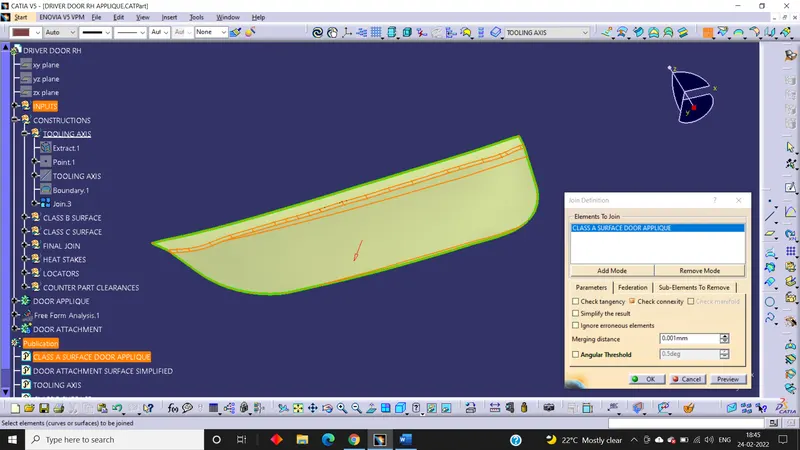
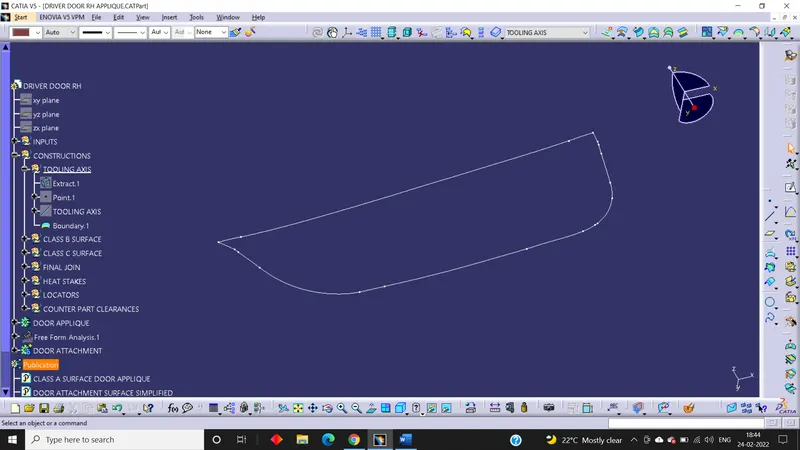
After getting the Class A Surface from the styling team, we have to ensure that the Class a Surface is properly joined and has no discontinuity on it. To check that we have to use the Boundary command or Join command.
Creation of Tooling Axis:
First of all, we have to analyse manually or visually to see which direction is the most appropriate for tooling axis. After analysing we found that in y-direction, it is easily tooled.
Bisecting line Method:
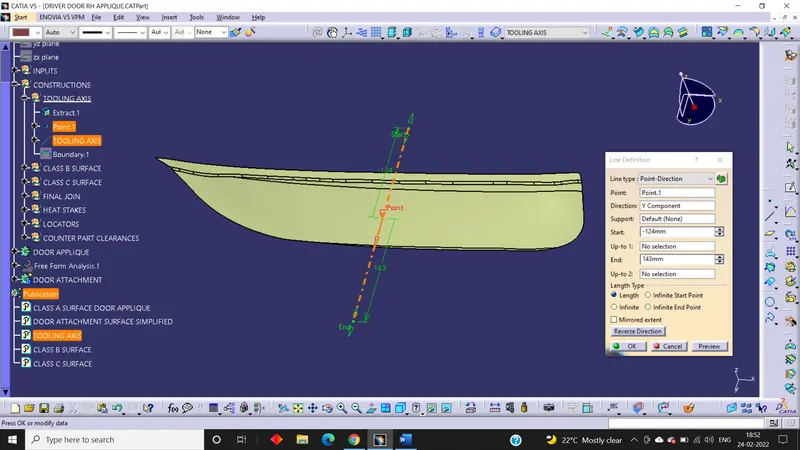
In this Class-A surface we cannot find any intersection so tooling axis cannot be created using bisecting line method. So, we extract the Class-A surface, create a point on it and then draw a line in Y-direction.
This line is our final tooling axis.
Draft Analysis of Class A Surface:
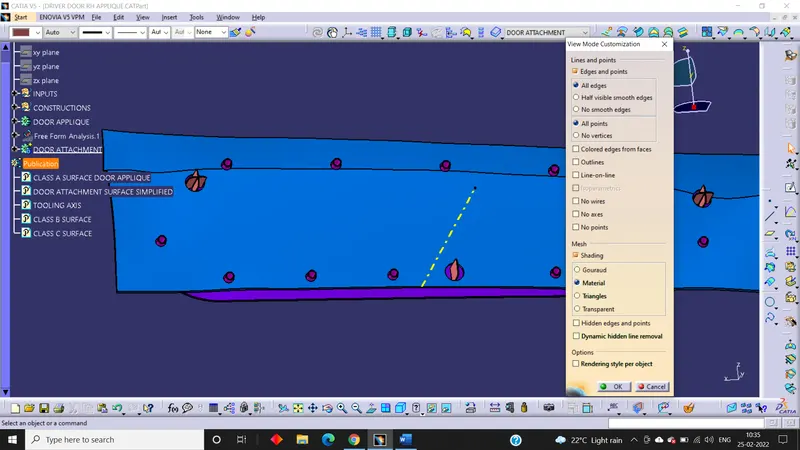
First of all we should change the view to the Customize View parameters and then select the material mode and the ok.
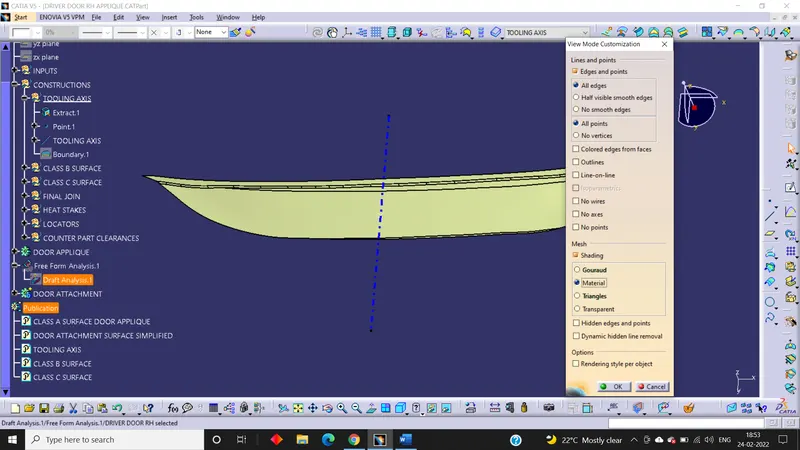
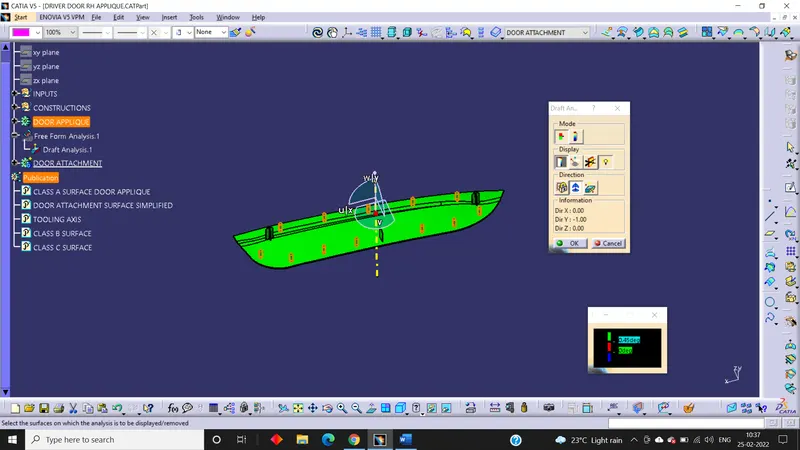
After that we will open draft analysis command and then click on the compass icon and then align the compass of the window with the tooling axis earlier created and then lock the draft direction. After that click on the surface and see that the surface is within permissible limit of the draft value. The surface should be green and in the column 0.5 degree should be inserted.
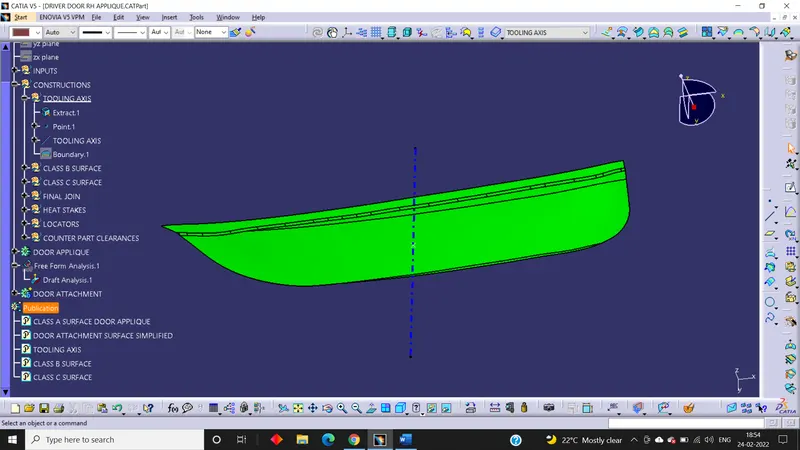
Creation of Class B Surface:
Extract the surface and then Untrim them.
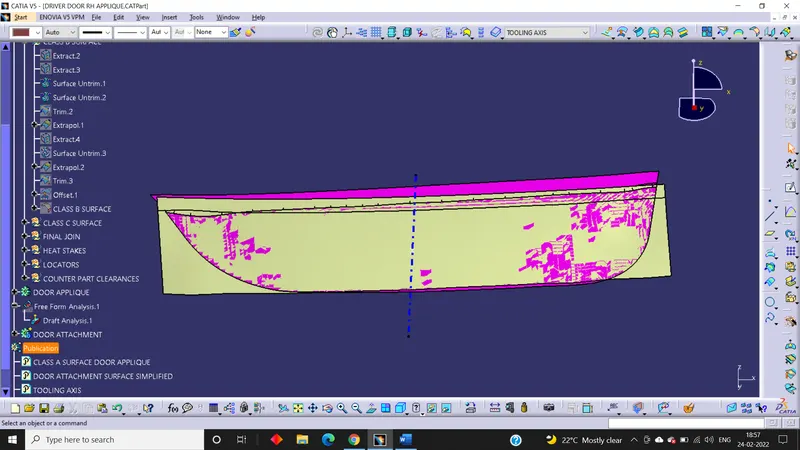
And then trim them and Extrapolate it
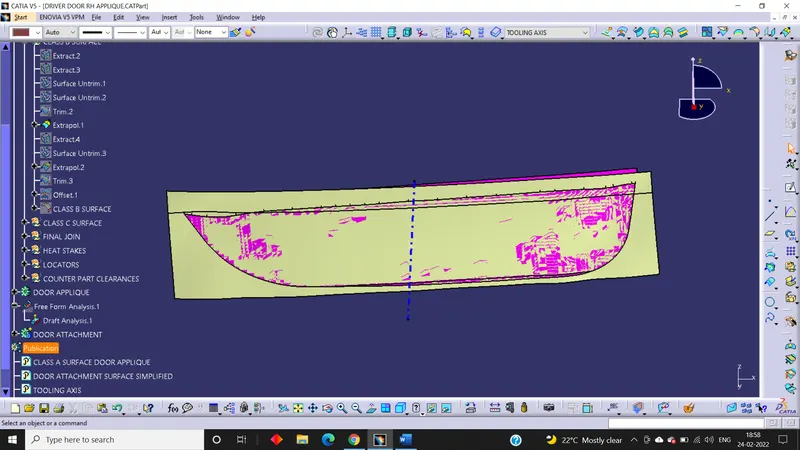
Now do same for the other side
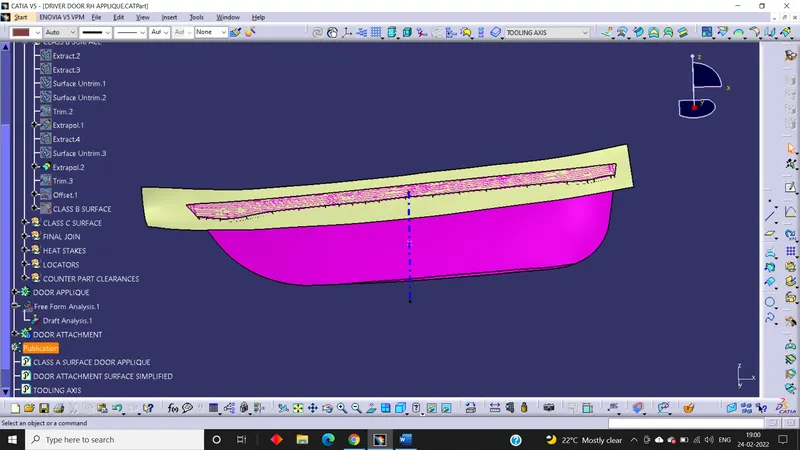
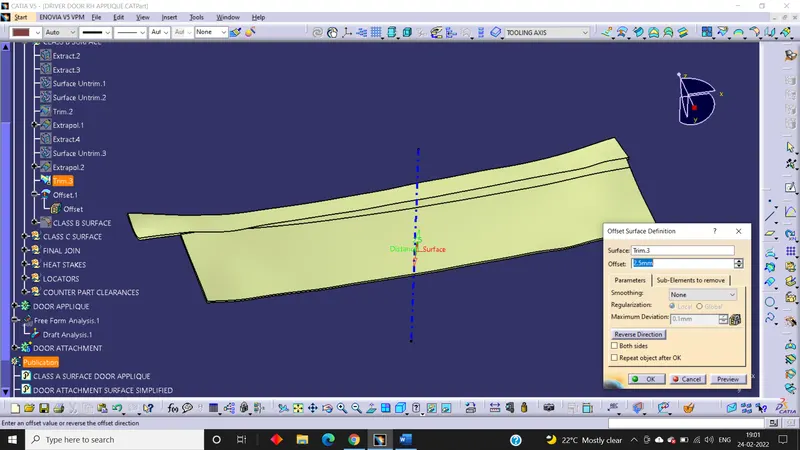
Trim the both sides and offset it by 2.5 mm downward
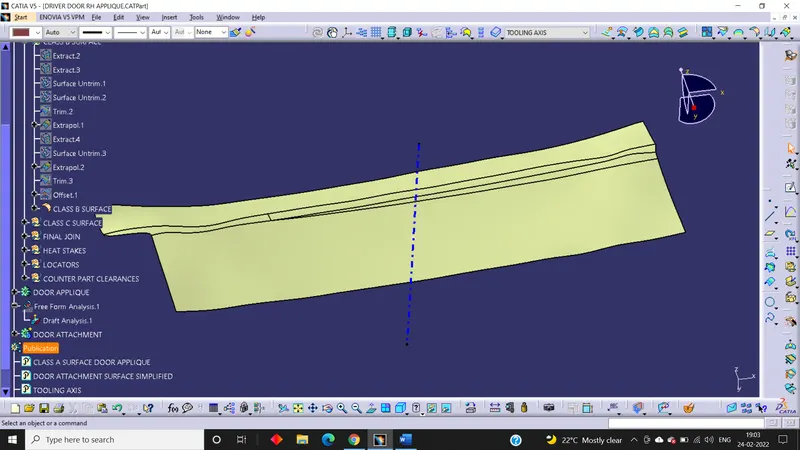
Apply fillet considering the wall thickness. This is our final Class-B surface.
Creation of Class C Surface:
For class C Surface we have to extract outer the boundary of the class a Surface.
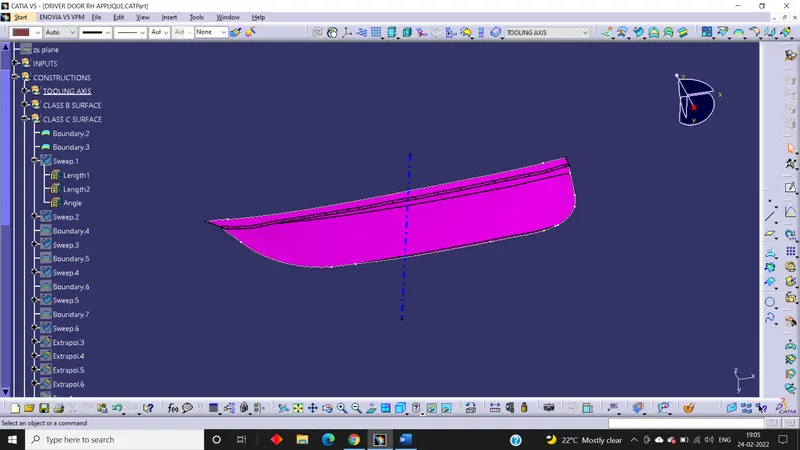
Sweep them one by one downward using the tooling axis with the draft direction.
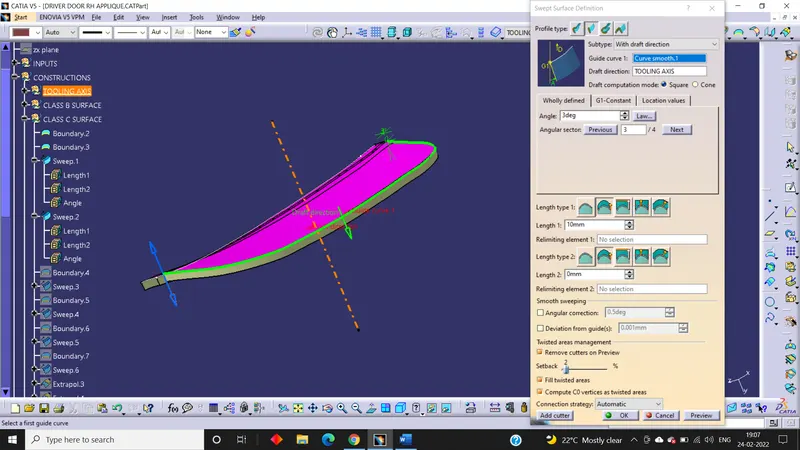
We would find some gaps.
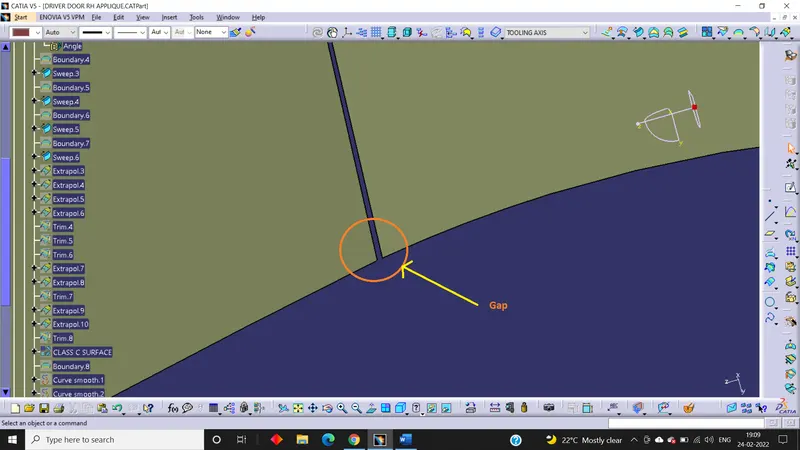
We have to extrapolate them and then trim them.
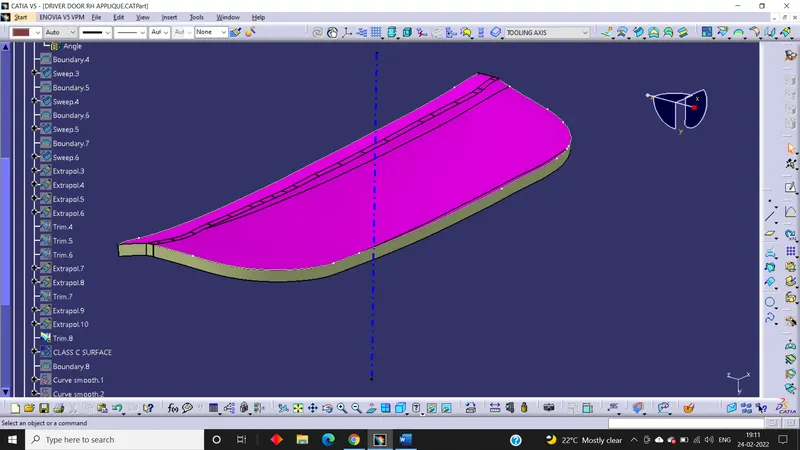
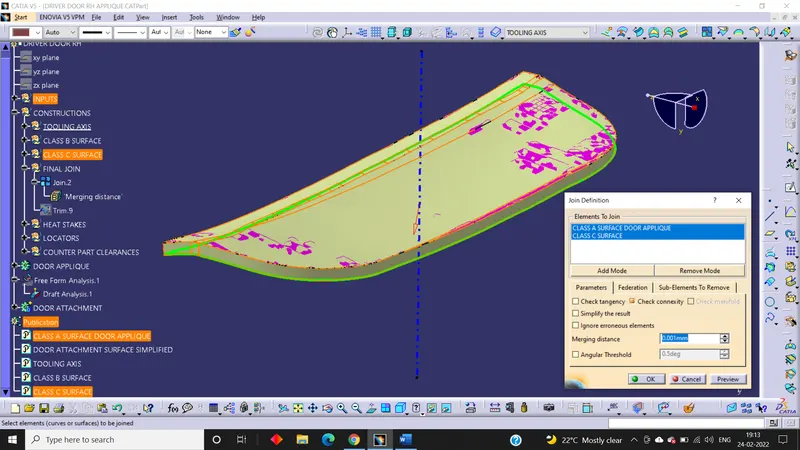
Join them to get one class C Surface.
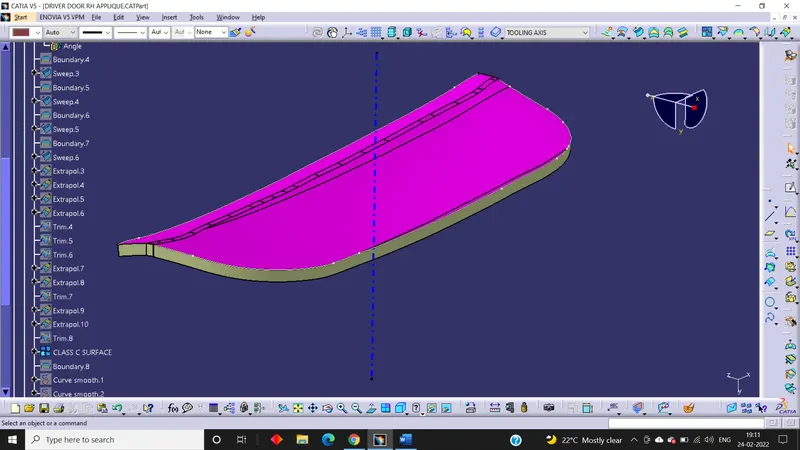
Solid Body Formation:
Join the class C surface with class A surface.
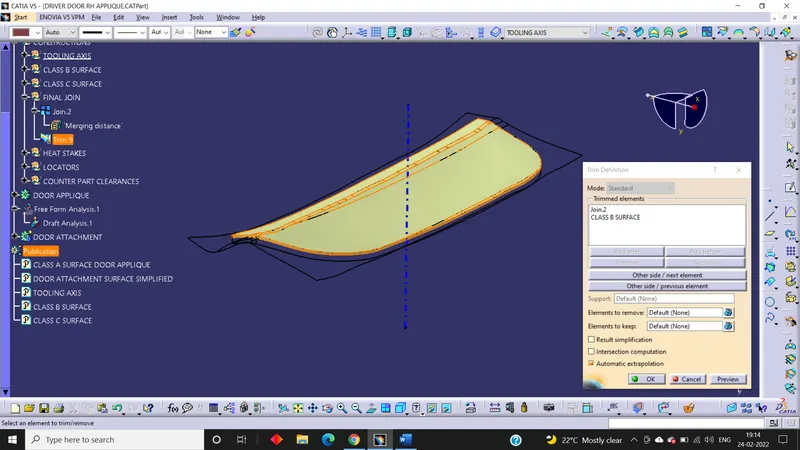
Trim the B surface with the join created earlier.
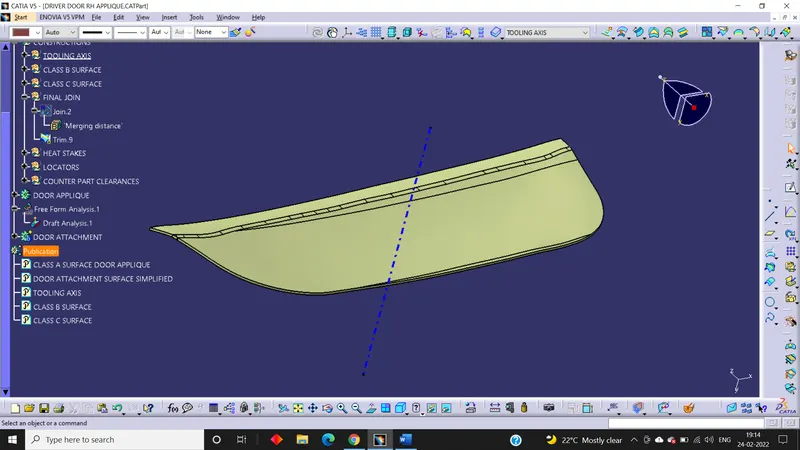
Go to the part workbench and close the part using close surface option.
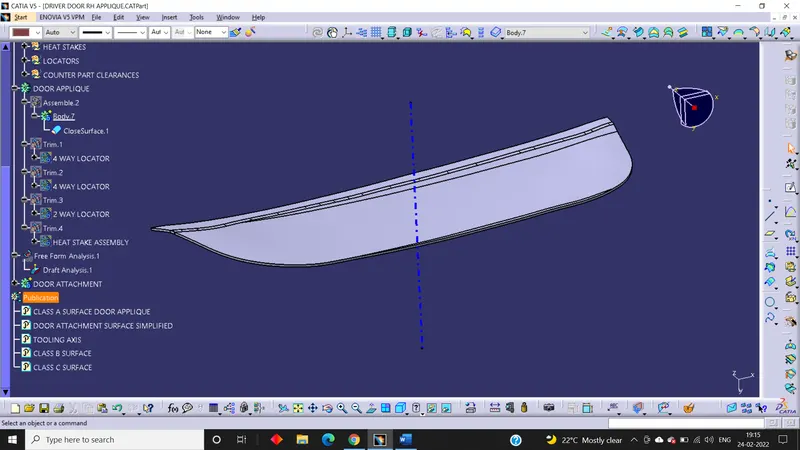
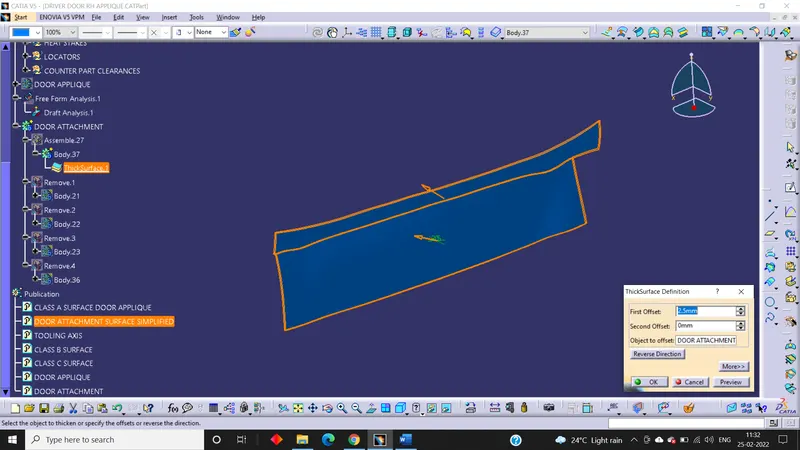
For Door Attachment, it is thickened up to 2 mm.
Creation of Locators:
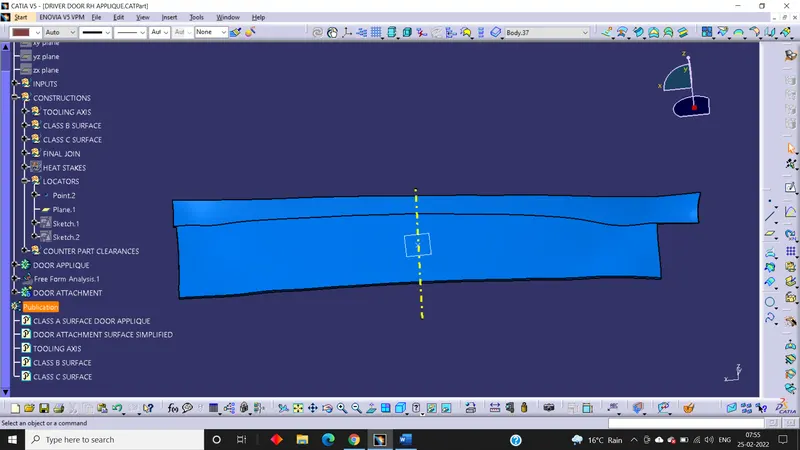
First of all, a point and a plane are created on the door attachment surface.
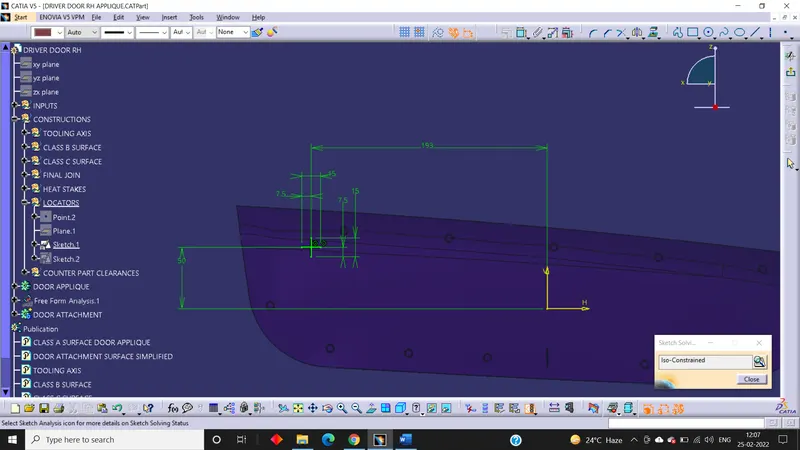
On the same plane a sketch is created.
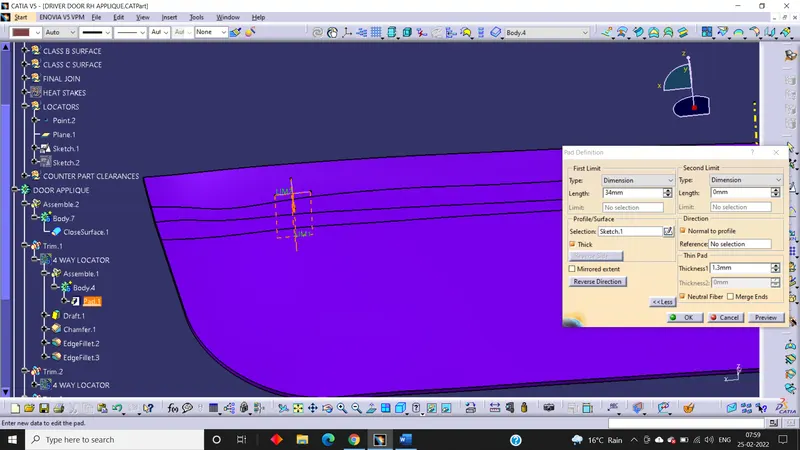
The sketch is then pad.
A draft is applied on it.
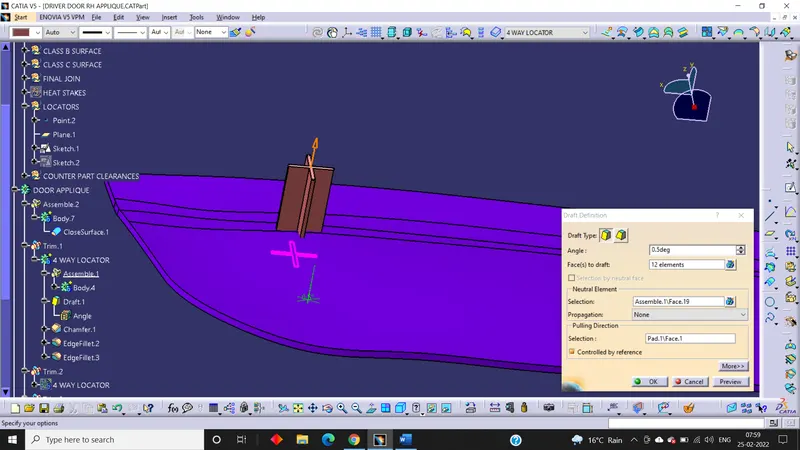
And then chamfer and fillet is also added.
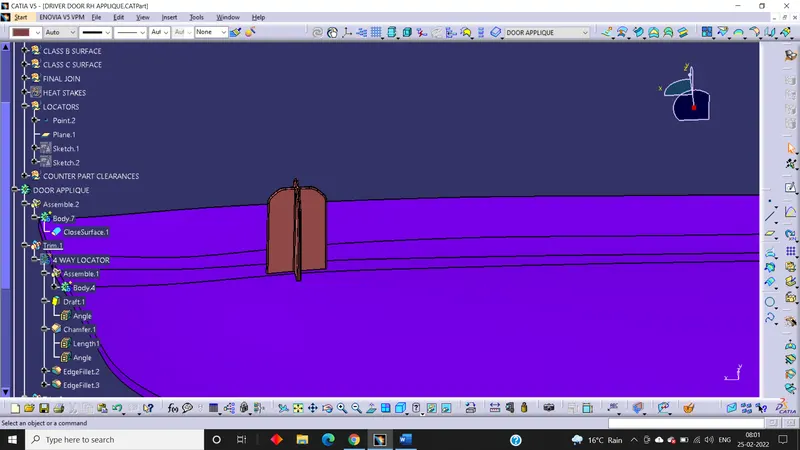
After that the body is added to the door applique part.
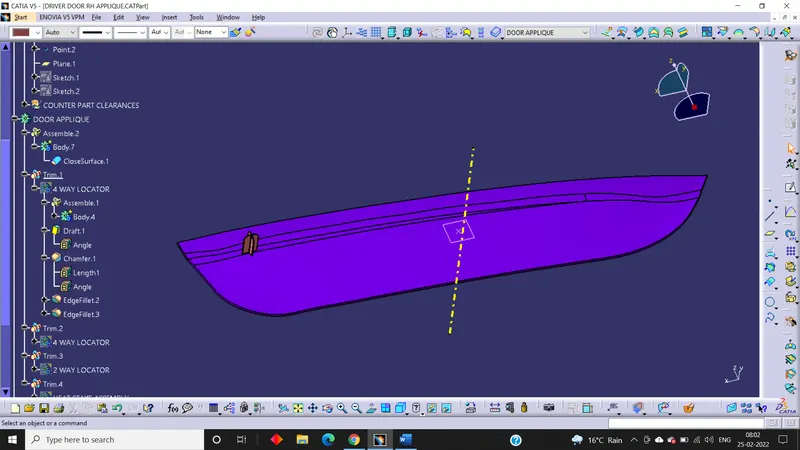
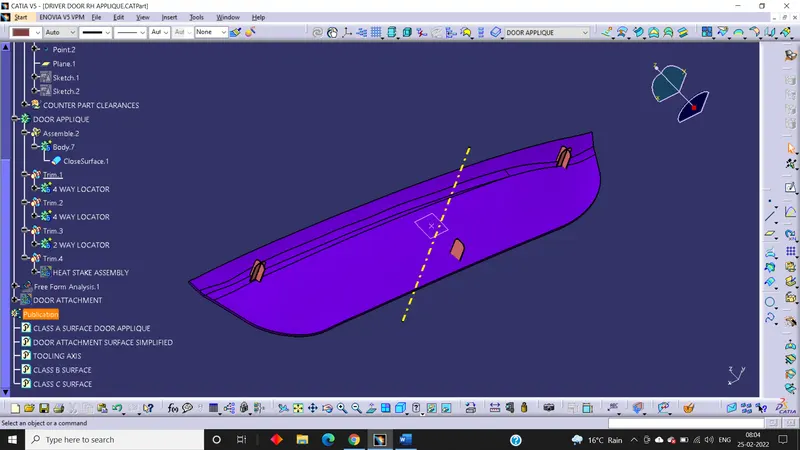
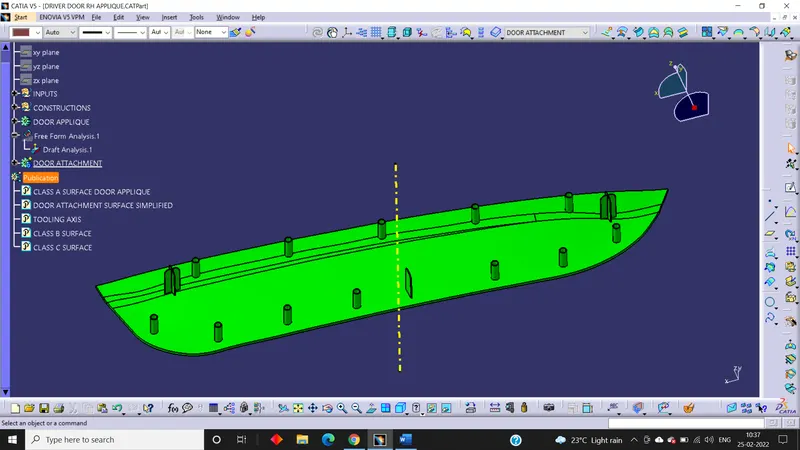
In the same way, the other 4 way and 2 way locators are also created.
Heat Stakes Creation:
First of all, the outer surface is extracted and then offset it to 2.5 mm towards B-side.
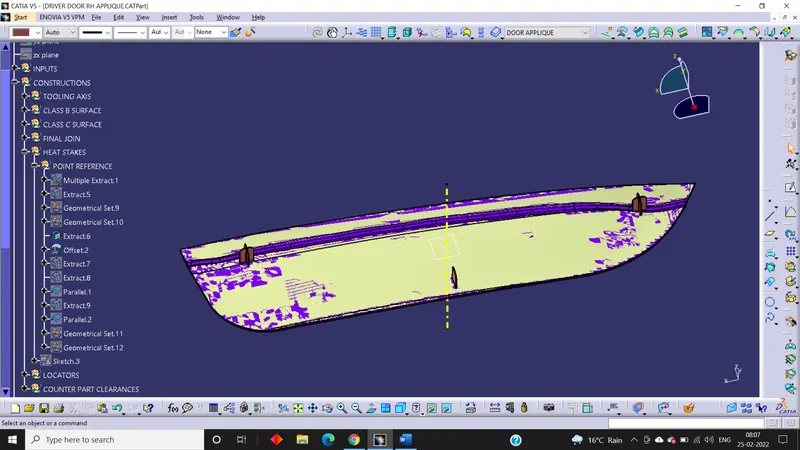
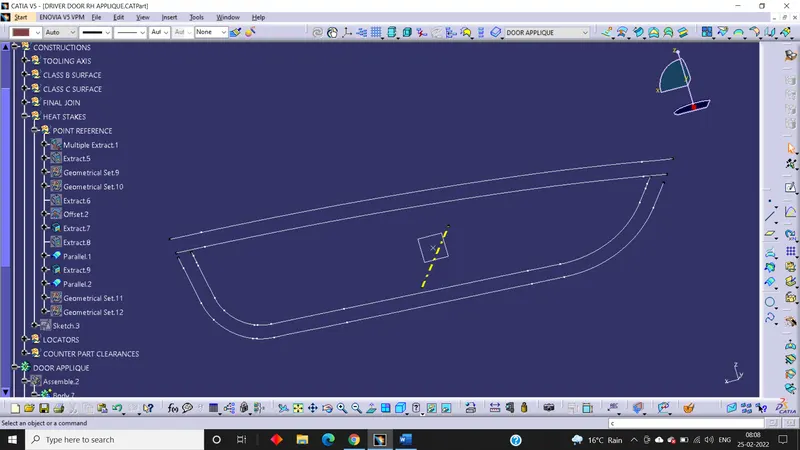
Then the upper surface and its boundary is extracted and Parallel curve is done.
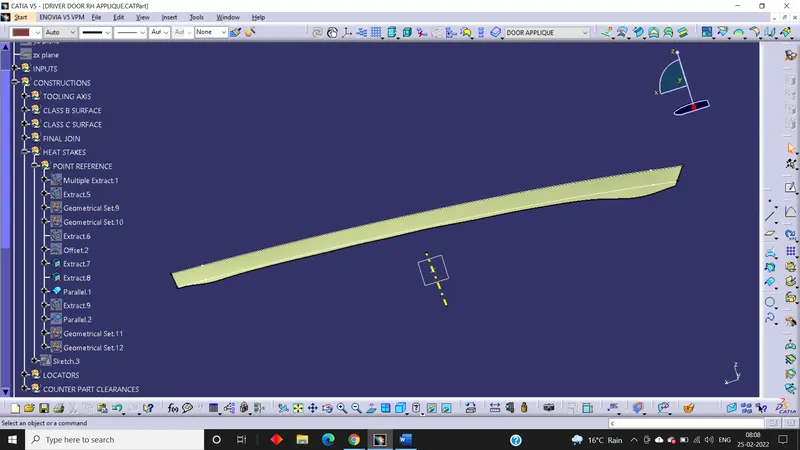
Lower part is also done in the same manner.
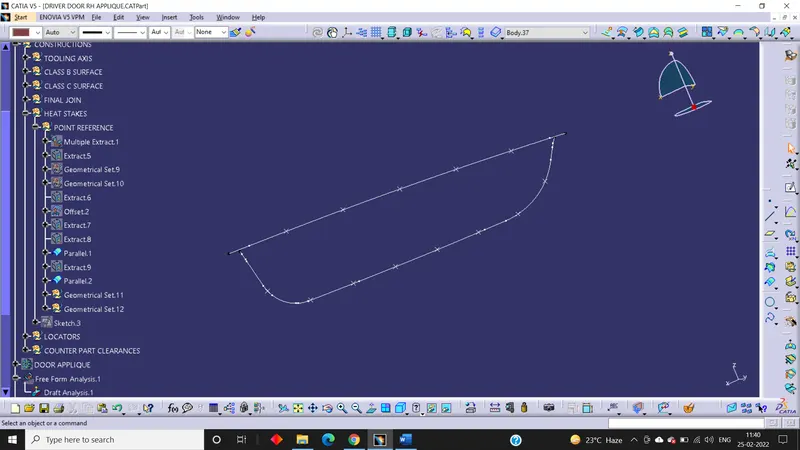
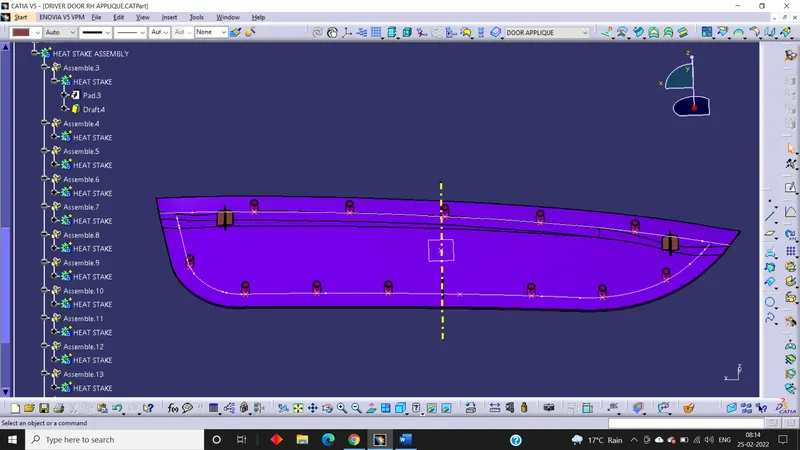
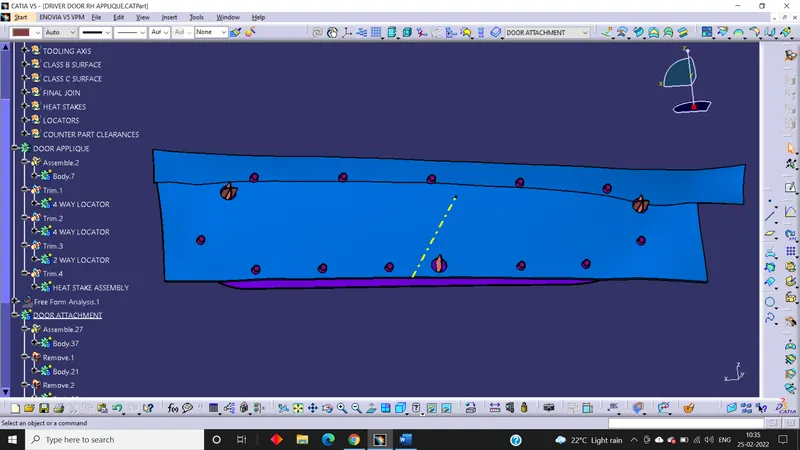
Now the point is created according to the number and position of heat stakes. There should be minimum of 50 mm gap between two heat stakes.
After that the sketch is drawn in one of the points.
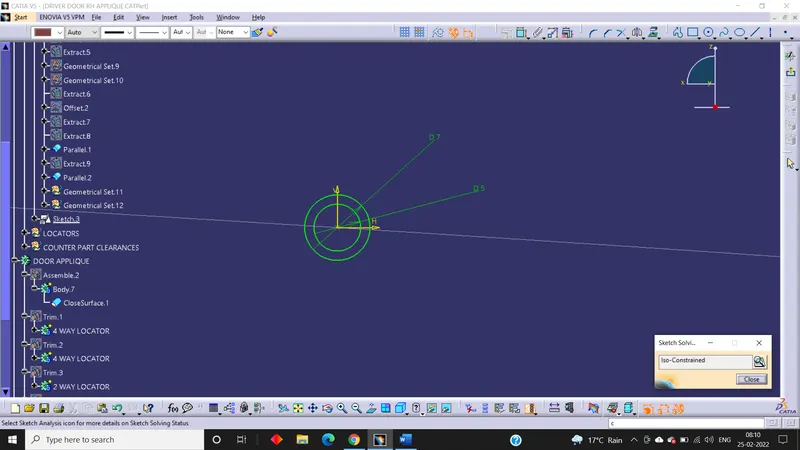
The sketch is then pad up to the lower surface.
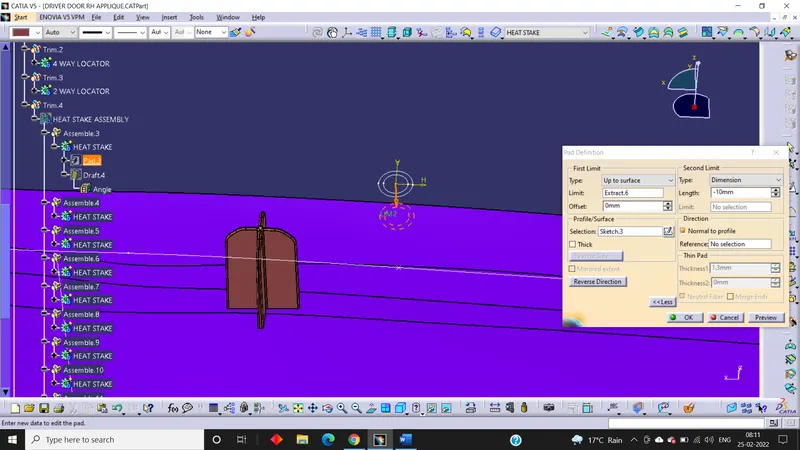
The part is then drafted.
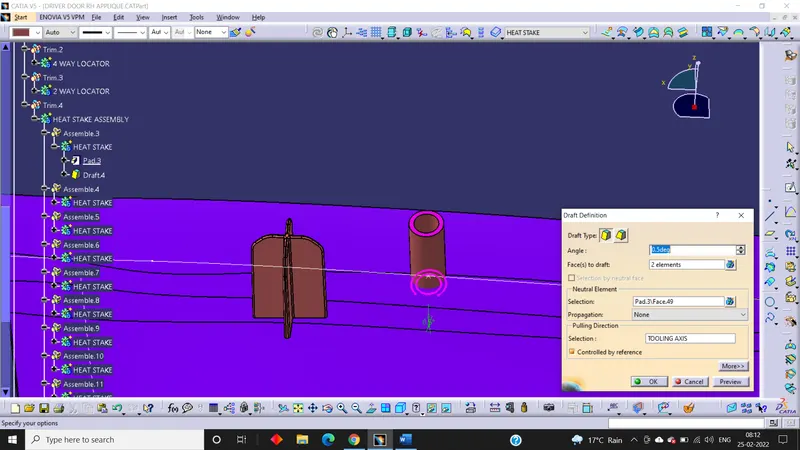
In the same way heat stakes are created at all the points created earlier and then added to the door applique.
Counter Part Clearances:
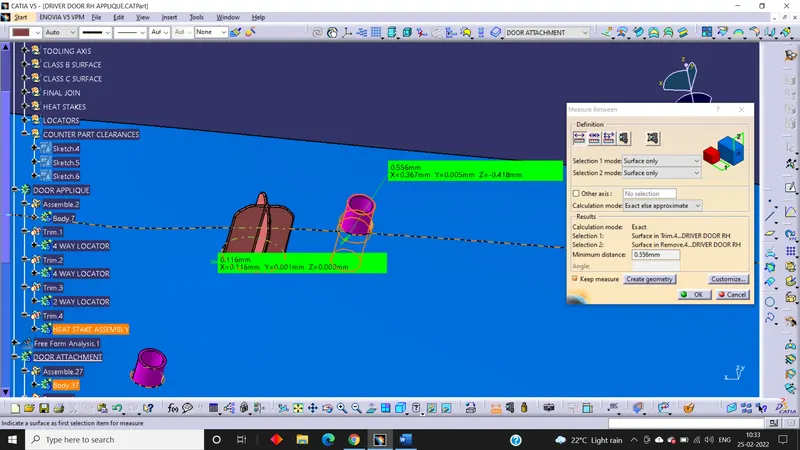
Now we have to give clearances for each locators and heat stakes. For that sketches should be created at the exact position of all the locators and heat stakes.
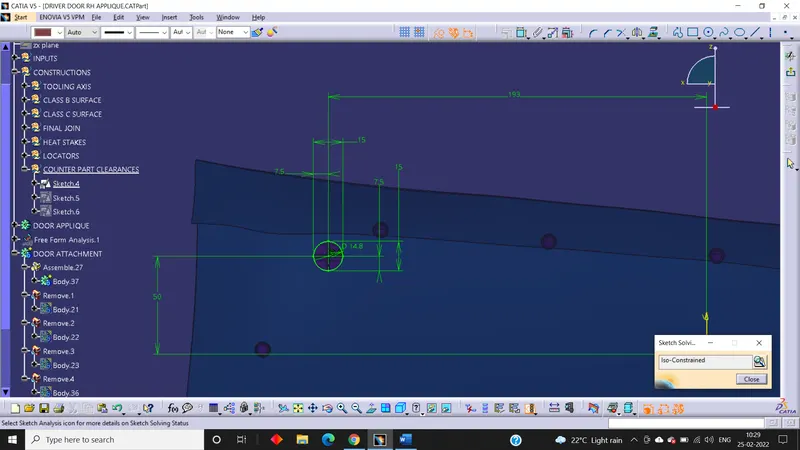
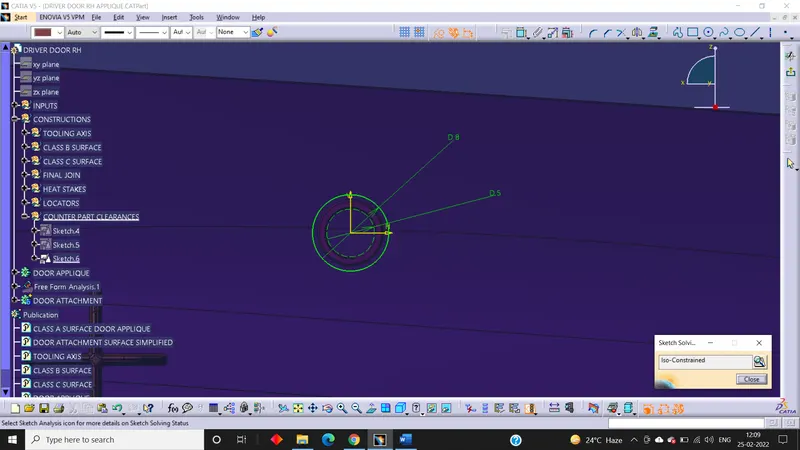
After that the sketch is pad and drafted.
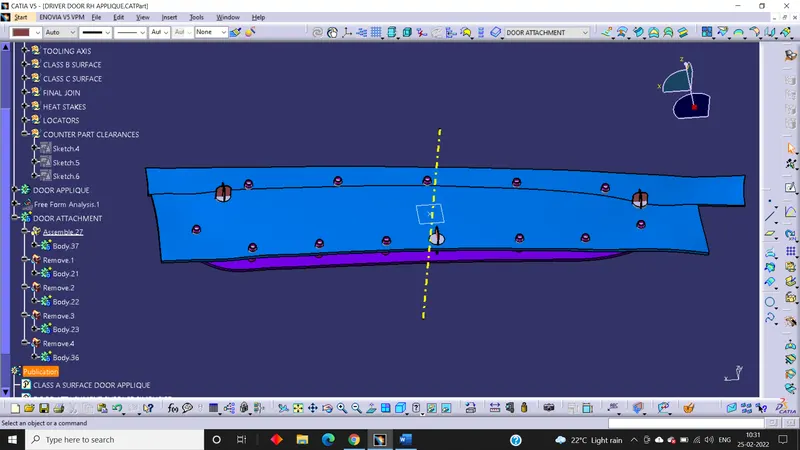
Then all the pads are removed from the door attachment.
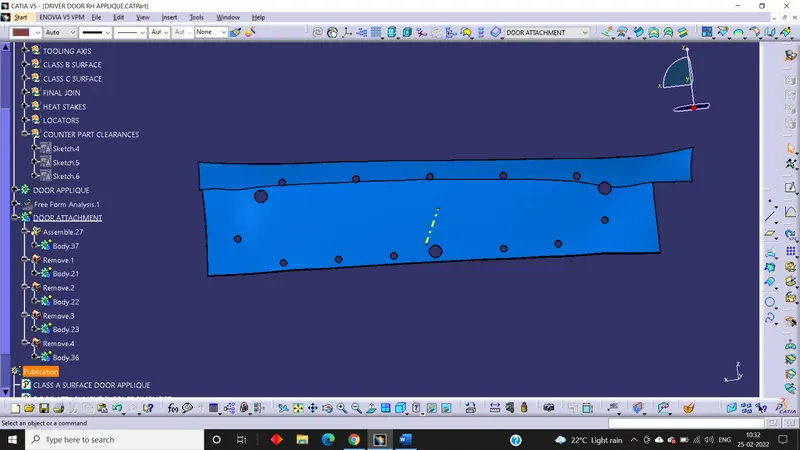
The gap between locators and the removed surface should be 0.1 mm and for the heat stakes the gap should be 0.5 mm.
Final Draft Analysis:
First of all, change the view to Customize View Parameters and then check material mode selected. After that all the steps should be repeated as done for class a.
Door Applique:
Door Attachment:
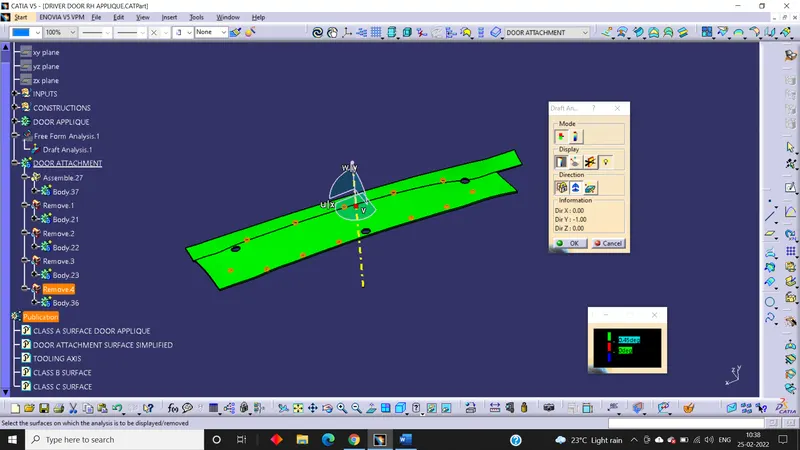
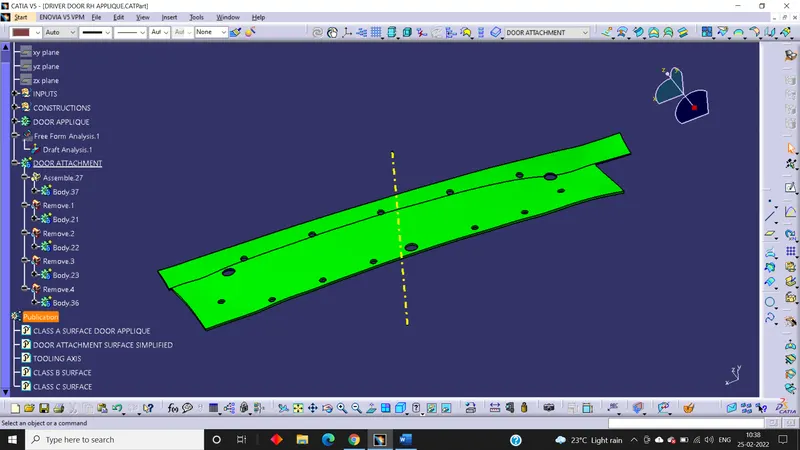
3D View of the final component:
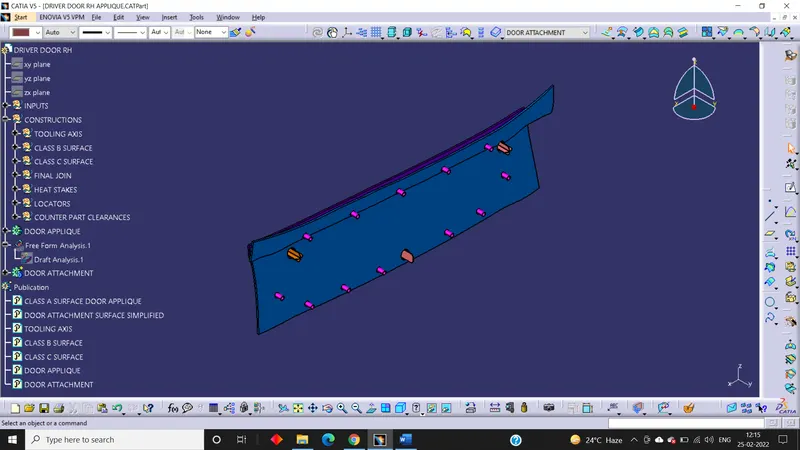
Isometric View:
Front View:
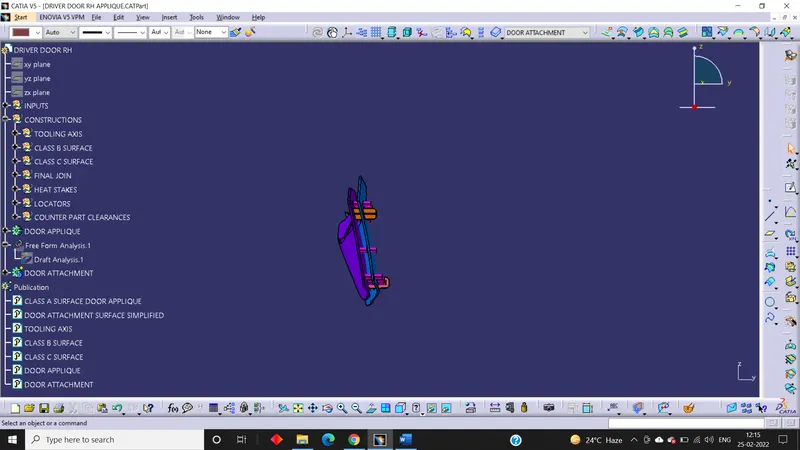
Side View:
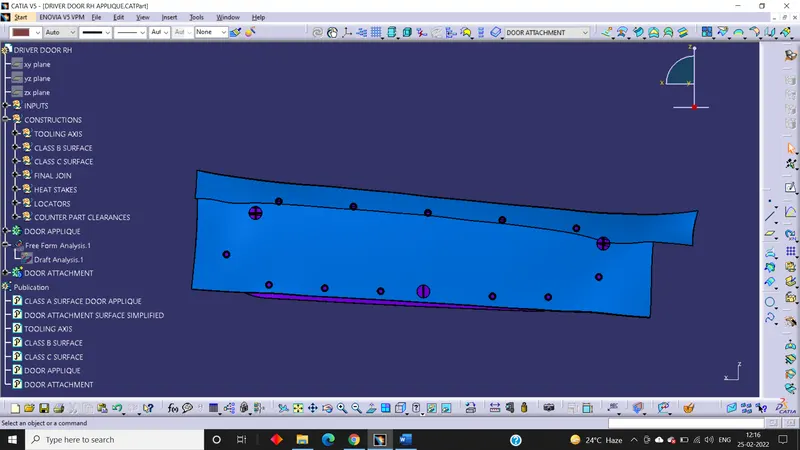
Top View:
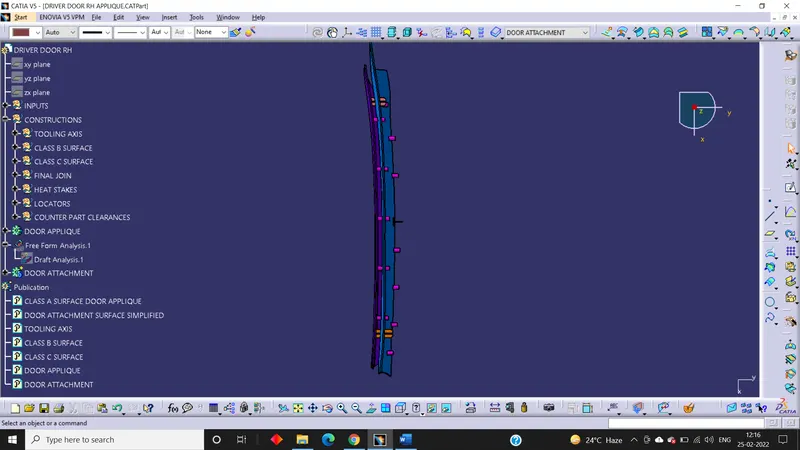
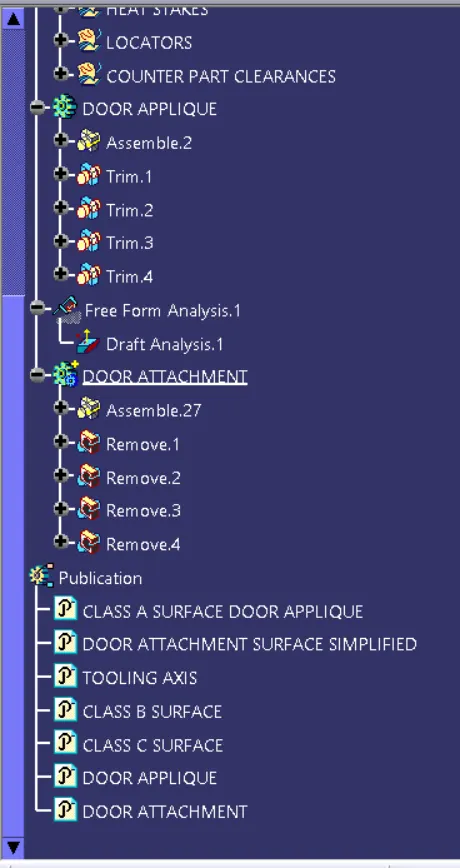
Tree Structure:
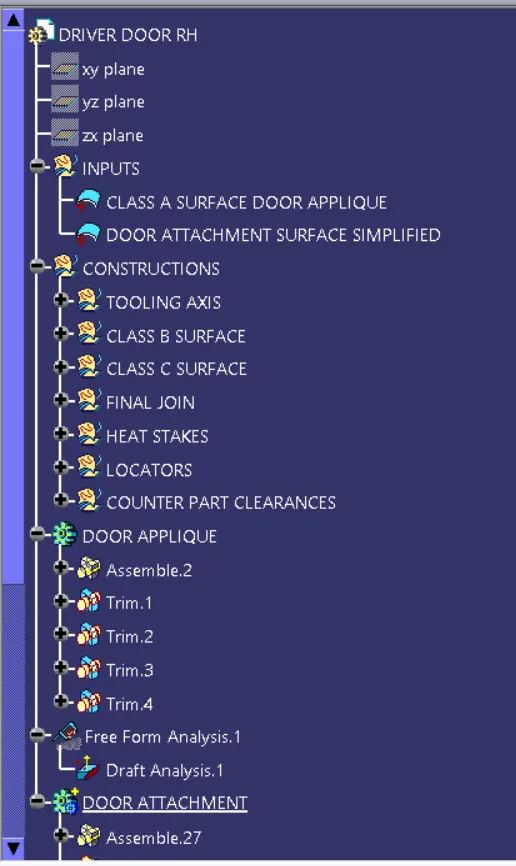
Conclusion:
From the given Class A Surface, Class B Surface and Class C Surface were created to form a solid model and then the engineering features like Locators and Heat Stakes were added. At last the draft analysis of the component is done.