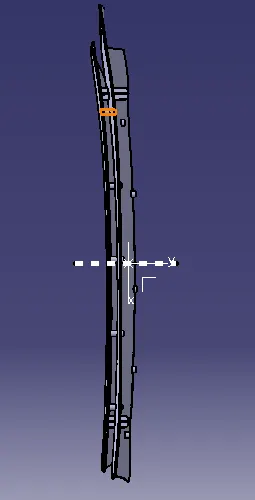
Week 9 - Project 1 - Door Applique Design with Engineering Features
AIM:
Create the Base Bracket Plastic component through the given Class-A surface. To begin with, the tooling axis for the given Class-A Surface should be created meeting the requirements of the draft angle and at the end perform the Draft analysis on the model. And also Create the Heat Stakes and the locators considering the design rules mentioned in the video for the door applique.
OBJECTIVE:
- Ensure Proper Tree Structure
- Geometrical sets should have a proper name based on the sketches present inside of it
- All the sketches should be created under the Geometrical set
- A detailed report should be done explaining the draft analysis and the tooling axis creation.
- An explanation should be given on the way of creating the tooling axis particularly the Bisecting method.
PROCEDURE:
Step-1: Connectivity check
- First we have to verify the part design using join surface option by simply selecting the class A surface .
- Another method is create a boundary layer of surface and disassemble it from the boundary layer from the surface.
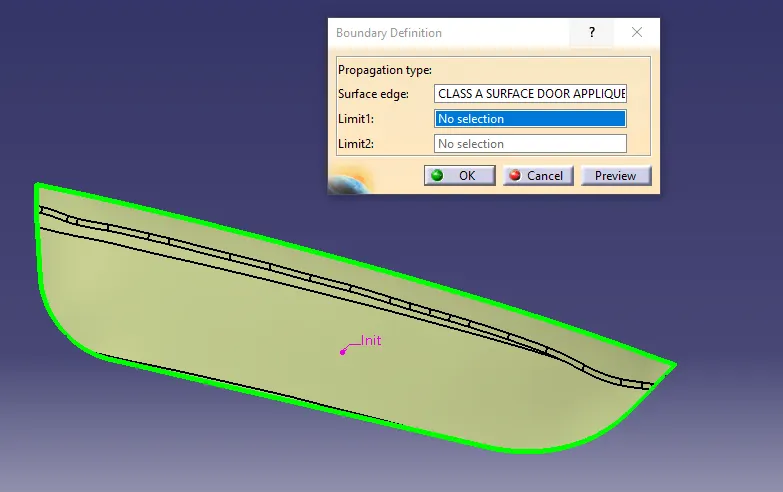
Step-2: Create tooling axis (Bisecting method)
- Create a reference point by selecting the center circle of surface.
- Then create the axis for the surface to easily define the tooling axis.
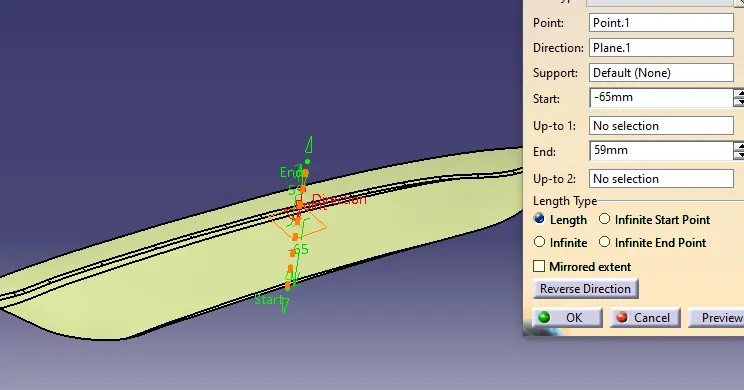
- simply select the point and xyz plane.
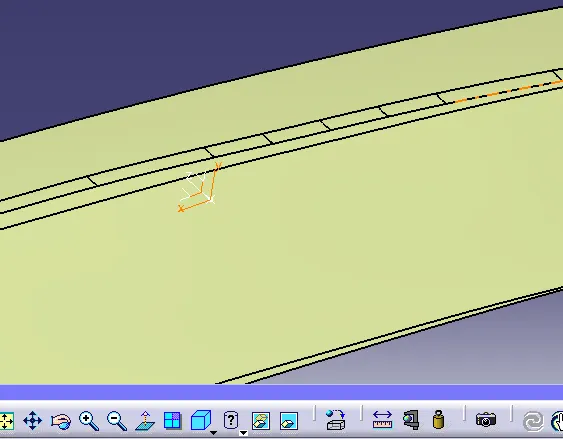
- To get a dummy tooling axis in x direction.
- Use the intersection command, to get a wire diagram of surface in x direction.
- Use multiple extract to separate the bottom face for tooling axis definition.
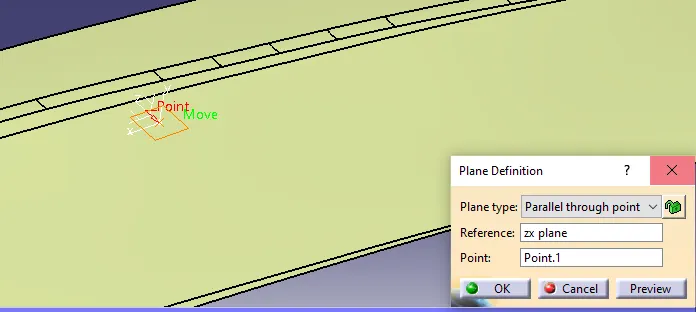
- select the intersection command, select first element is plane of dummy axis say zx plane, select second element as class A surface, click ok.
- The draft angle of x direction is created to get the tooling axis of x-direction.
- We will get the tooling axis in x-direction and also define its line color and thickness
- After the dummy axis definition, select the tooling axis of x to bisect using line command.
- The tooling axis for draft analysis is formed.
- Use publication command to publish the class A surface and tooling axis.
Step-3: Perform draft analysis
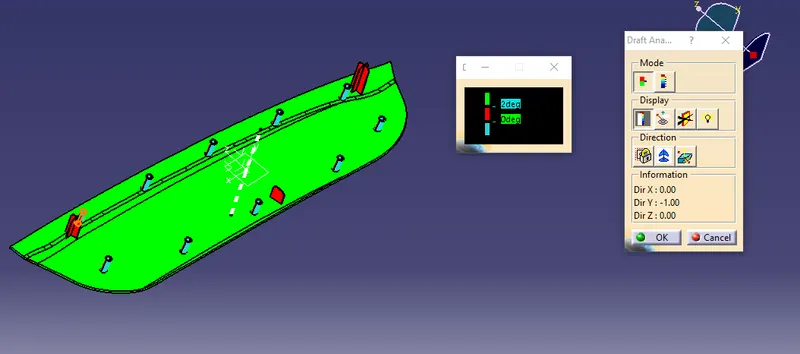
- Select the draft analysis command, ensure the material feature is used.
- Use quick analysis mode, display color scale option.
- Click on compass command on direction, drag and drop it in tooling axis.
- The draft should show green surface which is feasible draft angle.
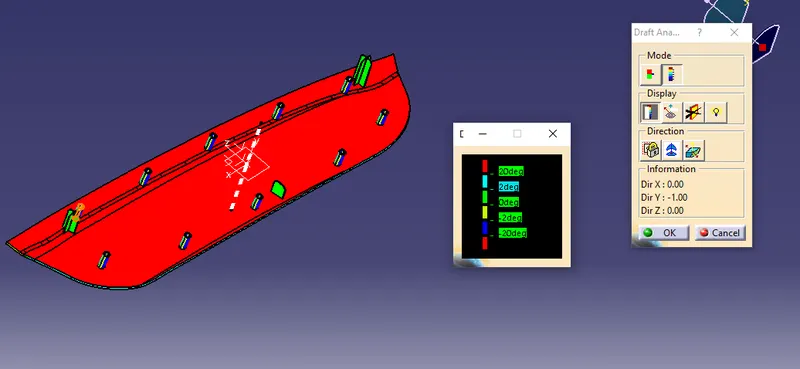
- If red is shown not feassible draft angle and for blue negative draft angle.
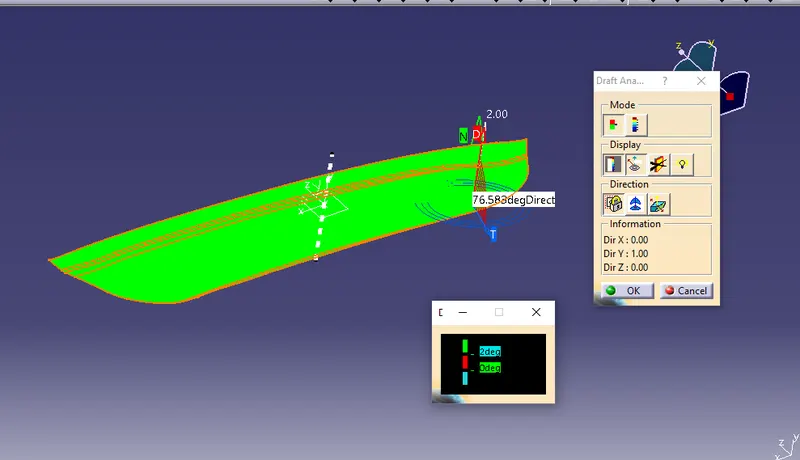
- Use analyses under running point, to ensure same angle on symmetrical direction.
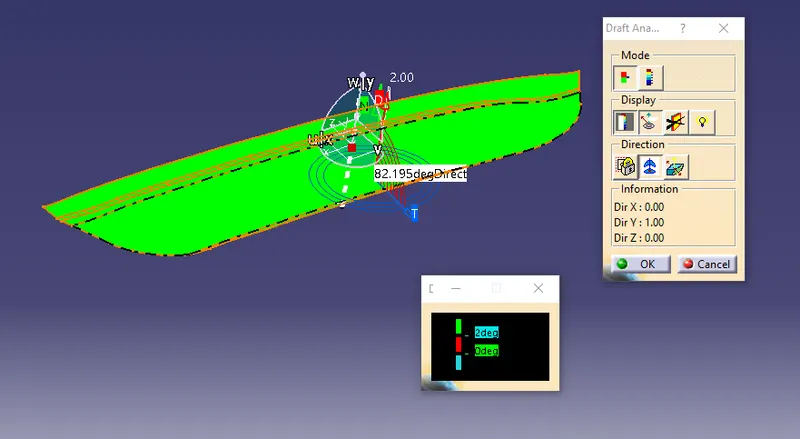
- Below is fully analyze mode to get the varied angle in class A surface.
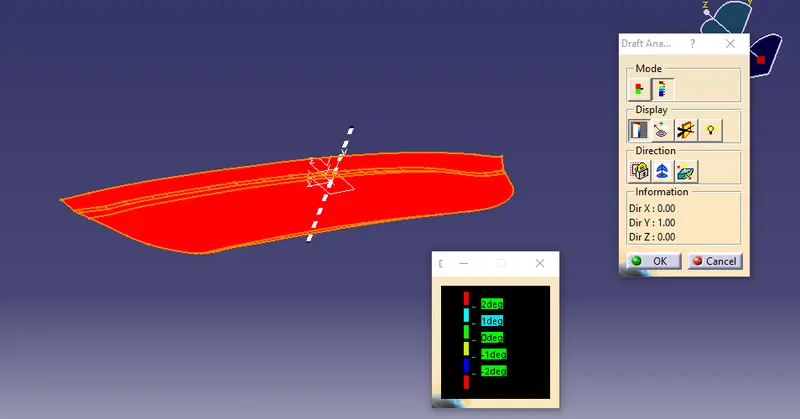
- Below is fully analyze mode to get the varied angle in class C surface.
Step-4: Create 4 way locators
- First extract the surface where we have to create the 4 way locator design.
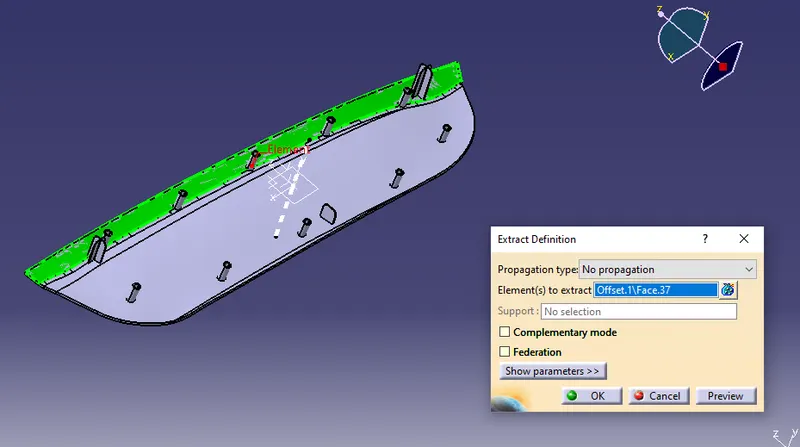
- Also offset and thick surface for 2.5mm.
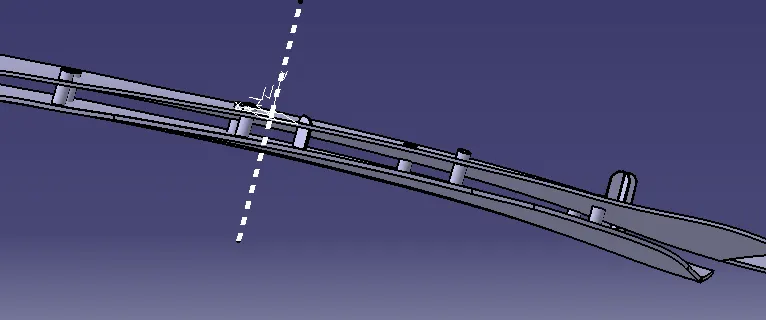
- Then create a sketch of a line which is 4 way locator baseline and constraints should apply.
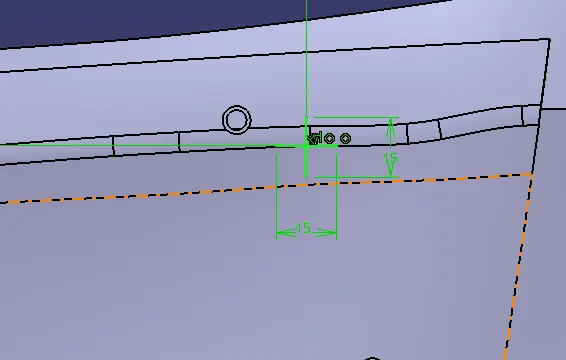
- Pad the line for 5t where t is thickness of the object (2.5mm).
- Also extended the other side for 1 mm or else the object can't be assembled.
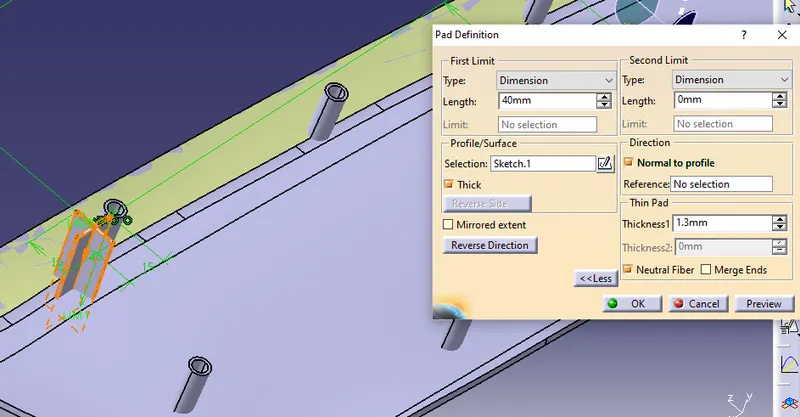
- Apply draft angle of 0.5 deg.
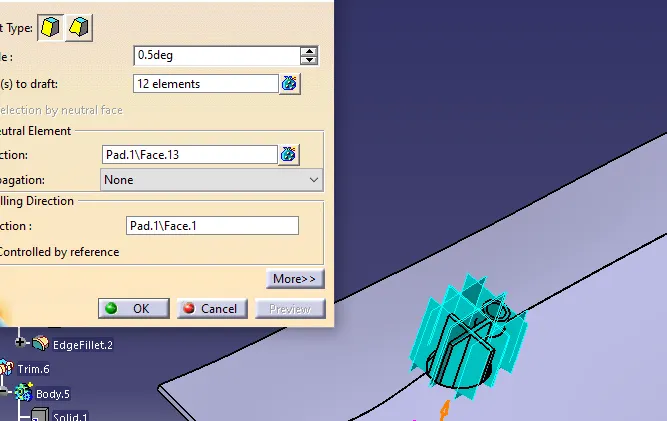
- Also apply Chamfer for 3mm*45deg and edge fillet as 6mm for top surface and 0.25 mm for side surfaces.
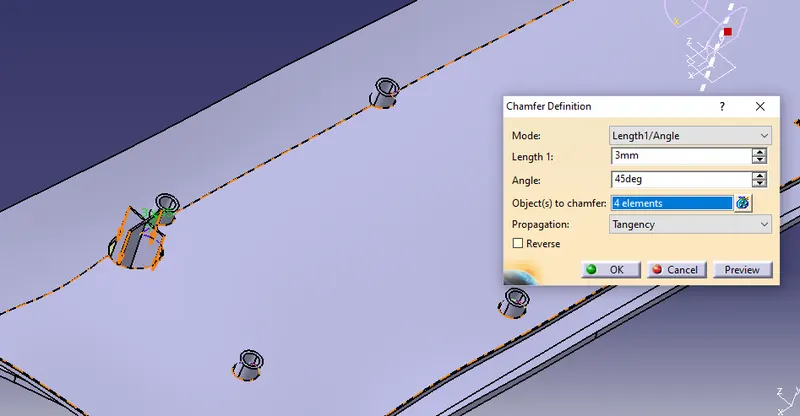
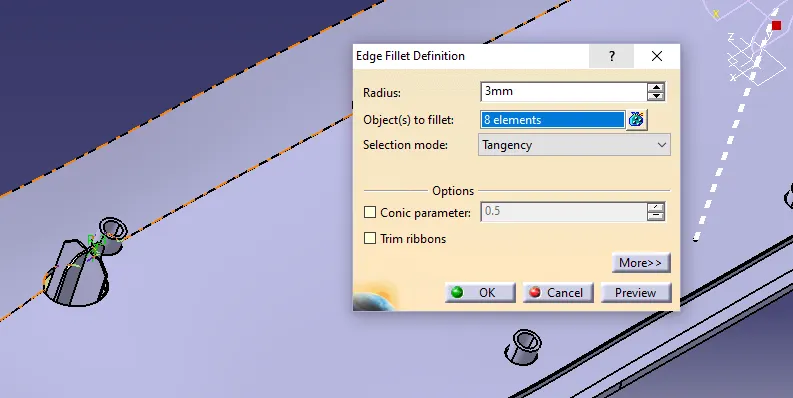
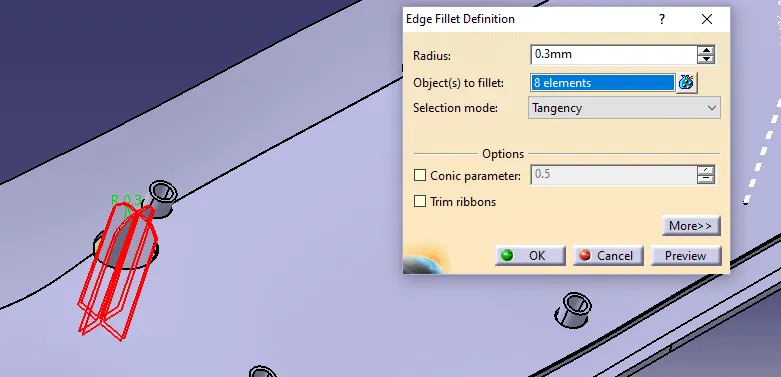
- Create a body and use boolean assemble option.
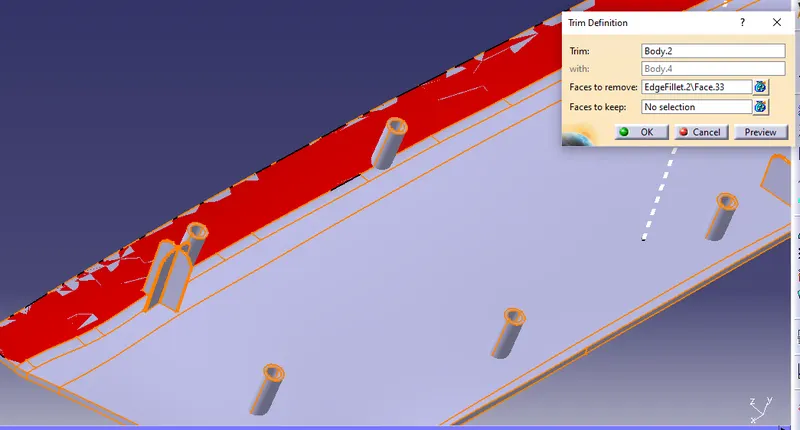
- Use Translate or pattern option to copy and move the 4 way locator to opposite side.
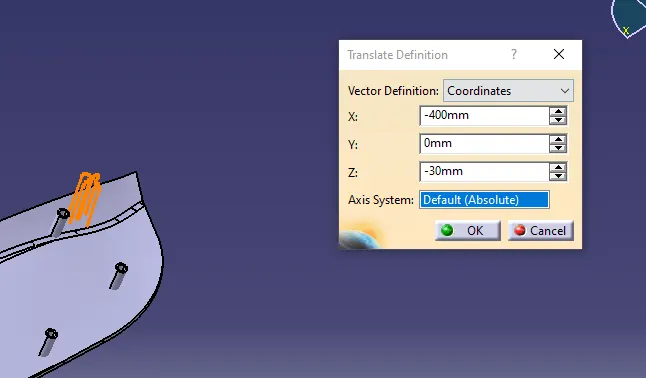
Step-5: Create a 2 way locator
- First copy and paste the base diagram where we have to create the 2 way locator design.

- Then create a sketch of a line which is 4 way locator baseline and constraints should apply.
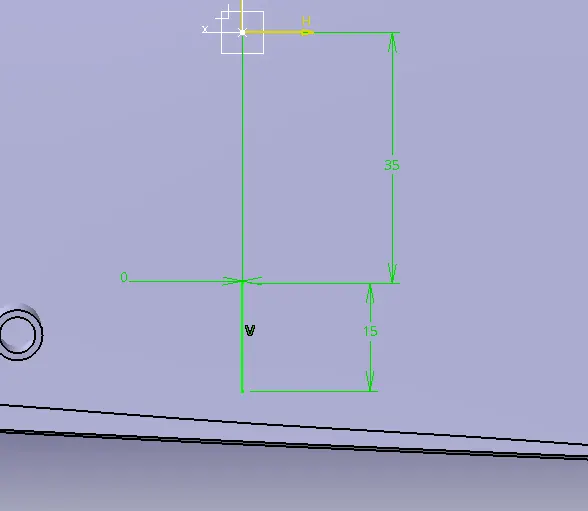
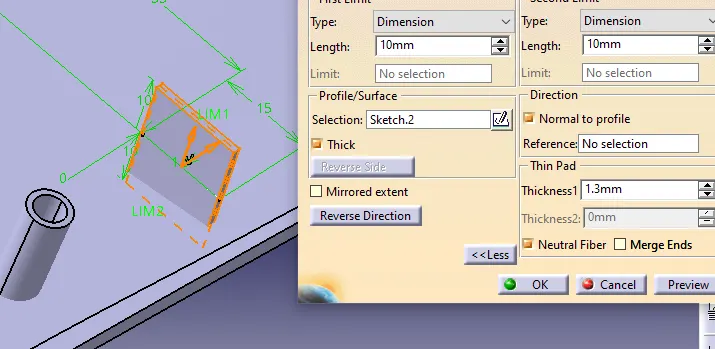
- Pad the line for 5t where t is thickness of the object (2.5mm).
- Also extended the other side for 1 mm or else the object can't be assembled.
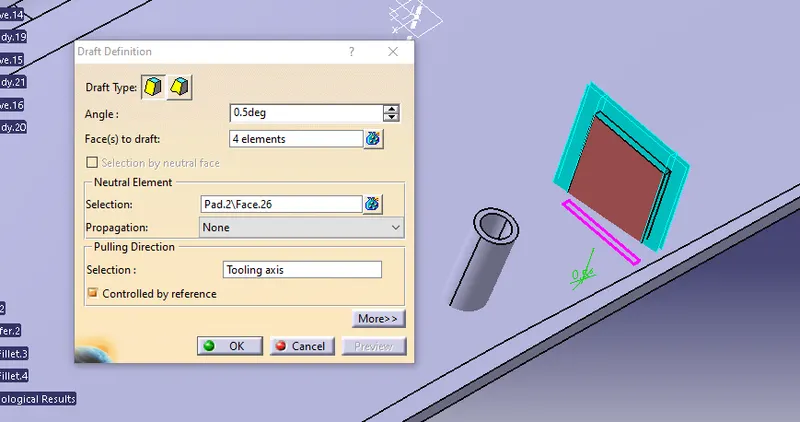
- Apply draft angle of 0.5 deg.
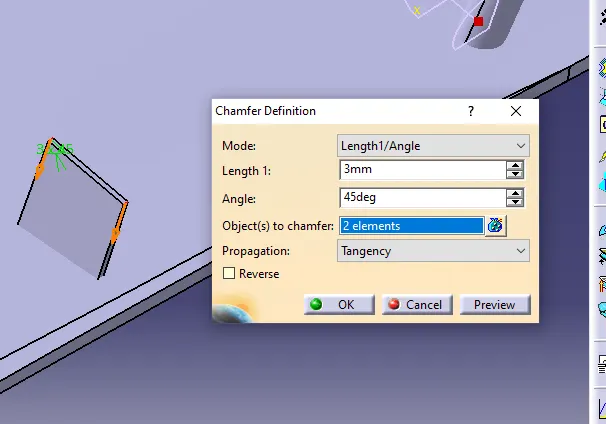
- Also apply Chamfer for 3mm*45deg and edge fillet as 6mm for top surface and 0.25 mm for side surfaces.
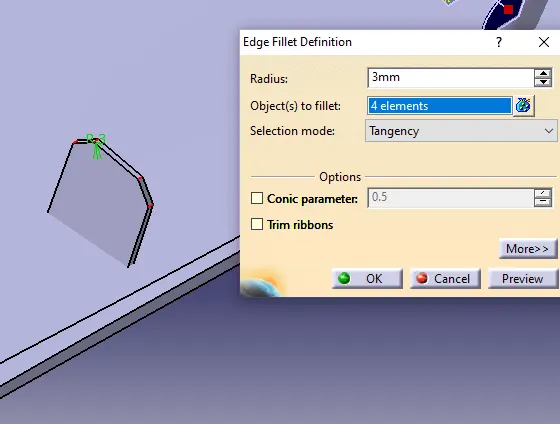
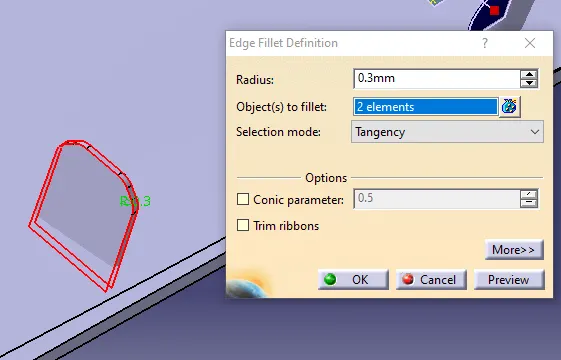
- Create a body and use boolean assemble option.
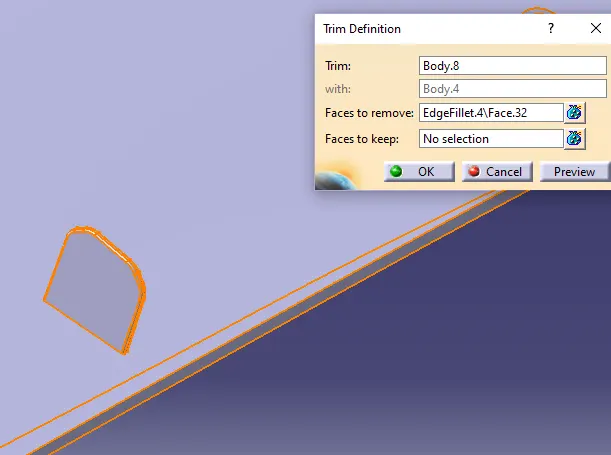
Step-5: Create heat stakes
- Then create a sketch of a line which is heat stakes baseline and constraints should apply.
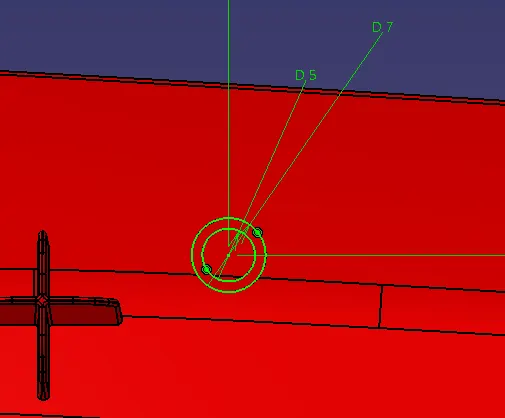
- Also extended the other side for 1 mm or else the object can't be assembled.
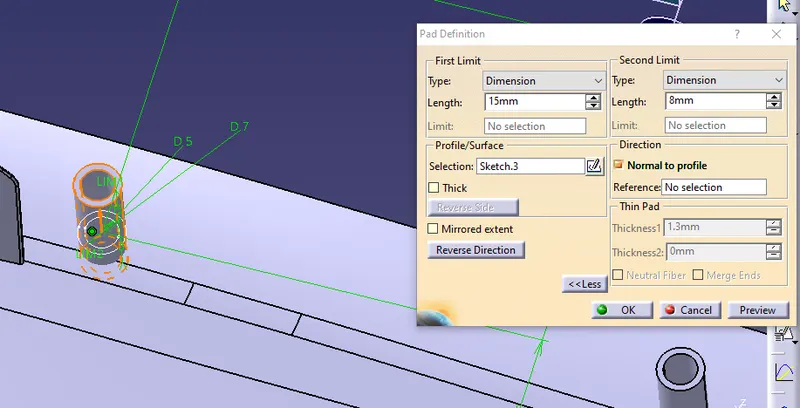
- Extract and untrim the bottom part of console.
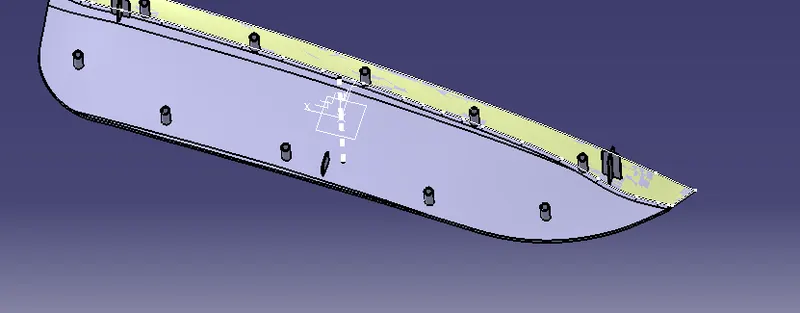
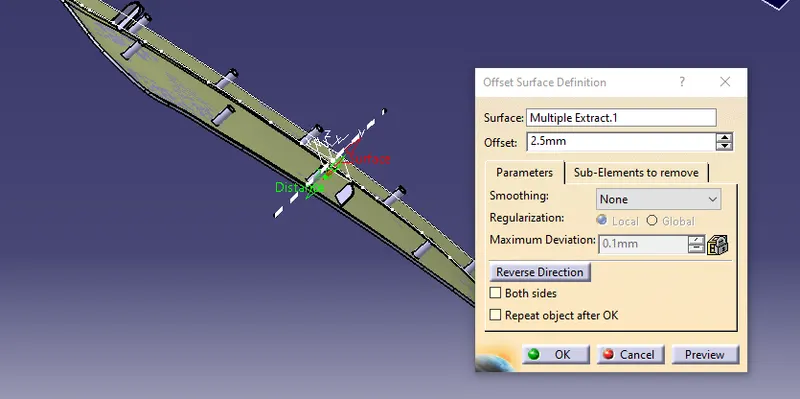
- And offset it to close the swept heat stakes baseline and trim it.
- Also translate the heat stakes for 10 places by parrallel point definition on the extracted boundary.
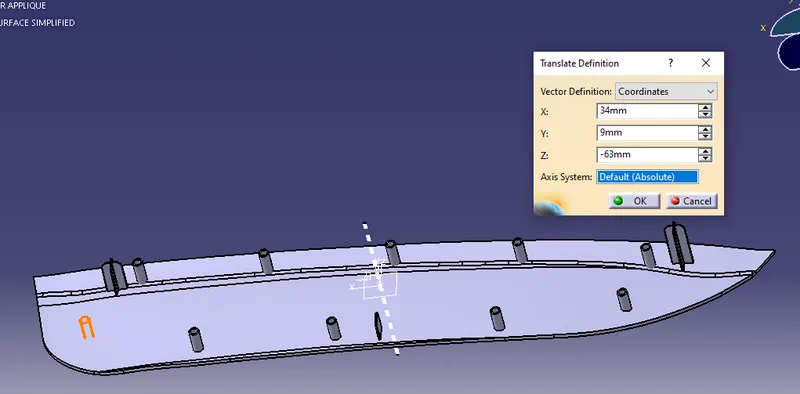
- Create a body and use boolean assemble option.
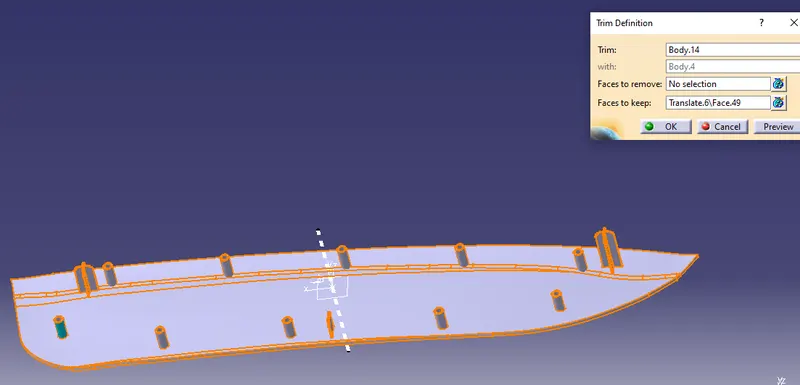
Step-6: Create attachment allowances
- Then create a sketch of a line which is heat stakes baseline and constraints should apply.
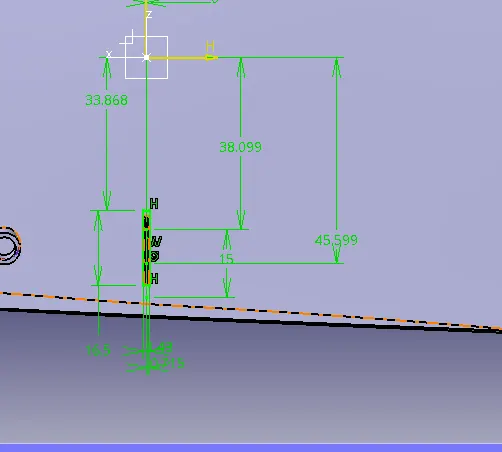
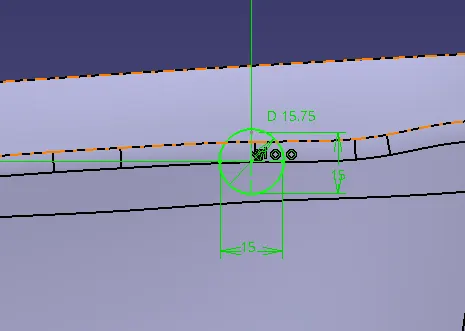
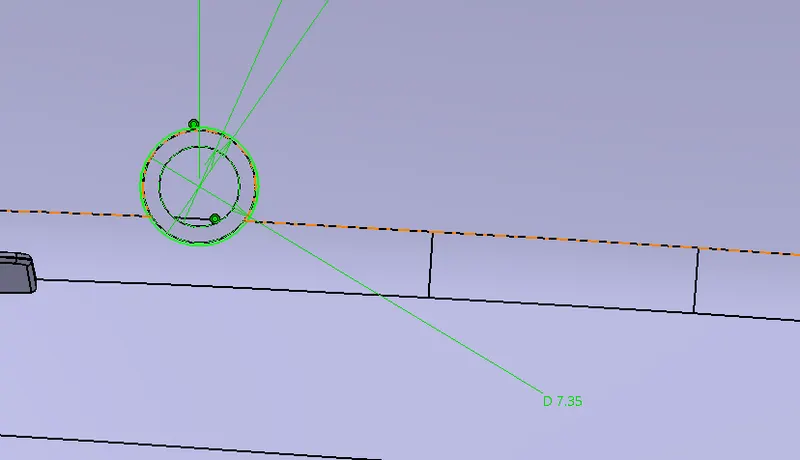
- Also extended the other side for 1 mm or else the object can't be assembled.
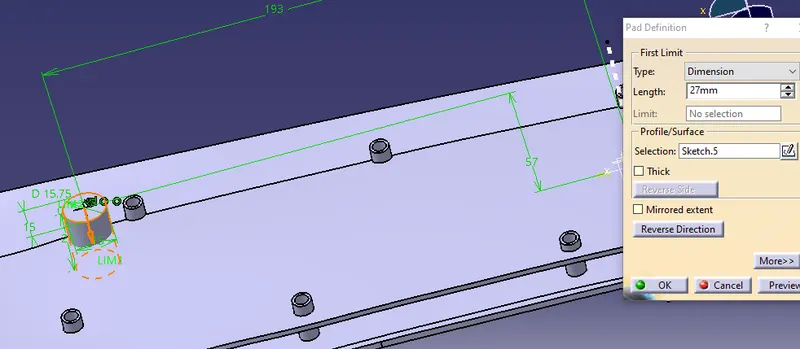
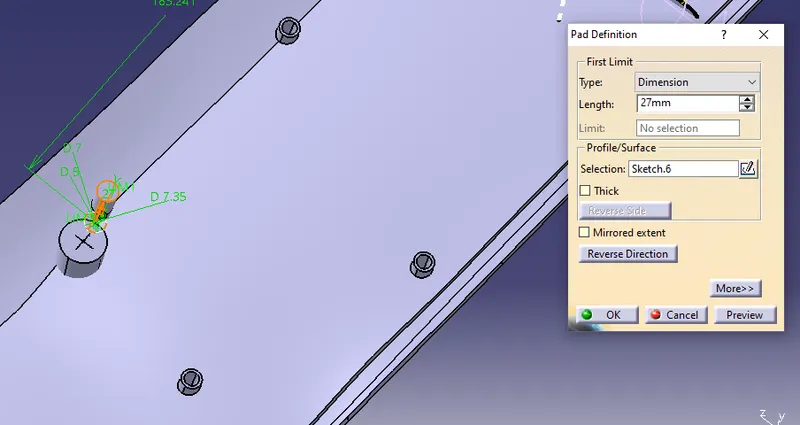
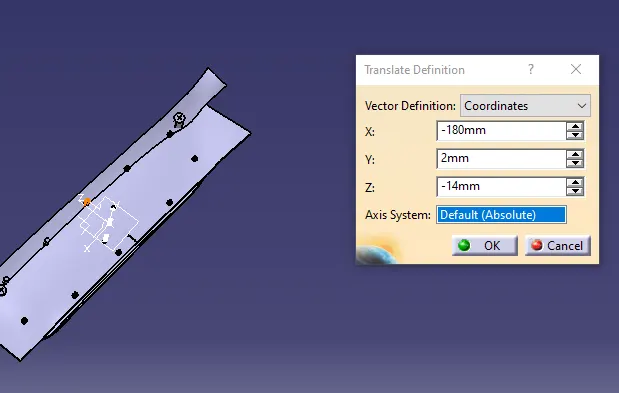
- Also translate the heat stakes attachement allowanances for 10 places by parrallel point definition on the extracted boundary.
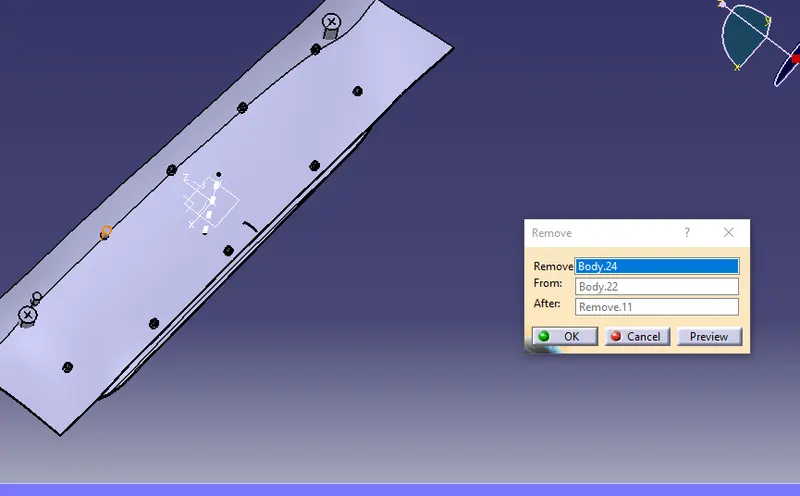
- Create a body and use boolean assemble option.
RESULT:
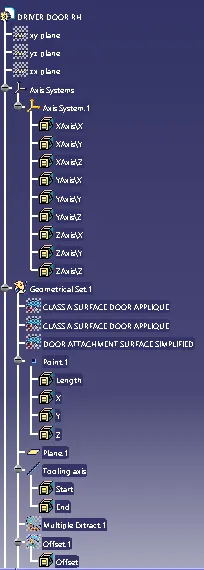
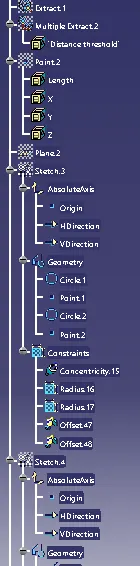
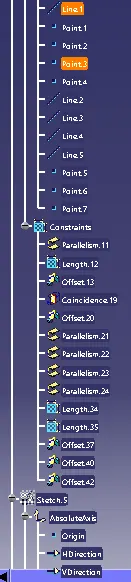
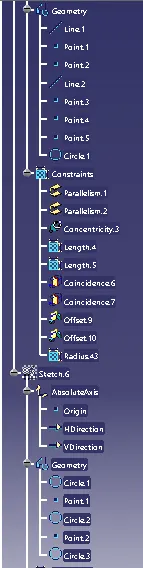
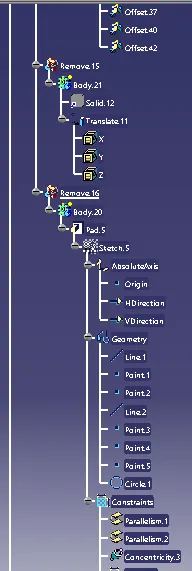
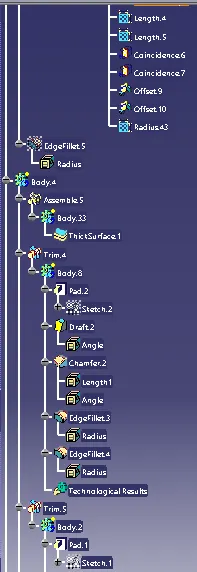
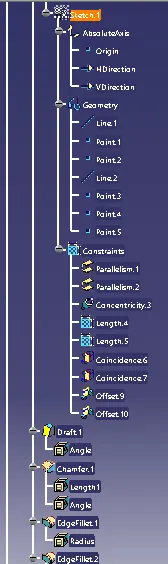
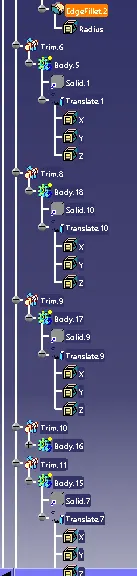
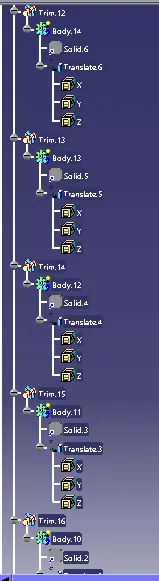
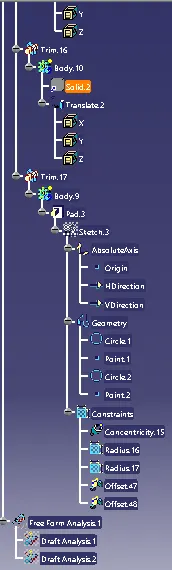
- Tree structure
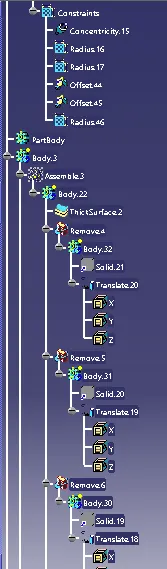
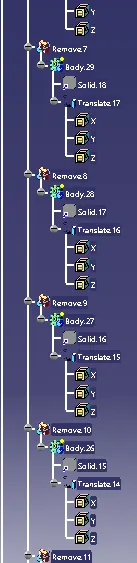
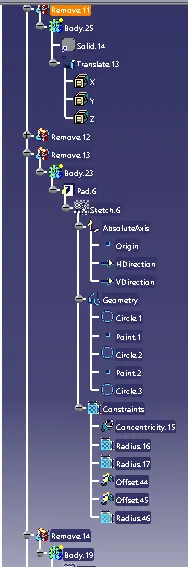
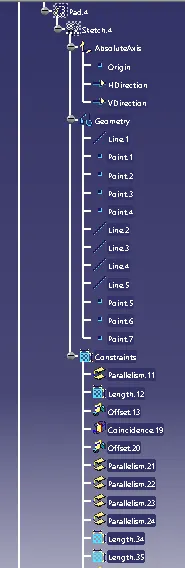
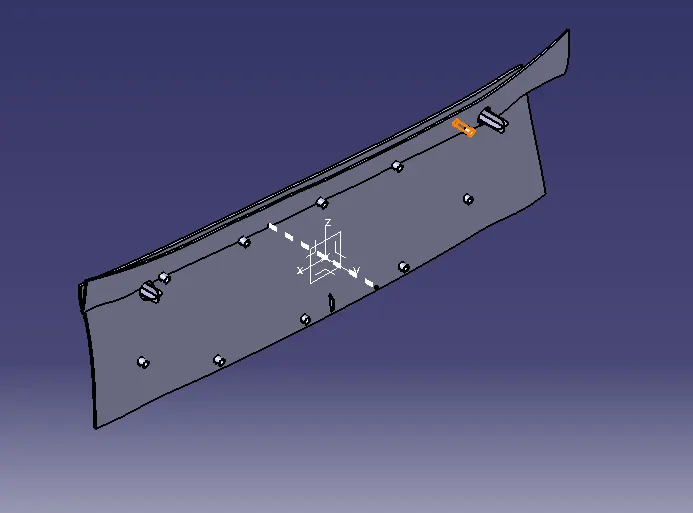
- Isometric View
- Front View
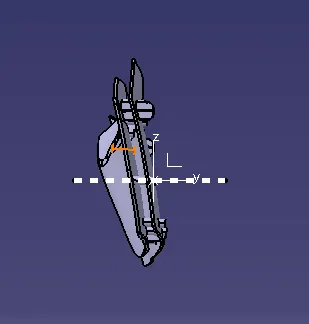
- Side View
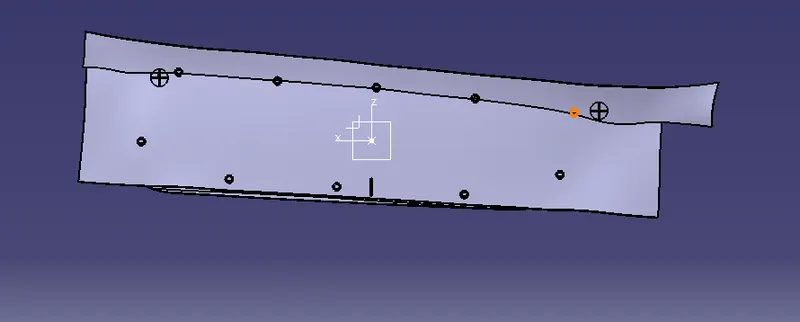
- Top View