Autocad_Layout of Kitchen Cabinet, Elevation of a Residential Building and Industrial Building_section_Week 9
1 Kitchen Cabinet
Aim:
To creating the Kitchen cabinet of the Kitchen room using Autocad
Commands Used:
* Line
* Circle
* Trim
* Arc
* Text
* Dimlinear
* Hatch
* Offset
* Block
* Insert
* Copy
* Move
Procedure:
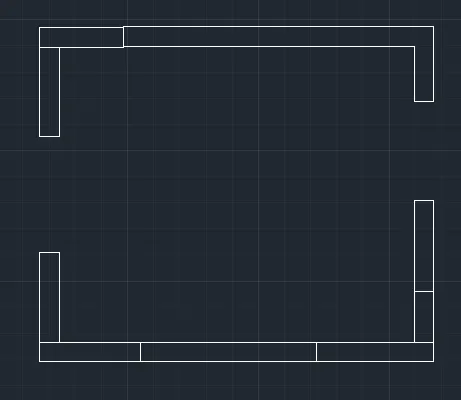
Step 1:
1) In the command prompt write L enter
2) In the command prompt write 900,0
3) In the command prompt write @450,0
4) In the command prompt write @900,0
5) In the command prompt write @ 450,0
6) In the command prompt write @ 450,0
7) In the command prompt write @ 450,0
8) In the command prompt write @ 560,0
9) Similarly draw the opposite line for kitchen components
10) Draw the door space at both the ends
Step 2:
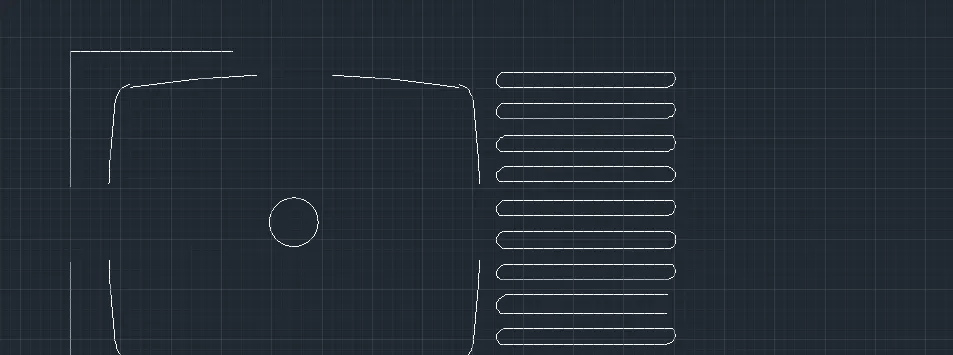
1) Draw the Sink Component at the height of 168 and offset 50
2) Use Line and Circle command for drawing the component
3) Use Blend curve command for pipe adjacent to sink
Step 3:
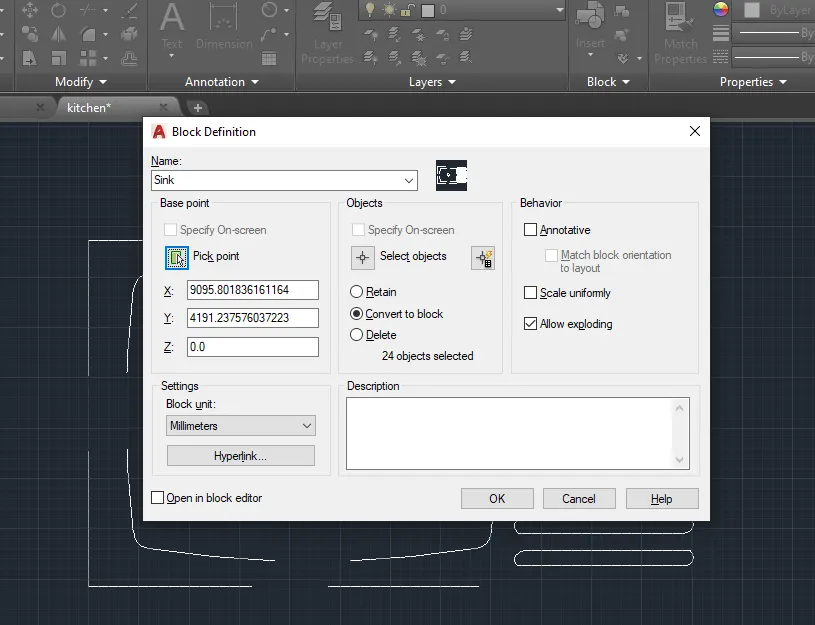
1) In the command prompt write Block
2) Select the sink component and name it as Sink
3) Select pick point and then click ok
Step 4:
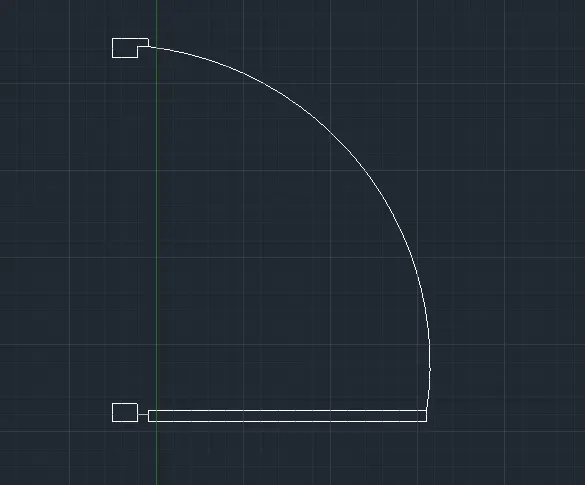
1) Draw the door separately at the size of door is 1375
2) Use Arc and Line command for creating door object
3) Use TRIM for trimming the unwanted object finally
Step 5:
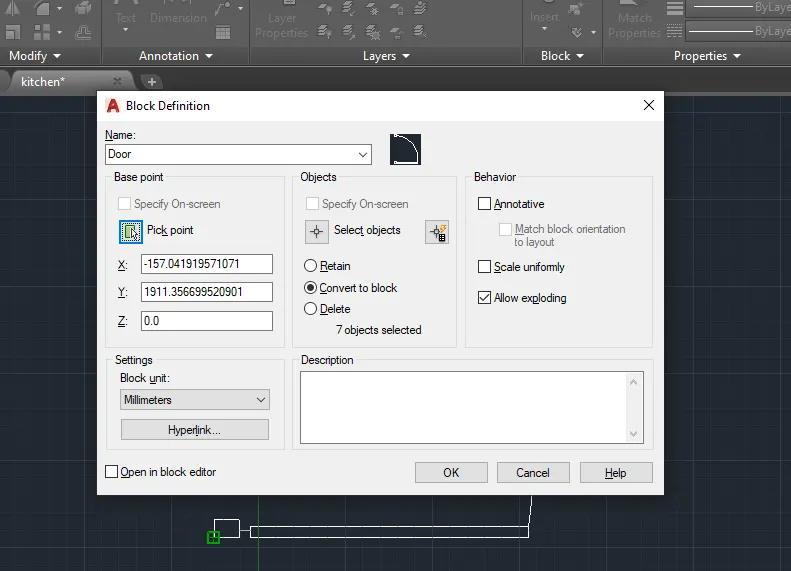
1) In the command prompt write Block
2) Select the door component and name it as Sink
3) Select pick point and then click ok
Step 6:
1) In the command prompt write Circle
2) Specify radius as 86
3) In the command prompt write TEXT and write text inside the circle

Step 7:
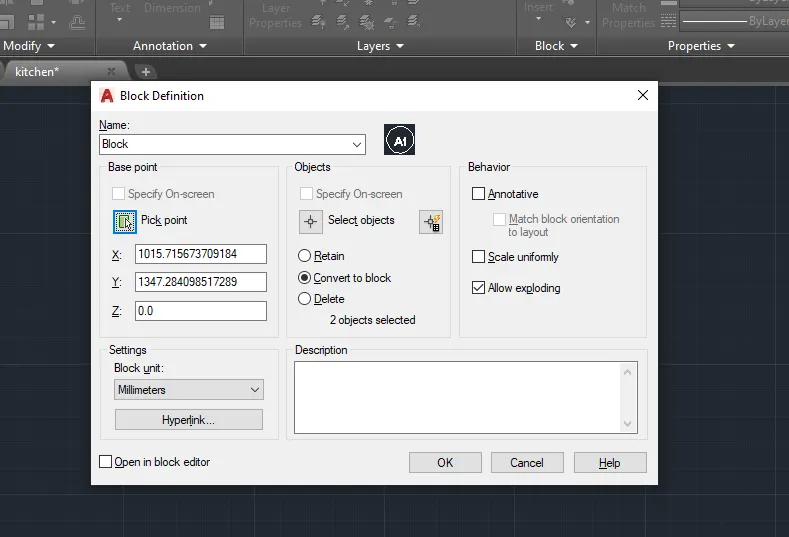
1) In the command prompt write Block
2) Select the circle component and name it as block
3) Select pick point and then click ok
4) Similarly create all other components and make as a BLOCK
Step 8:
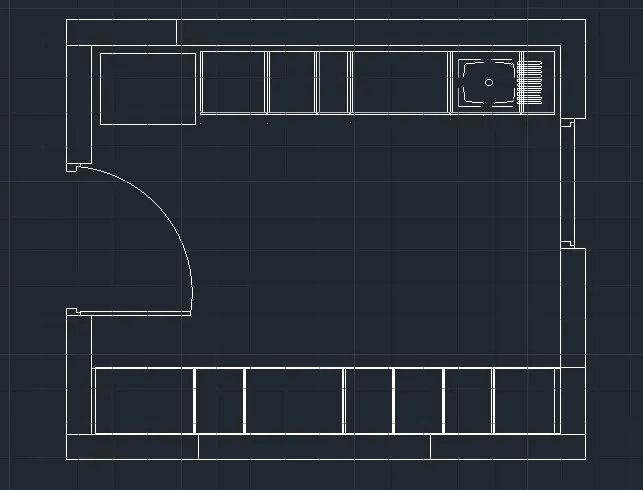
1) In the command prompt write Insert or I
2) Insert the blocks we created previously into the drawing
3) Insert all the blocks wherever necessary
Step 9:
1) In the command prompt write Copy
2) select object as we created and paste nearer of it
3) In the command prompt write TRIM
4) Trimming the unwanted object
5) Draw necessary lines and components for this new object
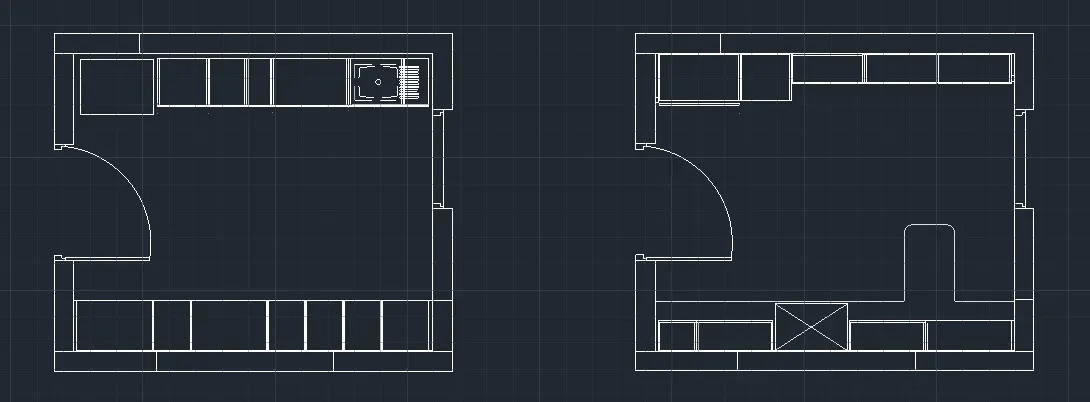
Step 10:
1) In the command prompt write Hatch
2) Select suitable hatch
3) Select proper scale ratio for the hatch
4) Hatch the area wherever necessary
5) In the command prompt write TEXT
6) write the text in the drawing wherever necessary
7) And also insert the other blocks into the drawing
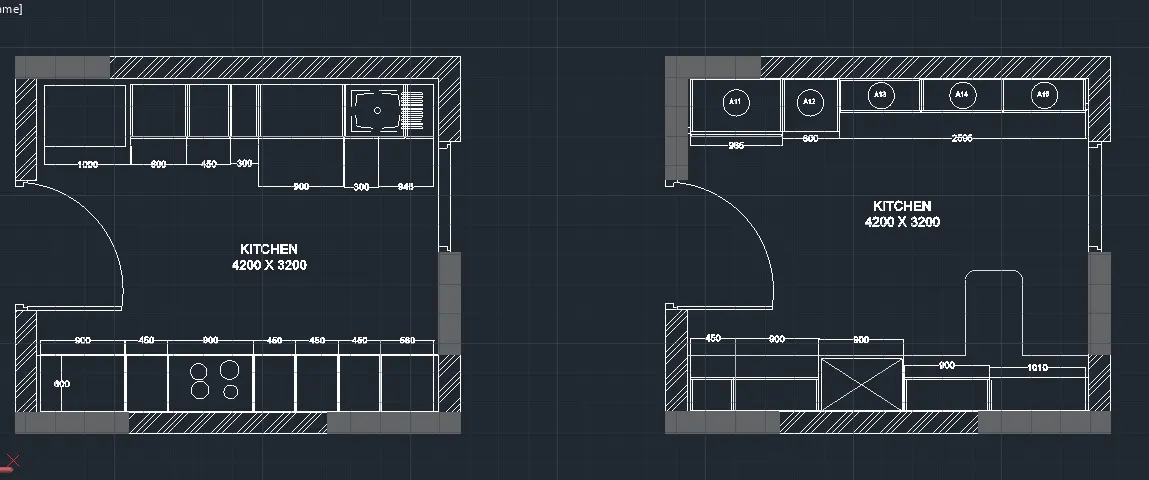
Result:
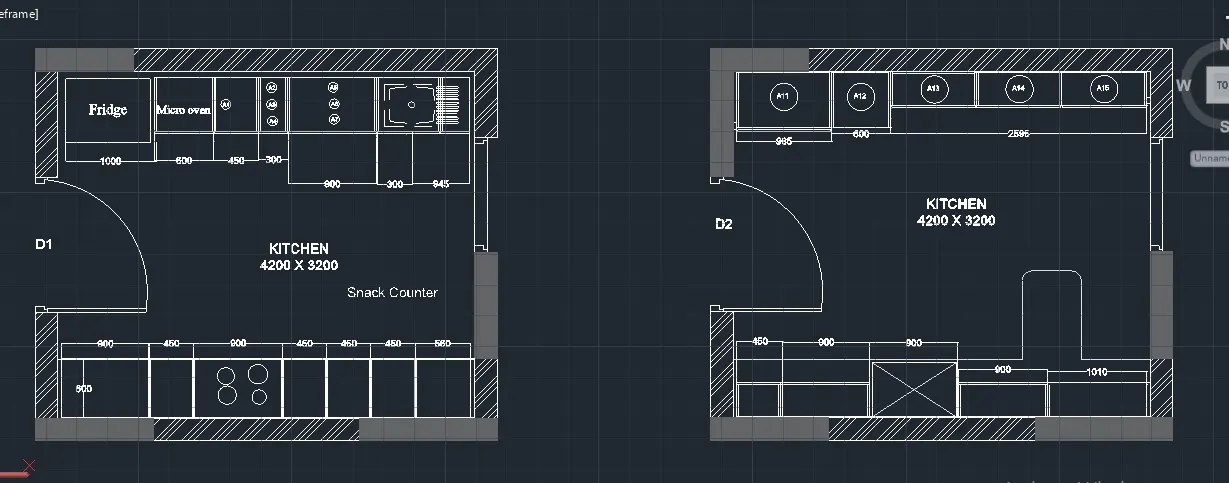
2 Elevation of the Building:
Aim:
To creating the Elevation of the residential building using Autocad.
Commands Used:
* Line
* Circle
* Trim
* Arc
* Text
* Dimlinear
* Hatch
* Offset
* Block
* Insert
* Copy
* Move
* Xline
Procedure :
Step 1:
1) In the command prompt write XLINE
2) Select Vertical and make construction line from the floor plan
3) In the command prompt write Trim
4) Trimming the unwanted object from the drawing
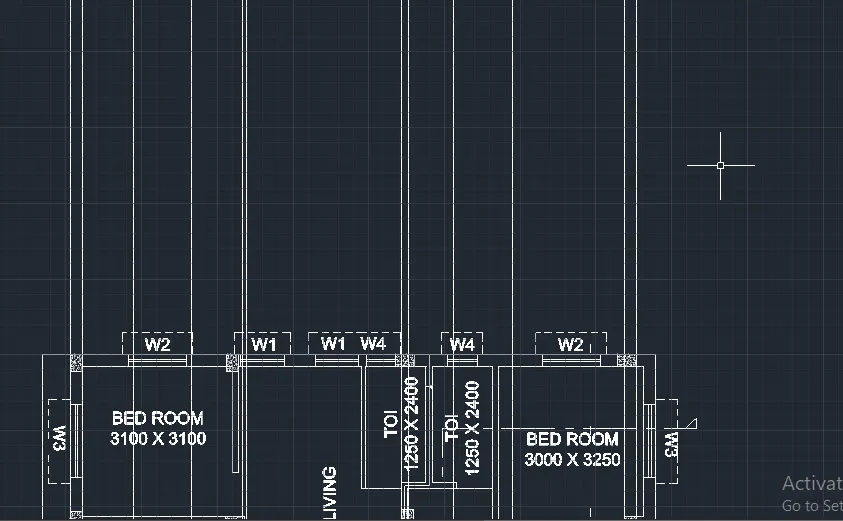
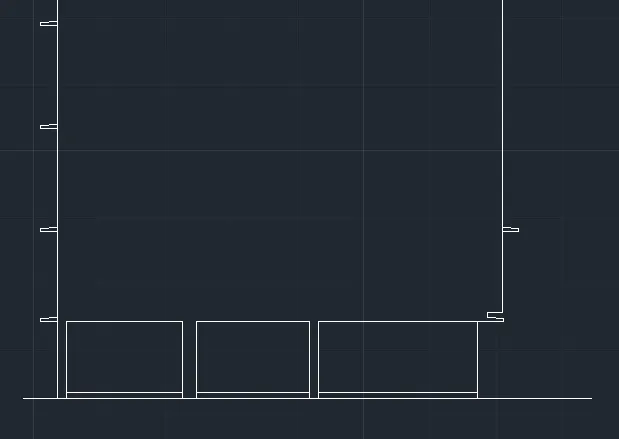
Step 2:
1) Draw the Ground level and plinth level from the base of the line
2) In the command prompt write Line
3) Specify first point of G.L and make windows on either side
Step 3:
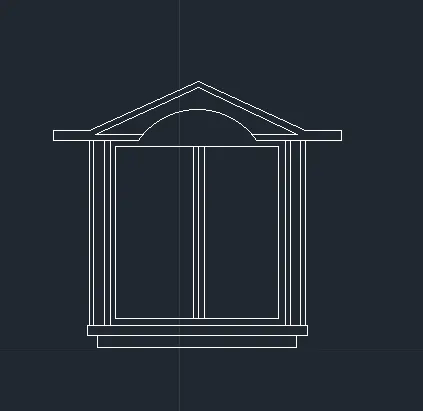
1) Create window object seperately according to size of the construction line
2) In the command prompt write OFFSET
3) In the command prompt specify offset distance as 50
4) In the command prompt write TRIM
5) Trimming the unwanted object
6) Use ARC command for creating top of the window glass
Step 4:
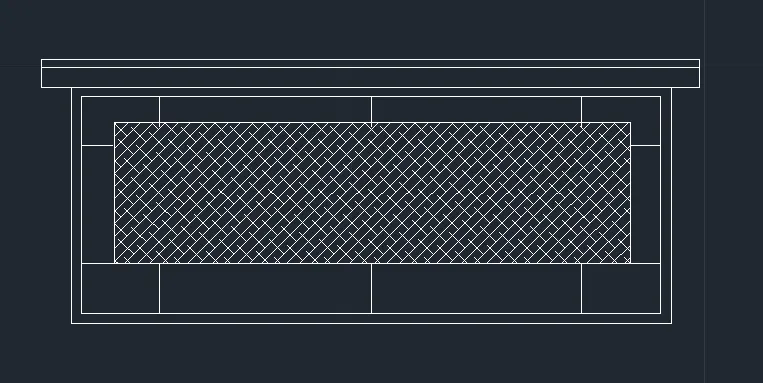
1) Similarly create the balcony objec using LINE and Offset
2) In the command prompt write Hatch
3) Select the suitable hatch component
4) Hatch the area wherever necessary and complete the object
Step 5:
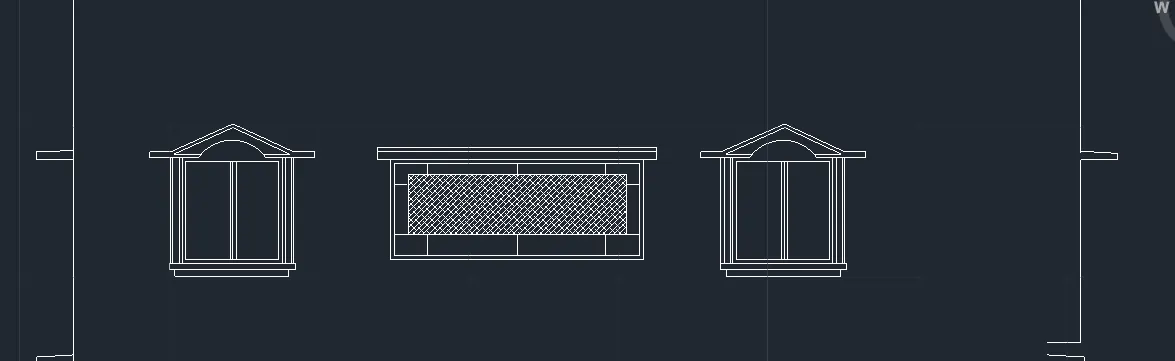
1) In the command prompt write Copy
2) Select the door and balcony object
3) Paste it in the first floor area and complete first floor components
Step 7:
1) Similarly do the procedure for second and first floor elevation
2) Draw the terrace portion using line and offset command
3) In the command prompt write TRIM
4) Trimming the unwanted object
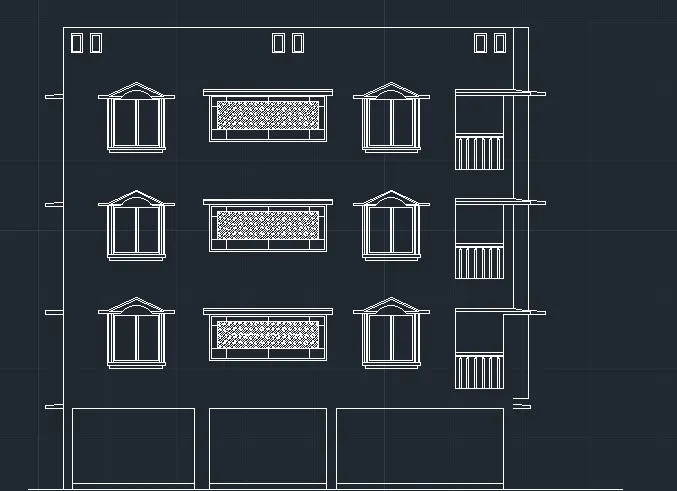
Result:
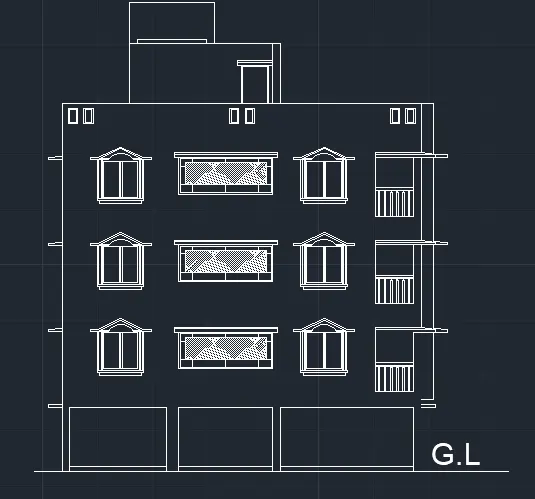
3 Industrial Building
Aim
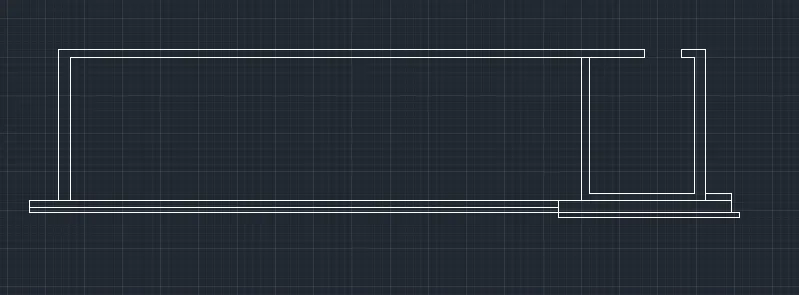
To Creating the Section view of industrial building using Autocad
Commands Used:
* Line
* Trim
* Arc
* Text
* Dimlinear
* Hatch
* Offset
* Copy
* Move
Procedure:
Step 1:
1) In the command prompt write L enter
2) In the command prompt specify next point as 5315,0
3) In the command prompt write @5320,0
4) In the command prompt write @3900, 0
5) In the command prompt write @4720,0
6) In the command prompt write @1020,0
7) In the command prompt write @5025,0
8) Close the line
9) In the command prompt write Offset and make offseting the created line
10) Complete the outline of the drawing
Step 2:
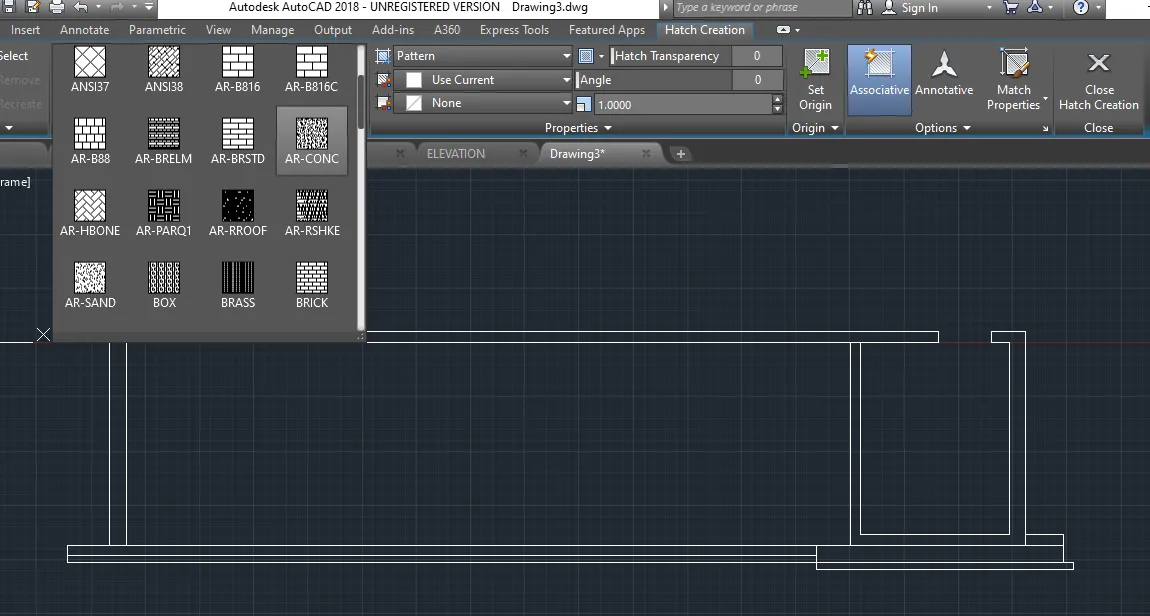
1) In the command prompt write Hatch
2) Select AR Conc hatch for the section
3) Select suitable scale ratio
4) Hatch the area wherever necessary
5) Select Solid fill and choose black colour for the foundation of the building
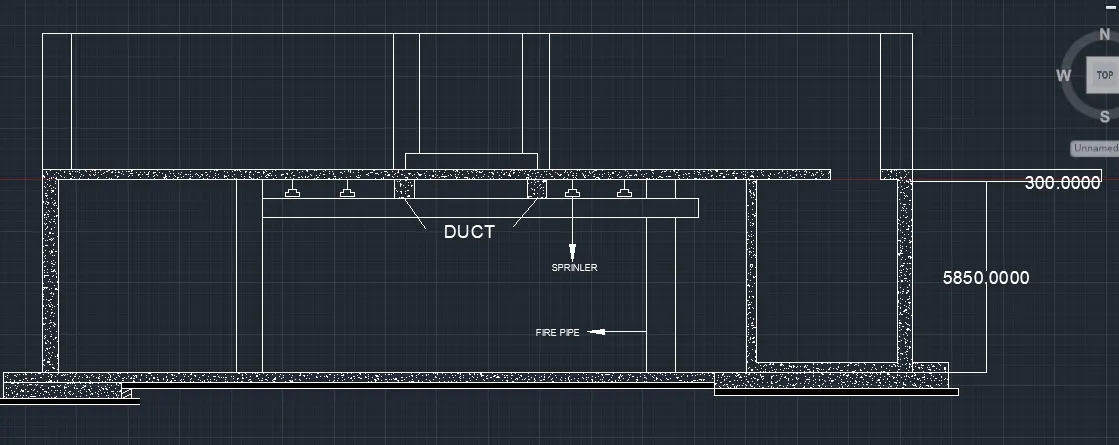
Step 3:
1) Draw the fire pipe, sprinler component under the building using Line and offset command
2) In the command prompt write TEXT
3) write the text in the area wherever necessary
4) In the command prompt write DIMLINEAR
5) Show the dimension of the area in the drawing
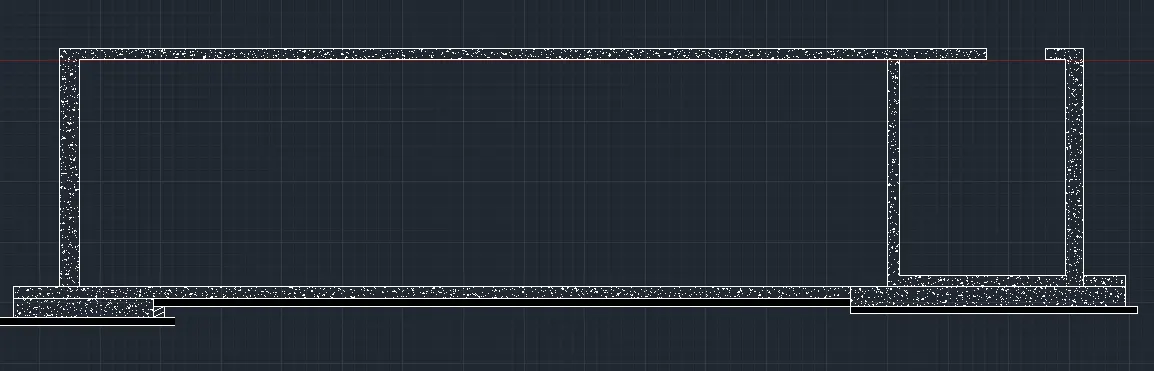
Result: