Week 9 Challenge
1.
Assuming height of the column as 10m.
Slope of the roof is 1 in 10 , then tan^-1(1/10)= 5.71
tan(5.71)*10 = 0.999 = approx 1m
Load calculation
Dead load
Weight of roofing sheet = 5kg/m2
Weight of purlins + tertiary members = 25 kg/m2
Total dead load = 25 + 5 = 30 kg/m2 = 0.3 KN/m2
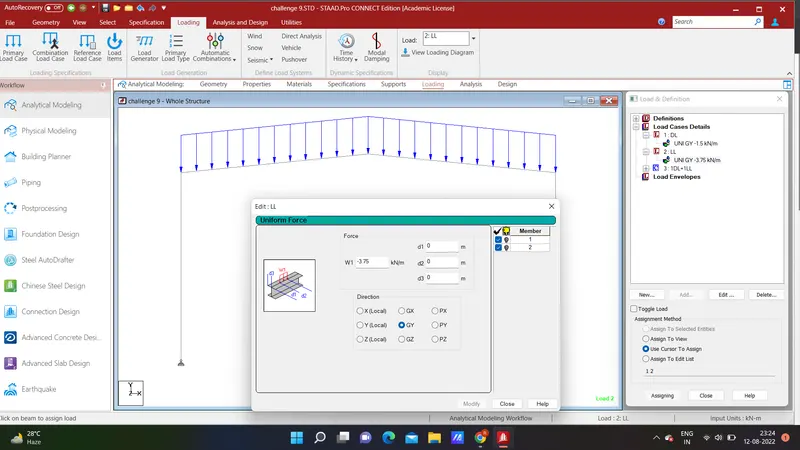
udl on rafter = total load*bay spacing = 0.3*5 = 1.5 kN/m2
Live load
Total live load = 75 kg/m2 = 0.75 kN/m2
udl on rafter = 0.75*5 = 3.75 kN/m2
Support condition pinned
Now ,
- Open staadpro
- Create the model structure of file and open it.
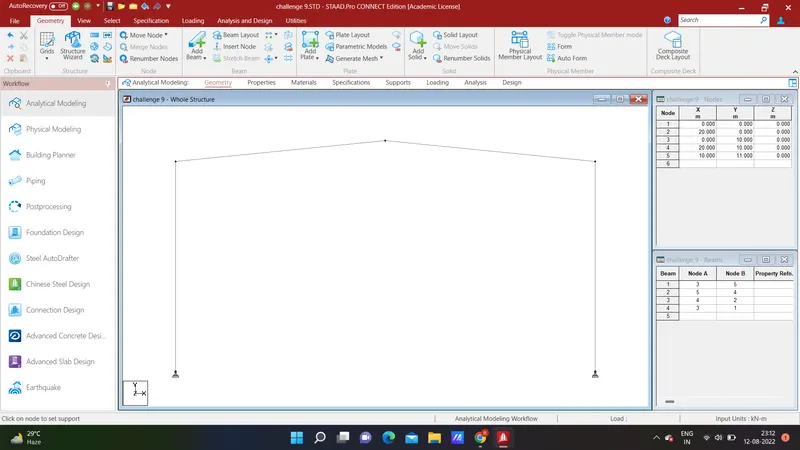
- Define and assign nodes and beams as per the given data.
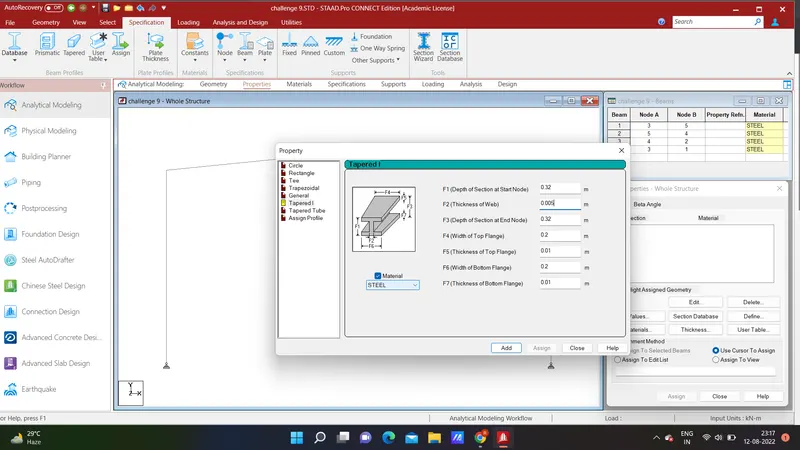
- Assign properties of the structure such as tappered section and beta angles for columns
- Create and design the support to the columns and internal hinge
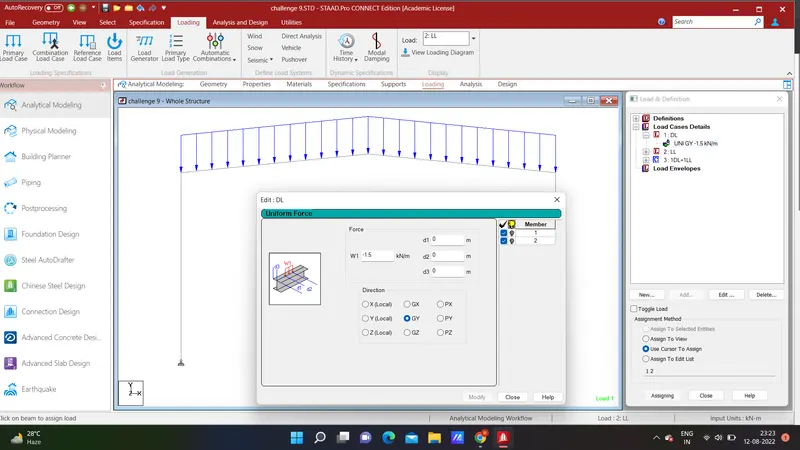
- Add loading such as load case details as per given dead load and live load
- Add add load combination as 1DL + 1LL
- In loading we assign selfweight and member load as per given data
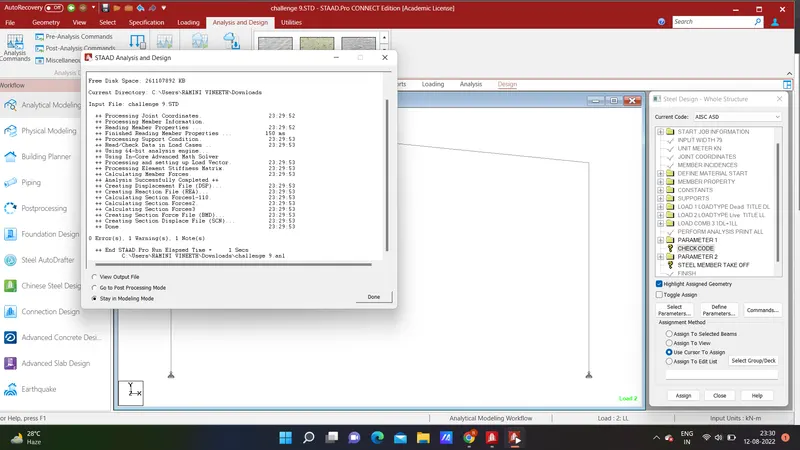
- Go to analysis and perform analysis
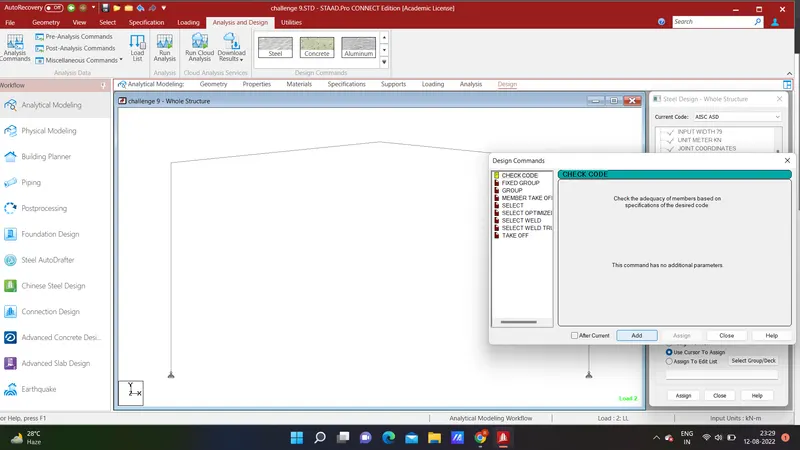
- And go to design use AISC:ASD code in options
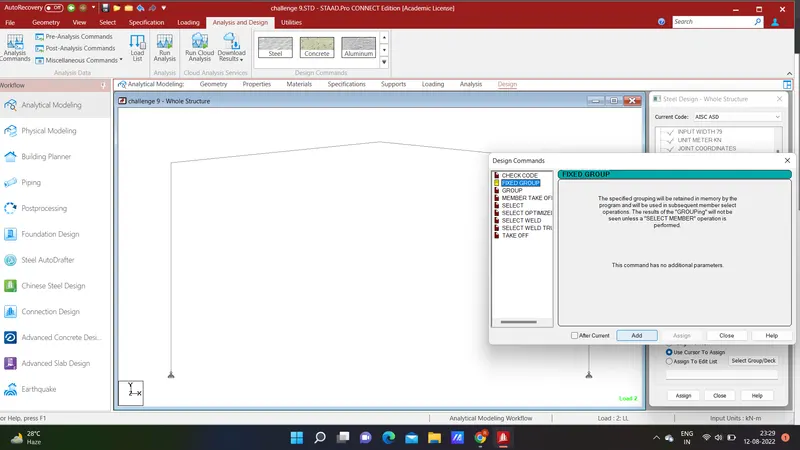
- Add design parameters and apply on the structure
- In commands use steel takeoff and check codes apply on structure
- Check utility ratio less than 1 or not
- Do some trial error properties after we get proper section whose utility ratio is less than 1
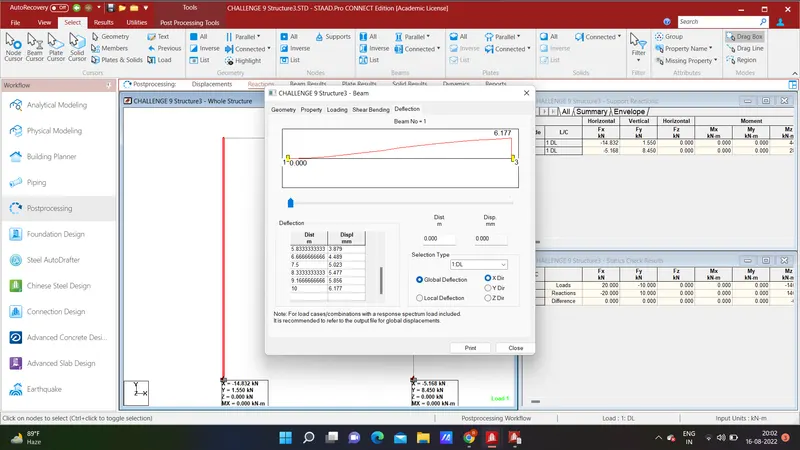
- Check the bending moment diagram and shear force diagram and axial force diagram
- Check whether the section is passed or failed in design.
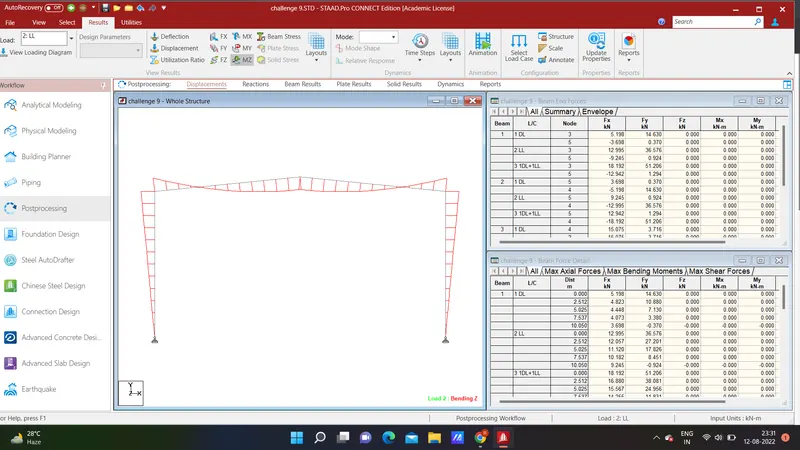
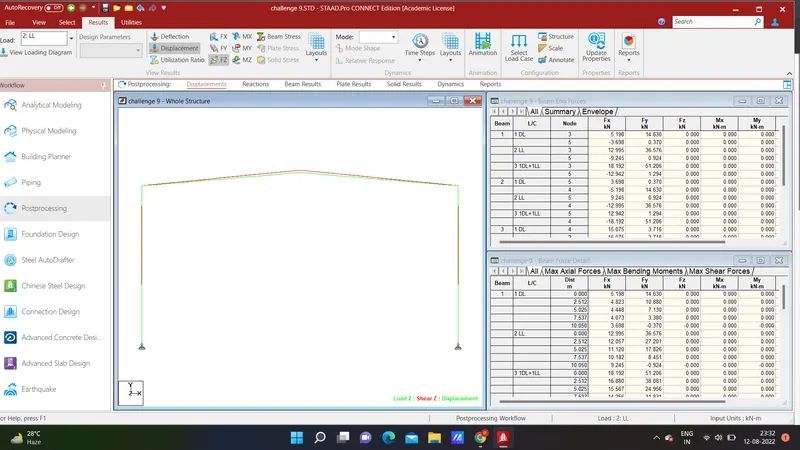
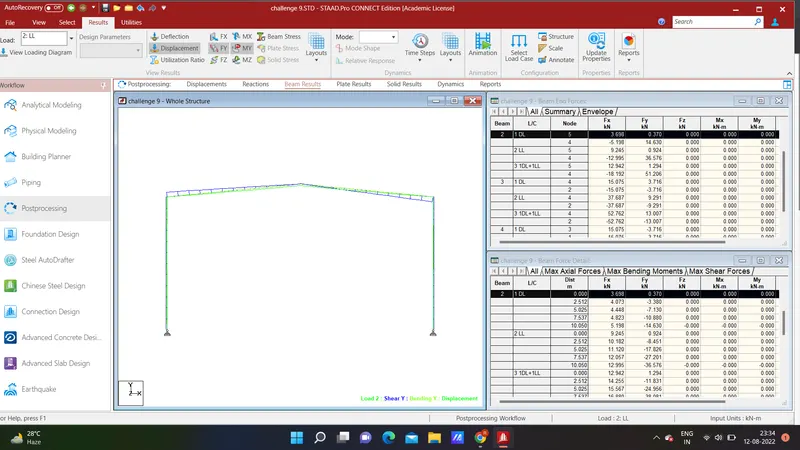
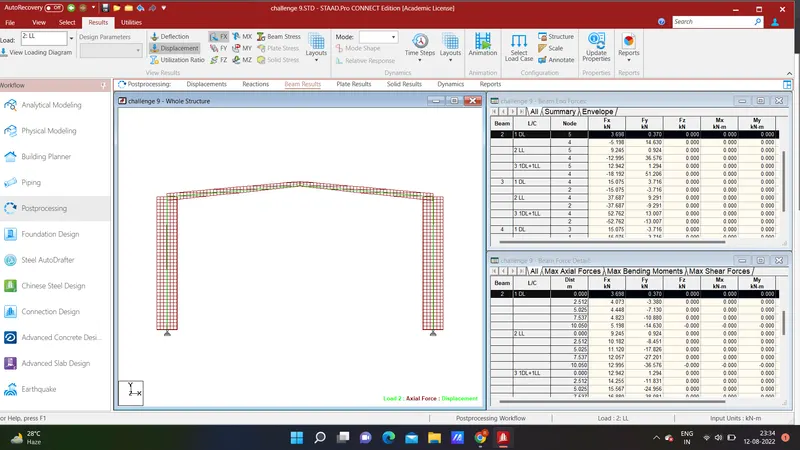
2.
Given ,
FIGURE 1 :
Supports are fixed and pinned
Width of frame - 20m
Height of end column - 10m
Height of mid column - 11 m
Loading udl = 20 kN/m
Point load = 10kN
Procedure :
Create frame model in staad
Assign properties to beams and columns
Assign the loading to section of member
Run analysis
check the bending moment diagram.
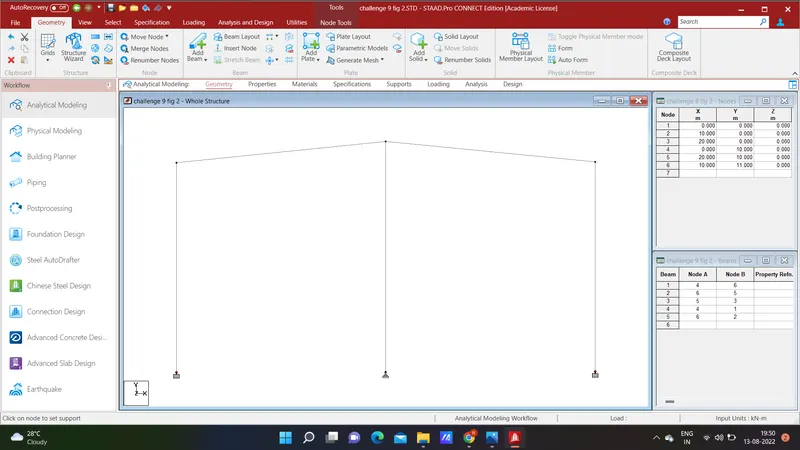
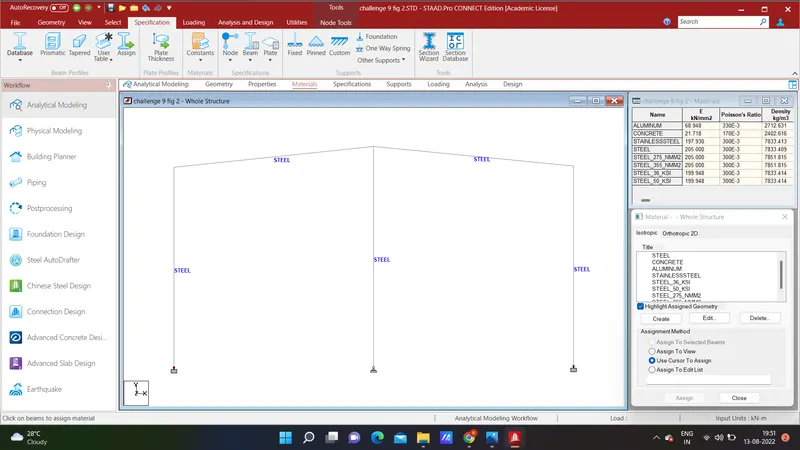
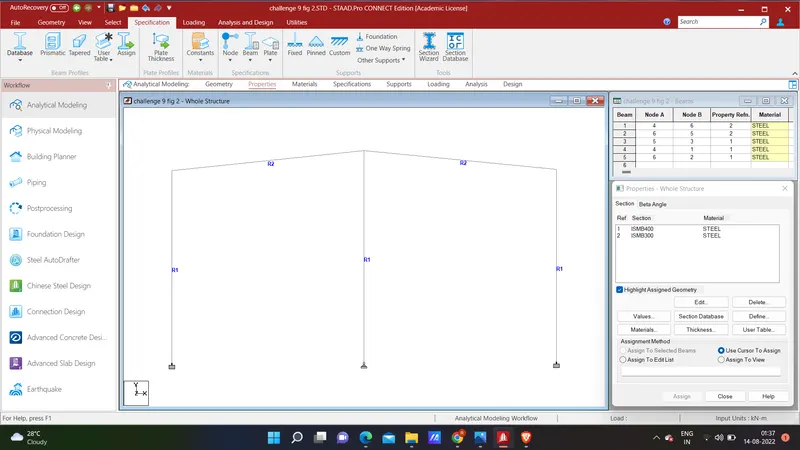
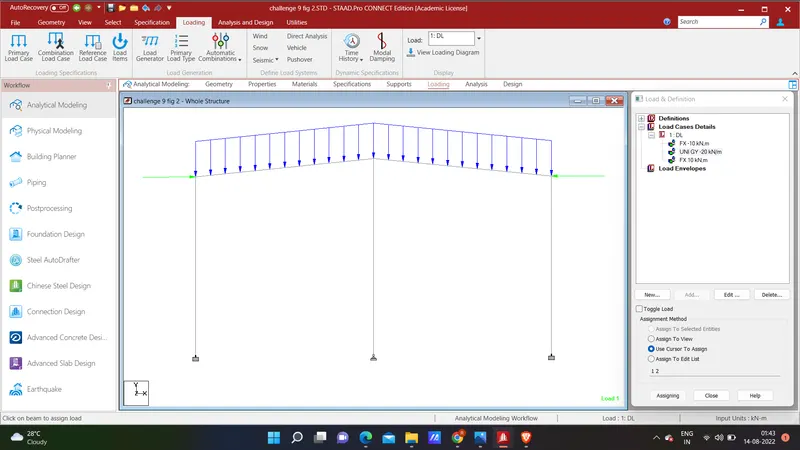
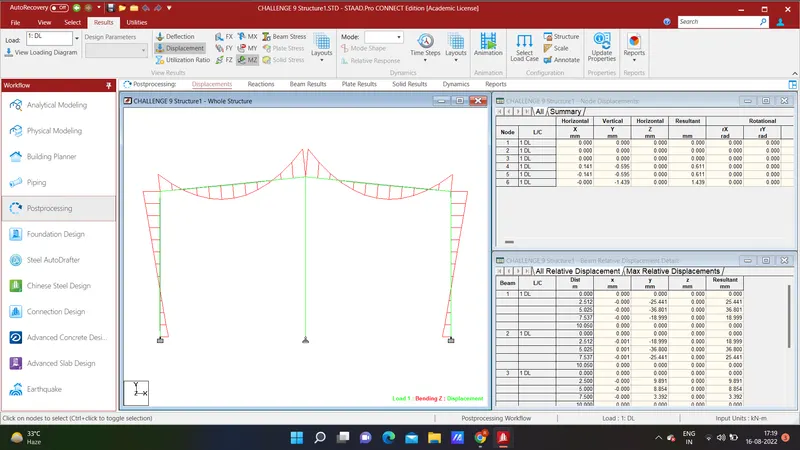
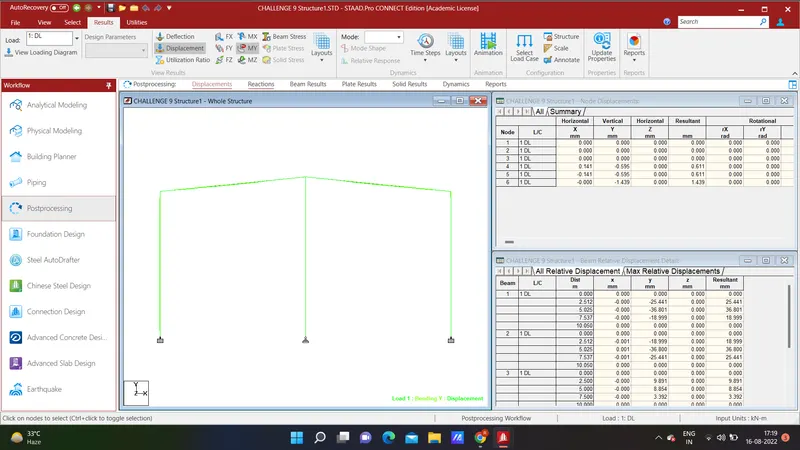
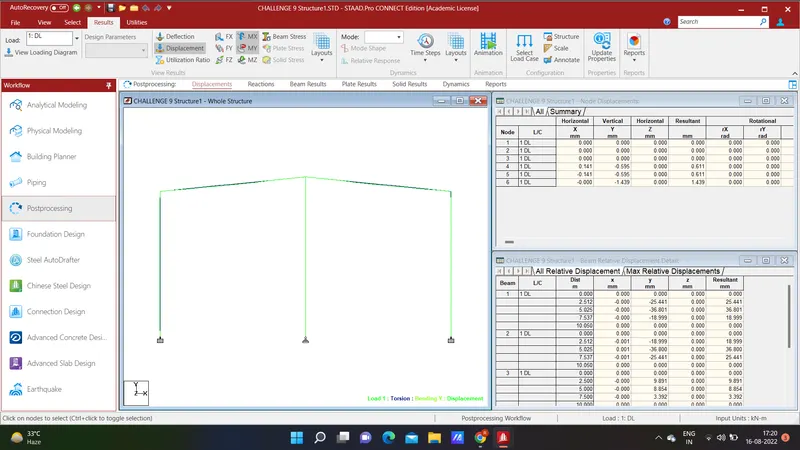
FIGURE 2 :
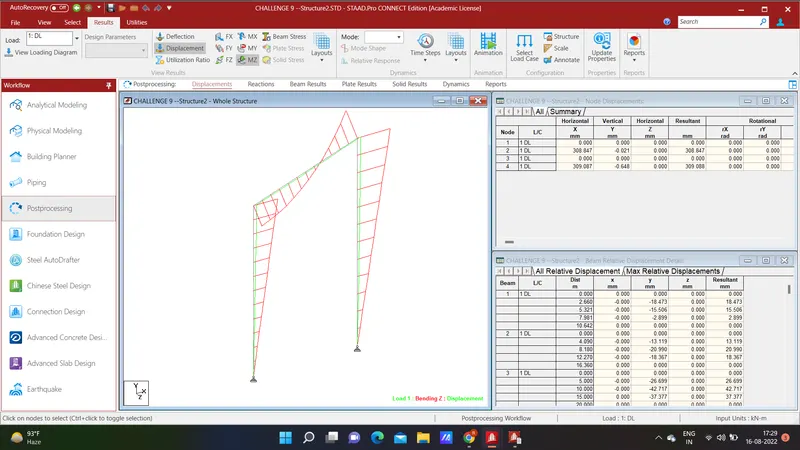
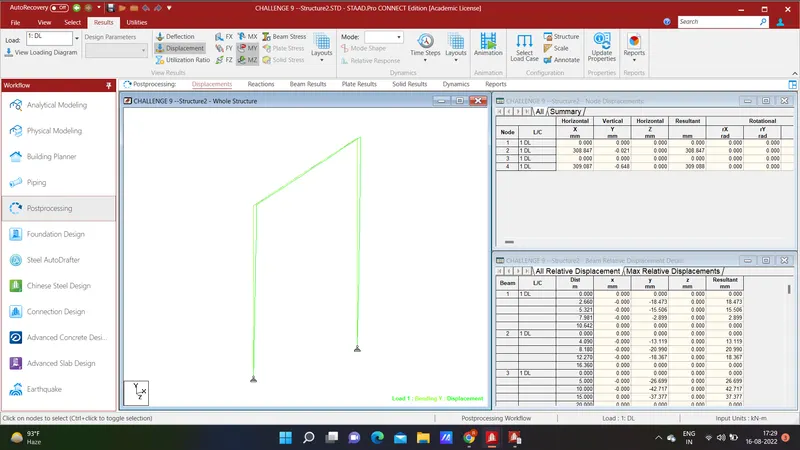
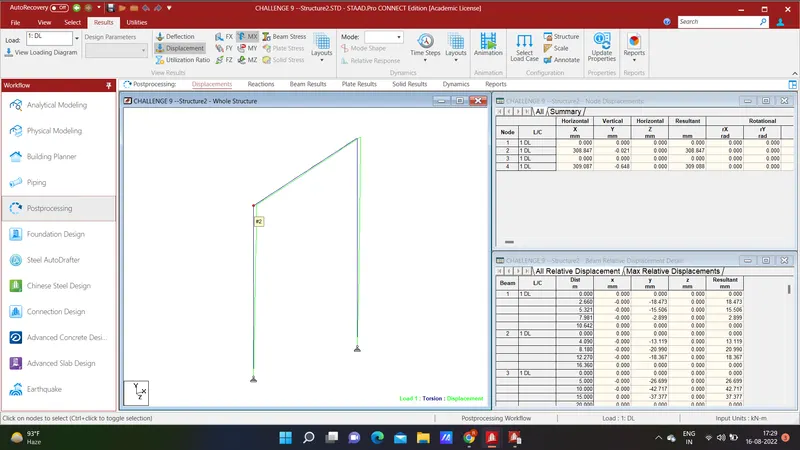
FIGURE 3 :
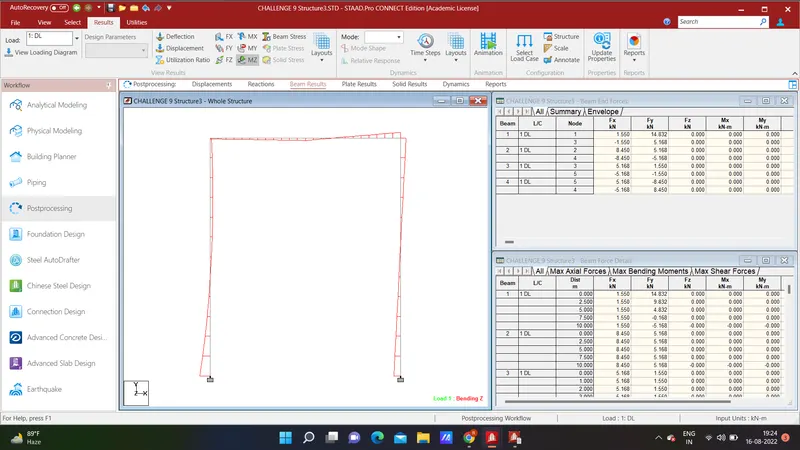
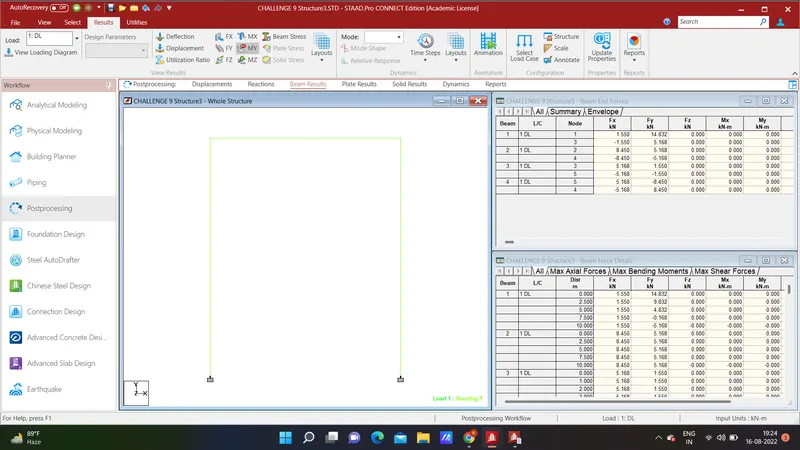
3.
I)
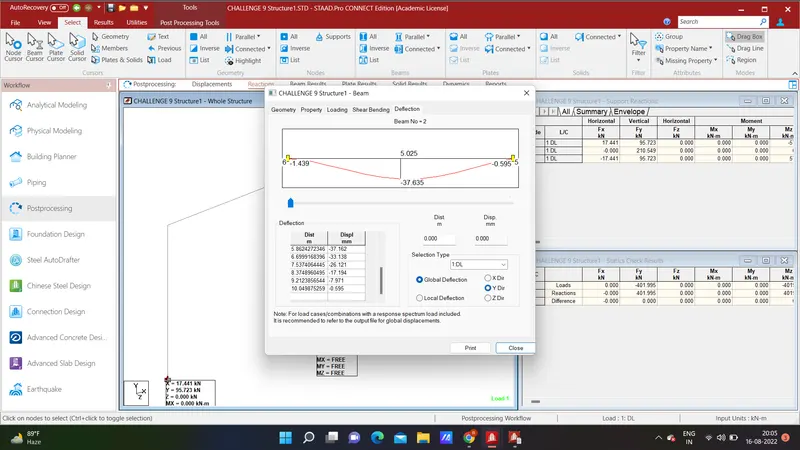
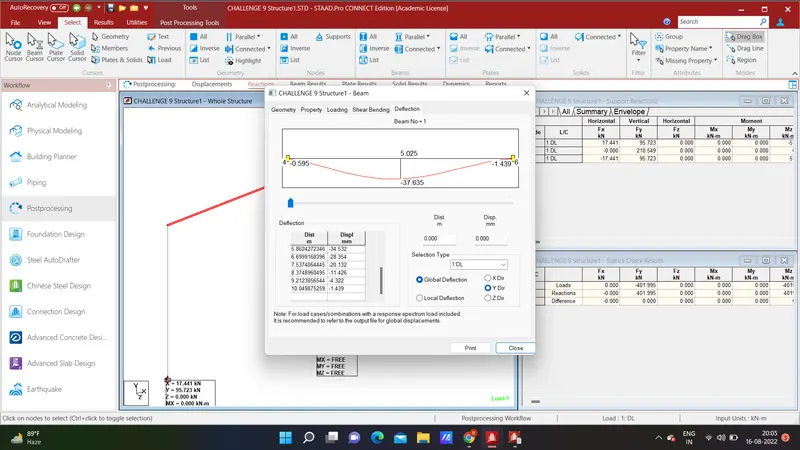
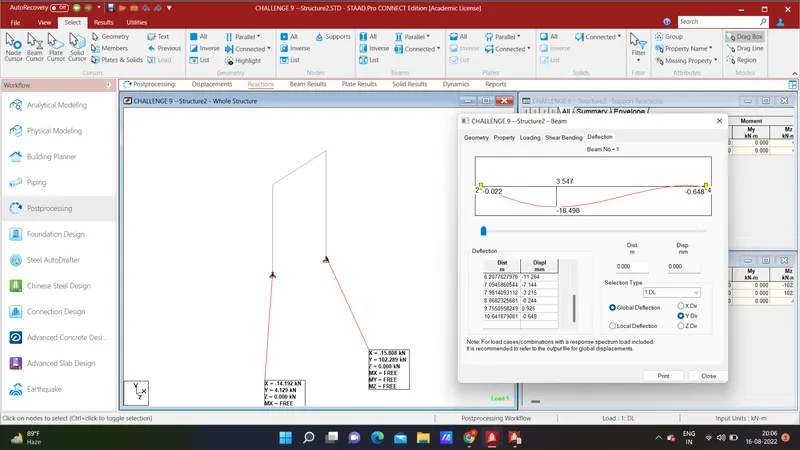
II)
III)