Creating Levels, Grids, Layout and model elements for a residential unit using REVIT
1) BIM : BUILDING INFORMATION MODELLING
It is a digital representation of physical and functional characteristics of a facility.It is a 3D model based process and provides common platform for architectural and construction professionals and also can access tools more efficiently like plan, design , construction and infrastructure. It helps in reduction of time of construction. And BIM provides cost estimation, material specifications and analysis. Hence we can say that BIM saves money and time compared to 2D CAD.
2)
AIM: To understand concept of categories,families,elements and insert in revit model.
TOOLS:
Open,Insert, Load Family, Element.
PROCEDURE:
- Create and open the file.
- Click on insert.
- Click on load family.
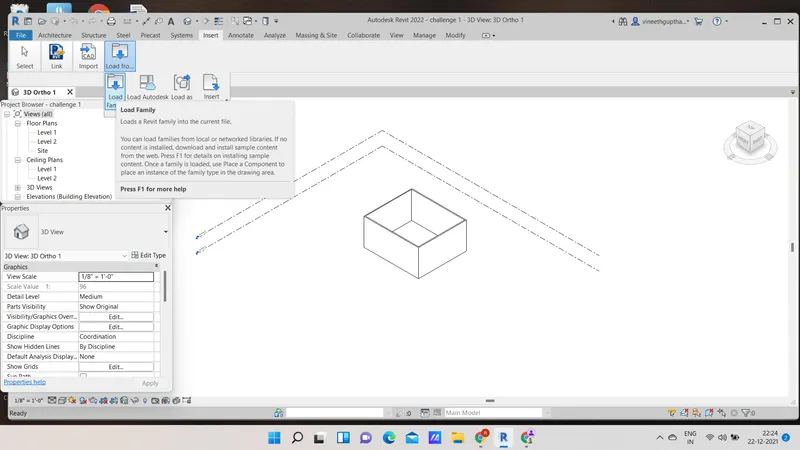
- Select the category and select the elements like windows and doors etc..
- Click on door and select type of door from family.
- Then insert it in the plan.
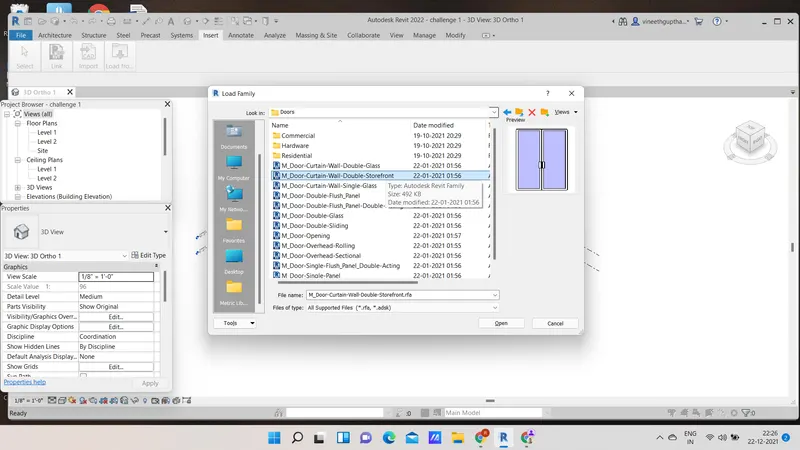
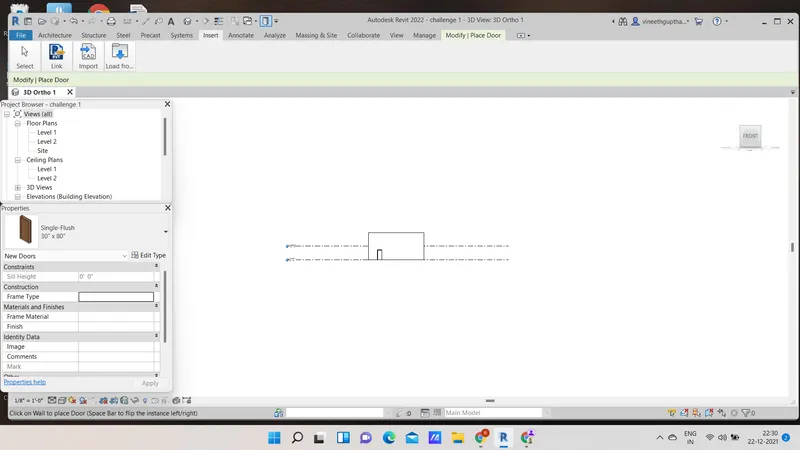
RESULT: The concept of families,elements has been understood and inserted in the frame.
3)
AIM: To open a project file with architectural template, save the file with appropriate name,set units, and setup to maximum of 3 backups.
PROCEDURE:
- Open a new file.
- Select architectural template.
- Click on file menu and click on save as and save it wit appropriate name.
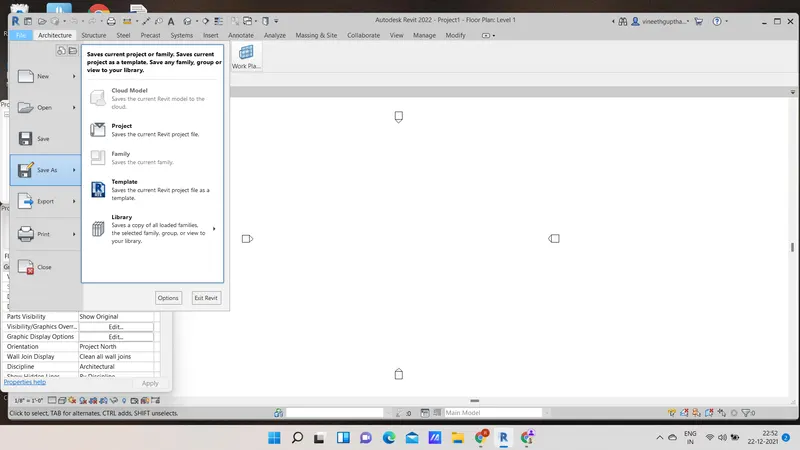
- Next select the manage toolbar.
- Click on project units and specify the units accordingly.
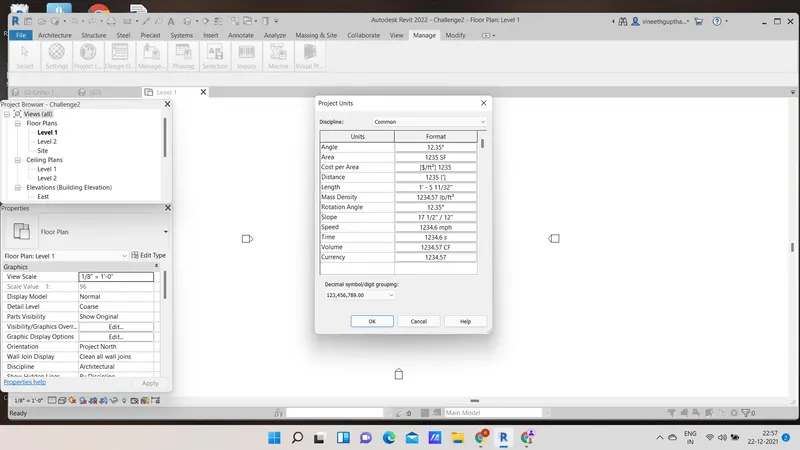
- Now select file and click on saveas , click on the options in the right corner.
- Select the numbers of backups.
- Here we consider 3 backups.
- Click ok and save the file.
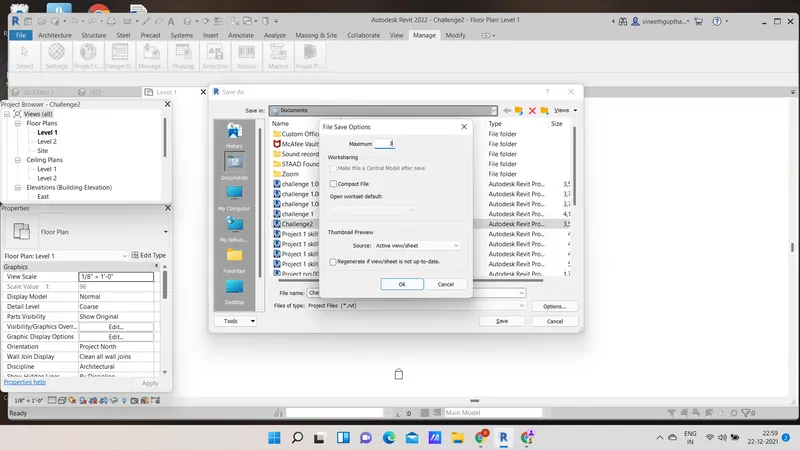
RESULT: An architectural template file is created with appropriate name and 3 max. backups.
4)
AIM: To create groundfloor @ 0', first floor @10' , second floor @20' , roof @30' .
PROCEDURE:
- Create a new revit file and select architectural template.
- Select project browser and select anyone of the elevation.
- From the architectural tab select the level in the top right corner.
- Adjust the levels accordingly and name them respectively.
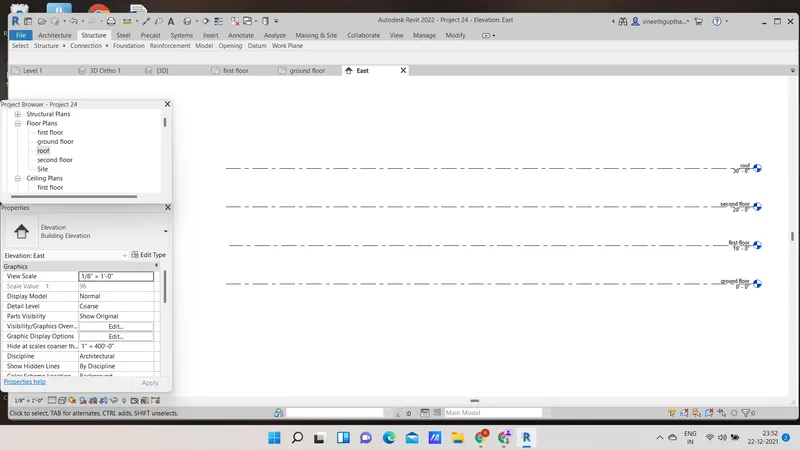
- Now go to ground floor and select datum and select grids.
- Draw transverse grids spacing @10' and name them A,B,C,D and E respectively
- similarly horizontal grids spacing @20' and name them 1-10 respectively.
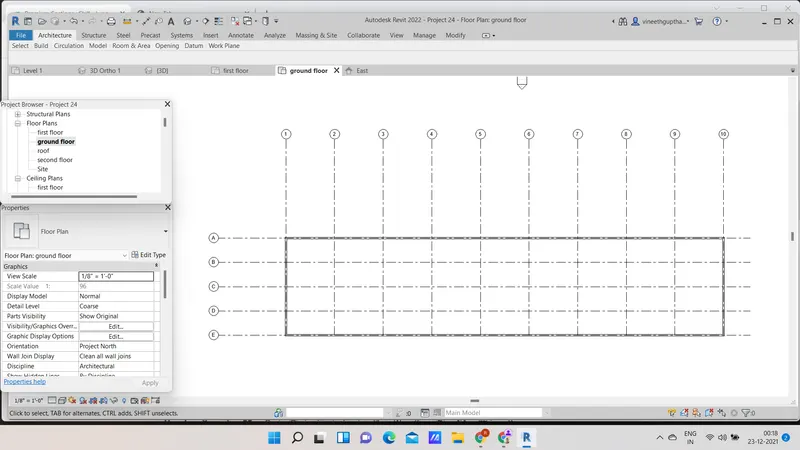
RESULT: Levels and grids are drawn with the given dimensions.
5)
AIM: To create a conceptual layout of a residentual unit.
PROCEDURE:
- Open the revit file .
- select architectural template .
- select the architectural tab and select walls.
- And draw a simple house plan.
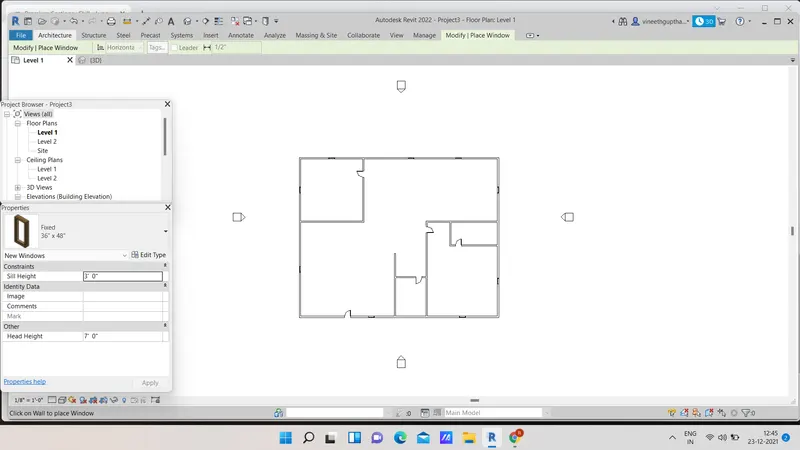
- Now select the view toolbar and view in 3D
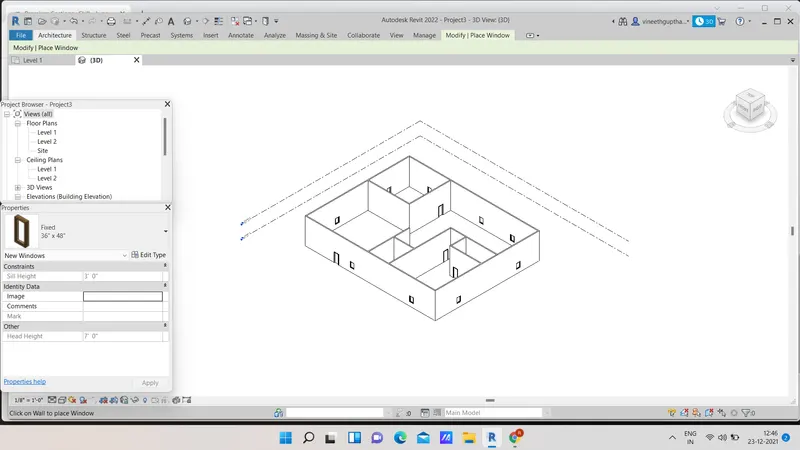
RESULT: 3D layout residential unit is created .
6)
AIM: To include dimensions and components of a layout.
PROCEDURE:
- Open the file in which layout is created .
- align the dimensions by the help of annotate tool bar.
- Click on room command under architectural toolbar.
- Select rooms and tag rooms .
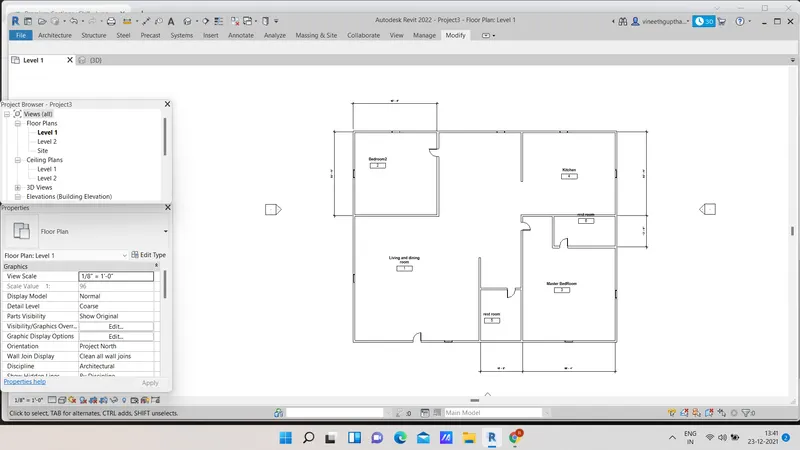
RESULT: Dimensions and components of layout are included.
7)
AIM: To insert different elements like doors , windows, chairs,beds,etc.. in the layout.
PROCEDURE:
- Open the file that has been created early.
- Click on insert and click on load families.
- Select the elements like chairs,doors,bed,windows,dining etc..
- And insert them in the plan.
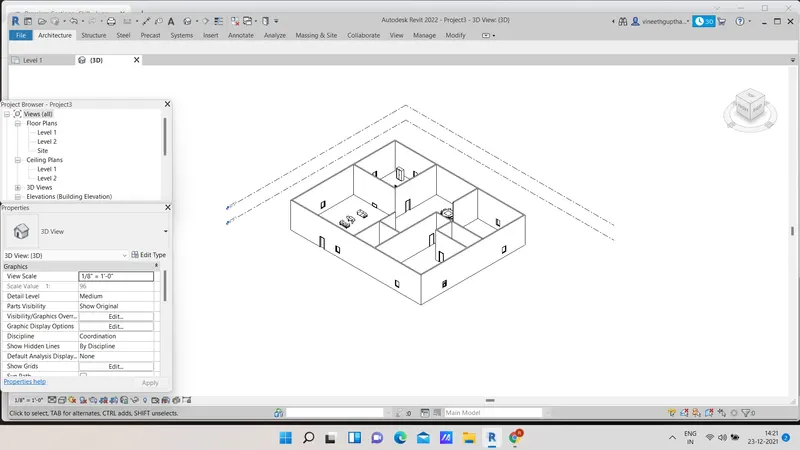
RESULT: Different types of elements like dining table,beds,sofa,chairs etc.. has been inserted in the layout.