Introduction to National Building Code and Steps in a Construction project
1)
Building codes are followed in modelling of structures in revit for the safety and general welfaare of the public.These standards are given by the government authority. Following the building codes avoids the failure of structures.The structure can be safe if it is subjected to natural calamities,if the structure is built by following the building codes .As we follow the standard building codes while drawing in revit ,CAD, it gives the efficiency to the structure and it will be safe.So ,I conclude that building codes are to be followed strictly while modelling a structure for the safety of the society.
2)
The List of groups that will be essential in modelling a drawing in Autodesk Revit are :
- ARCHITECTS
- CIVIL ENGINEERS
- STRUCTURAL ENGINEERS
- PLUMBING AND ELECTRICAL ENGINEERS
- FIRE PROTECTION ENGINEERS
- HVAC ENGINEERS
- ENVIRONMENTAL ENGINEER
- SECURITY SYSTEM ENGINEER
- TOWN PLANNING ENGINEER
- URBAN ENGINEER
- INTERIOR DESIGNER
- LANDSCAPE ARCHITECTS
- PROJECT/CONSTRUCTION MANAGER
- QUANTITY SURVEYOR
3)
The list of five major that occur in project cycle are:
- INITIATION:
- Surveying the land and testing the soil properties of the site.
- Taking the permission from the local government office.
- Formalisation of design with clients and selection of concept design and development of the design.
- preparation of preliminary design
- Estimation of cost
- Tendor Documentation.
2. PLANNING :
- Recruiting Engineers
- Arranging Labourers
- Preparation of a Schedule
- Having a small office at the site
- Arranging required machinery, vehicles and materials for the construction.
3. EXECUTION :
- This stage includes starting of work,excavations and starts the building foundation.
4.MONITORING:
- Checking quality of materials
- Solving problems at the site
- Finding Alternatives for the work if there is any obstruction.
- Supervising and managing work
5.PROJECT CLOSE
- This is the final stage of project cycle.
- Finishing , checking once again and handover.
4)
Different disciplines involved in construction are :
- ARCHITECTS
- CIVIL ENGINEERS
- STRUCTURAL ENGINEERS
- PLUMBING AND ELECTRICAL ENGINEERS
- FIRE PROTECTION ENGINEERS
- HVAC ENGINEERS
- ENVIRONMENTAL ENGINEER
- SECURITY SYSTEM ENGINEER
- TOWN PLANNING ENGINEER
- URBAN ENGINEER
- INTERIOR DESIGNER
- LANDSCAPE ARCHITECTS
- PROJECT/CONSTRUCTION MANAGER
- QUANTITY SURVEYOR
5)
Buildings are classified into different types based on their functionality.
Residential Building , Industrial Building ,Educational Building,Institutional Building, Assembly Building,Business Building,Storage Building,Hazardous Building, Mercatile Building, etc..
a.Four unit apartments : Residential Building
b.School with capacity of 1000 students : Educational Building
c. A single unit shop : Mercatile Building
d. Multi story shopping complex : Commercial Building
e. Steel Machine factory : Industrial Building
6)
Roles and Responsibilities of a Design Team : Architects and engineers come under design team,architect will take an idea from the owner that they wish to construct and creates a design of it ,if owner doesn't have any idea architect shows some models accordingly he designs the project.All the interior and exterior designs are done by architect . Then civil engineers are the one who investigates the site and ensures the safety in the construction of the structure and executes the construction.
Roles and Responsibilities of a Management Team : Contruction/Project manager and supervisors , and some engineers come under management team. Specifying the project objectives and plans including delineation of scope ,budgeting,scheduling,setting performance requirements and selecting project participants and ensuring the safety of workers in the site and tendering etc..
7)
AIM: Model the week 4 design as per the NBC requirements i.e., height limitations,area limitations,room sizing,wall height,thickness based on fire life and safety and passage requirements.
PROCEDURE:
- Open the week 4 revit file.
- Now go for ground floor plan and see the dimentions of rooms and other things if it satisfies the NBC requirements leave it otherwise modify it accordingly.
- select the elevation view and change the floor to floor height to 12' .
- here walls automatically change their heights.
- complete the model as per the NBC standards .
- and select the 3D view from view tab and observe the changes.
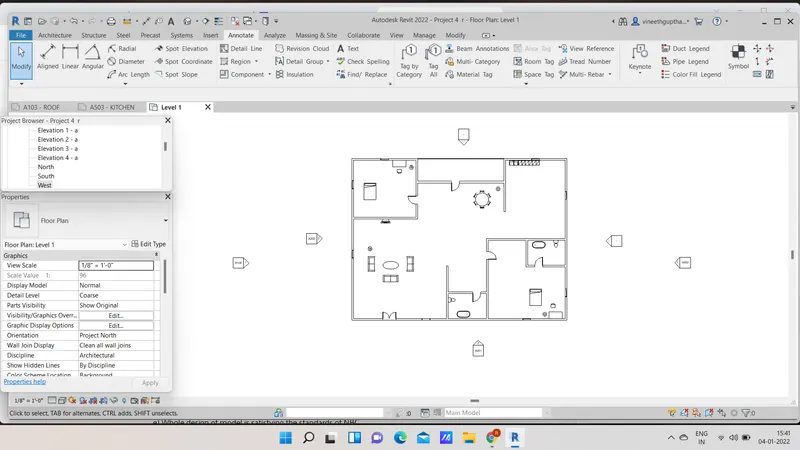
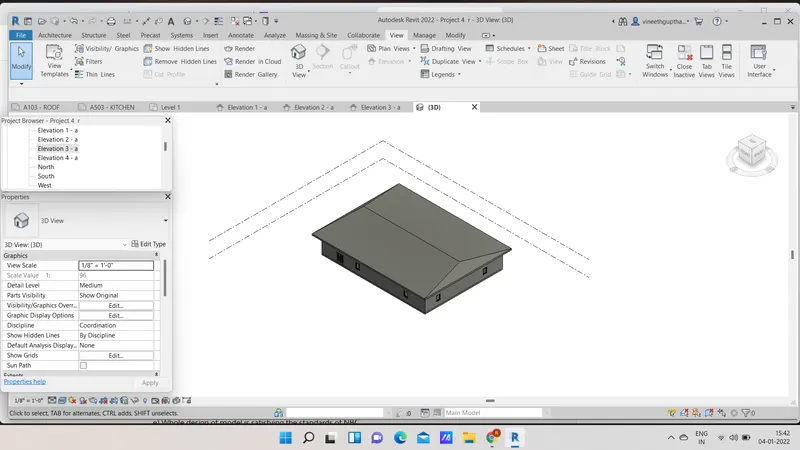
RESULT : The week 4 model is modified as per NBC standards successfully.
8)
As per question 7 all the stanards of NBC is satisfying in my building.
a. Height of the building should be less than 1.5 times the width of the road here as my buiding is 1 floor it is satisfying it.
b.size of kitchen is 60sq.m. which is more than reqired 5 sq.m.
c.Whole plot area is 500 sq.m
d. FAR is also satisfied.
hence my design is as per the NBC standards.