Creating Walls, Partition walls and Floors for a residential layout using REVIT
1)
Aim : To create floor layout from week2 project.
Procedure:
- Open the week 2 project .
- Go to architectural tab > floor > boundary lines > pick lines.
- Go to properties browser then click on edit and change the floor.
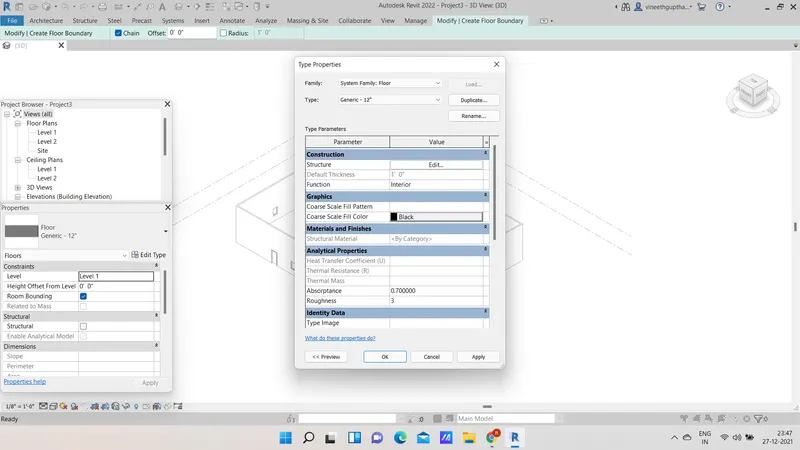
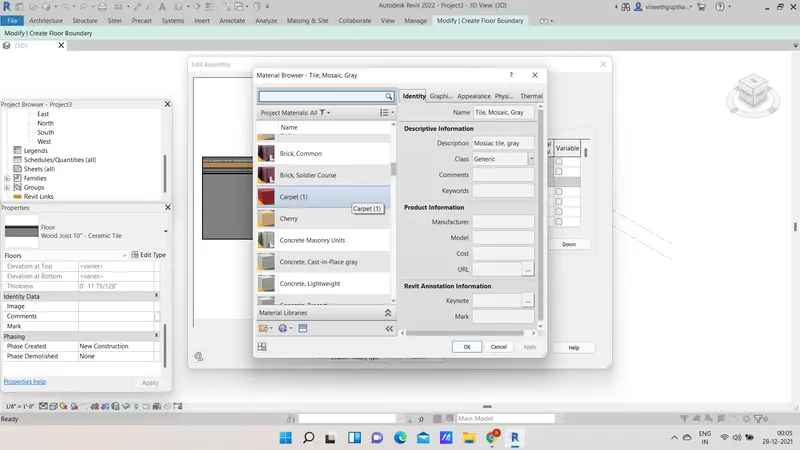
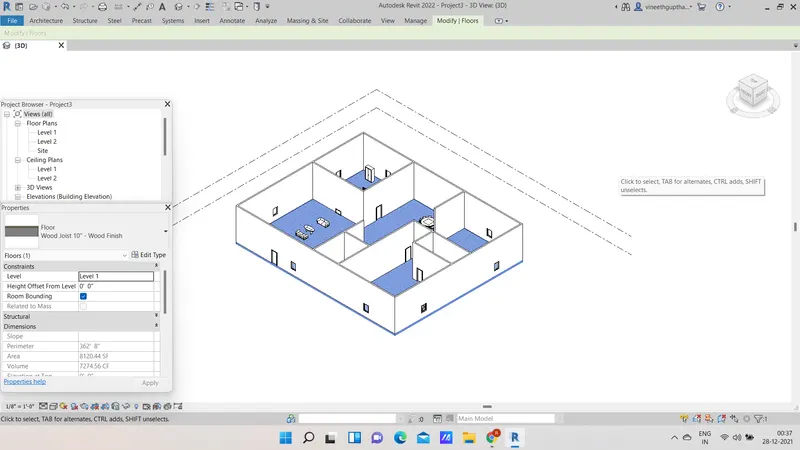
RESULT : Floor layout is created from week 2 project.
2)
AIM: To create walls using property browser.
PROCEDURE:
- Open week 2 project file
- Click on walls then property browser and click on edit
- GO to top constraint and click on upto level 2
- then edit type>structure>to change the properties
- select the material and click apply
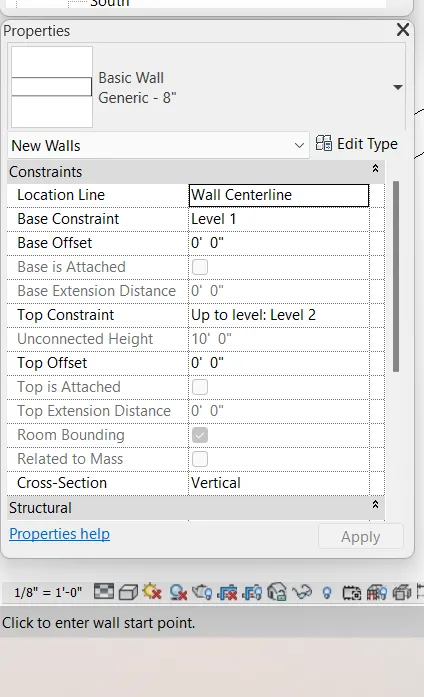
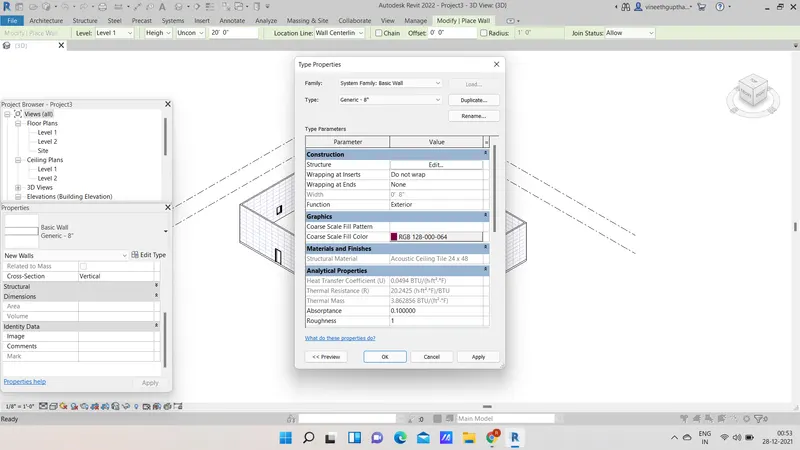
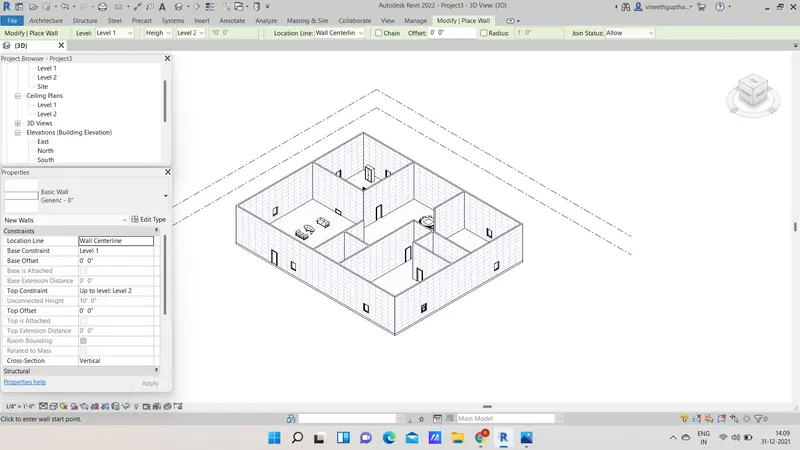
RESULT: walls are created using properties browser.
a) According to my observation connecting walls with associated levels is beneficial as if change the levels atomatically the walls will be changed.
b) I prefer depth as height can be changed by constrained method.
3)
AIM: To copy the model elements (walls,floor) modelled to ground floor level and paste it aligned to first floor level.
PROCEDURE :
- Go to elevation and create level 2 .
- Click on modify and click on the copy to the clipboard.
- Paste > aligned to selected levels > and have 3D view.
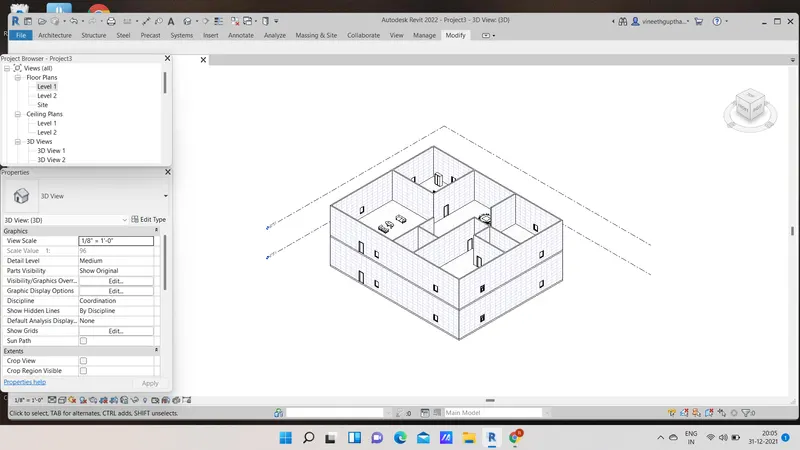
RESULT : The model elements are copied and pasted it in level 2 .
4)
AIM: To create
- Living room / Drawing room (15'x18')
- Dining room (9'x11')
- Bed room (9'x12' and 15'x11')
- Rest room (10'x12')
- Kitchen (8'x10')
PROCEDURE:
- Go to the architecture tab > walls > property > interior walls > create walls in your model.
Now click on architecture tab then click on place a component then load families add furnitures , plumbing fixtures , kitchen appliances etc..
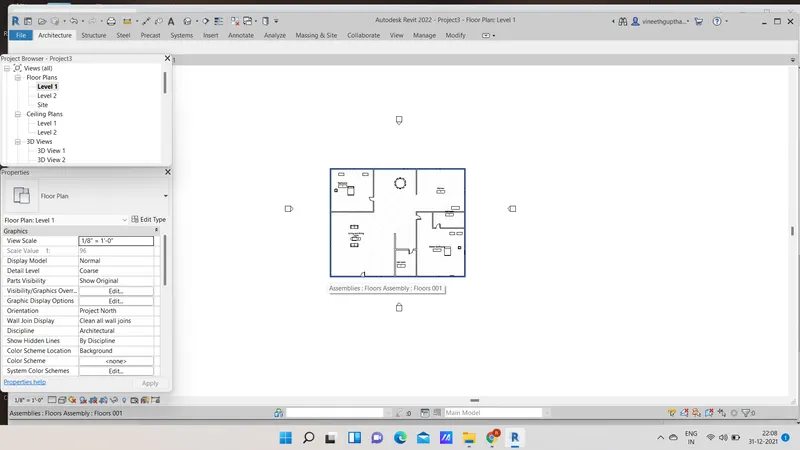
RESULT : Reqired components are created .
5)
AIM: To add the components to be included in a residential unit were inserted in to a revit file.
PROCEDURE :
- Click on the architecture tab and then click on place a component then load families and add furnitures ,etc..
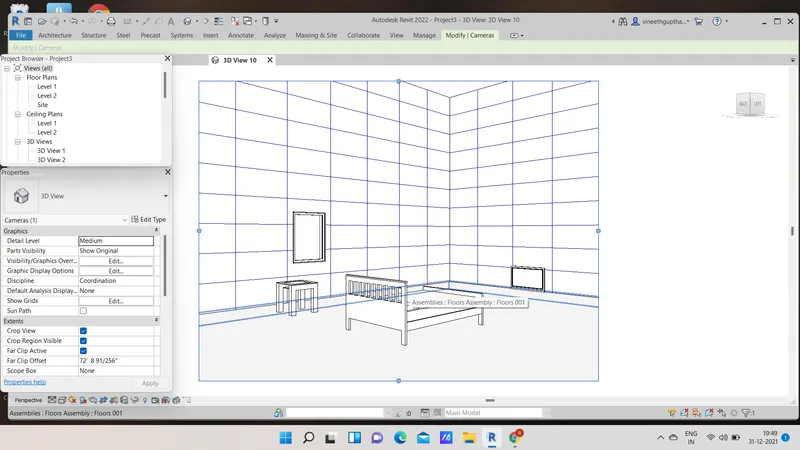
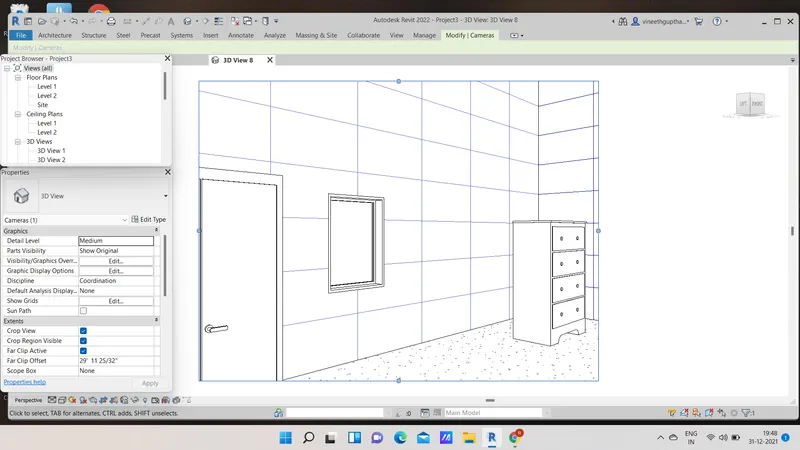
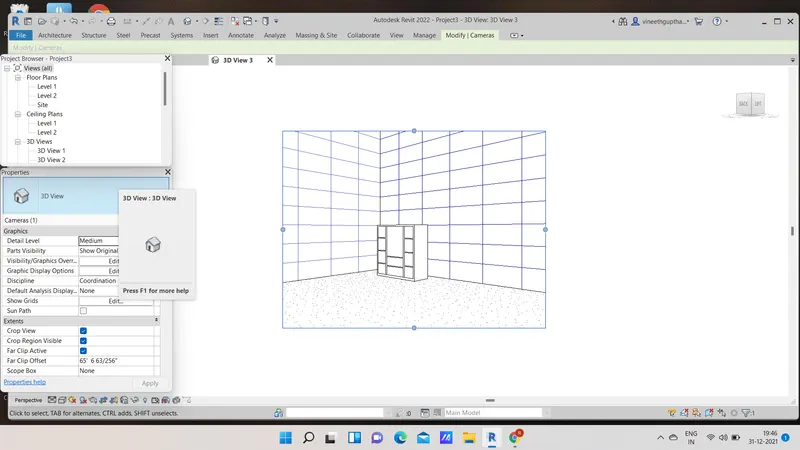
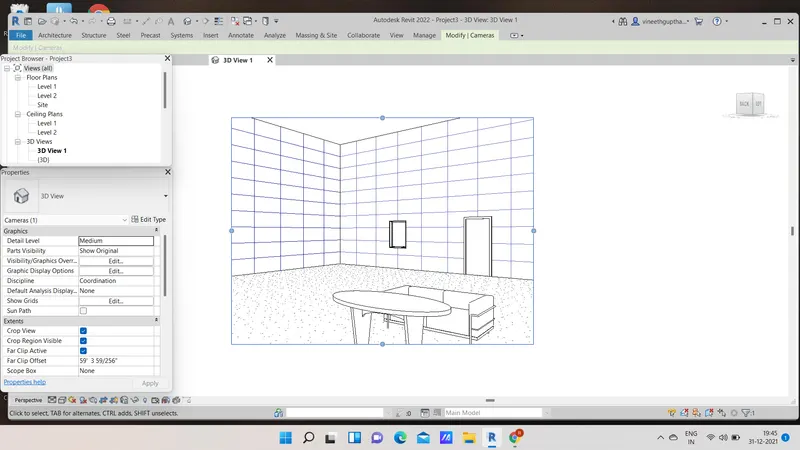
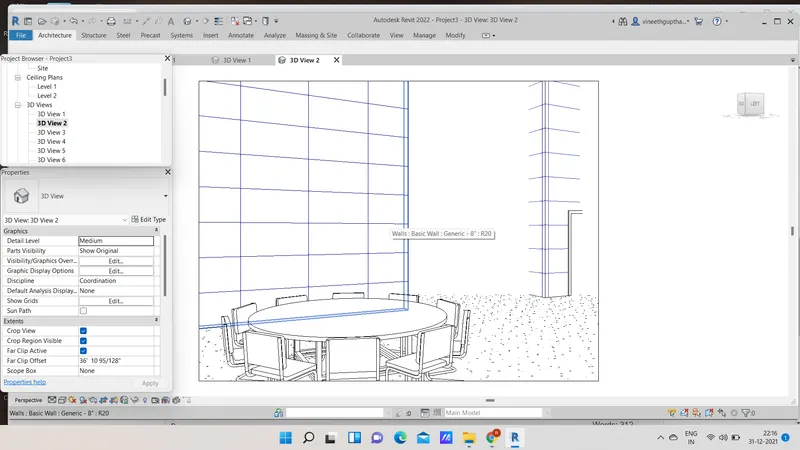
RESULT: All the components are inserted in respected rooms.