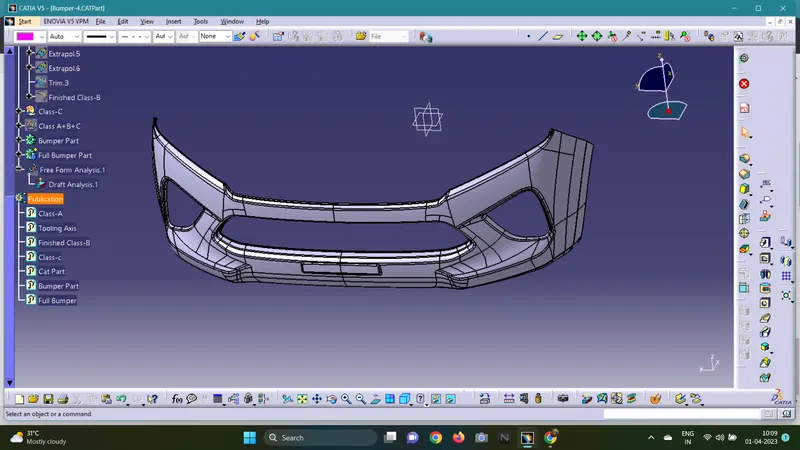
Week 9 - Challenge 3 - Bumper
Aim: To develope a solid plastic part of a car bumper from the given Class-A surface.
Procedure:
Creation of Tooling Axis:
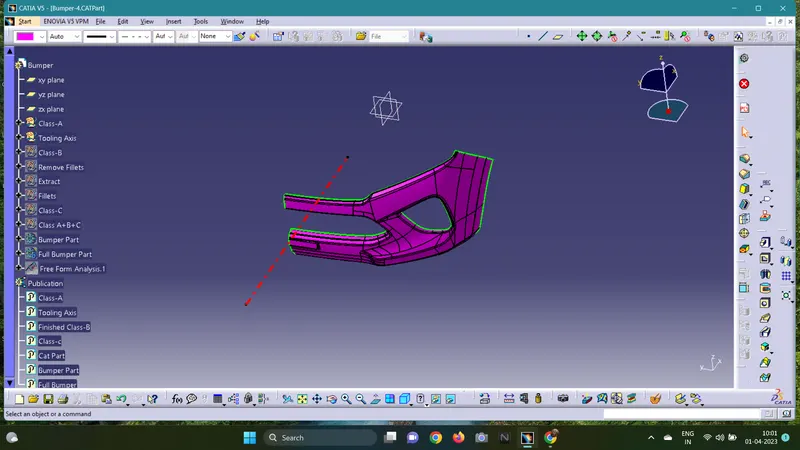
- From the given class-A surface, a flat surface is extracted and a point is created on the extracted flat surface.
- From visual analysing the class-A surface,a line is drawn from the point to the suitable tooling axis direction.
- In this given class-A surface,the suitable tooling direction is in x- direction.
Creation of Draft Analysis:
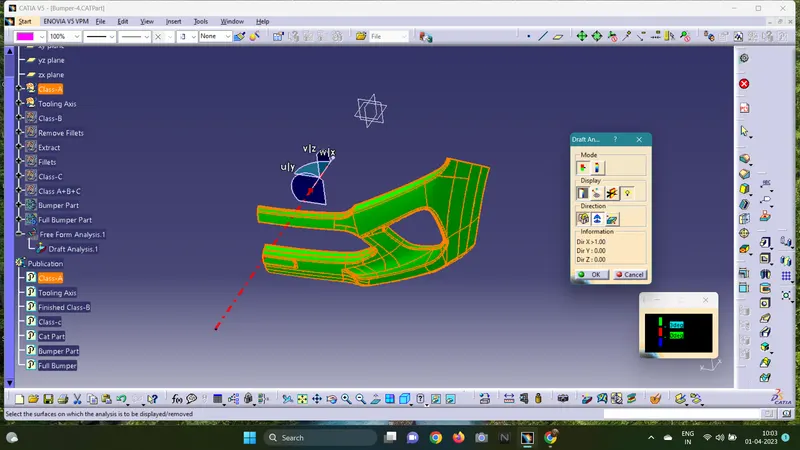
- A draft analysis is done by clicking Insert>Analysis>Feature Draft Analysis.
- Draft Value is given as 3 degree.
- Compass is selected and made coincidence with tooling axis and locked.
- Class-A surface is selected and thus draft analysis is generated.
Creation of Class-B surface:
- The class-B surface is generated by offsetting the class-A surface to the required thickness i.e., 3 mm.
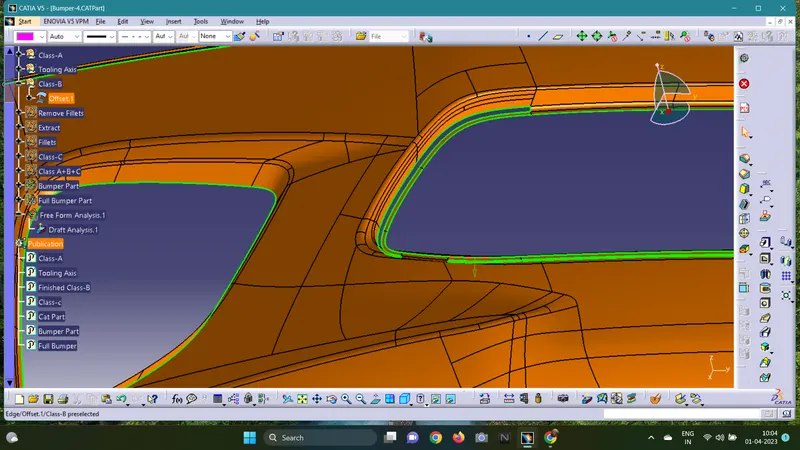
- The offsetted surface has some gaps as a result of fillets in class-A surface.
- These gaps are cleared using multi section solid , extract, boundary, extrapolate and trim commands.
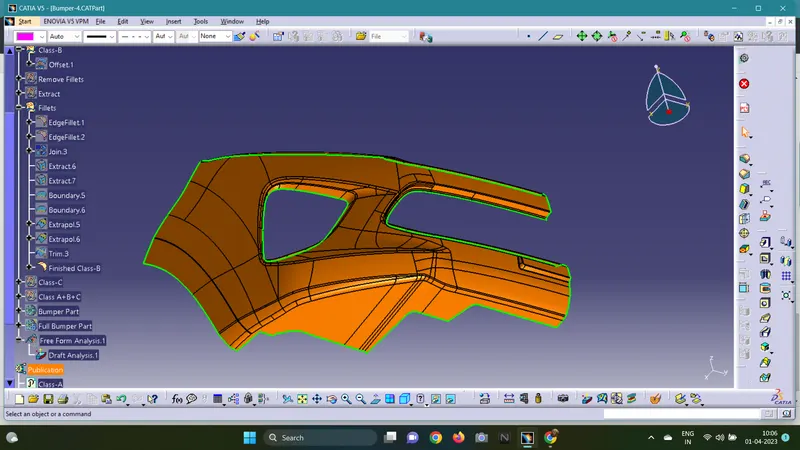
- After clearing the gaps,all the objects is joined to the class-B surface using join command.
Class-B surface with gaps:
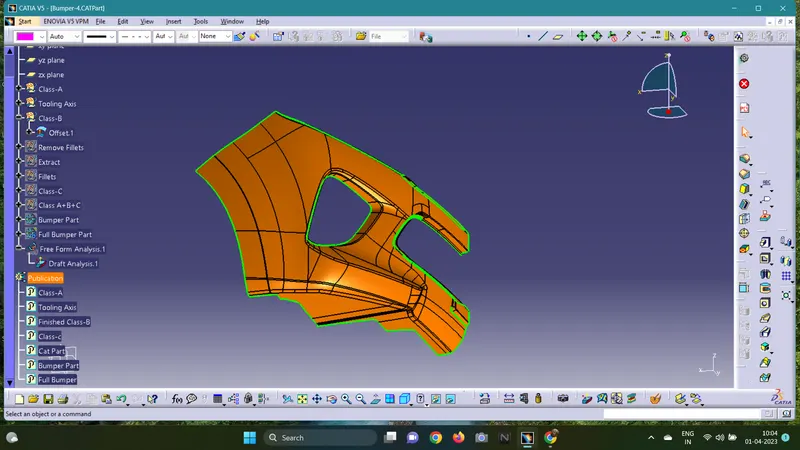
Finished Class-B surface:
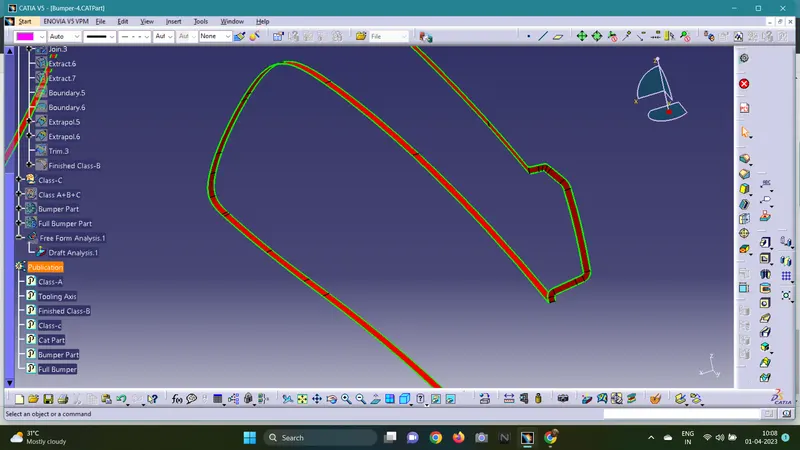
Creation of Class-C surface:
- The Class-C surface is generated by sweeping the class-A along the draft direction.
- The swept surfaces are checked to ensure complete sweep surface is formed.
Final Model:
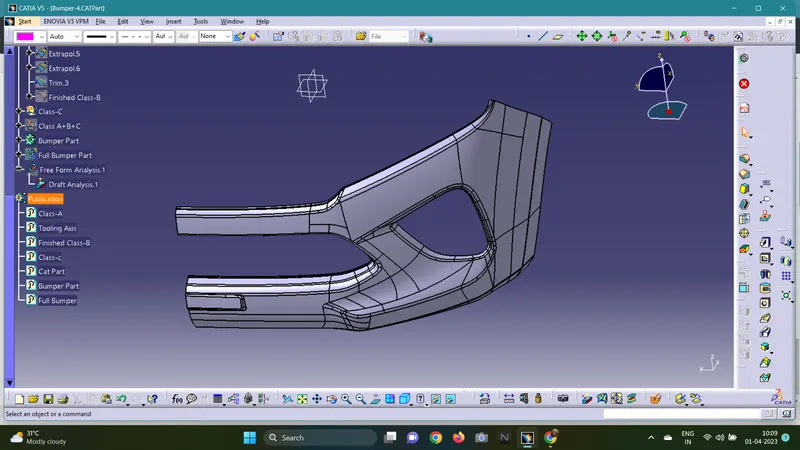
- Class-A,Class-B,Class-C surface are trimmed and Joined using trim and join commands respectively.
- Using the close surface command the final model is made into a part model.
Half Bumper:
Full Bumper: