Week 9 - Attachment Feature Creation (Ribs & Screw Boss) - Challenge 1
- A detailed report should be done explaining the draft analysis and the tooling axis creation.
Aim:- TO create tooling axis and perform draft analysis
Introduction:-
- Tooling axis:- It is axis about which component is being manufacturer. Core moves along with this axis. It gives the direction of ejection of component.
- Draft analysis:- It ensures sufficient inclination to be provided to surfaces of part. Sufficient draft ensures easy removal of part from core and cavity. This has to be carried out before part is send to CAE.
Procedure:-
- Tooling axis creation:- Following are the steps involved in tooling axis creation
- Check for continuity of given class-A
- Visual check for tooling axis and create dummy tooling axis
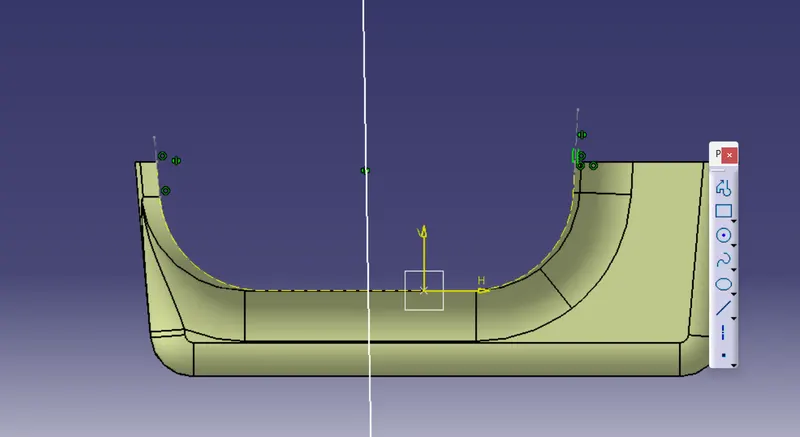
- By visual checking , we conclude that bisecting method will be suited to create tooling axis
- Intersect class-A with one one the plane parallel to dummy tooling axis
- Draw line on both the slanting edges
- Create bisecting line with the help of those two lines
- This bisecting line will be our tooling axis
b. Draft analysis:- Following steps has to be follow for draft analysis
- First of all we need to activate material from customize view parameter section
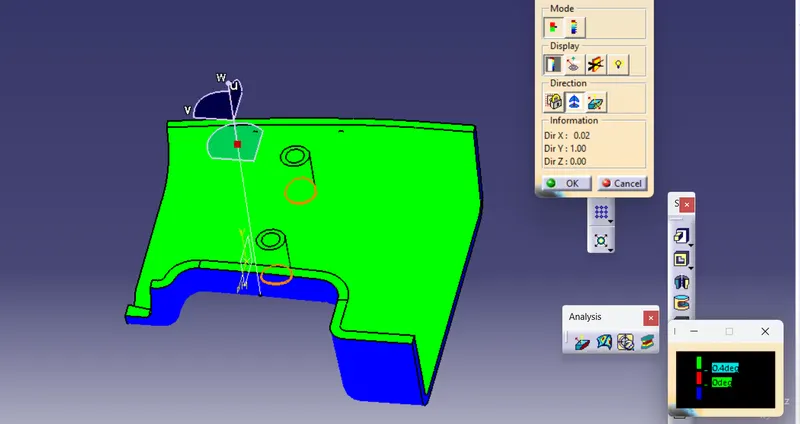
- Using draft analysis tool, we need to alined co-ordinate system with tooling axis and lock it
- Then by clicking on surface of part we can see colour shading
- Green colour tells us passing of surfaces in draft analysis, that is they have minimum draft angle needed
- Red colour shows rejected surfaces
- While blue colour shows passing of minimum draft angle but in reverse tooling axis
- Provided class-A gives green colour as well it has some patches of red and blue
- So it fails the draft analysis
- By rotating co-ordinate system, it is also check for any availability of tooling axis which will pass draft analysis, but no any result found
- Then we check for relative angle between adjacent surfaces, but it is much less than required
- It was 91 degree, we must need at least 93 degrees to pass draft analysis
- So it is need to check class-A again and provide needed draft
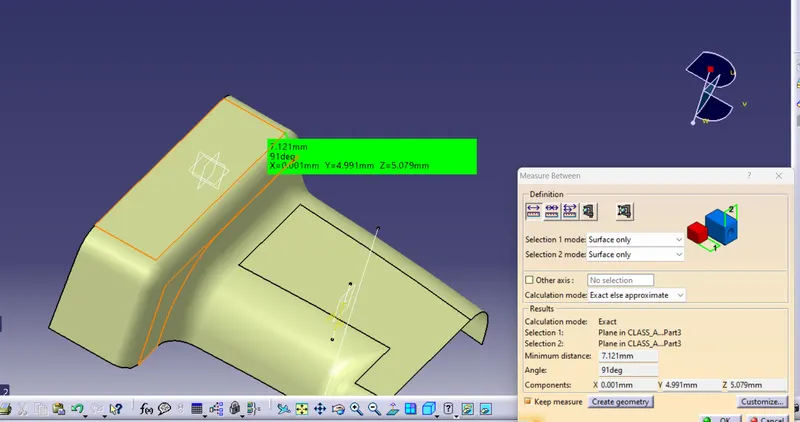
Draft analysis:-
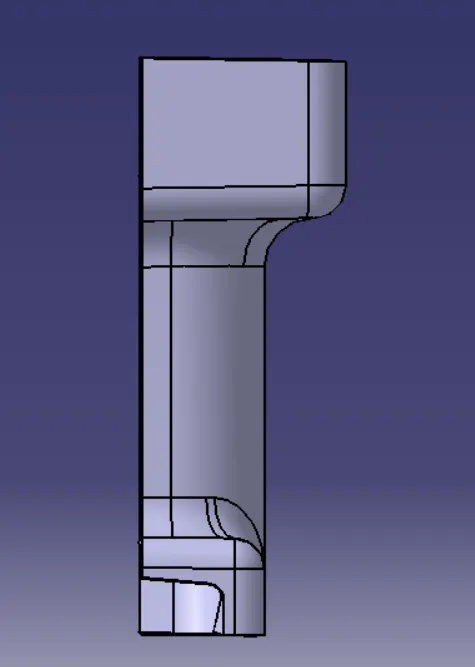
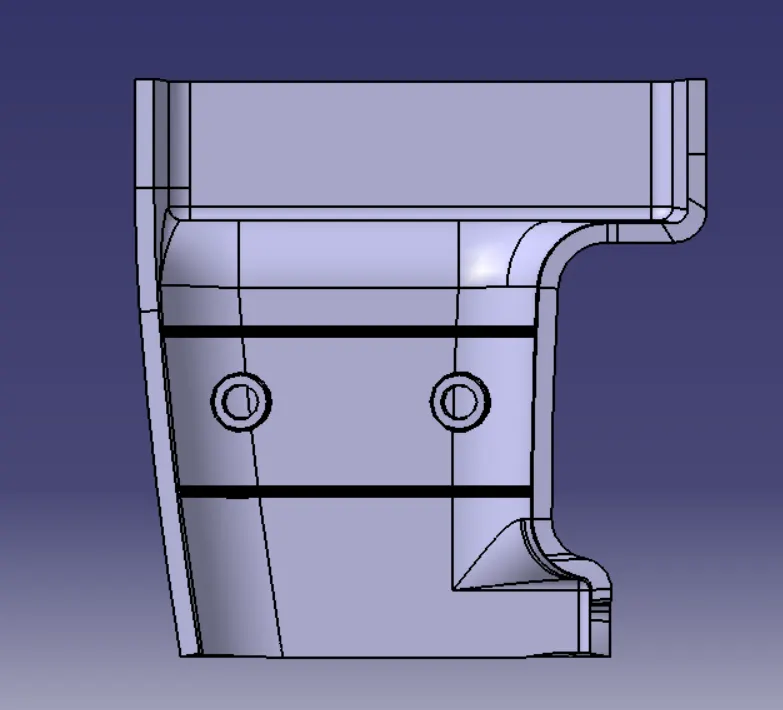
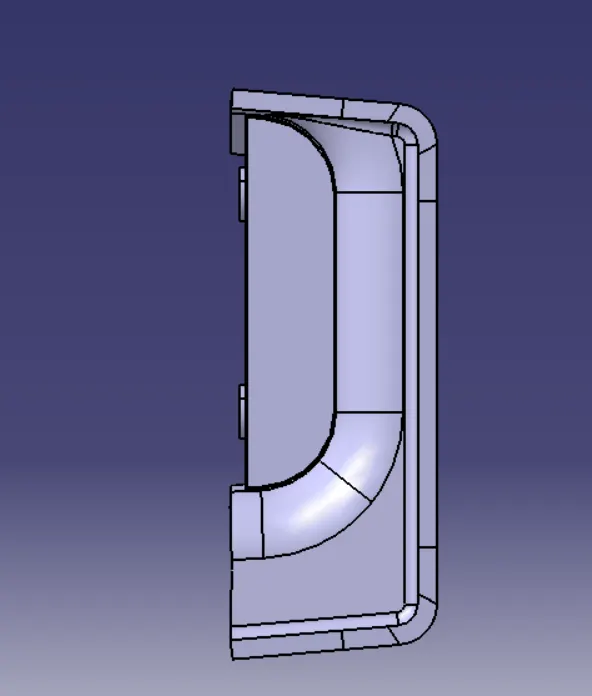
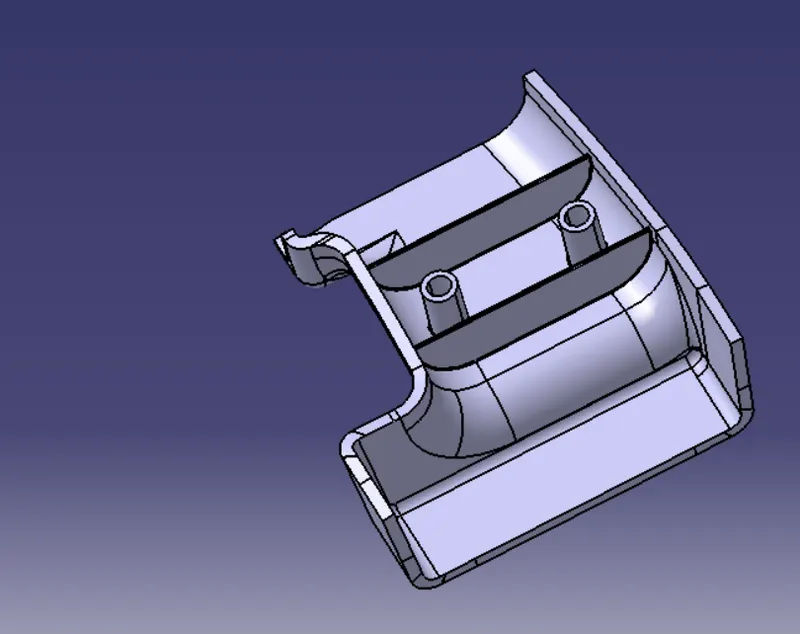
Class-A:-
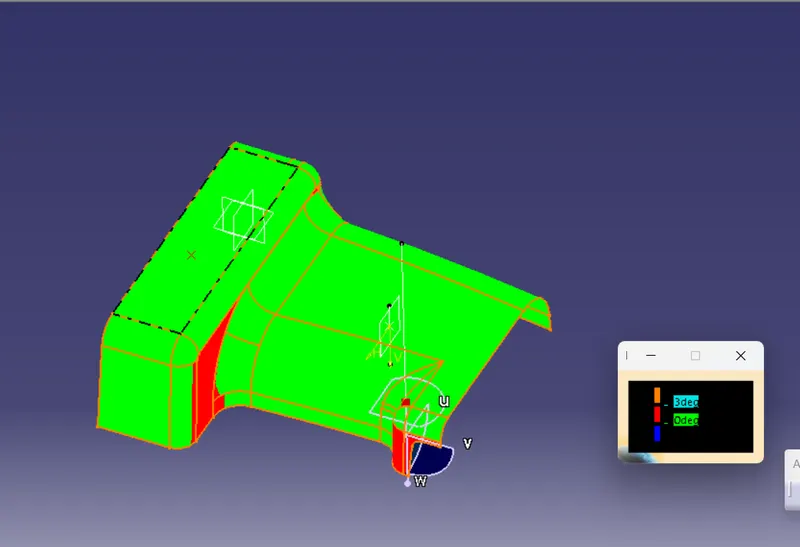
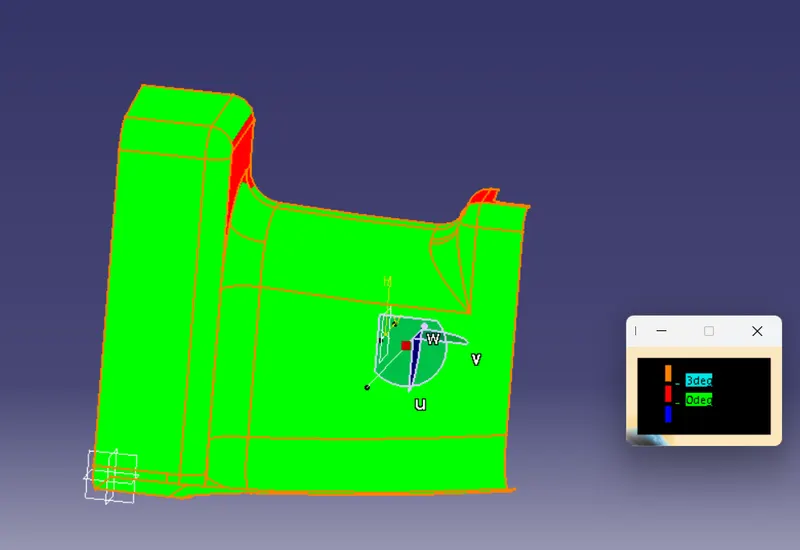
Solid feature passing for 0.5 degree of draft:-
Conclusion:- In this way tooling axis is created and draft analysis is carried out with respect to tooling axis. According to draft analysis, we need to change our class-A surface.
- Screenshots of the completed design in various orientations (Isometric, Front, Side, and Top View)