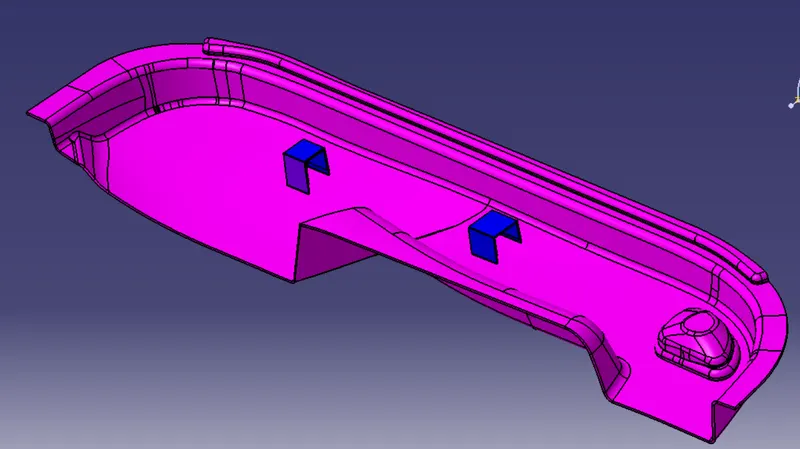
Week 9 - Attachment Feature Creation - Challenge 2
Tooling Axis
The tooling axis is the direction along which the core and cavity move so that the ejection of the model will be smooth.
- A point is created on an elongated flat surface and a dummy tooling axis is created after visual inspection.
- The intersection sketch is created along different perpendicular planes.
- The lines that have low draft angles in the intersection sketch are extracted, and a tooling axis with a minimum draft angle is created.
- If there are more tooling directions, these lines are bisected to give a final draft direction.
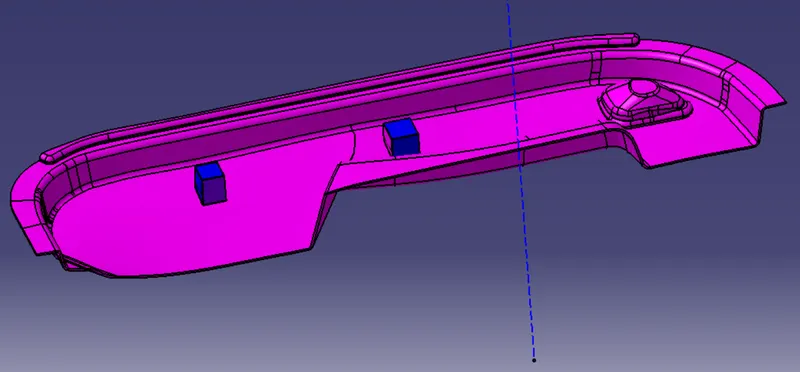
Side Core Axis
The side core axis is used to analyze the side core movements.
- The side core axis is made perpendicular to the tool axis along the draft plane.
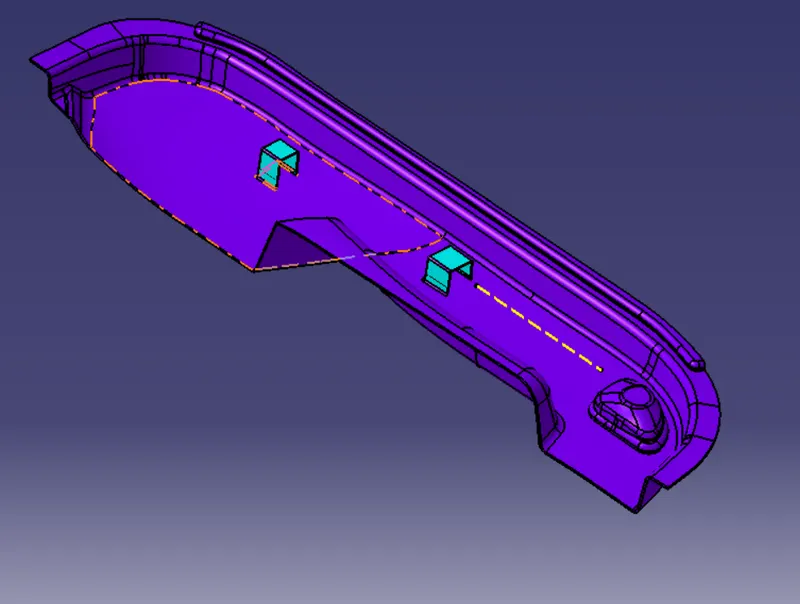
Draft Analysis
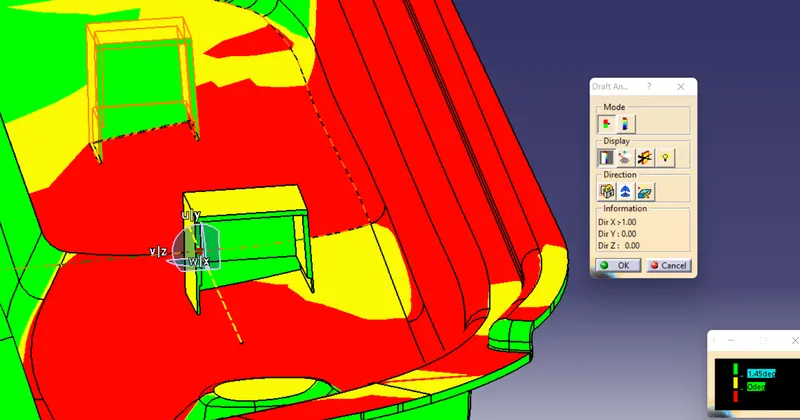
The draft analysis is conducted to make sure that all the surface maintains a minimum draft angle.
- The tooling axis is selected as the draft direction.
- The surface to be drafted is then selected, if there is any surface that does not maintain the draft angle the tooling direction is shifted accordingly.
Along Tooling Axis
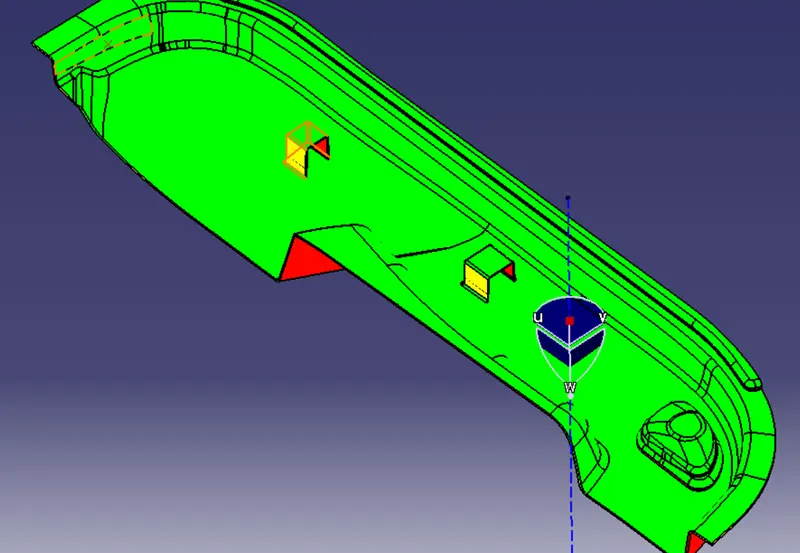
Along Side Core Axis
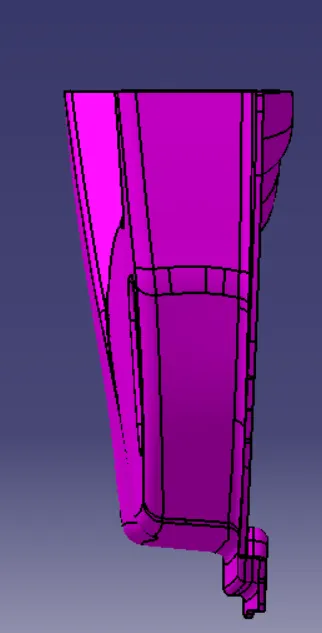
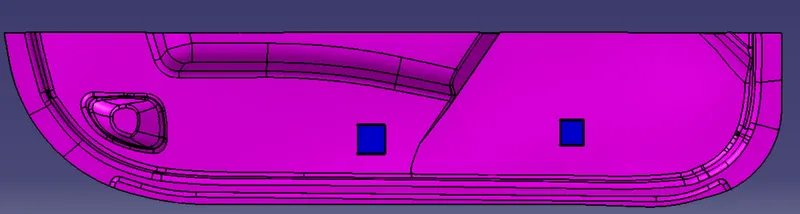
Standard Views
Front View

Side View
Top View
Isometric View