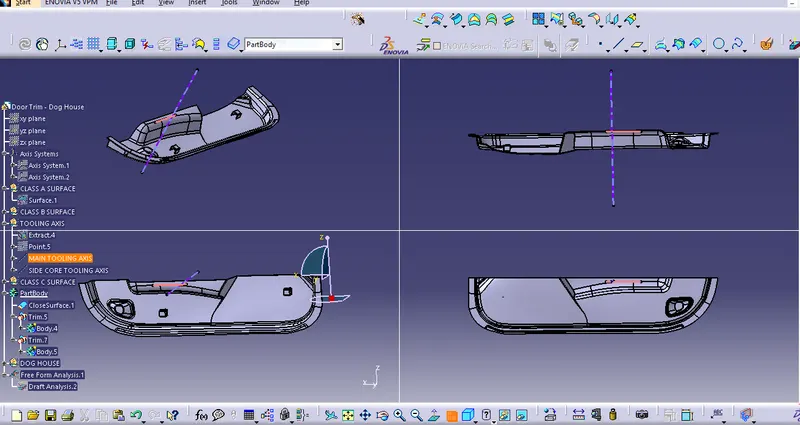
Week 9 - Attachment Feature Creation - Challenge 2
ENGINEERING B SIDE FEATURE CREATION FOR GIVEN DOOR TRIM CLASS A SURFACE
CREATION OF TOOLING AXIS:
Initially one need to analyse the given class A surface before creating the tooling axis because the each and every surface should clear the draft analysis which in turn decides the output quality of mold.So by considering all these conditions a surface has been extracted from the class A surface and a line is created normal to surface which indeed becomes the tooling axis of the given part.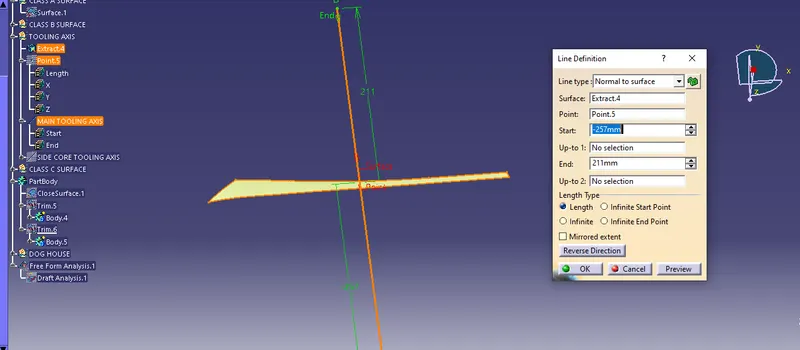
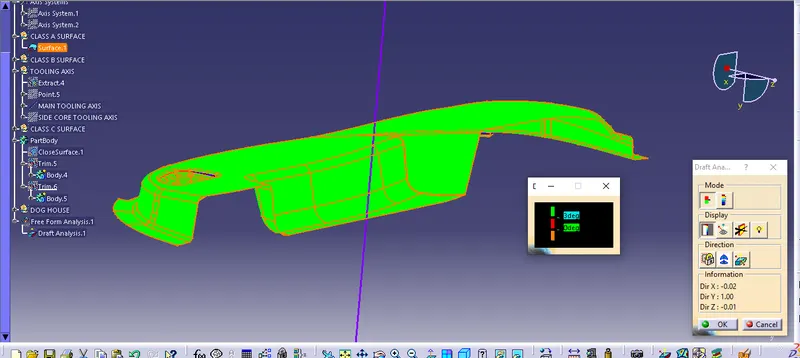
CREATION OF CLASS B SURFACE
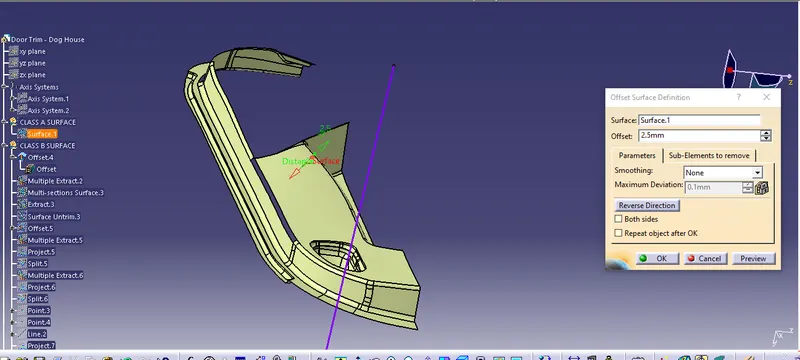
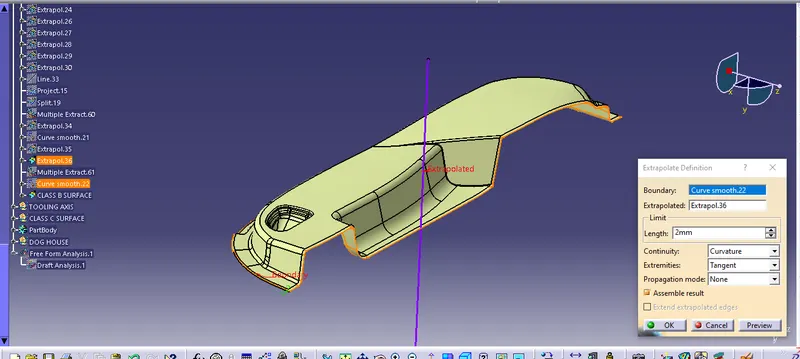
The given class A surface is offsetted to 2.5mm below , but due to some continuity issues the whole surface couldnt offset.That brings us the work of craeting the exempted surface manually by considering the class A surface as reference.With the help of multisection surface the class B surface has been created as shown below,
CREATION OF CLASS C SURFACE
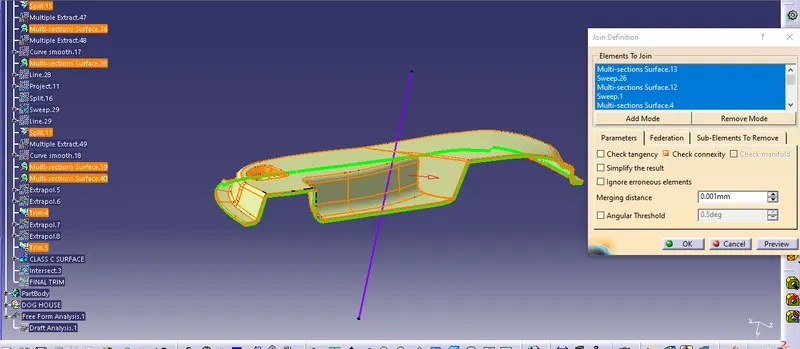
The class C surface is created with the help of sweep option with respect to the draft direction and reference surface commands.The places of curvature are connected with the help of multisection surface command.Then finally the given class A surface has been joined with the created class C surface to perform the final trim with the previously created class B surface.
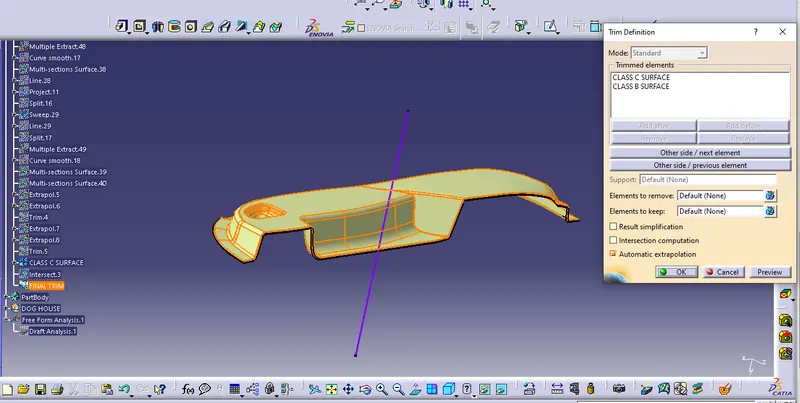
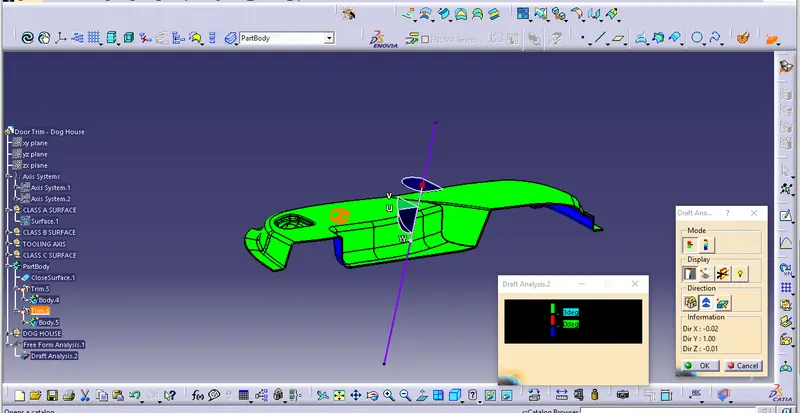
Then finally the created part has been converted in to solid model by the help of closed surface command and the draft analaysis has been performed to the final solid model.
DOG HOUSE
Dog house is a B side engineering feature which has very important role in in avoiding sink marks on class A surface and if the mating part is at a longer distance from the parent,during those scenario the dog house place a vital role in providing support to the screw boss or ribs if required and provides strength to the part.
DOG HOUSE CREATION
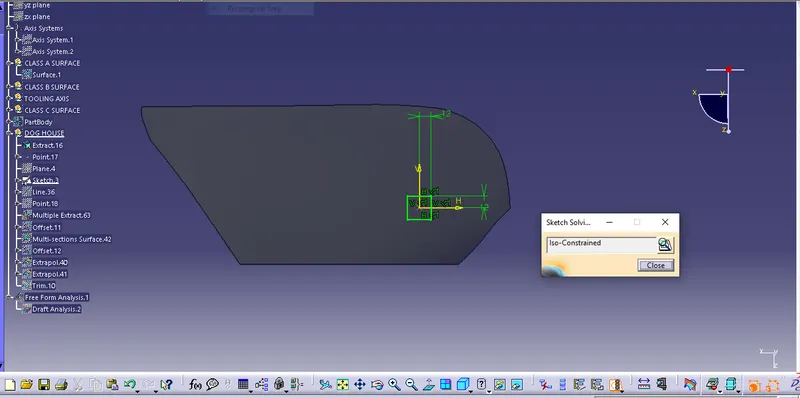
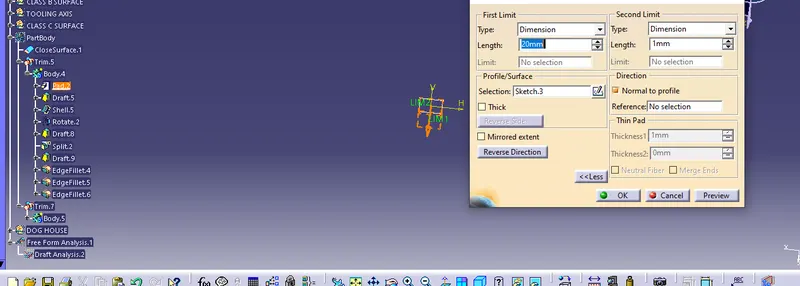
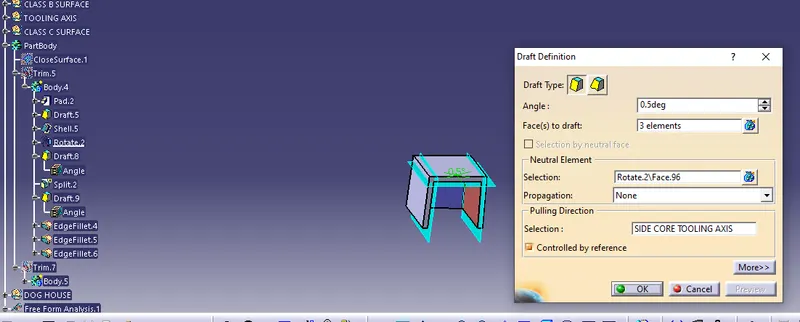
In the given part by based the reuired position of dog house,a plane has been created on the b surface of the model and making sure that the created plane perpendicular to the tooling axis of the part by selecting normal to curve option while creating the plane.Then a positioned sketch has been drawn to pad the dog house,which then followed by the draft for the outer surfaces of the dog house wrt to the main tooling axis.Then the shell has been created with the thickness of 2mm to get the exact structure of dog house.Since the main tooling axis cannot clear the inner surfaces of the dog house,a side core tooling axis has been created for the inner surfacesand the respective draft has been provided wrt side core tooling axis.
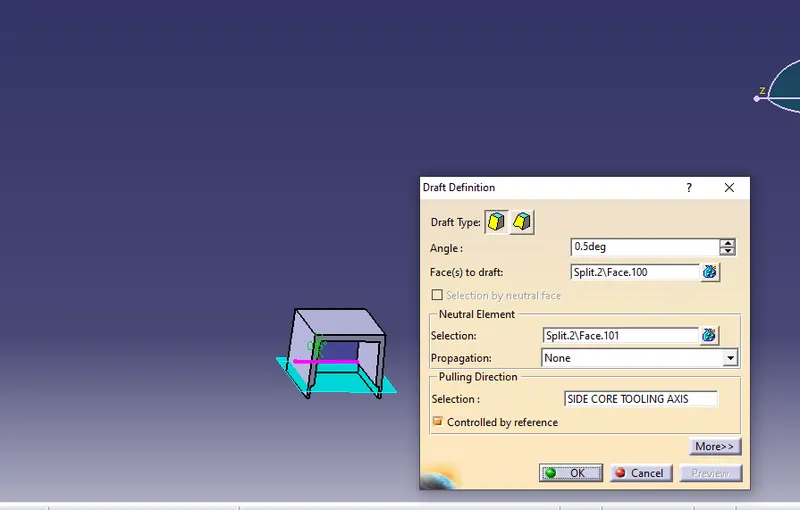
To create the sink mark section of the dog house,the engineering specification has been noted and the draft has been given to the upper surface of sink mark section wrt side core tooling axis.Then finally the edges are filleted according to their respective places.