Week 9 - Attachment Feature Creation - Challenge 2
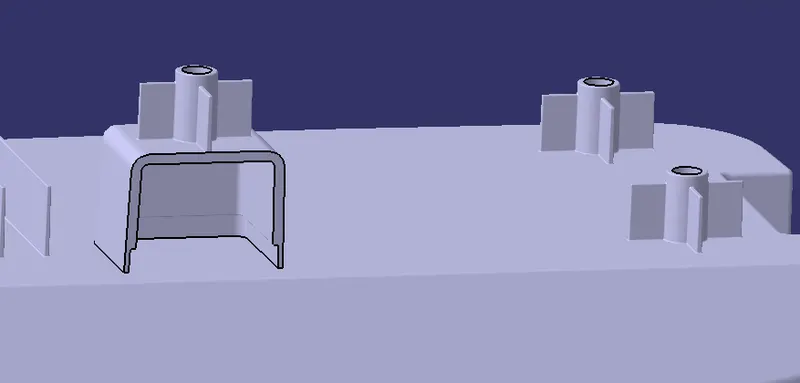
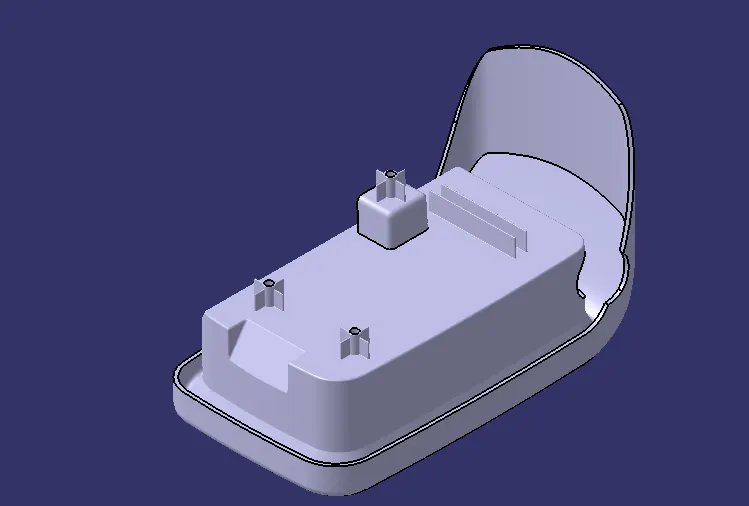
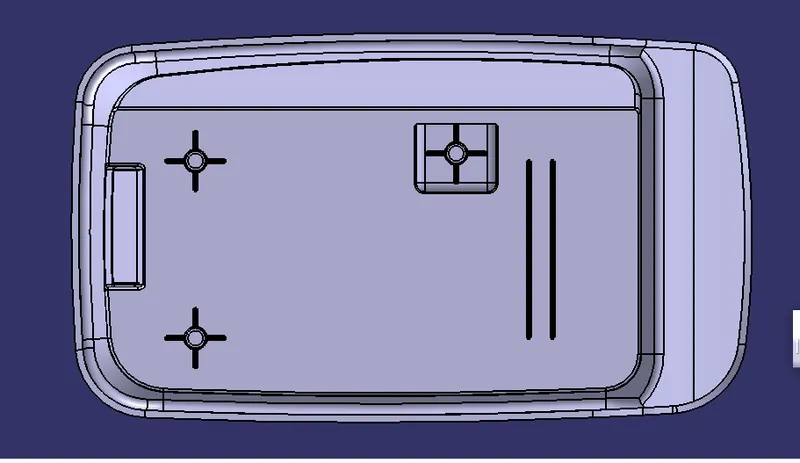
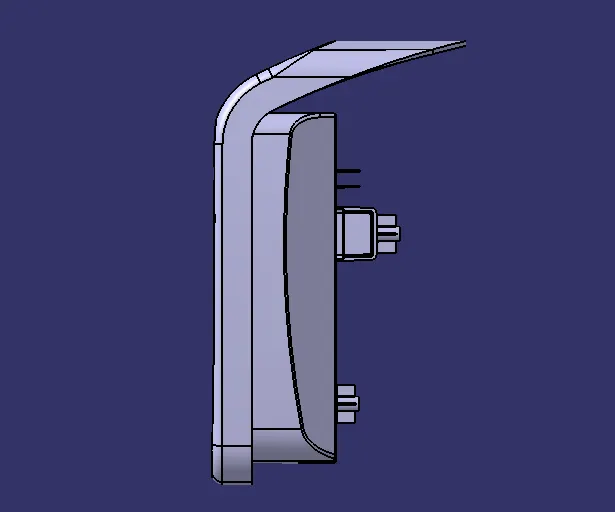
AIM:- To Create the boss and Dog House for the Centre console coin holder considering the design rules
INTRODUCTION
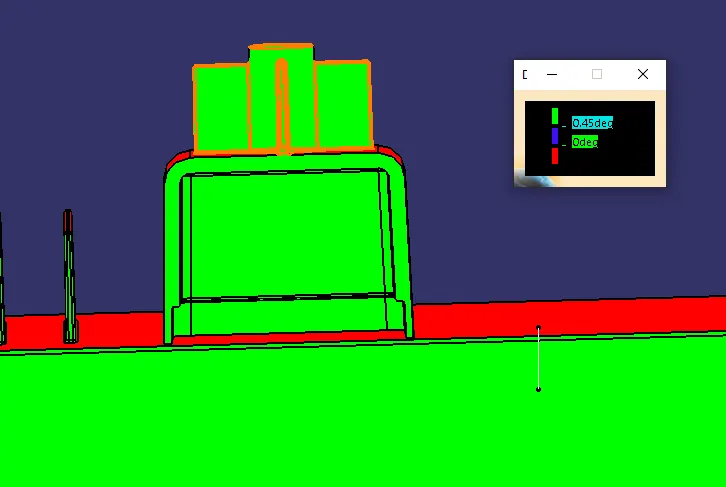
The Draft Analysis command enables you to detect if the part you drafted will be easily removed. This type of analysis is performed based on colour ranges identifying zones on the analyzed element where the deviation from the draft direction at any point, corresponds to specified values.
Tooling direction is the main consideration for plastic part and mould parts because it defines the movement of the mould part and the possibility of the plastic part coming out from the mould part (Core and Cavity).
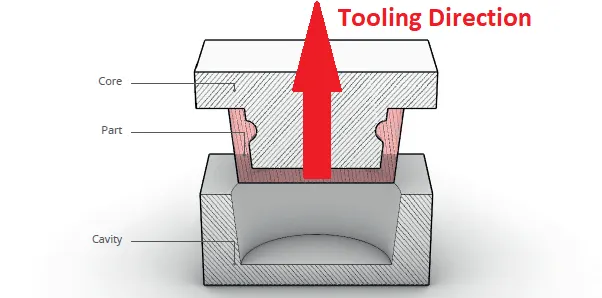
TOOLING DIRECTION
The Tooling Direction is basically the direction that the mold pulls apart. The mold is built in two separate pieces, basically. You have a Cavity side and you have the Core side. The Core pulls apart from the Cavity and that's the Dyeline or the Tooling Direction.
PROCEDURE FOR CREATING TOOLING AXIS
Firstly import the given class A surface to the catia.
- Check For any defects in the surface such as boundries and estimate the possible tooling direction
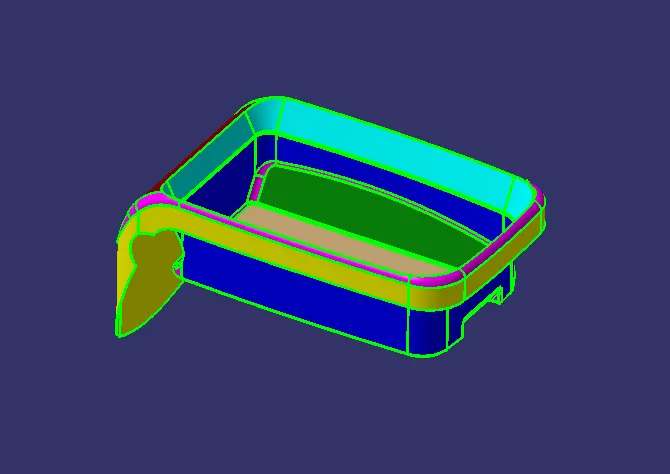
Here, the input given was not a single surface. so, join the surfaces to create Class A surface
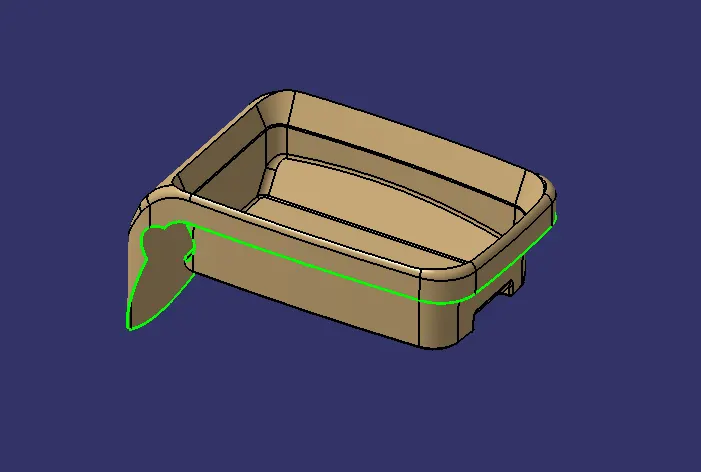
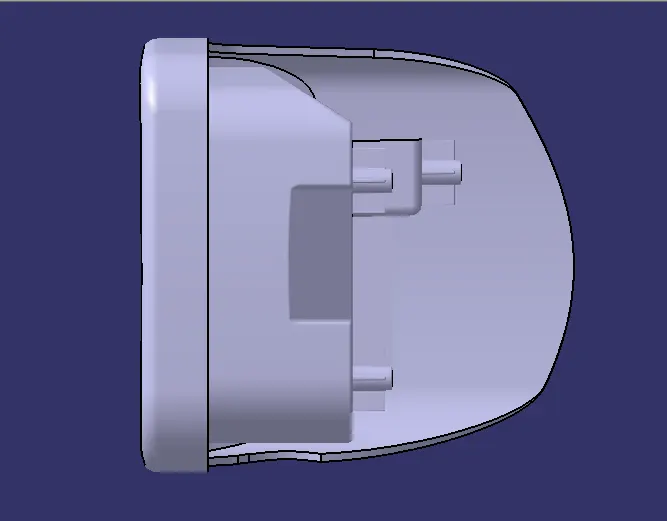
In the given surface the side walls are vertical without any draft to it. So, tooling axis is created in vertical direction along the base
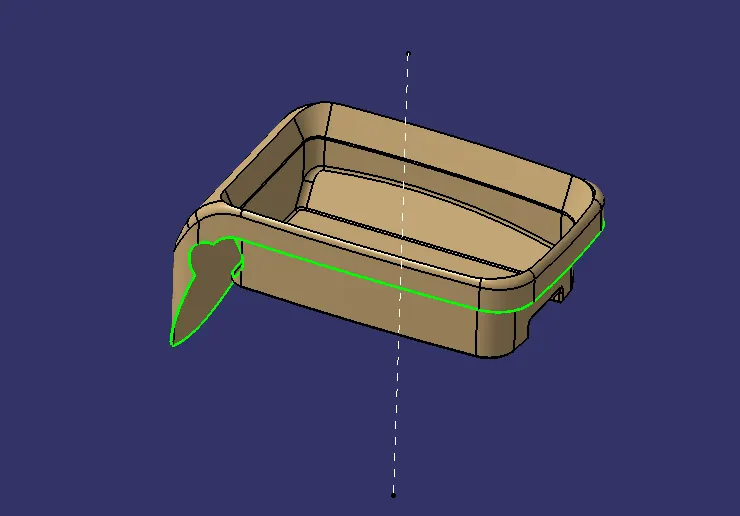
Creation of Bosses
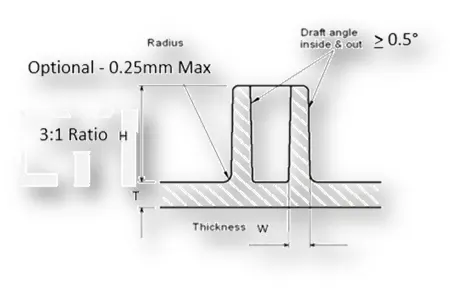
General Guidelines for Bosses:
- Draft - 0.5 degrees on walls of boss
- Thickness - Typically 40%* of the nominal wall at the base.
- Height to Diameter Ratio - 3:1
- Radii - 0.25mm maximum radii.
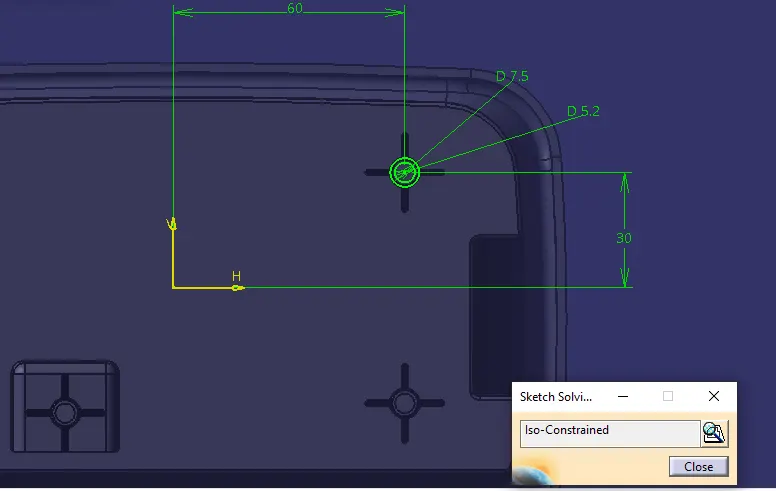
Creating sketches for screw boss
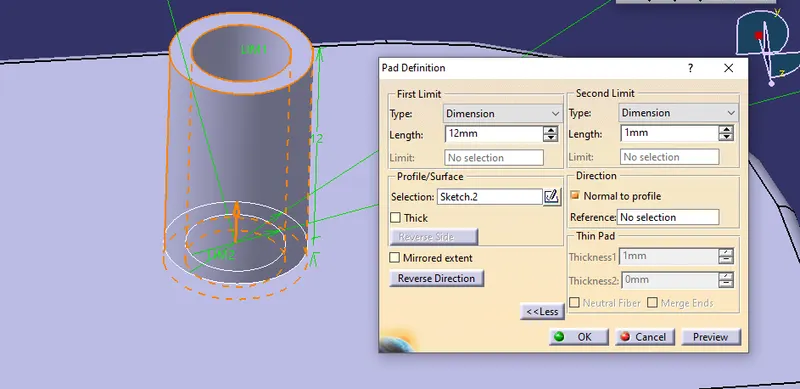
Extrude the Boss using "PAD" feature
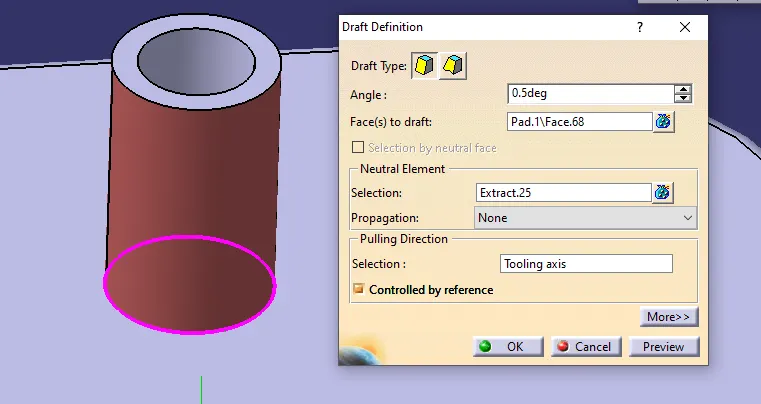
Draft the boss with angle of 0.5
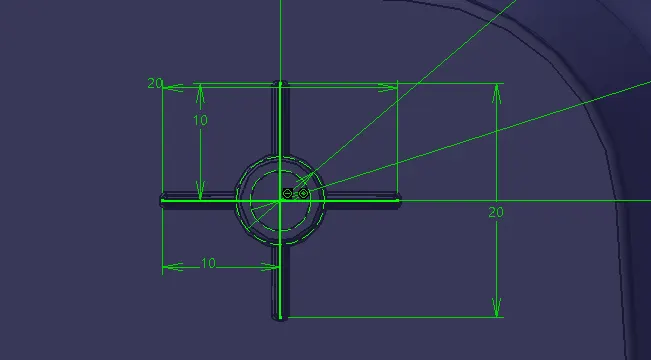
create supports for the boss
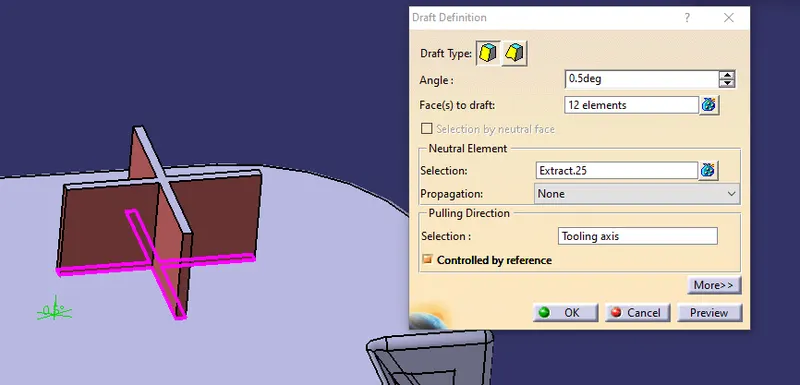
Pad the supports and give draft to it
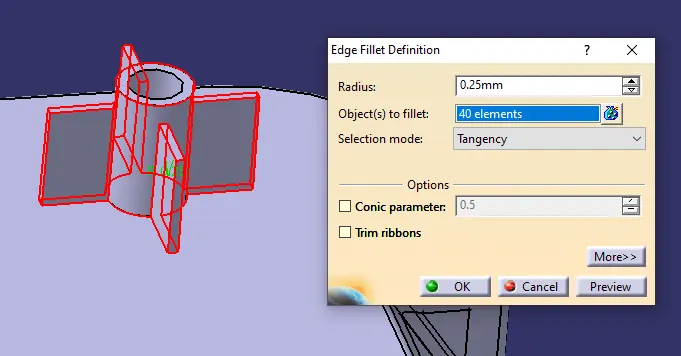
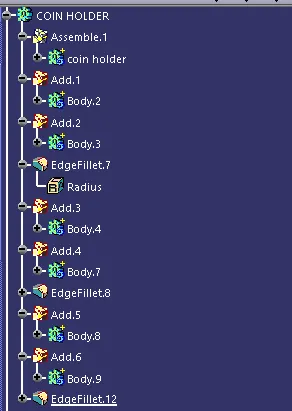
Edge fillet of 0.25 is given to the Boss
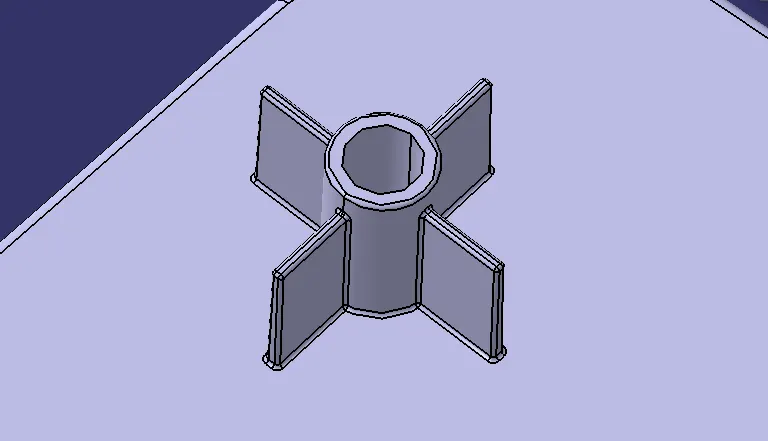
Creation of Dog house
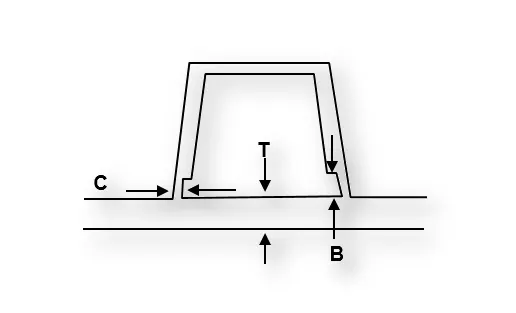
"C" is where the doghouse contacts the backside of the surface
-
Doghouse wall thickness at the intersection of the part wall ( C ) should be 40% or less than the main wall stock ( T ).
-
Height of ( B ) should be between 3.0 – 6.0 mm
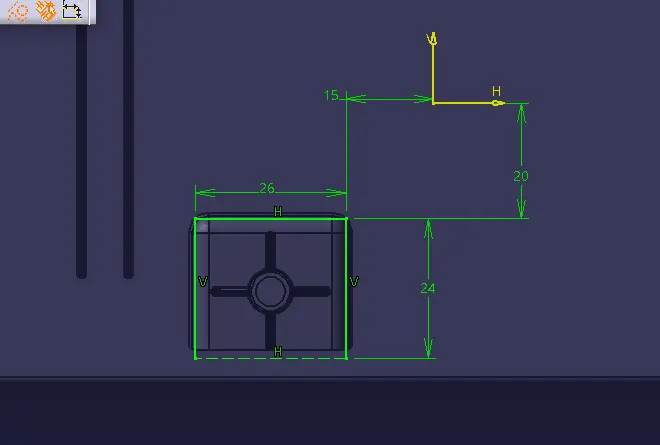
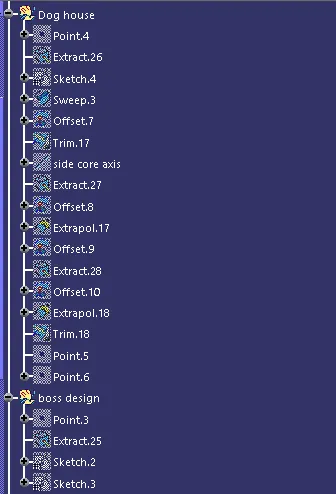
Sketch for the dog house is created
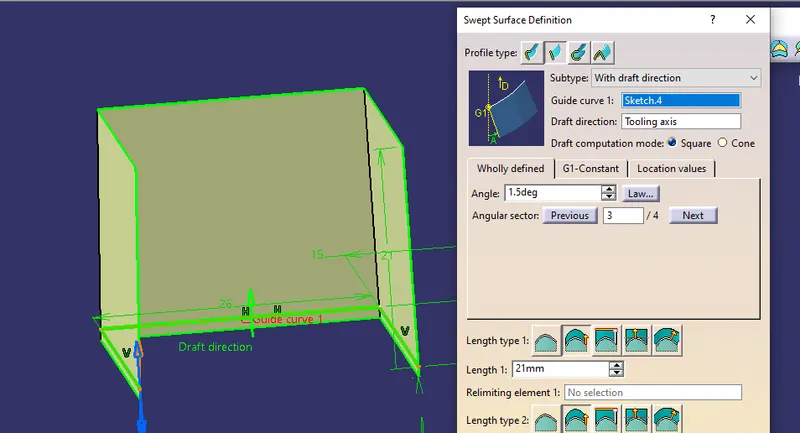
Sketch is swept with an draft angle of 1.5
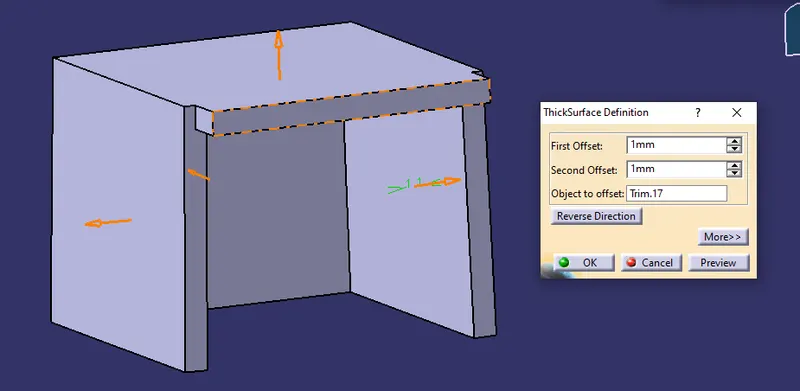
Top is trimmed with offset and thicken the surface with 2mm
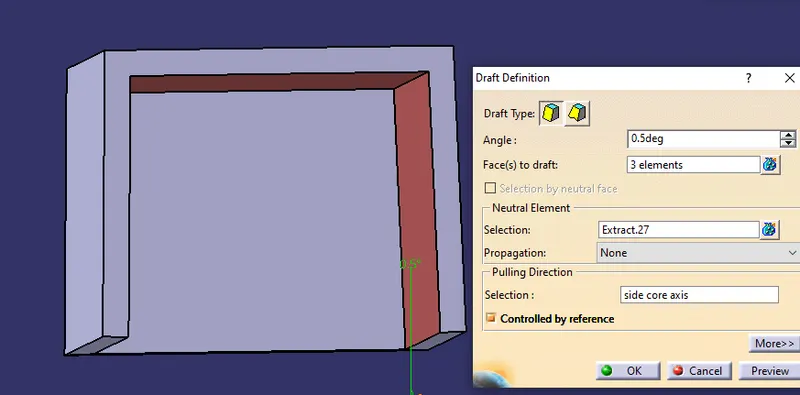
Dog house is provided with draft with 0.5 from side core axis
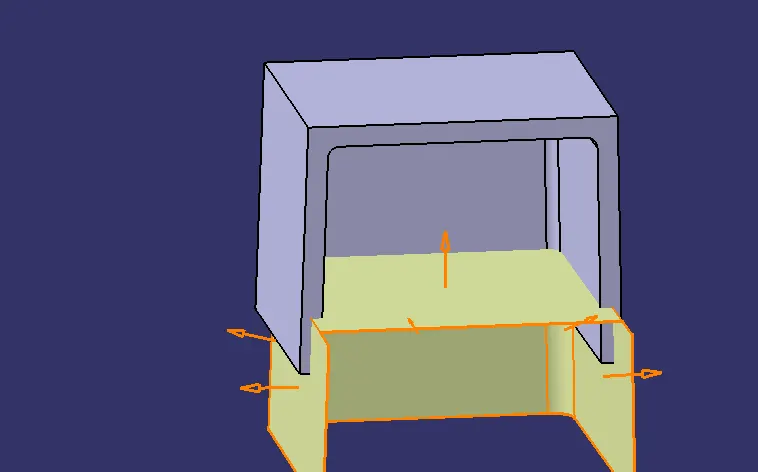
bottom part is splitted with main body as per the design rules
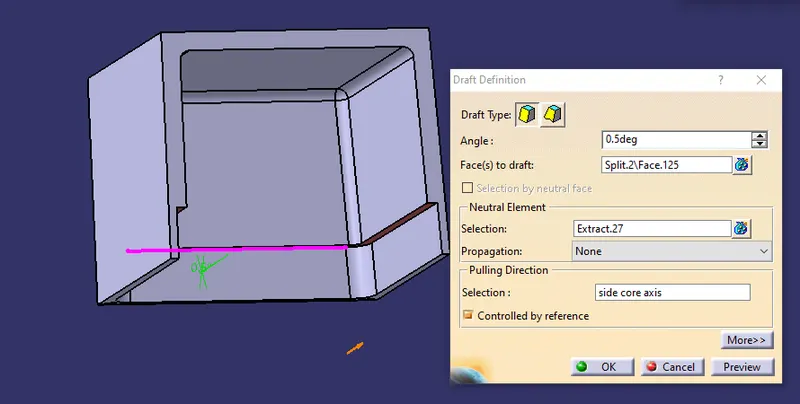
draft of 0.5 is provided to the bottom part
Fillets are provided to the Dog house