Week 9 - Attachment Feature Creation - Challenge 2
Design Overview
1)Create tooling axis.
2)Create Class B,C surfaces.
3)Create solid model.
4)Create Dog house for door trim.
5)Perform draft analysis.
Tooling Axis
1)It is the direction in which it determines the core and cavity of the mold.
2)The Core pulls apart from the Cavity and that's the Dye line or the tooling direction.
3)By analysing visually for the tooling axis, an axis system is created on the centre of the surfaces on the door trim.
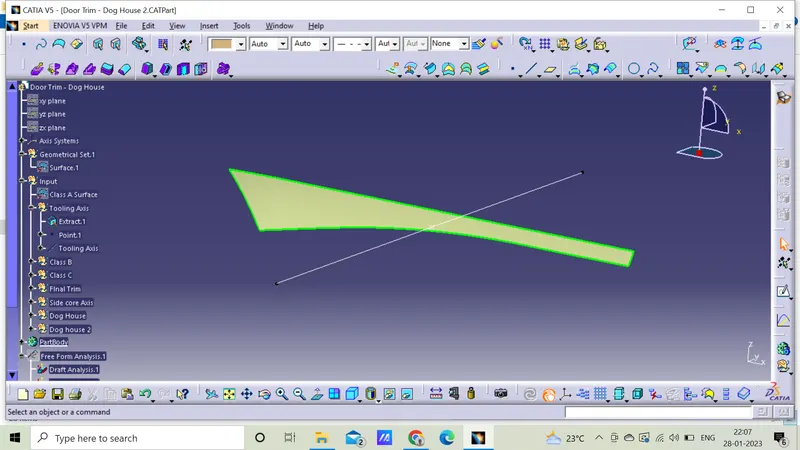
4)Extracted the surface and created a line along the Y axis direction.
5) Holes and slots are covered in the main tooling and thus side core must be avoided whenever possible.
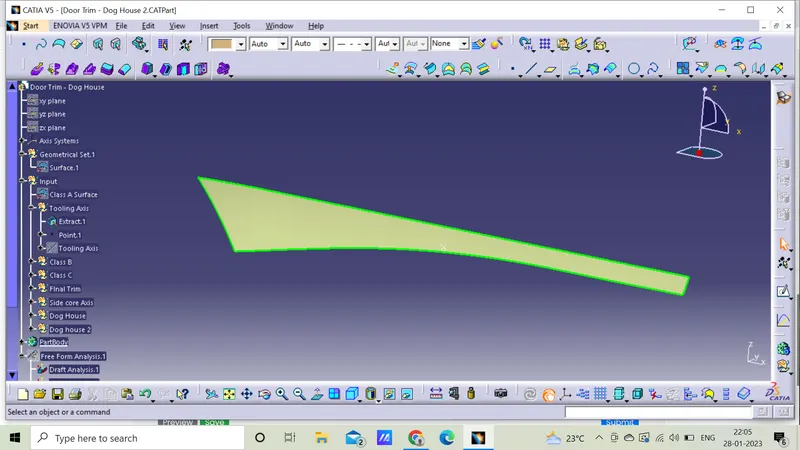
Line along Y direction
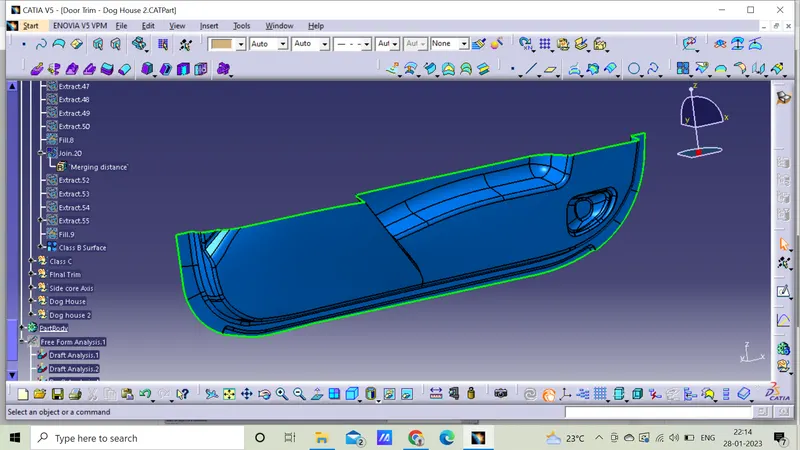
Class B Surface
1)The Class B surface is created by offsetting the Class A surface at a distanceof 2.5mm
2)After offsetting the Class A many patches were found.
3)It is completely closed with help of fill,multi sections surfaces etc..,
Below are the images
Class C surface
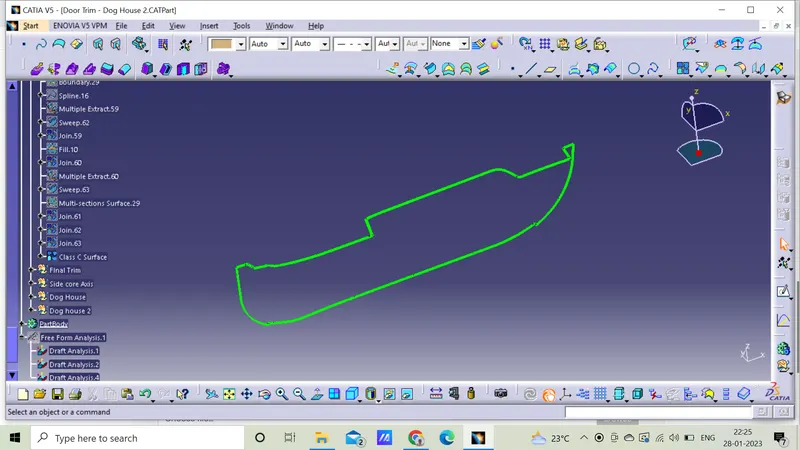
1)It is the surface which connects the Class A and B surfaces.
2)Extracted the Boundary from the Class A and it is further created by sweeping and using multi section tool.
3)Sweep is divided into several parts to avoid complexity.
Publication
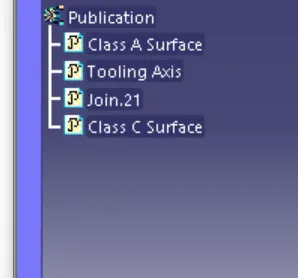
1)Publication is done to the component to make it visible and navigate easily.
2)Separate tree structure is formed under the main part.
Final trim
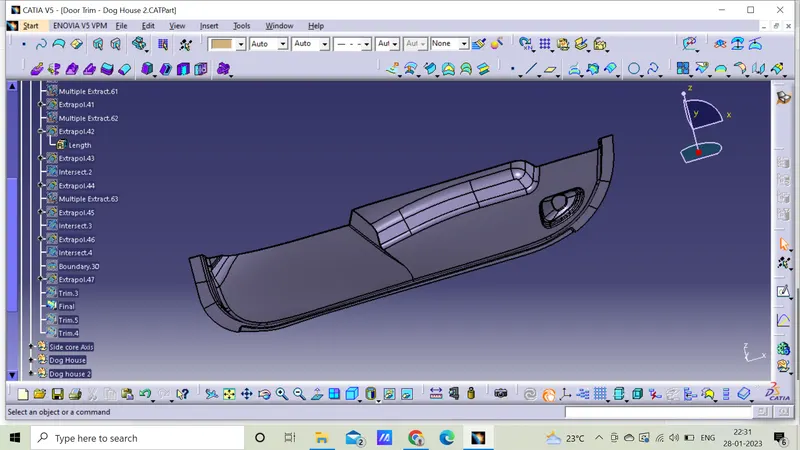
1)Class A and C surfaces is joined together.
2)Class B surface is extrapolated and the trimmed with Class A,C.
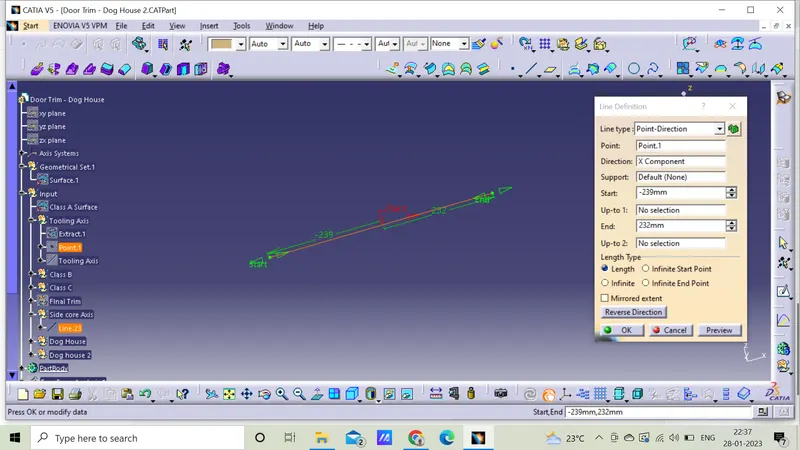
Side core axis
The side core axis is created to normal to the X axis. The dog house inner walls will be cleared using the side core axis.
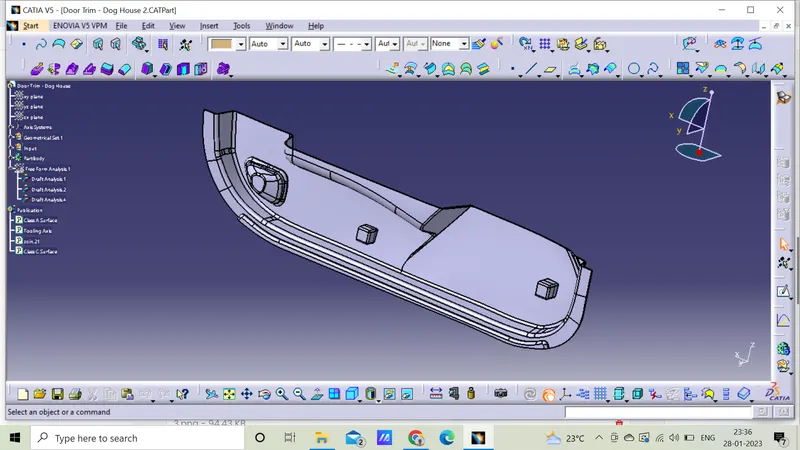
Dog house
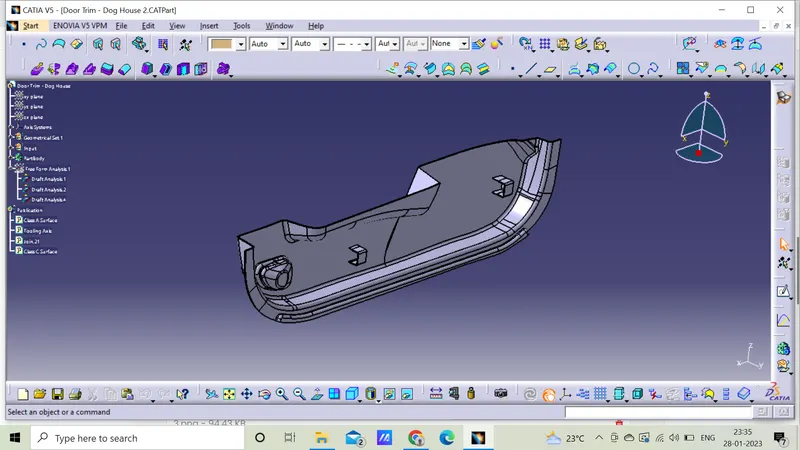
Dog house is an engineering feature used in plastic trim design. Dog houses are used as supporting feature. Sometimes other engineering strength.
1)The two main purpose of a dog house is to avoid sink marks and to house varies such as other engineering features like screw boss, locators etc.
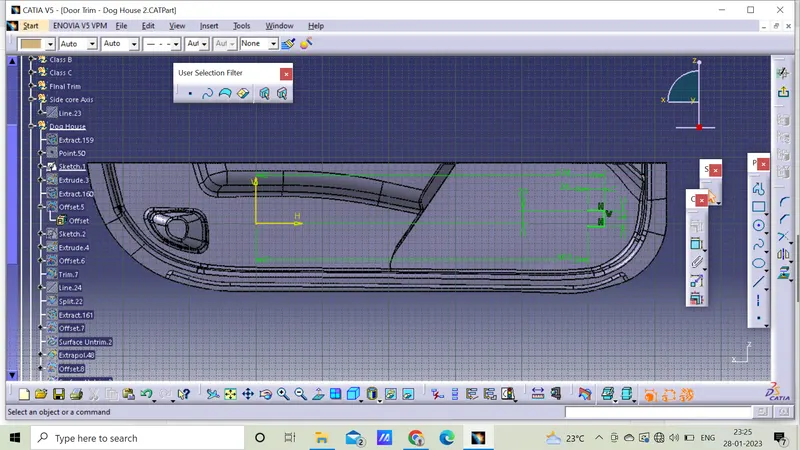
2)Initially it is created by using the extrude tool,dog house is 24*24mm and height is 20mm and 1mm is down side in closed body. The draft for the outer side of the dog house is 1.5 deg. and the inside surface of the dog house is 0.5 deg of draft according to the rule.
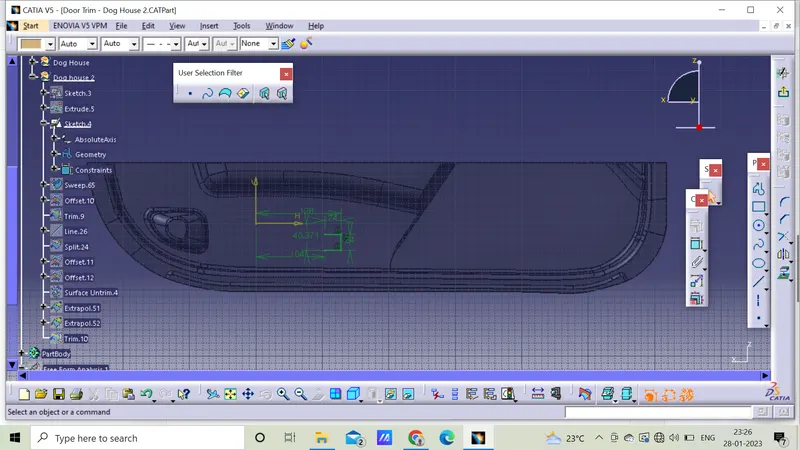
3)For the second one used sweep command and performed the dog house as per the rule.The thickness value is 2mm.
4)Later on performed union trim for removing the unwanted surfaces.
Sketch-1
Sketch-2
Dog house
Draft analysis
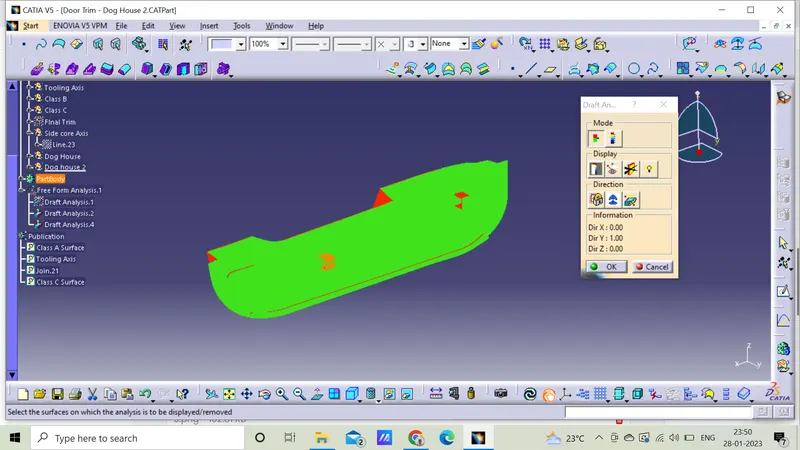
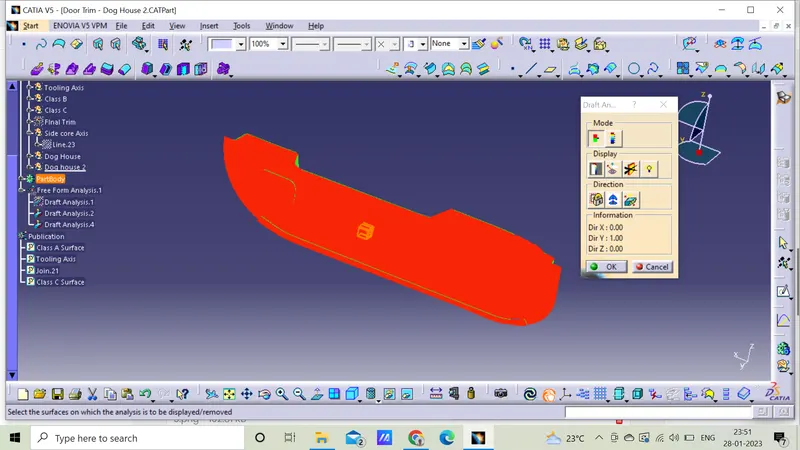
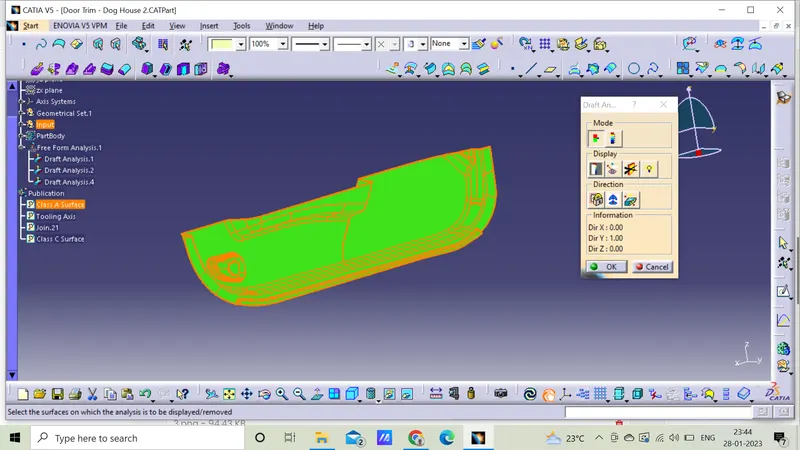
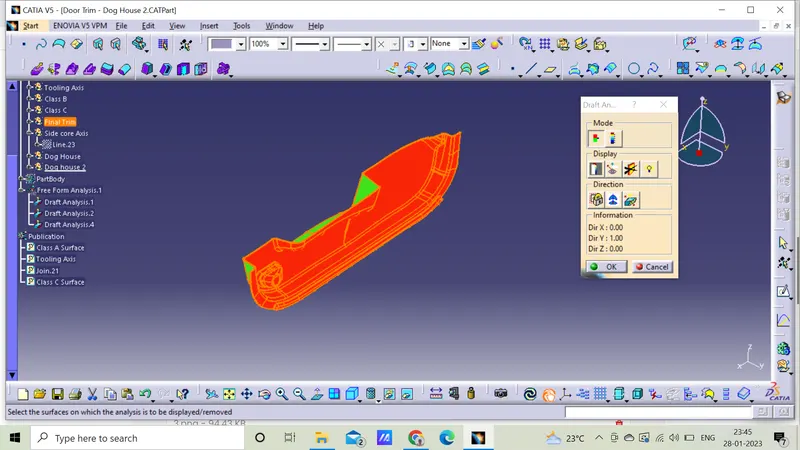
The Draft Analysis command enables you to detect if the part you drafted will be easily removed.This type of analysis is performed based on color ranges identifying zones on the analyzed element where the deviation from the draft direction at any point, corresponds to specified values.
1)For plastic parts, the nominal angle value for draft analysis is 3 degree but even a 0.5-degree angle can be created for sub-assemblies like ribs and slots. (For Sheet Metal 7 degree angle is the nominal value).
2)Draft analysis was carried out by pulling the compass to the tooling axis and an inverse draft axis was carried out if required.
3)After setting the compass over the tooling axis the compass must be locked to a specific direction.
4)If the surface was in green then the model passes or else further operations need to be carried out.
{Green-below above 3degrees
blue-0-3degrees
red-below 0degrees}.
Draft analysis on Class A
Draft analysis on Class B
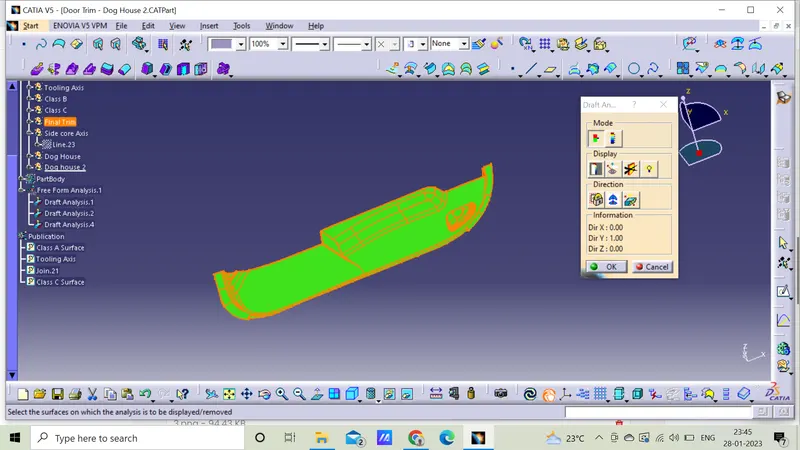
Draft analysis on final product