Week 9 - Attachment Feature Creation - Challenge 2
Attachment feature creation:
AIM:
Create the dog house for the door trim considering the design rules.
INTRODUCTION:
DOG HOUSE is an engineering feature used in plastic trim desigm.
These are supporting features.
There are few guide lines to create DOG HOUSE.
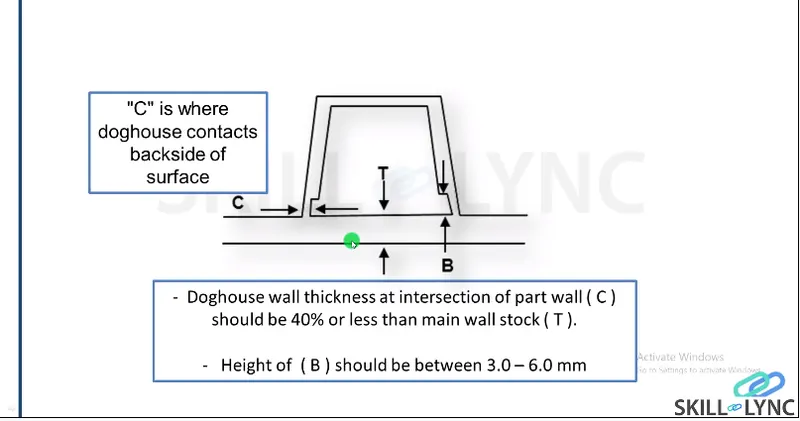
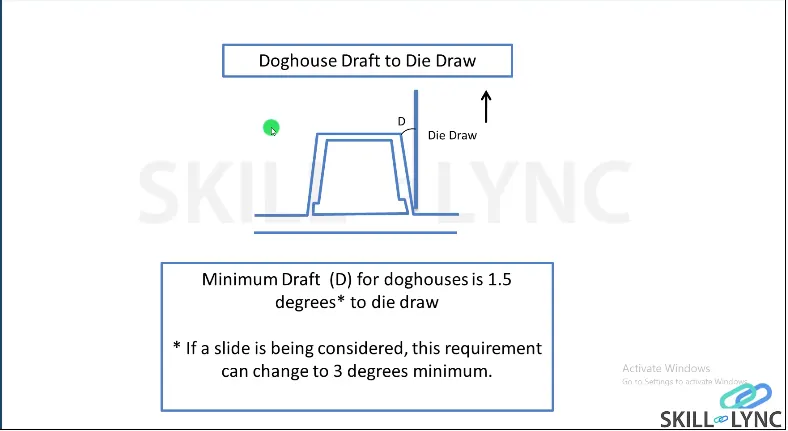
- DOG HOUSE draft
- DOG HOUSE WALLS.
- Part surface.
- Bottom of the DOG HOUSE.
- Wall thickness.
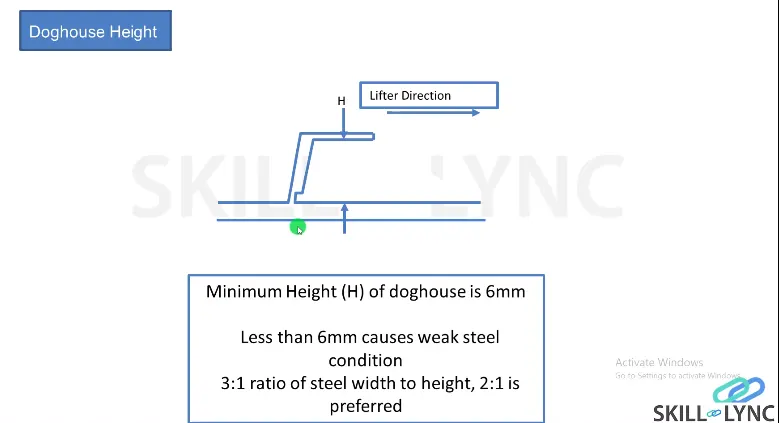
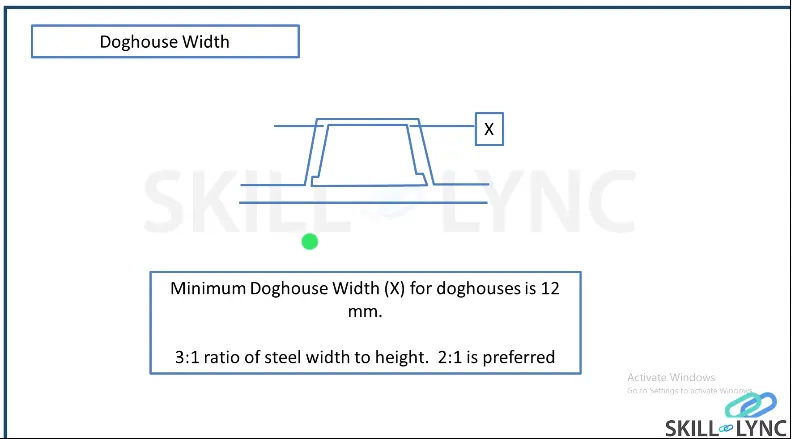
- Height & Width.
DESIGN PROCEDURE FOR DOOR TRIM:
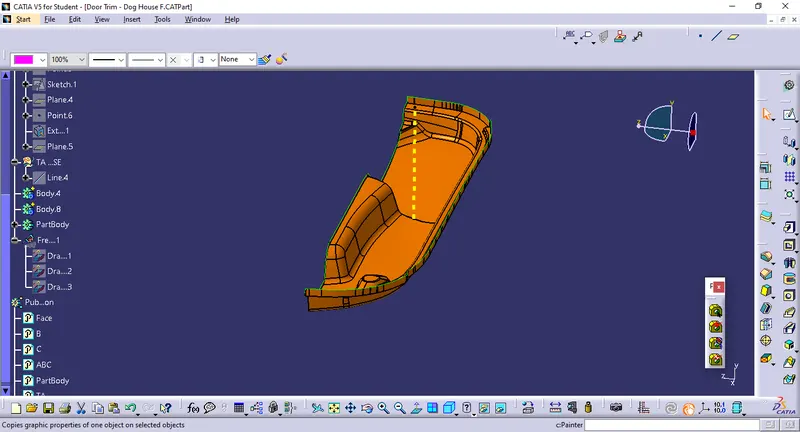
Create a tooling axis for the given Class A surface to check the feaseablity of the design. Here we check all feasiblity of the design by taking a tooling axis wether the tooling direction is clearing all the surfaces. Tooling axis can be created using two methods one is normal to surface method and bisection method.
Create a new tooling axis using intersection, create intersection along z and x directions.
Take the first intersection and create lines which are coinsiding, then create bisecting line with respected to line created.
In normal to surface method, choose a plane which is almost flat and then locate a point on the surface then insert a new axis system to the point, draw a line which is normal to the selected surface.
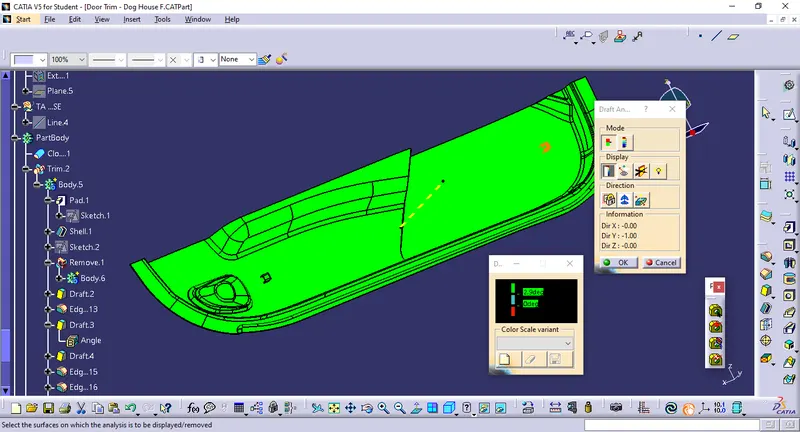
After creating the tooling axis run draft analysis on the class A surface.
CREATION OF CLASS B SURFACE:
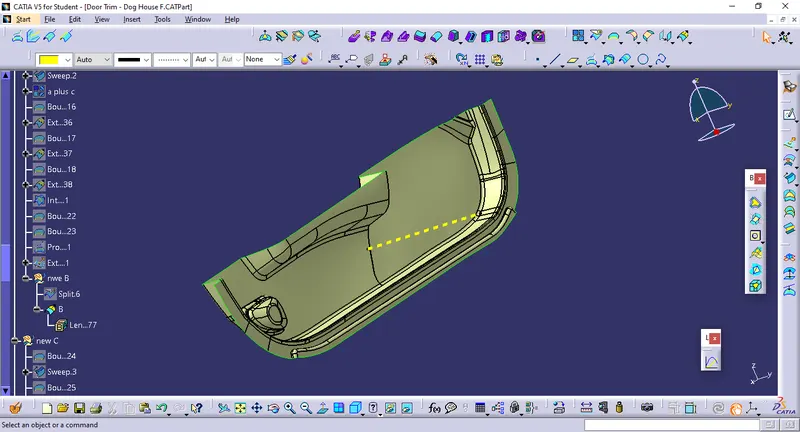
Class B surface is the thickness of the part, it is th inner part of the visible surface and holdes mechanical features like bosses, dog houses, ribs, gussets etc.,
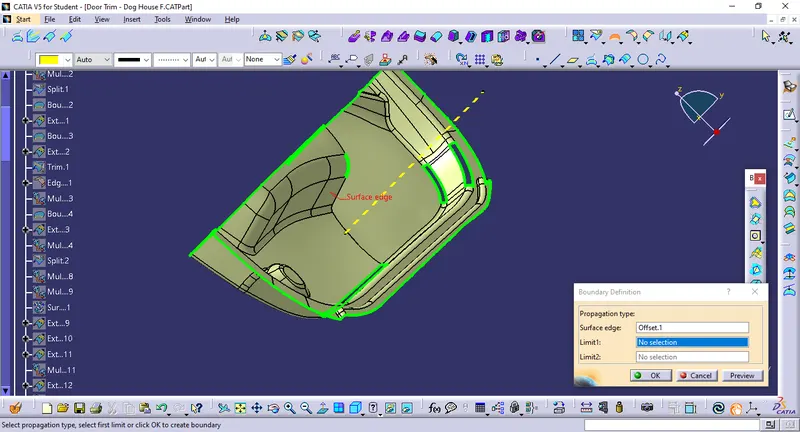
Create an offset at a distance of 2.5mm at inwards direction to class A. Check and rework on the discontinuity surfaces.
Join all the discontinuity areas using tolls like extract and extrapolate and surface trim.
Ensuure final B surface has no gaps.
CLASS C SURFACE CREATION:
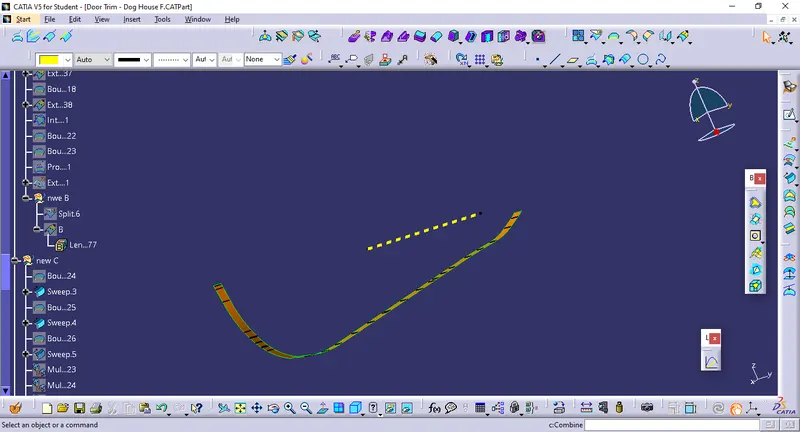
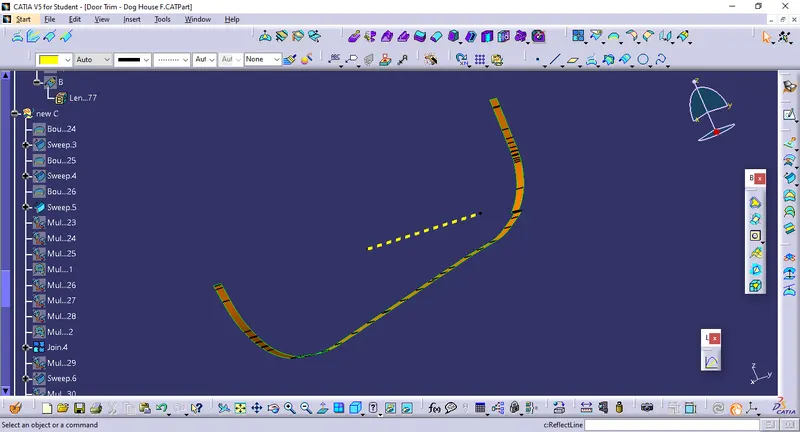
C surface is which joins A and B surfaces, it is often specified for the interior surfaces thet are not readily visible, and are covered by another part when assembled.
Create a sweep with referance to the Class A surface and keep the angle to 90 degress. The sweep can create problem as it has sharp and bend edges in order to avoid this simply break the surface C into parts by extracting the surface boundry. Join the parts using JOIN.
CREATING FINAL SURFACE:
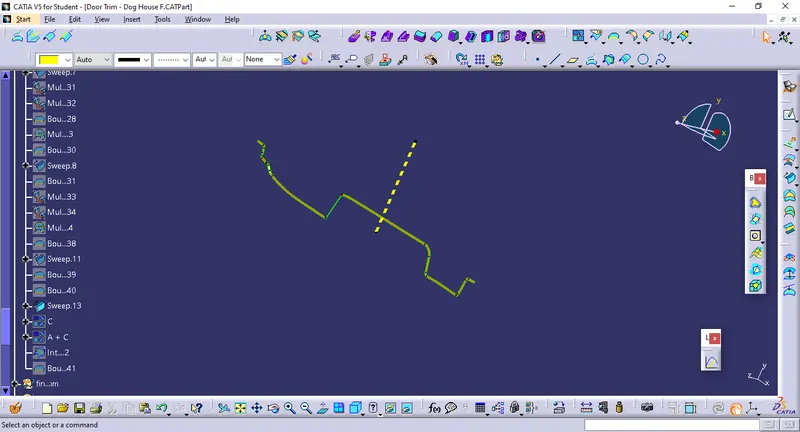
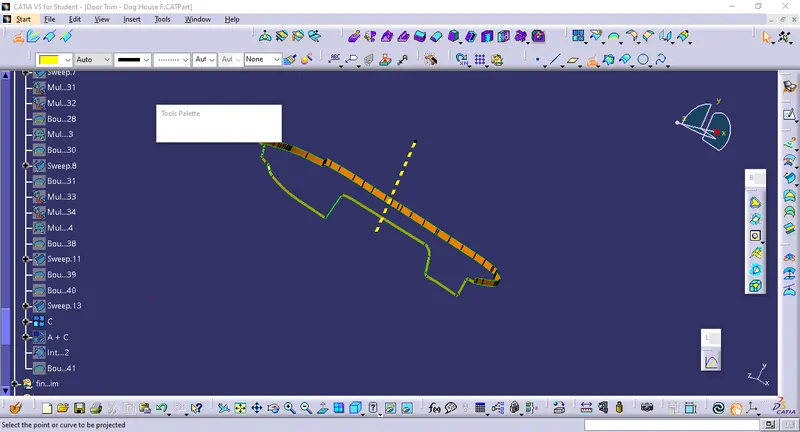
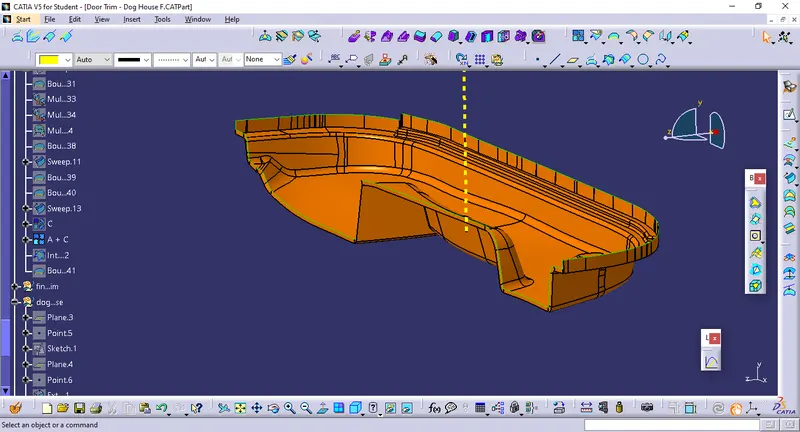
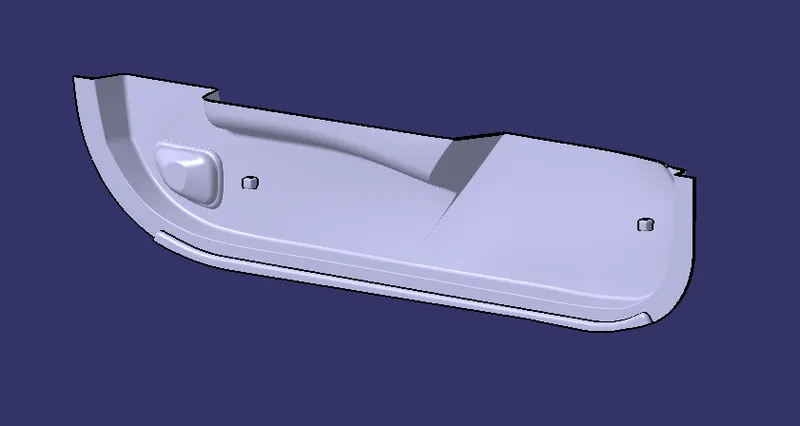
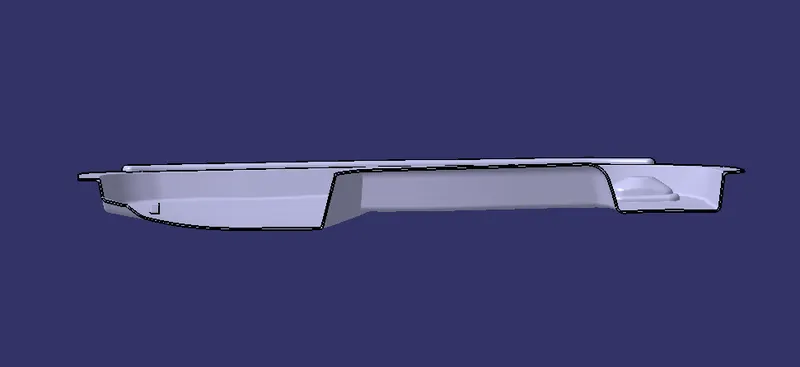
FOR creating the final door trim surface join Class A and Class B surface together.
Then extrapolate the B surface in the outward direction so as to make proper intersection with the join of A & B, then trim the extrapolated edges .
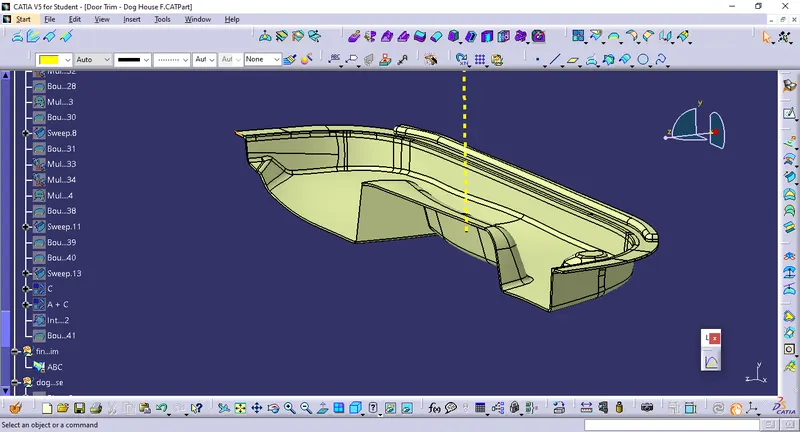
DESIGN PROCEDURE FOR DOG HOUSE:
- First step is to create a side core axis.
- Create a side core axis using normal to plane, by creating the new plane perpindicular to the axis system.
- Draw a sketch by inserting a new plane.
- Then goto the part design and use PAD.
- Then use shell to create hollow region for the gog house.
- using Draft give the draft angle a minimum of 1.5 degrees pf draft is giving using the pulling direction of the tooling axis.
- Then coring thickness is created for the dog house suing boolean operation remove, then required draft is given to the inner walls of the dog house.
- Edge fillet is given to all required edges keeping the design rules into consideration.
- Perform the draft analysis on the using side core axis.
Using union trim join the dog house to the part body while removing the unnecessary surfaces.
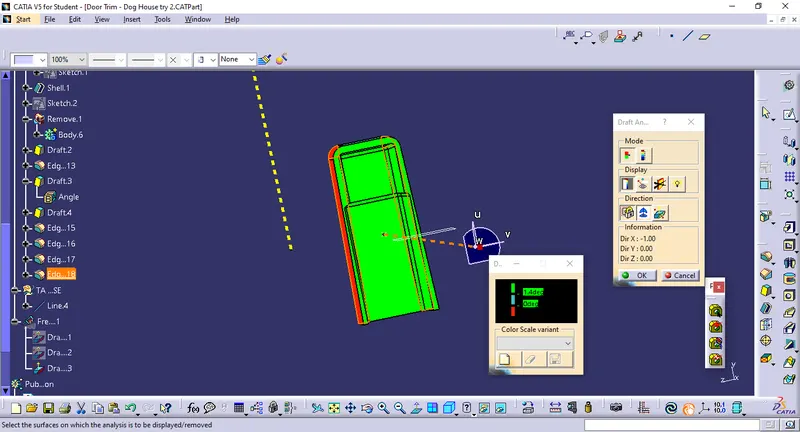
DRAFT analysis by using main tooling axis
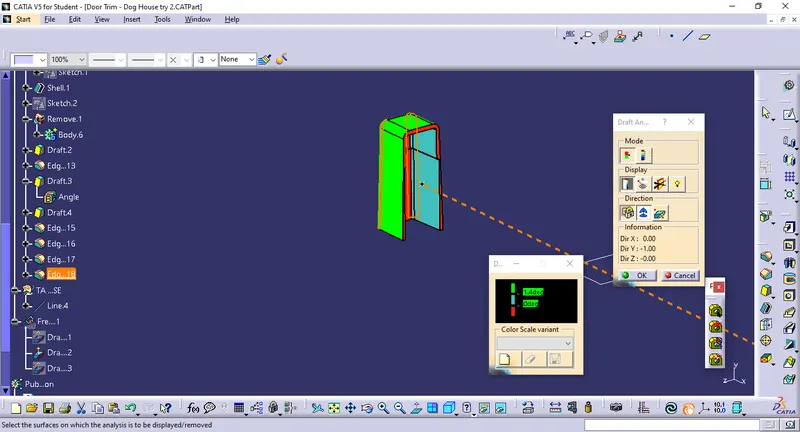
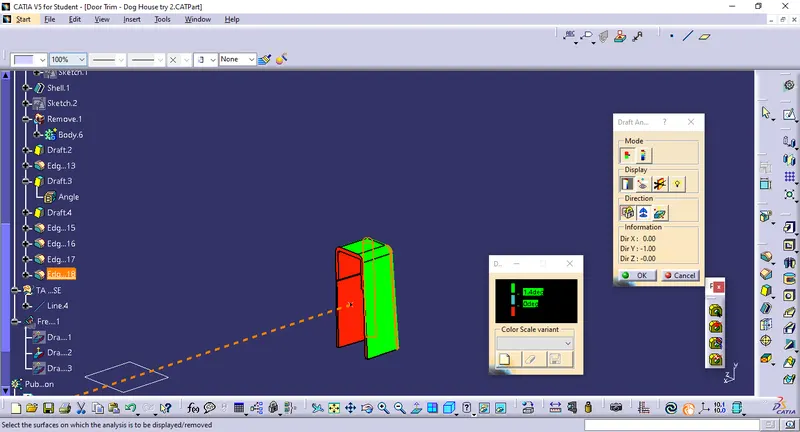
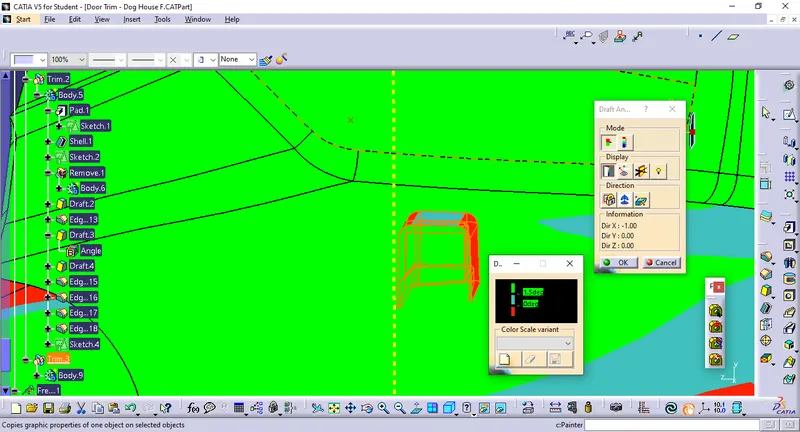
DRAFT ANALYSIS ON FINAL BODY SUING MAIN TOOLING AXIS:
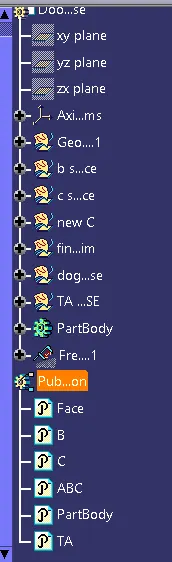
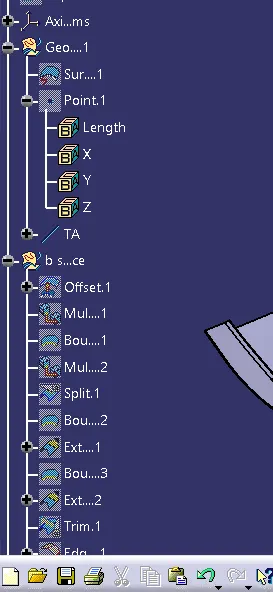
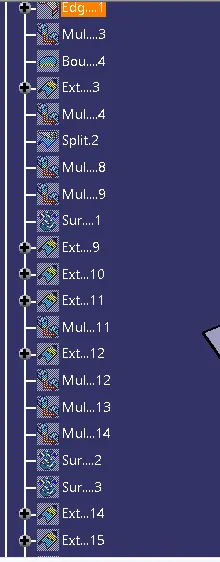
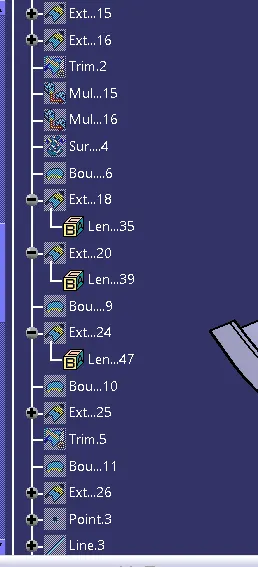
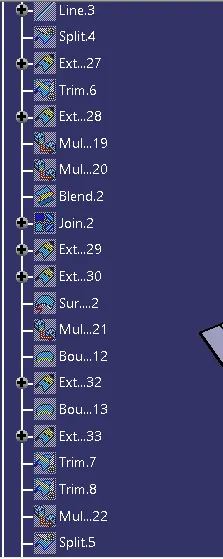
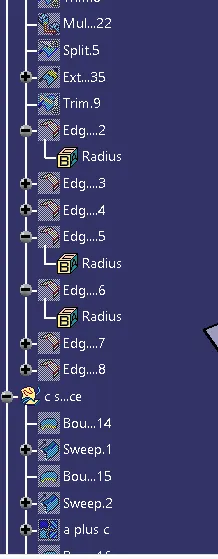
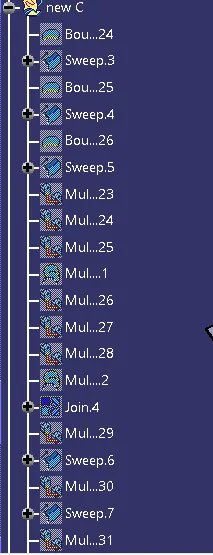
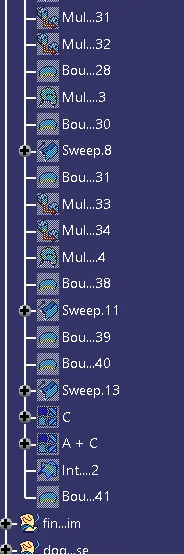
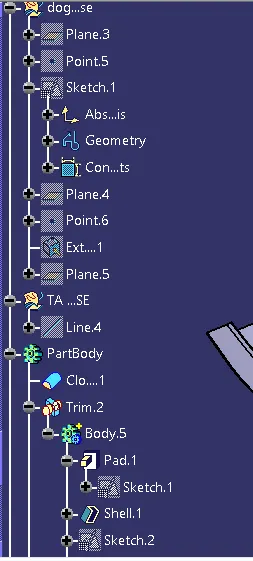
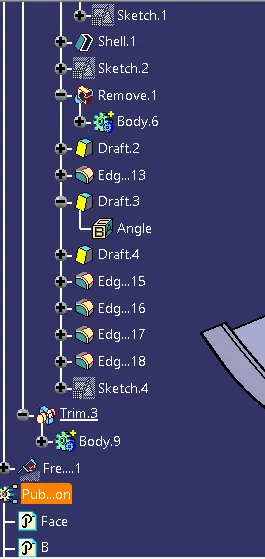
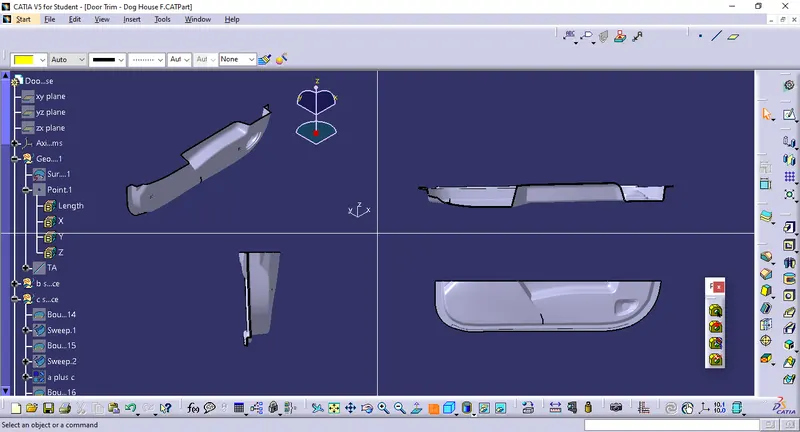
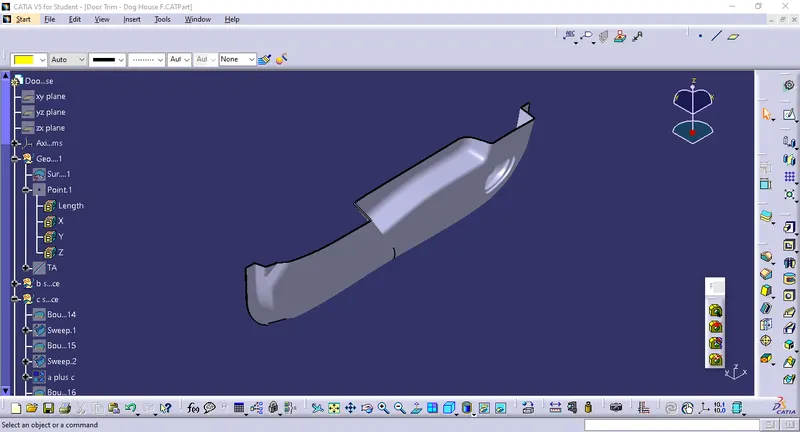
FEATURE TREE:
THANK YOU