Week 8 - Challenge 5 - Core & Cavity Design
DRAFT ANALYSIS ON SWITCH BEZEL PLASTIC COMPONENT AND DESIGN OF CORE AND CAVITY BLOCKS IN CATIA
- Visually inspect the surface for possible direction of tooling axis.
Note: The Tooling axis (The Axis along which the core and or cavity move for part creation) should be in such a direction so that it would use minimum or no side core for the preparation of part.
From visual inspection the tooling direction should fit along z direction and through the center of base of switch bezel.
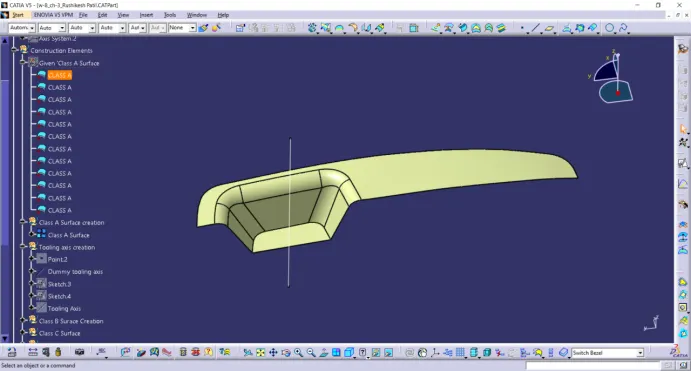
Dummy Tooling Axis:
- Creating Tooling axis:
Create an axis system at the center of base surface and along YZ plane create a positioned sketch as shown below:
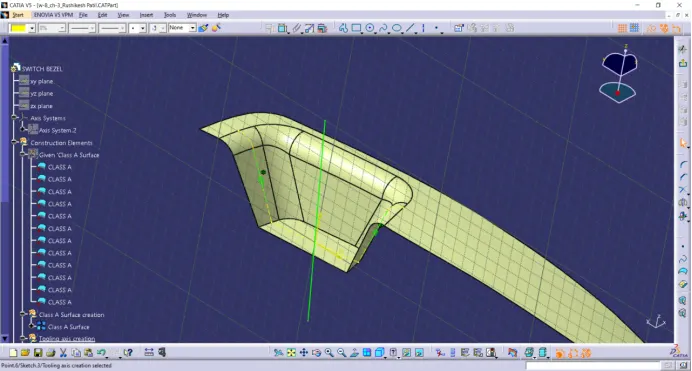
Along XZ plane create a positioned sketch as shown below:
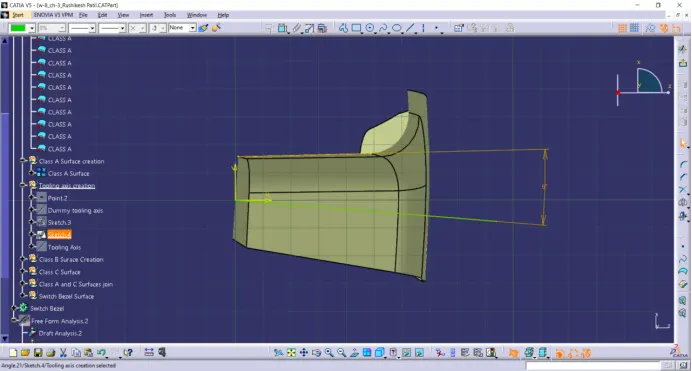
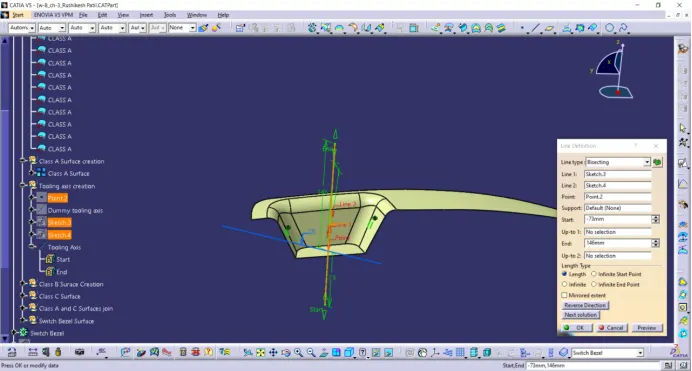
Create a line bisecting those two sketches and through the center point of base surface of switch bezel as shown below:
Note:
Bisecting method: Here bisecting method is used for the creation of tooling axis because it will provide exact center line of the drafts on surface.
- Draft Analysis of Class A Surface
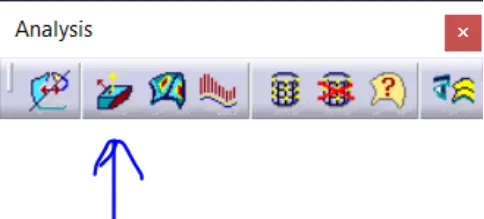
Click on the feature draft analysis in Analysis tab
Go to insert >Analysis > Feature Draft Analysis
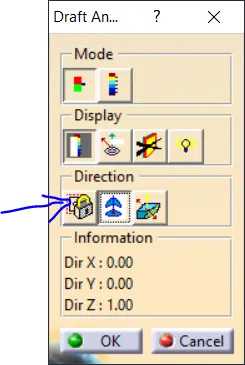
Click on the compass in direction row and align the compass along the tooling axis as shown below. Also disable the analysis under running point option in display row in draft analysis tab.
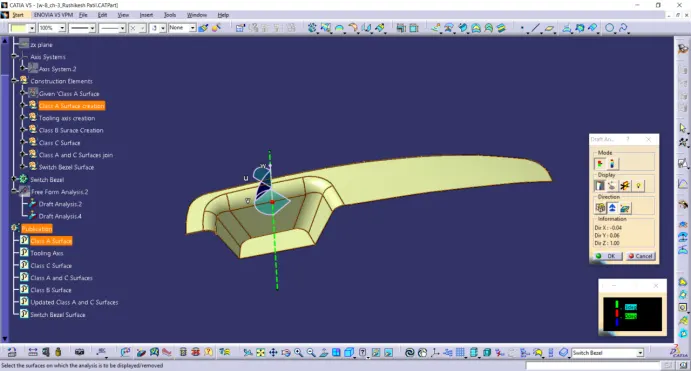
Some times the compass disappears or will be placed far from the surface, zoom out from the surface and disable and enable the compass to see the compass and drag it to the tooling axis.
Once the compass is aligned lock the compass.
After locking left click anywhere on the surface. It will look as shown below.
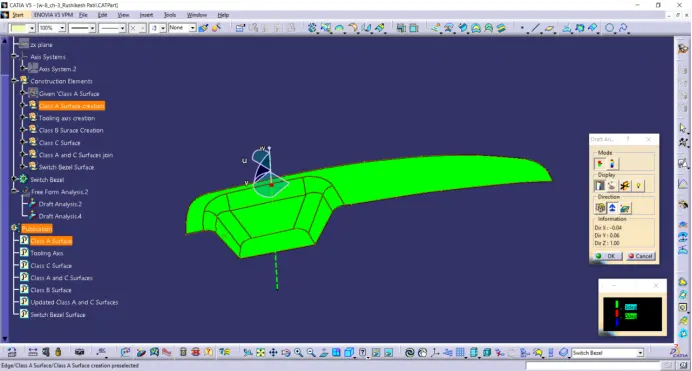
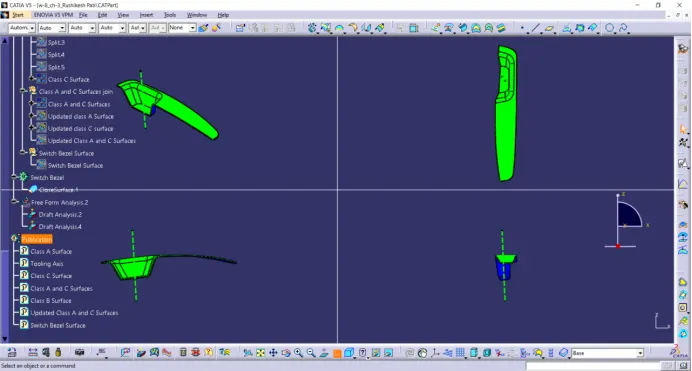
The green colour on the surface shows that the entire surface is provided with a minimum draft of 3 degrees.
If any surface shows blue colour then the surface should be modified because it has a draft angle below 0 degrees along tooling axis.
- Draft analysis on Switch Bezel
Go to feature draft analysis and align the compass to the tooling axis and left click on the surface as shown below.
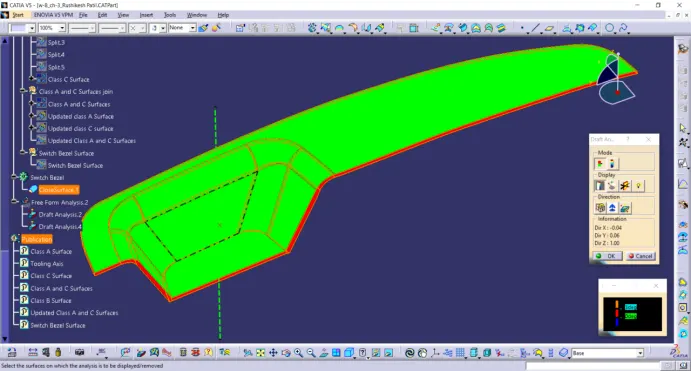
We can observe there some red colour on the class C surface it is because the the draft angle of class C surface is in between 0 to 3 degrees. (Class C surface is created with draft angle of 3 degrees). Change the upper limit to 2.9 degrees and we get a complete green colour on the thickness walls also.
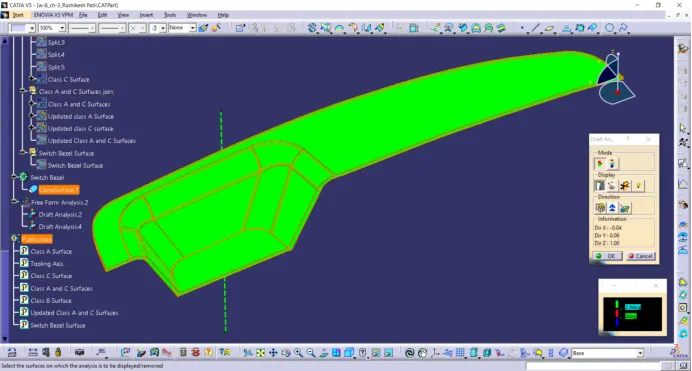
We can observe blue surface on class B surface it is because the compass is opposite direction to its tooling axis once we invert the compass we can check the draft for class B surface.
Various Orientations of Switch Bezel Plastic Component:
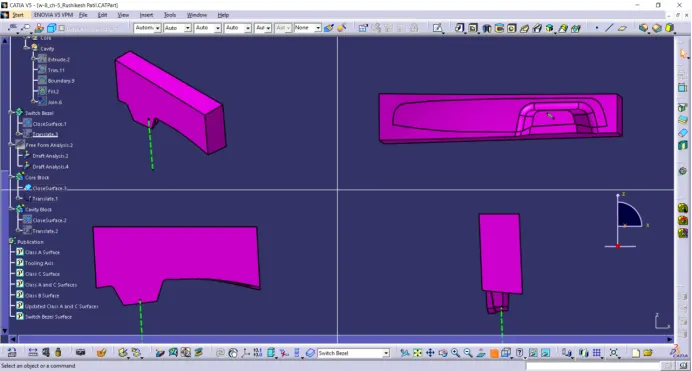
Various Orientations of Core Block:
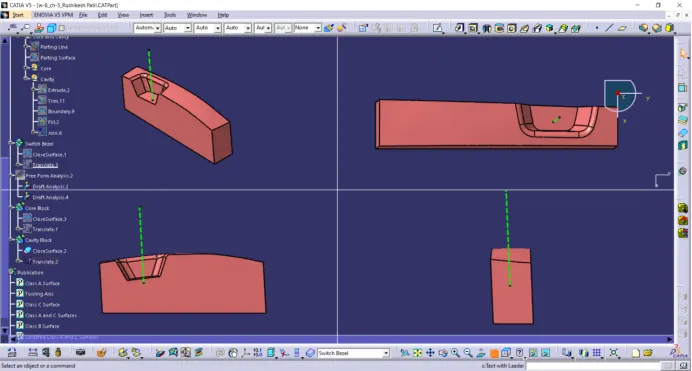
Various Orientations of Cavity Block:
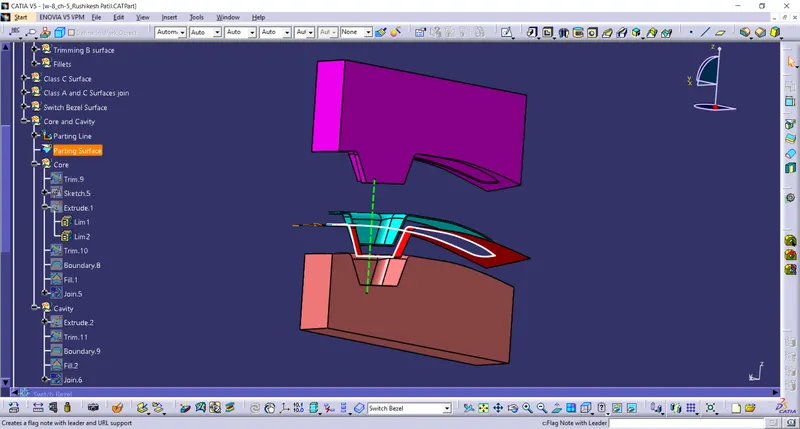
Core, Cavity, Parting line and Parting surface:
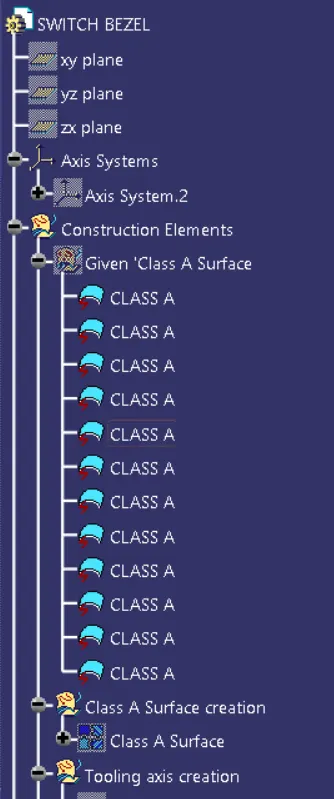
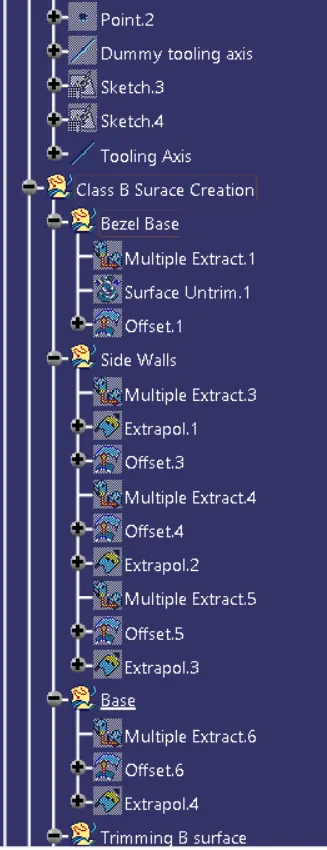
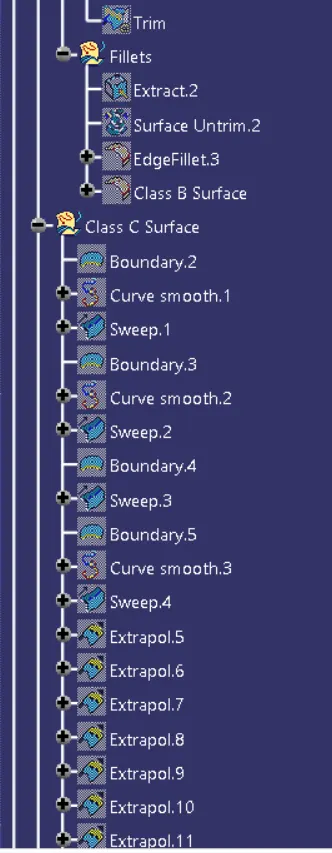
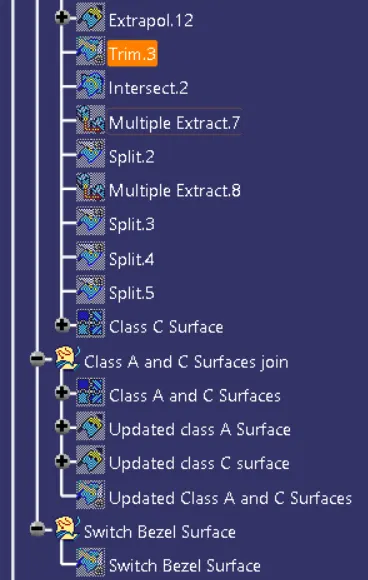
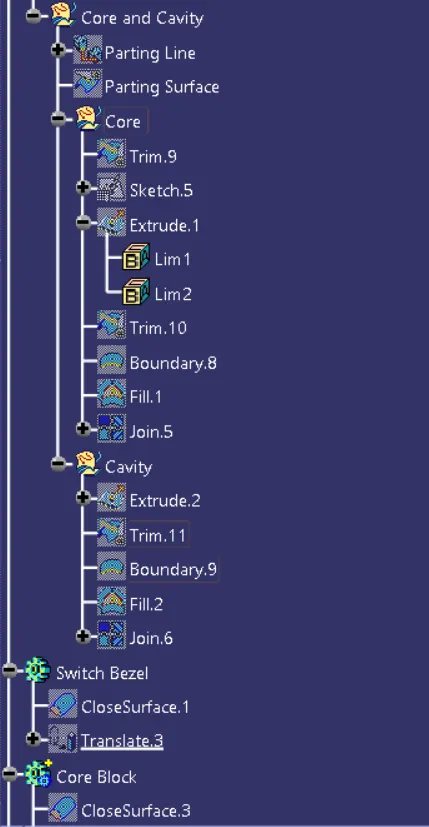
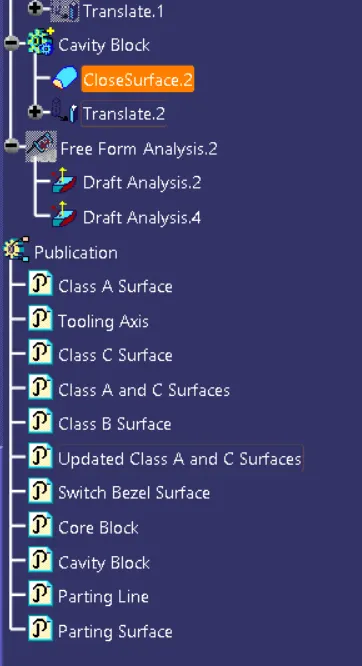
Tree Structure: