Week 8 - Challenge 5 - Core & Cavity Design
CORE AND CAVITY DESIGN
Objective: To create core and cavity blocks for the Switch Bezel Component along with parting surface and parting line.
Introduction:
Class A Surface:
In automotive design, a class A surface is any of a set of freeform surfaces of high efficiency and quality. Although, strictly, it is nothing more than saying the surfaces have curvature and tangency alignment to ideal aesthetical reflection quality, many people interpret class A surfaces to have G2 (or even G3) curvature continuity to one another.
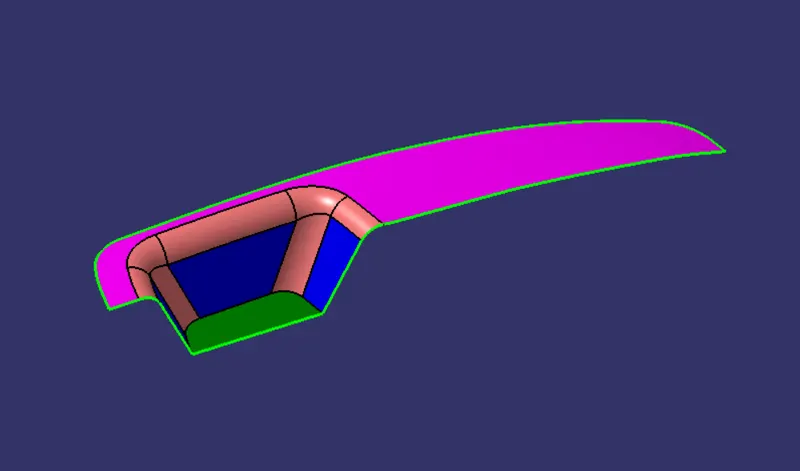
Class A surfacing is done using computer-aided industrial design applications. Class A surface modellers are also called ‘digital sculptures’ in the industry. Industrial designers develop their design styling through the A surface, the physical surface the end user can feel, touch, see etc.
Class B Surface:
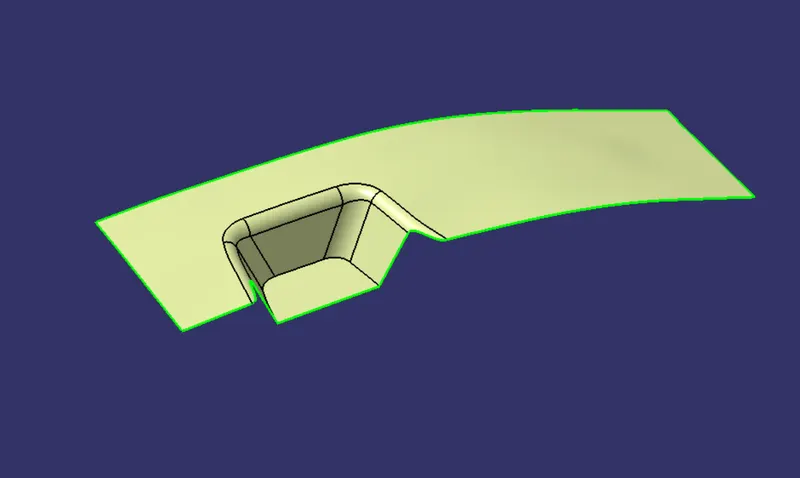
Class B Surface is a surface below a certain thickness from a Class A Surface. We can also say that it is an engineering surface because it contains all the engineering aspects of the model which is required.
Class C Surface:
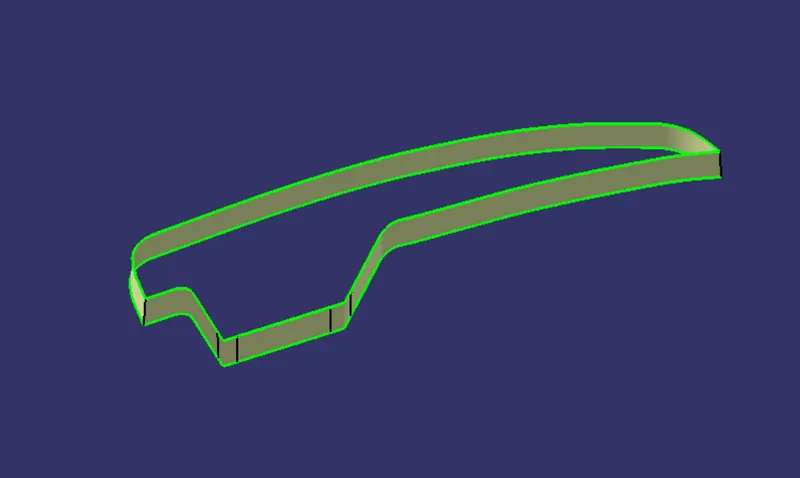
Class C Surface is a surface that joins the Class A Surface with Class B Surface.
Tooling Axis:
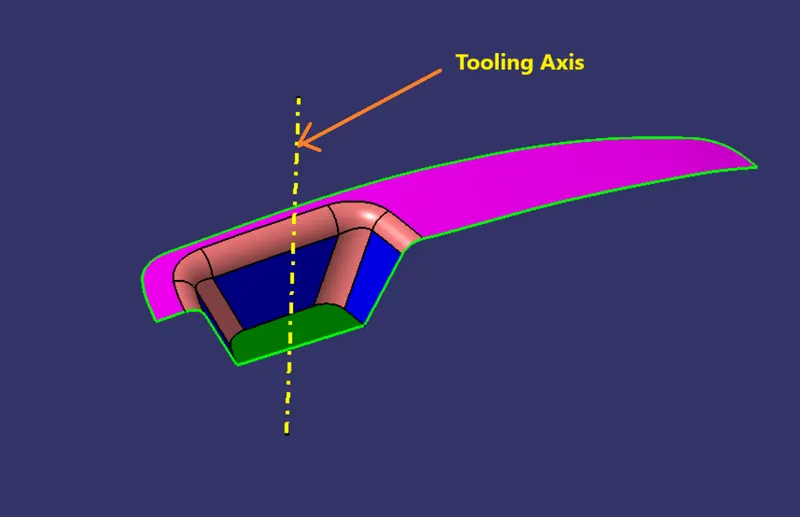
Tooling axis is the direction in which the mold or core and cavity opens.
Draft:
Draft is the angle in which the part is tapered to allow it to release. As the part cools, it tends to shrink to the core side of the mold. Draft is required on all parts in the direction of mold movement in order to allow parts to release or eject from the mold properly.
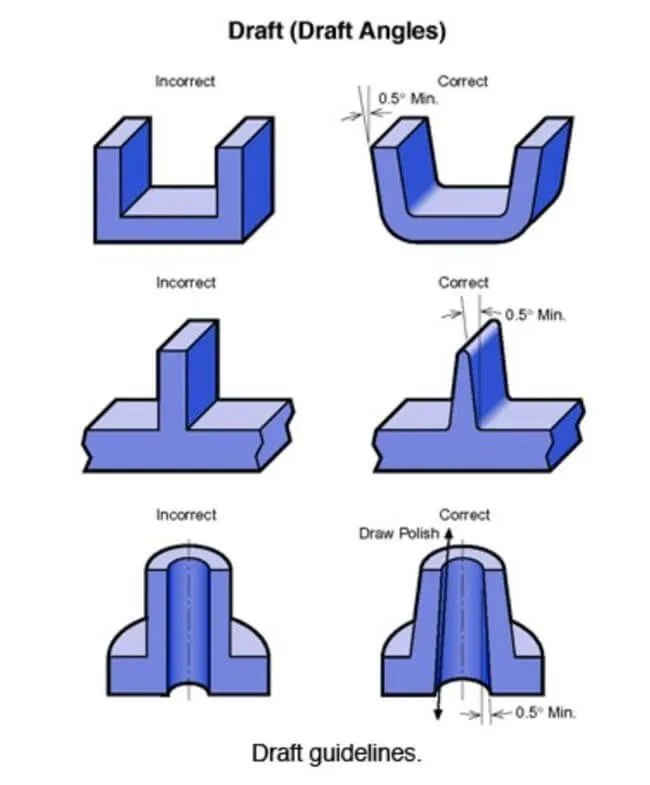
Most parts or applications require a minimum of 0.5 to 1 degree, however 3 degree is widely accepted as normal.
Core and Cavity:
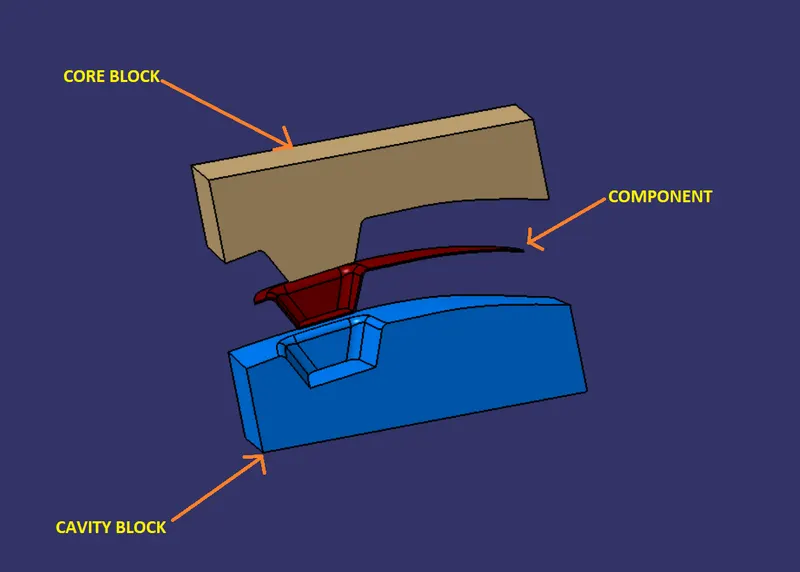
Core is the male part which forms the internal shape of molding. The cavity is the female part which forms the external shape of molding.
Parting line:
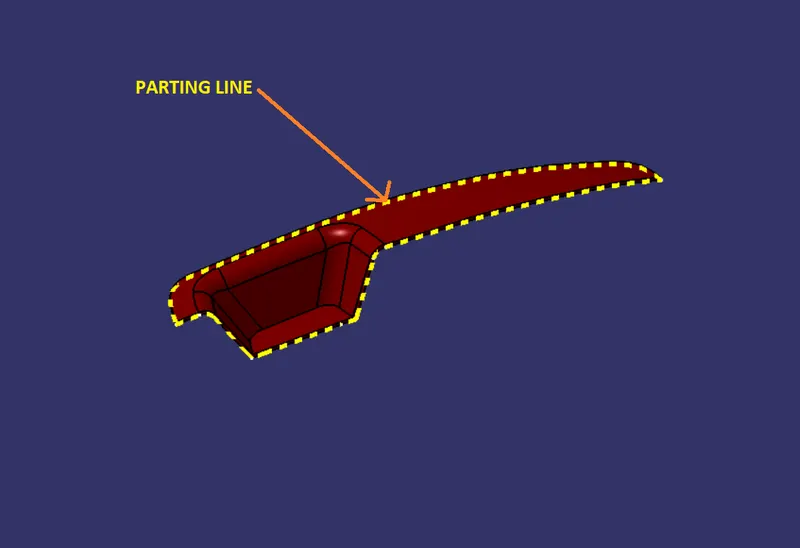
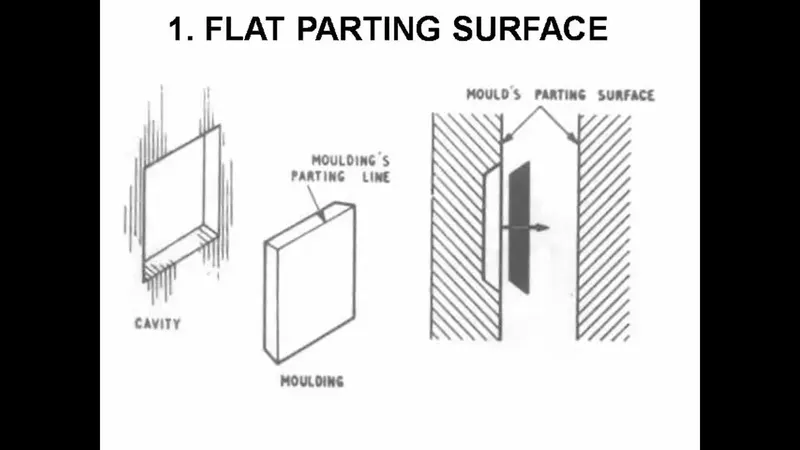
A mark or a line produced on the moldings, formed at the junction of the parting surfaces.
Parting Surface:
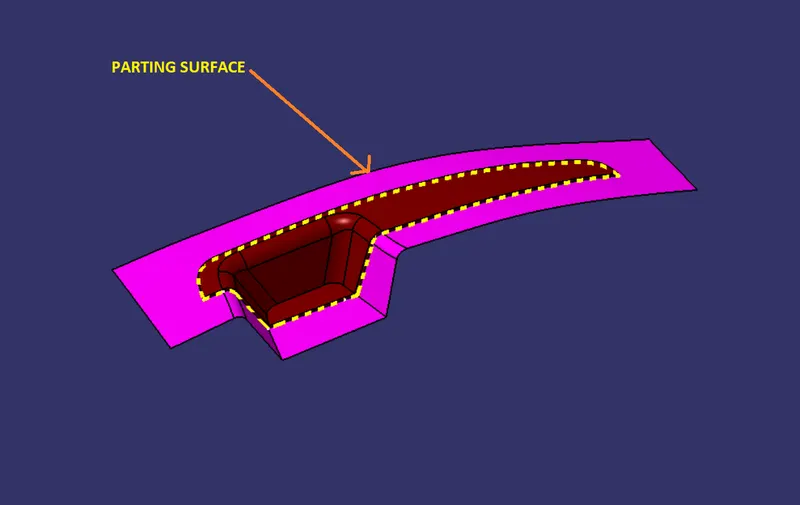
The part of both mould plates adjacent to the impression, which butt together to form a seal and prevent a loss of plastic material from the impression.
Types of parting surface:
In general parting surface is classified as;
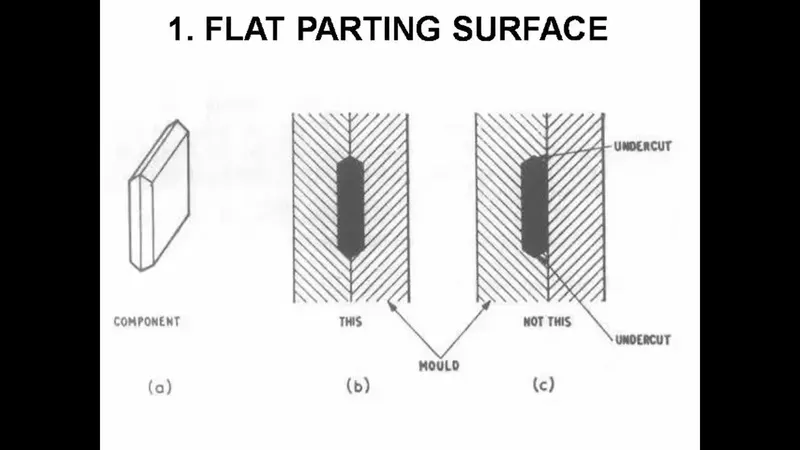
1. Flat parting surface:
The parting surface having only one plane is termed as flat parting surface. The nature of the parting surface depends entirely on the shape of the component and the position of the parting surface will therefore be at the top of the molding.
2. Non-flat parting surface:
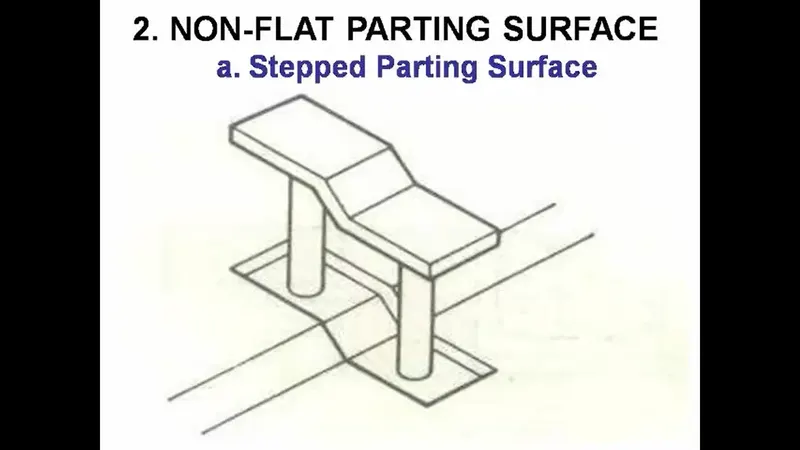
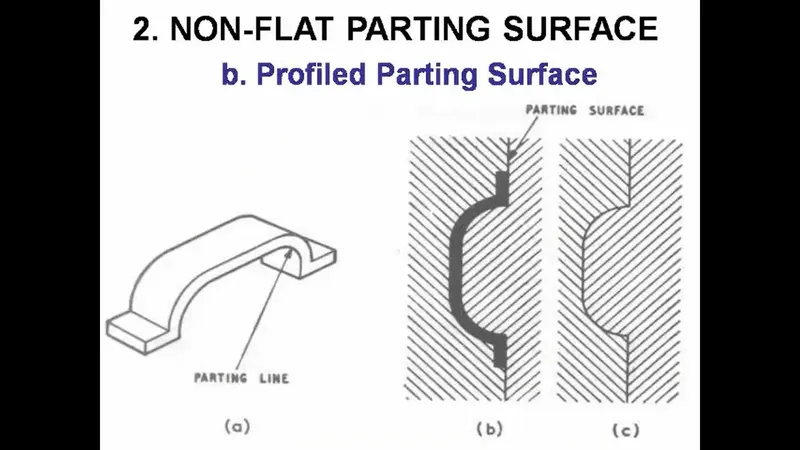
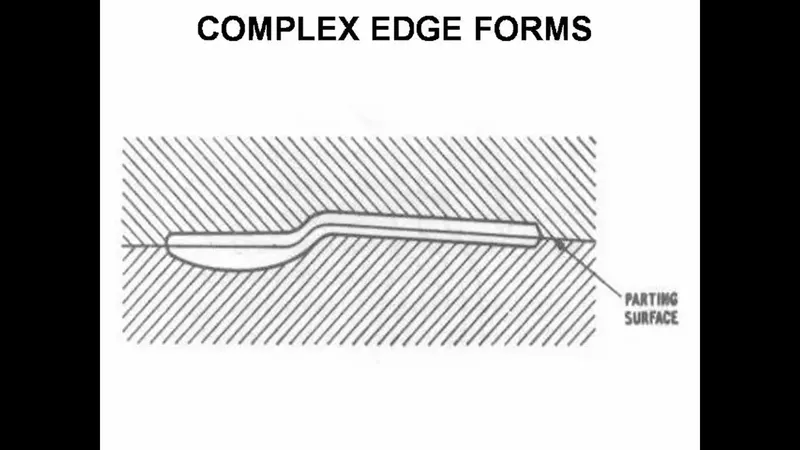
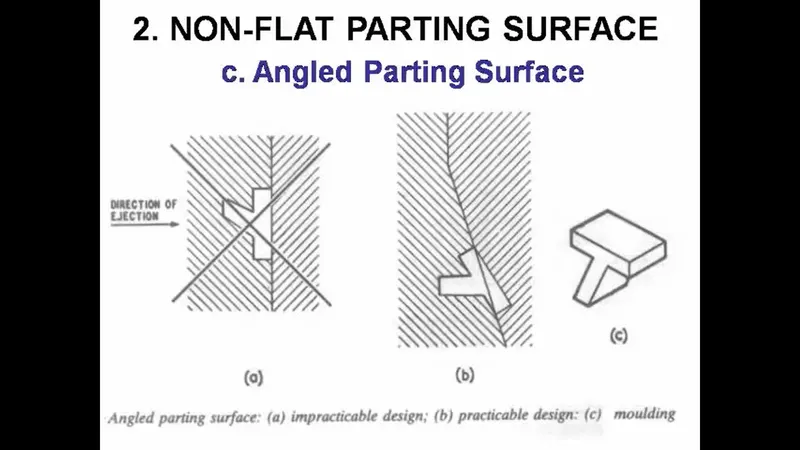
The parting line which lies on a non-planer or curved surface is termed as non-flat parting surface.
- Stepped parting surface
- Complex or profiled parting surface
- Angled Parting Surface
Procedure:
Importing Class A Surface:
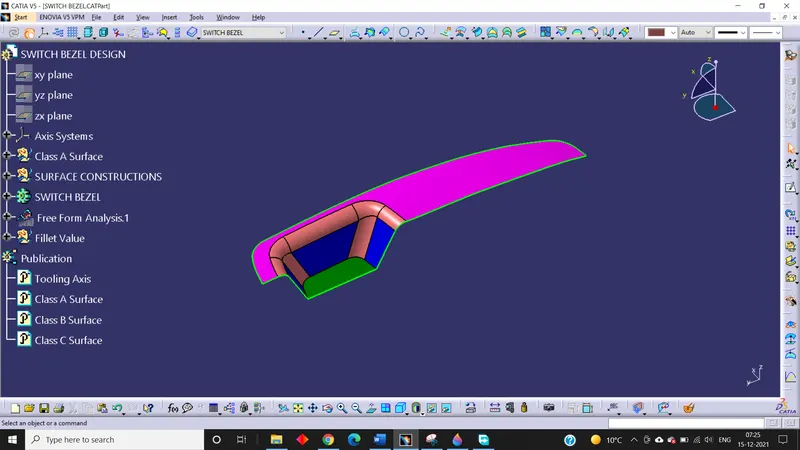
First of all we have to import the class A Surface into the Catia V5 Software.
Continuity Check:
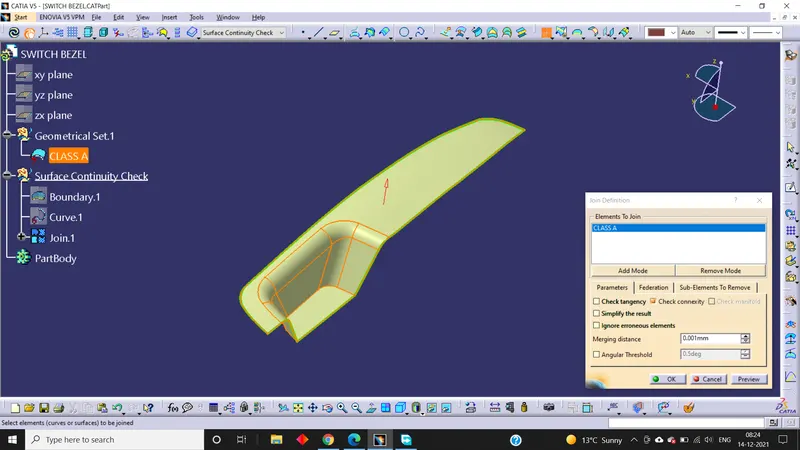
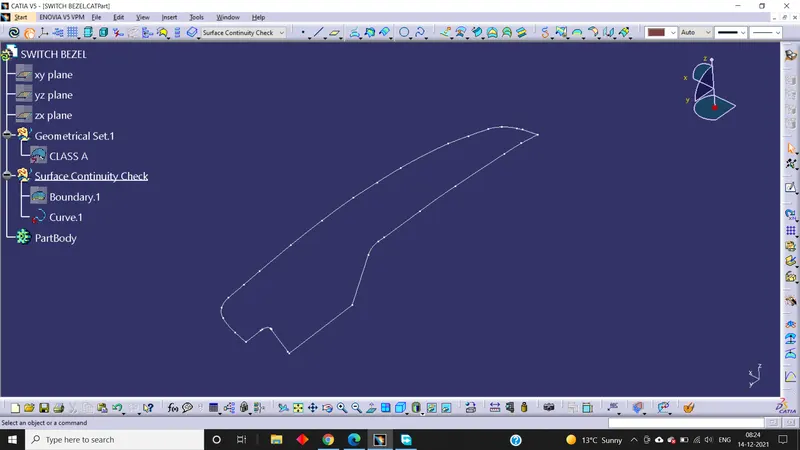
After getting the Class A Surface from the styling team, we have to ensure that the Class a Surface is properly joined and has no discontinuity on it. To check that we have to use the Boundary command or Join command.
Creation of Tooling Axis:
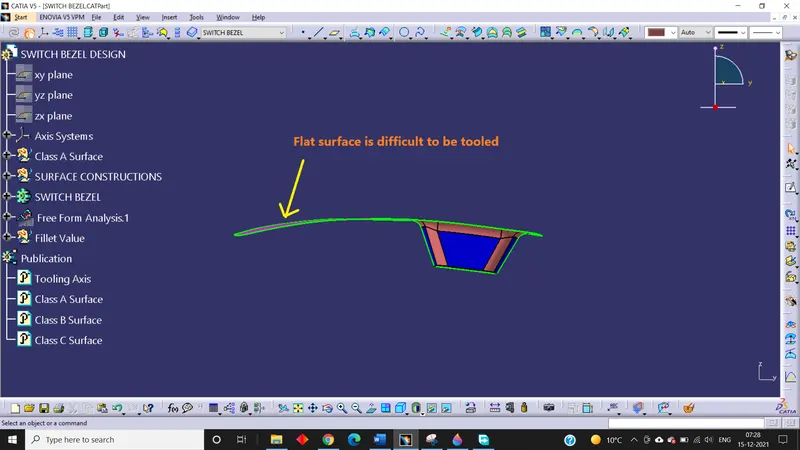
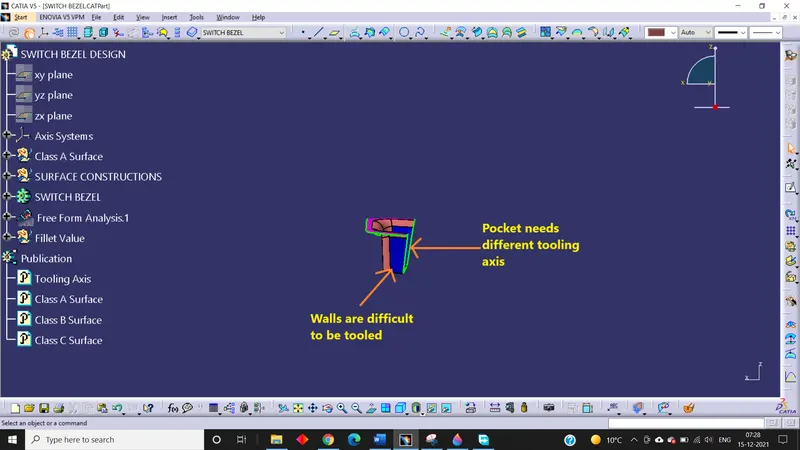
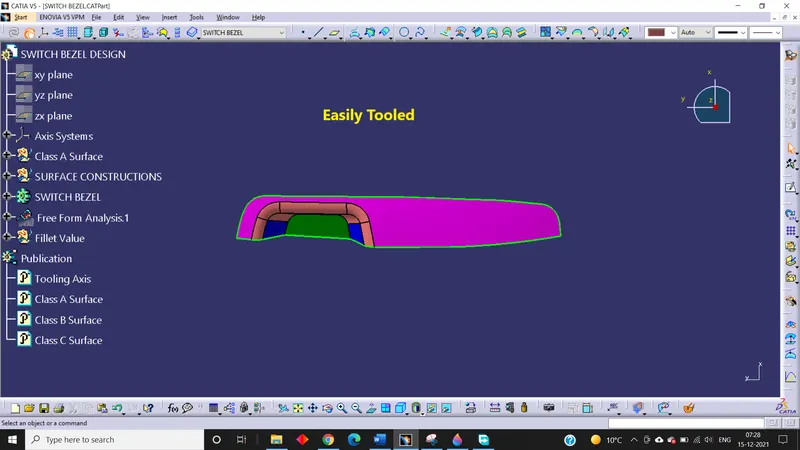
First of all we have to analyse manually or visually to see which direction is the most appropriate for tooling axis. After analysing we found that in x directing the pocket and flat surface are creating problems, in Y direction we cannot do because Pockets and the walls are difficult to be tooled and Z direction we found it very easy to be tooled. So, we create the tooling axis using bisecting line method.
X-direction;
Y-direction;
Z-direction;
Bisecting line Method:
We will use x direction and y direction to see if they are clearing a tooling or not. Here we extract the base surface and create a point on the surface extracted and also create an axis system on that point. In Y direction we create a sketch and Intersect the Class A Surface with YZ plane and on the parallel lines we create another coincident lines and then finally create the bisecting line using those lines.
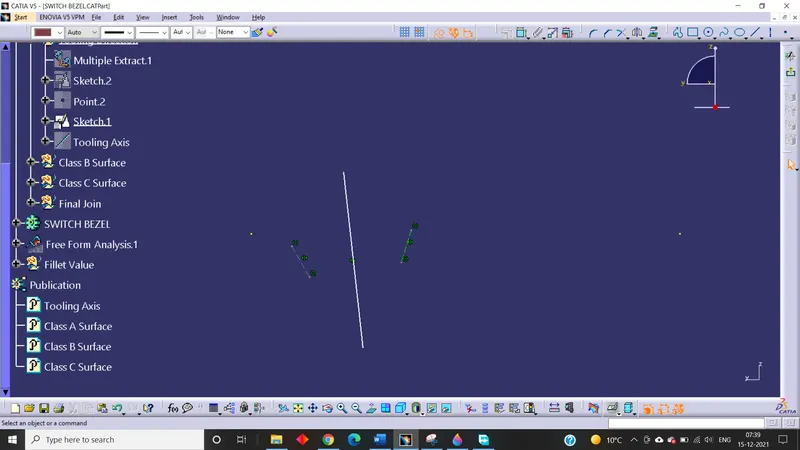
In x direction we found only one parallel face. So, we create another sketch and intersect ZX plane and then we create another line from the axis system 3 degree from the intersection lines earlier created.
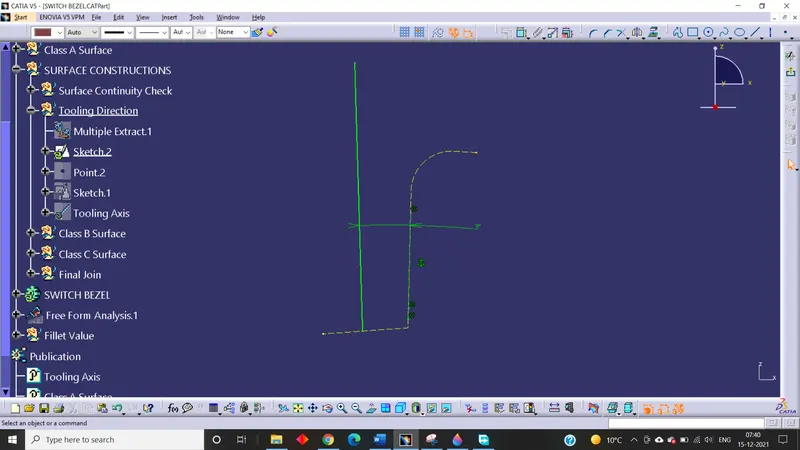
After that we again use the bisecting line method to create the bisecting line from the lines we created in X direction and Y direction.
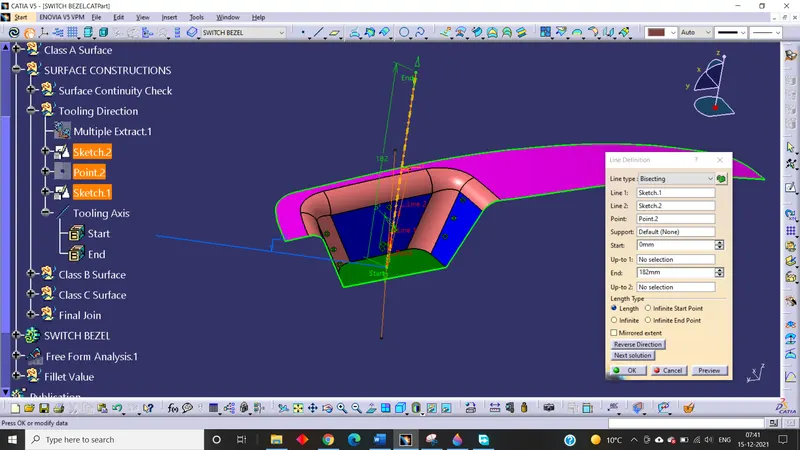
This line is our final tooling axis.
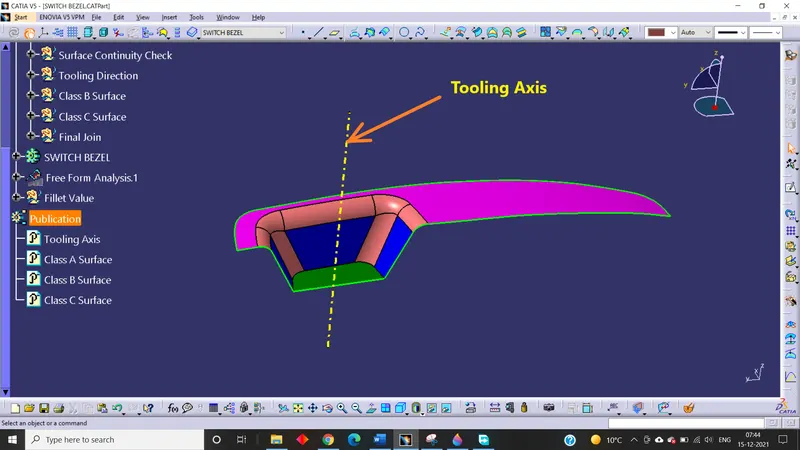
Draft Analysis of Class A Surface:
First of all we should change the view to the Customize View parameters and then select the material mode and the ok.
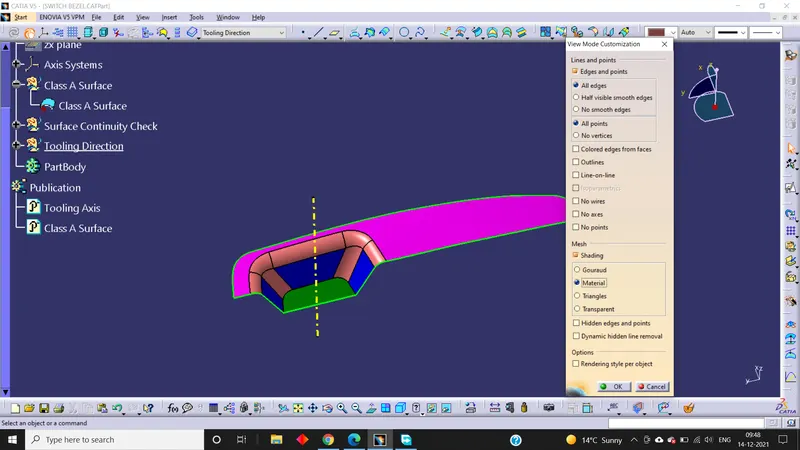
After that we will open draft analysis command and then click on the compass icon and then align the compass of the window with the tooling axis earlier created and then lock the draft direction. After that click on the surface and see that the surface is within permissible limit of the draft value.
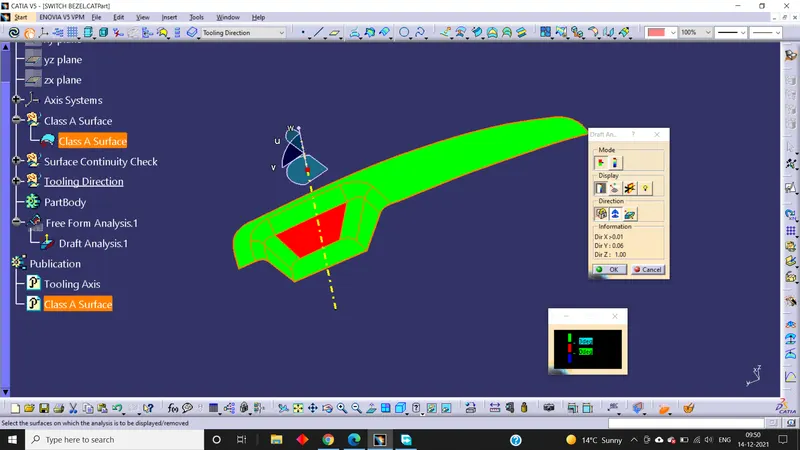
The surface should be green and in the column 3 degree should be inserted but we found the the middle wall is red so we modified the angled line created earlier from 3 degree to 4 or 5 degree and our draft analysis is ok at 5 degree.
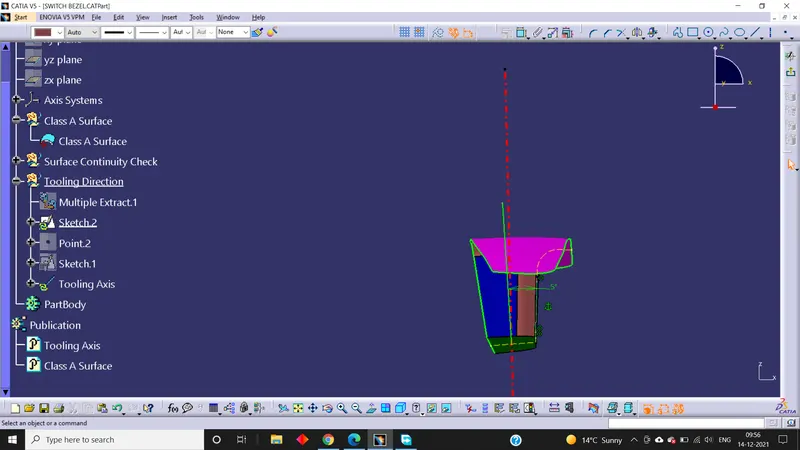
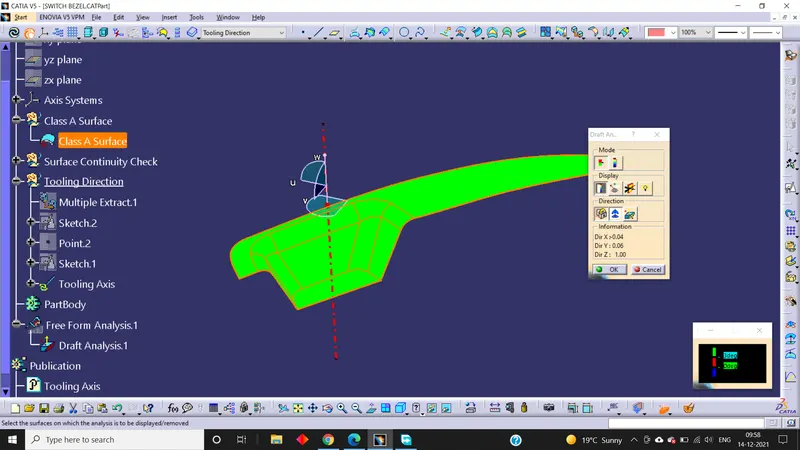
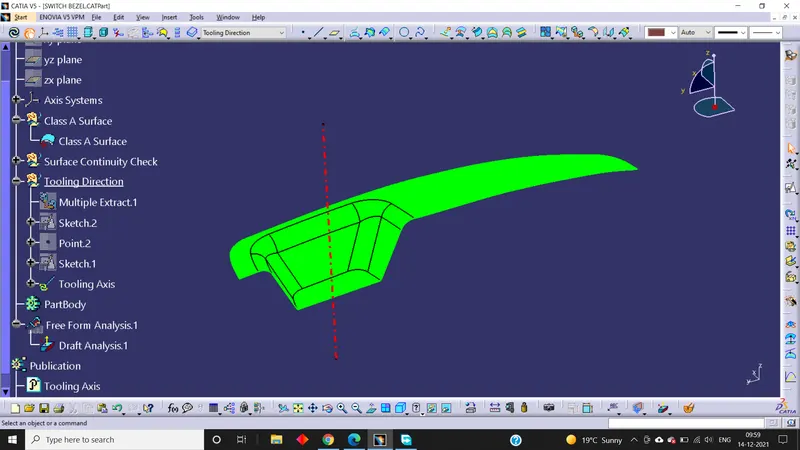
Final Draft Analysis of solid model:
First of all, change the view to Customize View Parameters and then check material mode selected and perform the same operation as done for Class A Surface while we did in doing draft analysis.
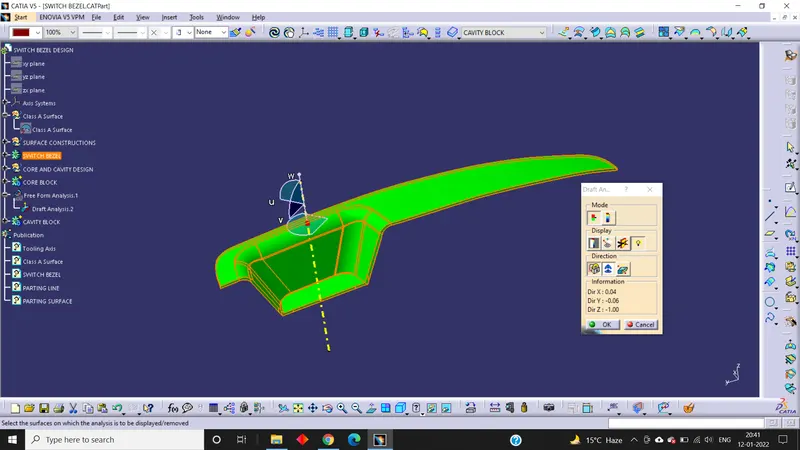
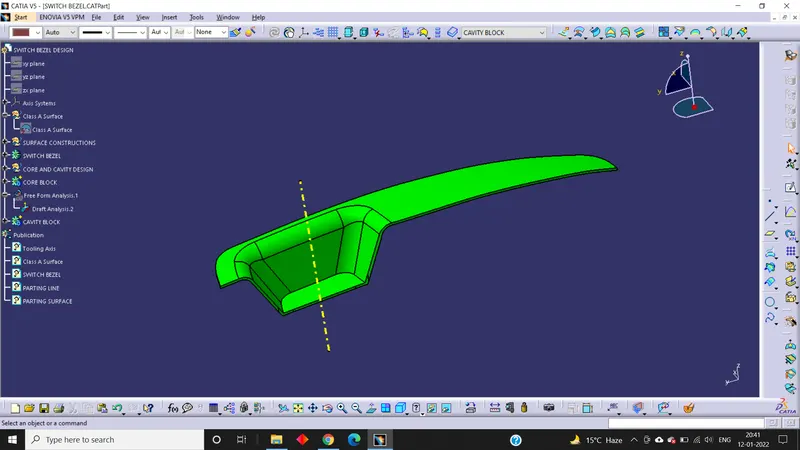
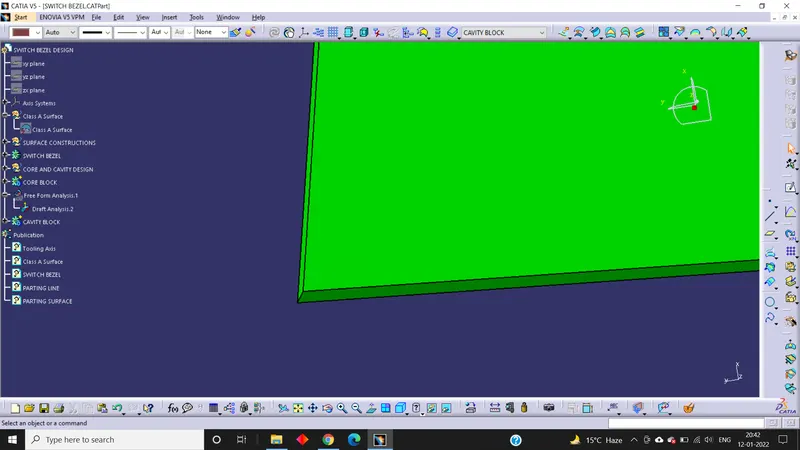
Since, the draft direction is towards the A Surface so the component area should be created in the core side.
Creation of parting surface and parting line:
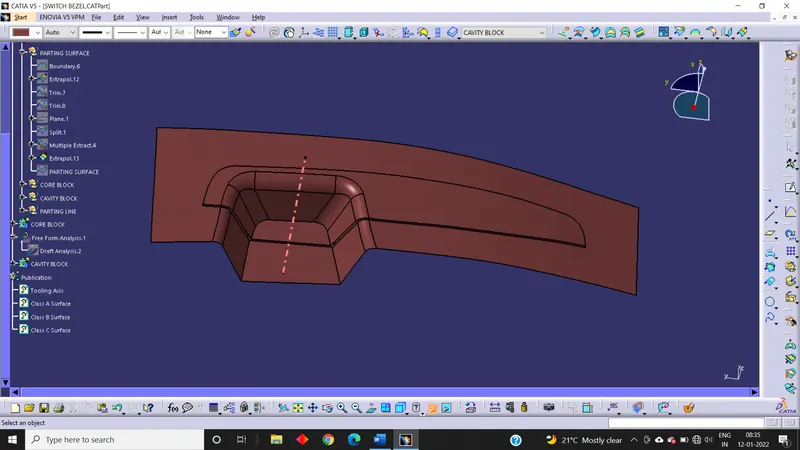
- First of all, we create a boundary on a Class A Surface and then extrapolate it.
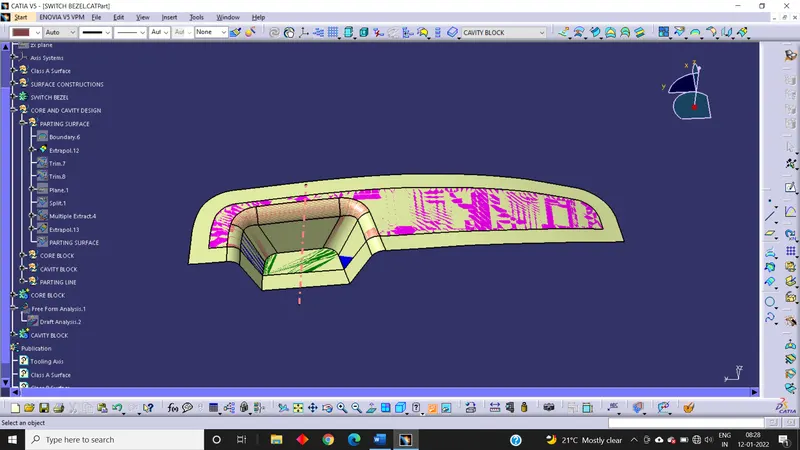
- Then we trim the extrapolate with the C surface.
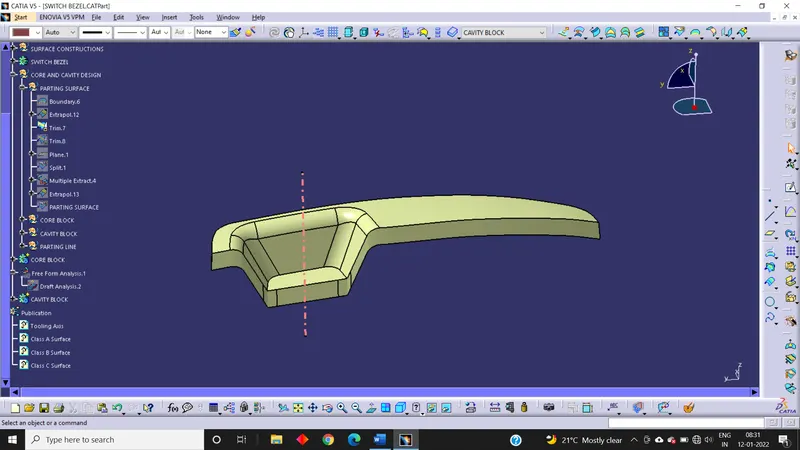
- After that we again trim the b surface with trim created earlier to get the space for the component to fill.
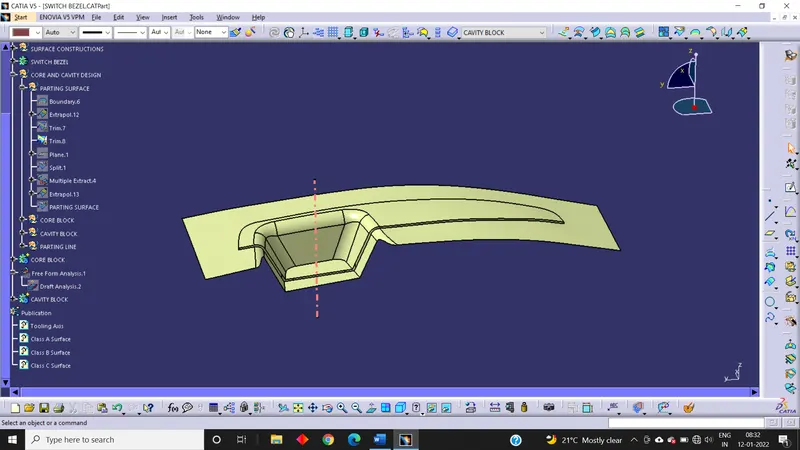
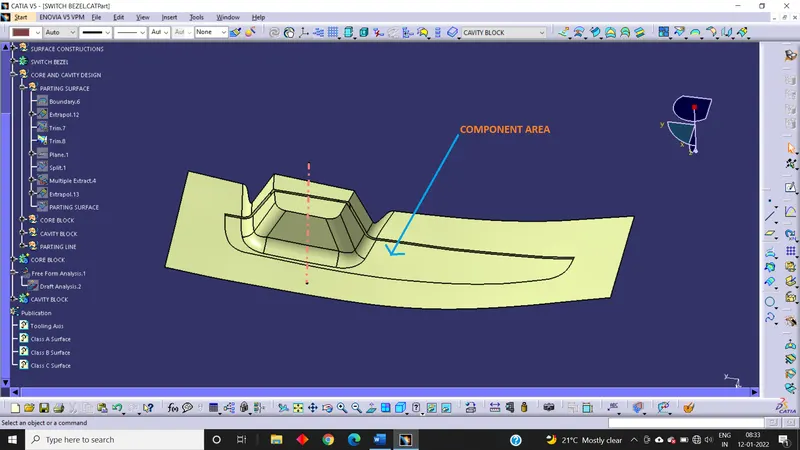
- Now we extrapolate this surface to get proper shape and this is our parting surface with component.
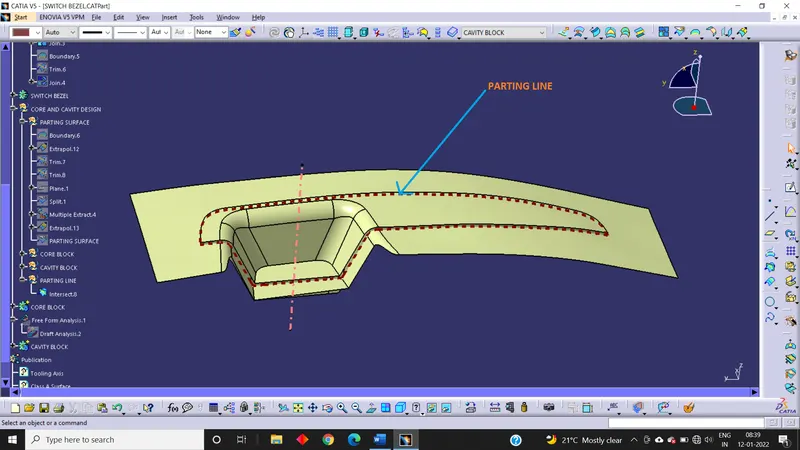
- Here we have to create the parting line before forming a parting surface so, we intersect the B Surface with the join of A and C surface. This intersecting line is our parting line.
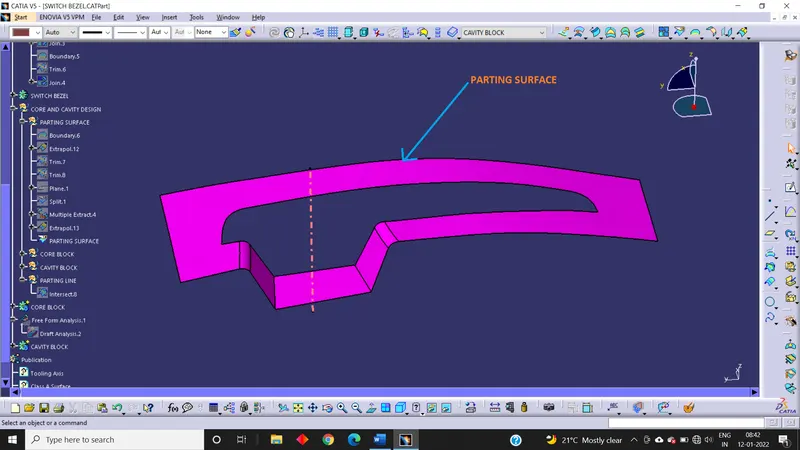
- Now we split the parting surface with component with parting line. So, this is our parting surface.
Creation of core block:
- First of all, we create a rectangle normal to the parting surface with component.
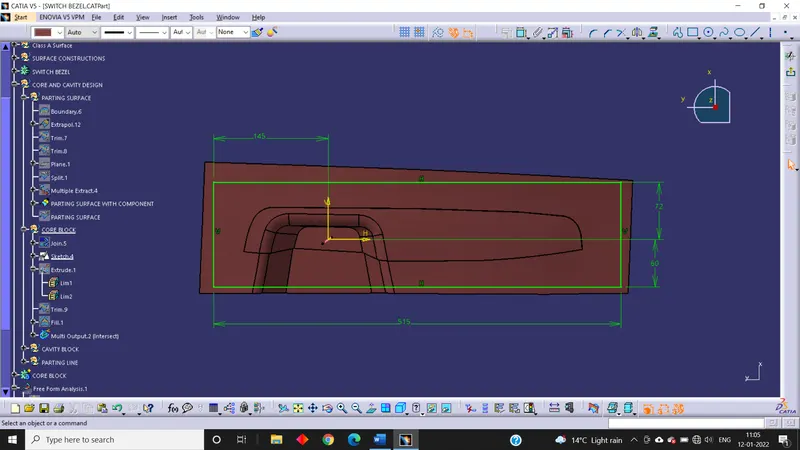
- Then extrude the rectangle both sides along with the tooling axis created earlier.
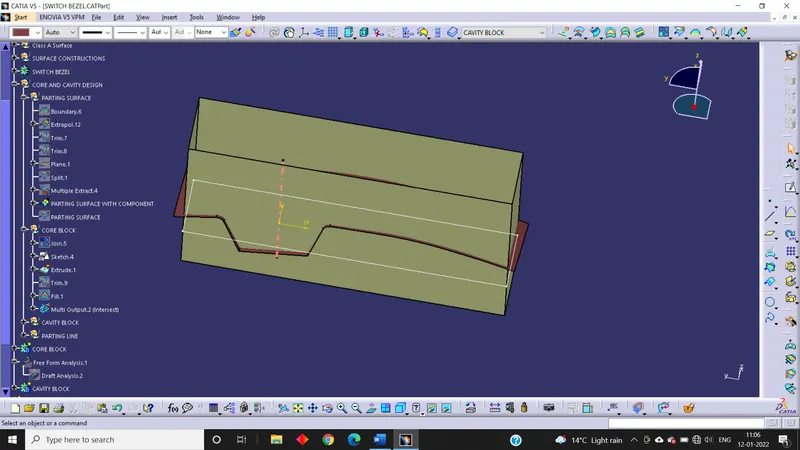
- Trim the extrude with the parting surface with component.
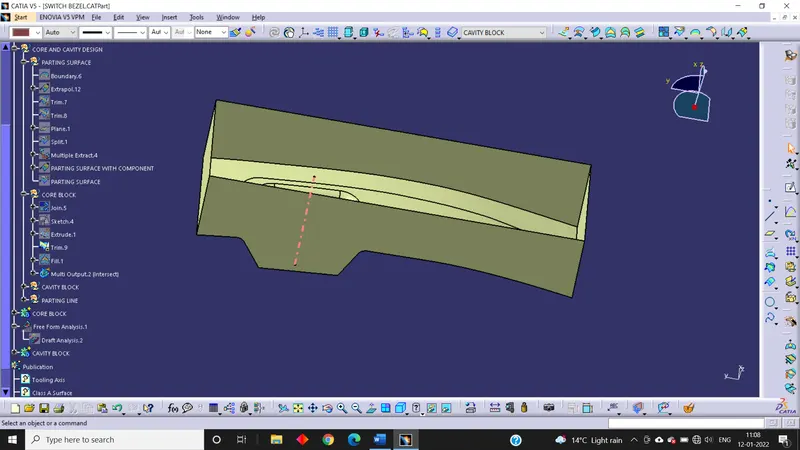
- Now fill the upper part and join them.
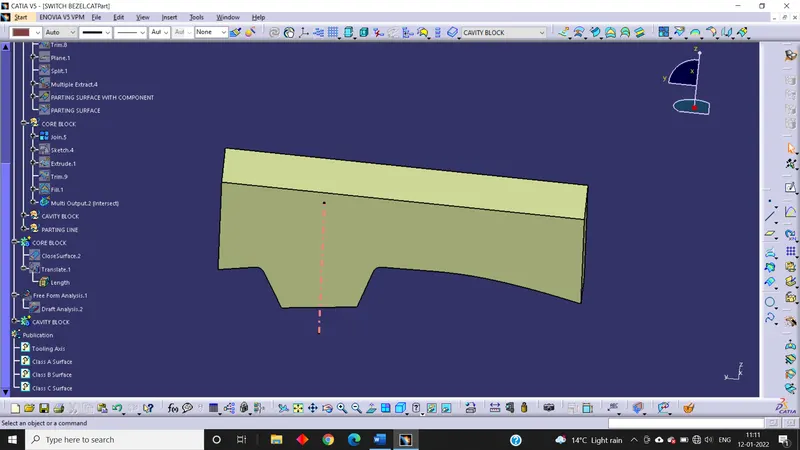
- At last, we make this surface into solid body which is our Core Block.
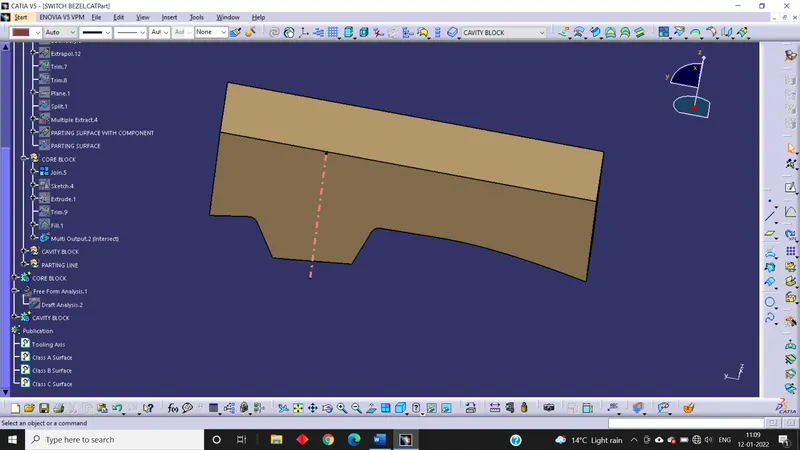
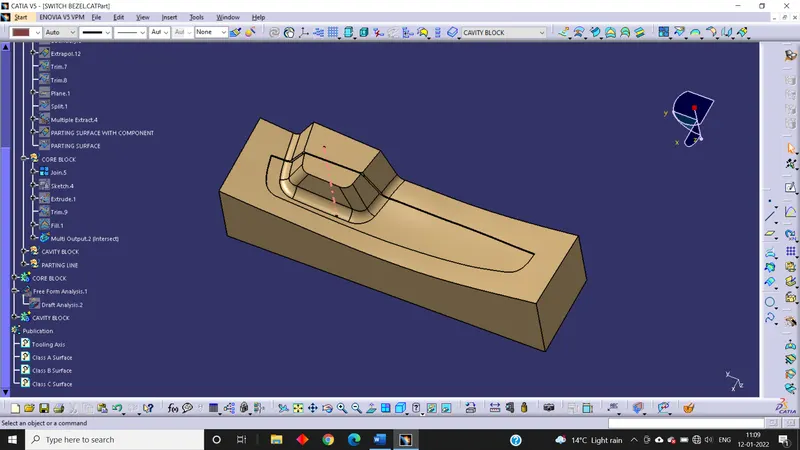
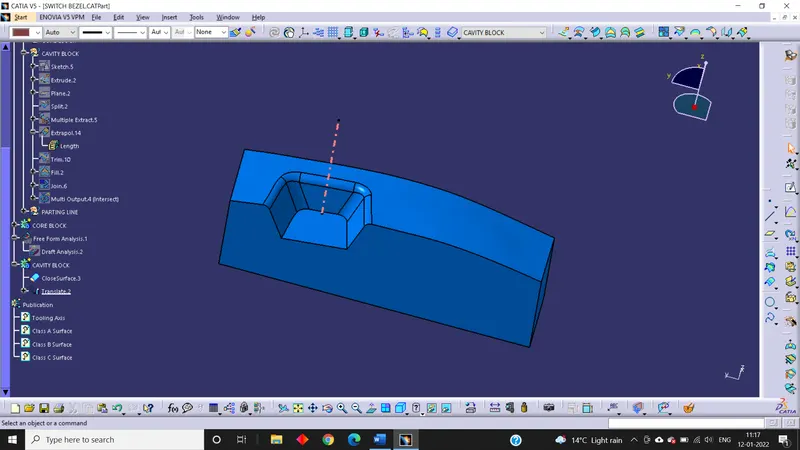
Creation of cavity block:
- Here the sketch that we had created again been extruded along the tooling axis.
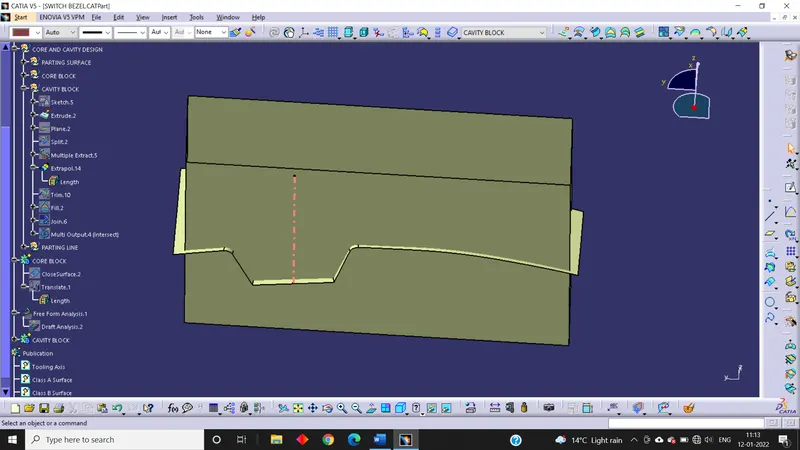
- Now trim the extrapolate with Class B surface.
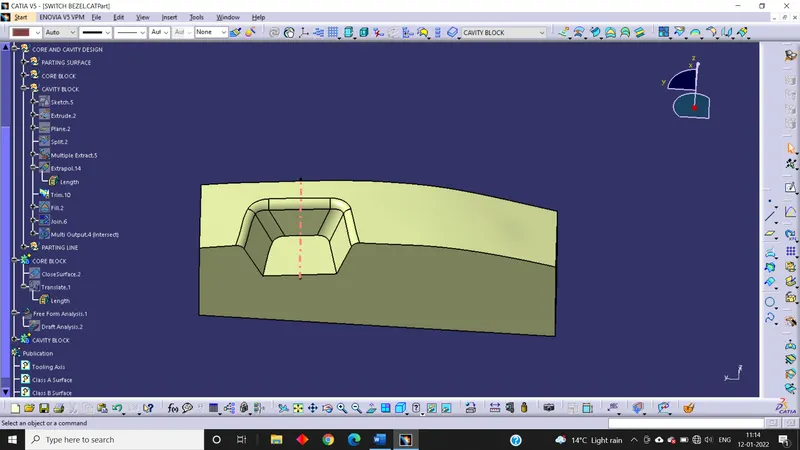
- Then the lower portion is filled and joined.
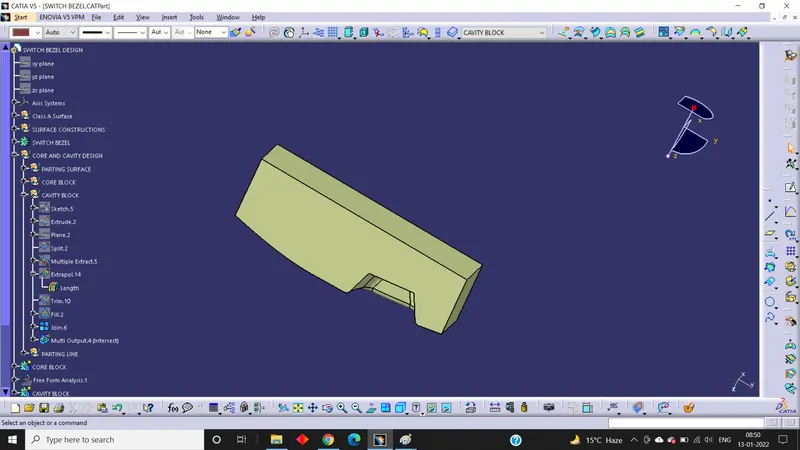
- At last, we make this surface into solid body which is our Cavity Block.
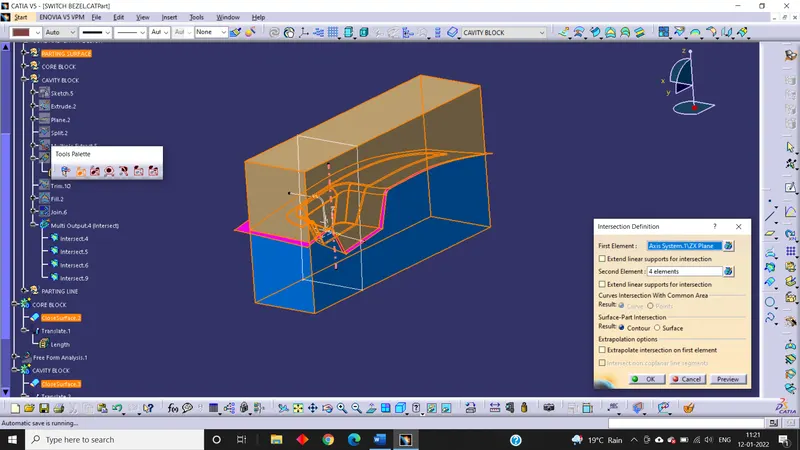
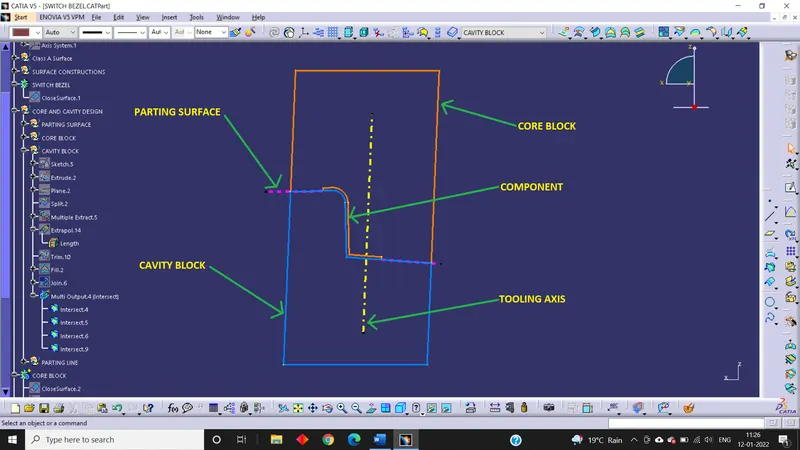
Intersection of core block, cavity block, switch bezel component and parting surface with YZ plane of the axis system:
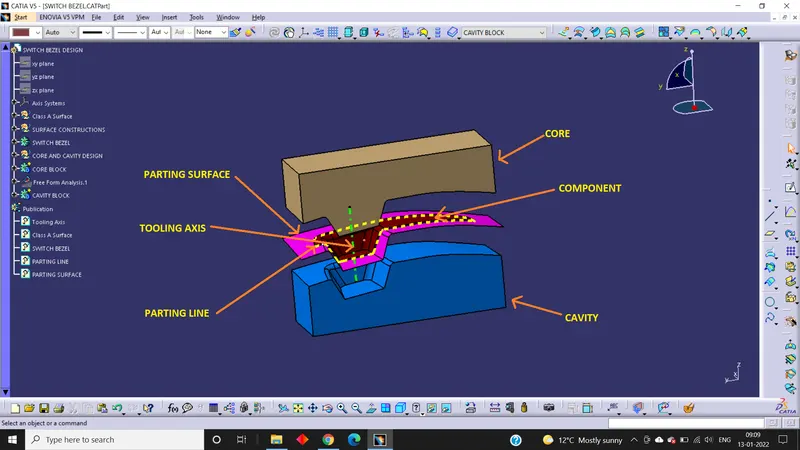
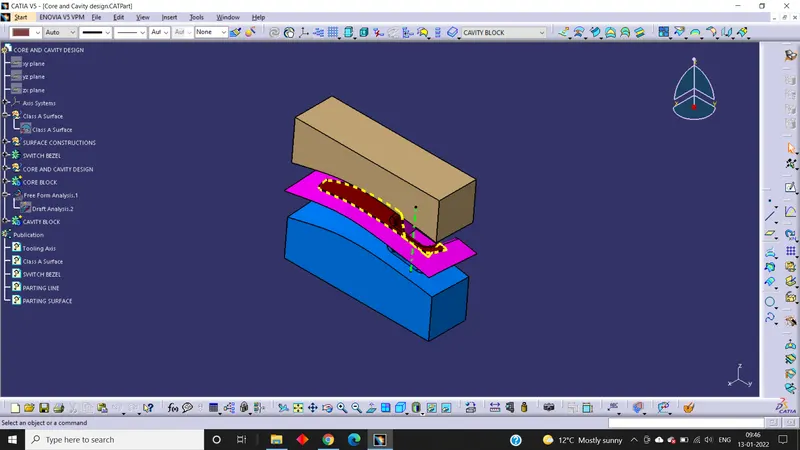
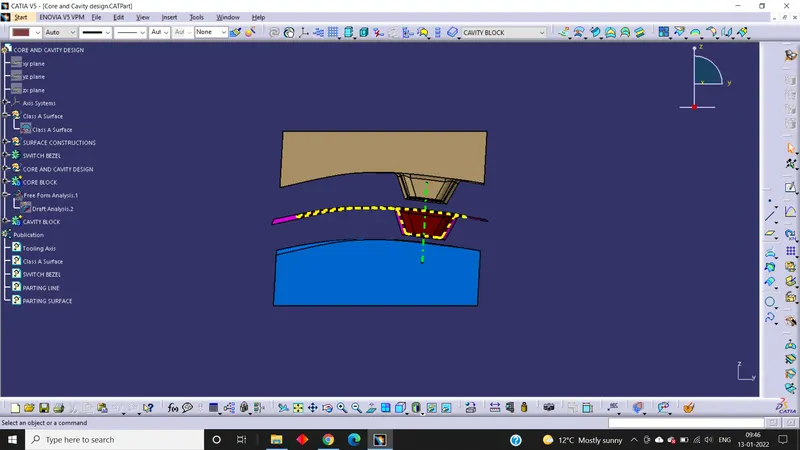
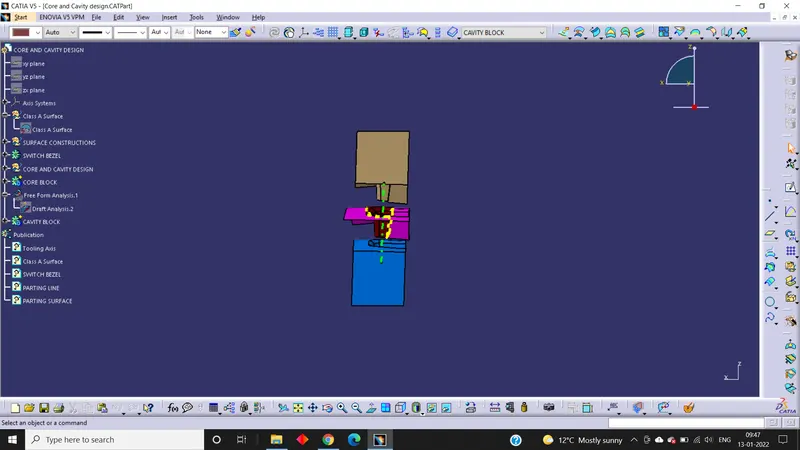
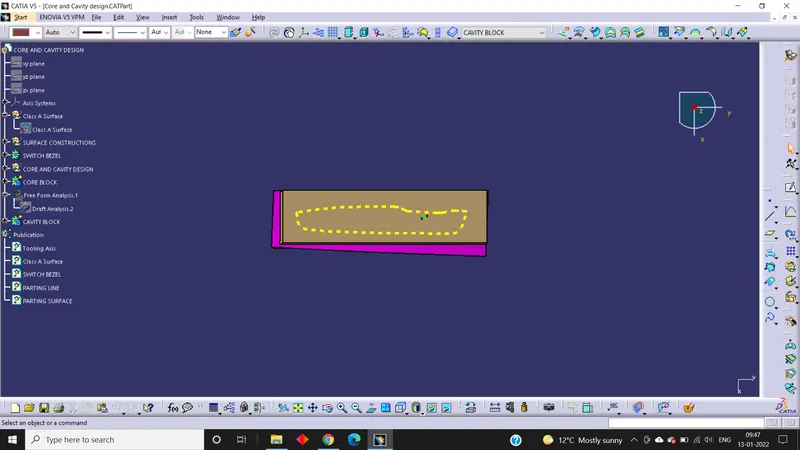
Final illustration of core block, cavity block, parting line and parting surface:
Here the core block is translated in upward direction along tooling axis whereas the cavity block is translated in downward direction along tooling axis.
3D View:
Isometric View:
Front View:
Side View:
Top View:
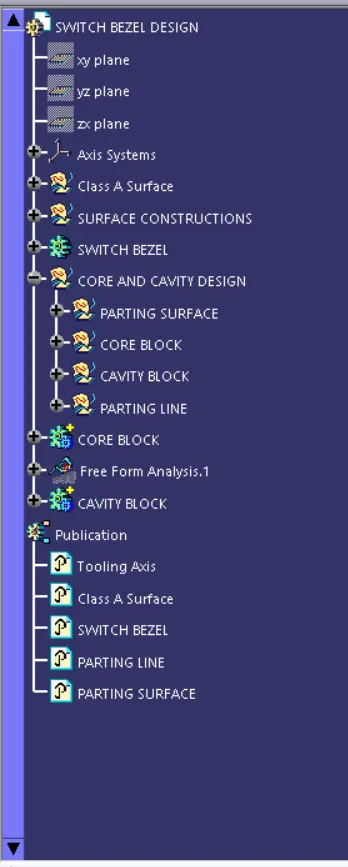
Tree Structure:
Conclusion:
The core and cavity blocks along with the parting line and parting surface were created for the Switch Bezel component.