Week 8 - Challenge 5 - Core & Cavity Design
Objective: To create a core & cavity block for the given Switch Bezel as we designed earlier challenges.
Core and cavity block
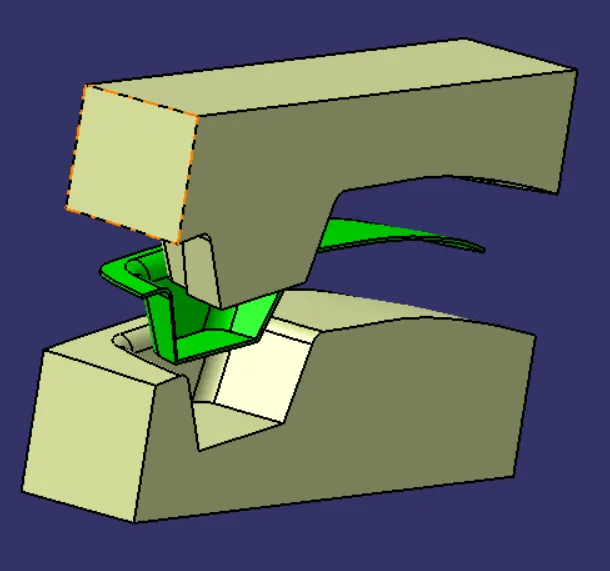
The core is an extended or Male portion of the mold that creates the internal plastic part surface or Class A surface, whereas the Cavity is a depression or female portion of the mold that creates the external plastic part surface or on the Class B surface.
Draft Analysis
The draft analysis command will enable as to detect if the part is drafted is easily removed while the manufacturing process. This type of analysis is performed based on the color ranges identifying a zone on the analyzed element where the deviation from the draft direction the minimum draft angle for the plastic components will be 3 degrees.
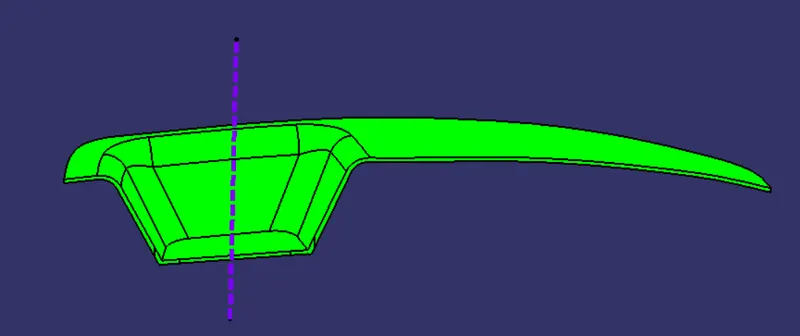
Tooling axis
The tooling axis is mainly preferred for the movement of core and cavity open and close while in the manufacturing process.
Parting surface
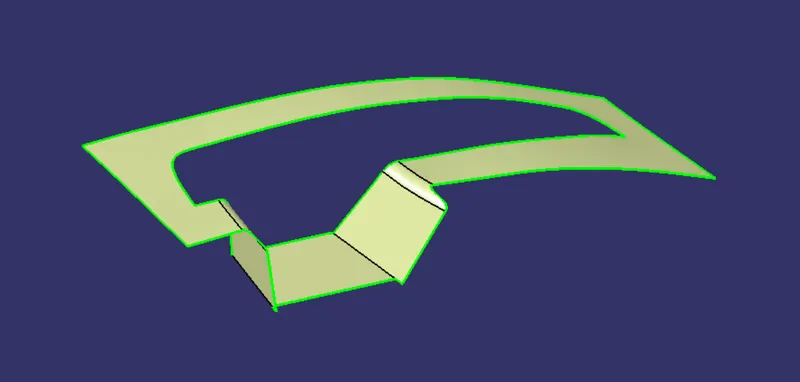
Generally in the injection molding process have two major components like core halve and cavity halve during the injection molding process, these two halve are pressed tightly from a sealed hollow surface to avoid the melt flow leakage and maintain certain holding pressure in the injection molding process, these pressed surface are called as Parting surface.
Types of parting surface
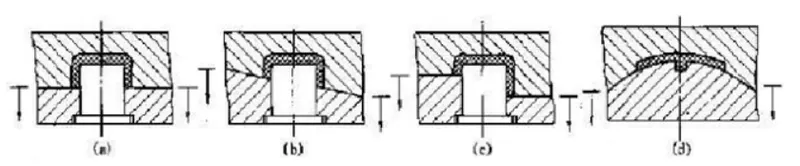
a. Flat parting surface
b. Parting surface
c. Steeped parting surface
d. Curved parting surface
Guidelines for designing a parting surface
- Design the injection mold structure as simply as possible. Avoid or reduce side parting as much as possible to reduce the complexity of mold making.
- Ease of de-molding. As far as possible, for instance, the plastic parts should stay in a fixed halve of the injection mold and be ejected by the ejection system, avoiding side de-molding action.
- Ensure the dimensional accuracy of the molded part. Try to make the parts with similar dimensional accuracy requirements in the same module to reduce manufacturing and assembly errors.
- Ensure appearance requirement of the molded parts. Flash or mismatch occurs usually on the parting surfaces, so the parting surface should not be designed on any high-quality requirement surfaces.
- Ensure adequate venting. If possible, the parting surface should be placed at the end of the mold flow. This is going to be a good advantage of filling and venting.
Parting line
Parting lines are lines where the two halves of the mold meet. This generally creates a physical line on a part that is both visible and noticeable to the touch. These lines can be hidden or minimized when placed along the edges of the
part.
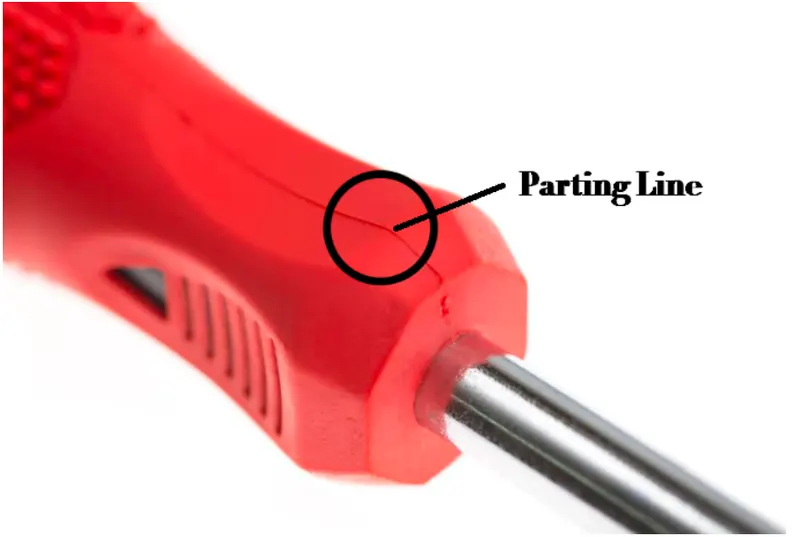
Guidelines for Designing a parting Line
1. The proper draft should be given to the part so that the part can be ejected from the core and cavity.
2. Minimum 3-degree draft should be given to the class C surface, if the part has a 0-degree draft then there will be friction occurs in the core and cavity.
3. The side core should be avoided because the manufacturing cost of the components increases.
4. The parting line should be always on the class B surface so that we can not see the parting lines.
5. Avoid sharp corners as the cost to manufacture the sharp corner is very high, the thickness of the part should always have uniform thickness throughout the part.
Procedure
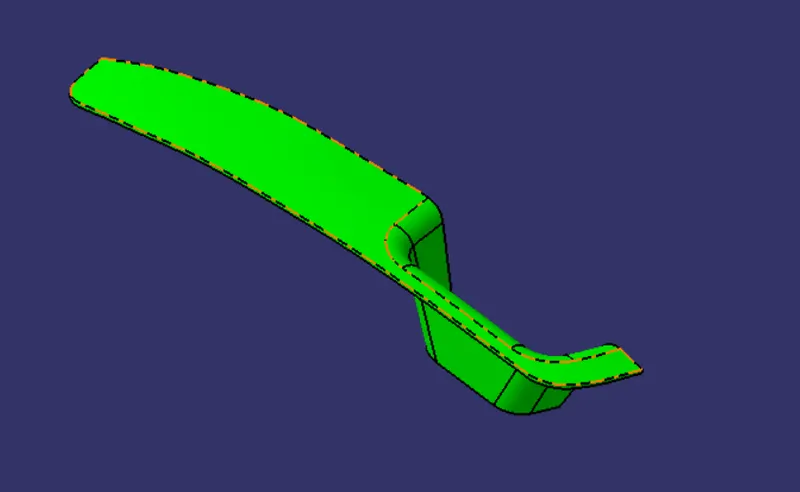
As we previous challenge switch bezel is created from the class A surface, it is aesthetic surface Class B surface is an Engineering surface.
Firstly we get class A surface which is aesthetic and smooth surface finish which is created by Alias software from Class A team. Then we need to check first boundary weather there is any gap are there or not.
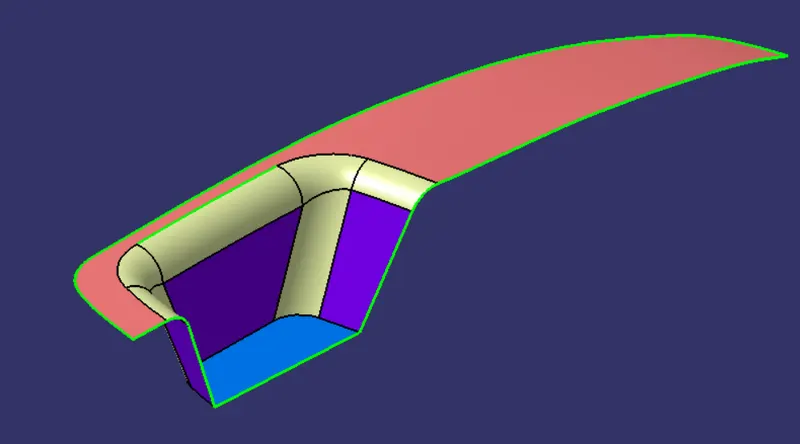
Tooling axis procedure
Then we need to create a Tooling axis for draft analysis and manufacturing purposes, to create a tooling axis mainly for tooling axis is considered as in Holes as a primary area to create tooling axis.
Extract a surface then insert a point at center on the surface plane ,place a axis system on the point by selecting sketch mode creating a two dummy tooling axis finally by selecting the Bisecting line to create a finale tooling axis.
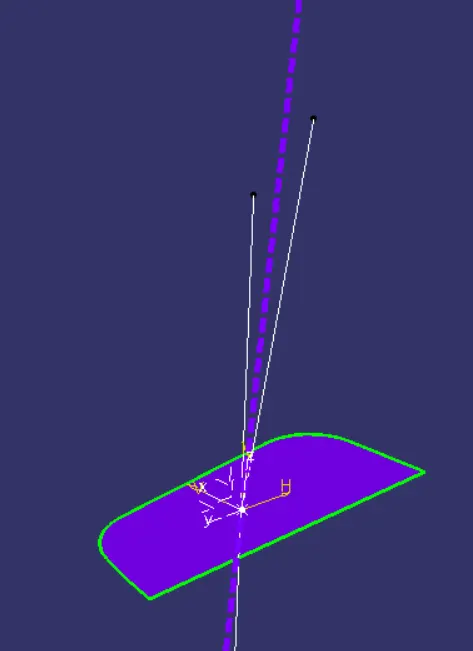
Core and Cavity
Firstly we design a Core block ,From the class A surface extraplote a edges for up to some distance.
Trime a extraplote surface with Class C surface we get a core block as mold impression.
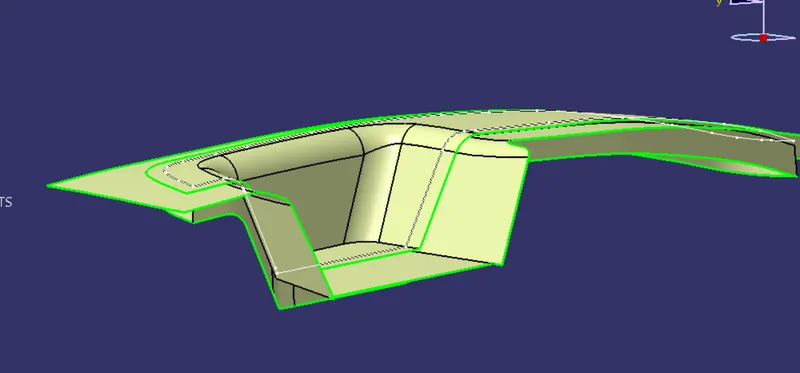
Create a sketch in positioned sketch option on the surface s in Rectangle shape and it should be inside a surface, and constriant, then extrude the sketch along a tooling axis. Fill the upper surface by filled option.
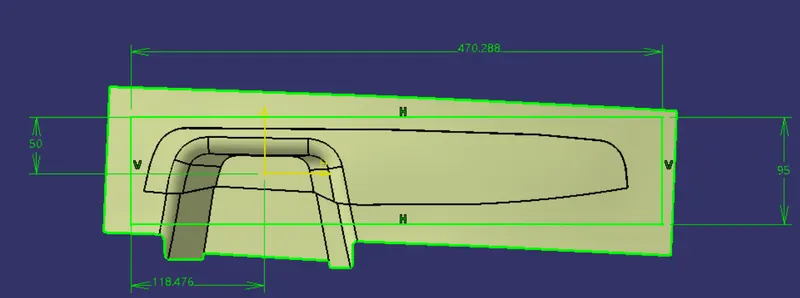
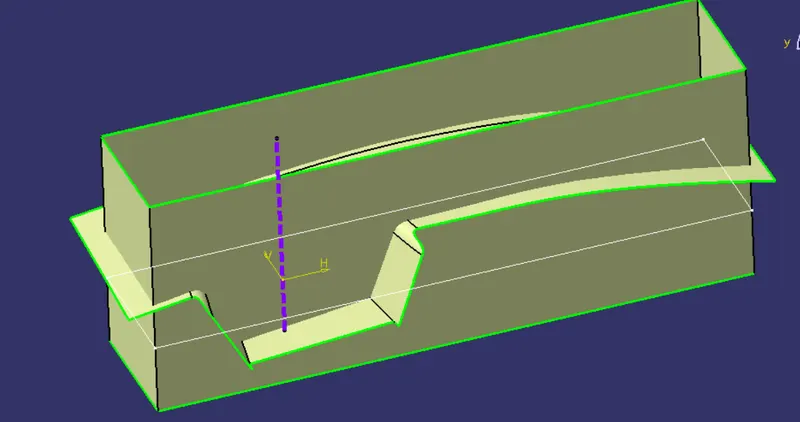
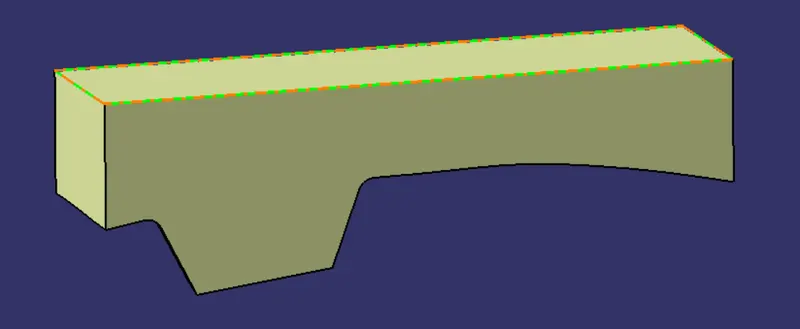
From the parting surface with components time a extrude surface along with tooling axis. finally for core block will be formed as a solid surface.
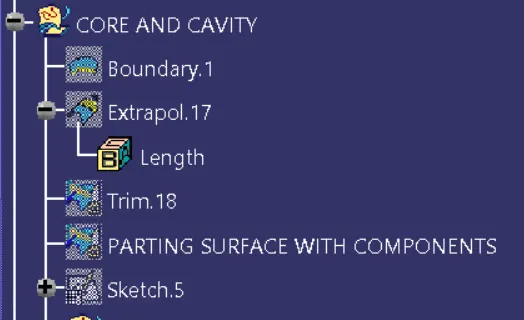
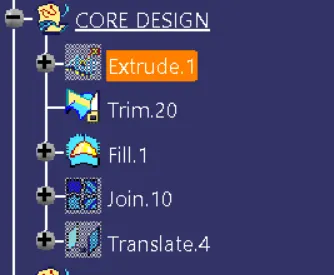
Cavity Block
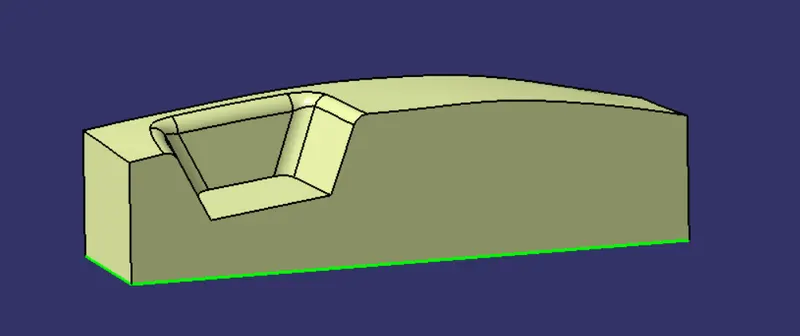
Similar to core block , cavity block also created by using a same sketch it extruded along a tooling axis but in negative direction, and it is trimed with class B surface.
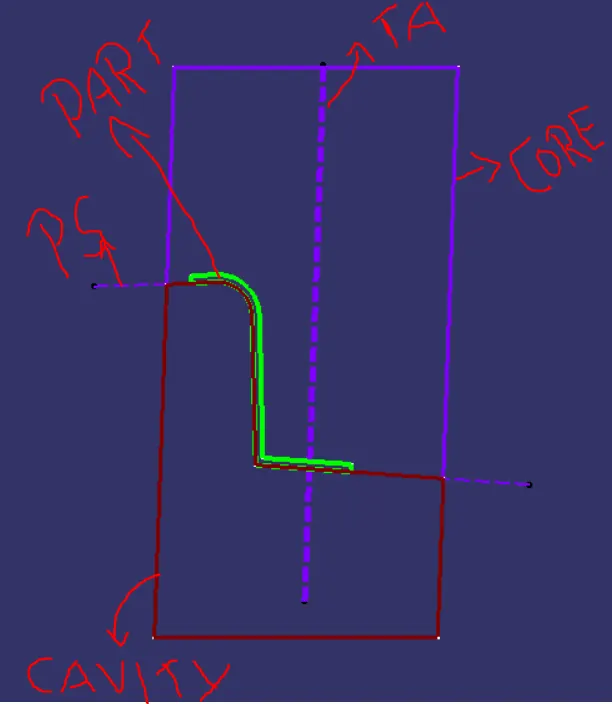
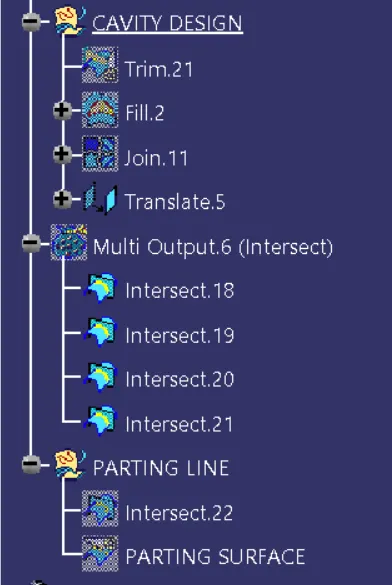
Parting Line
Parting lines are lines where the two halves of the mold meet. This generally creates a physical line on a part that is both visible and noticeable to the touch. These lines can be hidden or minimized when placed along the edges of the
part.

Parting surface
Generally in the injection molding process have two major components like core halve and cavity halve during the injection molding process, these two halve are pressed tightly from a sealed hollow surface to avoid the melt flow leakage and maintain certain holding pressure in the injection molding process, these pressed surface are called as Parting surface.
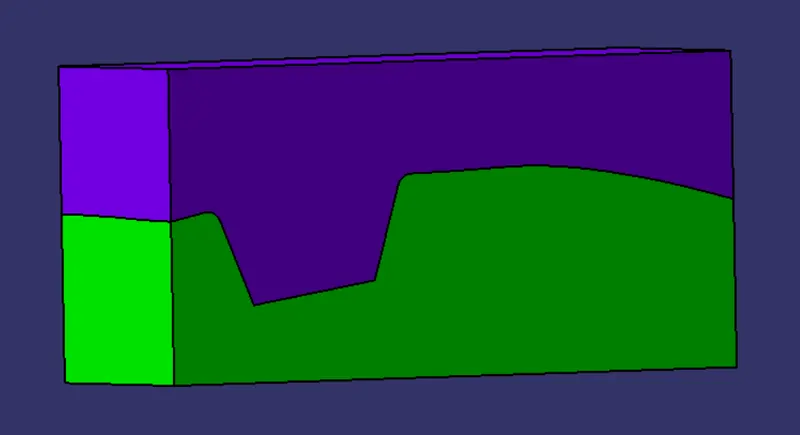
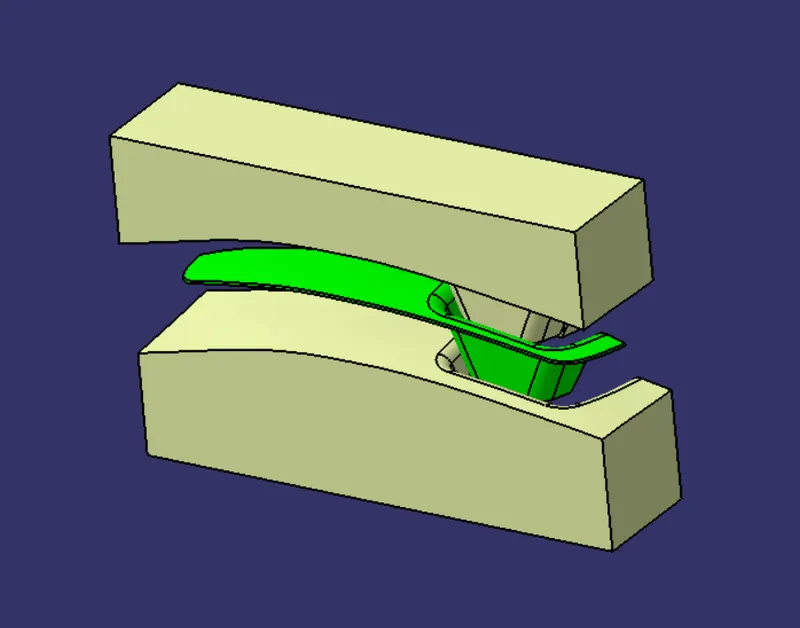
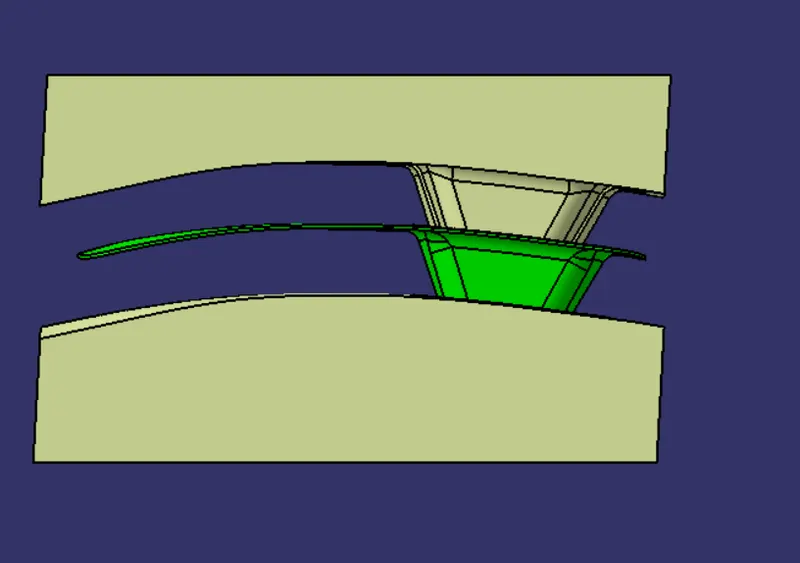
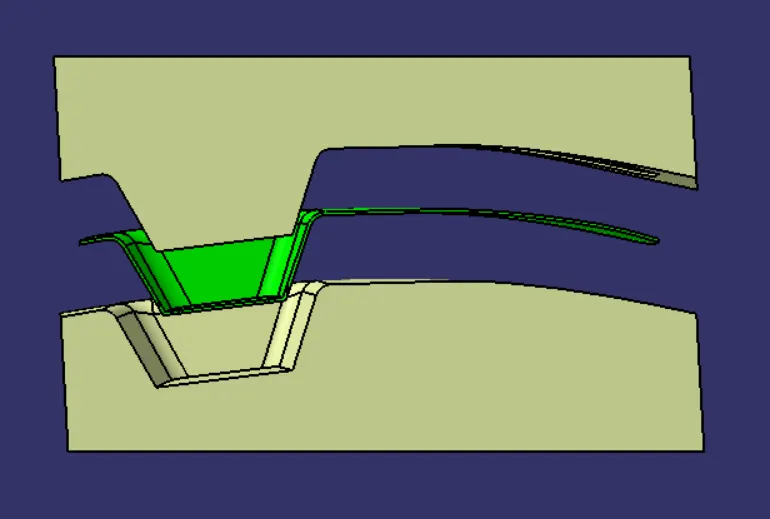
Core & Cavity blocks
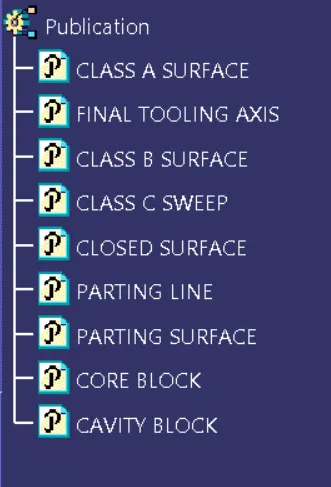
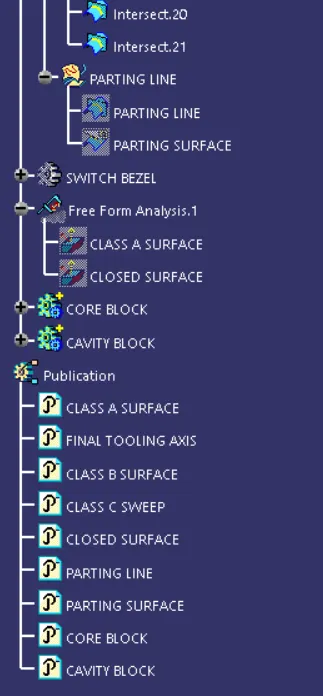
Feature tree
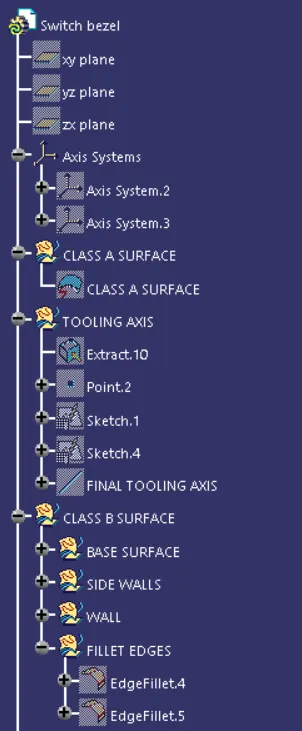
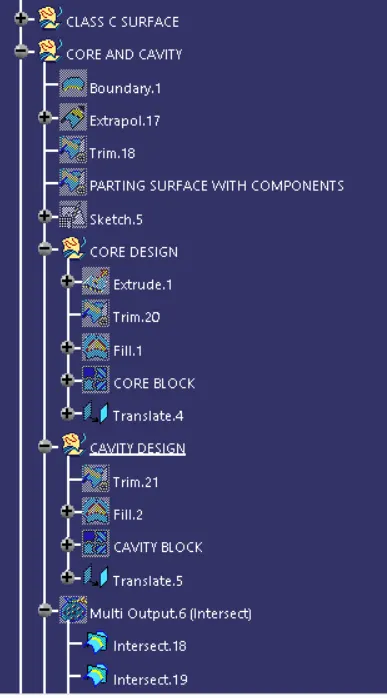
Views
FRONT VIEW
BACK VIEW
Isometric
Conclusion
Finally from the Switch bezel closed surface core and cavity block is created.