Week 8 - Challenge 4 - Bumper
AIM:
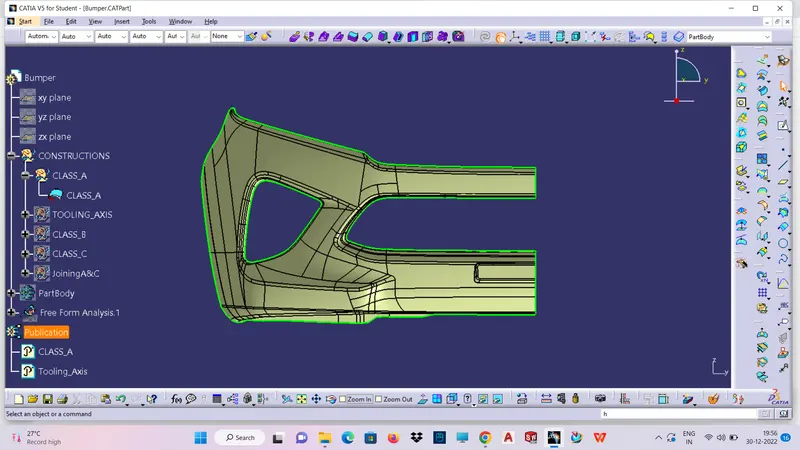
Create the Bumper Plastic component through the given Class-A surface. To begin with, the tooling axis for the given Class-A Surface should be created meeting the requirements of the draft angle and at the end perform the Draft analysis on the model.
Take the Thickness of the component to be 3 mm
REPORT:
Given class A sufrace:
STEPS:
- Check the connectivity of the Class A Surface .Ensure that there is no gap between the component, using join command check it or by clicking boundary command.
- Find the possible tooling direction for the given component,it is the direction of mould(core or cavity) opening and closing.
- NEXT FIND THE DRAFT ANALYSIS,DRAFT IS required on all the parts in the direction of mould movement in order to allow parts to release (or) eject from the molds properly
- DRAFT NOMINAL VALUE:3 degree is the nominal value,7 degree for textured faces
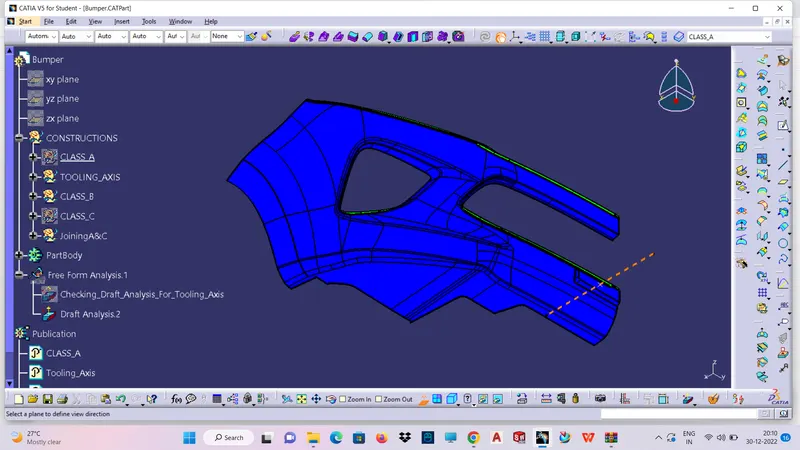
- colour ranges in draft vanalysis
green-draft above 3 degree
red-below 0 degree
blue-0 to 3 degree
Draft is providing angles or tapers on the product engineering features such as ribs,screw bosses,that lie parallel to the direction of release from the mould eases part ejection.
The draft is done based on the tooling direction
CREATING TOOLING AXIS:
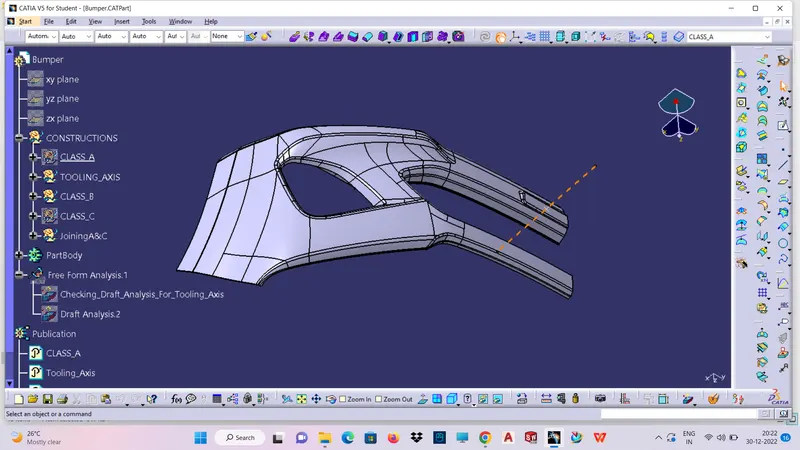
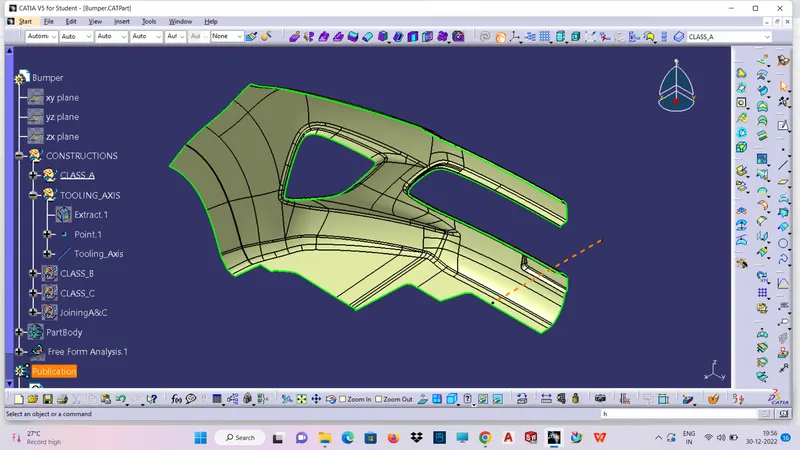
On the normal view of bumper with respect to tooling axis,the tooling axis should clear all the area of the component.The tooling axis
should designed in such a way.Tooling direction is the direction of mould opening and closing.In the below image orange colour line is called tooling axis
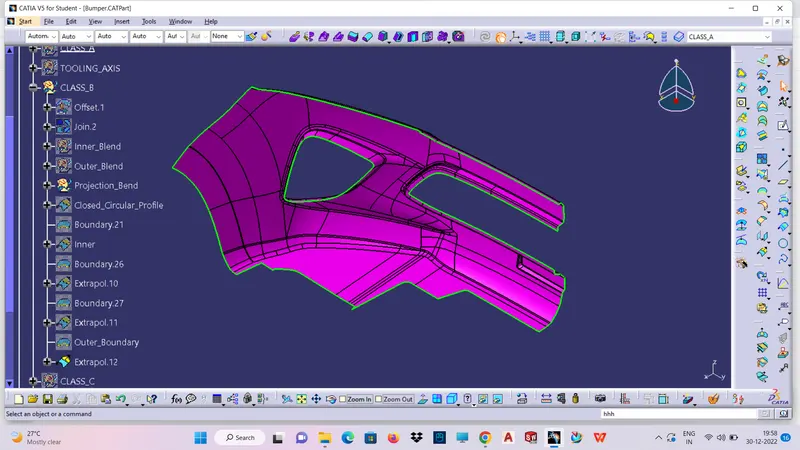
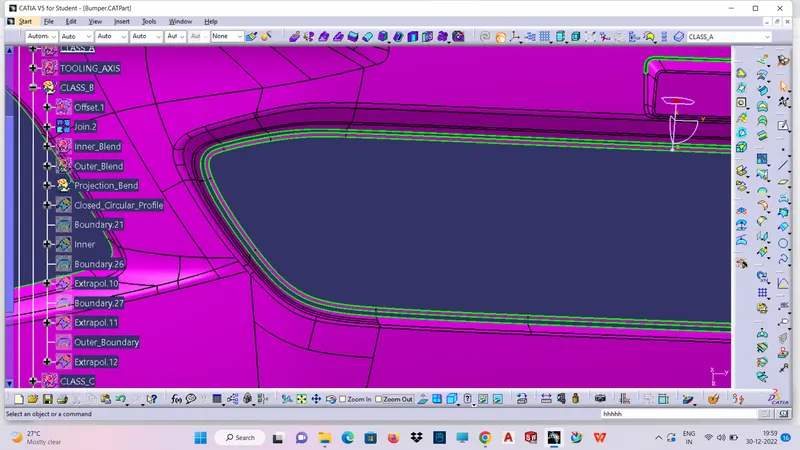
CREATING CLASS B SURFACE:
CREATING CLASS C SURFACE:
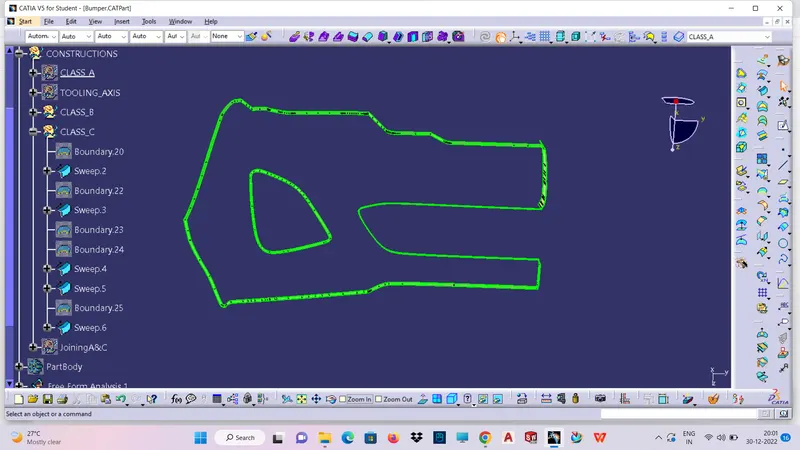
FINAL TRIM:
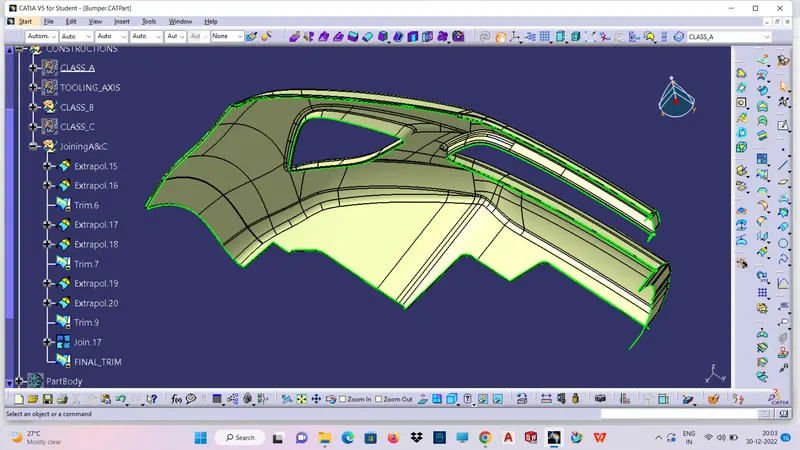
CLOSURE PART BODY:
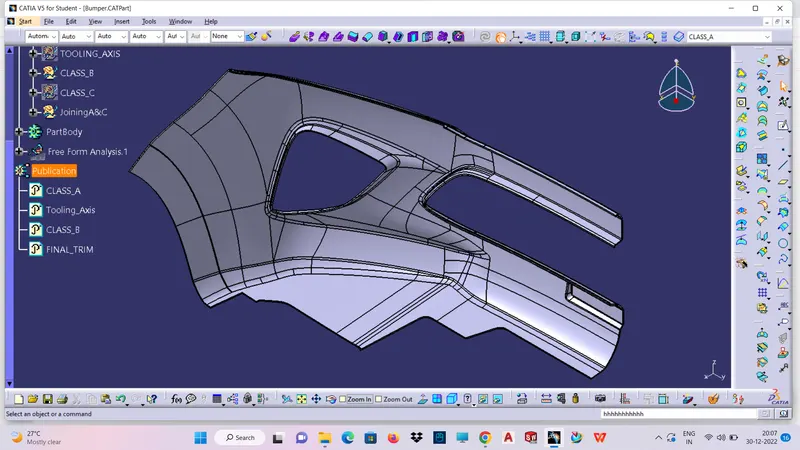
DRAFT ANALYSIS OF A BUMPER:
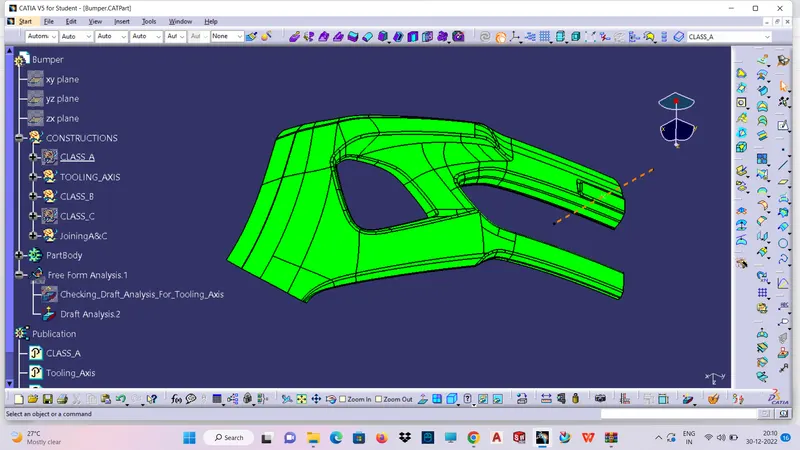
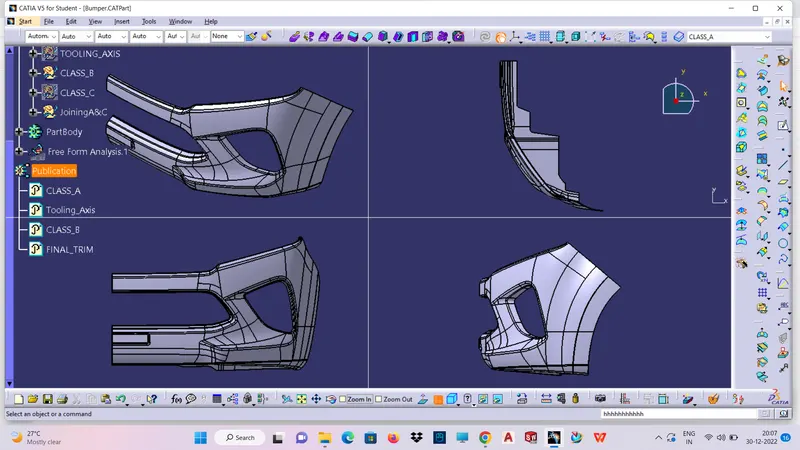
MULTIPLE VIEWS:
CONCLUSION:
Thus the BUMPER is designed ap per design guidelines by using given class A surface
and it also satifies and pass the draft analysis.