Week 8 - Challenge 4 - Bumper
AIM
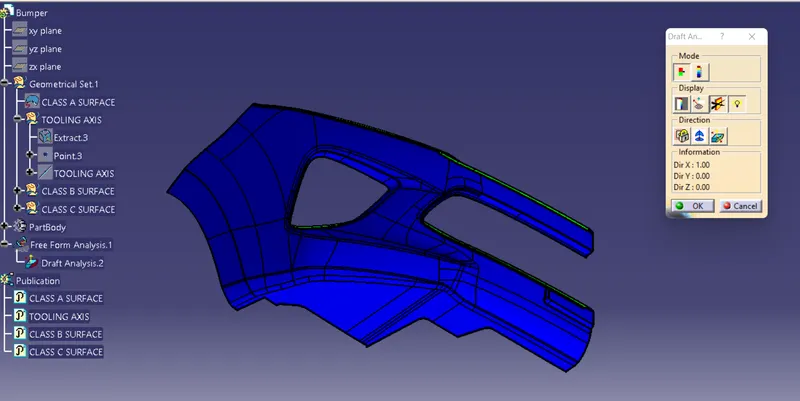
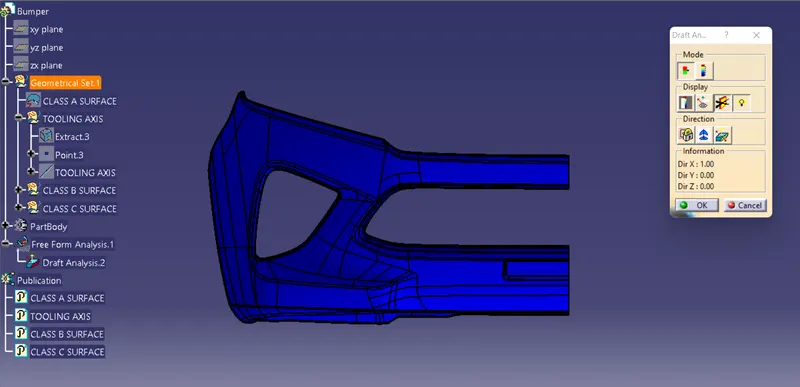
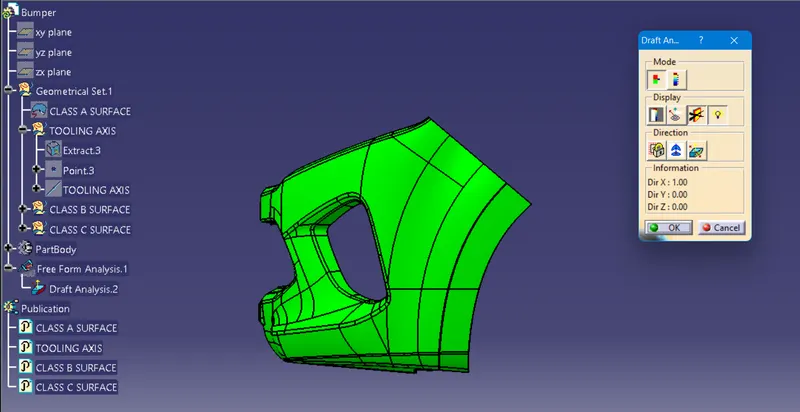
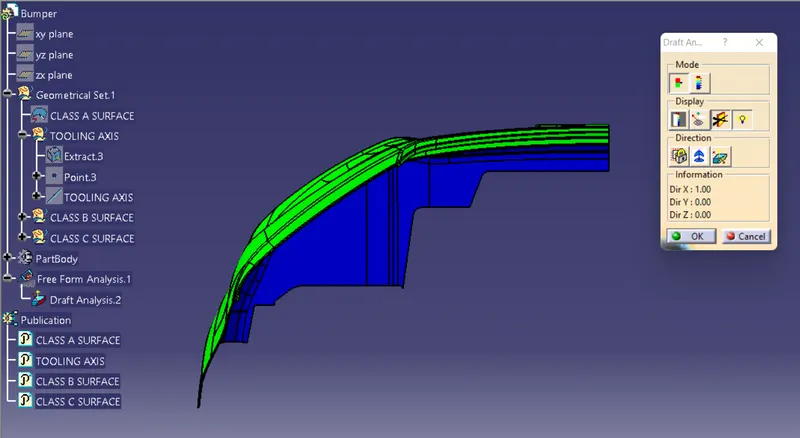
Create the Bumper Plastic component through the given Class-A surface. To begin with, the tooling axis for the given Class-A Surface should be created meeting the requirements of the draft angle and at the end perform the Draft analysis on the model.
THEORY
What is Draft Analysis
The draft analysis technique is used to analyze whether our part model created in CAD is manufacturable based on the draft condition applied. Here the part should get easily removed from the panel dies (in case of Sheet metal part) or Mold (in case of plastic).
The draft analysis command enables us to detect if the drafted part can be easily removed. This type of analysis is done based on the colour ranges identifying the zones on the analysed element where it makes a deviation from the normal values.
Draft
For molded or cast parts, the draft angle is the amount of taper perpendicular to the parting line. It is measurable in degrees. Because plastic shrinks and sticks on molding surfaces as it cools, for molded or cast parts, the draft angle is the amount of taper perpendicular to the parting line. It is measurable in degrees. Because plastic shrinks and sticks on molding surfaces as it cools, we draft the walls of the plastic part so that it ejects or breaks free from the molding surfaces more easily and without dragging. To reduce the risk of damage to the parts and ensure ejection, a functional injection molding part must have drafts on both the cavity and core sides.
Draft Angle Guidelines
- `0.5^o`degrees on all vertical faces
- `1^o-2^o` works very well in most situations
- `3^o` is the minimum for a shutoff
- `3^o` is required for light texture
- `5^o` or more is required for heavy texture
Tooling Axis Creation
Tooling direction is the main consideration for the plastic part and the mold parts because it defines the movement of the mold part and the possibility of the plastic part coming out from the mold part (core & cavity). Tooling direction is critical for plastic product design because it determines mold direction
Steps Involved
- a reference point is created on the extracted surface.
- a new axis system is used to plot the extracted surface
- The x and y axis were used to develop the tooling axis using the Intersection curve
- The two clearing lines were bisected to form the Tooling axis,
- The tooling axis's graphic properties are changed to identify the Tooling axis
Design Consideration
- Class – A surface should be aesthetically smooth and good.
- Class – B surface should have all the supporting features like ribs.
- The parting line should coincide with the B surface since flashing couldn’t affect the aesthetic of Class – A.
- Class – C surface should also pass the draft analysis.
FINAL