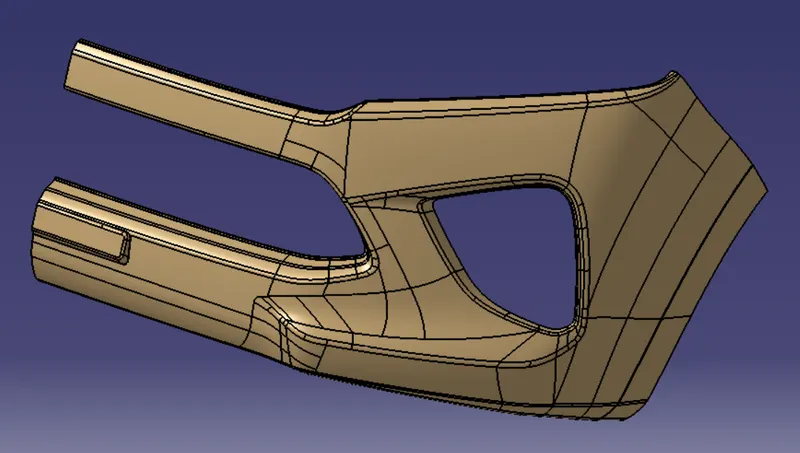
Week 8 - Challenge 4 - Bumper
Tooling Axis
The tooling axis is the direction along which the core opens and closes.
- The given surface is inspected and a dummy axis is created based on the visual inspection.
- The intersection sketches are crated along the plane where the dummy axis passes through.
- The intersection sketches are inspected and surface with least draft angles are marked with line along the surface or sketch.
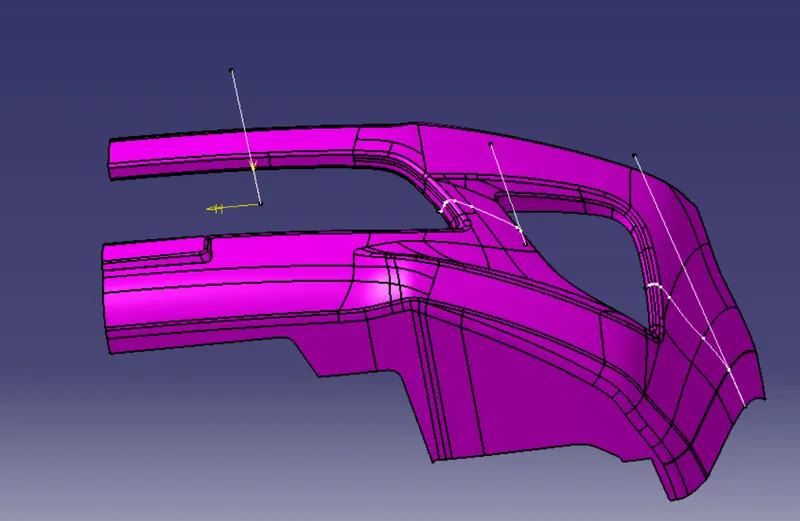
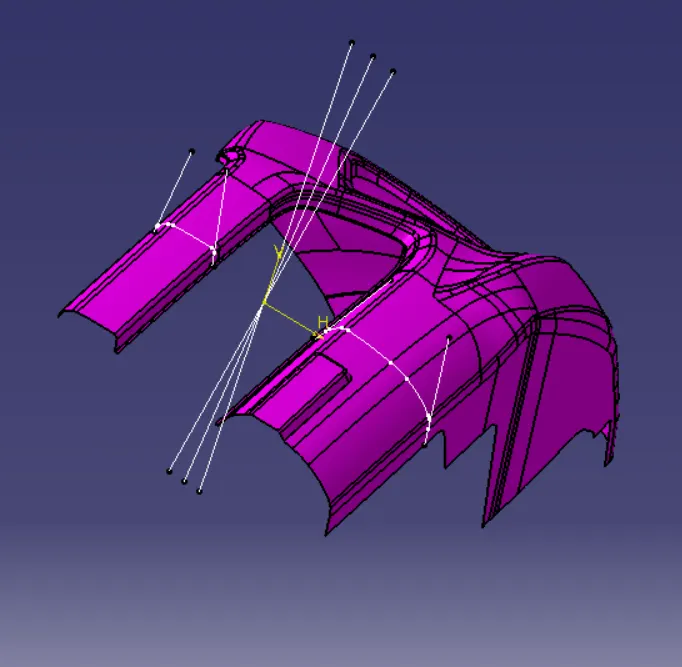
- These lines are bisected or drafted with minimum angle to create the tooling axis along that plane.
- The process is continued along the multiple planes.
- All the tooling axis are finally bisected to find the final tooling direction.
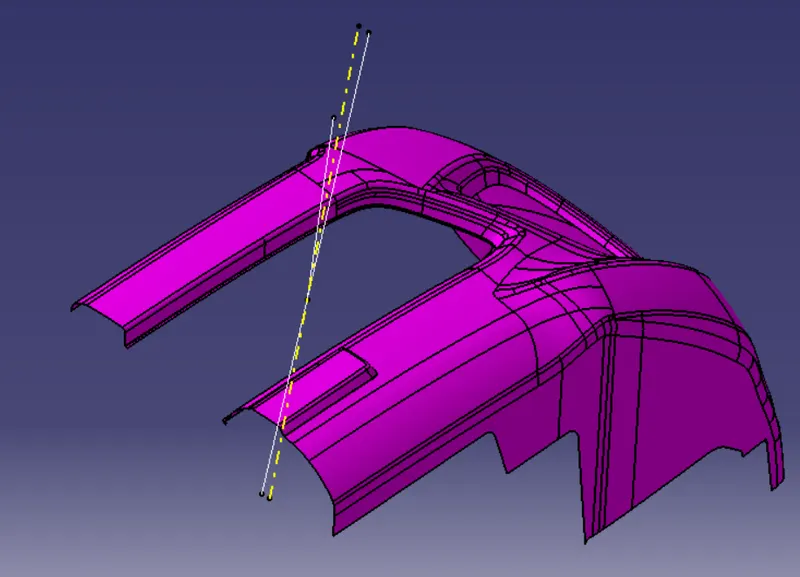
Draft Analysis
The draft analysis is used to check the feasibility of molding. It helps to determine whether the product can be molded easily or not.
The draft is checked along the tooling axis, so that the designer can make sure all surface can follow minimum draft.
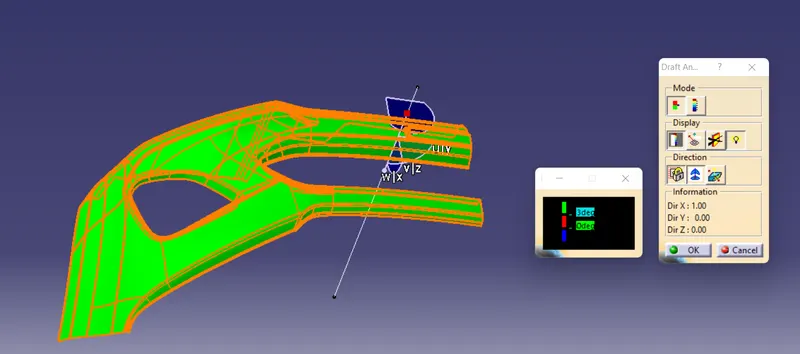
Standard View
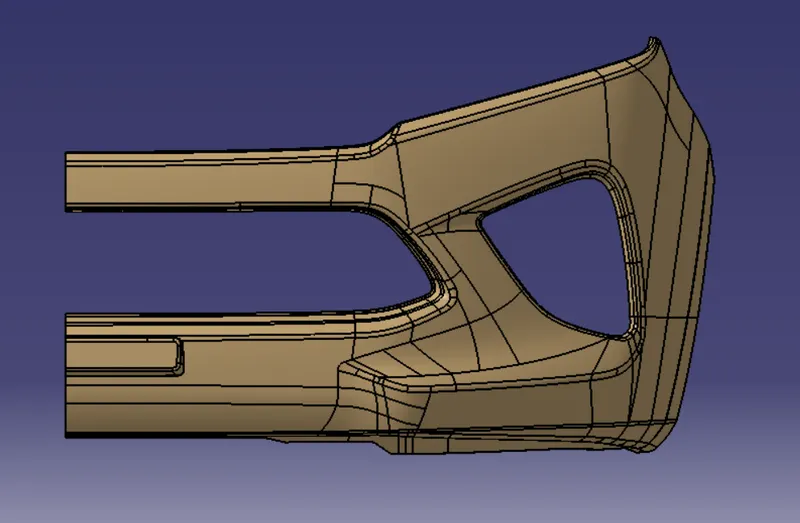
Front View
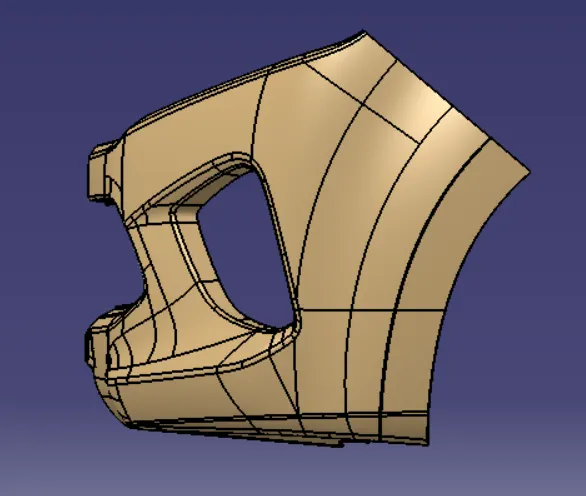
Side View
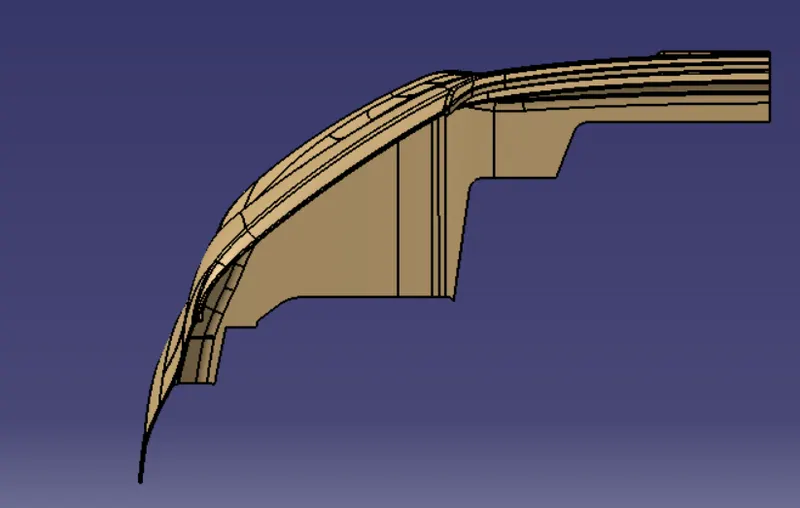
Top View
Isometric View