Week 8 - Challenge 3 - Switch Bezel Design
Aim :
Create the Switch Bezel Plastic component through the given Class-A surface. To begin with, the tooling axis for the given Class-A Surface should be created meeting the requirements of the draft angle and at the end perform the Draft analysis on the model.
Take the Thickness of the component to be 2.5 mm
Detailed Report :
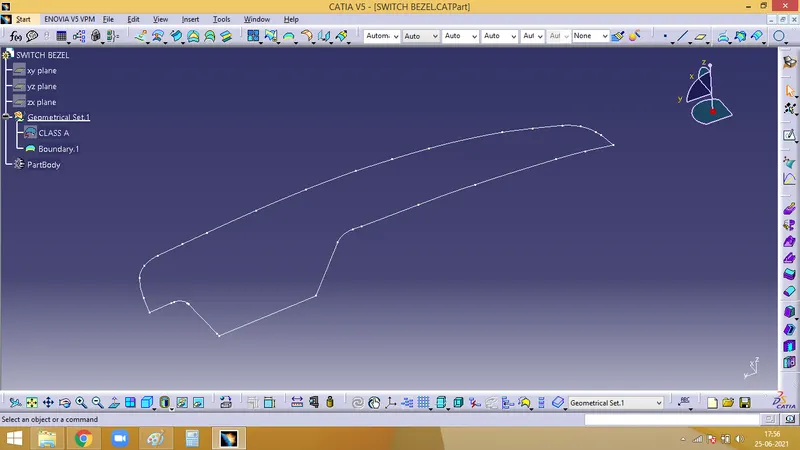
1. To check the continuity of the given class A surface. Which is done by using boundary command. The surface has continuous connected boundary as highlighted ny green line.
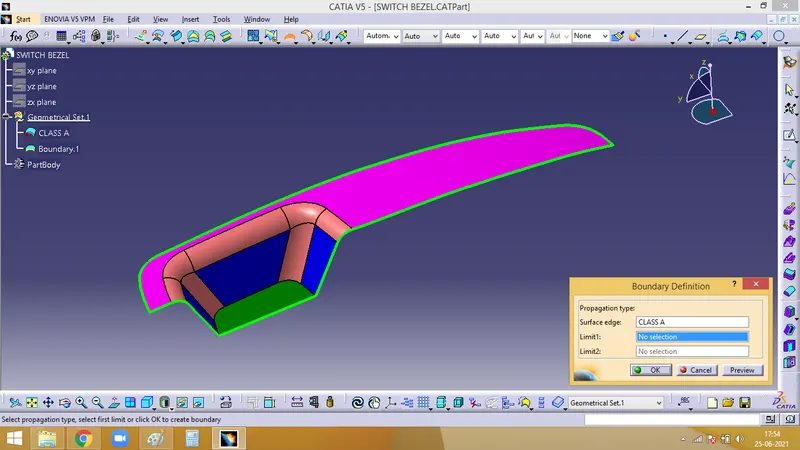
This continuous boundary represents that there is no gaps betwee nthe faces and the given surface is continuous
2. To create a tooling axis
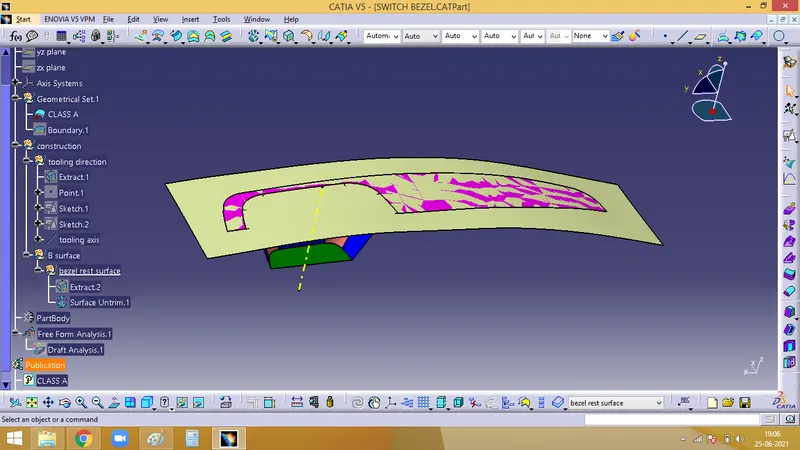
Z axis is the tooling direction which will be right to clear the tooling direction for this component. Alomg which the vertical faces in blue colour will create issues duting tooling, so tooling axis has to be made with respect to their direction.
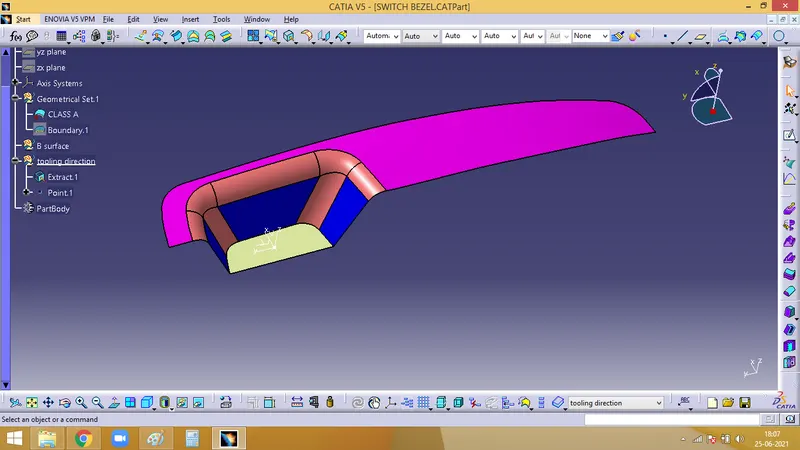
In order to find the tooling axis, a positioned sketch is created along the YZ plane. An intersectio n of the class A surfce is taken. Two lines are drawn on the blue coloured faces and a bisecting line is created with these two lines.
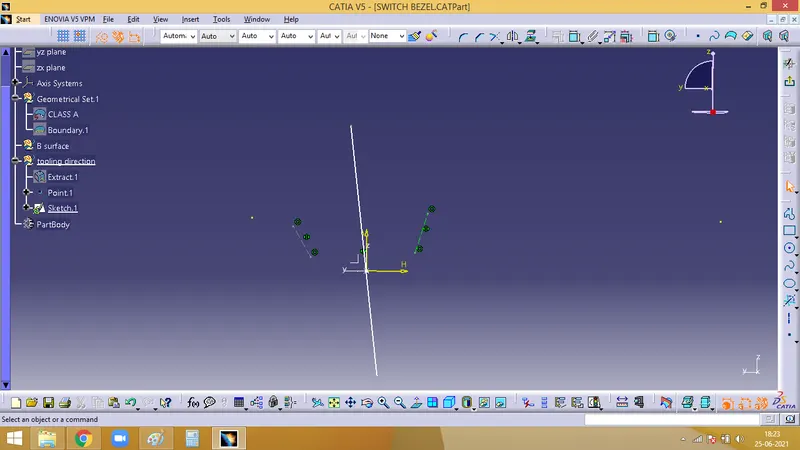
Similarly, the same porcedure is repeated along the XZ plane. But here as we get one line due to only one face, a line is drawn at an anvle of 3 degrees whicjh is later changed to 6 degrees.
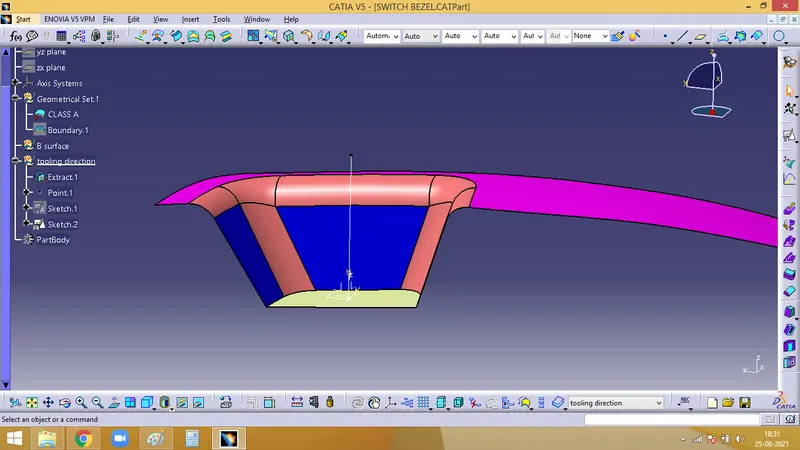
With these two lines, a bisecting line is created which is the tooling axis.
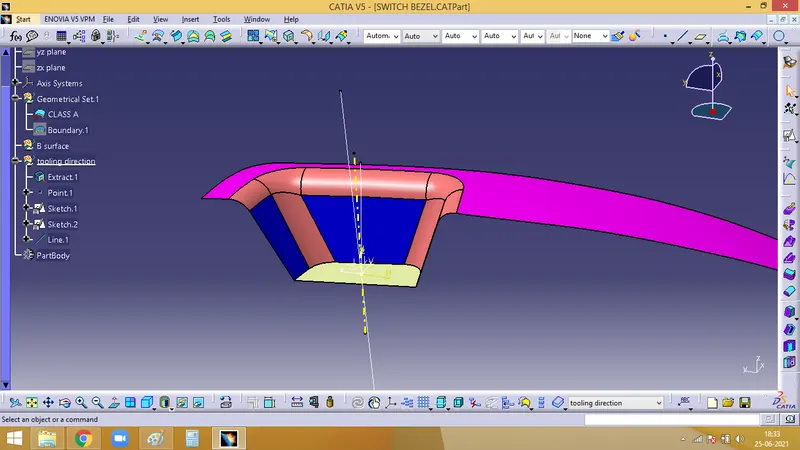
3. Draft Analysis
Initially the material mode has to be set and open the feature draft analysis dialog box. Pick on the compass symbol and place it in line with the tooling axis.
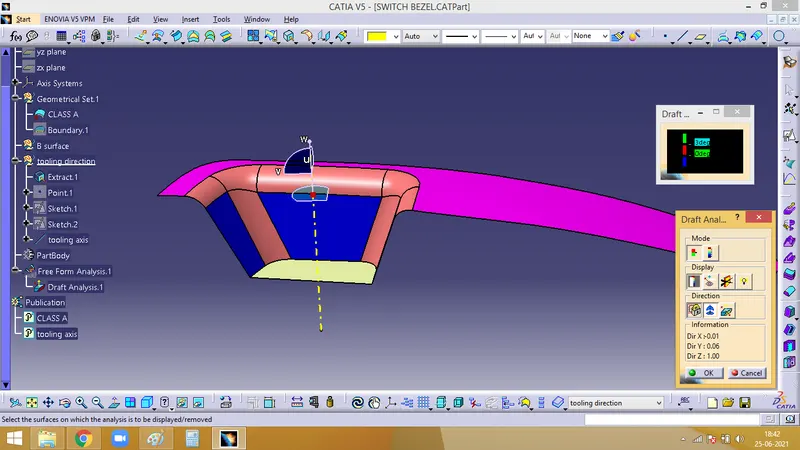
Now we have to check for the draft. Click on the surface and check for the colour from the draft analysis 2 dialog box. The minimum draft needed is 3, which is checked here. If any surface is red, then it has a draft angle less than 3.
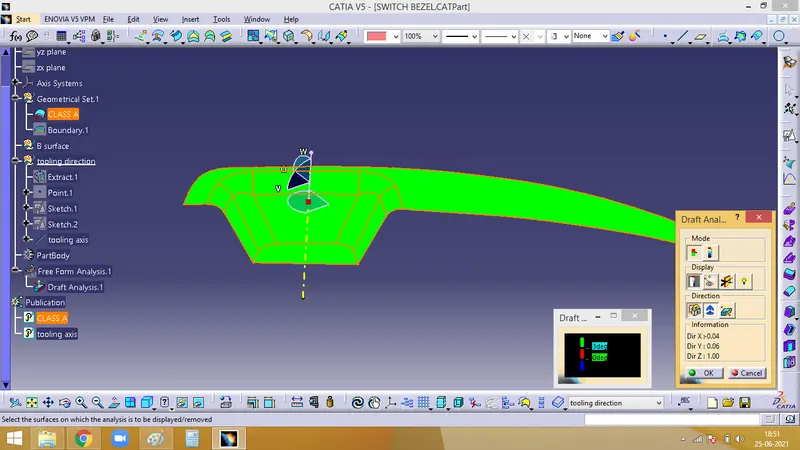
With the help of Analysis under the running point icon, we can check the draft angle of each face.
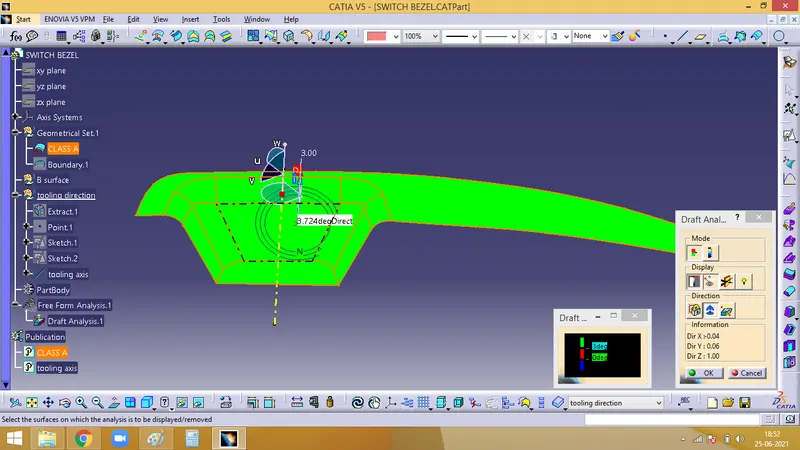
4. Creating class B surface
First the bezel rest surface is extracted, which is then untrimmed,
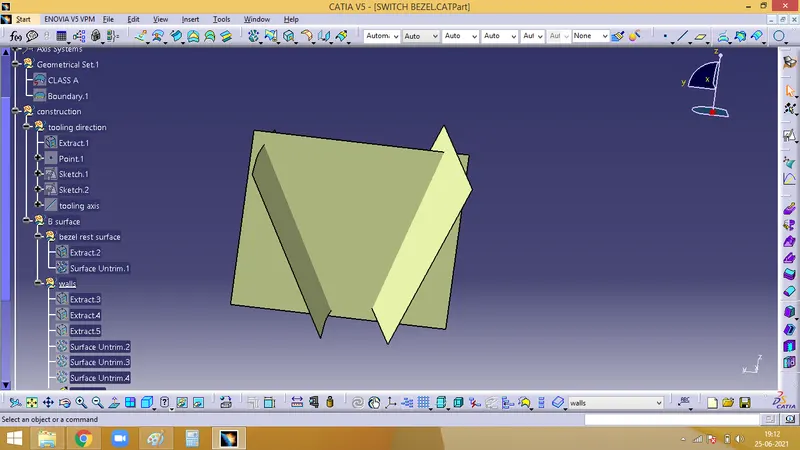
Next we need to work on the walls, i.e. the three blue faces has to be extracted, untrimmed and extrapolated
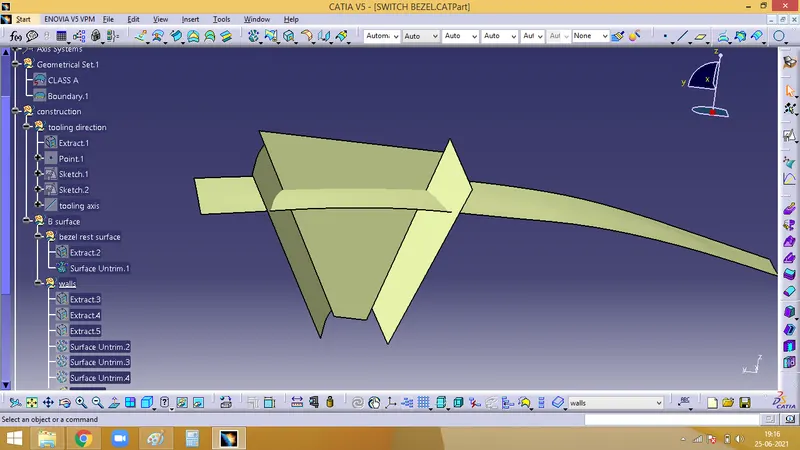
Now, the bezel rest surface is trimmed with the walls
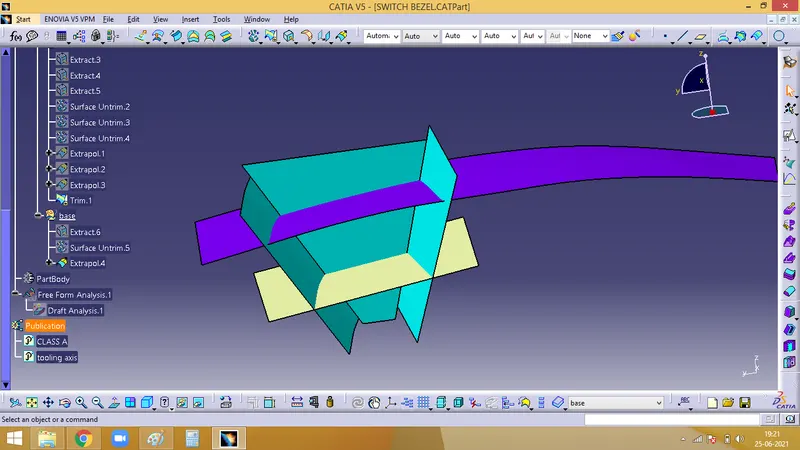
The base has to be extracted now, same way, it is untrimmed and extrapolated. And the result would be as shown in below image
After this, each face is offsetted to 2.5 mm, which is the thickness of the component. And the respective fillets are give with respect to the class A surface
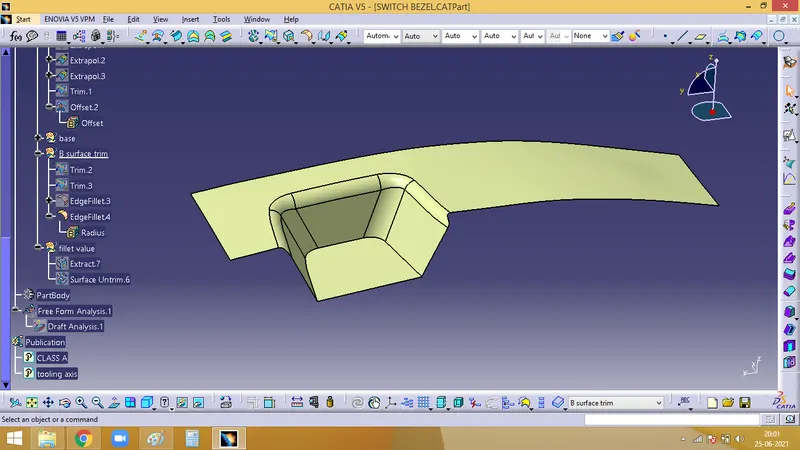
5. To create class C surface
C surface is the closing surface of the A surface and B surface created along the tooling direction.
First create a boundary for the Class A surface.
We have to sweep the boundary that we created from class A surface.
This seep formed is the C surface which will close the class A and class B.
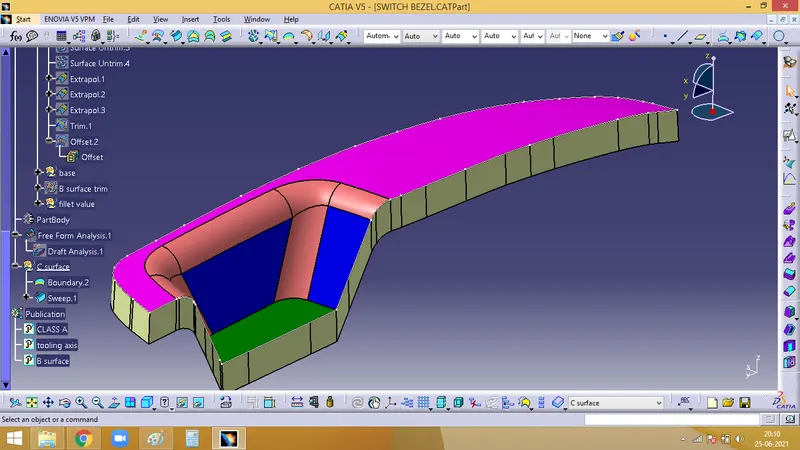
There are more number of patches on the sweep surface which might cause issues while manufacturing, inorder to remove that, Smooth curve command is used
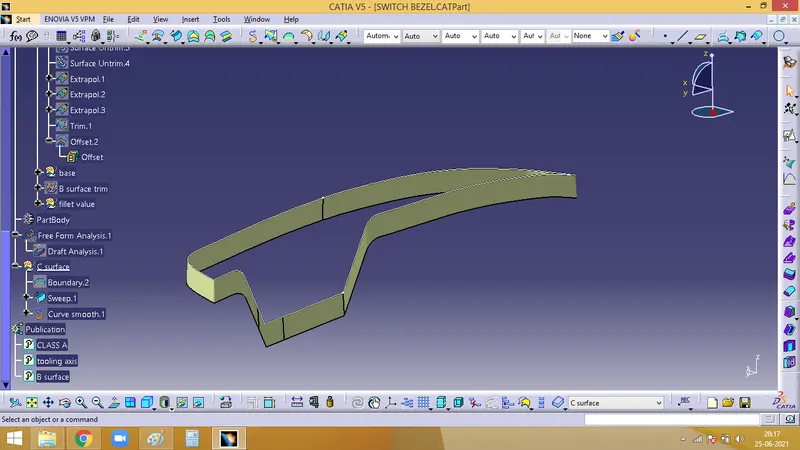
Now the C surface is created
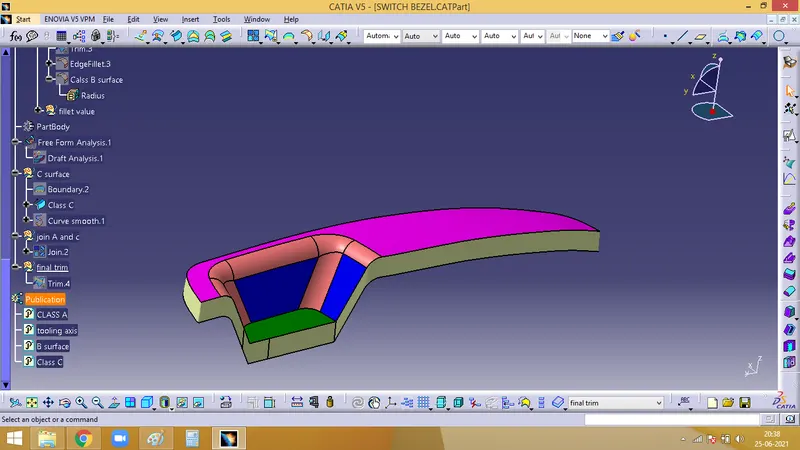
6. Final trim
After all the A,B and C surfaces are created.
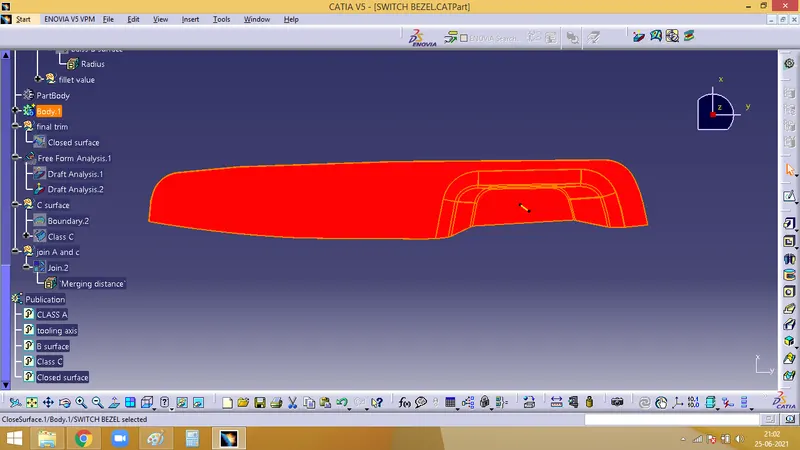
Class A and Class C surfaces are to be joined. After which this Join is finally trimmed with Class B surface and final is as the below image
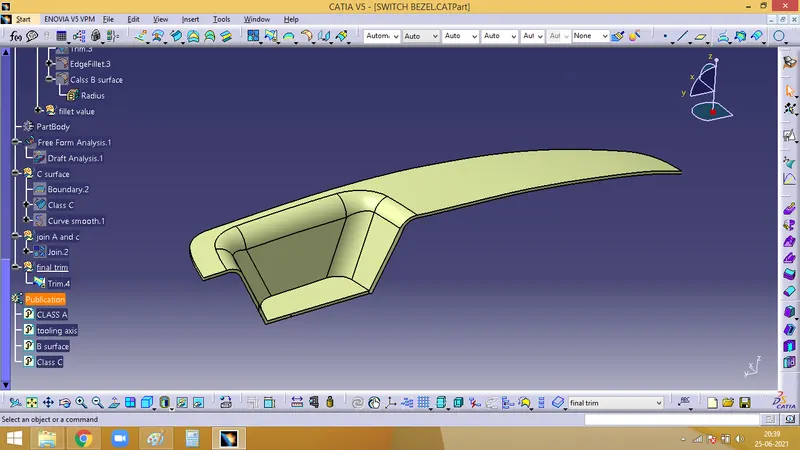
7. Final colsed surface to be turned to a solid component.
For which we need to firat define on the part body, enter into the part work bench, select the closed surface icon on the toolbar and select the final trim that we created.
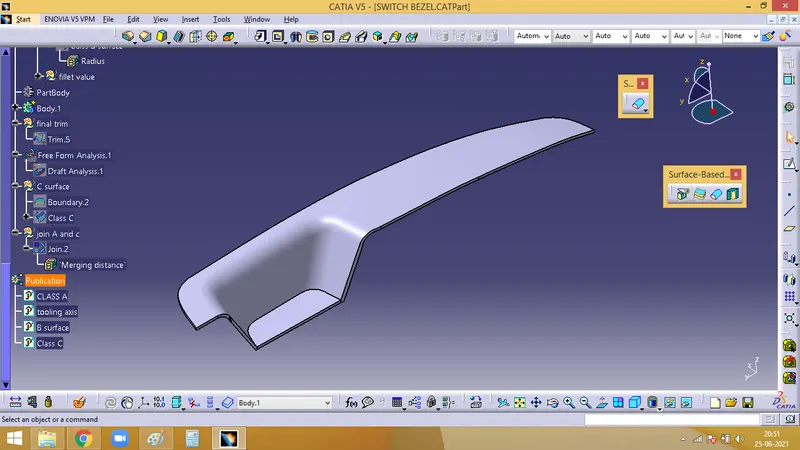
8. Final component Draft analysis
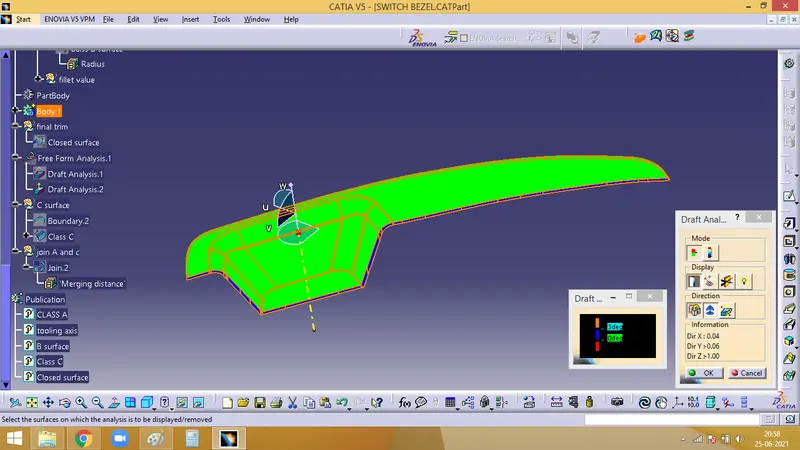
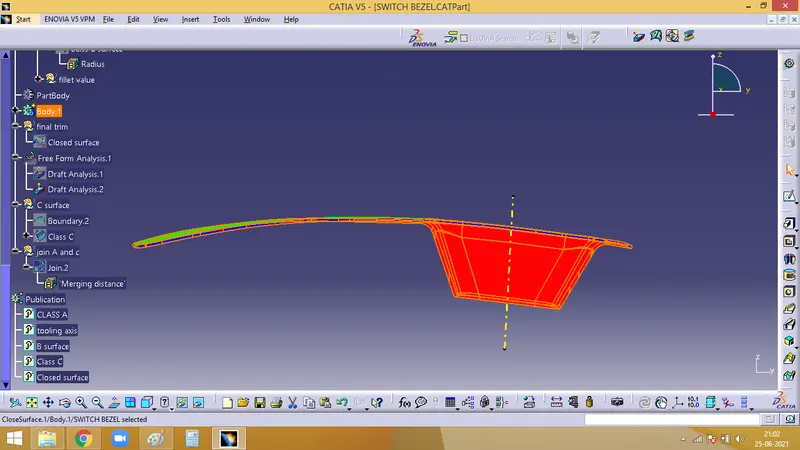
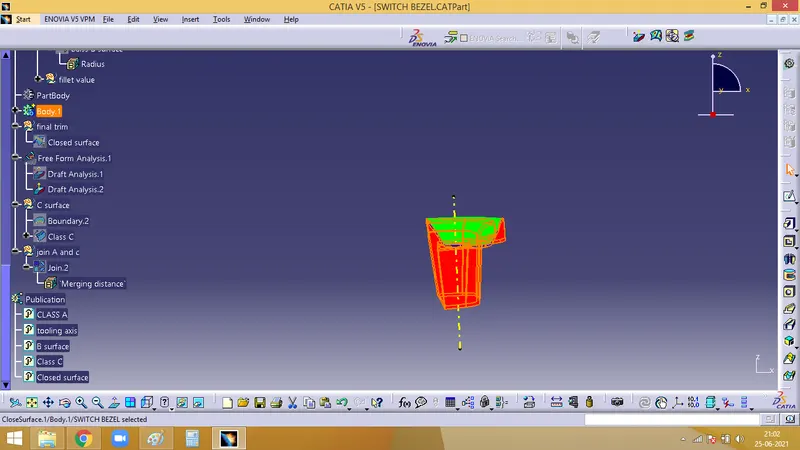
As the Class A surface is green completely, the surfaces are above 3 degress.
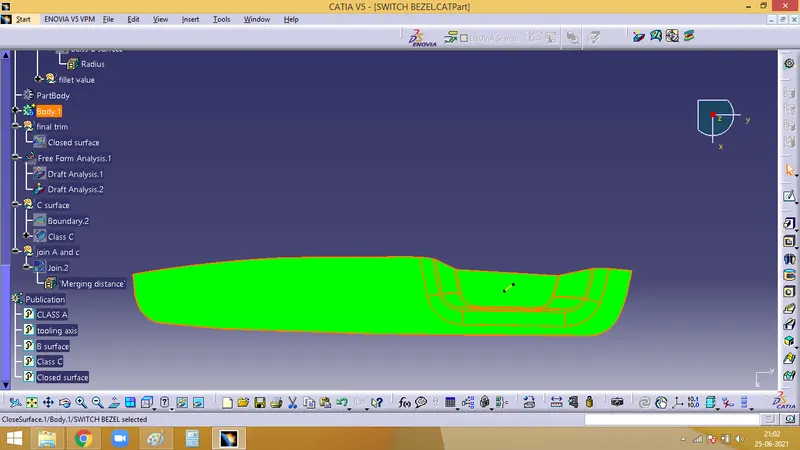
Class B surface which is red completely, shows that the surfaces have draft above 3 degress