Door Arm Rest Week 8 Challenge
Aim :
Creation of Door Arm rest and add thickness to it.
Detailed Report :
Steps followed :
1. Checking the continuity of the given Class A surface
2. Creating the Tooling Axis direction
3. Creating Slider Tooling Axis Direction
4. Performing Draft Analysis for the given CLass A surface
5. Creating Class B surface
6. Crating Class C surface
7. Final trim
8. Creating a solid body with the closed surface formed
9. Performing Draft Analysis on the final Solid body
1. Checking the continuity of the given Class A surface
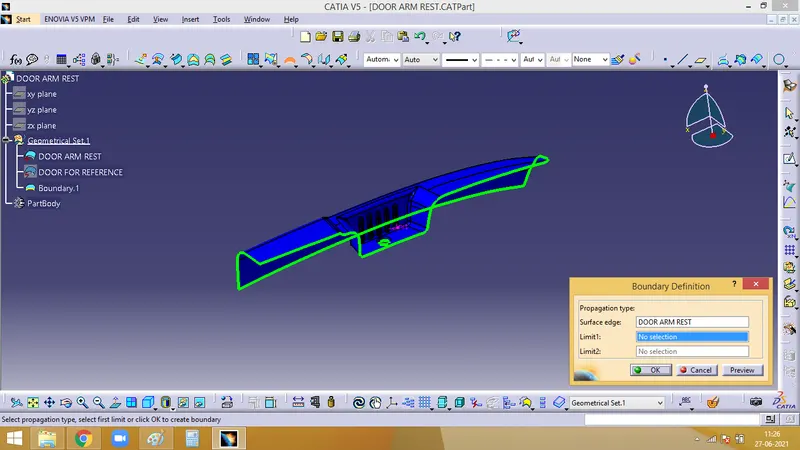
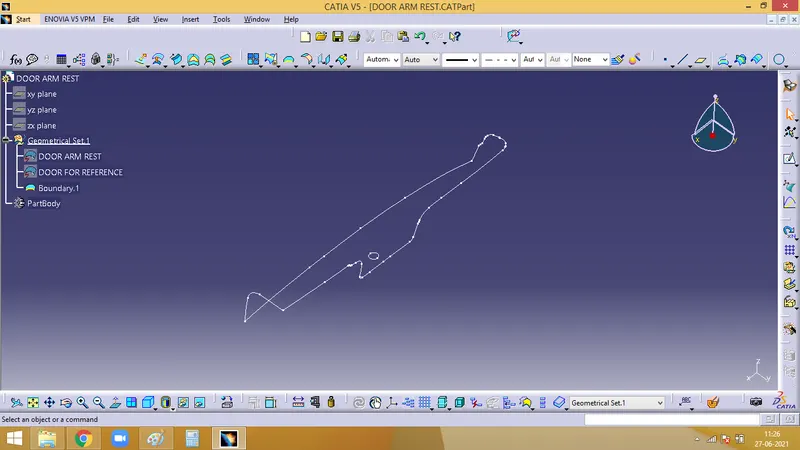
The continuity of the given Class A has to be checked inorder to ensure that there is no gap between any of the faces. It can be checked by using the Boundary command. The continuous green line represents that there is a proper continuity between the faces.
2. Creating Tooling Axis Direction
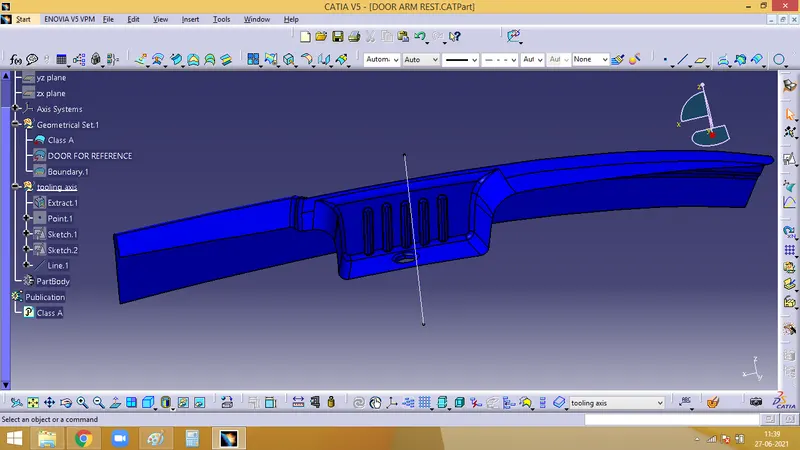
Tooling axis is the direction along which the core and cavity opens and closes. Draft angle is required for every face for smooth ejection of teh component from the core section. For this only, draft analysis is done for which primarily a tooling axis is required. In case of comlex designs more than one tooling axis might be needed for side core.
To create main tooling axis :
Extract the base surface and create point on it. And insert an axis system there.
Take the intersection of the class A and XZ plane on the axis system. Create two vertical lines along the vertical faces. Fianlly create a bisecting line. Similarly, create a bisecting line along the YZ plane. Now
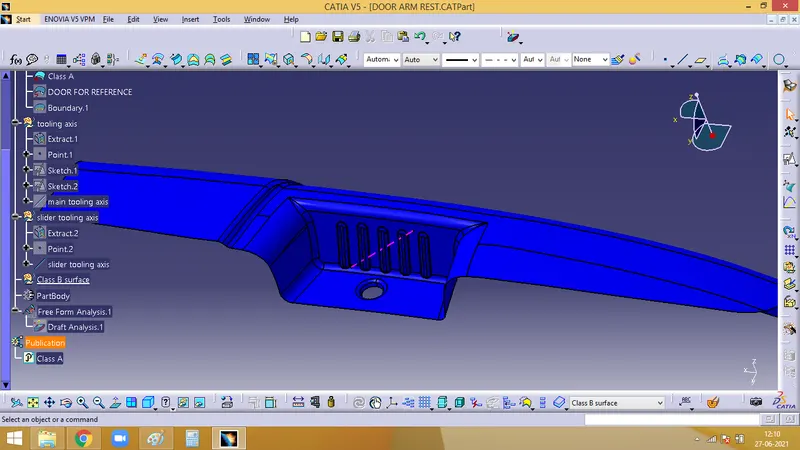
3. Creating Slider Tooling Axis Direction
Extract the face along the ribs, create a point and create a line there along there Y axis
4. Performing Draft Analysis for the given CLass A surface
Initially the material mode has to be set and open the feature draft analysis dialog box. Pick on the compass symbol and place it in line with the tooling axis.
Now we have to check for the draft. Click on the surface and check for the colour from the draft analysis 2 dialog box. The minimum draft needed is 3, which is checked here. If any surface is red, then it has a draft angle less than 3.
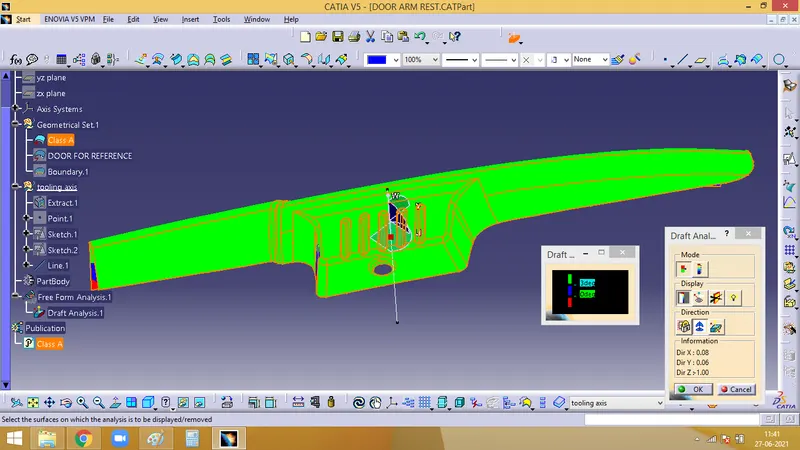
With the help of Analysis under the running point icon, we can check the draft angle of each face.
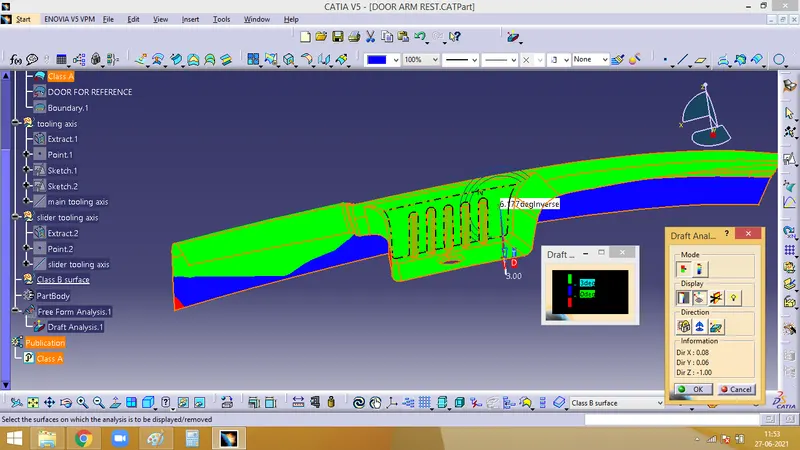
Draft analysis along the Slider Tooling axis
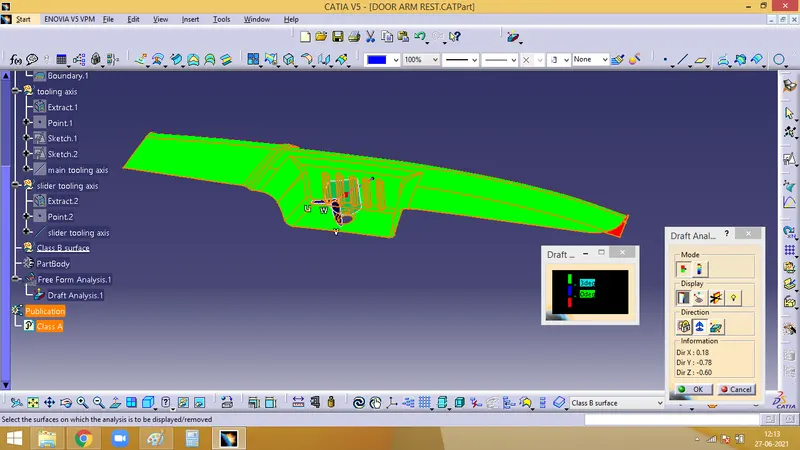
5. Creating Class B surface
First extract thentop face, untrim it and extrapolate, offset it to 2.5mm and trim it with the other face
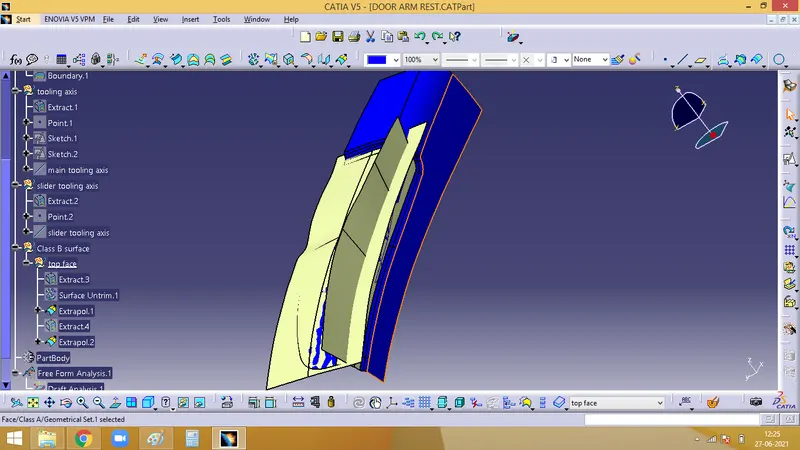
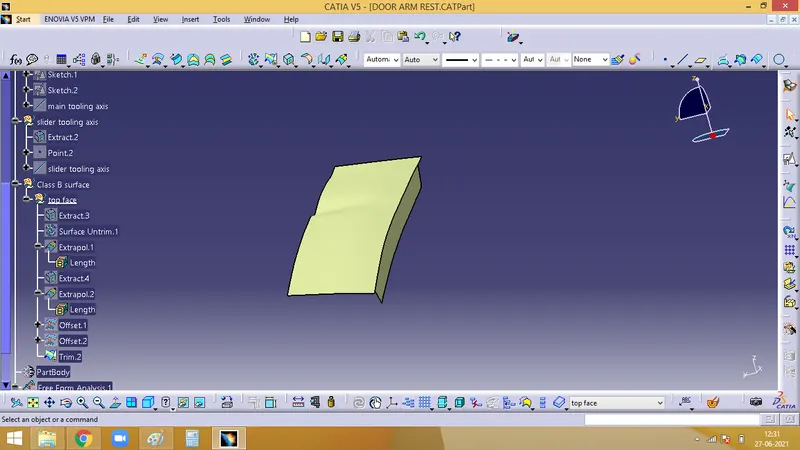
Then fllet the edge with respect to the class A surface.
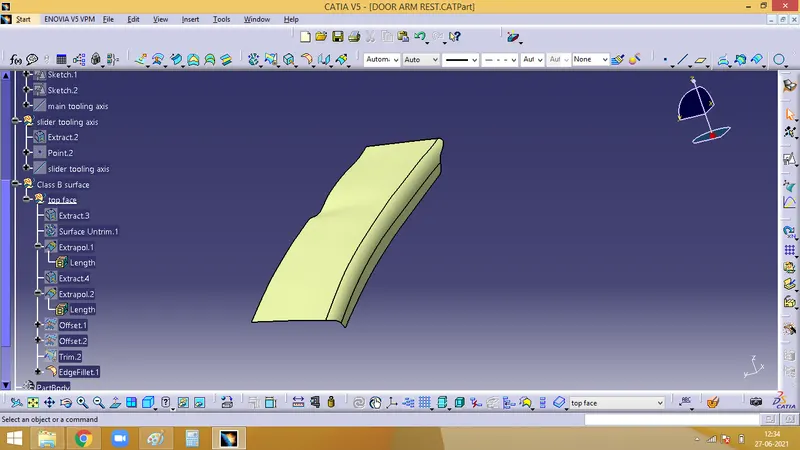
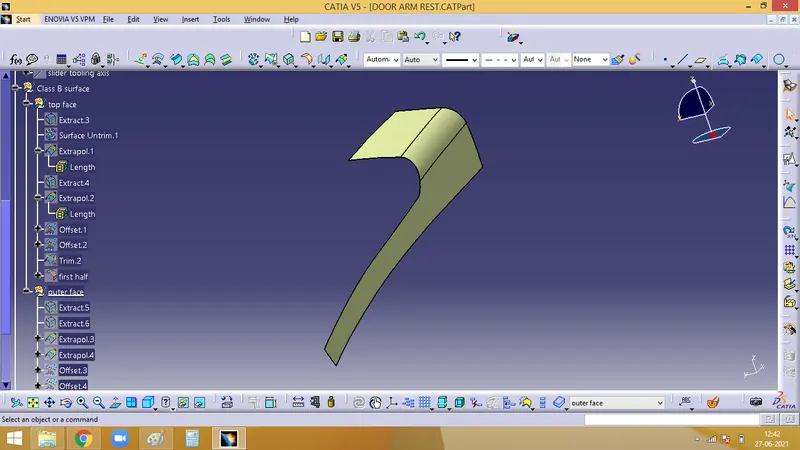
Now, extract the outer two faces, extrapolate them and offset it, then trim it. And give the fillet valiue to the edges with respect to class A surface
For the joining fillet, create an axis system along the centre of the fillet and daw a line line tangent to the intersecting face of class A
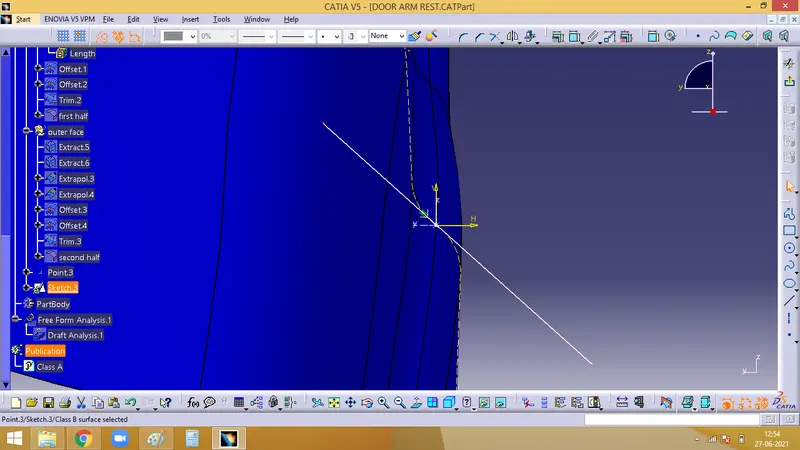
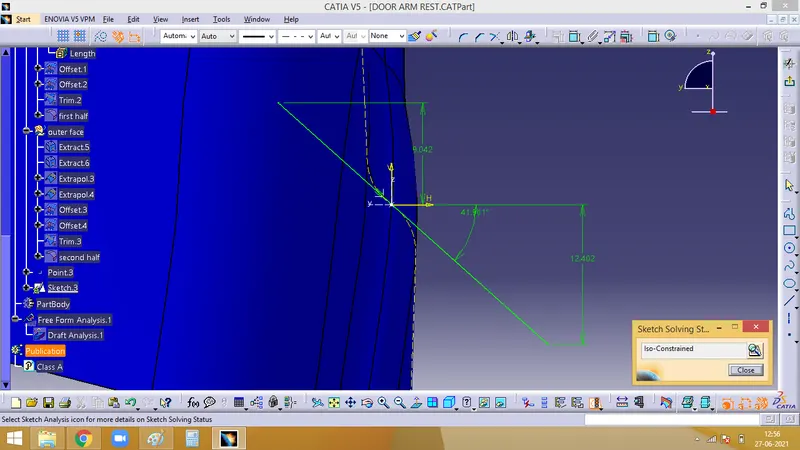
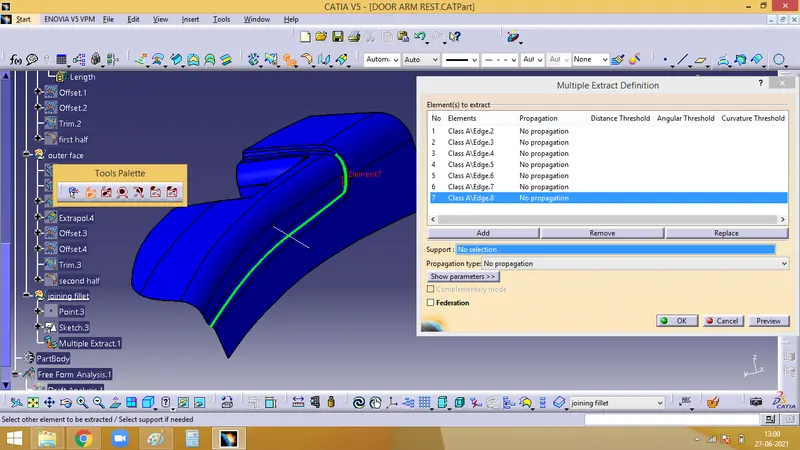
Multiple extract as per the below image and give smooth curve to it
Now, use sweep command with the line as profile and the smooth curve as guide
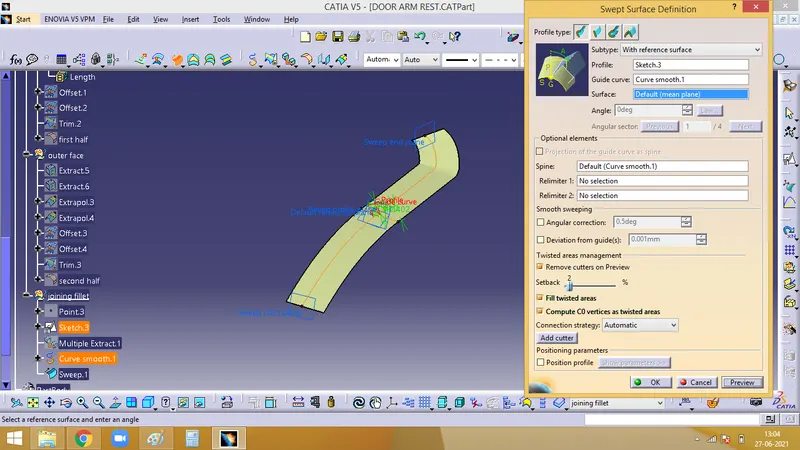
After sweep, offset it to 2.5mm
now, extract the face on top, untrim it then split to the shape needed
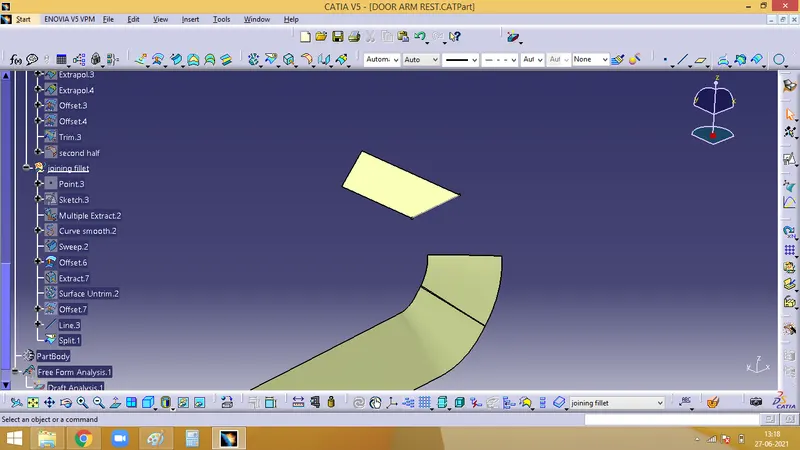
Then, blend this split surface with the sweep and the result will be as below image, then join all the three faces formed
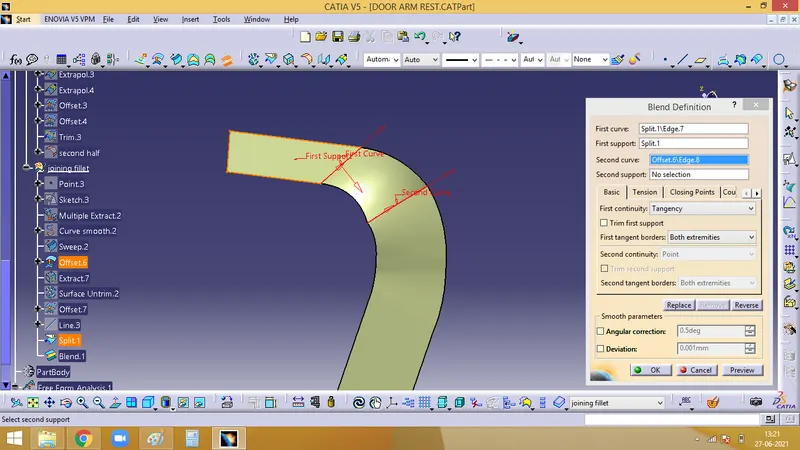
Now we can unhide the first half created, and trim it with the blend
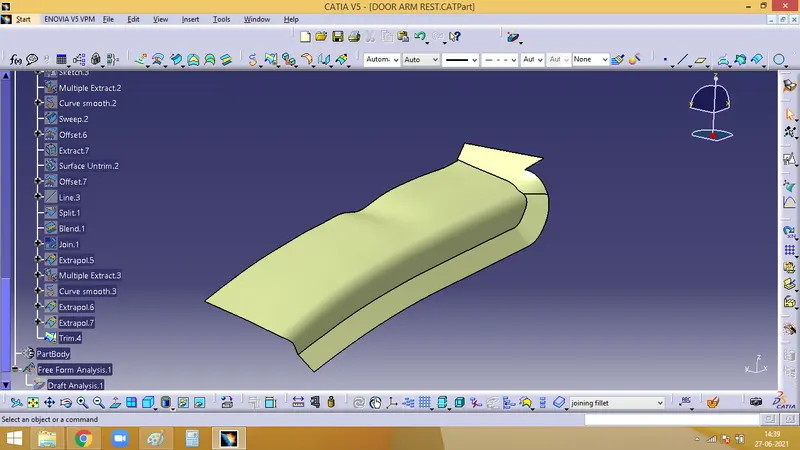
Now with this trim, trim the second half
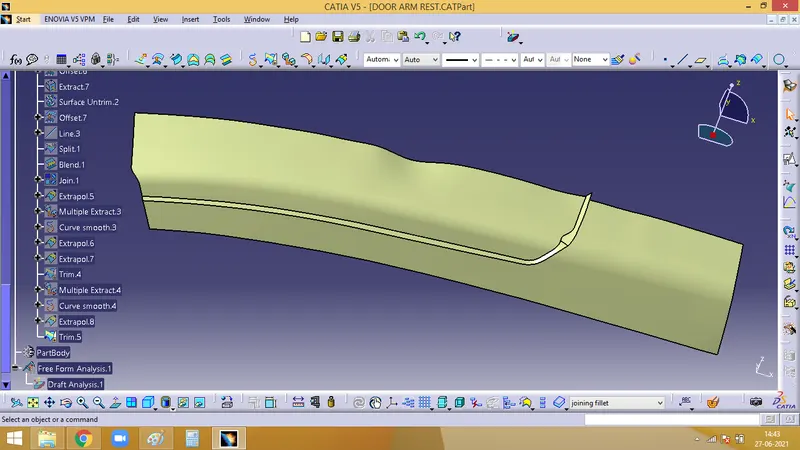
Now we can measure and give the fillets
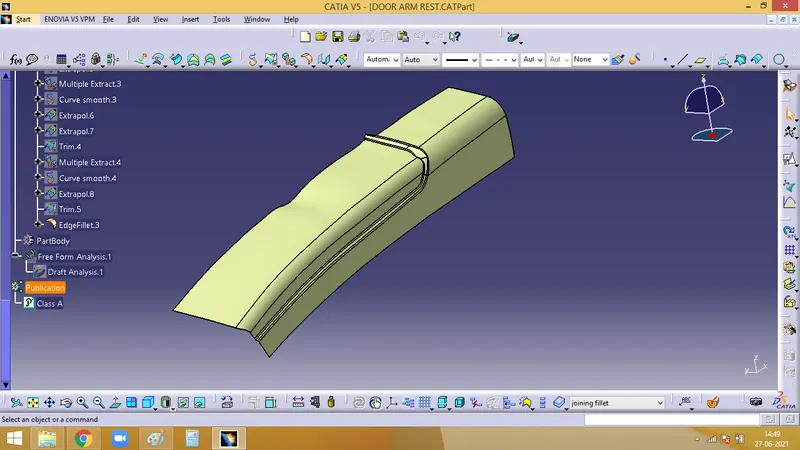
Now, for the depression, extract the faces of the depression, untrim it, extrapolate and trim it. Then give an offset of 2.5mm
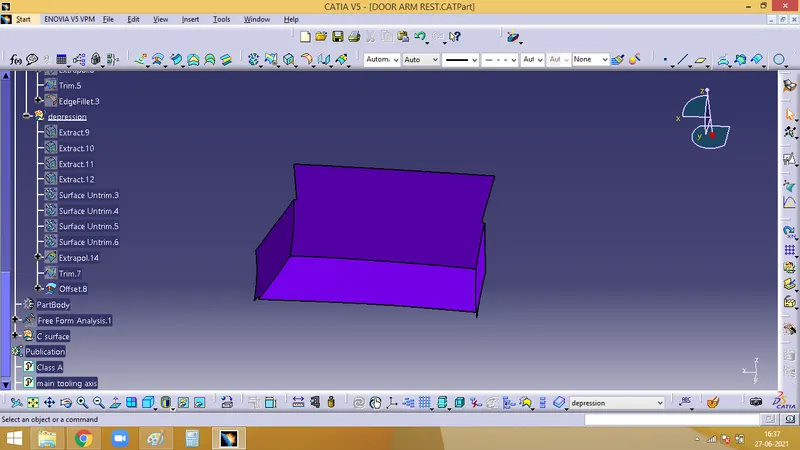
After which provide fillets to the edges with respect to the given cLass A surface
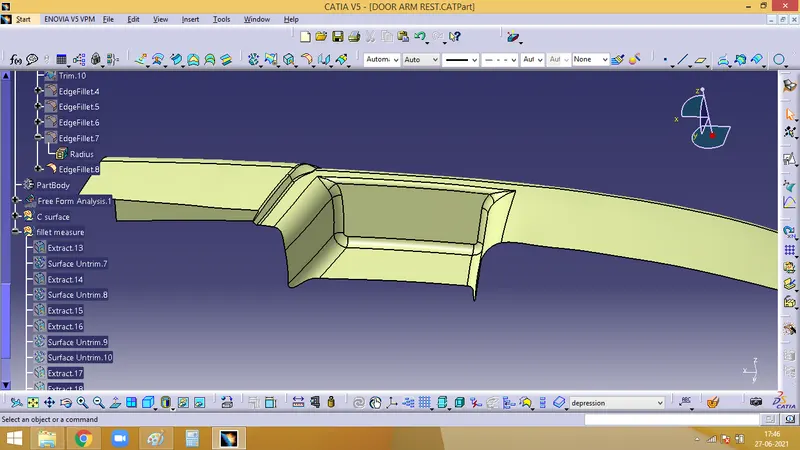
For hole, extract the hole from A surface, offset it for 2.5mm and trim it with B surface
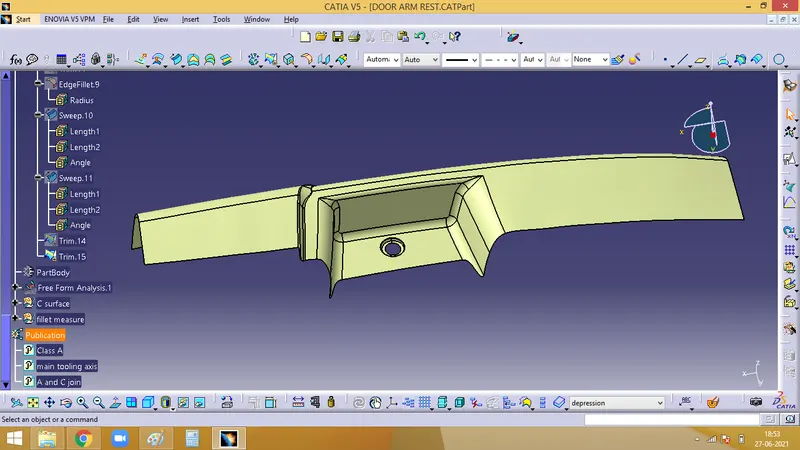
6. Creating Class C surface
Sweep the base edge
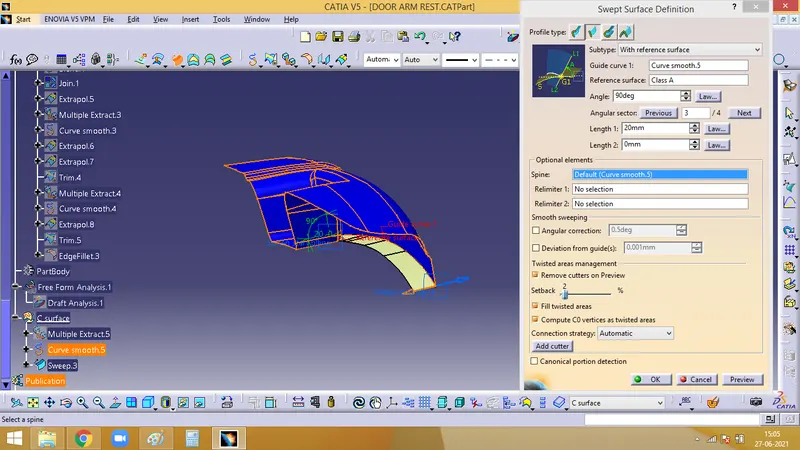
For the front face edge, extract each part separately and sweep them along the main tooling direction
Then we can join them using multisection surface command
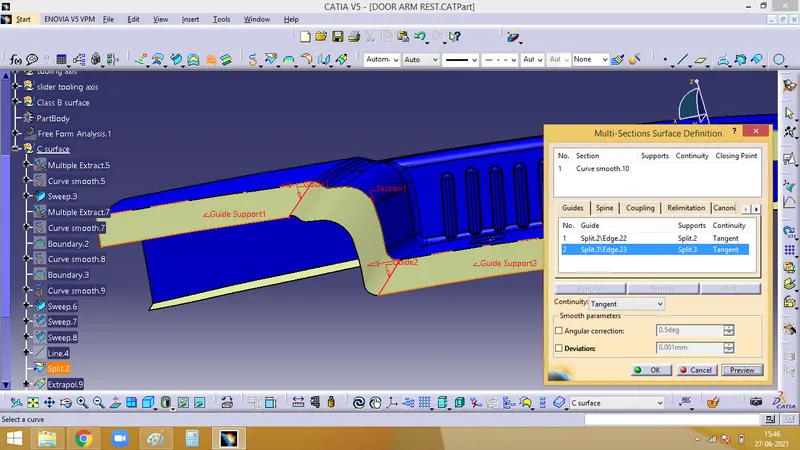
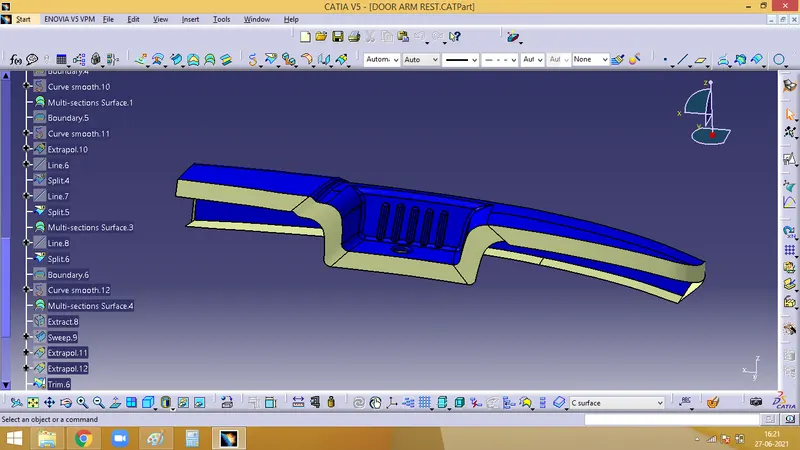
And join Class A and Class C
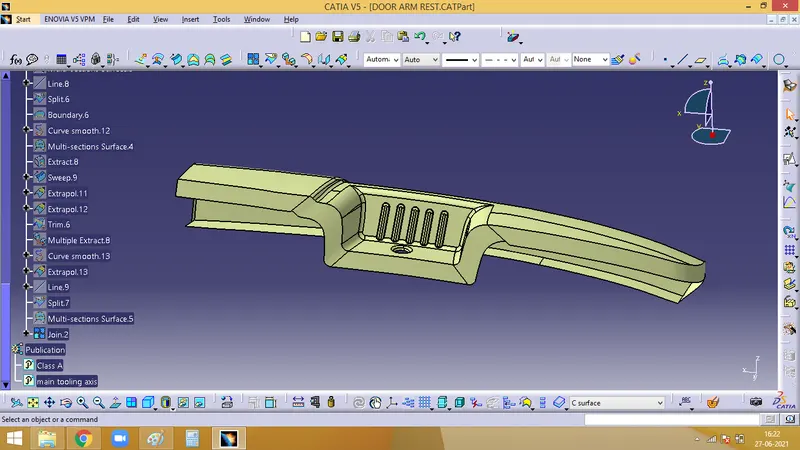
7. Final trim
Now, trim this A and C join with Class B
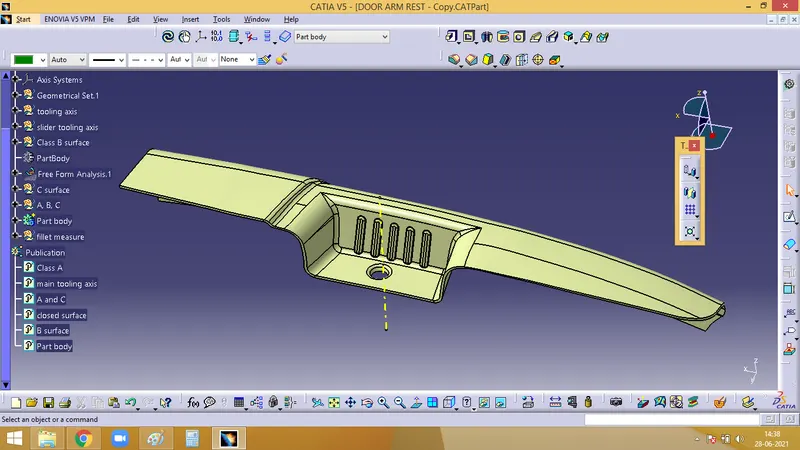
8. Creating a solid body with the closed surface formed
For which we need to firat define on the part body, enter into the part work bench, select the closed surface icon on the toolbar and select the final trim that we created.
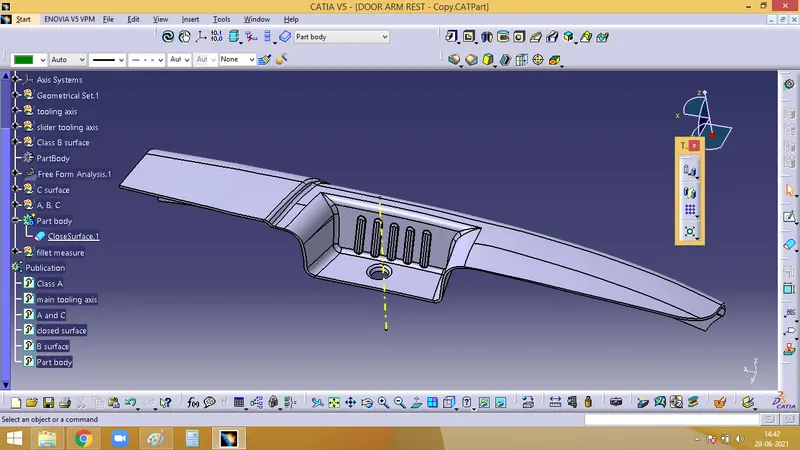
9. Performing Draft Analysis on the final Solid body
Follow the same procedure for draft analysis as done in step 4.
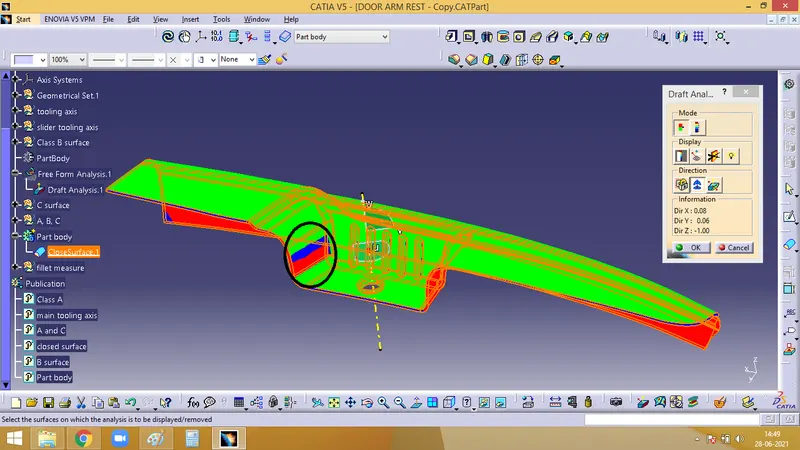
The blak encircled area having red colour shows it is due to the Undercut in the Class A surface.
Various views of the draft analysis :
Top view :
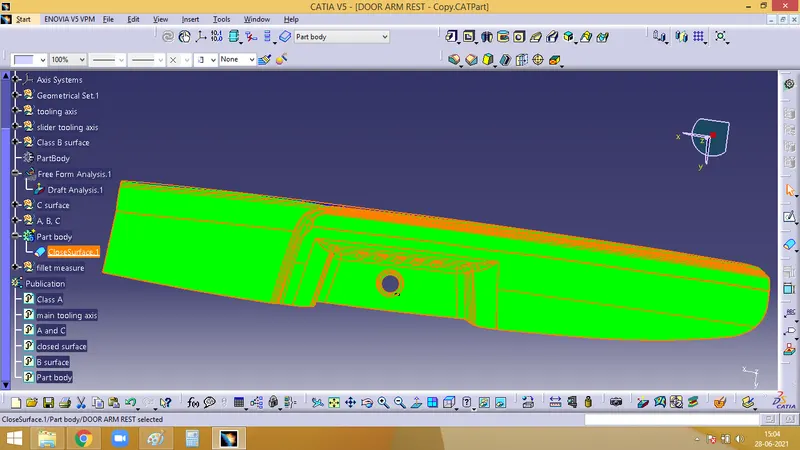
Bottom view :
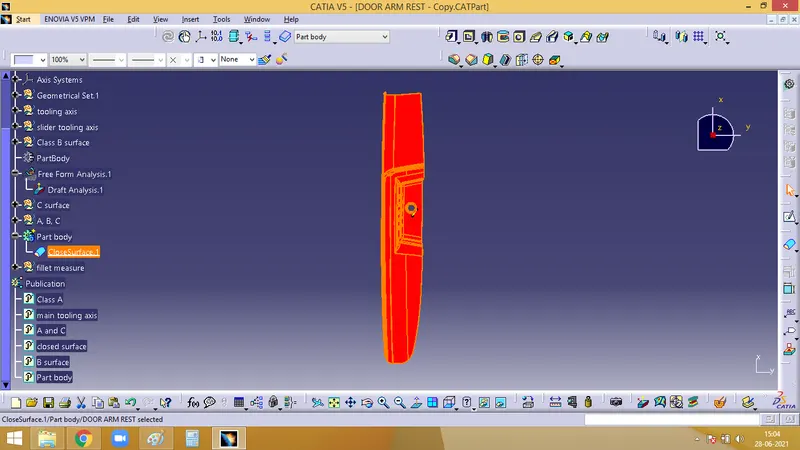
Left side view :
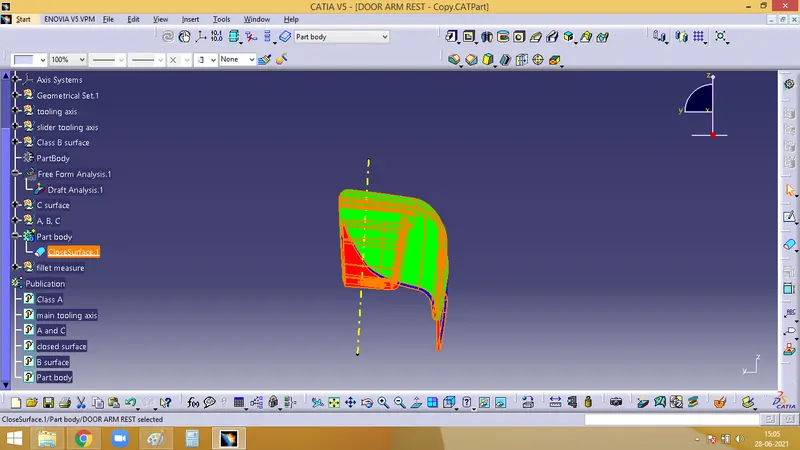
Back view :
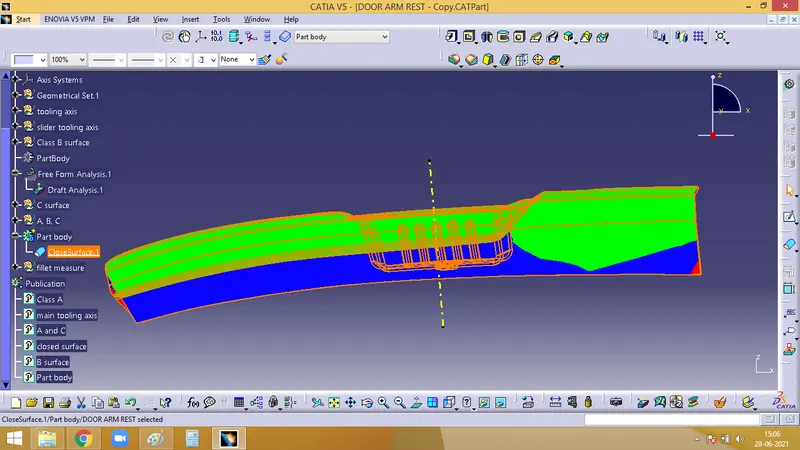
Front view :
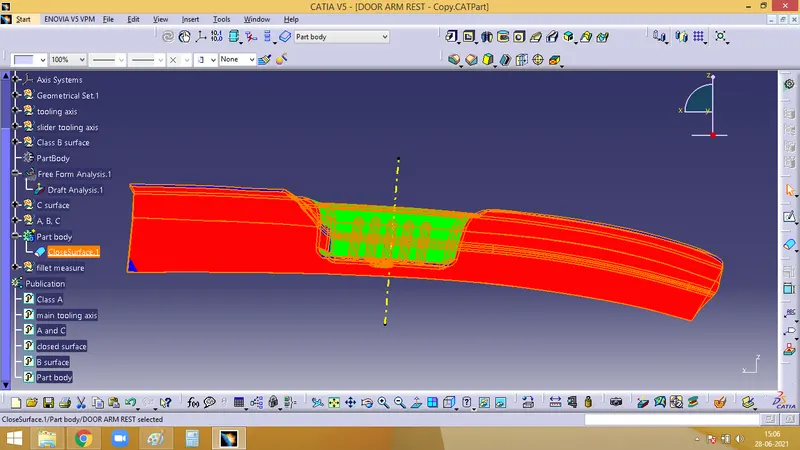
Publications :