Week 8 - Challenge 3 - Coin Holder Design
NOTE: I'm using higher version of CATIA.
AIM
Create the Coin Holder plastic component through the given Class-A surface and perform Draft analysis.
THEORY
CLASS A SURFACE: Class A surface is a surface made by the designer specially in automotive design which is the aesthetic part of a body and is given as an input to the plastic designer to work on it.
CLASS B SURFACE: It is a surface which comes below the class A surface with a particular thickness. This surface contains engineering features of a model.
CLASS C SURFACE: It is the surface which joins class A with class b surface.
TOOLING AXIS: Tooling axis is the direction in which the core and cavity opens. If we are using proper tooling axis, we can avoid adding side cores thus the cost of manufacturing the component can be reduced.
Generally tooling axis is decided from the natural axis of the design, that is, tooling axis is analysed with the x, y and z axis of the system. If the axis doesn’t clear the draft analysis, the next step is to look for the surface in which the drafting axis can be created in such a way that the axis is normal to the surface taken. These are the methods of deciding tooling axis. Bisecting method is the least used method.
BISECTING METHOD: It is a method used to create tooling axis. Here, the tooling axis is created from other two lines extracted from the class A surface in ZY plane in which the ZY plane is made to intersect with the provided class A surface. Thus, an intersecting line is created. From that line, two lines are selected in such a way that, it may affect the draft analysis of coin holder. Bisecting line type is used for creating the tooling axis from the selected two inclined lines. Thus, tooling axis is obtained.
Creation of tooling axis using Bisecting method:
Step 1: Rotate the model and finds the surfaces that are inclined and are supposed to affect the tooling axis of a component.
Step 2: A flat surface is extracted and a point is created on surface for creating axis. By using intersection tool, a curve is obtained from the intersection of the plane we choose and the surface selected. Here, we choose ZY plane and is intersected with class A surface to get two inclined lines for having tooling axis.
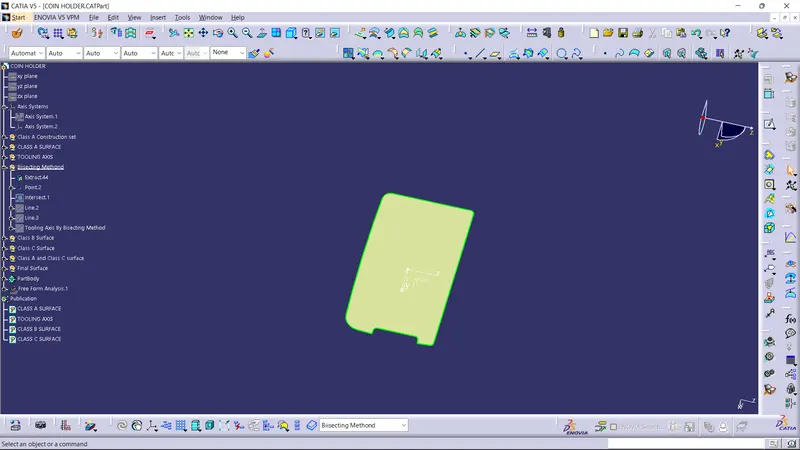
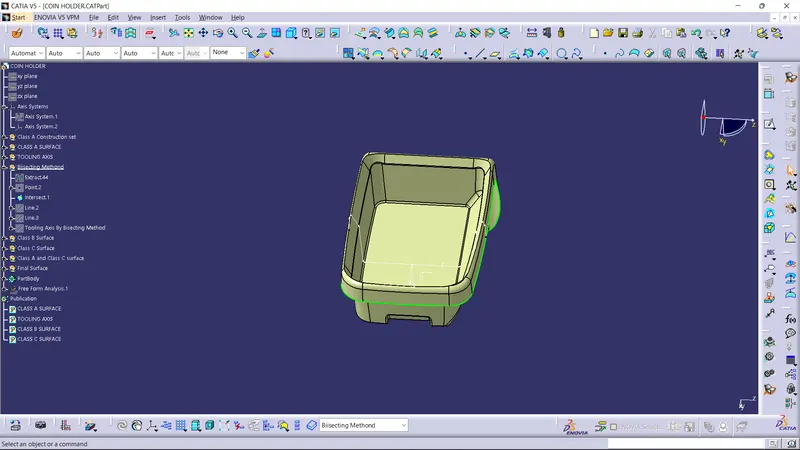
Step 3: From the obtained curve, two lines are created by giving point to point as the line type and the lines are created over the curve. For this, the points are chosen in such a way that, the line surfaces inclined that affects the draft analysis.
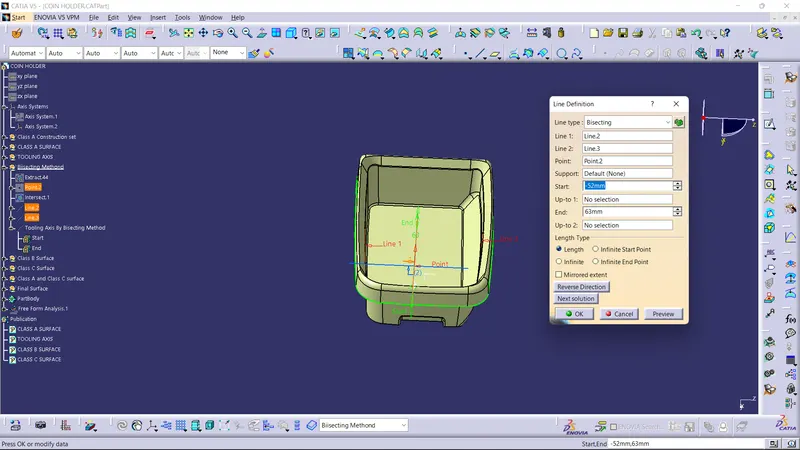
Step 4: Bisecting line is drawn from the two inclined lines drawn, by opting bisecting from line definition. Thus, tooling axis is obtained.
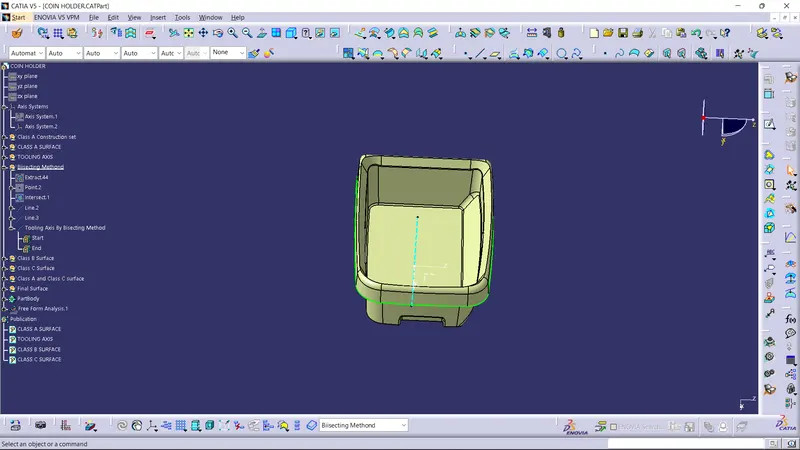
Step 5: From this tooling axis, draft analysis is done to check whether whole surface is clearing or not and thus confirms the tooling axis.
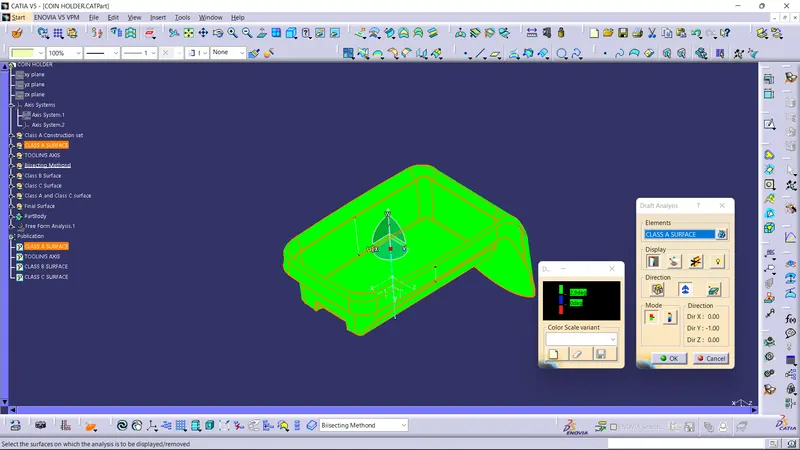
Here, I had used y axis as the tooling axis. Because, Bisecting method is rarely used and not proper method of using tooling axis. Using bisecting method to have tooling axis have many limitations. So, while creating a tooling axis, it is recommended to look for the directions in the axis system to have draft analysis. If those axis system doesn’t clear the draft analysis look for normal to surface to have a tooling axis.
DRAFT ANALYSIS: From draft analysis, we can verify draft angles, examine the angle changes within a face, as well as locate parting lines, injection and ejection surfaces in parts.
Draft analysis in Catia:
Step 1: Ensure that customize view parameter is enabled and material mode is opted in view mode customization.
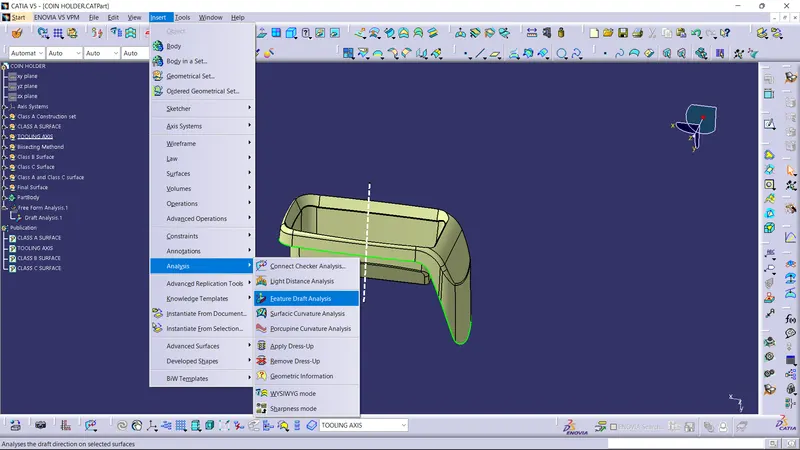
Step 2: Now go to insert > analysis > feature draft analysis.
Step 3: Drag axis bar to the tooling direction of part.
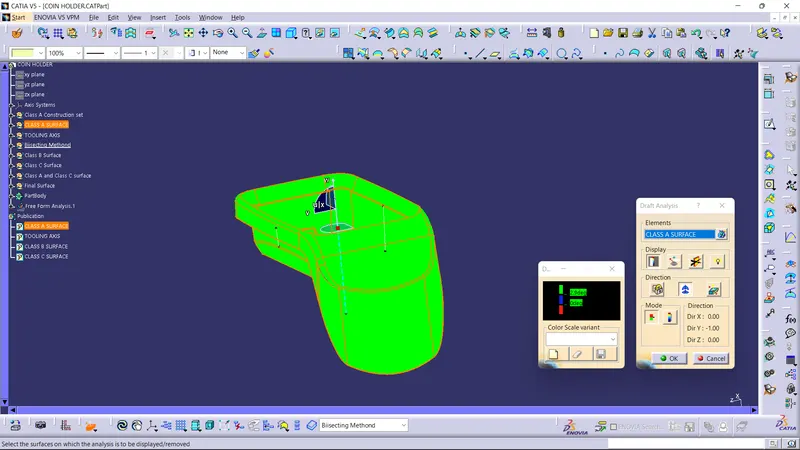
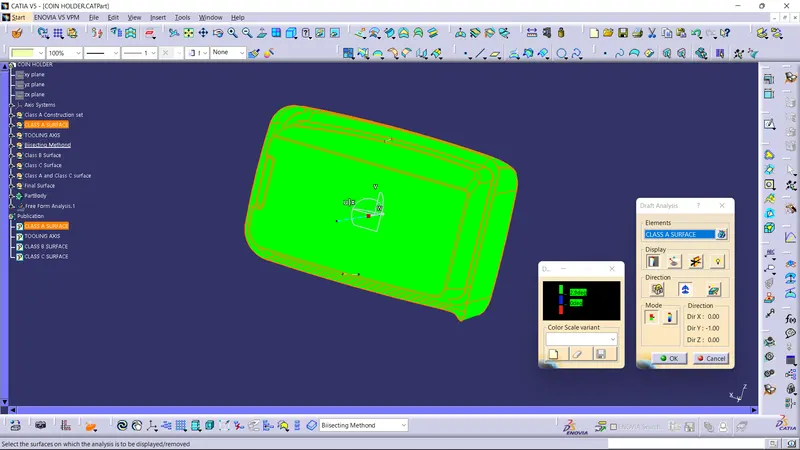
Step 4: Check for draft.
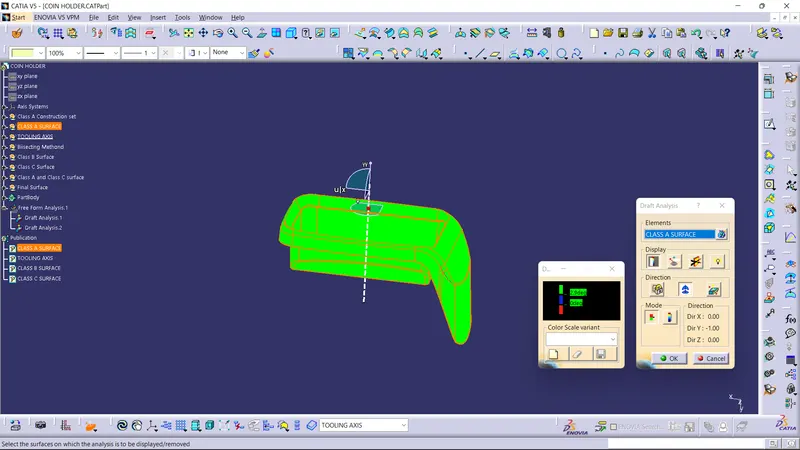
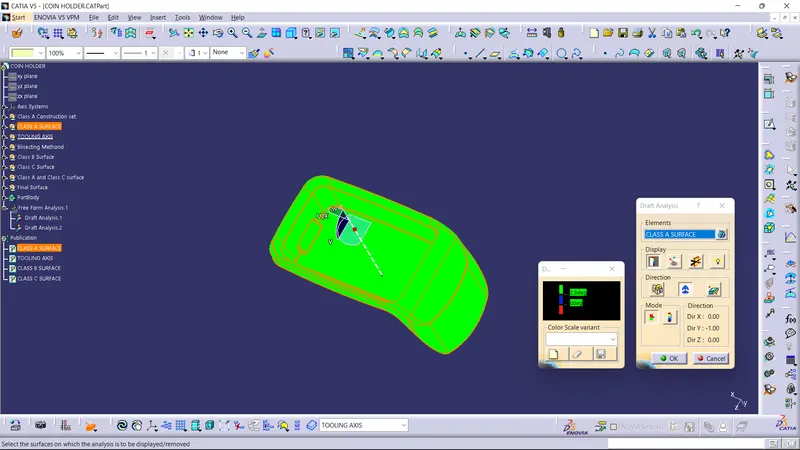
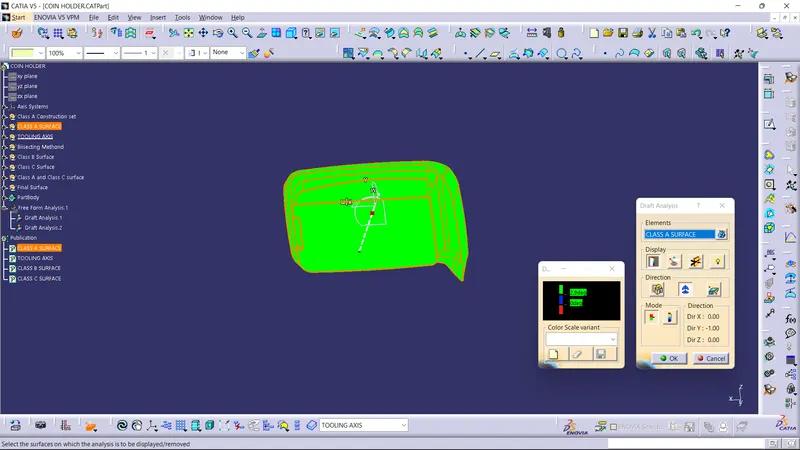
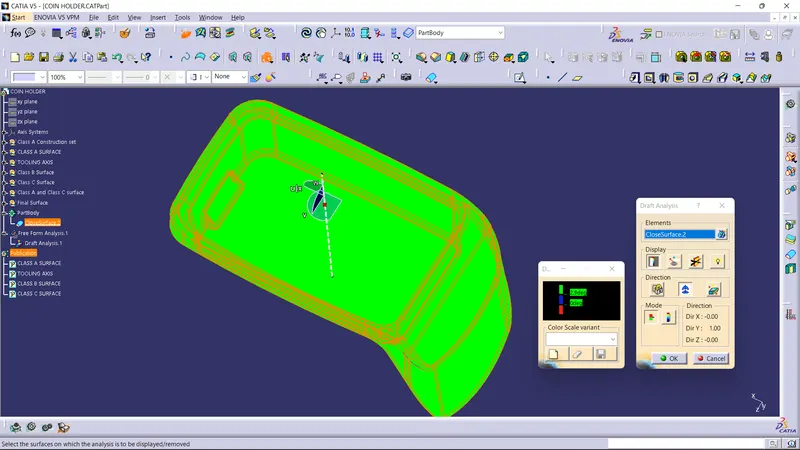
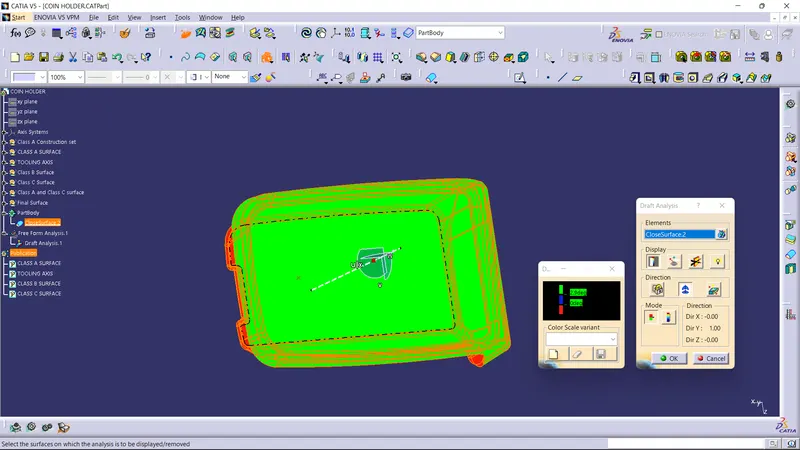
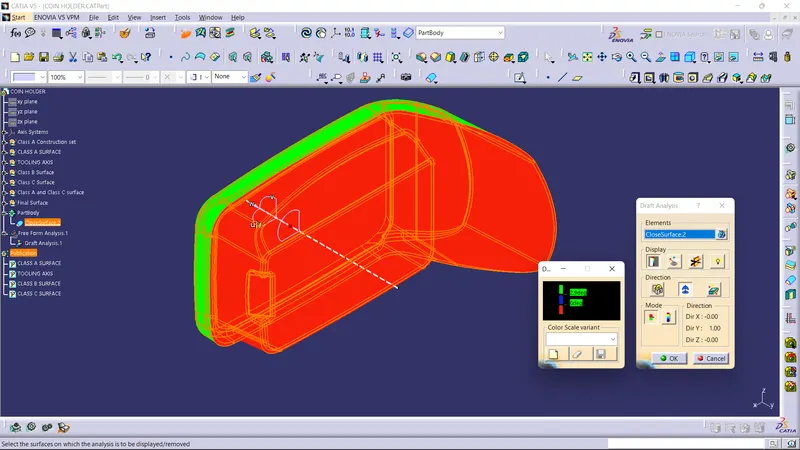
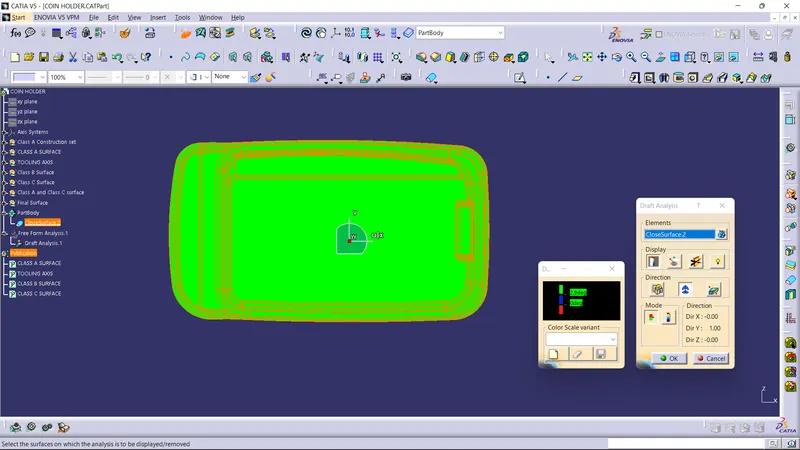
Surface will be in green if the draft angle is more than 3 degrees, blue if draft angle is between 0 to 3 degree and red if draft angle is less than zero degree.
Three degree is the nominal value for draft, whereas 0.5 degree can also be manufactured at ribs.
OBJECTIVES
- Creation of Tooling axis
- Creation of Class B and Class C surface from provided Class A surface.
- Creation of solid part out of surface modelling.
- Draft analysis of Class A surface and final part.
PROCEDURE
Creation Of Class A Surface
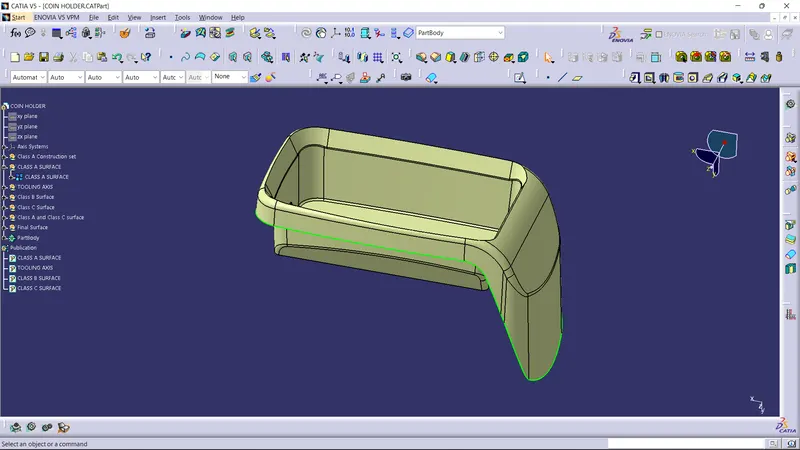
- Class A surface is obtained as the input.
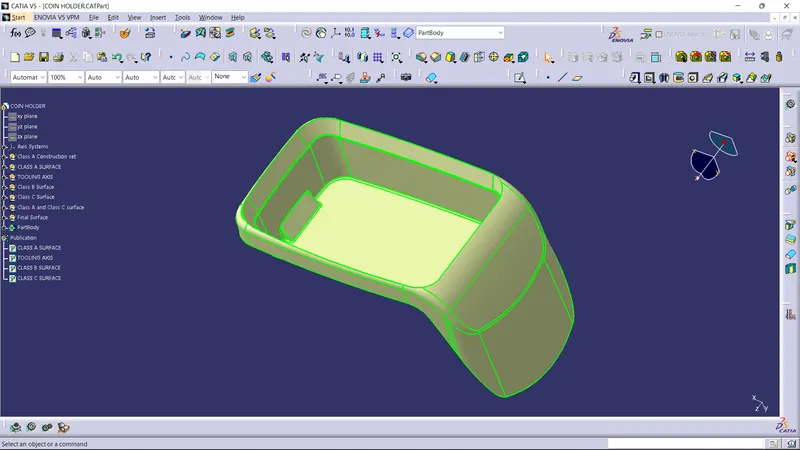
- Join all the surfaces to obtain Class A surface and ensure no gap is present between any surfaces. Thus, Class A surface is obtained and publish it.
Creation Of Tooling Axis
- Tooling axis can be created using Bisecting method as explained before.
- Here, tooling axis is created along y direction as it is more acceptable form of selecting a tooling axis.
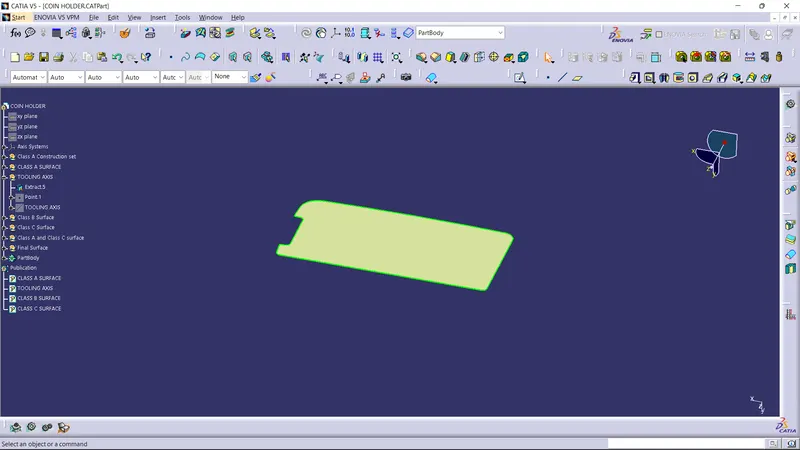
- Tooling axis is created from extracting a flat face and creating a point at its centre.
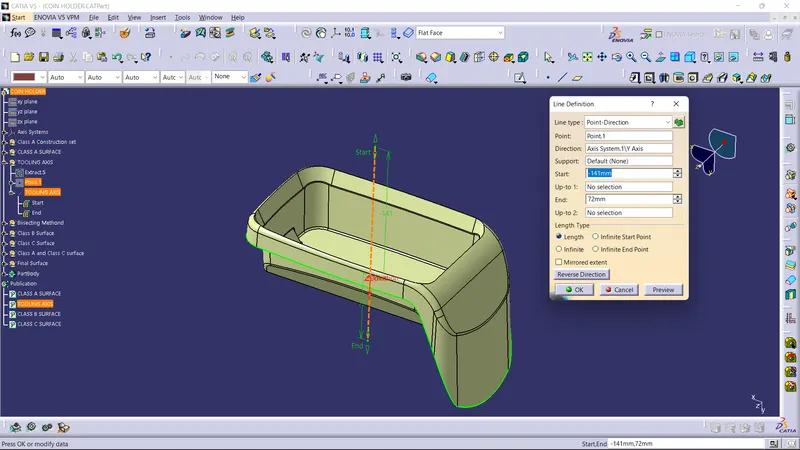
- Now, line is created using line tool and giving line type as point-direction with the point as the centre of the extracted surface and direction along y axis and create the tooling axis.
Draft Analysis Of Class A surface
- Draft analysis is performed over Class A surface and every surface is obtained as clearing.
Creation Of Class B Surface
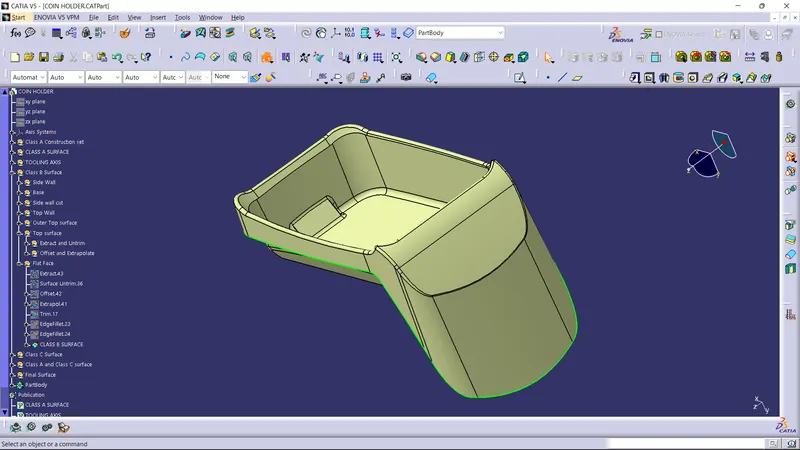
- Now, Class B surface has to be created. For this, flat surfaces of class A surface are extracted. Here, side walls are extracted initially.
- Extracted surfaces are then untrimmed.
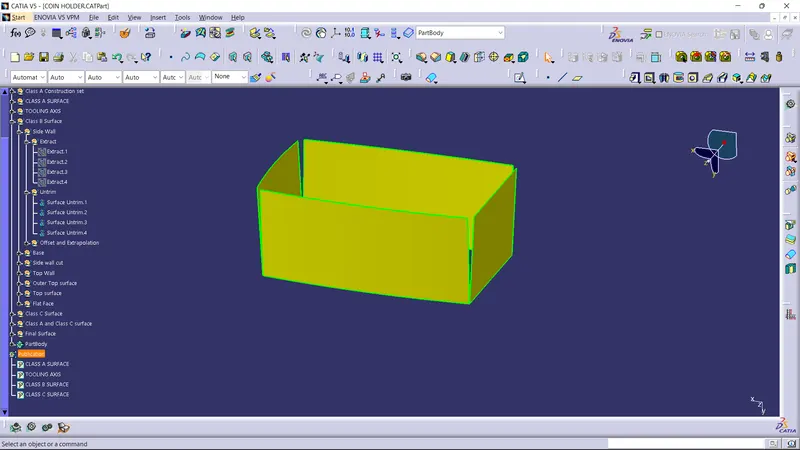
- Untrimmed surfaces are then offsetted to 2.5mm which is the thickness of the part.
- Offsetted surfaces are then extrapolated for necessary distance.
- Now those surfaces are then trimmed to obtain joined and remove unwanted surfaces.
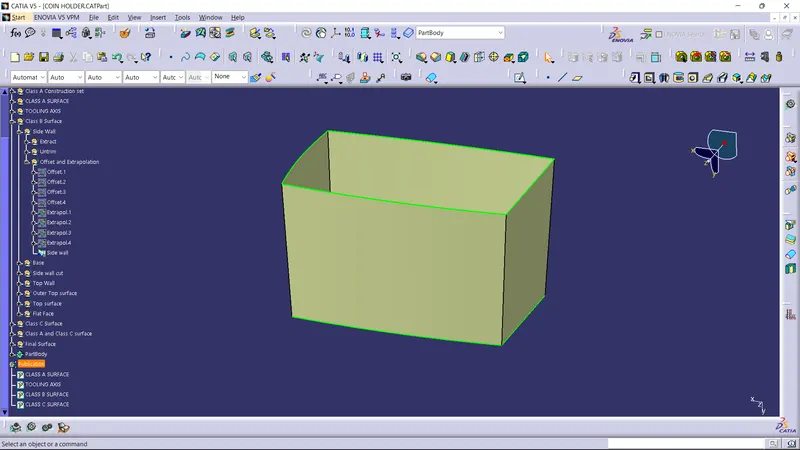
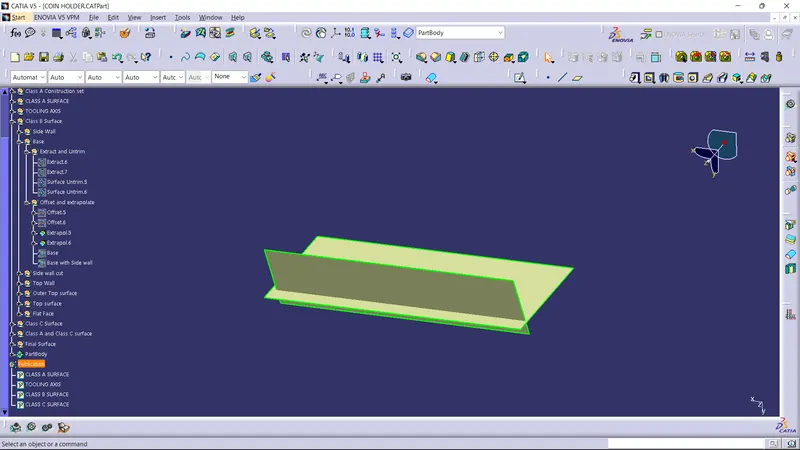
- Base walls are similarly extracted, untrimmed, offsetted and the extrapolated. This surface is then trimmed with the side wall.
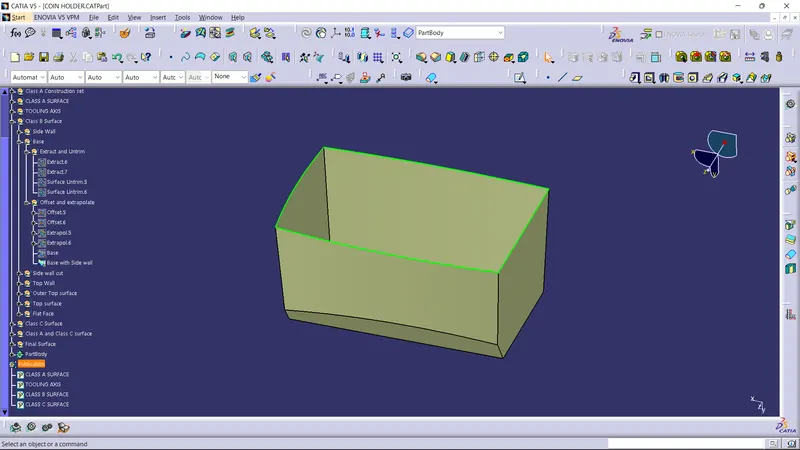
- Similarly, side wall triangular cut is also extracted, untrimmed, offsetted, extrapolated and then trimmed with the main body.
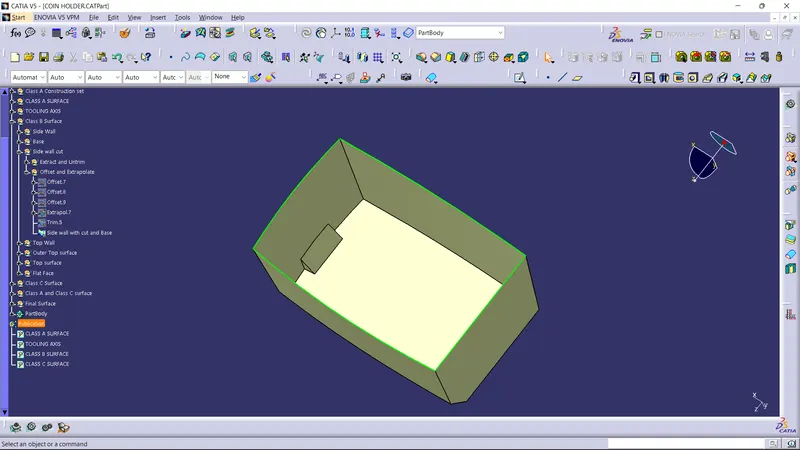
- Top surface is then also done similarly and trimmed with main surface.
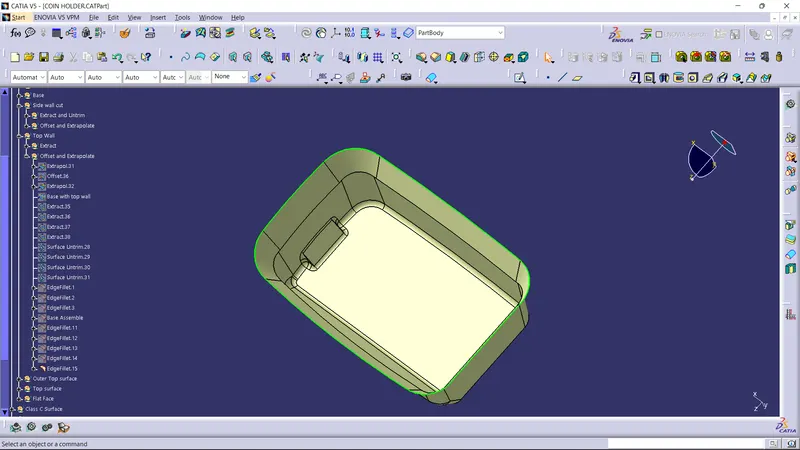
- Fillets are measured from the Class A surfaces and appropriate fillets are provided for Class B surface by adding or subtracting the thickness of the component to obtain correct thickness everywhere.
Creation Of Class C Surface
- Now class C surface has to be created and it is created from the boundaries obtained from the Class A surface. This boundary is provided as the input curve for sweep command. Sweep is performed with subtype with reference surface with guide curve as the boundary and reference surface as the class A surface with an angle of 90 degree.
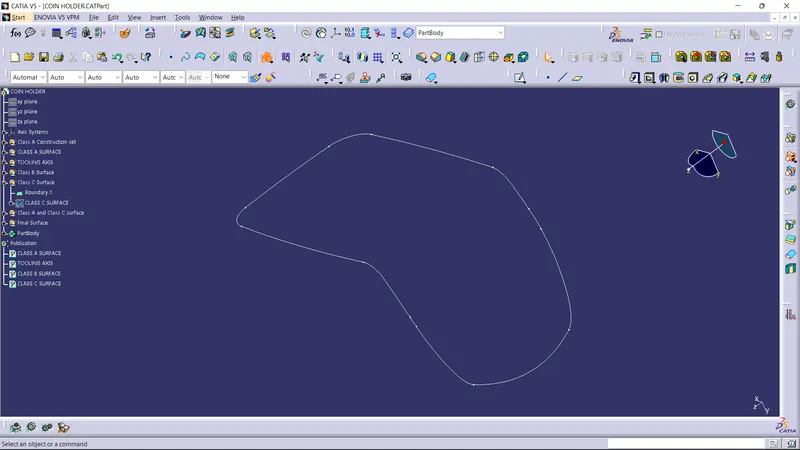
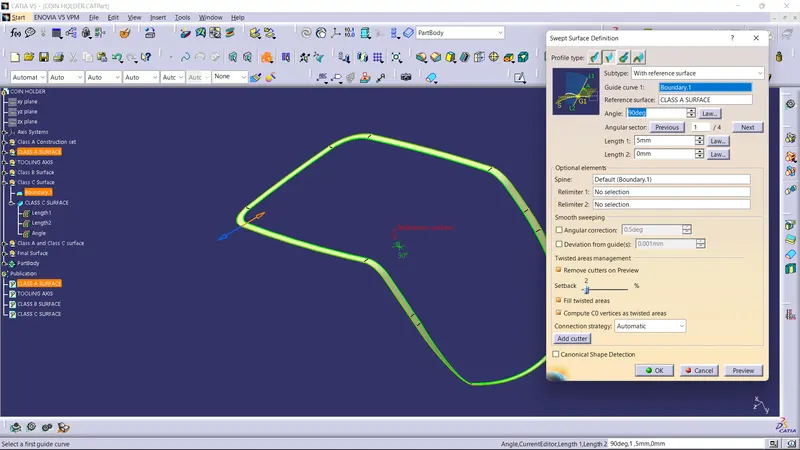
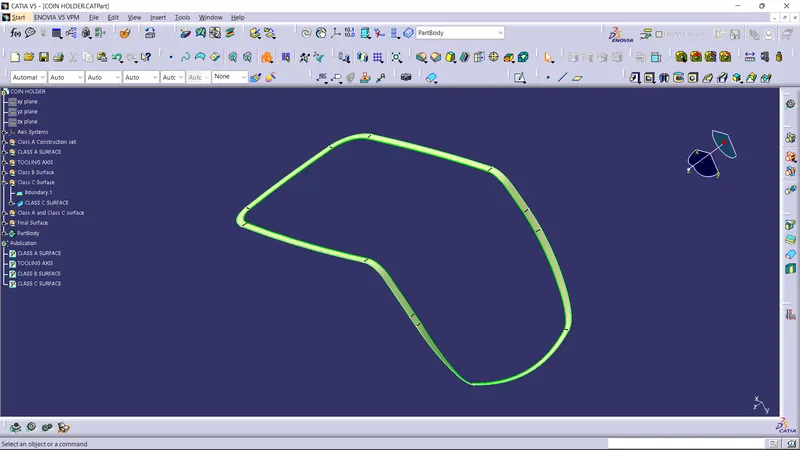
- Appropriate sweep is the provided considering the flash and considering manufacturing procedures. Surfaces are extrapolated if necessary.
Creation Of Closed Surface
- Now Class A surface and Class C surface is joined.
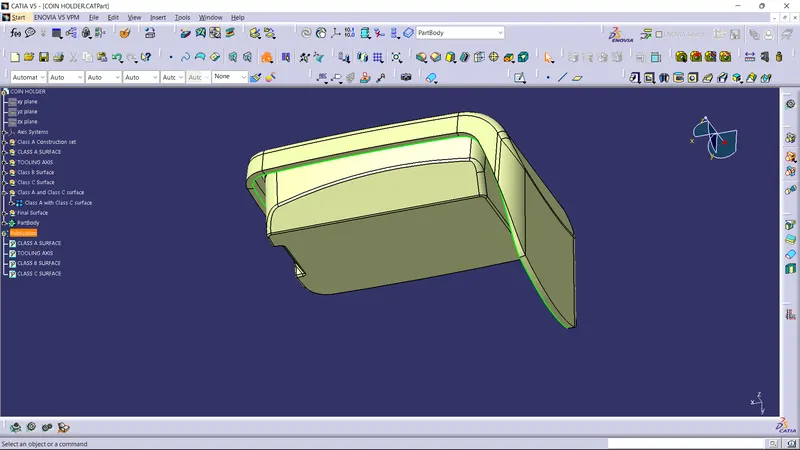
- Now Class B surface is also trimmed with the obtained surface to get the closed surface.
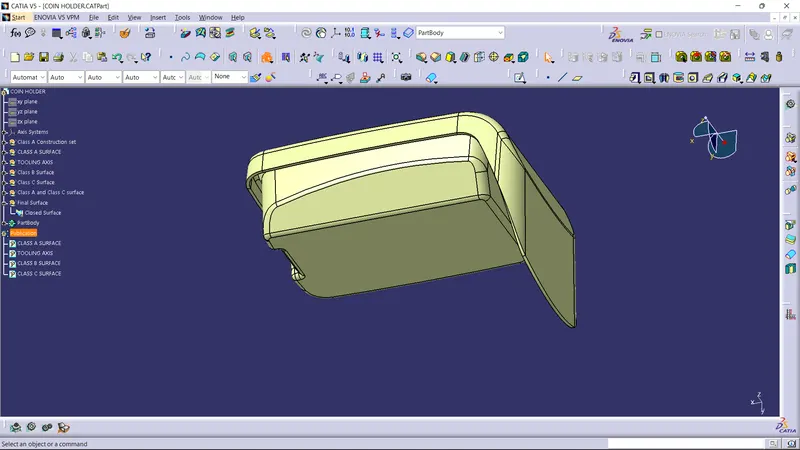
- Boundary check is done to check for any open boundaries in the part.
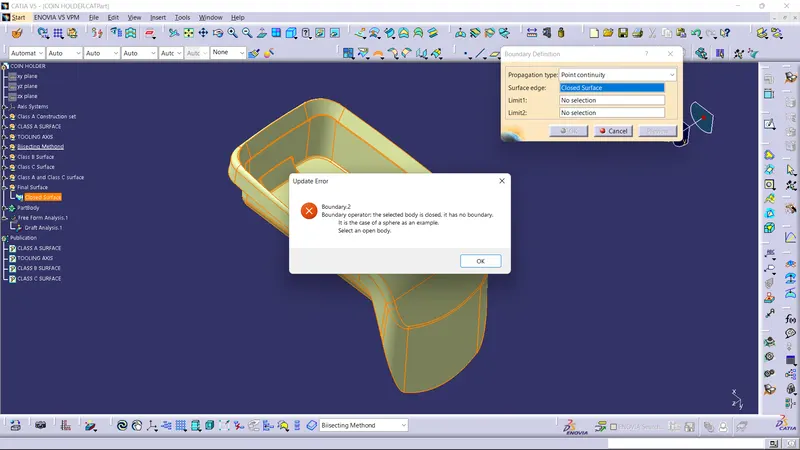
- The closed surface then obtained moved to part design and close surface tool is used to obtain the part.
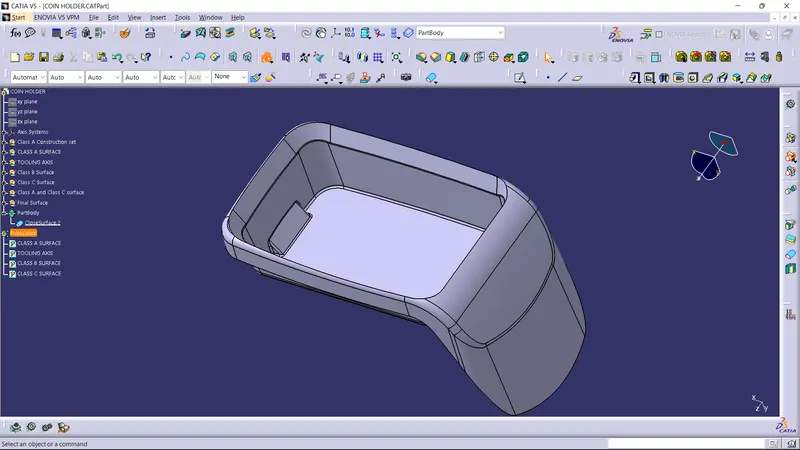
Draft Analysis Of Plastic Component
- The obtained part is draft analysed to check for the correctness of obtained model by following the draft analysis procedure mentioned above.
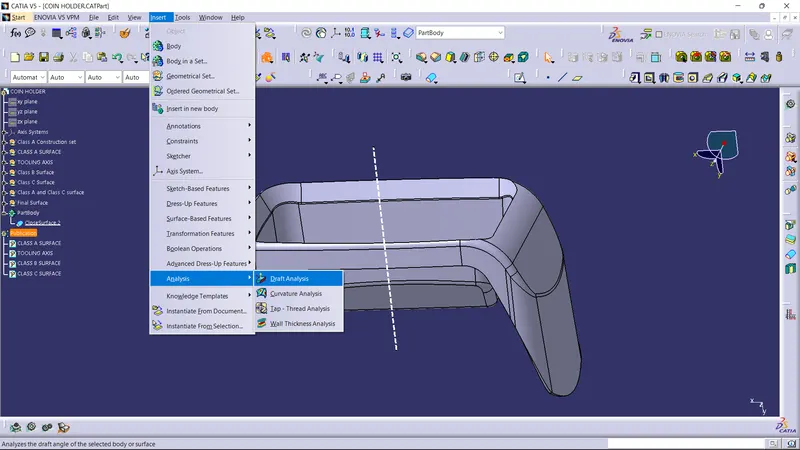
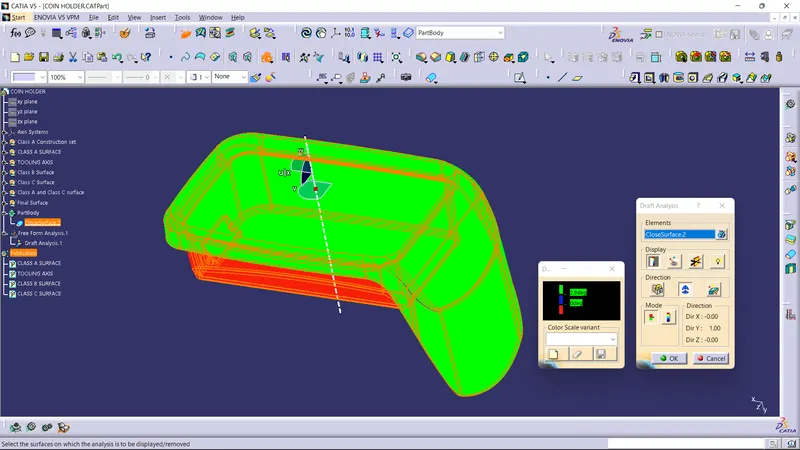
Screenshots Of The Solid Model With The Proper Color Code Of The Draft Angle In Various Orientations
CONCLUSION
- Created Tooling axis
- Created Class B and Class C surface from provided Class A surface.
- Created solid part out of surface modelling.
- Draft analysis of Class A surface and final part is also done.