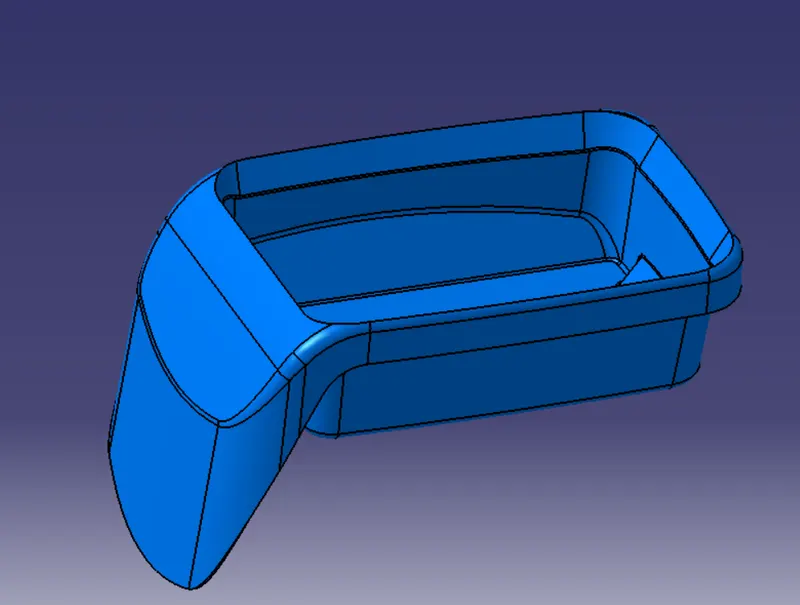
Week 8 - Challenge 3 - Coin Holder Design
TOOL AXIS
Bisecting Method
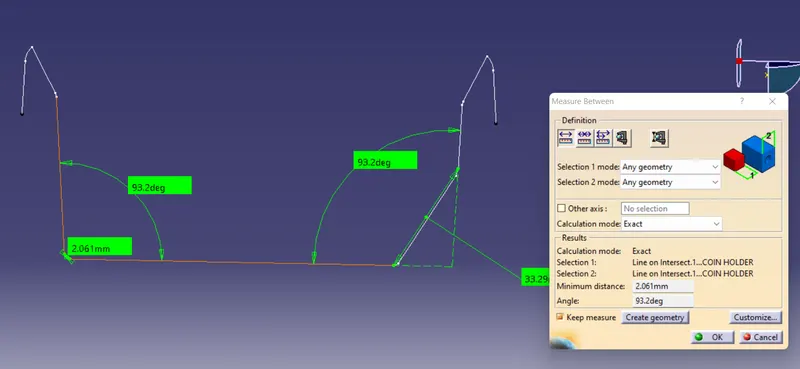
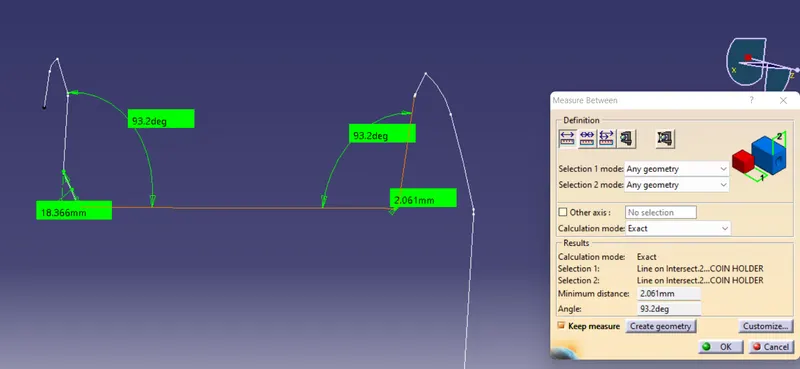
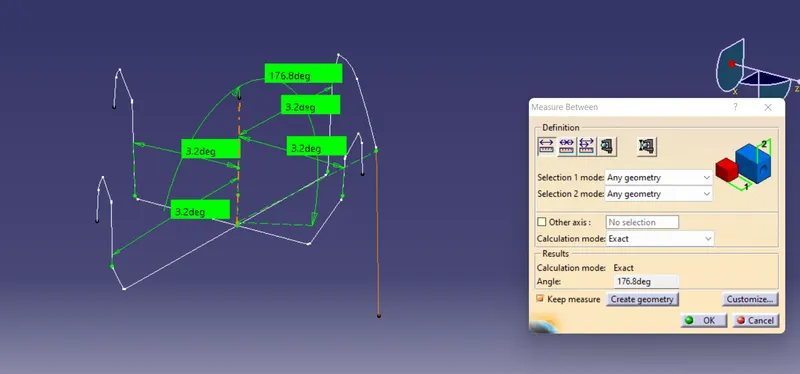
The bisecting method is the process of finding a secure tool axis for components along the draft direction. The method is to find the expected draft line that the tool axis draft angle may interfere with and make bisecting lines of the line to find the correct tool axis.
- A dummy tool axis is made using visual inspection.
- The intersection sketch is made concerning perpendicular planes.
- The lines with minimum draft angles are selected and the bisecting lines are created.
- The same procedure is followed for the second intersection.
- Since the tooling axis failed to maintain the draft angle, the draft angle is changed to shift the tooling axis to get the correct draft direction.
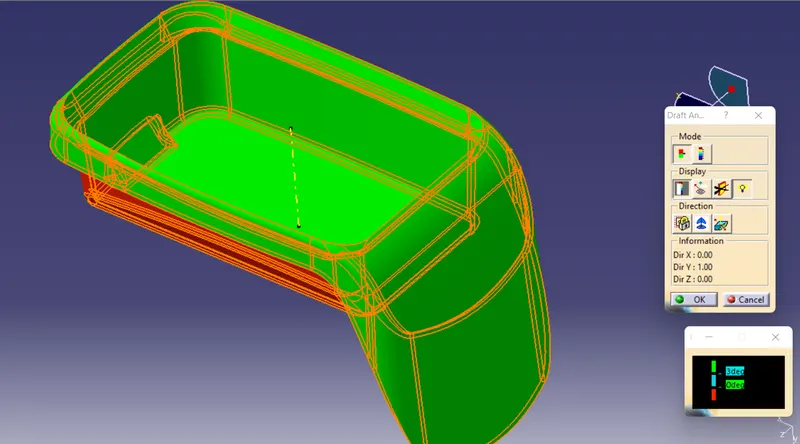
Draft Analysis
The draft analysis is done to make sure that the model or part is ejected without damaging the part and core.
- The material mode is selected.
- The axis is given along the defined tool axis and locked.
- The model to be inspected is selected, and the draft direction is inverted to get a particular direction.
- The visual inspection is made and is the modification needed the tooling axis is modified.
Standard Views
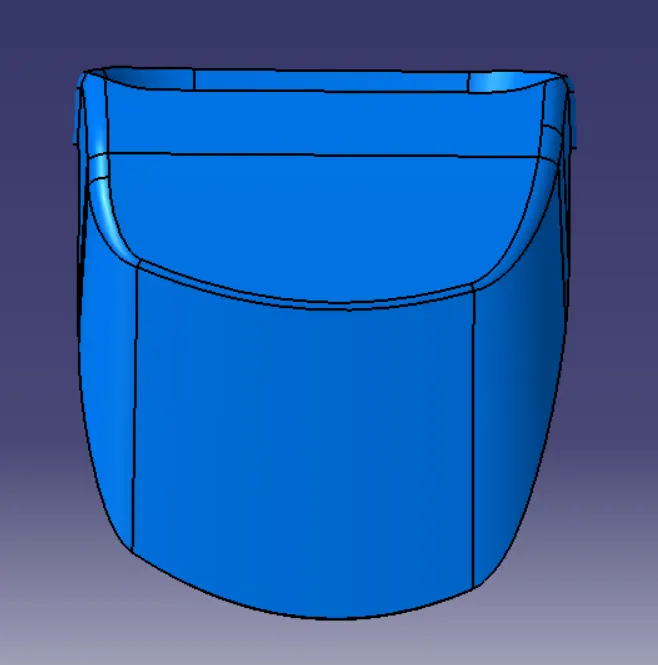
Front View
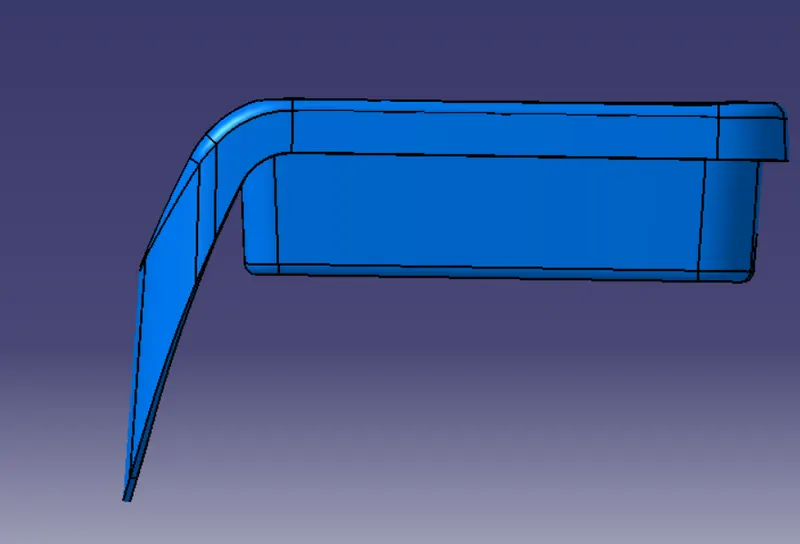
Side View
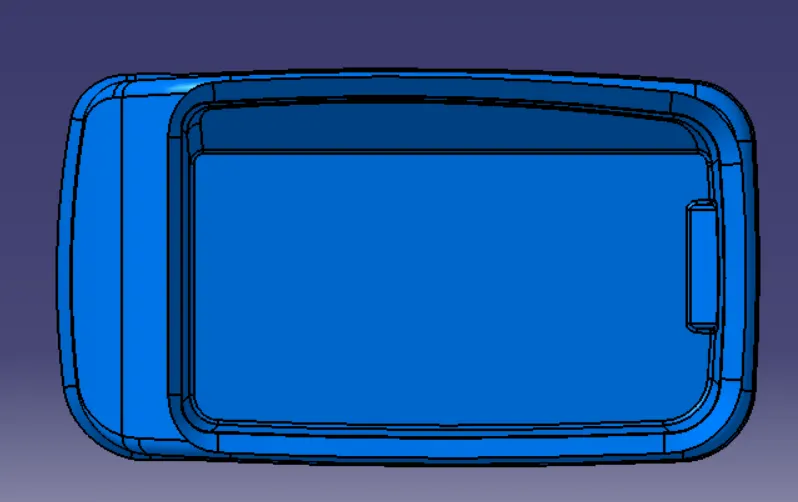
Top View
Isometric View