Week 8 - Challenge 2 - Switch Bezel Design
AIM: Create the Switch Bezel Plastic component through the given Class-A surface
OBJECTIVE:
- Creation of tooling axis for the given Class-A Surface
- Give proper draft for the surface
- Take the Thickness of the component to be 2.5 mm
- Conduct draft analysis of the model
INTRODUCTION:
In this project, we are designing switch bezel plastic component through a given Class-A surface using the Catia software, from that we create a Class-B surface with a thickness of 2.5 mm throughout the component. And Class C is also created using both Class A & B. Draft analysis is also conducted with a minimum of 3 degrees as standard. Make sure that the surface model is completely closed before converting into solid.
Draft
In engineering, draft is the amount of taper for molded or cast parts perpendicular to the parting line. It can be measured in degrees or mm/mm (in/in)
- Drafts (or taper) in a mold, facilitate part removal from the mold. The amount of draft angle depends on the depth of the part in the mold, and its required end-use function.
- The draft is in the offset angle in a direction parallel to the mold opening and closing.
- It is best to allow for as much draft as possible for easy release from the mold. The minimum taper angle is 0.5 to 1 degree but 3 degrees is a widely accepted norm.
- The mold parting line can be relocated to split the draft in order to minimize it. If no draft is acceptable due to design considerations, then a side action may be required at a greater expense in tooling.
Draft Analysis
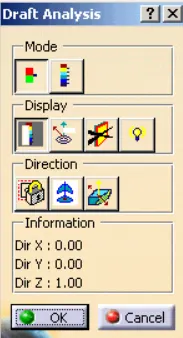
Displays a color gradient on the faces of selected bodies to help evaluate the manufacturability of your design. Select the bodies to evaluate and the axis to define the direction. Use the options to refine the gradient display. In Catia, we use the feature draft analysis tool for this.
Tooling Axis
It is the direction in which the mold or core and cavity open is the tooling axis
Class-A
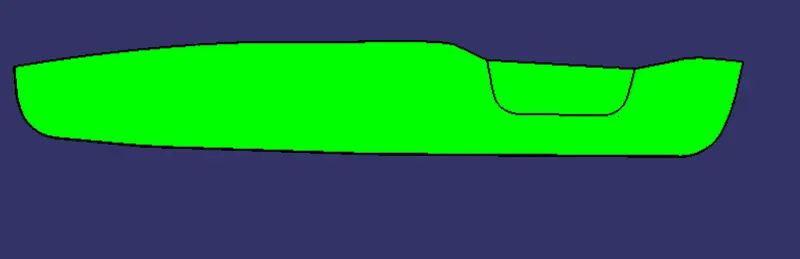
Class-A surface given to us
PROCEDURE
Step 1 - Creation of Tooling Axis
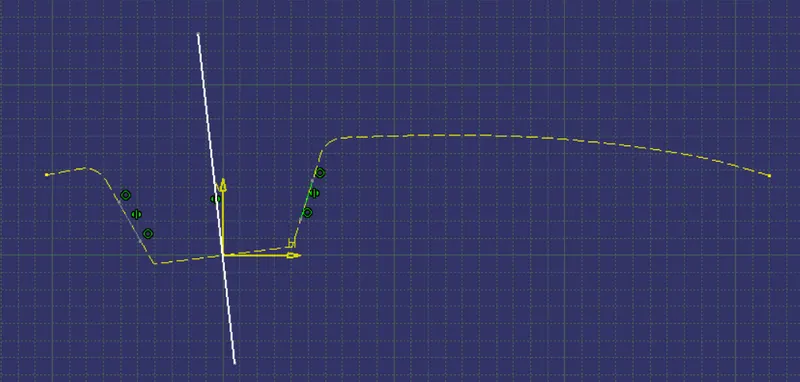
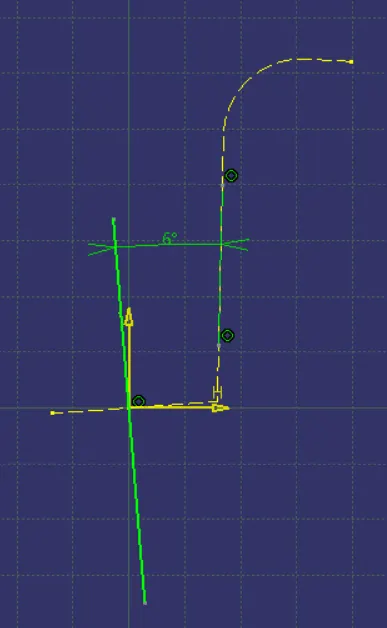
Tooling axis can be created using the bisector method. In this problem, we selected base plain surface as reference by creating a center point. Then, create an intersection curve with respect to a plane (reference as yz plane) then create lines corresponding to the draft then make a bisector with respect to the lines. But there is a draft in x direction also to be considered for creating the tooling axis. For that we created a intersection curve with reference as zx plane, but there is no symmetrical side for using the bisecting method so we give an angle of 6 degrees for tooling axis. After, we create a bisecting line for both this, ie our tooling axis
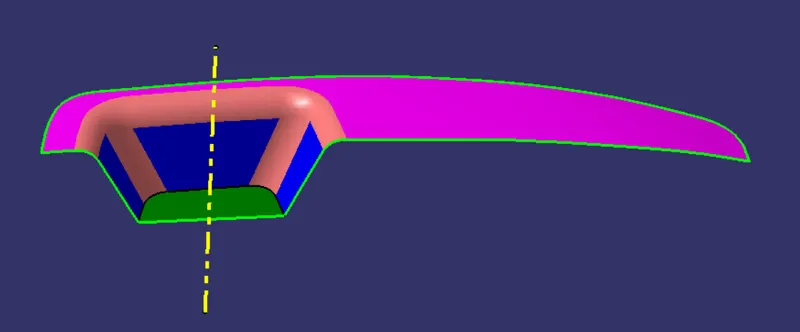
Step 2 - Draft analysis of Class-A Surface
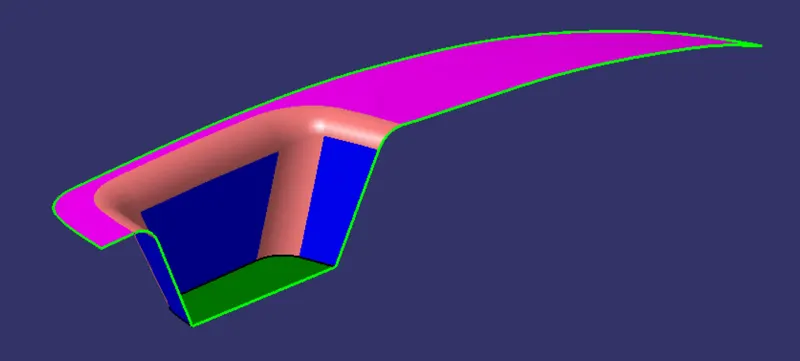
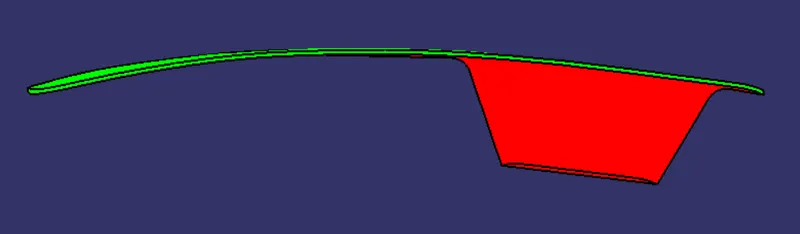
Draft analysis is conducted with a limiting value of 3 degrees.
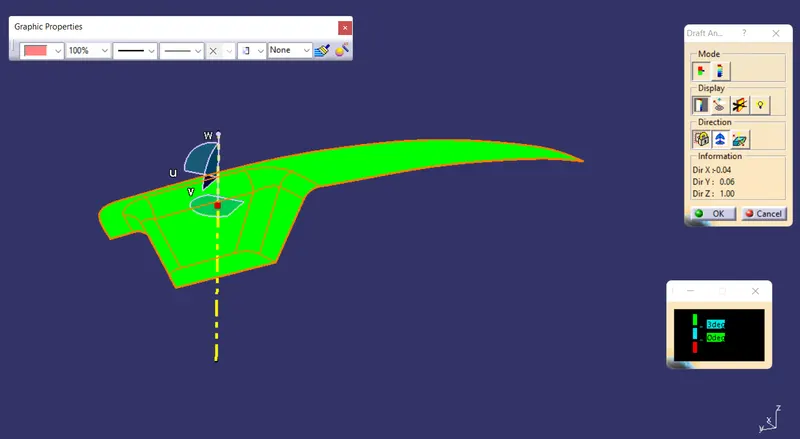
Color scale used:
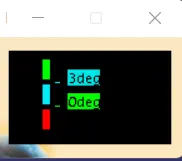
The green color indicates the draft angle is more than 3 degrees
Step 3 - Creation of Class-B Surface
In this, the Class-A surface is extracted and then untrim it. Then offset to 2.5 mm and extrapolate all edges to 50 mm along the surface direction. Do this process for each surface separately then trim all the into a single B Surface.
Then give the required fillet.
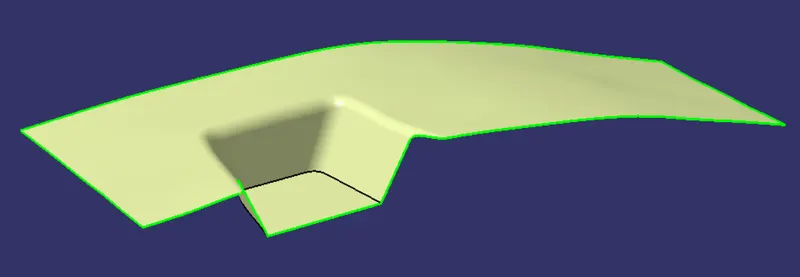
Step 4 - Creation of Class-C Surface
Class C Surface is the connection surface of Class-A and B. For this make boundary for the Class-A Surface then extend it along the tooling axis direction with a draft angle of 3 degrees using the sweep command.
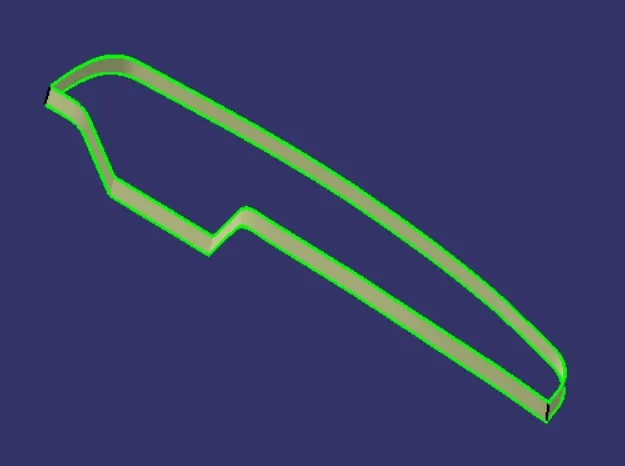
Step 5 - Final Trim:
Class-A + Class-C
In this, we connect both Class-A and C and make sure there is no gap between A & C
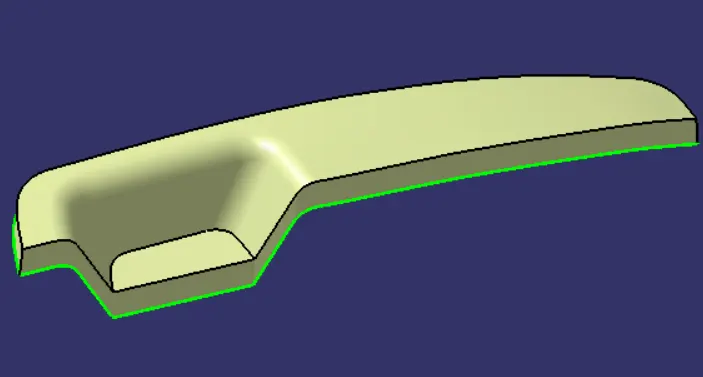
Class-A + Class-B + Class-C
This made the final output from the surface workbench by trimming all the unnecessary portions and check the surface is completely closed.
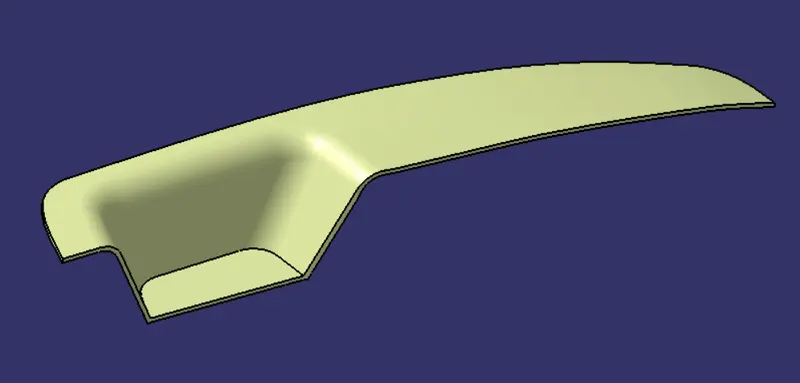
Step 6 - Draft Analysis of Final Plastic Component
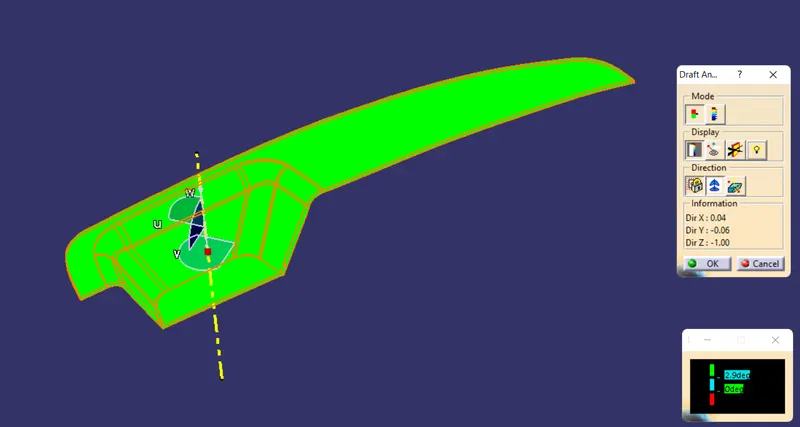
Color scale used:
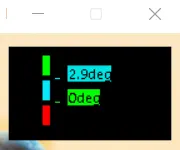
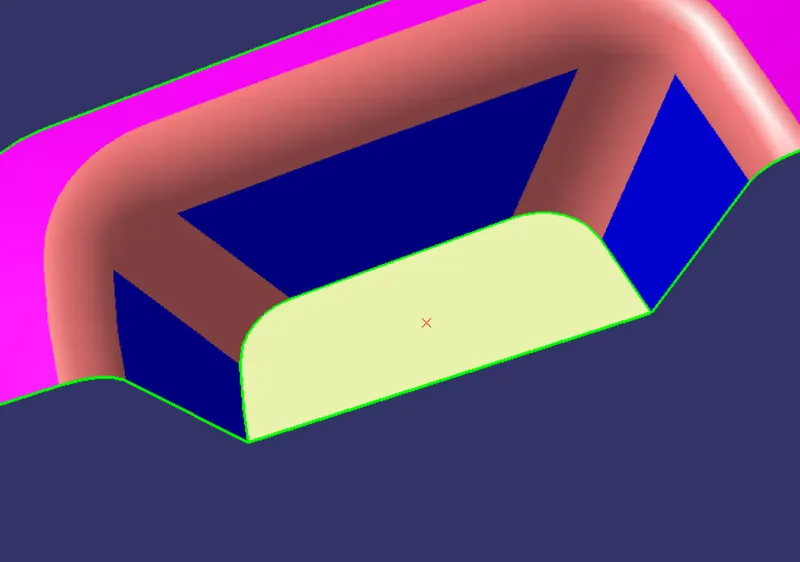
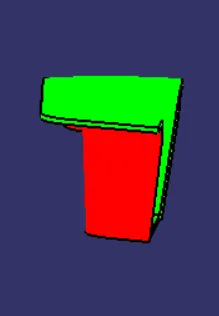
Draft above 2.9 degrees is shown as green. Below 0 degrees are shown as red. We give all drafts with a standard value of 3 degrees but it might vary in some portions that's why we give 2.9 degrees for draft analysis.
CONCLUSION:
- Tooling axis for the given Class-A Surface was created.
- Given proper draft for the surface
- Taken the thickness of the component as 2.5 mm
- Draft analysis of the model and Class-A are conducted.
1. Isometric View
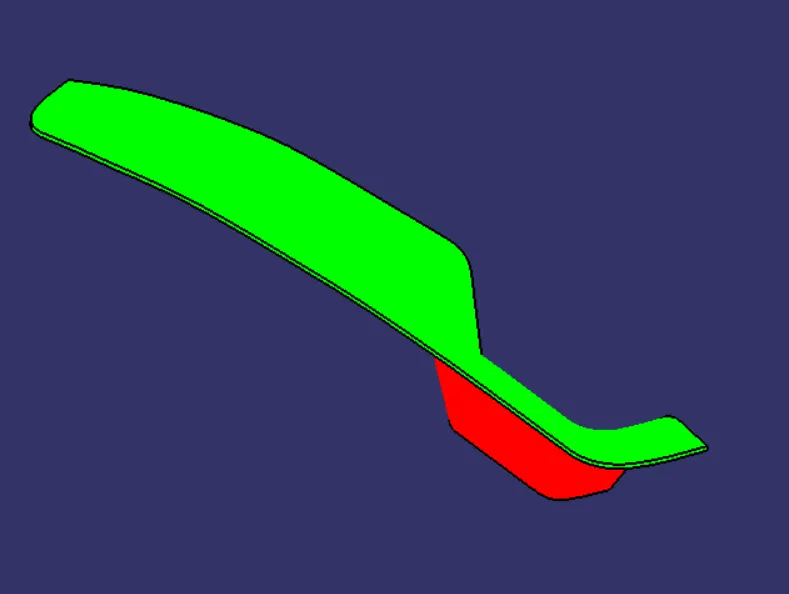
2. Front View
3. Side View
4. Top View