Week 8 - Challenge 2 - Base Bracket Design
Introduction :
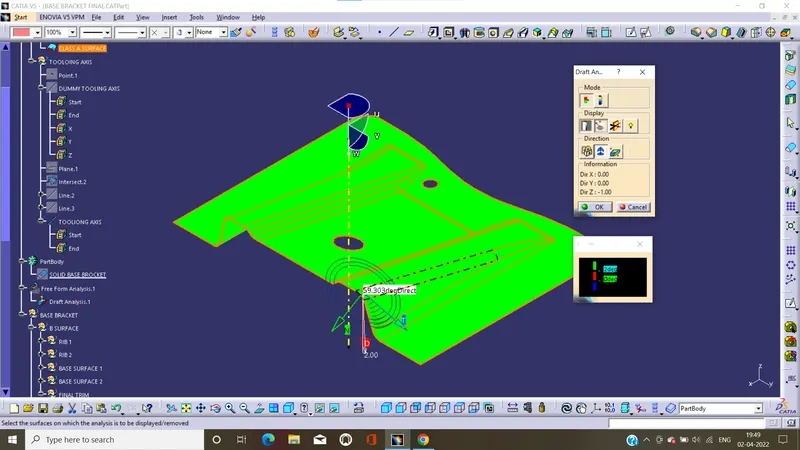
Drafting analysis helps to detect whether a part drafted will be easily removed from the mold. In Catia draft analysis done by the tool is ‘FETURE DRAFT ANALYSIS’. It will helps to quickly gather the draft angle on multiple surfaces without the need for tedious manual measurements. And it shows the different draft angles and shows if it meets the requirements or not, by various color modes.in this challenge ‘BASE BRACKET’ is taken as example.
Objective:
To create the tooling axis and perform the draft analysis on ‘BASE BRACKET’ by using CATIA.
Steps involved Making tooling axis:
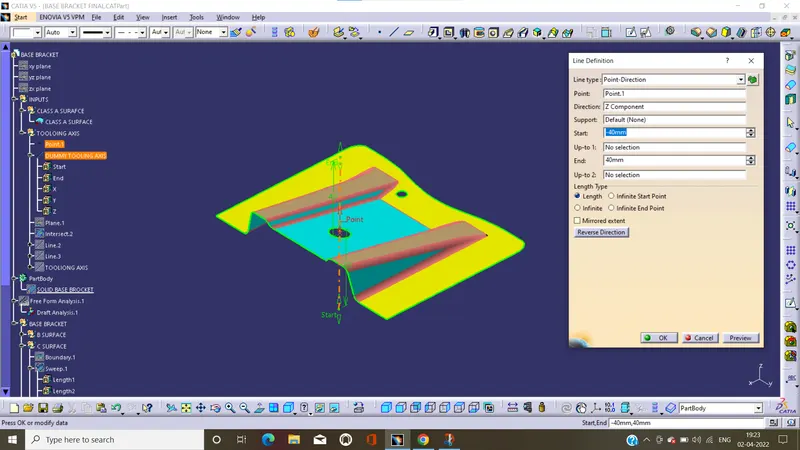
Dimmy tooling Axis:
Tooling axis :
- Check the connectivity of class A surface and just ensure that there is no gapes or openings between the boundaries. If there are more than one boundary because of openings they can also separate.
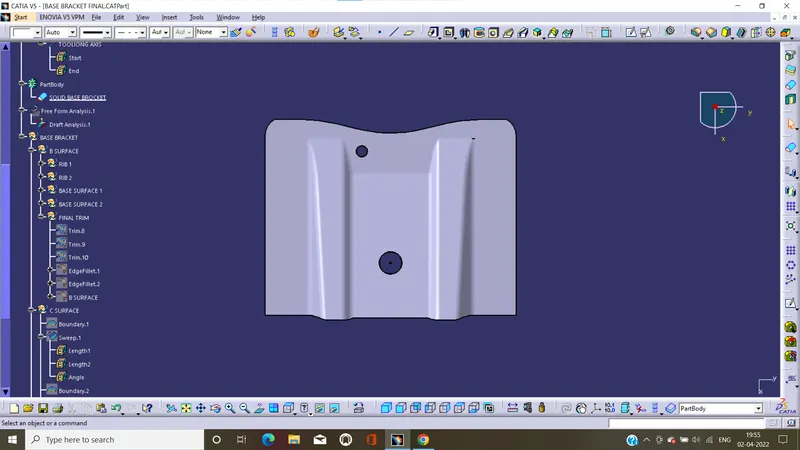
- In order to perform the other steps, firstly insert the point it can center of the bigger circle of the part.
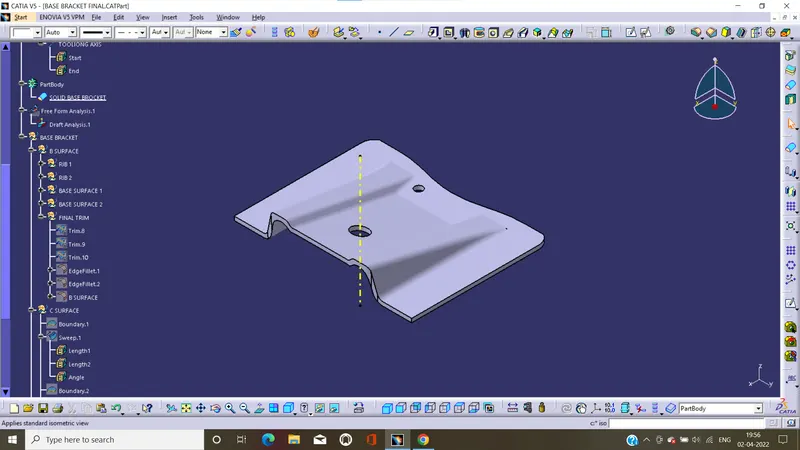
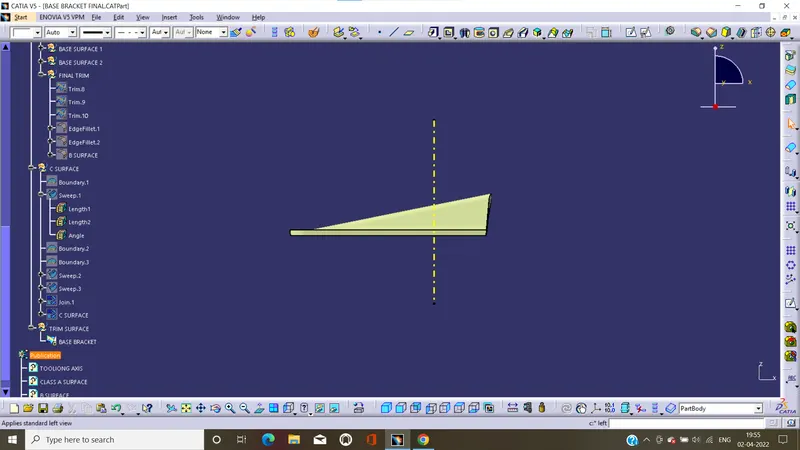
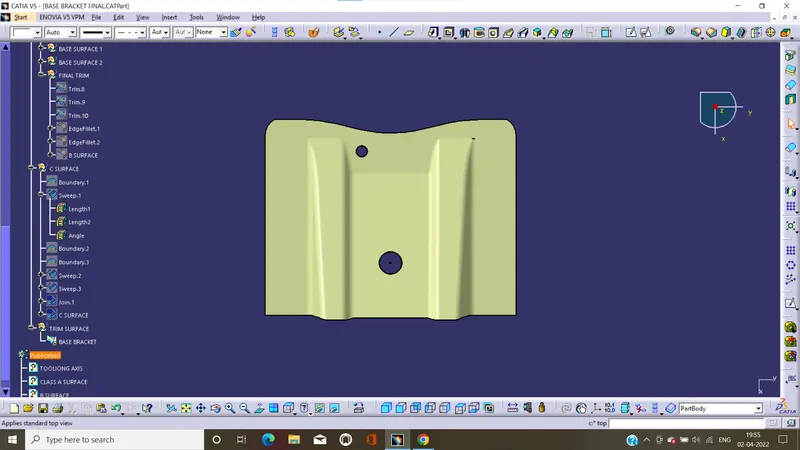
- First determine the correct tooling axis direction need the part.so viewing the part in all directions i.e... x y z. after analyzes the tooling direction, the direction is decided to z axis.
- And firstly, create the dummy tooling axis. The dummy tooling axis created by using by using the center point of the circle.
- After creating dummy tooling axis create the plane by the direction of yz and using the point of circle
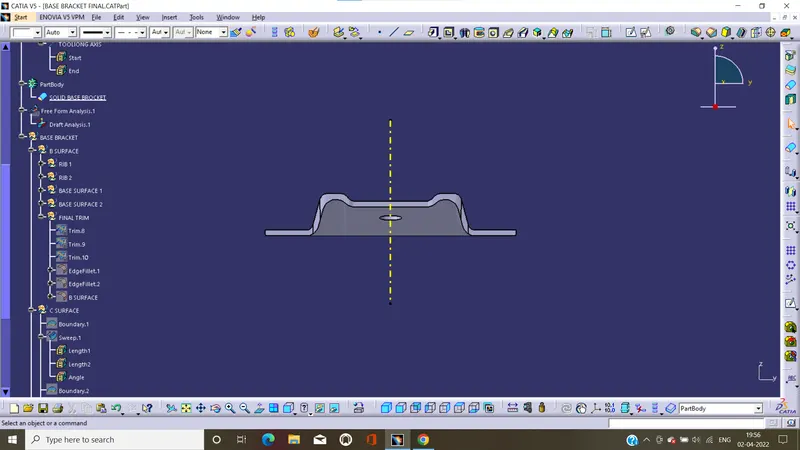
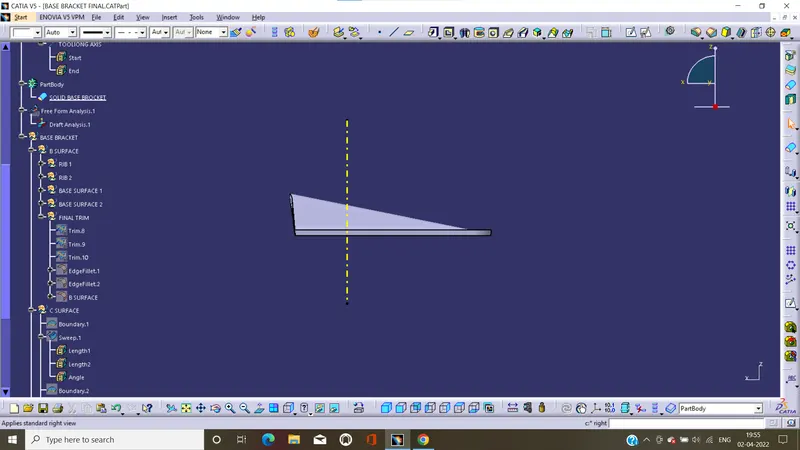
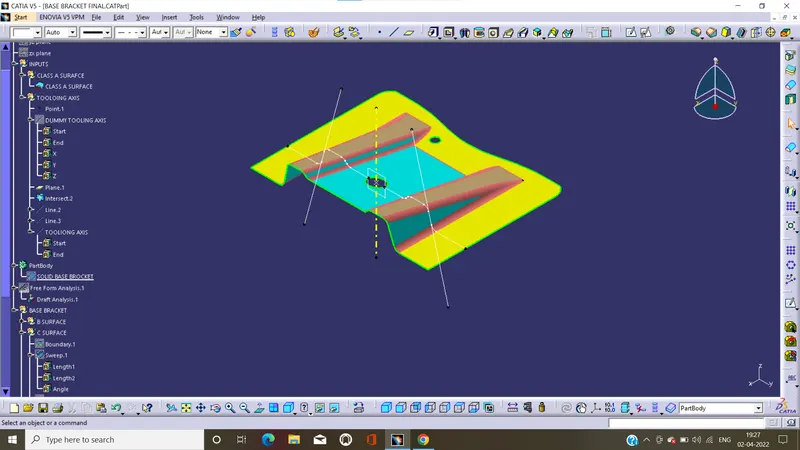
- After determine the tooling axis direction, to make tooling axis we consider the intersection of part in two directions other than the tooling axis.by using plane1 to create intersection curve of the part. And the curve was all most perpendicular or high Angele with the tooling axis than it cannot create problem and they can easily eject. Other hand the intersection curve has some elements are almost parallel or has small angle with tooling axis it should assessed using bisecting line.
- as earlier the elements of intersection curve which appear to be parallel to the dummy tooling axis should be assessed, and to draw the lines using by their end points and it done both sides of axis.
- We get required bisecting line, and change the bisecting line name to tooling axis.
- And also change the color and thickness of the line for better visibility.
Bisecting method:
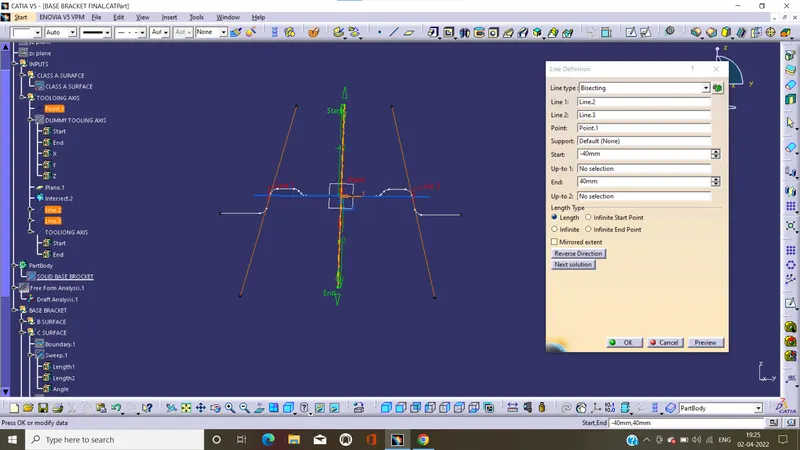
bisecting line is the line splitting in two equals parts the angle between these two lines. Select a point as the starting point for the line. By default, it is the intersection of the bisecting line and the first selected line.
Creating B surface:
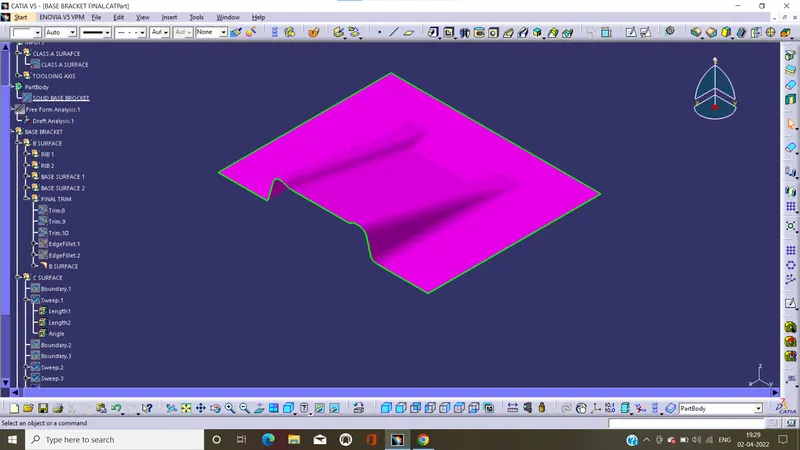
Class B surface: It is a secondary surface that you can see sometimes, but are less important, such as the inside of some parts. These must be smooth and "error-free". but are not held to the standards that class A surfaces.
- Creating the B surface by the reference of class A surface.
- In B surface uses these commands i.e... extract, untrim, extrapolate, offset, to create the B surface.
- The offset distance of class A surface to B surface is 2.5 for base bracket.
Creating C surface:
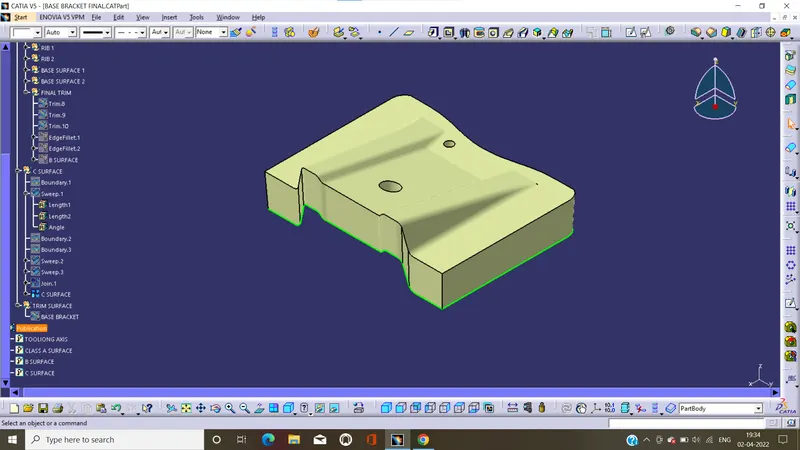
Class C is often specified for interior surfaces not readily visible, surfaces that will be covered by another part when assembled.
- After creating the B surface and create the C surface by the outer boundary of the class A surface.
- In this firstly by using outer boundary of class A surface to create the C surface by using sweep command.
- The minimum draft C surface is 3deg.
Draft analysis:
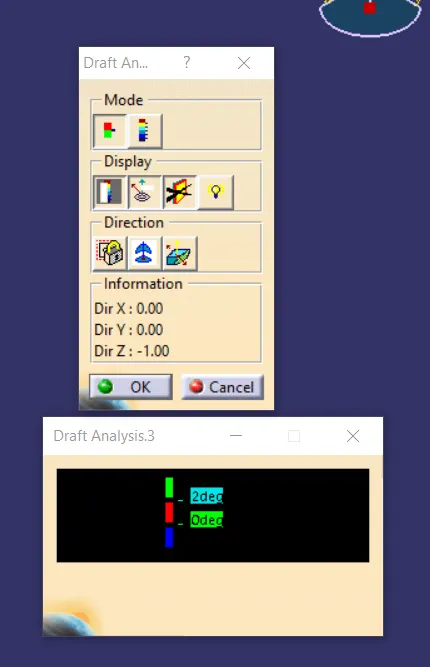
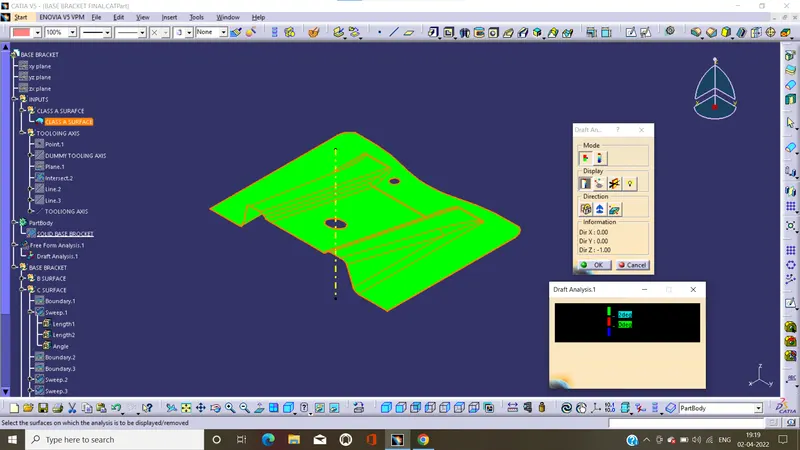
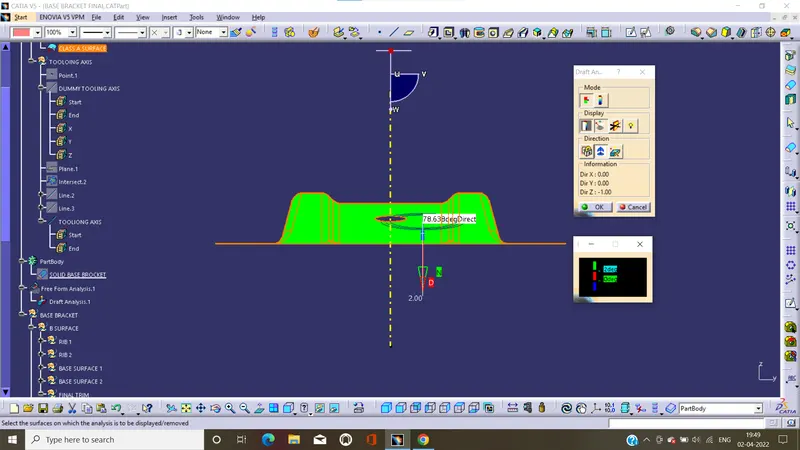
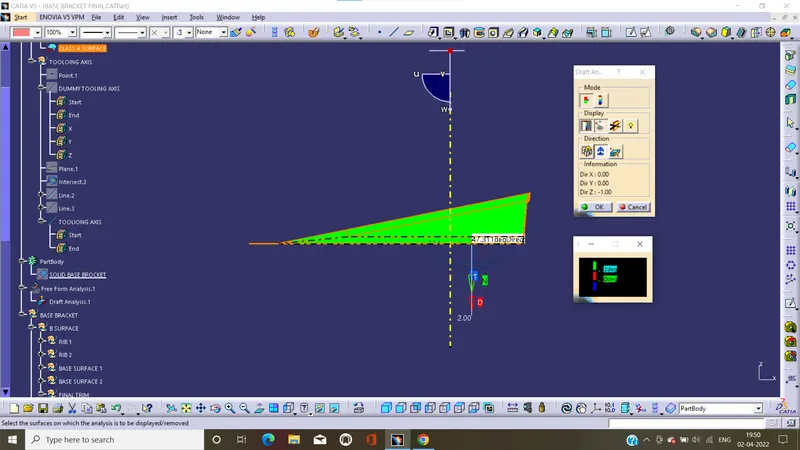
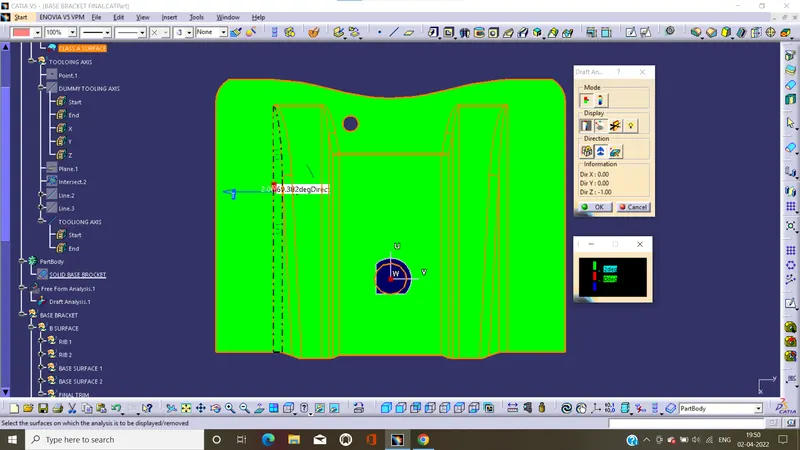
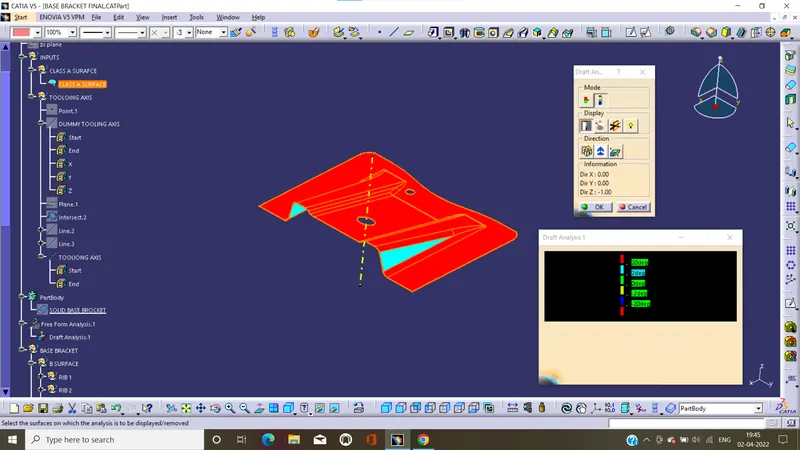
- This type of analysis is performed based on colour ranges identifying zones on the analysed element where the deviation from the draft direction at any point, corresponds to specified values.
- The maximal draft analysis accuracy is 3 deg. and minimum are 0.01 deg. In this case consider the 3 deg angle for this class A surface.
- In this all surfaces are green that is the surface has enough draft angle
- The draft analysis is concluded that the direction of tooling axis is correct position and meets the required draft angles considerations.
Publishing the base bracket surfaces and tooling axis:
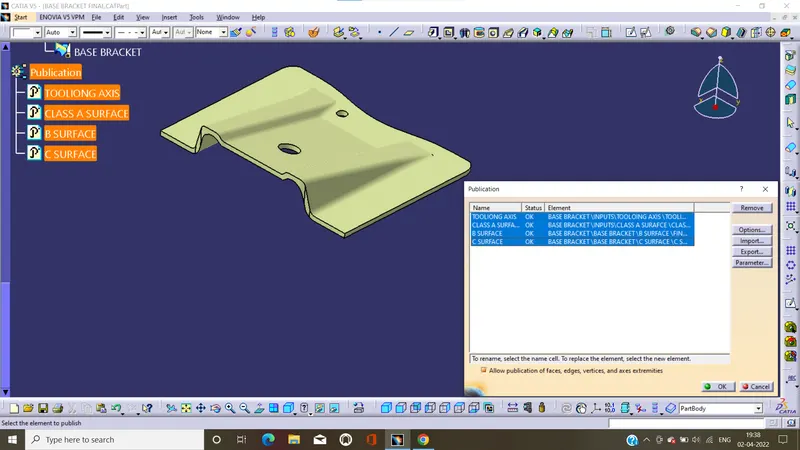
A publication acts as a reference to a geometric or datum entity in CATIA V5. It can use published surfaces that copy the surface name, surface colour and other properties.
IMAGE OF COMPLTETE DRAFT ANALYSIS:
DRAFT ANALYSIS FINAL PLASTIC COMPONENT:
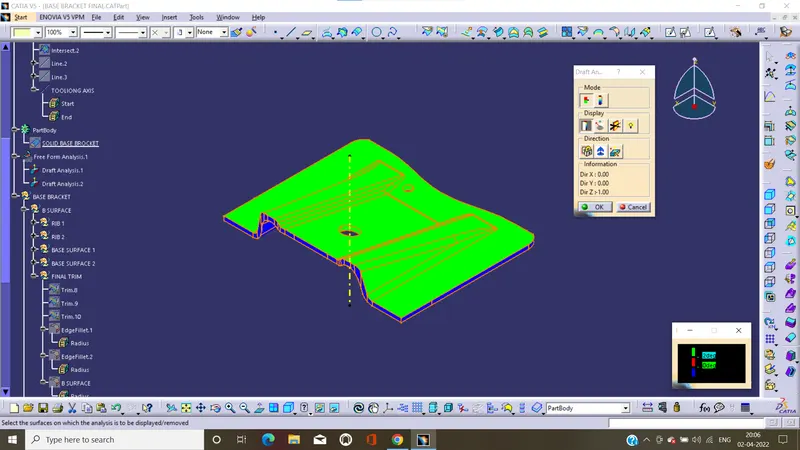
IMAGE OF COLOUR SCALE VARIENT:
SURFACE BODY:
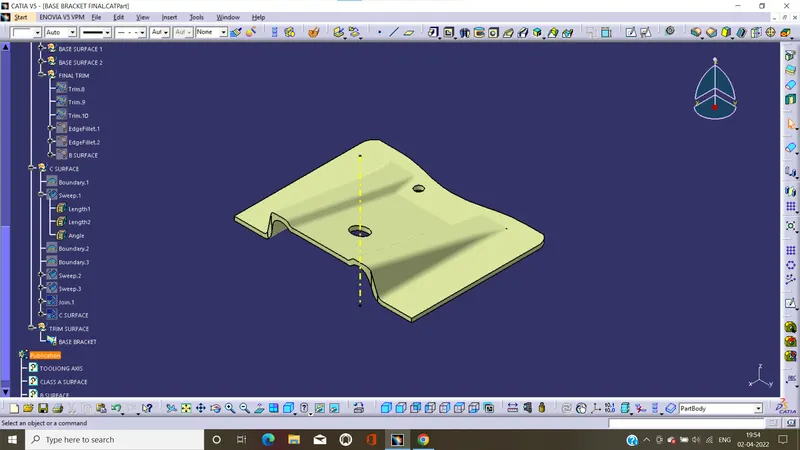
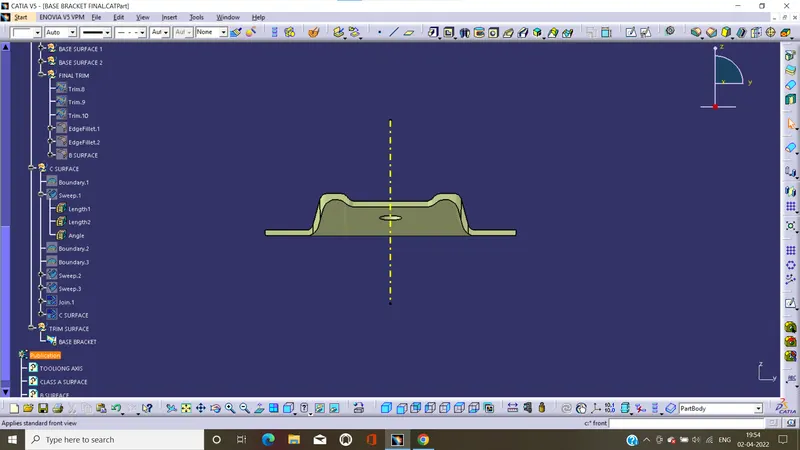
SOLD BODY: