Week 8 - Challenge 2 - Base Bracket Design
AIM:
To perform the draft analysis, tooling axis creation for both the given class A surface and the final plastic component.
OBJECTIVIES:
1.Explaining the draft analysis and tooling axis creation.
2. Creating the tooling axis particularly the bisecting method.
3. Draft analysis report for both the given class A surface and the final plastic component.
ABSTRACT:
DRAFT ANALYSIS: The major consideration of draft analysis is wheather sufficient draft angle is provided on the component. Components while designing should be provided with aconsiderable amount of draft angle depending on the manufacturing consideration . For plastic components we provide a draft angle of 3 degree. Automotive sheet metal parts. It will be form 7 degree or more
TOOLING AXIS CREATION: The direction in which the mold or core and cavity open is the tooling axis .With the help of the tooling axis created along the x-axis and the y-axis are used for creating by bisecting method .Where the two lines and point will be selected as inputs.
PROCEDURE:
STEP 1
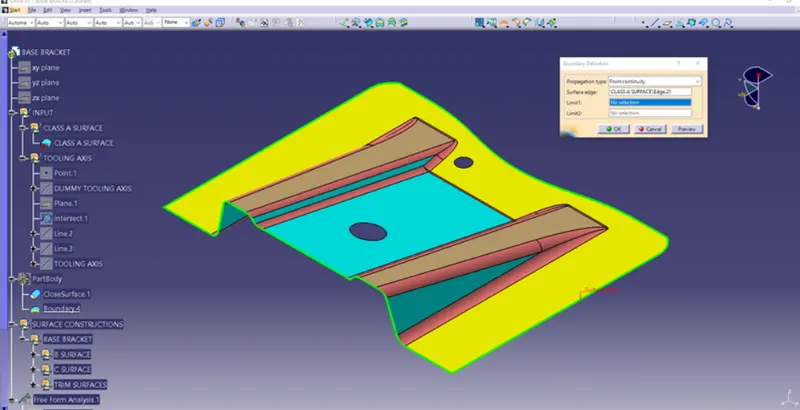
Connectivity of class A surface : First checking the coonectivity of the Class A surface .This can be done by creating boundaries or by using the join command and see how well it is connected. Just ensure there is no gap between component or surfaces. This is the first design step to check contiunity and the quality of the class A surface.
STEP 2
Analyse visually for the best possible tooling axis for the component.
Checking possibilities in all three x,y and z axis direction and finding what are the problem creation parts of the component.
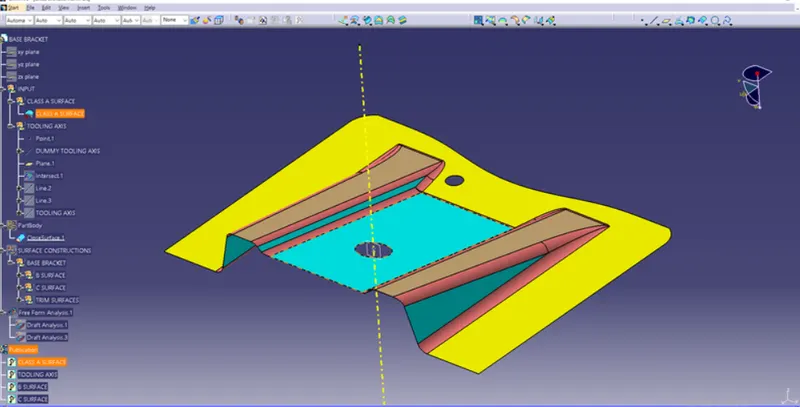
The clearance checking along all the axis direction will be done by creating an intersection along an axis on a plane by creating a new axis system with the model and constructing two lines contact with the walls, the two lines and passing through the point will be tooling axis .
A dummy tooling axis will be directly created using point - direction command after creating boundary Class A surface and creating intersection with the model.
TOOLING AXIS CREATION:
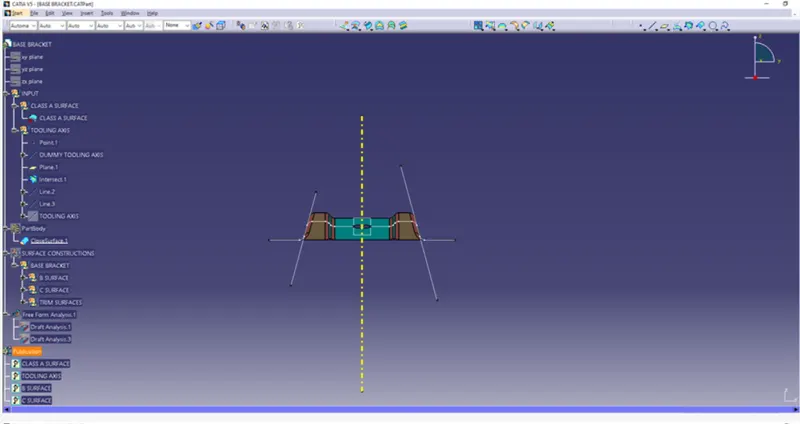
Using the intersection created along the inclined walls , these lines are used for creation of tooling axis by bisecting method where are two lines and point will be selected as inputs.
Creating intersection for checking along X axis.
Using the tooling axis created along x axis, these are used used for creation of tooling axis by bisecting method where the two lines and point will be selected as inputs.
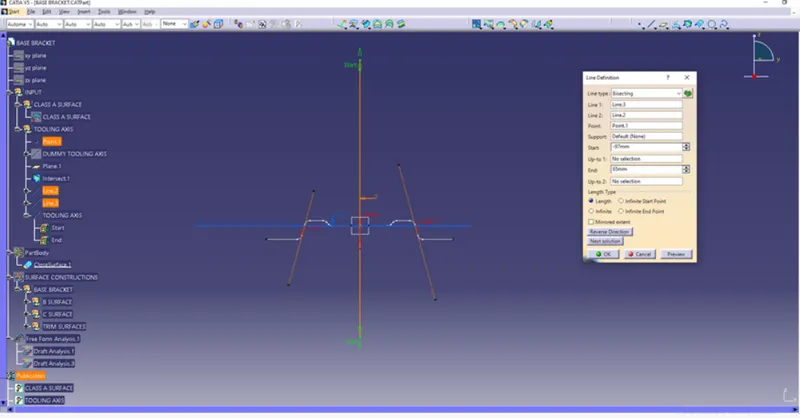
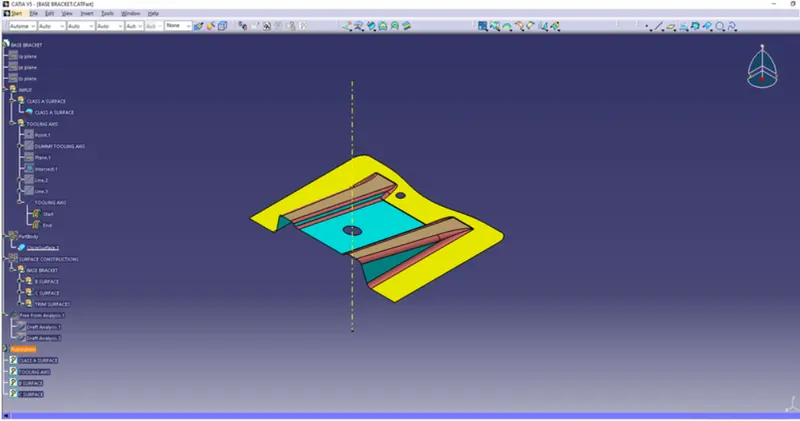
DRAFT ANALYSIS:
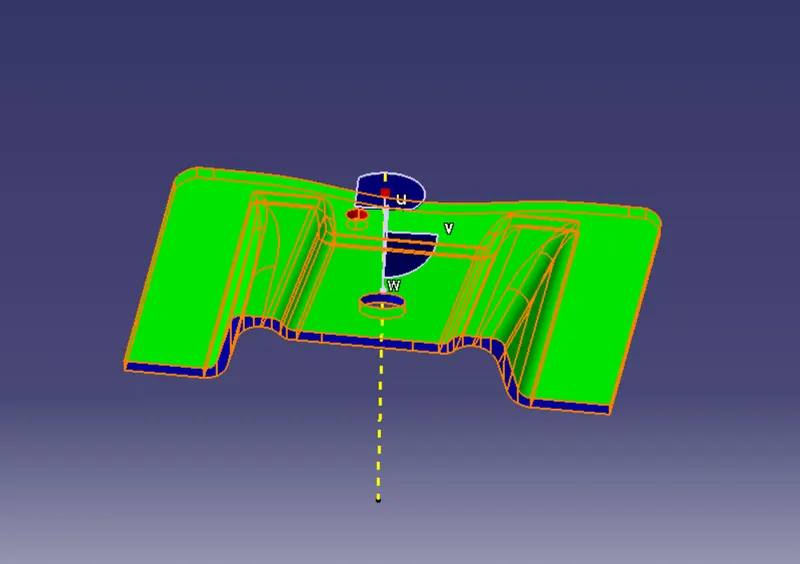
Draft analysis is done after determining the tololing axis , draft analysis is used to check whether the minimum draft 3 degree is maintained or not . Compass is used to define the draft direction.
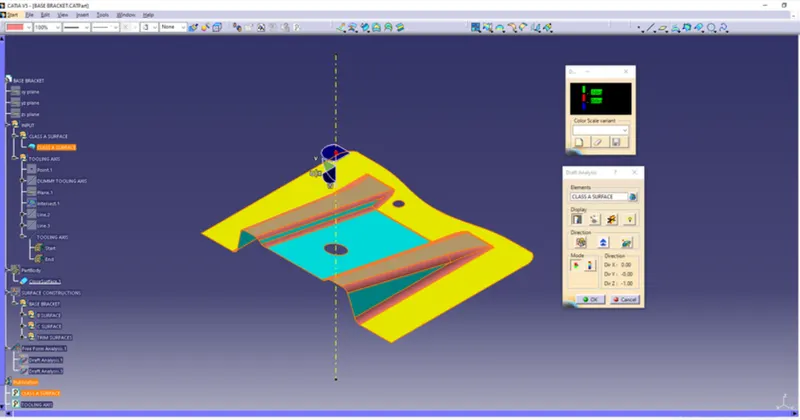
If the minimum draft 3 degree is provided the whole component changes into green colour.
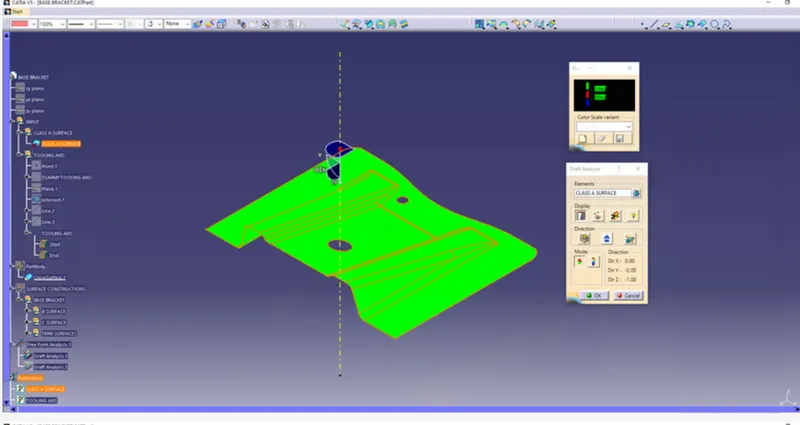
CLASS-B SURCFACE:
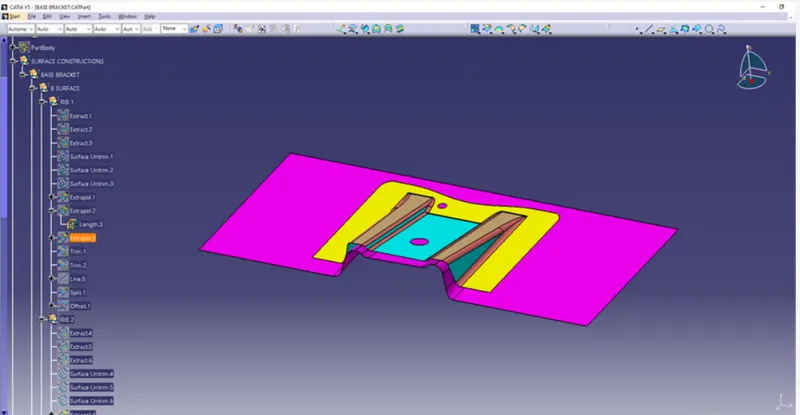
Class-B surface is created by extracting each walls and un-trimming and extrapolating the walls to obtain the shape by trimming the excess surfaces and offsetting it to certain distance based on the thickness of the model. The offset surface will be the B surface.
CLASS-C SURFACE:
The surface created using sweep command by sweepimg the boundaries of A surface along the tooling axis connect from from A to B surface known as C surface.
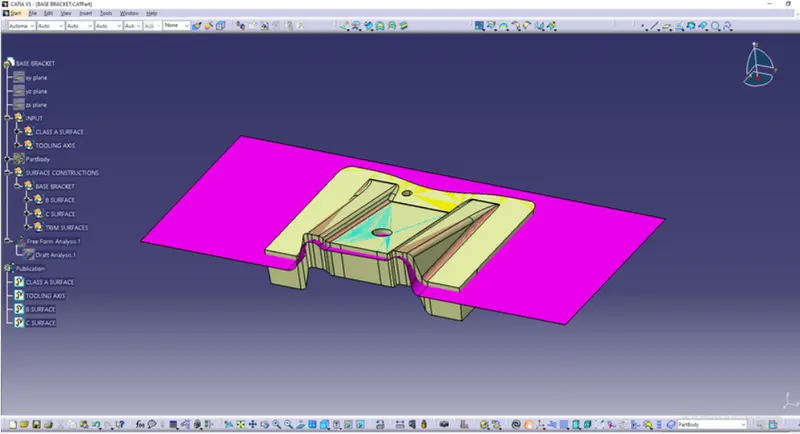
Using the B and C surface created a closed surface formed by trimming the excess surfaces the surfaces will be connected into a solid model using closed surface option.
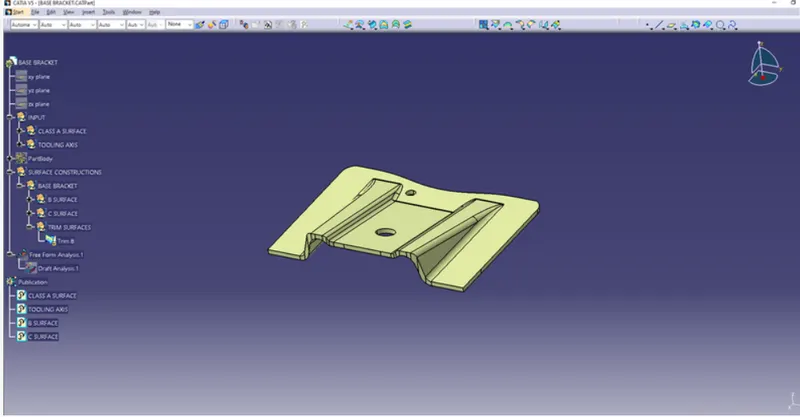
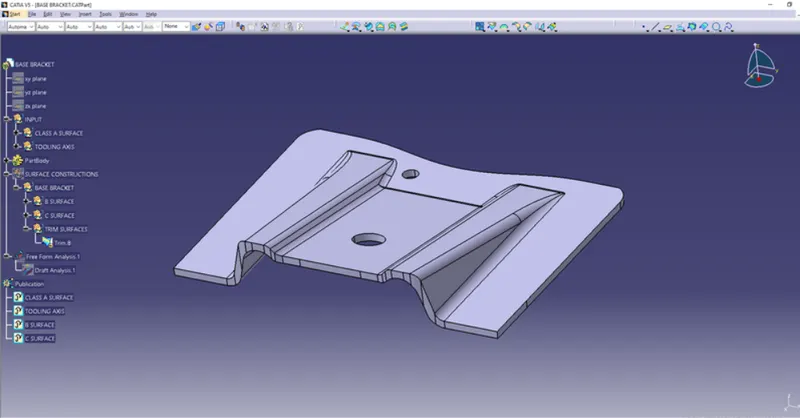
DRAFT ANALYSIS FOR PLASTIC COMPONENT