Week 8 - Challenge 2 - Base Bracket Design
AIM:-
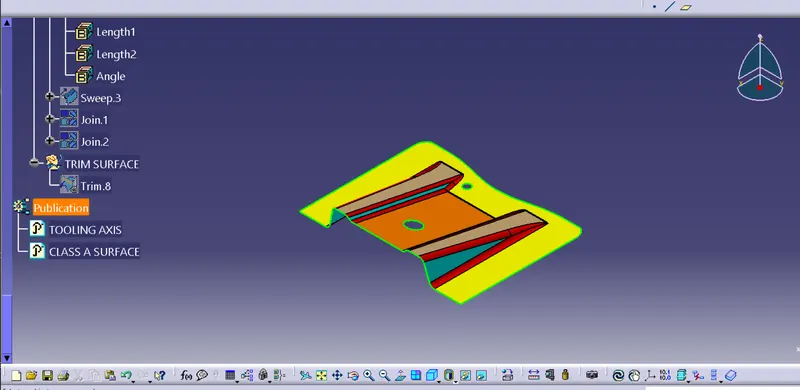
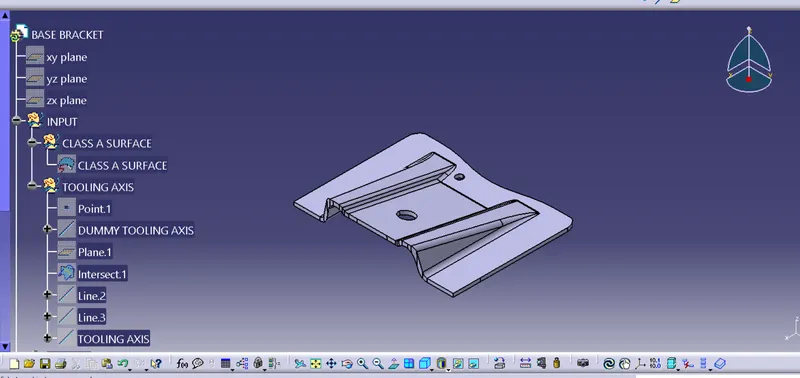
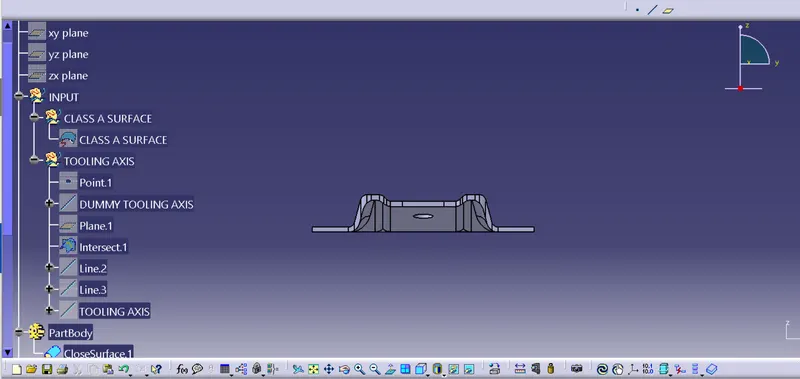
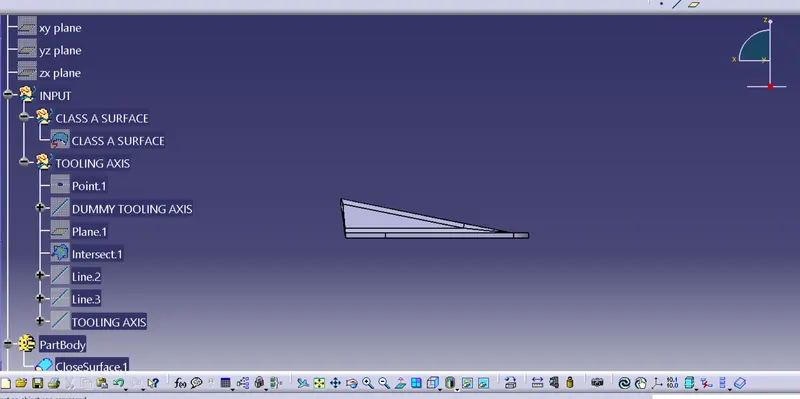
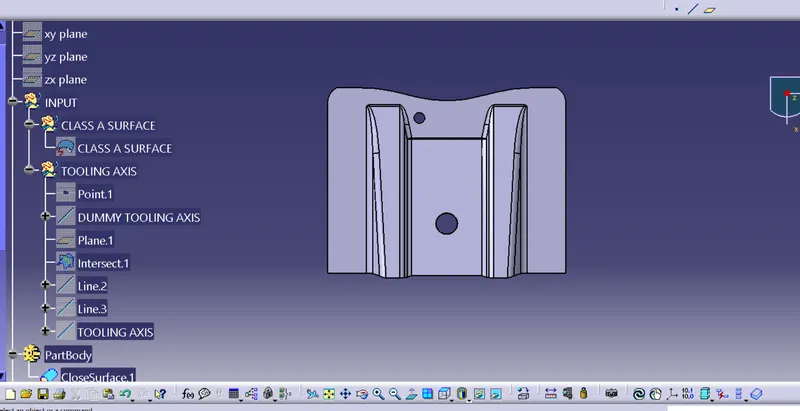
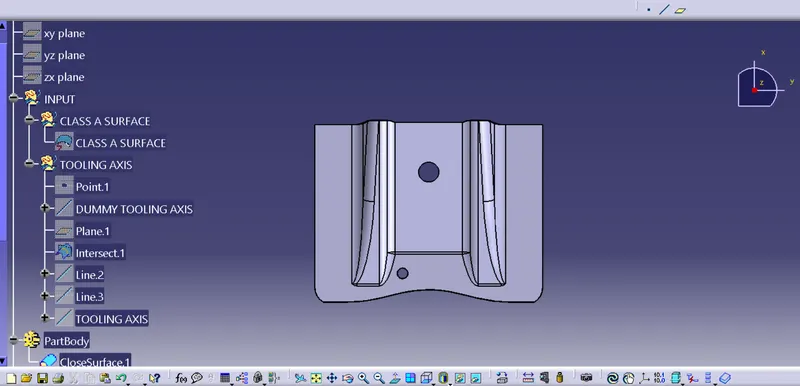
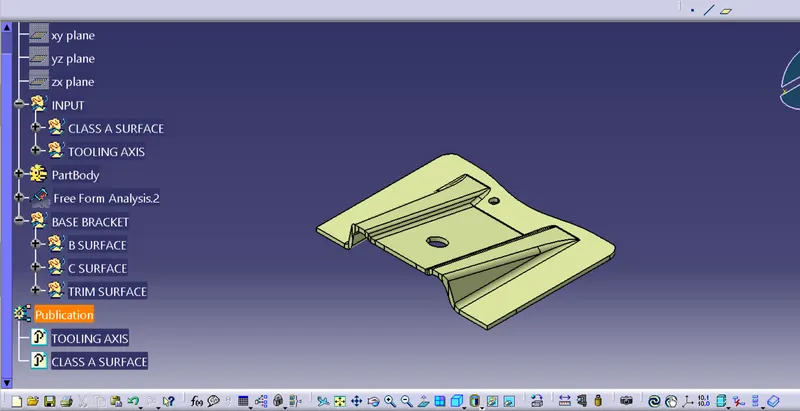
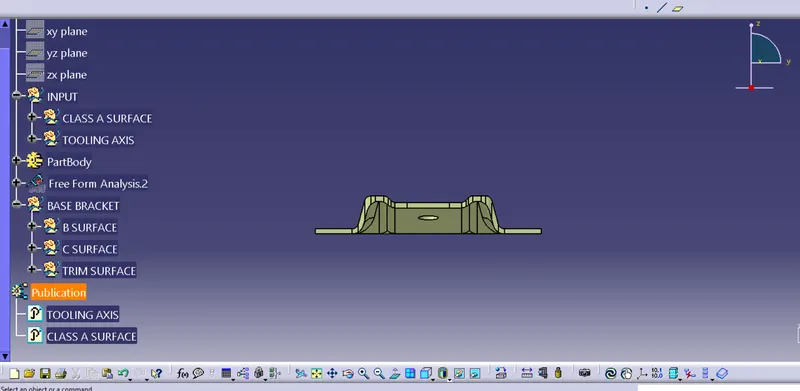
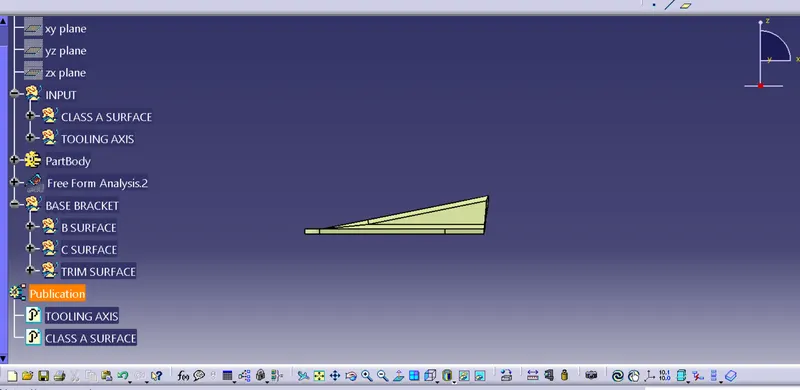
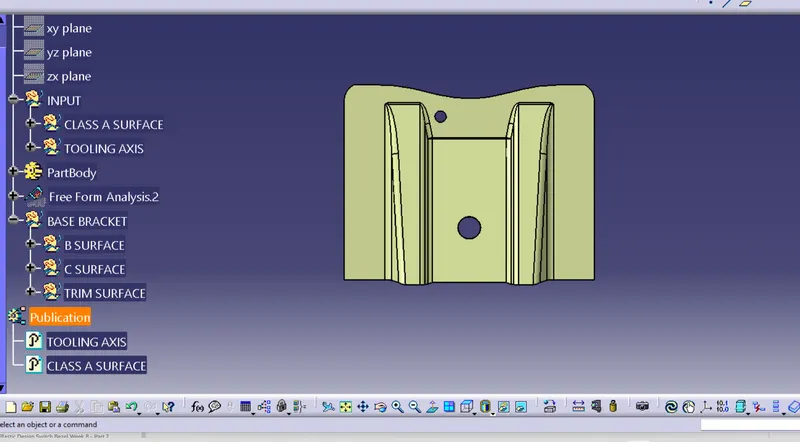
To create the solid part body of BASE BRACKET from given Class-A surface
OBJECTIVE:-
The objective of this challenge is to create BASE BRACKET DESIGN along with solid part body from Class-A surface following OEM design standards in CATIA SURFACE WORKBENCH and PART DESIGN
INPUT CLASS-A SURFACE:-
SOLID PART BODY:-
DESCRIOTION:-
FOUR STAGES OF DESIGN LIFE CYCLE ARE FOLLOWS-
- CONCEPT SKETCH:These are the imaginative and innovative sketches.Concept sketches can be defined as collection of visual cuses sufficient to suggest the design to an informed observer.These are the basic sketches which provides general idea about design of the product.These sketches are provided to system either in 2D or isometric form.Example,concept sketch of an automobile.
- CLASS A SURFACE:Class A surface refers to those surfaces which are VISIBLE and abide to the physical meaning,in a product for styling-class A surface of automobile ALIAS software is used.These class-A surface are used as an input for an automotive plastic designers.
- CLAY MODELING:In clay modeling class-A surfaces are provided to clay modeler who design actual model of automobile using industrial clay.Class-A surfaces and clay models are co-related.Using clay modeling physical representaion of design is possible which helps in further modifications in the design of the vehicle.Clay modeling of an automobile is most common example of a clay modeling.
- NPD CAD:New product developement (NPD) Computer Aided Drafting (CAD).This process involves forming strategy,organizing requirements,generating concepts,creating product
TOOLING AXIS CREATION:
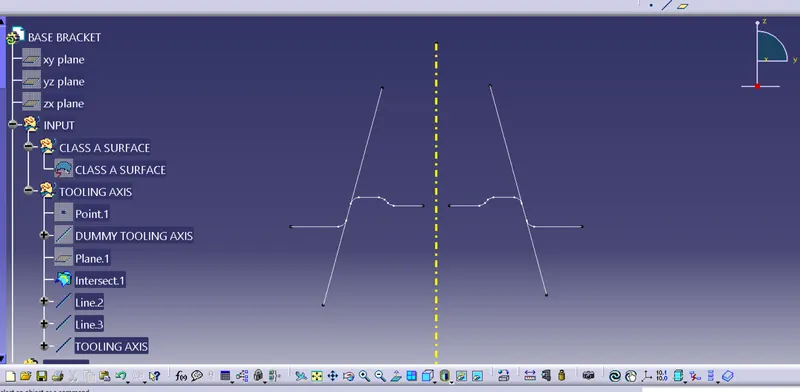
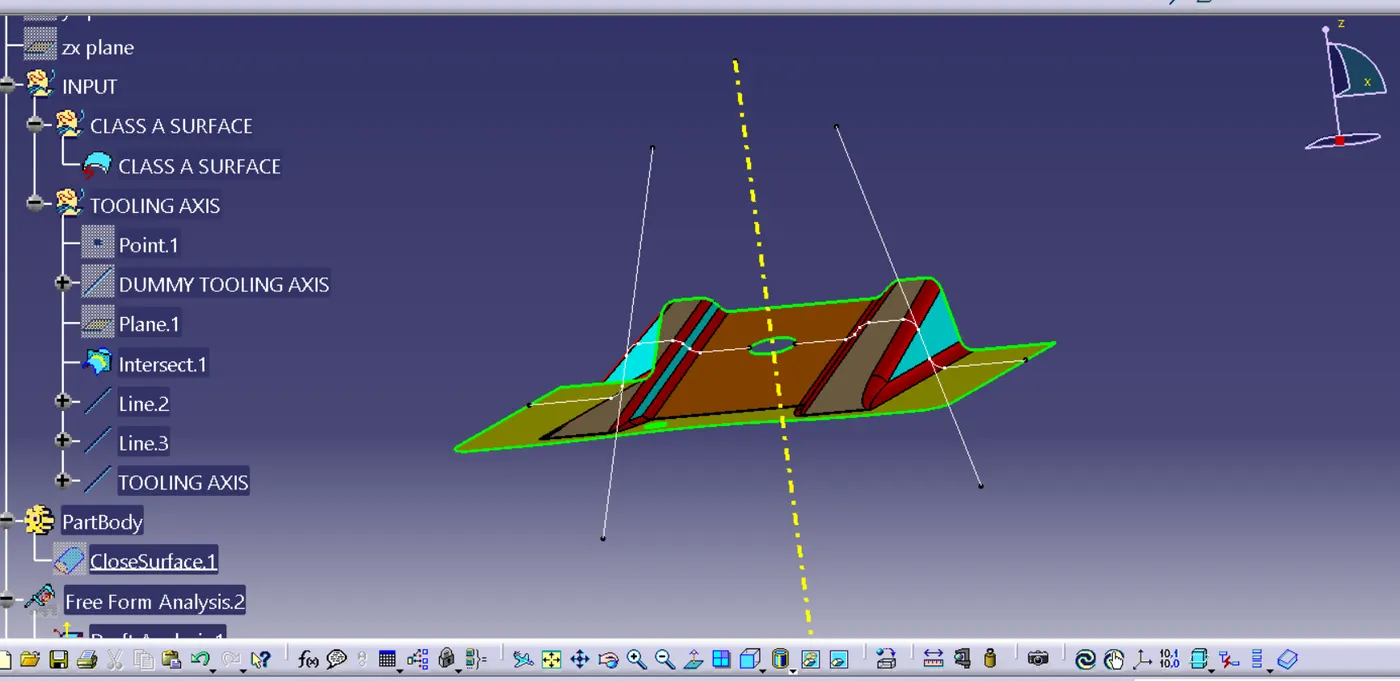
class-a surface is first analysed to create tooling axis or tooling direction that molds pull apart in injection molding.Tooling direction is vital for plastic product design as it decides direction for model seperation.
Steps followed for creation of tooling axis:
- Reference point is first created on extracted surface.
- New axis system is deployed to plot clearance lines.
- The x direction and Y direction along class A were used to create tooling axis
- Two clearing lines were bisected to form tooling axis
- Graphic properties of tooling axis were change before publishing.
DRAFT ANALYSIS:
DRAFT ANGLE: The draft angle is the amount of taper for molded or cast parts perpendicular to the parting line.It can be measured in degrees or mm/mm(in/in).As plastic cools,it shrinks and therefore shrinks onto molding surfaces.Because of this and a few other reasons,we draft(angle) the walls of the plastic part, so as the part is removed it breaks free from the molding surfaces easier and without dragging.a functional part for injection molding has to have drafts facing both cavity and core side to reduce the risk of damage to the parts and ensure ejection.What's also important is to overcome the vacuum forces by letting air in between the mental and the plastic for the part to release properly.Adding an adequate draft angle ensures that warpage upon ejection is prevented while maintaining a decent cosmetic finish.
- Draft angles are generally a requirement of injection molding design(though there are are a select few soft materials,like nylon,that can get away with draft angles of zero)
- Draft should be part of desigm of manufacture and plastic Designer should be aware of its need at the outset of the design process.This allows considerations for design requrements to be taken into account.
Nominal Vlues for Draft angle:
- 3 Degrees is nominal Draft
- 5 Degrees can also be manufactured.But it will increase the manufacturing cost.
- 7 Degrees for textured surface.
Importance of DRAFT in Injection Molding:
- Reduces the chance of damage to the part due to friction during release
- Reduces wear and tear and chances of damage to the mold
- Ensures a uniform,smooth,unscratched finish when required
- Ensures the integrity and uniformity of other surface finishes and textures
- Reduces overall cooling time by lessing or eliminating the need for unconventional ejection setups
- Most if not all,Of these benefits offer either direct or indirect overall production cost reductions.
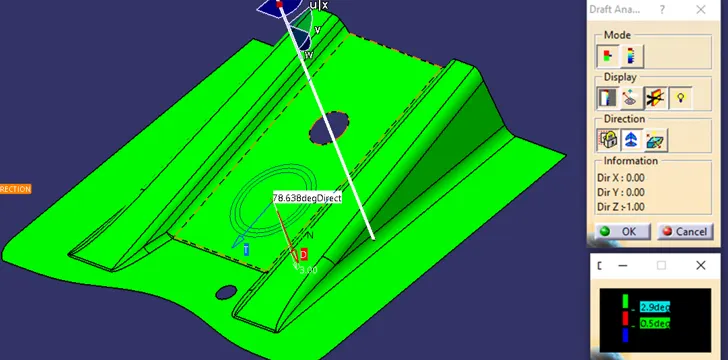
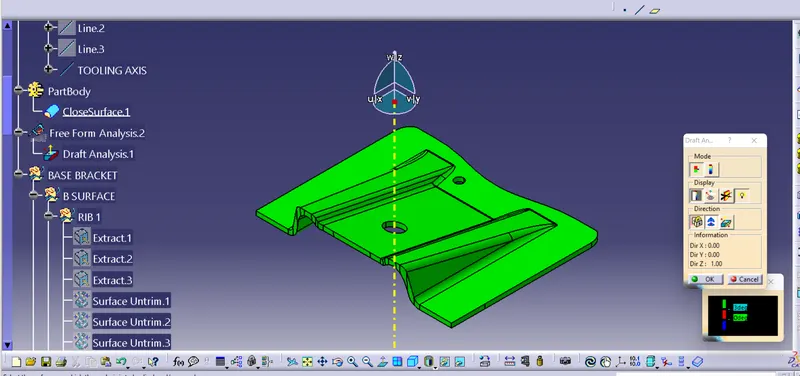
Steps followed for Draft Analysis:
- The part created has to be changed to material mode in display frame.
- Compass is enabled.Align compass along with tooling direction.
- Lock command is then applied to fix compass along with tooling axis.
- Color codes are classified and draft angle is applied.
- Running point analysis is used to display permissible draft angle.
DRAFT ANALYSIS REPORT:
DRAFT ANALYSIS ON CLASS-A SURFACE
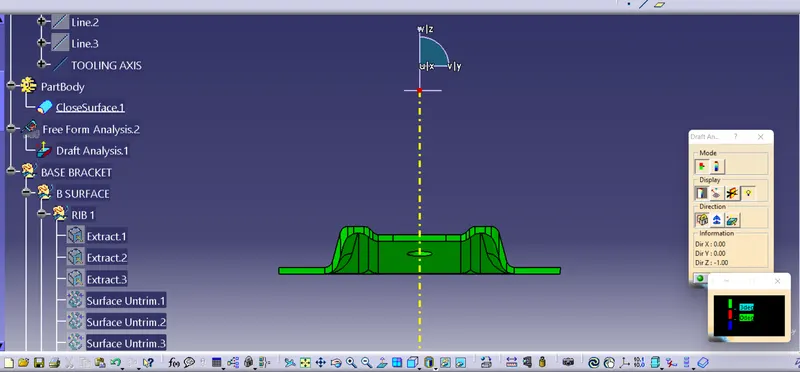
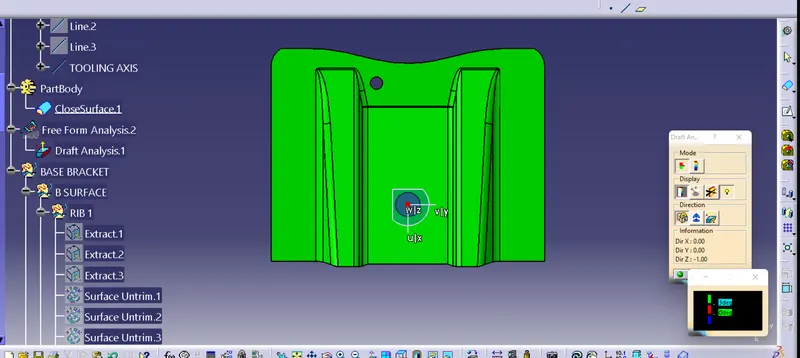
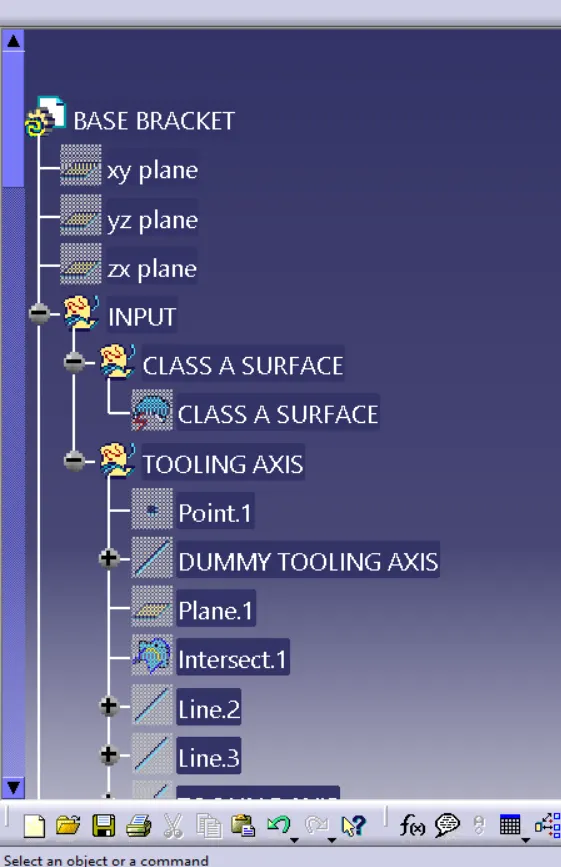
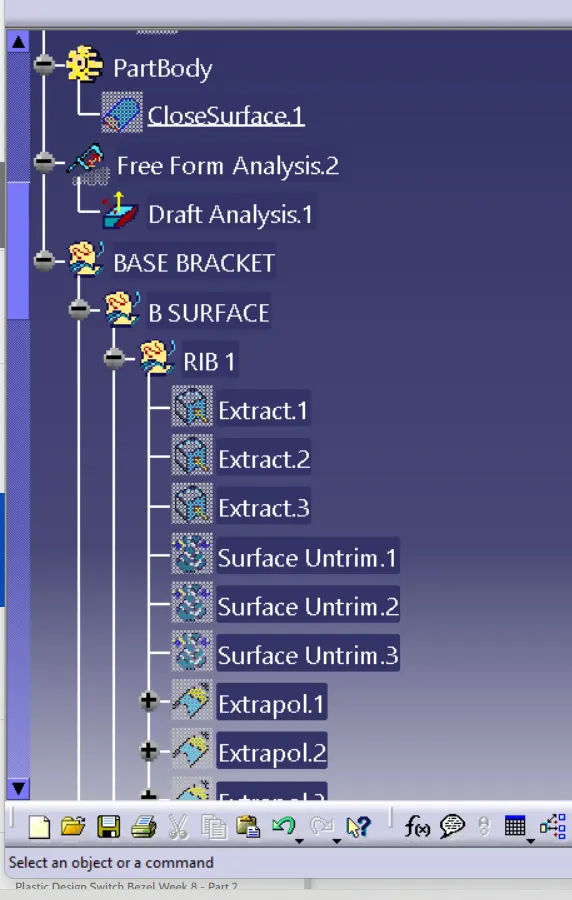
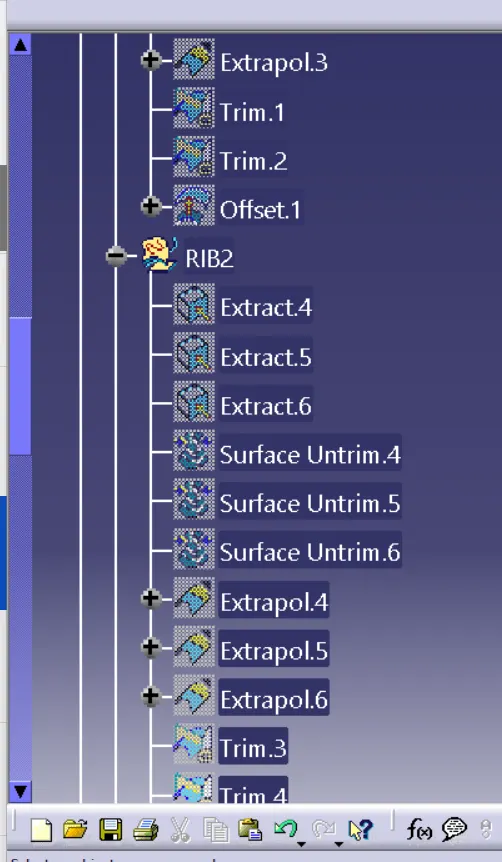
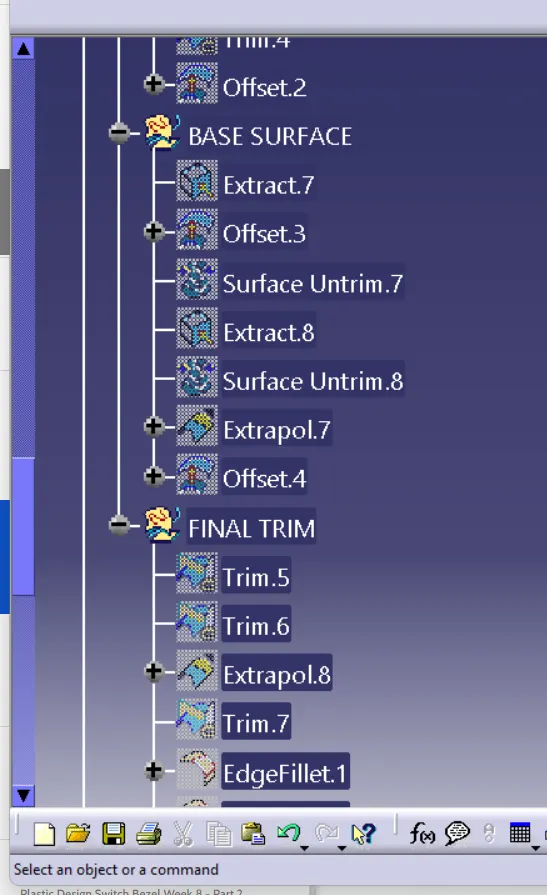
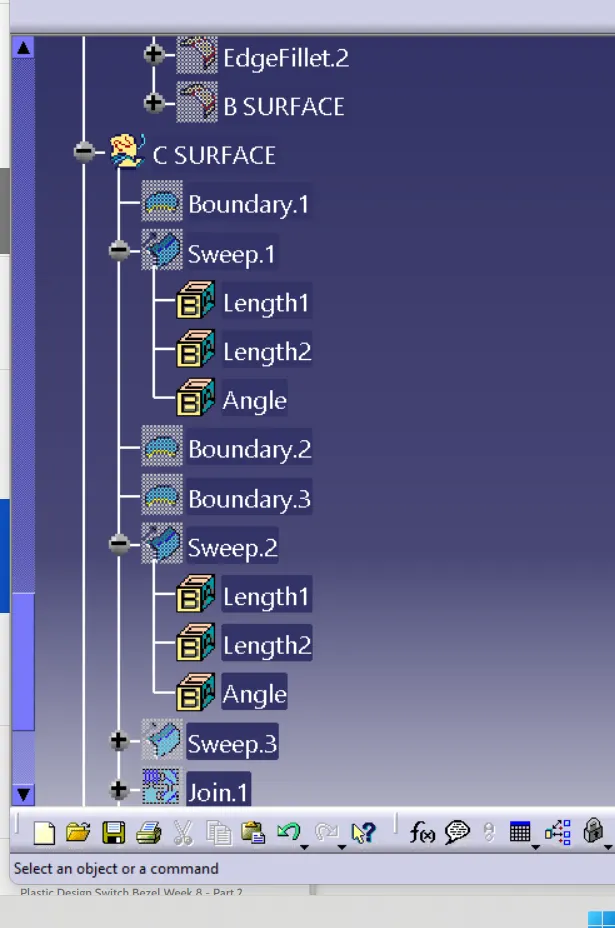
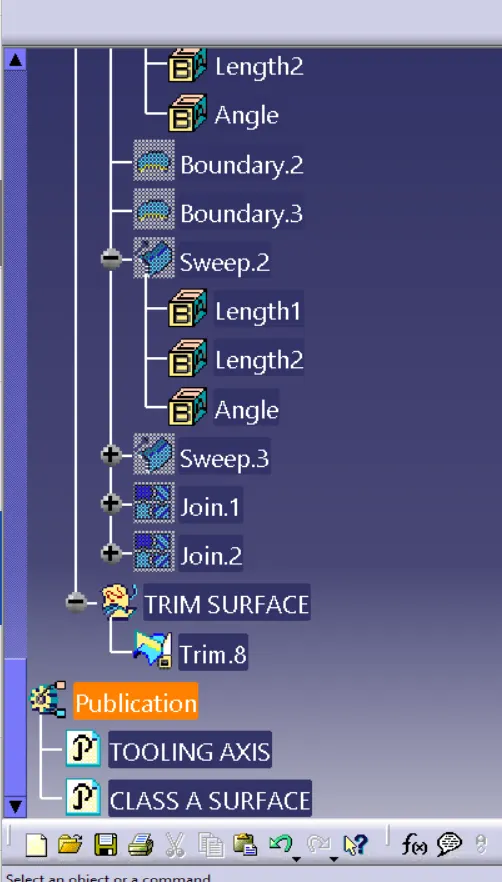
FEATURE TREE