Week 8 - Challenge 2 - Base Bracket Design
DESIGN OF BASE BRACKET PLASTIC COMPONENT
Aim :
The aim of this project is to design the base bracket plastic component from the given class A surface of defining with proper tooling direction by bisecting method and perform the draft analysis on both class A surface and final modelled component.
Introduction :
Draft and its importance -
A draft is a slant (Angles or tapers) which is applied to each side of most features of an injection molded part, that is positioned to run toward the direction of mold's pull and parting line which helps with easy releasing the part from the mold.
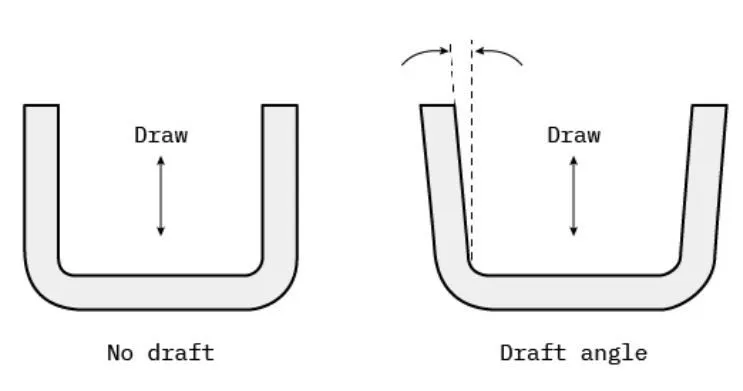
While designing or manufacturing the parts, draft is crucial in order to meet the quality standards.Without proper draft, major problems like friction and vaccums can arise in the injection molding process that increase the time and cost of production.These issues can damage both the part and mold that directly results in reduction of production efficiency.
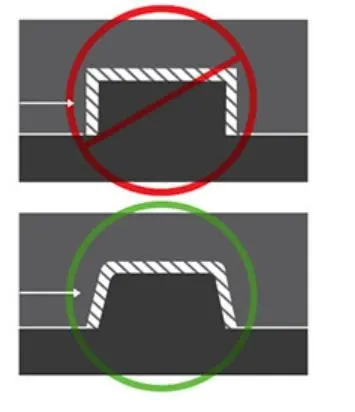
So by adding draft angles to the design,we can easily avoid these problems and lower the cost of production.Draft will allow parts to release from the mold with ease, which will result in better cosmetic finishes and fewer rejected parts.In addition, draft can also help us to avoid costly elaborate ejection setups.
Draft analysis -
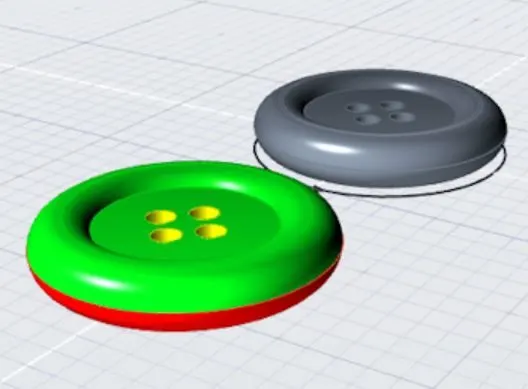
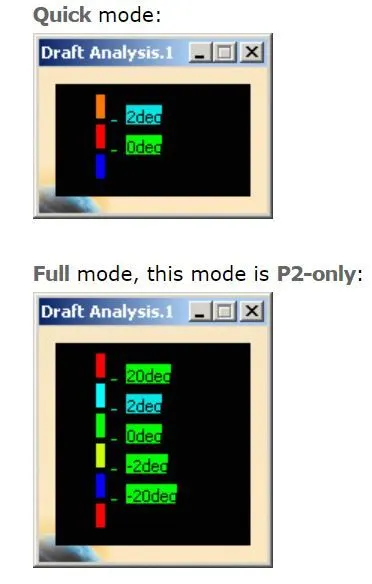
Draft analysis is a method of checking the draft angle on various faces of a part with respect to a particular tooling direction.This method is performed based on color ranges with various identifying zones on the analyzed element where the deviation from the drfat direction at any point, corresponds to specified values.This allows to verify whether the product will be easily remove from the mold, or if you will need to correct the draft to faciliate the mold release.
Tooling axis -
Tooling axis is the direction in which the tool operation can be performed.In injection molding, the direction in which the mold opens or closed is known as tooling direction.
PROCEDURE FOR BASE BRACKET DESIGN USING CATIA V5
Creating tooling axis(By bisecting method) for given class A surface :
- The given input is a class A surface component.So initially, check for any surface discontinuities using boundary feature.
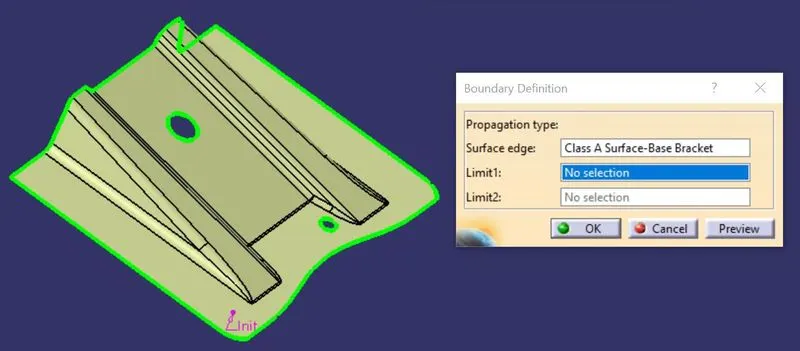
- After that, manually visualize the various directions of component and assume the dummy tooling axis direction, that helps us of giving idea for creating main tooling axis.
- For that, create the axis system at the position as shown below :
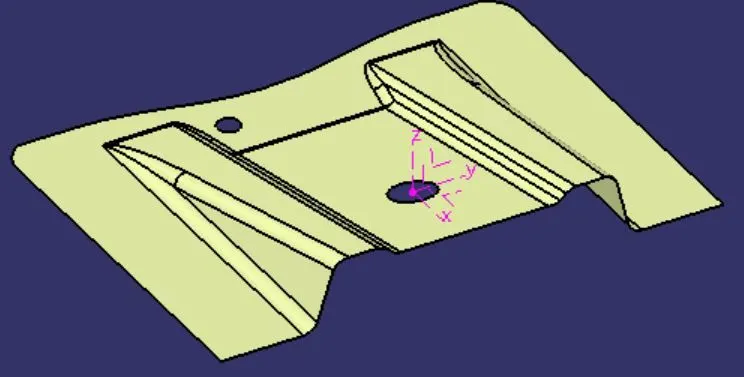
- As assuming tooling axis among in X, Y, Z directions, the Z direction is only the possible way to perform all the features with required draft.
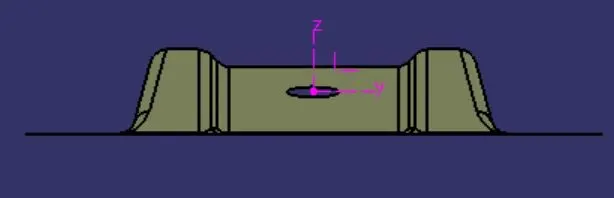
- So create dummy tooling axis in Z direction and it is used as reference for main tooling axis by bisecting method.
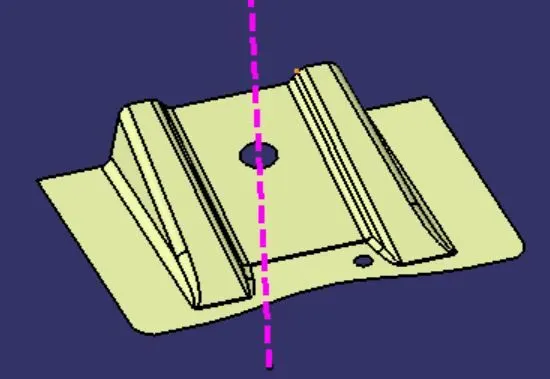
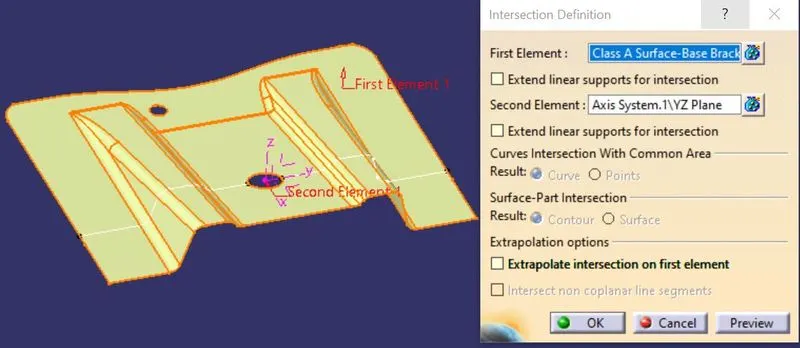
- Next develop the intersection curve along YZ plane using intersection curve feature.
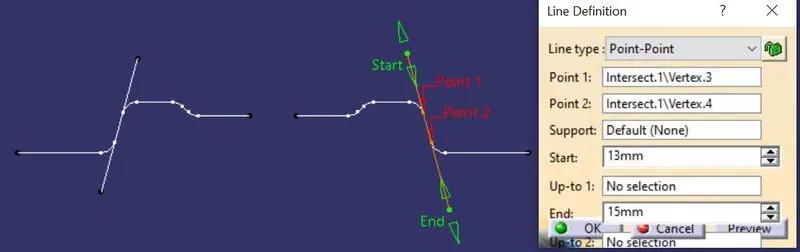
- Create two lines parallel to side walls and using that two lines create the bisecting line as shown below.
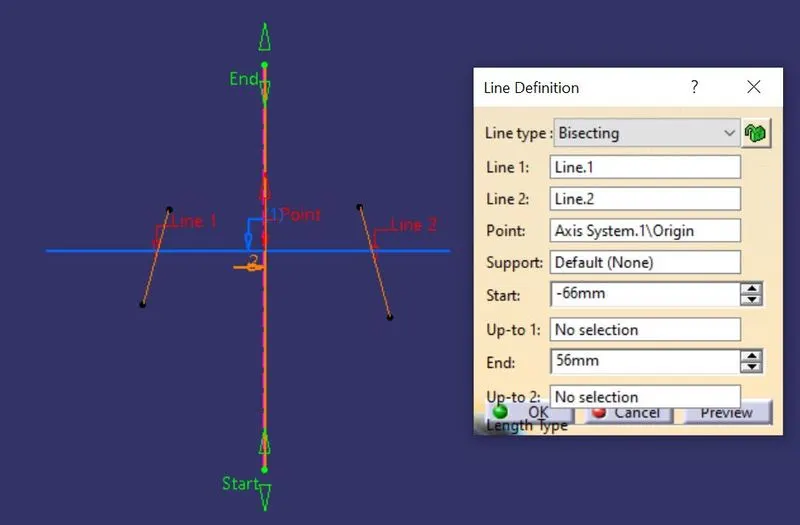
- So the main tooling axis direction can be properly defined using bisecting method.
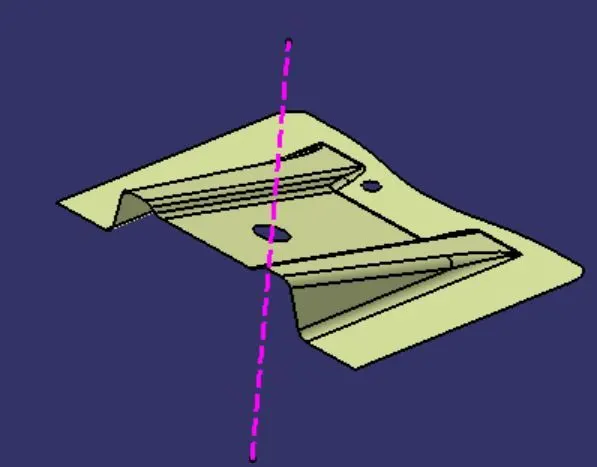
- Using the publication option, publish the component and tooling axis for easy recognisation irrespective of observing from any geometrical sets.
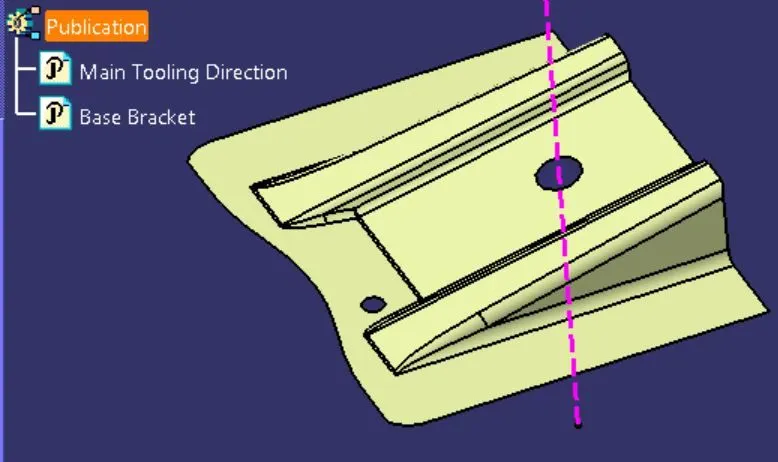
Draft analysis on class A surface along tooling direction:
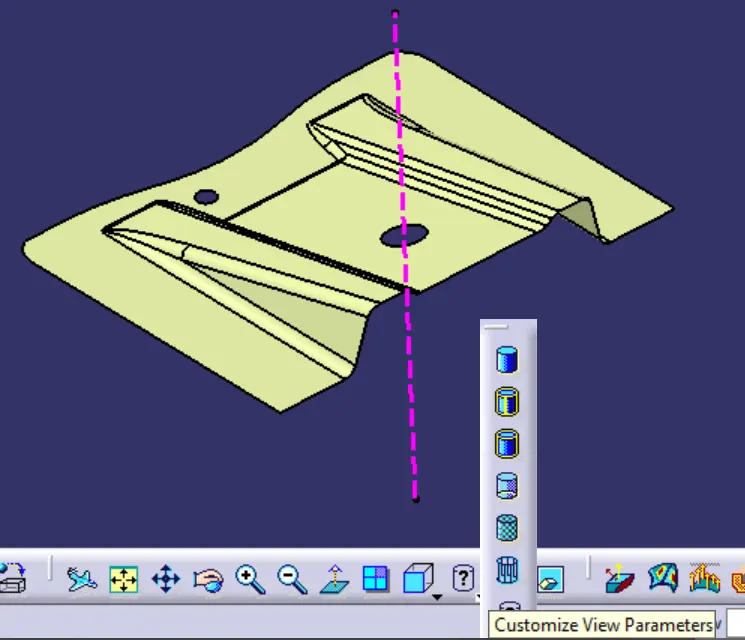
- Mode of material plays a important role for performing draft analysis,because the tool defines the draft angles based on the material properties.If material mode is not proper it gives warning popup message.So keep it on proper material mode as shown below.
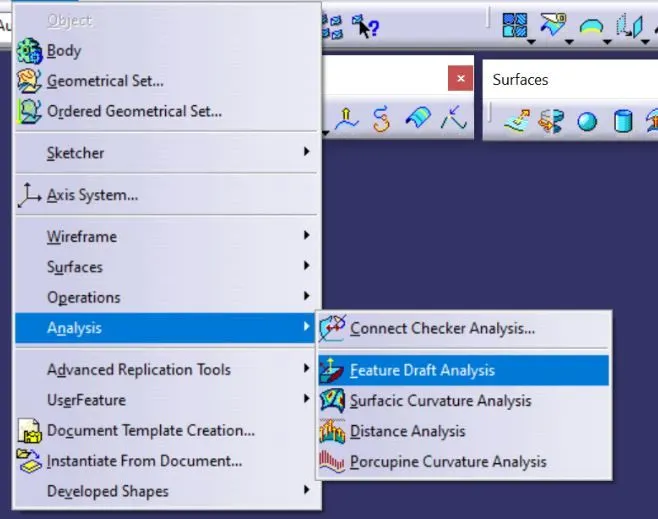
- After setting proper material mode, click on feature draft analysis from the insert-menu and dialogue box is opened as shown below.
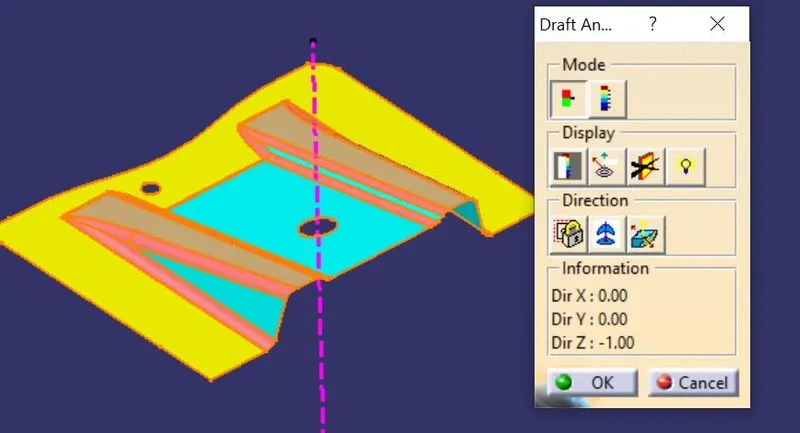
- Using compass option from box, align the current draft direction with the main tooling axis direction.
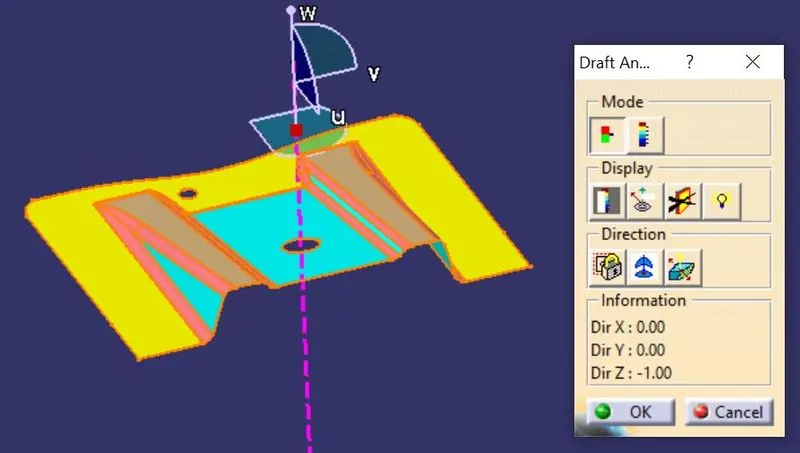
- Click on required draft face of the surface of component, so then the component faces undergoes with colour zones as shown in below figure.Here the method is performed by quick analysis mode.
Green colour - Positive draft
Red colour - Below positive draft
Blue colour - Negative draft
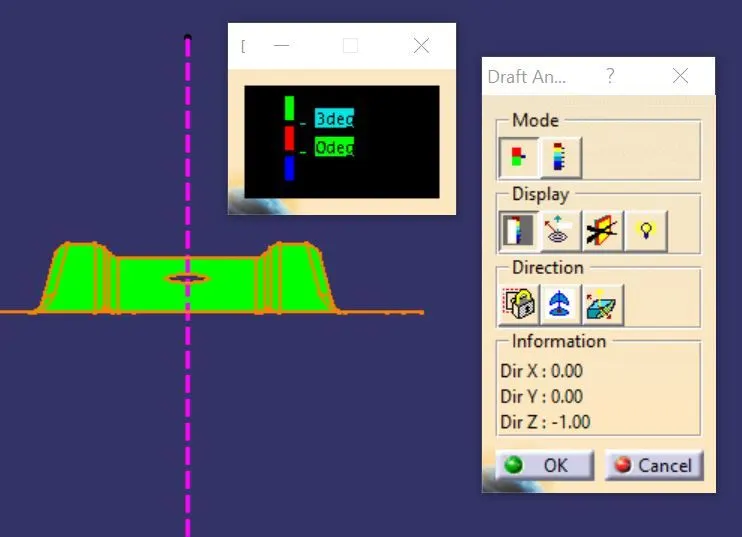
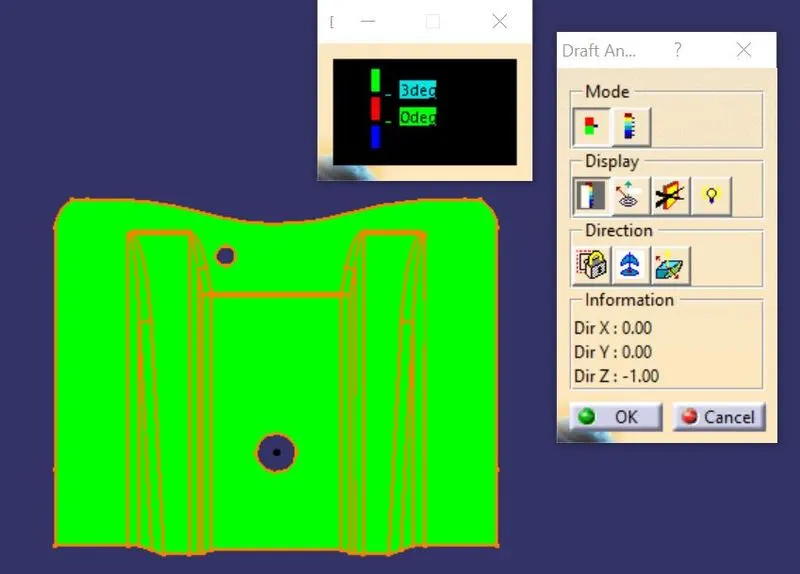
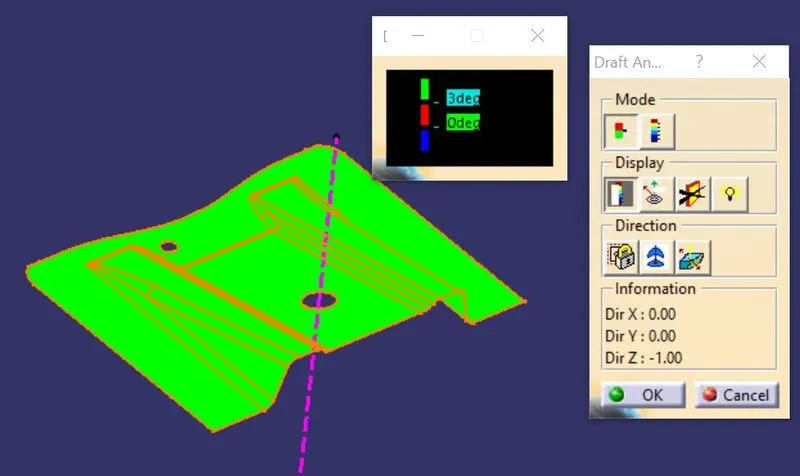
- As shown in above figures, the draft angle value will be given as 3 degree and it meets the analysis with that draft angle which represents postive draft as green colour.So the given class A surfaced component is able to manufacture in tooling direction direction along Z axis with 3 degree.
Creation of class B surface :
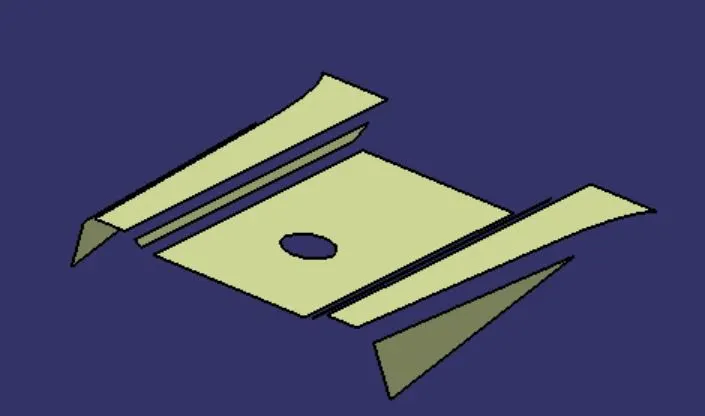
- Extract the RIB1,RIB2 and Base surfaces from the given class A surface.
- Untrm the extracted surfaces.
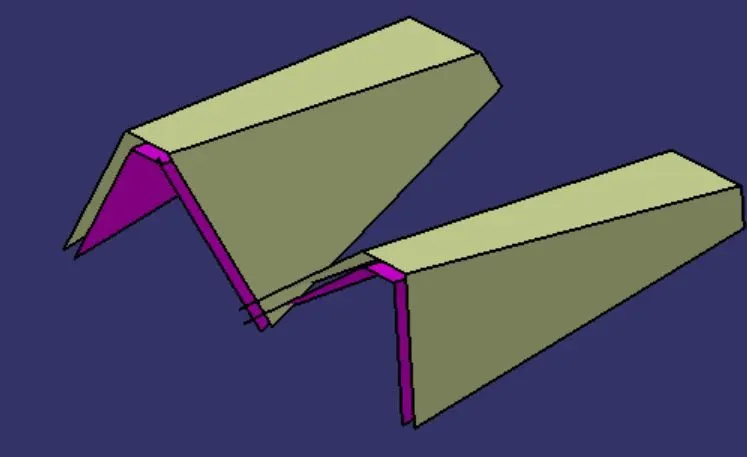
- Extrapolate to some extend(Ex-12mm).
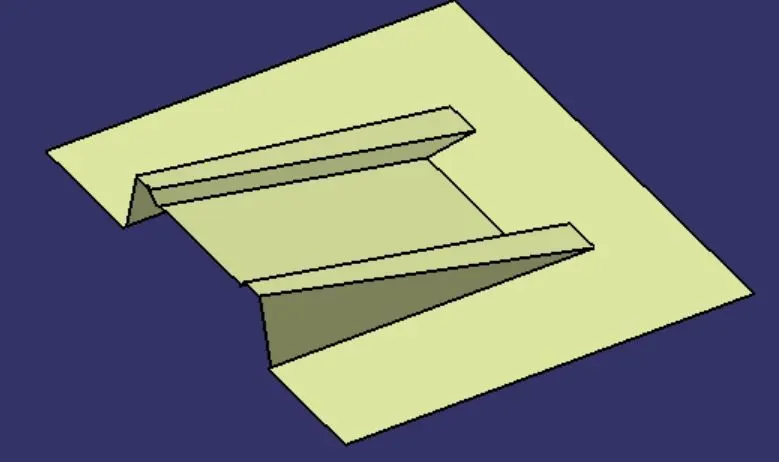
- Using trim and remove the unnecessary surfaces.
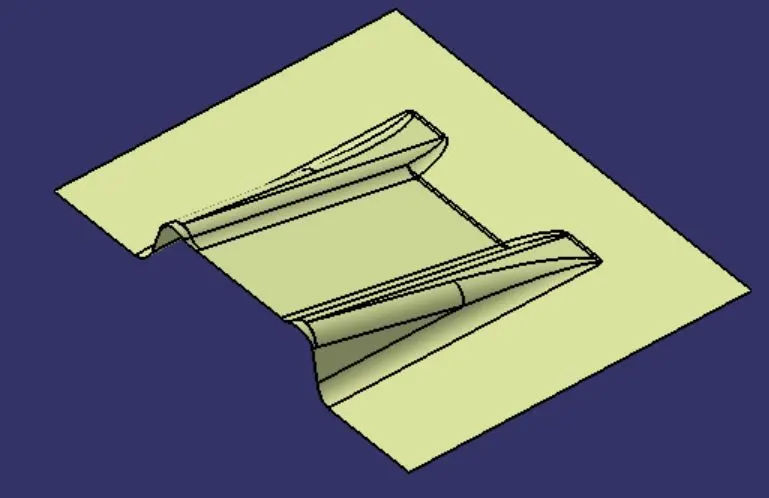
- Offset inward to 2.5mm
- Finally using edge fillet, apply the fillets to required edges(Thickness of material + Radius).
Creation of class C surface :
- Using bounadry command, extract the outer boundary of class A surface.
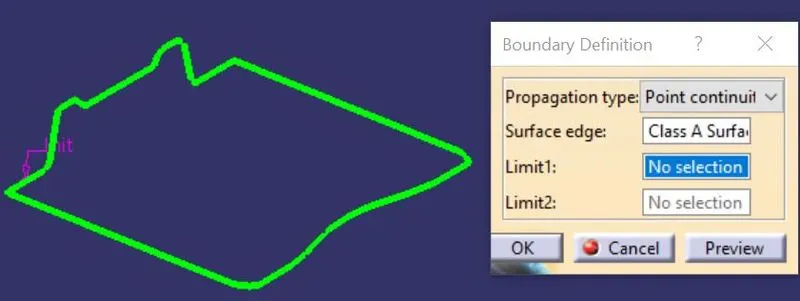
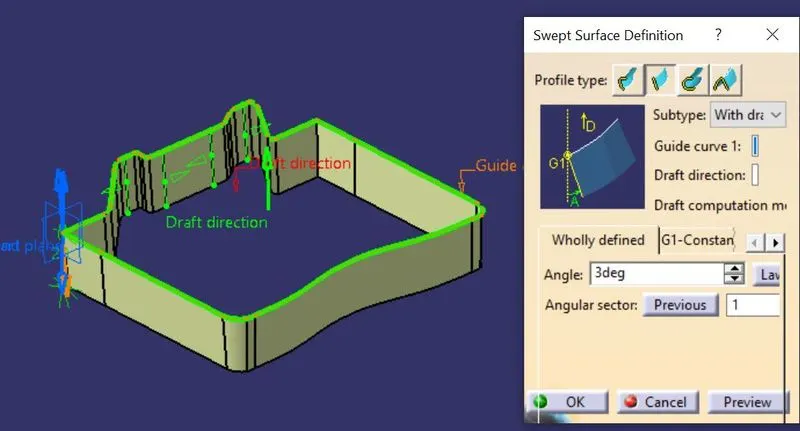
- Using sweep command, create drafted material for that bounadary.
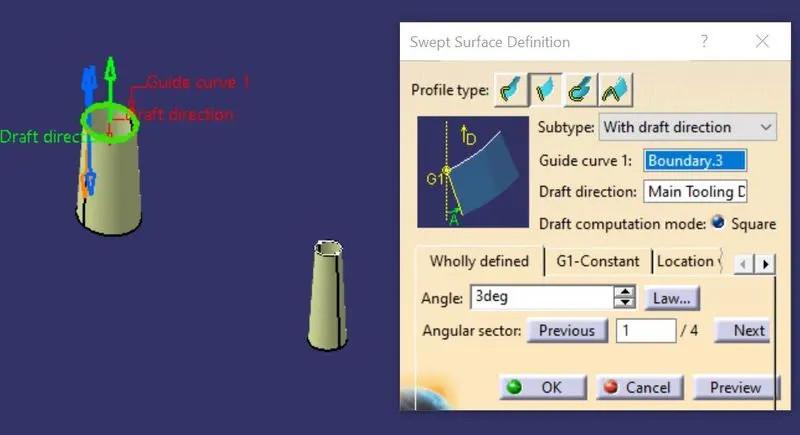
- Similarly extact the bounadry of holes and create the drafted material using sweep command.
- Join all the three sweep surfaces with class A surface and resulting surface is trimmed with class B surface.
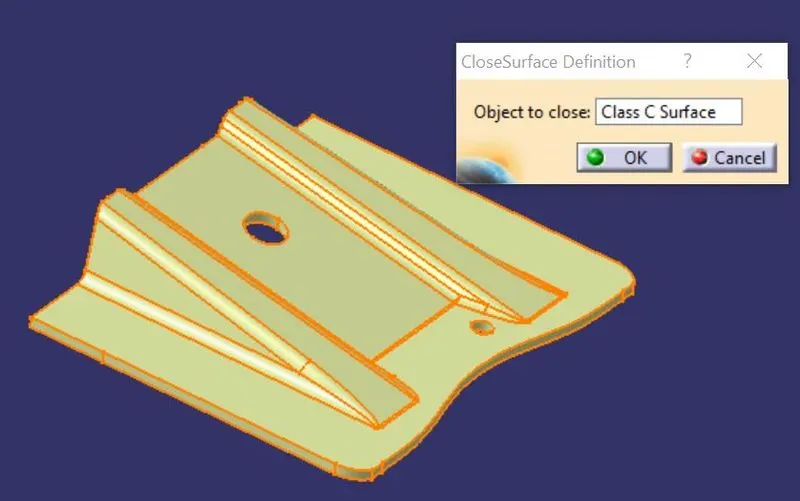
- Then the closed surface is formed i.e; class C surface.
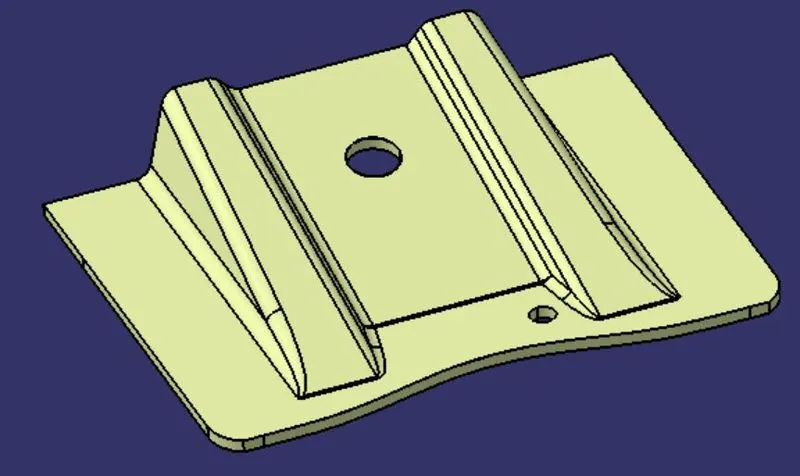
Creation of solidbody from class C surface :
- Go to - Part workbench -> surface based feature -> select close surface-select the class C surface(i.e; close surface)
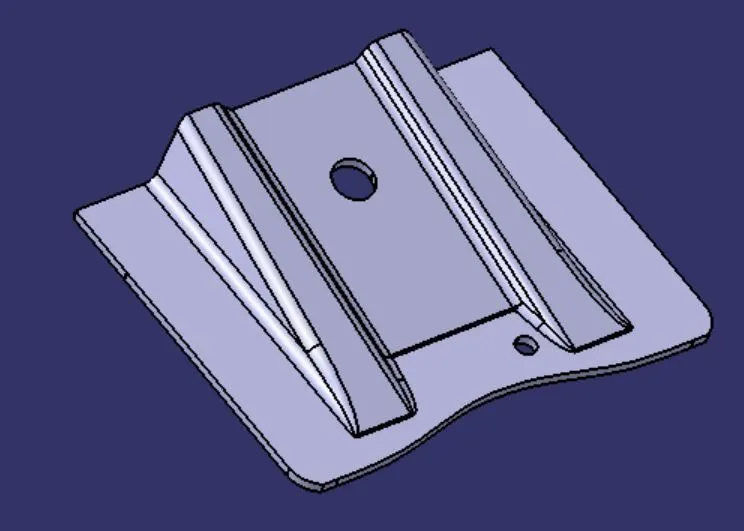
Draft analysis on base bracket(Solid body) in tooling direction:
- Go to -> View mode -> Select mode to material
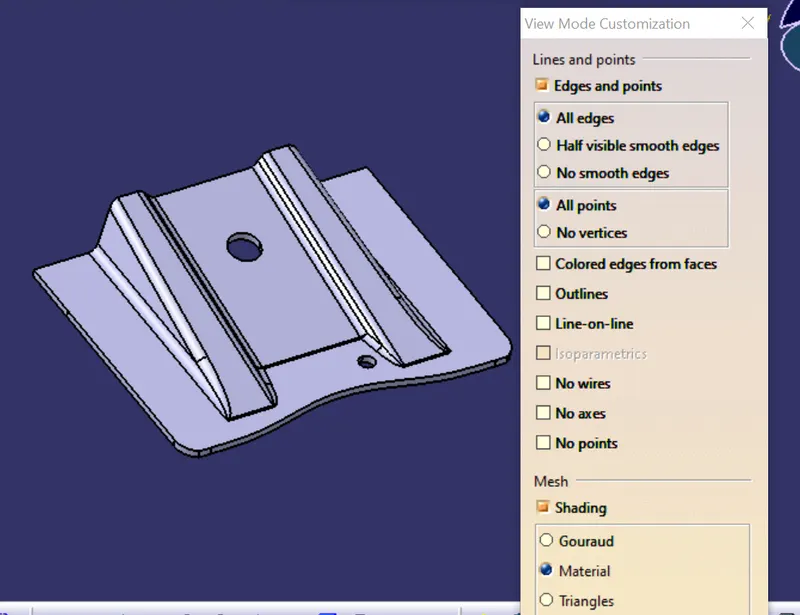
- Insert -> Analysis -> Feature draft analysis.
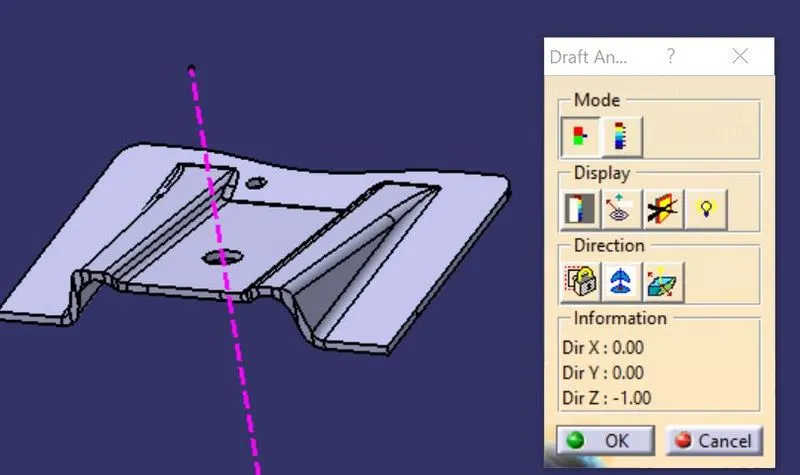
- Using compass option from box, align the current draft direction with the main tooling axis direction.
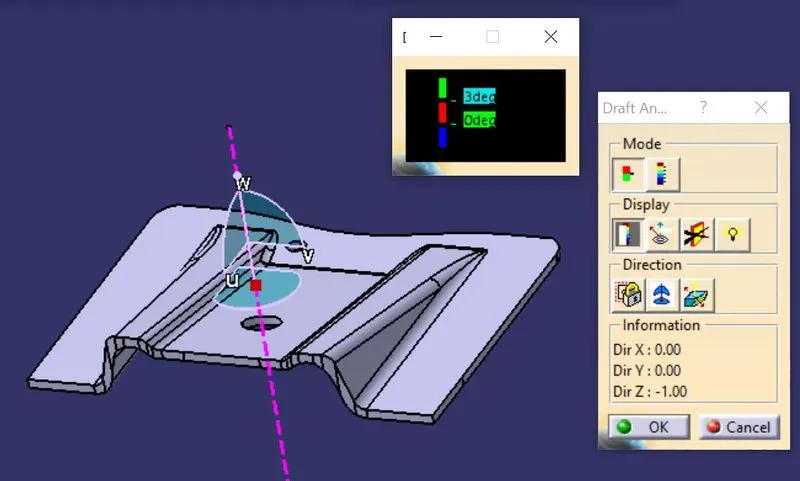
- Click on face of the surface of component, so then the component faces undergoes with colour zones as shown in below figure.Here the method is performed by quick analysis mode.
Green colour - Positive draft( 3deg)
Red colour - Below positive draft(< 3deg)
Blue colour - Negative draft(<0deg)
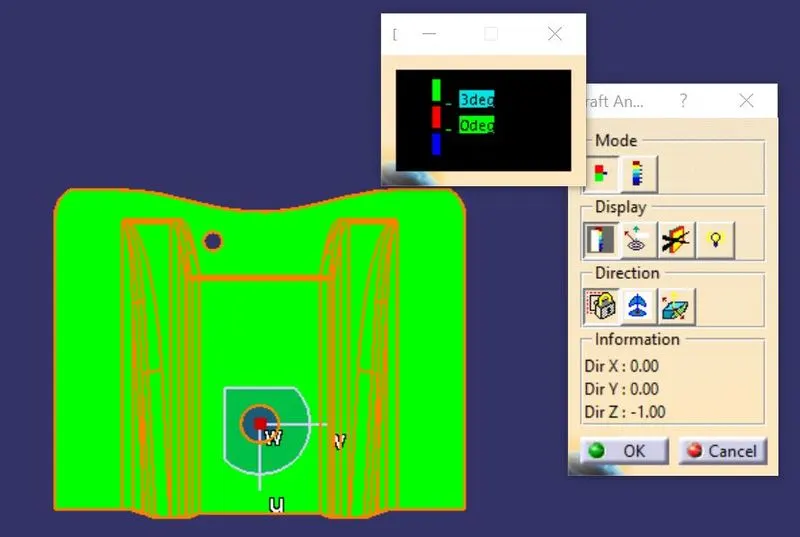
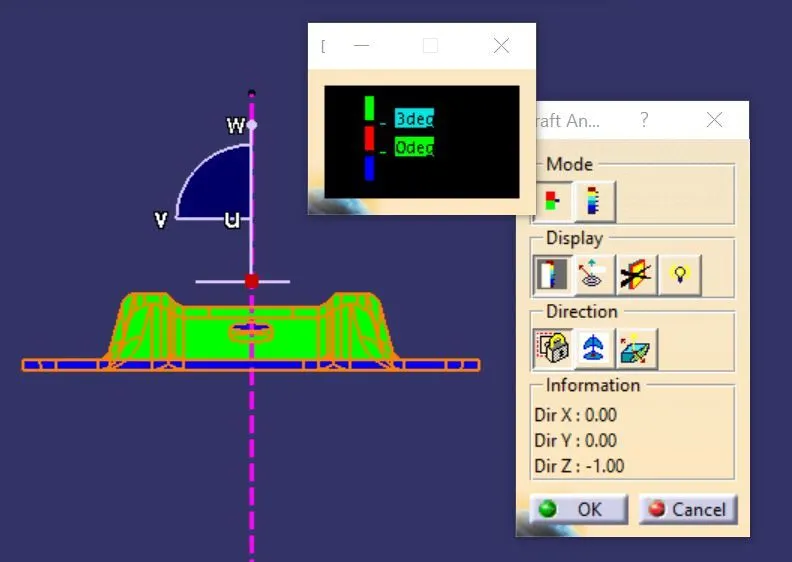
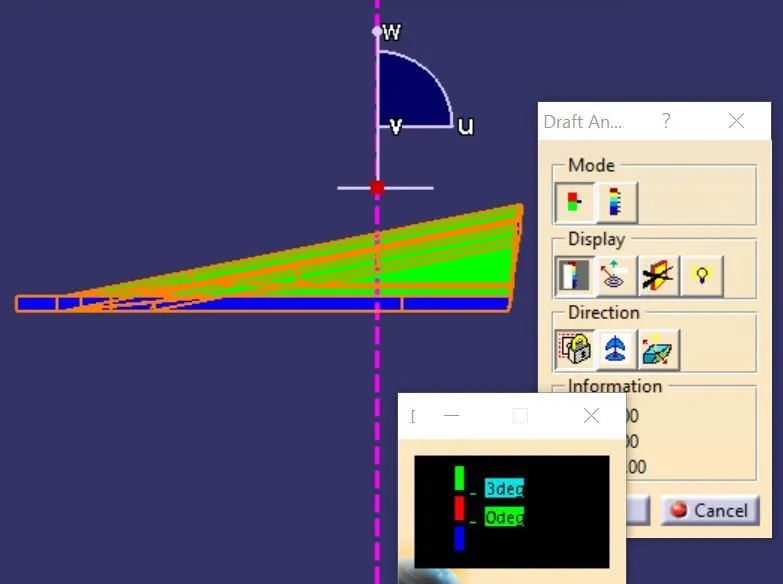
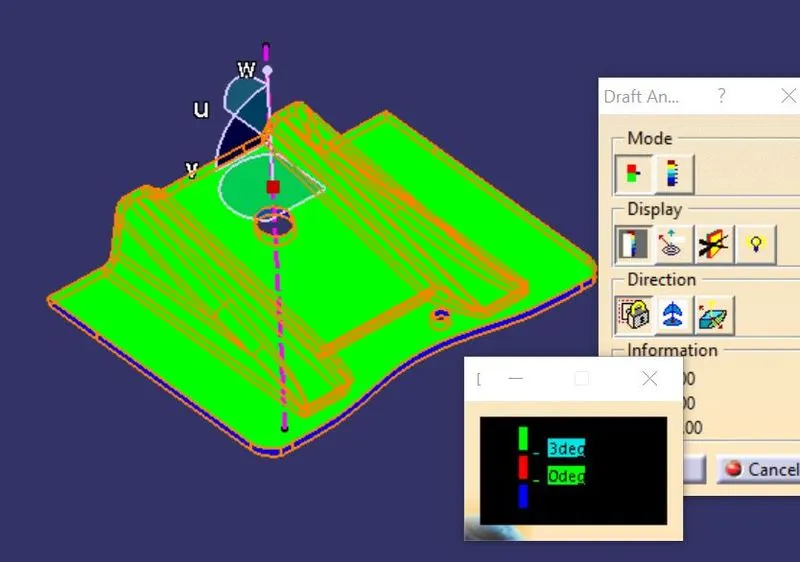
- As shown in above figures, the draft angle with 3 degree represents postive draft as green colour.So the given class A surfaced component is able to manufacture in tooling direction direction along Z axis with 3 degree.
Conclusion :
Hence the base bracket plastic component can be successfully designed from the given class A surface, performed the draft analysis on both class A surface and final modelled component in respective suitable tooling direction.
THANK YOU