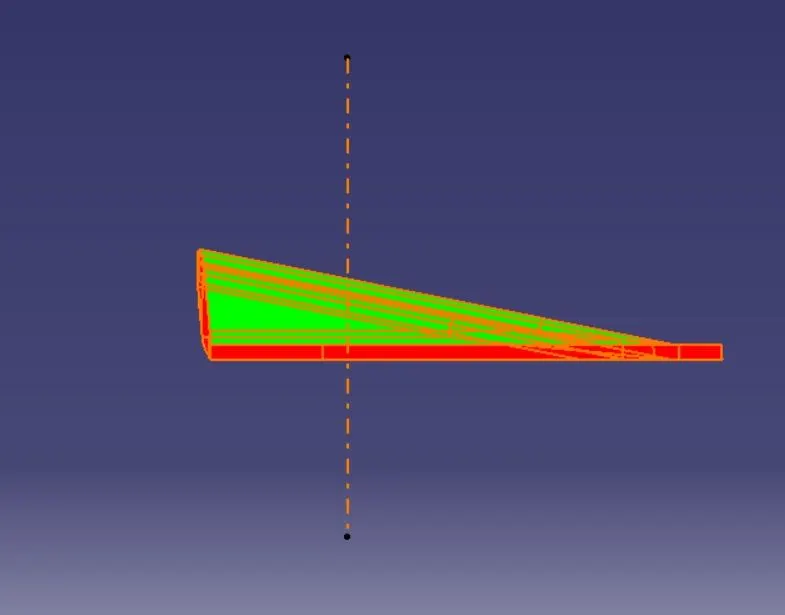
Week 8 - Challenge 1 - Base Bracket Design
Q) Creation of Base Bracket Body with Draft angle
Step1:
Design Check - This includes the checking the given Class A surface for any gaps at the boundaries. There should be no gaps between the surface boundaries.
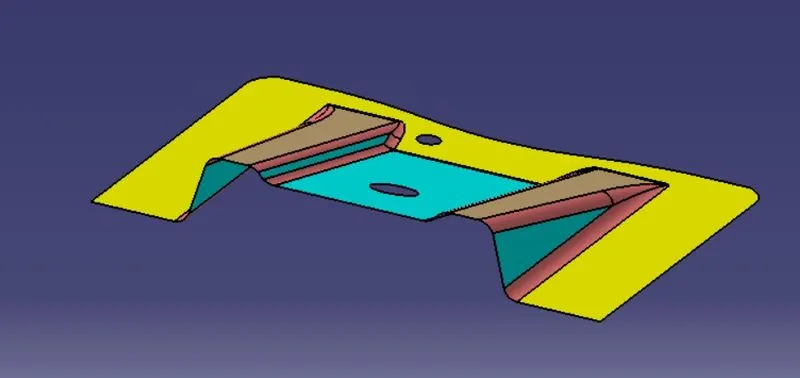
Given Class A surface
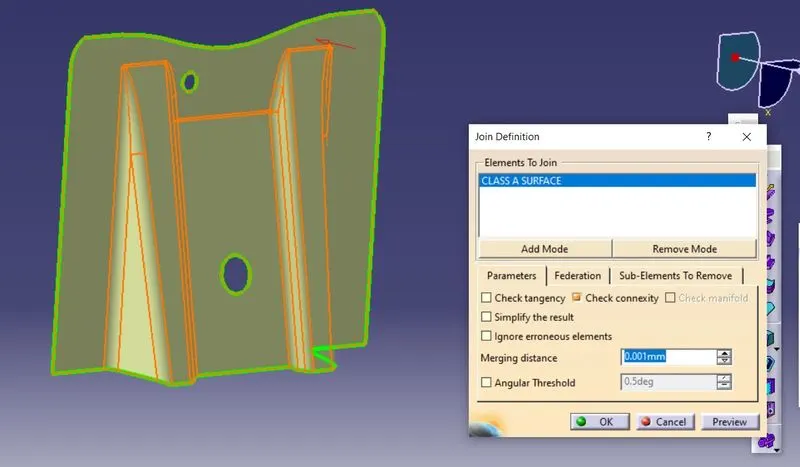
As observed from the figure, Join command is used to check for gaps between the surfaces, the green line for the edges is completely closed curve without any gaps, therefore, it is evident that there are no gaps between the edges and the given class A surface can be used for further operations like creation of tooling axis , class B surface and class A surface.
Step2:
Creation of Tooling Axis
For tooling axis creation, all the axes directions i.e., x,y and z directions are to checked for easy removal of the mould and low tooling costs. 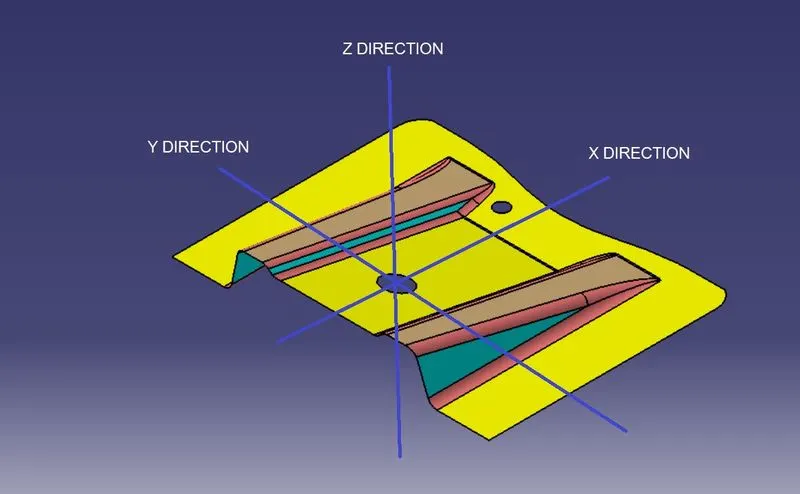
As observed the from the figure, the three directions or axes are shown among which one can be suitable for tooling axis.
Feasibililty Check in all directions
As observed from the figure with directions, X and Y directions can not be feasible for tooling axis as they involve usage of side cores which inturn would increase the tool costs.
The Z direction can be considered for tooling axis as it doesn't involve any complexity and usage of side cores, therefore, no additional tool costs.
Dummy tooling axis
A dummy tooling axis is created for reference and understanding of the clearance of faces from the remaining directions X and Y.
Creation of point at the centre of hole and and a line in z direction passing through the point
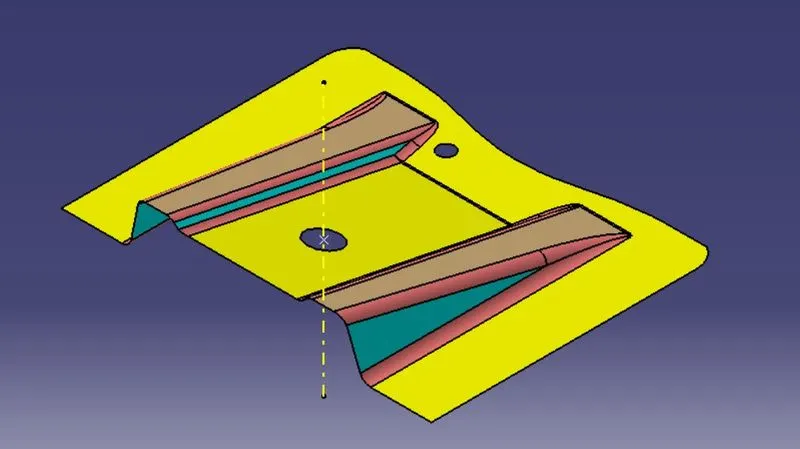
Creation of Tooling Axis by Bisecting Method
(i) Clearance check
Clearance of faces check has to be done as the mould is removed along the Z direction.
Checking for face clearance in X direction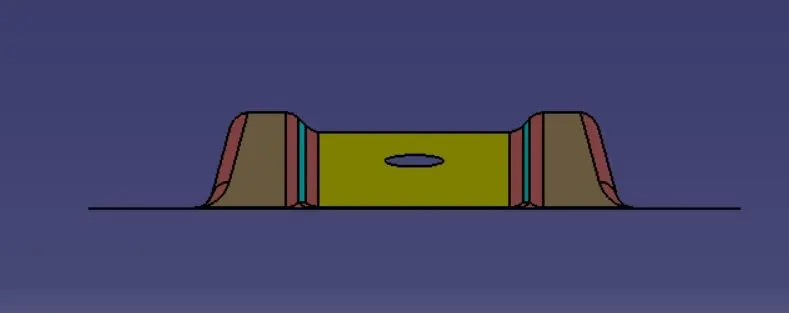
It can observed that there are no faces to be cleared in X direction
Checking for face clearance in Y direction
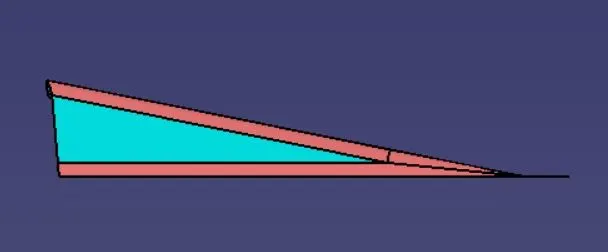
It can be observed that faces needs clearance in Y direction. The faces that needs clearance are mapped in cyan color.
(ii) Tooling axis creation using bisecting method
As it is observed that the faces needs clearance in Y direction, an intersection plane in Y direction is created and intersected with the class A surface. This allows us to observe the faces that are to be cleared as the mould is ejected along the Z direction.
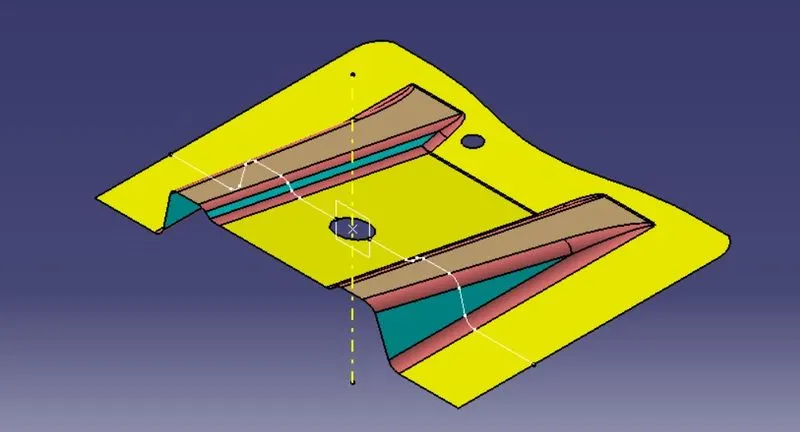
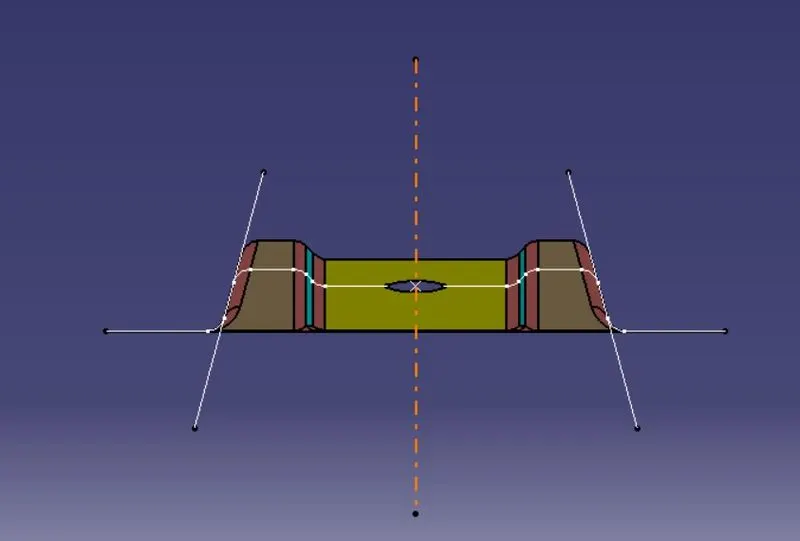
As observed from the figure, the faces perpendicular to the dummy tooling axis can be cleared easily. The faces that are close to parallel to the dummy tooling axis possess a positive draft angle, therefore, create a bisector by creating along the those faces. This bisector is checked or analysed for main tooling axis using Draft analysis.
(iii) Draft analysis
Draft analysis is performed on Class A surface to obtain the Main Tooling Axis. Materials option in customize view should be active before performing Draft analysis. Click on Draft analysis, a color code variant dialog box appears displaying colors, green for positive draft angle, the nominal draft angle for industrial applications is 3 deg. Therefore, 3 deg is provided, the red color indicates a draft angle between 3 and 0. The blue color indictaes a negative draft angle.Click on the the compass option on the dialog box , click on the compass and drag it and align it onto the bisector, now click at any point on the surface. The entire surface on topside appears green, this indicates that all the faces can be cleared easily and the bisector created can be considered as the Main tooling axis.
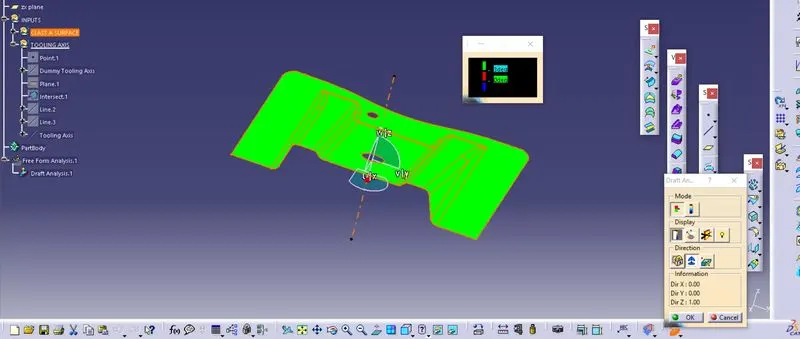
The Draft analysis on class A surface with color code variant can be observed from the figure
Draft analysis on Solid body
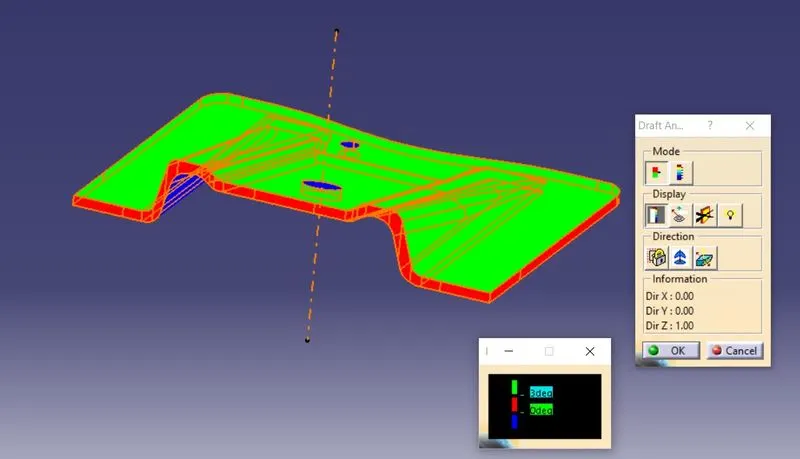
The Draft analysis on final plastic component with color code variant can be observed from the figure
Views of final plastic component
Isometric view
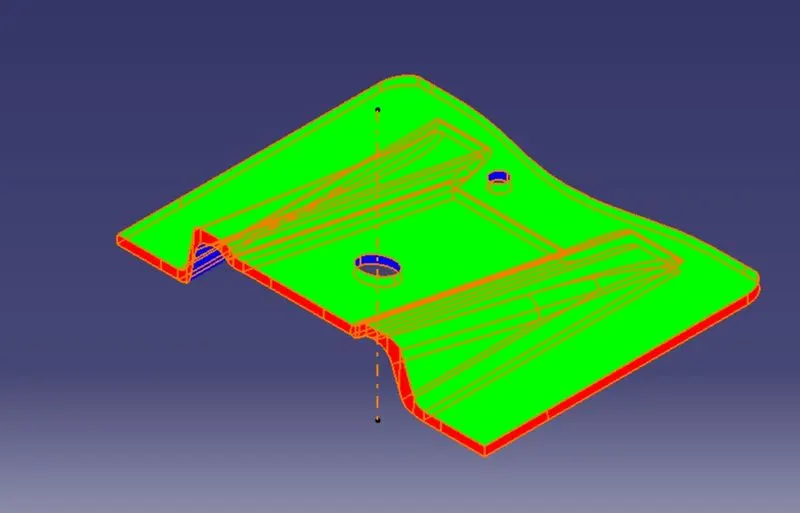
Front view
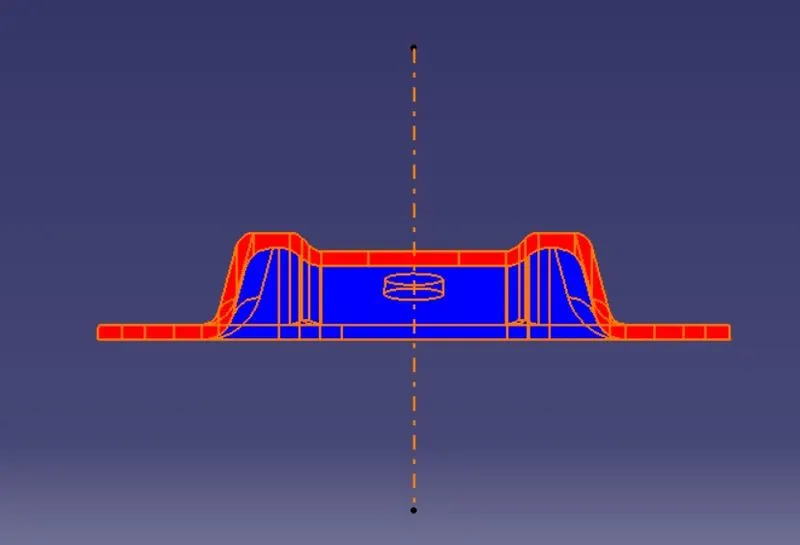
Top view
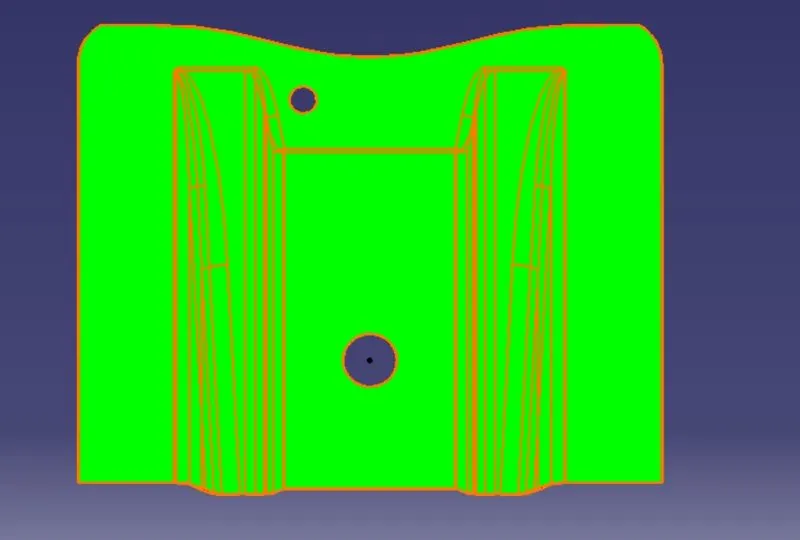
Left side view
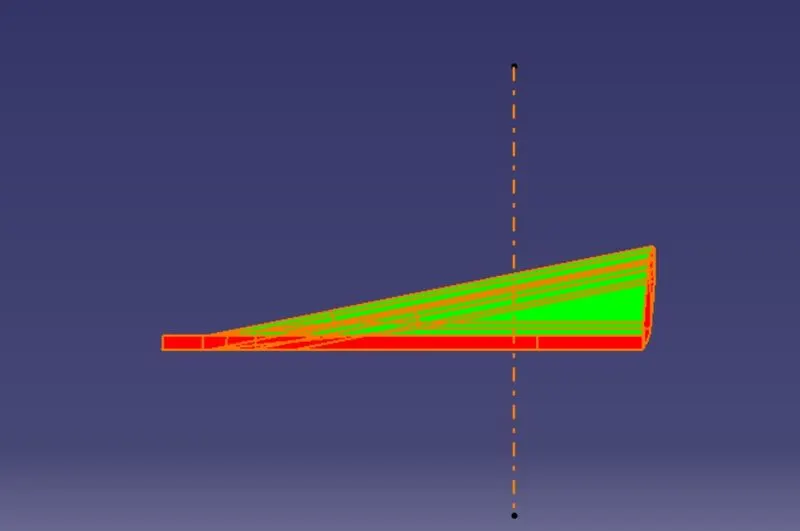
Right side view