Given Date:-
BASIC DESIGN DATA
| C/C of expansion gap (Left Span) |
13.3 |
m |
| C/C of bearing (Left Span) |
12.3 |
m |
| Girder overhang beyond bearing (Left Span) |
0.35 |
m |
| Distance of bearing to expansion gap (Left span) |
0.5 |
m |
| C/C of expansion gap (Right Span) |
13.3 |
m |
| C/C of bearing (Right Span) |
12.3 |
m |
| Girder overhang beyond bearing (Left Span) |
0.35 |
m |
| Distance of bearing to expansion gap (Right span) |
0.5 |
m |
| Carriageway width |
11 |
m |
| Total width |
12 |
m |
| No of longitudinal girders |
4 |
|
| C/c spacing of longitudinal girders |
3 |
|
| Crash Barrier Width (Left side) |
0.5 |
m |
| Crash Barrier Width (Right side) |
0.5 |
m |
| CG of crash barrier |
0.37 |
m |
| Wearing Coat Thickness |
0.07 |
m |
| Depth of superstructure (Left Span) |
1.32 |
m |
| Depth of superstructure (Right Span) |
1.32 |
m |
| CG of superstructure from bottom (Left Span) |
0.88 |
m |
| CG of superstructure from bottom (Right Span) |
0.88 |
m |
| Height of crash barrier |
0.8 |
m |
| Bearing thickness (Max) |
0.07 |
m |
| Height of pedestal |
0.25 |
m |
| Expansion joint |
0.04 |
m |
Consider salient level as per pier height
The height of the Pier is 5 M
| Salient Levels |
|
|
|
|
| |
|
|
|
|
| Finished Road Level |
FRL |
:- |
224.984 |
m |
| Bearing Level (Avg) |
BRL |
:- |
223.327 |
m |
| Pier Cap Top Level |
CTL |
:- |
223.012 |
|
| Footing top Level |
FTL |
:- |
217.262 |
m |
| Footing bottom Level |
FBL |
:- |
216.262 |
m |
| Lowest Bed Level |
LBL |
:- |
219.047 |
m |
| Maximum Scour Level |
MSL |
:- |
218.262 |
m |
| Highest Flood Level |
HFL |
:- |
221.974 |
m |
| Lowest Water Level |
LWL |
:- |
219.047 |
m |
| Founding Level (Actual) |
FL |
:- |
216.262 |
|
| Founding Level (Design) |
FL |
|
216.262 |
|
| Water Current Data |
|
|
|
|
| |
|
|
|
|
| Maxim mean velocity |
|
:- |
0.98 |
m/s |
| Constant "K" for the pier in transverse dia |
|
:- |
0.66 |
|
| Constant "K" for pier in longitudinal dia. |
|
:- |
1.5 |
|
| % of Uplift Considered |
|
:- |
100% |
|
| |
|
|
|
|
| Material Data |
|
|
|
|
|
| |
|
|
|
|
|
| For Pier cap, pier and Footing |
|
|
|
|
|
| Grade of concrete |
fck |
:- |
M |
35 |
|
| Design strength of concrete |
fcd |
|
|
15.6333333 |
Mpa |
| |
|
|
|
|
|
| Modulus of Elasticity of steel |
Es |
:- |
|
210000 |
|
| Modulus of Elasticity of concrete |
Ec |
:- |
|
|
|
| Mean tensile strength of concrete |
fctm |
:- |
|
2.8 |
|
| |
|
|
|
|
|
| Grade of steel |
fyk |
:- |
Fe |
500 |
|
| Design strength of steel |
Fyd |
|
|
434.782609 |
Mpa |
| Density of concrete (RCC & PCC) |
Conc_dens |
:- |
|
2.5 |
t/m3 |
| Density of weearing course |
|
:- |
|
2.2 |
t/m3 |
| Coefficient of Thermal Expansion |
|
:- |
|
12000000 |
|
| Shrinkage Strain For Concrete |
|
:- |
|
20000 |
|
| |
|
|
|
|
|
| Soil Data |
|
|
|
|
|
| |
|
|
|
|
|
| Density of soil |
|
:- |
|
2 |
t/m3 |
| Submerged Density of soil |
|
:- |
|
1 |
t/m3 |
| Type of founding strata |
|
:- |
|
Sand |
|
| Type of soil |
|
:- |
|
Medium soil |
|
| HFL CASE |
|
|
|
|
|
| Net safe bearing capacity at founding level |
|
:- |
|
25 |
t/m3 |
| Gross Bearing capacity |
|
|
|
33 |
|
| Net safe SBS seicmic case |
|
|
|
31.25 |
|
| Gross SBS seicmic case |
|
|
|
33.25 |
|
| LWL CASE |
|
|
|
|
|
| Net safe bearing capacity at founding level |
|
:- |
|
25 |
t/m3 |
| Gross Bearing capacity |
|
|
|
32.916 |
|
| Net safe SBS seicmic case |
|
|
|
31.25 |
|
| Gross SBS seicmic case |
|
|
|
33.25 |
|
| Partial Safety Factors |
|
|
|
| |
|
|
|
| For Loads |
|
|
|
| Ultimate Limit State (For Verification Of Structural Strength) |
|
|
|
| Load |
Basic Comb |
Seismic
Comb |
|
| Dead Load |
1.35 |
1.35 |
|
| SIDL (except surfacing) |
1.35 |
1.35 |
|
| SIDL (surfacing) |
1.75 |
1.75 |
|
Live load and associated
loads (Leading) |
1.5 |
0.2 |
|
Live load and associated
loads (Accompanying) |
1.15 |
0.2 |
|
| Water Current |
1 |
1 |
|
| Buoyancy |
0.15 |
0.15 |
|
| Hydrodynamic Effect |
- |
1 |
|
| Wind (Leading) |
1.5 |
- |
|
| Wind (Accompanying) |
0.9 |
- |
|
Seismic Effect (During
service) |
- |
1.5 |
|
Seismic Effect (During
construction) |
- |
0.75 |
|
| |
|
|
|
| Serviceability Limit State |
|
|
|
| Load |
Rare Comb |
Quasi-
permanent
Comb |
|
| Dead Load |
1 |
1 |
|
| SIDL (except surfacing) |
1 |
1 |
|
| SIDL (surfacing) |
1.2 |
1 |
|
Live load and associated
loads (Leading) |
1 |
- |
|
Live load and associated
loads (Accompanying) |
0.75 |
0 |
|
| Water Current |
1 |
- |
|
| Buoyancy |
0.15 |
0.15 |
|
| Thermal Load (Leading) |
1.0 |
- |
|
Thermal Load
(Accompanying) |
0.6 |
0.5 |
|
| Wind (Leading) |
1.0 |
- |
|
| Wind (Accompanying) |
0.6 |
0 |
|
| |
|
|
|
| For Material |
|
|
|
| |
|
|
|
| Material |
Basic Comb |
Seismic
Comb |
|
| Concrete |
1.5 |
1.5 |
|
| Reinforcing steel |
1.15 |
1.15 |
|
| Load Data |
|
|
|
|
|
| |
|
|
|
|
|
| Dead Load |
|
|
|
|
|
| Left Span |
|
|
|
|
|
| Total weight of superstructure |
|
= |
199.00 |
t |
|
| Right Span |
|
|
|
|
|
| Total weight of superstructure |
|
= |
199.00 |
t |
|
| |
|
|
|
|
|
| |
|
|
|
|
|
| SIDL |
|
|
|
|
|
| Load Intensity due to wearing course |
|
= |
0.22 |
|
|
| Self weight of crash barrier |
|
= |
0.00 |
|
|
| |
|
|
|
|
|
| FPLL |
|
|
|
|
|
| Maximum intensity of footpath live load |
|
= |
500.00 |
kg/m2 |
|
| |
|
|
|
|
|
| Live Load |
|
|
|
|
|
| Both Span Loaded |
|
|
|
|
|
| 1 Lane 70R- Wheeled |
|
|
|
|
|
| Load in Left span |
|
= |
41.80 |
t |
|
| Load in Right span |
|
= |
34.80 |
t |
|
| |
|
|
|
|
|
| 1 Lane Class A |
|
|
|
|
|
| Load in Left span |
|
= |
9.50 |
t |
|
| Load in Right span |
|
= |
25.20 |
t |
|
| |
|
|
|
|
|
| One Span Loaded |
|
|
|
|
|
| 1 Lane 70R- Wheeled |
|
|
|
|
|
| Load in right span |
|
= |
61.00 |
t |
|
| |
|
|
|
|
|
| 1 Lane Class A |
|
|
|
|
|
| Load in left span |
|
= |
0.00 |
t |
|
| Load in right span |
|
= |
28.80 |
t |
|
| |
|
|
|
|
|
| %reduction |
|
= |
90.00 |
% |
|
| Fraction of live load remaining in seismc case |
|
= |
1.00 |
|
|
| Factor by which seismic force should be increase for fdn design |
|
|
1.35 |
|
|
| |
|
|
|
|
|
| Wind Load Data |
|
|
|
|
|
| Basic Wind Speed |
|
= |
50.00 |
m/s |
|
| Type of tarrain |
|
= |
plain terrain |
|
| |
|
|
|
|
|
| |
|
|
|
|
|
| |
For DL+SIDL |
For LL |
|
|
|
| Gust Factor, G |
2.0 |
2.0 |
|
|
|
| Drag Coeficient, CD |
1.3 |
1.2 |
|
|
|
| Lift Coeficient, CL |
0.75 |
- |
|
|
|
| Parameter for wind forces on substructure |
|
|
|
|
| For Cap |
|
|
|
|
| Gust Factor, G |
|
= |
2.00 |
|
| |
|
|
|
|
| t/b |
|
= |
4.59 |
|
| |
|
|
|
|
| Height/Breadth |
|
= |
0.34 |
|
| Drag Coefficient, CD |
|
= |
1.20 |
|
| |
|
|
|
|
| For Shaft |
|
|
|
|
| Gust Factor, G |
|
= |
2.00 |
|
| Height / Breadth |
|
= |
13.04.
|
|
| Drag Cpefficient, CD |
|
= |
1.20 |
|
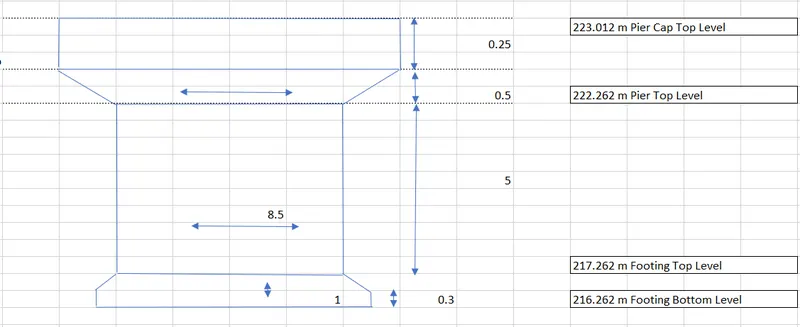
| Type of Substructure |
|
= |
RCC semi circular pier with pier cap |
| Number of pier shaft |
|
= |
1.00 |
|
|
|
| Transerse eccentricity of substructure with footing/cap |
|
= |
0.00 |
m |
|
|
| Pedestal |
|
|
|
|
| Length |
|
= |
0.80 |
m |
| Width |
|
= |
0.80 |
m |
| Height |
|
= |
0.25 |
m |
| Nos |
|
= |
0.00 |
|
| |
|
|
|
|
| Pier Cap |
|
|
|
|
| Rectangular Part |
|
|
|
|
| Length (T-T) |
|
= |
10.10 |
m |
| Length (L-L) |
|
= |
2.20 |
m |
| Height |
|
= |
0.25 |
m |
| |
|
|
|
|
| Trapoizodal Part |
|
|
|
|
| Length (T-T) |
|
= |
8.50 |
m |
| Length (T-L) |
|
= |
0.60 |
m |
| Height |
|
= |
0.50 |
m |
| |
|
|
|
|
| Pier Shaft |
|
|
|
|
| Dimension along traffic |
|
= |
0.70 |
m |
| Dimension perpendicular to traffic |
|
= |
8.50 |
m |
| |
|
|
|
|
| Foundation Data |
|
|
|
|
| Type of foundation |
|
|
Open |
|
| |
|
|
|
|
| Width of footing (L-D) |
|
= |
6.5 |
m |
| Length of footing (T-D) |
|
= |
9.4 |
m |
| Thickness of footing at top |
|
= |
1 |
m |
| Thickness of footing at end |
|
= |
0.3 |
|
| |
|
|
|
|
| Clear Cover |
|
|
|
|
| Pier Cap |
|
= |
50 |
mm |
| Pier Shaft |
|
= |
50 |
mm |
| Footing |
|
= |
75 |
mm |
| |
|
|
|
|
| Other Data |
|
|
|
|
| Seismic Zone |
|
= |
III |
|
| Important Factor |
|
= |
1.2 |
|
| response Reducion Factor for substructure |
|
= |
1.5 |
|
| Temp Veriation |
|
= |
50 |
o/c |
DEAD LOAD CALCULATION FROM SUPERSTRUCTURE
| Dead Laod Of Superstructure |
|
|
|
|
| Left Span |
|
|
|
|
| |
|
|
|
|
| Total weight of superstructure (left span), R1 |
|
= |
199 |
t |
| Reaction from left span |
|
= |
99.5 |
t |
| |
|
|
|
|
| Right Span |
|
|
|
|
| |
|
|
|
|
| Total weight of superstructure (Right span), R1 |
|
= |
199 |
t |
| Reaction from Right span |
|
= |
99.5 |
t |
| |
|
|
|
|
| Total reaction on pier |
|
= |
199 |
t |
| Longitudinal movement |
|
= |
0 |
t-m |
| SIDL (Crash barrier, railing, foothpath) - Excluding wearing course |
|
|
|
|
| |
|
|
|
|
| Left span |
|
|
|
|
| |
|
|
|
|
| Crash barrier weight |
|
= |
26.6 |
t |
| Railing weight |
|
= |
0 |
t |
| Footpath / service weight |
|
= |
0 |
t |
| |
|
|
|
|
| Right span |
|
|
|
|
| |
|
|
|
|
| Crash barrier weight |
|
= |
26.6 |
t |
| Railing weight |
|
= |
0 |
t |
| Footpath / service weight |
|
= |
0 |
t |
| |
|
|
|
|
| Total reaction on pier (SIDL excluding w/c) |
|
= |
26.6 |
|
| SIDL ( Wearing course) |
|
|
|
|
| |
|
|
|
|
| load intensity ue to wearing course |
|
= |
0.22 |
t/m2 |
| |
|
|
|
|
| Left span |
|
|
|
|
| DL of wearing course |
|
= |
22.8228 |
|
| |
|
|
|
|
| Right span |
|
|
|
|
| DL of wearing course |
|
= |
22.8228 |
|
| |
|
|
|
|
| Total Reaction on pier (SIDL/ w/c) |
|
|
22.8228 |
|
| Summary of Load from Superstructure |
|
|
|
|
|
|
| Bearing Level |
|
|
|
|
|
|
| Load Item |
Pmax |
Pmin |
ML |
MT |
HL |
HT |
| t |
t |
t-m |
t-m |
t-m |
t-m |
| DL |
199.0 |
199.0 |
0.0 |
0.0 |
0.0 |
0.0 |
| SIDL (excluding w/c) |
26.6 |
26.6 |
0.0 |
0.0 |
0.0 |
0.0 |
| SIDL w/c) |
22.8 |
22.8 |
0.0 |
0.0 |
0.0 |
0.0 |
| |
|
|
|
|
|
|
| Pier bottom Level |
|
|
|
|
|
|
| Load Item |
Pmax |
Pmin |
ML |
MT |
HL |
HT |
| t |
t |
t-m |
t-m |
t-m |
t-m |
| DL |
199.0 |
199.0 |
0.0 |
0.0 |
0.0 |
0.0 |
| SIDL (excluding w/c) |
26.6 |
26.6 |
0.0 |
0.0 |
0.0 |
0.0 |
| SIDL w/c) |
22.8 |
22.8 |
0.0 |
0.0 |
0.0 |
0.0 |
| |
|
|
|
|
|
|
| Footing Bottom level |
|
|
|
|
|
|
| Load Item |
Pmax |
Pmin |
ML |
MT |
HL |
HT |
| t |
t |
t-m |
t-m |
t-m |
t-m |
| DL |
199.0 |
199.0 |
0.0 |
0.0 |
0.0 |
0.0 |
| SIDL (excluding w/c) |
26.6 |
26.6 |
0.0 |
0.0 |
0.0 |
0.0 |
| SIDL w/c) |
22.8 |
22.8 |
0.0 |
0.0 |
0.0 |
0.0 |
| One Span dislodged condition |
|
|
|
|
|
|
| |
|
|
|
|
|
|
| Dead Load Of Superstructure |
|
|
|
|
|
|
| Vertical load on pier |
= |
99.5 |
t |
|
|
|
| Longitudinal Movement |
= |
49.75 |
t- m |
|
|
|
| Transverse Movement |
|
|
|
|
|
|
| |
|
|
|
|
|
|
| SIDL (Crash barrier, railing, foothpath) - Excluding wearing course |
|
|
|
|
|
|
| Vertical load on pier |
= |
13.3 |
t |
|
|
|
| Longitudinal Movement |
= |
6.65 |
t- m |
|
|
|
| Transverse Movement |
= |
|
|
|
|
|
| |
|
|
|
|
|
|
| SIDL ( Wearing course) |
|
|
|
|
|
|
| Vertical load on pier |
= |
11.4114 |
t |
|
|
|
| Longitudinal Movement |
= |
5.71 |
t- m |
|
|
|
| Transverse Movement |
= |
|
|
|
|
|
| |
|
|
|
|
|
|
| Bearing Level |
|
|
|
|
|
|
| Load Item |
Pmax |
Pmin |
ML |
MT |
HL |
HT |
| t |
t |
t-m |
t-m |
t-m |
t-m |
| DL |
99.5 |
99.5 |
49.8 |
0.0 |
0.0 |
0.0 |
| SIDL (excluding w/c) |
13.3 |
13.3 |
6.7 |
0.0 |
0.0 |
0.0 |
| SIDL w/c) |
11.4 |
11.4 |
5.7 |
0.0 |
0.0 |
0.0 |
| |
|
|
|
|
|
|
| Pier bottom Level |
|
|
|
|
|
|
| Load Item |
Pmax |
Pmin |
ML |
MT |
HL |
HT |
| t |
t |
t-m |
t-m |
t-m |
t-m |
| DL |
99.5 |
99.5 |
49.8 |
0.0 |
0.0 |
0.0 |
| SIDL (excluding w/c) |
13.3 |
13.3 |
6.7 |
0.0 |
0.0 |
0.0 |
| SIDL w/c) |
11.4 |
11.4 |
5.7 |
0.0 |
0.0 |
0.0 |
| |
|
|
|
|
|
|
| Footing Bottom level |
|
|
|
|
|
|
| Load Item |
Pmax |
Pmin |
ML |
MT |
HL |
HT |
| t |
t |
t-m |
t-m |
t-m |
|
| DL |
99.5 |
99.5 |
49.8 |
0.0 |
0.0 |
0.0 |
| SIDL (excluding w/c) |
13.3 |
13.3 |
6.7 |
0.0 |
0.0 |
0.0 |
| SIDL w/c) |
11.4 |
11.4 |
5.7 |
0.0 |
0.0 |
0.0 |
LIVE LOAD CALCULATION (NORMAL CASE)
| Following Live Load cases are consider |
|
|
|
|
| 1. 1 lane 70-R Wheeled |
|
|
|
|
| 2. 1 lane Class A |
|
|
|
|
| 3. 3 lane Class A |
|
|
|
|
| 4. 1 Lane 70R- Wheeled + 1 Lane Class A |
|
|
|
|
| |
|
|
|
|
| DL + SIDL reaction from left span |
|
= |
148.9228 |
t |
| |
|
|
|
|
| DL + SIDL reaction from Right span |
|
= |
148.9228 |
t |
Reaction Calculation :-
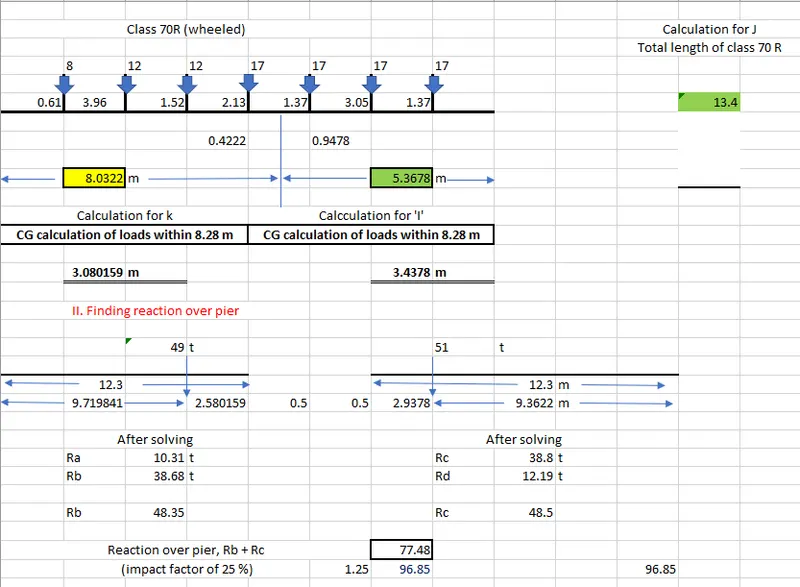
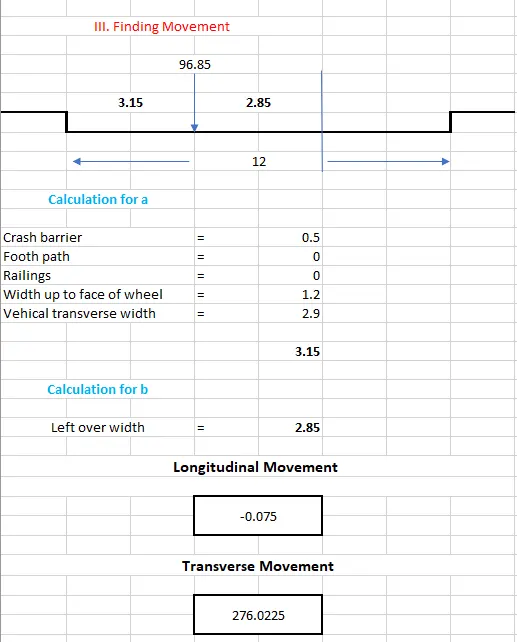
1) Class 70 R Wheel vehical
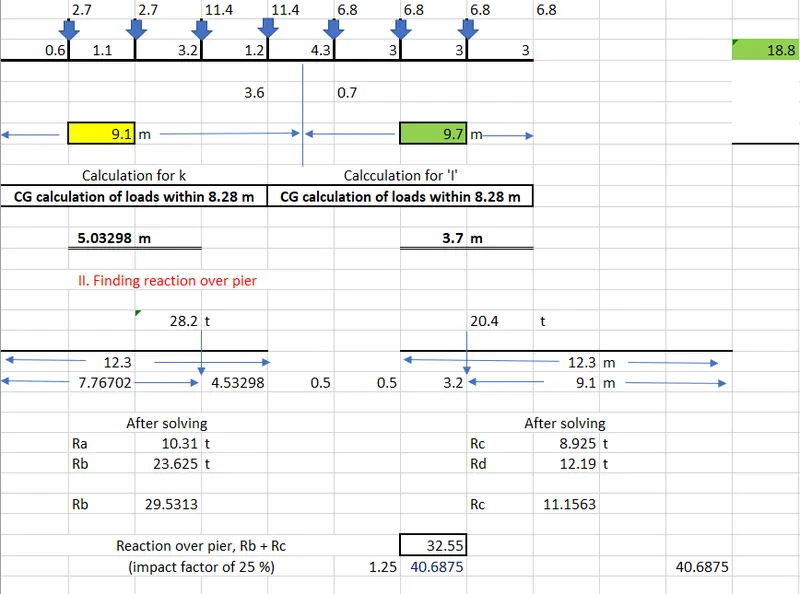
2) 1 Lane Class A
BOTH SPAN LOADED
| 1) 1 lane 70 R- Wheeled |
|
|
|
|
|
| |
|
|
|
|
|
| Live Load Reaction |
|
|
|
|
|
| Rb (Include impact factor of 25 %) |
|
= |
48.35 |
t |
|
| Rc (Include impact factor of 25 %) |
|
= |
48.5 |
t |
|
| |
|
|
|
|
|
| Vertical force on pier |
|
|
96.85 |
|
|
| Longitudinal moment |
|
|
0.075 |
|
|
| |
|
|
|
|
|
| Total braking force at bearing level |
|
|
|
10 |
t |
| Total Horizontal force (Longtudinal) |
|
HL |
= |
10 |
t |
| Total Horizontal force (Transverse) |
|
HT |
= |
0 |
t |
| |
|
|
|
|
|
| |
|
|
|
|
|
| |
|
|
|
|
|
| Transverse Movement (MT) |
|
|
= |
276.0225 |
t-m |
| |
|
|
|
|
|
| 2) 1 lane Class A |
|
|
|
|
|
| |
|
|
|
|
|
| Live Load Reaction |
|
|
|
|
|
| Rb (Include impact factor of 25 %) |
|
= |
31.5 |
t |
|
| Rc (Include impact factor of 25 %) |
|
= |
11.9 |
t |
|
| |
|
|
|
|
|
| Vertical force on pier |
|
|
43.4 |
|
|
| Longitudinal moment |
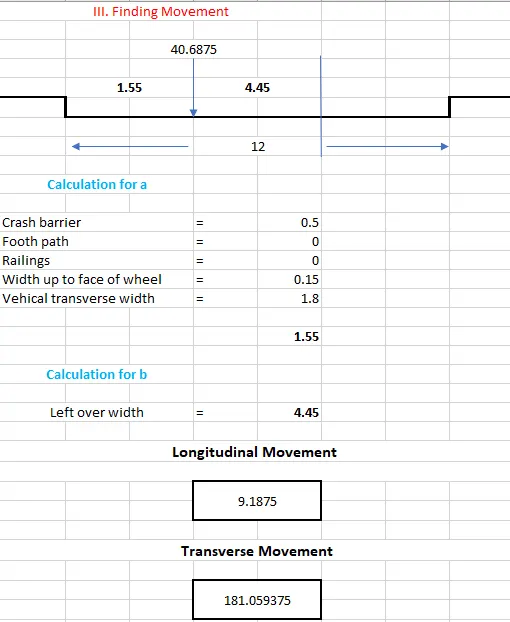
|
|
9.1875 |
|
|
| |
|
|
|
|
|
| Total braking force at bearing level |
|
|
|
5.5 |
t |
| Total Horizontal force (Longtudinal) |
|
HL |
= |
5.5 |
t |
| Total Horizontal force (Transverse) |
|
HT |
= |
0 |
t |
| |
|
|
|
|
|
| |
|
|
|
|
|
| |
|
|
|
|
|
| Transverse Movement (MT) |
|
|
= |
181.05 |
t-m |
| |
|
|
|
|
|
| 3) 3 lane Class A |
|
|
|
|
|
| |
|
|
|
|
|
| Live Load Reaction |
|
|
|
|
|
| Rb (Include impact factor of 25 %) |
|
= |
106.3 |
t |
|
| 10 % reduction of (3*31.5) |
|
|
|
|
|
| Rc (Include impact factor of 25 %) |
|
= |
40.1 |
t |
|
| 10 % reduction (3*11.9) |
|
|
|
|
|
| |
|
|
|
|
|
| Vertical force on pier |
|
|
146.4 |
|
|
| Longitudinal moment |
|
|
33.5 |
|
|
| |
|
|
|
|
|
| Total braking force at bearing level |
|
|
|
6.9 |
t |
| Total Horizontal force (Longtudinal) |
|
HL |
= |
6.9 |
t |
| Total Horizontal force (Transverse) |
|
HT |
= |
0 |
t |
| |
|
|
|
|
|
| |
|
|
|
|
|
| |
|
|
|
|
|
| Transverse Movement (MT) |
|
|
= |
102.5 |
t-m |
| |
|
|
|
|
|
| 4) 1 lane 70R + 1 lane Class A |
|
|
|
|
|
| |
|
|
|
|
|
| Live Load Reaction |
|
|
|
|
|
| Rb (Include impact factor of 25 %) |
|
= |
94.2 |
t |
|
| 10 % reduction of (52.3+31.5) |
|
|
|
|
|
| Rc (Include impact factor of 25 %) |
|
= |
62.3 |
t |
|
| 10 % reduction (43.5+11.9) |
|
|
|
|
|
| |
|
|
|
|
|
| Vertical force on pier |
|
|
156.5 |
|
|
| Longitudinal moment |
|
|
16 |
|
|
| |
|
|
|
|
|
| Total braking force at bearing level |
|
|
|
11.4 |
t |
| Total Horizontal force (Longtudinal) |
|
HL |
= |
11.4 |
t |
| Total Horizontal force (Transverse) |
|
HT |
= |
0 |
t |
| |
|
|
|
|
|
| |
|
|
|
|
|
| |
|
|
|
|
|
| Transverse Movement (MT) |
|
|
= |
203.2 |
t-m |
| |
|
|
|
|
|
ONE SPAN LOADED DISLODGE
| 1) 1 lane 70 R- Wheeled |
|
|
|
|
|
| |
|
|
|
|
|
| Load on lefft span |
|
0 |
|
|
|
| |
|
|
|
|
|
| Load on right span |
|
76 |
|
|
|
| |
|
|
|
|
|
| Live Load Reaction |
|
|
|
|
|
| Rb (Include impact factor of 25 %) |
|
= |
0 |
t |
|
| Rc (Include impact factor of 25 %) |
|
= |
76.3 |
t |
|
| |
|
|
|
|
|
| Vertical force on pier |
|
|
76.3 |
|
|
| Longitudinal moment |
|
|
38.1 |
|
|
| |
|
|
|
|
|
| Total braking force at bearing level |
|
|
|
10 |
t |
| Total Horizontal force (Longtudinal) |
|
HL |
= |
10 |
t |
| Total Horizontal force (Transverse) |
|
HT |
= |
0 |
t |
| |
|
|
|
|
|
| |
|
|
|
|
|
| |
|
|
|
|
|
| Transverse Movement (MT) |
|
|
= |
221.5 |
t-m |
| |
|
|
|
|
|
| 2) 1 lane Class A |
|
|
|
|
|
| |
|
|
|
|
|
| Load on lefft span |
|
0 |
t |
|
|
| |
|
|
|
|
|
| Load on right span |
|
36 |
t |
|
|
| |
|
|
|
|
|
| Live Load Reaction |
|
|
|
|
|
| Rb (Include impact factor of 25 %) |
|
= |
0 |
t |
|
| Rc (Include impact factor of 25 %) |
|
= |
0 |
t |
|
| |
|
|
|
|
|
| Vertical force on pier |
|
|
36 |
|
|
| Longitudinal moment |
|
|
18 |
|
|
| |
|
|
|
|
|
| Total braking force at bearing level |
|
|
|
5.5 |
t |
| Total Horizontal force (Longtudinal) |
|
HL |
= |
5.5 |
t |
| Total Horizontal force (Transverse) |
|
HT |
= |
0 |
t |
| |
|
|
|
|
|
| |
|
|
|
|
|
| |
|
|
|
|
|
| Transverse Movement (MT) |
|
|
= |
151.2 |
t-m |
| |
|
|
|
|
|
| 3) 3 lane Class A |
|
|
|
|
|
| |
|
|
|
|
|
| Live Load Reaction |
|
|
|
|
|
| Rb (Include impact factor of 25 %) |
|
= |
0 |
t |
|
| Ra (Include impact factor of 25 %) |
|
= |
0 |
|
|
| Rc (Include impact factor of 25 %) |
|
= |
121.5 |
t |
|
| Rc (Include impact factor of 25 %) |
|
= |
44.6 |
|
|
| |
|
|
|
|
|
| Vertical force on pier |
|
|
121.5 |
|
|
| Longitudinal moment |
|
|
60.8 |
|
|
| |
|
|
|
|
|
| Total braking force at bearing level |
|
|
|
6.9 |
t |
| Total Horizontal force (Longtudinal) |
|
HL |
= |
6.9 |
t |
| Total Horizontal force (Transverse) |
|
HT |
= |
0 |
t |
| |
|
|
|
|
|
| |
|
|
|
|
|
| |
|
|
|
|
|
| Transverse Movement (MT) |
|
|
= |
85.1 |
t-m |
| |
|
|
|
|
|
| Summary |
|
|
|
|
|
|
| Both Span Loaded |
|
|
|
|
|
|
| Load Item |
Pmax |
Pmin |
ML |
MT |
HL |
HT |
| t |
t |
t-m |
t-m |
t-m |
t-m |
| 1 lane 70R-W |
96.8 |
96.8 |
0.1 |
276.2 |
10.0 |
0.0 |
| 1 lane Class A |
43.4 |
43.4 |
9.8 |
182.2 |
5.5 |
0.0 |
| 3 lane Classs A |
146.4 |
146.4 |
33.1 |
102.5 |
11.4 |
0.0 |
| 1 lane 70R-W + 1 lane Class A |
156.5 |
156.5 |
16 |
203.2 |
11.4 |
0 |
| One Span Loaded |
|
|
|
|
|
|
| Load Item |
Pmax |
Pmin |
ML |
MT |
HL |
HT |
| t |
t |
t-m |
t-m |
t-m |
t-m |
| 1 lane 70R-W |
76.3 |
76.3 |
38.1 |
221.5 |
10.0 |
0.0 |
| 1 lane Class A |
36.0 |
36.0 |
18.0 |
151.2 |
5.5 |
0.0 |
| 3 lane Classs A |
121.5 |
121.5 |
60.8 |
85.1 |
6.9 |
0.0 |
| 1 lane 70R-W + 1 lane Class A |
126.3 |
126.3 |
63.1 |
167.3 |
11.4 |
0 |
| Final Summary |
|
|
|
|
|
|
| Normal Case |
|
|
|
|
|
|
| Bering Level |
|
|
|
|
|
|
| |
Pmax |
Pmin |
ML |
MT |
HL |
HT |
| t |
t |
t-m |
t-m |
t-m |
t-m |
| LL1 |
156.5 |
156.5 |
48.5 |
203.2 |
11.4 |
0.0 |
| LL2 |
126.3 |
126.3 |
95.4 |
167.3 |
11.4 |
0.0 |
| LL3 |
95.8 |
95.8 |
32.9 |
278.2 |
10.0 |
0.0 |
| |
|
|
|
|
|
|
| |
|
|
|
|
|
|
| Pier bottom level |
|
|
|
|
|
|
| |
Pmax |
Pmin |
ML |
MT |
HL |
HT |
| t |
t |
t-m |
t-m |
t-m |
t-m |
| LL1 |
156.5 |
156.5 |
176.0 |
203.2 |
11.4 |
0.0 |
| LL2 |
126.3 |
126.3 |
223.1 |
167.3 |
11.4 |
0.0 |
| LL3 |
95.8 |
95.8 |
144.9 |
278.2 |
10.0 |
0.0 |
| |
|
|
|
|
|
|
| |
|
|
|
|
|
|
| Footing bottom level |
|
|
|
|
|
|
| |
Pmax |
Pmin |
ML |
MT |
HL |
HT |
| t |
t |
t-m |
t-m |
t-m |
t-m |
| LL1 |
156.5 |
156.5 |
187.3 |
203.2 |
11.4 |
0.0 |
| LL2 |
126.3 |
126.3 |
234.5 |
167.3 |
11.4 |
0.0 |
| LL3 |
95.8 |
95.8 |
154.9 |
278.2 |
10.0 |
0.0 |
CALCALATION OF FORCES DUE TO WATER CURRENT (HFL CASE)
| Max. Mean velocity of current |
= |
0.98 |
| Constant "K" for circular pier in transverse direction |
= |
0.66 |
| Constant "K" for circular pier in longitudinal direction |
= |
1.5 |
| Constant "K" for circular cap |
= |
1.5 |
| HFL |
= |
221.974 |
m |
| Pier Bottom Level |
= |
217.262 |
m |
| Maximun Scour Level |
= |
218.262 |
m |
| Founding Level |
= |
216.262 |
m |
| Scour Depth below HFL |
= |
3.712 |
m |
| Maximum intensity of pressure |
= |
52KV2 |
|
| |
= |
65.9 |
kg/m2 |
| |
= |
0.07 |
t/m2 |
| Water Current in Transverce Direction |
|
|
|
| Force on pier : |
|
|
|
| |
|
|
|
| Submerged height of pier |
= |
3.712 |
m |
| Intensity of pressure at pier bottom level |
= |
0 |
t/m |
| Diameter of circular pier |
= |
0.3 |
m |
| Force on pier in transverse direction |
= |
0.04 |
t |
| acting at RL |
|
220.73 |
m |
| Transverse movement due to force on pier at pier bottom |
= |
0.14 |
T-M |
| Water Current in 20 degree from Transverse Direction |
|
|
|
| Force on pier |
|
|
|
| |
|
|
|
| Force on pier in transverse direction |
= |
0.04 |
t |
| acting at RL |
= |
220.73 |
m |
| Transverse moment due to force on pier at pier bottom |
= |
0.065892 |
t-m |
| Dia of circular pier |
= |
0.3 |
m |
| Force on pier in longitudinal direction |
= |
0.02 |
t |
| acting at RL |
= |
220.73 |
m |
| Longitudinal movement due to force on pier at pier bottom |
= |
0.06936 |
t-m |
| Summary of force Due to Water Current (At Pier Bottom) |
|
|
|
|
| |
|
|
|
|
|
|
| Load Item |
Pmax |
Pmin |
ML |
MT |
HL |
HT |
| t |
t |
t-m |
t-m |
t |
t |
| Water Current (0 degree) |
0 |
0 |
0 |
0.14 |
0 |
0.2 |
| Water Current (20 degree) |
0 |
0 |
0.07 |
0.07 |
0.02 |
0.2 |
| |
|
|
|
|
|
|
| |
|
|
|
|
|
|
| Summary of force Due to Water Current (At Footing Bottom Level) |
|
|
|
|
| |
|
|
|
|
|
|
| Load Item |
Pmax |
Pmin |
ML |
MT |
HL |
HT |
| t |
t |
t-m |
t-m |
t |
t |
| Water Current (0 degree) |
0 |
0 |
0 |
0.16 |
0 |
0.2 |
| Water Current (20 degree) |
0 |
0 |
0.07 |
0.14 |
0.1 |
0.2 |
CALCULATION OF LOADS AT PIER BOTTOM LEVEL
| Normal Case |
|
|
|
| Calculation Of Self Weight |
|
|
|
| Pedestal |
|
|
|
| Length |
= |
0.8 |
m |
| Weidth |
= |
0.8 |
m |
| Height |
= |
0.25 |
m |
| Nos. |
= |
0 |
|
| Total Weight of pedestial |
= |
1.6 |
t |
| Pier Cap |
|
|
|
| Rectangular part |
|
|
|
| Length |
= |
10.1 |
m |
| Width |
= |
2.2 |
m |
| Height |
= |
0.25 |
m |
| Volume |
= |
5.555 |
m3 |
| Weight |
= |
13.8875 |
t |
| Trapezoidal Part |
|
|
|
| Length (Top) |
= |
10.1 |
m |
| Width (Top) |
= |
2.2 |
m |
| Length (Bottom) |
= |
8.5 |
m |
| Width (Bottom) |
= |
0.6 |
m |
| Height |
= |
0.5 |
m |
| Top plan area |
= |
22.2 |
m2 |
| Bottom plan area |
= |
5.1 |
m2 |
| volume |
= |
6.33 |
m3 |
| weight |
= |
15.8 |
t |
| Total weight of pier cap |
= |
29.7 |
t |
| Pier shaft |
|
|
|
| Area of Cross section of rectangular |
= |
5.95 |
m2 |
| Height |
= |
5 |
m |
| Nos. |
= |
1 |
|
| Area of Cross section of semi circular part |
= |
0.192 |
m2 |
| Height |
= |
10.131 |
m |
| Nos. |
= |
2 |
|
| |
|
|
|
| weight |
= |
79.175 |
t |
| LWL Case |
|
|
|
| Total Weight of Substructure |
= |
109.275 |
t |
| Summary of force at pier bottom Level |
| Load Item |
Pmax |
Pmin |
ML |
MT |
HL |
HT |
| t |
t |
t-m |
t-m |
t |
t |
| Substructure Weight |
109.275 |
109.275 |
0 |
0 |
0 |
0 |
| Buoyancy on substructure |
-58.6 |
-58.6 |
0 |
0 |
0 |
0 |
CALCULATION OF LOADS AT FOOTING BOTTOM LEVEL
| Calculation of weight of soil on footimg |
|
|
|
|
| LWL Case |
|
|
|
|
| Bed Level |
= |
219.047 |
m |
|
| FDN LVL |
|
216.262 |
|
|
| Average Height of footing |
|
0.65 |
|
|
| Volume of concrete |
|
39.715 |
m3 |
|
| Total Volume |
|
171.75 |
|
|
| Volume of earth |
= |
131.855 |
m3 |
|
| |
|
|
|
|
| |
|
|
|
|
| |
|
|
|
|
| Weight of Earth |
= |
263.71 |
t |
|
| Weight of Footing |
|
99.2875 |
t |
|
| |
|
|
|
|
| HFL Case with maximum scour |
|
|
|
|
| Volume of earth |
= |
131.855 |
m3 |
|
| Weight of earth |
= |
131.855 |
t |
|
| Summary of force at pier bottom Level |
| Load Item |
Pmax |
Pmin |
ML |
MT |
HL |
HT |
| t |
t |
t-m |
t-m |
t |
t |
| Substructure Weight |
109.275 |
109.275 |
0 |
0 |
0 |
0 |
| Weight of soil on footing |
263.71 |
263.71 |
0 |
0 |
0 |
0 |
| Weight of footing |
99.3 |
99.3 |
0 |
0 |
0 |
0 |
| Buoyancy on substructure |
-58.6 |
-58.6 |
0 |
0 |
0 |
0 |
| Buoyancy on Footing |
-39.7 |
-39.7 |
0 |
0 |
0 |
0 |
CALCULATION OF WIND FORCES
| Basic Wind Speed |
= |
50 |
m/s |
| Type of terrain |
= |
Plain terrain |
|
| Type of Superstructure |
= |
RCC Girder and Dec |
|
| Type of substructure |
= |
RCC semi circular pier with pier Cap |
|
Calculation wind forces on superstructure.
Left Span
| Length of superstructure in L-L direction (Square) |
= |
13.3 |
m |
| Length of superstructure in L-L direction (Square) |
= |
13.3 |
m |
| Length of superstructure in L-L direction (Square) |
= |
12 |
m |
| Total dept of superstructure (include Cras barrier) |
= |
2.22 |
m |
| |
|
|
|
| Average height of exposes surface from ground level |
= |
5.065 |
m |
| Vz |
= |
42.13 |
m/s |
| Pz |
= |
1064.5 |
N/m2 |
| Wind Forces On DL + SIDL |
|
|
|
| Gust factor |
= |
2 |
|
| Drag coefficient |
= |
1.3 |
|
| Exposed solid area A1 |
= |
29.526 |
m2 |
| Force in transverse direction FT |
= |
8.20 |
t |
| acting at RL |
= |
224.507 |
m |
| Force in longitudinal direction FL |
= |
2.05 |
t |
| acting at RL |
= |
224.507 |
m |
| PlanArea A3 |
= |
159.6 |
m2 |
| Liftcoefficient CL |
= |
0.75 |
|
| |
|
|
|
| Forceinveertical direction FV |
= |
-25.5 |
t |
Right Span
| Length of superstructure in L-L direction (Square) |
= |
13.3 |
m |
| Length of superstructure in L-L direction (Square) |
= |
13.3 |
m |
| Length of superstructure in L-L direction (Square) |
= |
12 |
m |
| Total dept of superstructure (include Cras barrier) |
= |
2.22 |
m |
| |
|
|
|
| Average height of exposes surface from ground level |
= |
9.13 |
m |
| |
|
|
|
| Vz |
= |
42.12121212 |
m/s |
| Pz |
= |
1064.5 |
N/m2 |
| |
|
|
|
| Wind Forces On DL + SIDL |
|
|
|
| Gust factor |
= |
2 |
|
| Drag coefficient |
= |
1.3 |
|
| |
|
|
|
| Exposed solid area A1 |
= |
29.526 |
m2 |
| Force in transverse direction FT |
= |
8.20 |
t |
| acting at RL |
= |
224.507 |
m |
| |
|
|
|
| Force in longitudinal direction FL |
= |
2.05 |
t |
| acting at RL |
= |
224.507 |
m |
| |
|
|
|
| Plan Area A3 |
= |
159.6 |
m2 |
| Lift coefficient CL |
= |
0.75 |
|
| |
|
|
|
| Force in veertical direction FV |
= |
-25.5 |
t |
| Total Wind forces at bearing level from superstructure |
|
|
|
| |
|
|
|
|
|
|
| Both Span present |
|
|
|
One Span present |
|
|
| HL wind |
= |
2.05 |
|
HL wind |
= |
1.025 |
| HT wind |
= |
8.20 |
|
HT wind |
= |
4.1 |
| P wind |
= |
-25.5 |
|
P wind |
= |
-12.75 |
| Forces at Pier shaft bottom level |
|
|
|
|
|
|
| Both Span present |
|
|
|
Both Span present |
|
|
| P wind |
= |
-25.5 |
|
P wind |
= |
-12.75 |
| HL wind |
= |
2 |
|
HL wind |
= |
1 |
| HT wind |
= |
8.20 |
|
HT wind |
= |
4.1 |
| ML due to HL |
= |
12.134 |
|
ML due to HL |
= |
6.067 |
| ML due to P |
= |
0 |
|
ML due to P |
= |
0 |
| MT |
= |
49.7494 |
|
MT |
= |
24.8747 |
| Fores at Foundation bottom level |
|
|
|
|
|
|
| Both Span present |
|
|
|
Both Span present |
|
|
| P wind |
= |
-25.5 |
|
P wind |
= |
-12.75 |
| HL wind |
= |
2.05 |
|
HL wind |
= |
1.025 |
| HT wind |
= |
8.20 |
|
HT wind |
= |
4.1 |
| ML due to HL |
= |
14.48325 |
|
ML due to HL |
= |
7.241625 |
| ML due to P |
= |
0 |
|
ML due to P |
= |
0 |
| MT |
= |
57.933 |
|
MT |
= |
28.9665 |
Calculation wind force on substructure.
| Average height of exposed surface from the ground level |
= |
3.65 |
m |
| Vz |
= |
42.1 |
m/s |
| Pz |
= |
1064.5 |
N/m2 |
| Exposed solid area A1 |
= |
1.25 |
m2 |
| Gust factor |
= |
2 |
|
| Width of Cap (skew) b |
= |
2.25 |
m |
| Length of Cap (skew) t |
= |
10.1 |
m |
| t/b |
= |
4.49 |
|
| Height / Breadth |
= |
0.33 |
|
| Drag coefficient |
= |
1.2 |
|
| Force in transverse direction FT |
= |
0.139 |
t |
| acting at RL |
= |
222.702 |
m |
| Forces at Pier shaft bottom level due to wind forces on pier cap |
|
|
|
| HL wind |
= |
0 |
t |
| HT wind |
= |
1 |
t |
| ML |
= |
0 |
t-m |
| MT |
= |
4.712 |
t-m |
| |
|
|
|
| |
|
|
|
| Forces at Footing bottom level due to wind forces on pier cap |
|
|
|
| HL wind |
= |
0 |
t |
| HT wind |
= |
1 |
t |
| ML |
= |
0 |
t-m |
| MT |
= |
5.712 |
t-m |
| Pier Shaft |
|
|
|
| Projected area in (Exposed Area) |
|
| |
|
|
|
| Average height of exposed surface from the ground level |
= |
4 |
m |
| Vz |
= |
50 |
m/s |
| Pz |
= |
1064.5 |
N/m2 |
| Exposed solid area LWL case A1 |
= |
2.8 |
m2 |
| Gust factor |
= |
2 |
|
| t/b |
= |
|
|
| Height / Breadth |
= |
5.714285714 |
|
| Drag coefficient |
= |
1.2 |
|
| Force in transverse direction FT |
= |
7.153 |
t |
| acting at RL |
= |
217.074 |
m |
| Forces at Pier shaft bottom level due to wind forces on pier shaft |
|
|
|
| HL wind |
= |
0 |
t |
| HT wind |
= |
6.1 |
t |
| ML |
= |
0 |
t-m |
| MT |
= |
36.9965 |
t-m |
| |
|
|
|
| |
|
|
|
| Forces at Footing bottom level due to wind forces on pier shaft |
|
|
|
| HL wind |
= |
0 |
t |
| HT wind |
= |
6.1 |
t |
| ML |
= |
0 |
t-m |
| MT |
= |
43.0965 |
t-m |
| Summary Of forces due to wind on Superstructure + Substructure |
| |
|
|
|
|
|
| Both span present |
|
|
| At pier Bottom Level |
|
|
| Pmax |
Pmin |
ML |
MT |
HL |
HT |
| t |
t |
t |
t |
t |
t |
| 25.5 |
-25.5 |
12.134 |
91.4579 |
2 |
15.30 |
| |
|
|
|
|
|
| At pier Footing Level |
|
|
| Pmax |
Pmin |
ML |
MT |
HL |
HT |
| t |
t |
t |
t |
t |
t |
| 25.5 |
-25.5 |
14.48325 |
106.7415 |
2 |
15.30 |
| |
|
|
|
|
|
| |
|
|
|
|
|
| One Span Dislodged |
|
|
| At pier Bottom Level |
|
|
| Pmax |
Pmin |
ML |
MT |
HL |
HT |
| t |
t |
t |
t |
t |
t |
| 12.75 |
-12.75 |
6.067 |
66.5832 |
1 |
11.20 |
| |
|
|
|
|
|
| At pier Footing Level |
|
|
| Pmax |
Pmin |
ML |
MT |
HL |
HT |
| t |
t |
t |
t |
t |
t |
| 12.75 |
-12.75 |
7.241625 |
77.775 |
1 |
11.20 |
LOAD COMBINATION (LIMIT STATE)
| Combination Of Base Pressure |
|
|
|
| Normal Case |
|
|
|
|
|
|
|
|
| |
|
|
|
|
|
|
|
|
|
| |
|
|
|
|
|
|
|
|
|
| Both Span present |
|
|
|
|
|
|
|
|
| LWL (Low Water Level) WITHOUT SCOUR |
|
|
|
|
|
|
|
|
| Maximum Reaction case (P) |
|
|
|
|
|
|
|
|
| |
|
|
|
|
|
|
|
|
|
| Load Item |
Unfactored Forces |
|
|
|
| Pmax |
Pmin |
ML |
MT |
HL |
HT |
|
|
|
| t |
t |
t-m |
t-m |
t |
t |
|
|
|
| DL (superstructure) |
199.0 |
199.0 |
0 |
0 |
0 |
0 |
|
|
|
| SIDL (Excluding W/C) |
26.6 |
26.6 |
0 |
0 |
0 |
0 |
|
|
|
| SIDL (w/c) |
22.8 |
22.8 |
0 |
0 |
0 |
0 |
|
|
|
| LL1 |
156.5 |
156.5 |
187.3 |
203.2 |
11.4 |
|
|
|
|
| Sustructure Weight |
109.275 |
109.275 |
0 |
0 |
0 |
0 |
|
|
|
| Weight of soil on footing |
263.71 |
263.71 |
0 |
0 |
0 |
0 |
|
|
|
| Weight of footing |
99.3 |
99.3 |
0 |
0 |
0 |
0 |
|
|
|
| Wind Load |
25.5 |
-25.5 |
12.134 |
91.4579 |
2 |
15.30 |
|
|
|
| Total for unfactored load |
902.7 |
851.7 |
199.4 |
294.7 |
13.4 |
15.3 |
|
|
|
| |
|
|
|
|
|
|
|
|
|
| |
|
|
|
|
|
|
|
|
|
| Maximum Longitudinal Movement case (ML) |
|
|
|
|
|
|
| Load Item |
Unfactored Forces |
|
|
|
| Pmax |
Pmin |
ML |
MT |
HL |
HT |
|
|
|
| t |
t |
t-m |
t-m |
t |
t |
|
|
|
| DL (superstructure) |
199.0 |
199.0 |
0 |
0 |
0 |
0 |
|
|
|
| SIDL (Excluding W/C) |
26.6 |
26.6 |
0 |
0 |
0 |
0 |
|
|
|
| SIDL (w/c) |
22.8 |
22.8 |
0 |
0 |
0 |
0 |
|
|
|
| LL2 |
126.3 |
126.3 |
234.5 |
167.3 |
11.4 |
0.0 |
|
|
|
| Sustructure Weight |
109.275 |
109.275 |
0 |
0 |
0 |
0 |
|
|
|
| Weight of soil on footing |
263.71 |
263.71 |
0 |
0 |
0 |
0 |
|
|
|
| Weight of footing |
99.3 |
99.3 |
0 |
0 |
0 |
0 |
|
|
|
| Wind Load |
25.5 |
-25.5 |
12.134 |
91.4579 |
2 |
15.30 |
|
|
|
| Total for unfactored load |
872.5 |
821.5 |
246.6 |
258.8 |
13.4 |
15.3 |
|
|
|
| |
|
|
|
|
|
|
|
|
|
| |
|
|
|
|
|
|
|
|
|
| Maximum Transverse Case |
|
|
|
|
|
|
| Load Item |
Unfactored Forces |
|
|
|
| Pmax |
Pmin |
ML |
MT |
HL |
HT |
|
|
|
| t |
t |
t-m |
t-m |
t |
t |
|
|
|
| DL (superstructure) |
199.0 |
199.0 |
0 |
0 |
0 |
0 |
|
|
|
| SIDL (Excluding W/C) |
26.6 |
26.6 |
0 |
0 |
0 |
0 |
|
|
|
| SIDL (w/c) |
22.8 |
22.8 |
0 |
0 |
0 |
0 |
|
|
|
| LL3 |
95.8 |
95.8 |
154.9 |
278.2 |
10.0 |
0.0 |
|
|
|
| Sustructure Weight |
109.275 |
109.275 |
0 |
0 |
0 |
0 |
|
|
|
| Weight of soil on footing |
263.71 |
263.71 |
0 |
0 |
0 |
0 |
|
|
|
| Weight of footing |
99.3 |
99.3 |
0 |
0 |
0 |
0 |
|
|
|
| Wind Load |
25.5 |
-25.5 |
12.134 |
91.4579 |
2 |
15.30 |
|
|
|
| Total for unfactored load |
842.0 |
791.0 |
167.0 |
369.7 |
12.0 |
15.3 |
|
|
|
| |
|
|
|
|
|
|
|
|
|
| |
|
|
|
|
|
|
|
|
|
| One Span Dislodge Condition |
|
|
|
|
|
|
|
| Load Item |
Unfactored Forces |
|
|
|
| Pmax |
Pmin |
ML |
MT |
HL |
HT |
|
|
|
| t |
t |
t-m |
t-m |
t |
t |
|
|
|
| DL (superstructure) |
99.5 |
99.5 |
49.8 |
0 |
0 |
0 |
|
|
|
| SIDL (Excluding W/C) |
13.3 |
13.3 |
6.7 |
0 |
0 |
0 |
|
|
|
| SIDL (w/c) |
11.4 |
11.4 |
5.7 |
0 |
0 |
0 |
|
|
|
| Sustructure Weight |
109.275 |
109.275 |
0 |
0 |
0 |
0 |
|
|
|
| Weight of soil on footing |
263.71 |
263.71 |
0 |
0 |
0 |
0 |
|
|
|
| Weight of footing |
99.3 |
99.3 |
0 |
0 |
0 |
0 |
|
|
|
| Wind Load |
12.75 |
-12.75 |
6.067 |
66.5832 |
1 |
11.20 |
|
|
|
| Total for unfactored load |
609.2 |
583.7 |
68.3 |
66.6 |
1.0 |
11.2 |
|
|
|
| |
|
|
|
|
|
|
|
|
|
| |
|
|
|
|
|
|
|
|
|
| SUMMARY OF LOAD CASES FOR NORMAL CASE |
|
|
|
|
|
| |
|
|
|
|
|
|
|
|
|
| LWL Without Scour |
|
|
|
|
|
|
|
| Both Span Present Condition |
|
|
|
|
|
|
|
| Load Item |
Pmax |
Pmin |
ML |
MT |
HL |
HT |
|
|
|
| t |
t |
t-m |
t-m |
t |
t |
|
|
|
| N1 |
902.7 |
851.7 |
199.4 |
294.7 |
13.4 |
15.3 |
|
|
|
| N2 |
872.5 |
821.5 |
246.6 |
258.8 |
13.4 |
15.3 |
|
|
|
| N3 |
842.0 |
791.0 |
167.0 |
369.7 |
12.0 |
15.3 |
|
|
|
| One Span Dislodged Condition |
|
|
|
|
|
|
|
| Load Item |
Pmax |
Pmin |
ML |
MT |
HL |
HT |
|
|
|
| t |
t |
t-m |
t-m |
t |
t |
|
|
|
| N4 |
609.2 |
583.7 |
68.3 |
66.6 |
1.0 |
11.2 |
|
|
|
| |
|
|
|
|
|
|
|
|
|
| |
|
|
|
|
|
|
|
|
|
| |
|
|
|
|
|
|
|
|
|
| |
|
|
|
|
|
|
|
|
|
| Area Of foundation |
A |
= |
61.1 |
m2 |
6.5 |
9.4 |
6 |
|
|
| Section module in Transverse direction |
ZT |
= |
95.723333 |
m3 |
|
|
|
|
|
| Section modulus in Long direction |
ZL |
|
66.191667 |
m3 |
|
|
|
|
|
| |
|
|
|
|
|
|
|
|
|
| |
|
|
|
|
|
|
|
|
|
| LWL (Lower Water Level) WITHOUT SCOUR |
|
|
|
|
|
| Load Item |
Pmax |
Pmin |
ML |
MT |
P/A + ML/ZL
+ MT/ZT |
P/A + ML/ZL
- MT/ZT |
P/A - ML/ZL
+ MT/ZT |
P/A - ML/ZL
- MT/ZT |
Check |
| t |
t |
t-m |
t-m |
| N1 |
902.69 |
851.69 |
199.43 |
294.66 |
20.87 |
14.71 |
14.84 |
8.68 |
OK |
| N2 |
872.49 |
821.49 |
246.63 |
258.76 |
20.71 |
15.30 |
13.26 |
7.85 |
OK |
| N3 |
841.99 |
790.99 |
167.03 |
369.66 |
20.17 |
12.44 |
15.12 |
7.40 |
OK |
| N4 |
609.2 |
583.7 |
68.3 |
66.6 |
1.00 |
11.20 |
9.64 |
8.24 |
OK |
| Combination Of Base Pressure |
| Basic Combination |
|
|
|
|
| |
|
|
|
|
|
|
| |
|
|
|
|
|
|
| Both Span present (LWL, Low Water Level Case) |
|
|
|
| Maximum Reaction Case P |
|
|
|
|
|
|
|
|
|
|
| Load Item |
Partial
Safety
Factor |
Unfactored Forces |
Factored Forces |
| Pmax |
Pmin |
ML |
MT |
HL |
HT |
Pmax |
Pmin |
ML |
MT |
HL |
HT |
| t |
t |
t-m |
t-m |
t |
t |
t |
t |
t-m |
t-m |
t |
t |
| DL (superstructure) |
1.35 |
199.0 |
199.0 |
0.0 |
0.0 |
0.0 |
0 |
268.7 |
268.7 |
0.0 |
0.0 |
0.0 |
0 |
| SIDL (Excluding W/C) |
1.35 |
26.6 |
26.6 |
0.0 |
0.0 |
0.0 |
0 |
35.9 |
35.9 |
0.0 |
0.0 |
0.0 |
0 |
| SIDL (w/c) |
1.75 |
22.8 |
22.8 |
0.0 |
0.0 |
0.0 |
0 |
39.9 |
39.9 |
0.0 |
0.0 |
0.0 |
0 |
| LL1 (Leading) |
1.5 |
156.5 |
156.5 |
187.3 |
203.2 |
11.4 |
0 |
234.8 |
234.8 |
281.0 |
304.8 |
17.1 |
0 |
| LL1 (Accompanying) |
1.15 |
156.5 |
156.5 |
187.3 |
203.2 |
11.4 |
0 |
180.0 |
180.0 |
215.4 |
233.7 |
13.1 |
0 |
| Thermal Load (Accompanying) |
0 |
0.0 |
0.0 |
0.0 |
0.0 |
0.0 |
0.0 |
0.0 |
0.0 |
0.0 |
0.0 |
0.0 |
0 |
| Sustructure Weight |
1.35 |
109.275 |
109.275 |
0.0 |
0.0 |
0.0 |
0 |
147.5 |
147.5 |
0.0 |
0.0 |
0.0 |
0 |
| Weight of soil on footing |
1.35 |
263.71 |
263.71 |
0.0 |
0.0 |
0.0 |
0 |
356.0 |
356.0 |
0.0 |
0.0 |
0.0 |
0 |
| Weight of footing |
1.35 |
99.3 |
99.3 |
0.0 |
0.0 |
0.0 |
0 |
134.1 |
134.1 |
0.0 |
0.0 |
0.0 |
0 |
| Wind Load (Leading) |
1.5 |
25.5 |
-25.5 |
12.134 |
91.4579 |
2 |
15.30 |
38.3 |
-38.3 |
18.2 |
137.2 |
3.0 |
22.95 |
| Wind Load (Accompanying) |
0.9 |
25.5 |
-25.5 |
12.134 |
91.4579 |
2 |
15.30 |
23.0 |
-23.0 |
10.9 |
82.3 |
1.8 |
13.77 |
| Total |
|
|
|
|
|
LL Leading |
1255.0 |
1178.5 |
299.2 |
442.0 |
20.1 |
23.0 |
| |
|
|
|
|
|
LL Accompanying |
1185.0 |
1139.06975 |
226.3 |
315.99211 |
14.9 |
13.77 |
| Maximum Longitudinal Movement Case (ML) |
|
|
|
|
|
|
|
|
|
|
| Load Item |
Partial
Safety
Factor |
Unfactored Forces |
Factored Forces |
| Pmax |
Pmin |
ML |
MT |
HL |
HT |
Pmax |
Pmin |
ML |
MT |
HL |
HT |
| t |
t |
t-m |
t-m |
t |
t |
t |
t |
t-m |
t-m |
t |
t |
| DL (superstructure) |
1.35 |
199.0 |
199.0 |
0.0 |
0.0 |
0.0 |
0 |
268.7 |
268.7 |
0.0 |
0.0 |
0.0 |
0 |
| SIDL (Excluding W/C) |
1.35 |
26.6 |
26.6 |
0.0 |
0.0 |
0.0 |
0 |
35.9 |
35.9 |
0.0 |
0.0 |
0.0 |
0 |
| SIDL (w/c) |
1.75 |
22.8 |
22.8 |
0.0 |
0.0 |
0.0 |
0 |
39.9 |
39.9 |
0.0 |
0.0 |
0.0 |
0 |
| LL2 (Leading) |
1.5 |
126.3 |
126.3 |
234.5 |
167.3 |
11.4 |
0.0 |
189.5 |
189.5 |
351.8 |
251.0 |
17.1 |
0 |
| LL2 (Accompanying) |
1.15 |
126.3 |
126.3 |
234.5 |
167.3 |
11.4 |
0.0 |
145.2 |
145.2 |
269.7 |
192.4 |
13.1 |
0 |
| Thermal Load (Accompanying) |
0 |
0.0 |
0.0 |
0.0 |
0.0 |
0.0 |
0.0 |
0.0 |
0.0 |
0.0 |
0.0 |
0.0 |
0 |
| Sustructure Weight |
1.35 |
109.275 |
109.275 |
0.0 |
0.0 |
0.0 |
0 |
147.5 |
147.5 |
0.0 |
0.0 |
0.0 |
0 |
| Weight of soil on footing |
1.35 |
263.71 |
263.71 |
0.0 |
0.0 |
0.0 |
0 |
356.0 |
356.0 |
0.0 |
0.0 |
0.0 |
0 |
| Weight of footing |
1.35 |
99.3 |
99.3 |
0.0 |
0.0 |
0.0 |
0 |
134.1 |
134.1 |
0.0 |
0.0 |
0.0 |
0 |
| Wind Load (Leading) |
1.5 |
25.5 |
-25.5 |
12.134 |
91.4579 |
2 |
15.30 |
38.3 |
-38.3 |
18.2 |
137.2 |
3.0 |
22.95 |
| Wind Load (Accompanying) |
0.9 |
25.5 |
-25.5 |
12.134 |
91.4579 |
2 |
15.30 |
23.0 |
-23.0 |
10.9 |
82.3 |
1.8 |
13.77 |
| Total |
|
|
|
|
|
LL Leading |
1209.7 |
1133.2 |
370.0 |
388.1 |
20.1 |
23.0 |
| |
|
|
|
|
|
LL Accompanying |
1150.2 |
1104.33975 |
280.6 |
274.70711 |
14.9 |
13.77 |
| Maximum Transverse Movement Case (MT) |
|
|
|
|
|
|
|
|
|
|
| Load Item |
Partial
Safety
Factor |
Unfactored Forces |
Factored Forces |
| Pmax |
Pmin |
ML |
MT |
HL |
HT |
Pmax |
Pmin |
ML |
MT |
HL |
HT |
| t |
t |
t-m |
t-m |
t |
t |
t |
t |
t-m |
t-m |
t |
t |
| DL (superstructure) |
1.35 |
199.0 |
199.0 |
0.0 |
0.0 |
0.0 |
0 |
268.7 |
268.7 |
0.0 |
0.0 |
0.0 |
0 |
| SIDL (Excluding W/C) |
1.35 |
26.6 |
26.6 |
0.0 |
0.0 |
0.0 |
0 |
35.9 |
35.9 |
0.0 |
0.0 |
0.0 |
0 |
| SIDL (w/c) |
1.75 |
22.8 |
22.8 |
0.0 |
0.0 |
0.0 |
0 |
39.9 |
39.9 |
0.0 |
0.0 |
0.0 |
0 |
| LL3 (Leading) |
1.5 |
95.8 |
95.8 |
154.9 |
278.2 |
10.0 |
0.0 |
143.7 |
143.7 |
232.4 |
417.3 |
15.0 |
0 |
| LL3 (Accompanying) |
1.15 |
95.8 |
95.8 |
154.9 |
278.2 |
10.0 |
0.0 |
110.2 |
110.2 |
178.1 |
319.9 |
11.5 |
0 |
| Thermal Load (Accompanying) |
0 |
0.0 |
0.0 |
0.0 |
0.0 |
0.0 |
0.0 |
0.0 |
0.0 |
0.0 |
0.0 |
0.0 |
0 |
| Sustructure Weight |
1.35 |
109.275 |
109.275 |
0.0 |
0.0 |
0.0 |
0 |
147.5 |
147.5 |
0.0 |
0.0 |
0.0 |
0 |
| Weight of soil on footing |
1.35 |
263.71 |
263.71 |
0.0 |
0.0 |
0.0 |
0 |
356.0 |
356.0 |
0.0 |
0.0 |
0.0 |
0 |
| Weight of footing |
1.35 |
99.3 |
99.3 |
0.0 |
0.0 |
0.0 |
0 |
134.1 |
134.1 |
0.0 |
0.0 |
0.0 |
0 |
| Wind Load (Leading) |
1.5 |
25.5 |
-25.5 |
12.134 |
91.4579 |
2 |
15.30 |
38.3 |
-38.3 |
18.2 |
137.2 |
3.0 |
22.95 |
| Wind Load (Accompanying) |
0.9 |
25.5 |
-25.5 |
12.134 |
91.4579 |
2 |
15.30 |
23.0 |
-23.0 |
10.9 |
82.3 |
1.8 |
13.77 |
| Total |
|
|
|
|
|
LL Leading |
1164.0 |
1087.5 |
250.6 |
554.5 |
18.0 |
23.0 |
| |
|
|
|
|
|
LL Accompanying |
1115.2 |
1069.26475 |
189.1 |
402.24211 |
13.3 |
13.77 |
| One Span Dislodged Condition |
|
|
|
|
|
|
|
|
|
|
| |
|
|
|
|
|
|
|
|
|
|
|
|
|
| Maximum Transverse Movement Case (MT) |
|
|
|
|
|
|
|
|
|
|
| Load Item |
Partial
Safety
Factor |
Unfactored Forces |
Factored Forces |
| Pmax |
Pmin |
ML |
MT |
HL |
HT |
Pmax |
Pmin |
ML |
MT |
HL |
HT |
| t |
t |
t-m |
t-m |
t |
t |
t |
t |
t-m |
t-m |
t |
t |
| DL (superstructure) |
1.35 |
99.5 |
99.5 |
49.8 |
0 |
0 |
0 |
134.3 |
134.3 |
67.2 |
0.0 |
0.0 |
0 |
| SIDL (Excluding W/C) |
1.35 |
13.3 |
13.3 |
6.7 |
0 |
0 |
0 |
18.0 |
18.0 |
9.0 |
0.0 |
0.0 |
0 |
| SIDL (w/c) |
1.75 |
11.4 |
11.4 |
5.7 |
0 |
0 |
0 |
20.0 |
20.0 |
10.0 |
0.0 |
0.0 |
0 |
| LL3 (Leading) |
1.5 |
0.0 |
0.0 |
0.0 |
0.0 |
0.0 |
0.0 |
0.0 |
0.0 |
0.0 |
0.0 |
0.0 |
0 |
| LL3 (Accompanying) |
1.15 |
0.0 |
0.0 |
0.0 |
0.0 |
0.0 |
0.0 |
0.0 |
0.0 |
0.0 |
0.0 |
0.0 |
0 |
| Thermal Load (Accompanying) |
0 |
0.0 |
0.0 |
0.0 |
0.0 |
0.0 |
0.0 |
0.0 |
0.0 |
0.0 |
0.0 |
0.0 |
0 |
| Sustructure Weight |
1.35 |
109.275 |
109.275 |
0 |
0 |
0 |
0 |
147.5 |
147.5 |
0.0 |
0.0 |
0.0 |
0 |
| Weight of soil on footing |
1.35 |
263.71 |
263.71 |
0 |
0 |
0 |
0 |
356.0 |
356.0 |
0.0 |
0.0 |
0.0 |
0 |
| Weight of footing |
1.35 |
99.3 |
99.3 |
0 |
0 |
0 |
0 |
134.1 |
134.1 |
0.0 |
0.0 |
0.0 |
0 |
| Wind Load (Leading) |
1.5 |
12.75 |
-12.75 |
6.067 |
66.5832 |
1 |
11.20 |
19.1 |
-19.1 |
9.1 |
99.9 |
1.5 |
16.8 |
| Wind Load (Accompanying) |
0.9 |
12.75 |
-12.75 |
12.5 |
126.1 |
1 |
11.20 |
11.5 |
-11.5 |
11.3 |
113.5 |
0.9 |
10.08 |
| Total |
|
|
|
|
|
LL Leading |
828.9 |
790.7 |
95.4 |
99.9 |
1.5 |
16.8 |
| |
|
|
|
|
|
LL Accompanying |
821.3 |
798.33975 |
97.5 |
113.49 |
0.9 |
10.08 |
| SUMMARY OF LOAD CASES FOR BASIC COMNINATION (LWL CASE) |
|
|
| |
|
|
|
|
|
|
|
|
| Both Span present condition (LWL Case) |
|
|
|
|
| |
|
|
|
|
|
|
|
|
| Load Case No. |
Live Load
Case |
LL
Leading / Accomp |
Pmax |
Pmin |
ML |
MT |
HL |
HT |
| t |
t |
t-m |
t-m |
t |
t |
| (C-1)1 |
LL 1 Case |
LL Leading |
1255.0 |
1178.5 |
299.2 |
442.0 |
20.1 |
23.0 |
| (C-1)2 |
LL Accompanying |
1185.0 |
1139.1 |
226.3 |
316.0 |
14.9 |
13.8 |
| (C-1)3 |
LL 2 Case |
LL Leading |
1209.7 |
1133.2 |
370.0 |
388.1 |
20.1 |
23.0 |
| (C-1)4 |
LL Accompanying |
1150.2 |
1104.3 |
280.6 |
274.7 |
14.9 |
13.8 |
| (C-1)5 |
LL 3 Case |
LL Leading |
1164.0 |
1087.5 |
250.6 |
554.5 |
18.0 |
23.0 |
| (C-1)6 |
LL Accompanying |
1115.2 |
1069.3 |
189.1 |
402.2 |
13.3 |
13.8 |
| |
|
|
|
|
|
|
|
|
| |
|
|
|
|
|
|
|
|
| One Span Dislodge condition (LWL Case) |
|
|
|
|
| Load Case No. |
LL
Leading / Accomp |
Pmax |
Pmin |
ML |
MT |
HL |
HT |
|
| t |
t |
t-m |
t-m |
t |
t |
|
| (C - 1) 19 |
LL Leading |
828.9 |
790.7 |
95.4 |
99.9 |
1.5 |
16.8 |
|
| (C - 1) 20 |
LL Accompanying |
821.3 |
798.3 |
97.5 |
113.5 |
0.9 |
10.1 |
|
| Area Of foundation |
A |
= |
61.1 |
m2 |
| Section module in Transverse direction |
ZT |
= |
95.723333 |
m3 |
| Section modulus in Long direction |
ZL |
|
66.191667 |
m3 |
| |
|
|
61.1 |
|
| |
|
|
95.73 |
|
| C Combination for Design of Foundation |
|
66.2 |
|
| C Basic Combination |
|
| Both Span present condition (LWL Case) |
|
|
|
|
|
|
|
|
|
|
| Load Case No. |
Force / Movement |
For Pmax |
For Pmin |
| Pmax |
Pmin |
ML |
MT |
σmax |
σ1 |
σmin |
σ2 |
σmax |
σ1 |
σmin |
σ2 |
| t |
t |
t-m |
t-m |
t/m2 |
t/m2 |
t/m2 |
t/m2 |
t/m2 |
t/m2 |
t/m2 |
t/m2 |
| (C-1)1 |
1255.04 |
1178.54 |
299.15 |
441.99 |
29.68 |
20.44 |
11.40 |
20.64 |
28.43 |
19.19 |
10.15 |
19.39 |
| (C-1)2 |
1184.97 |
1139.07 |
226.32 |
315.99 |
26.11 |
19.51 |
12.67 |
19.28 |
20.38 |
10.83 |
3.42 |
12.97 |
| (C-1)3 |
1209.74 |
1133.24 |
369.95 |
388.14 |
29.44 |
21.33 |
10.16 |
18.27 |
27.34 |
14.63 |
6.90 |
19.61 |
| (C-1)4 |
1150.24 |
1104.34 |
280.60 |
274.71 |
25.93 |
20.19 |
9.95 |
17.46 |
25.18 |
19.44 |
10.97 |
16.71 |
| (C-1)5 |
1163.99 |
1087.49 |
250.55 |
554.49 |
28.63 |
17.04 |
9.47 |
21.06 |
27.38 |
15.79 |
8.22 |
19.81 |
| (C-1)6 |
1115.16 |
1069.26 |
189.06 |
402.24 |
25.31 |
16.91 |
11.19 |
19.60 |
24.56 |
16.15 |
10.44 |
18.85 |
| One Span Dislodged condition (LWL Case) |
|
|
|
|
|
|
|
|
|
|
| Load Case No. |
Force / Movement |
For Pmax |
For Pmin |
| Pmax |
Pmin |
ML |
MT |
σmax |
σ1 |
σmin |
σ2 |
σmax |
σ1 |
σmin |
σ2 |
| t |
t |
t-m |
t-m |
t/m2 |
t/m2 |
t/m2 |
t/m2 |
t/m2 |
t/m2 |
t/m2 |
t/m2 |
| (C - 1) 19 |
828.94 |
790.69 |
95.35 |
99.87 |
16.05 |
13.96 |
11.08 |
13.17 |
15.42 |
13.34 |
10.46 |
12.54 |
| (C - 1) 20 |
821.29 |
798.34 |
97.50 |
113.49 |
11.89 |
8.46 |
5.27 |
8.70 |
11.65 |
8.22 |
5.03 |
8.46 |
| Critical Cases For Design |
|
|
|
| |
|
|
|
|
| ULS ( Combination 1) |
Gross Pressure (t/m2) |
| |
σmax |
σ1 |
σmin |
σ2 |
| |
29.68 |
20.44 |
11.40 |
20.64 |
| ULTIMATE LIMIT STATE |
|
|
|
|
| |
|
|
|
|
|
|
|
| Grade of Concrete |
fck |
= |
35 |
N/mm2 |
| |
|
|
|
|
|
|
|
| |
|
|
|
fcd |
= |
15.63333 |
|
| |
|
|
|
|
|
|
|
| Grade of steel |
fy |
= |
500 |
N/mm2 |
| |
|
|
|
fyd |
= |
434.7826 |
N/mm2 |
| |
|
|
|
|
|
|
|
| |
|
|
|
|
|
|
|
| Minimum strain in steel reinforcement |
= |
0.002071 |
|
| |
|
|
|
Es |
= |
210000 |
|
DESIGN OF FOOTING SLAB (TRANSVERSE DIRECTION ) - ULS
| Length |
|
= |
8.5 |
| Height of soil at footing edge |
|
= |
1 |
| Critical Cases For Design |
|
|
|
|
|
|
| |
|
|
|
|
|
|
|
|
| Gross Pressure (t/m2) |
|
Net Pressure (t/m2) |
| σmax |
σ1 |
σmin |
σ2 |
|
P1 |
P2 |
P3 |
P4 |
| 29.68 |
20.44 |
11.40 |
20.64 |
|
22.48 |
13.25 |
4.21 |
13.44 |
| Design Parameter |
|
|
| fck |
= |
35 |
Mpa |
| fcd |
= |
15.6 |
Mpa |
| fyk |
= |
500 |
Mpa |
| fyd |
= |
434.8 |
Mpa |
| Rlim |
= |
5.8 |
Mpa |
| Clear Cover |
= |
75 |
mm |
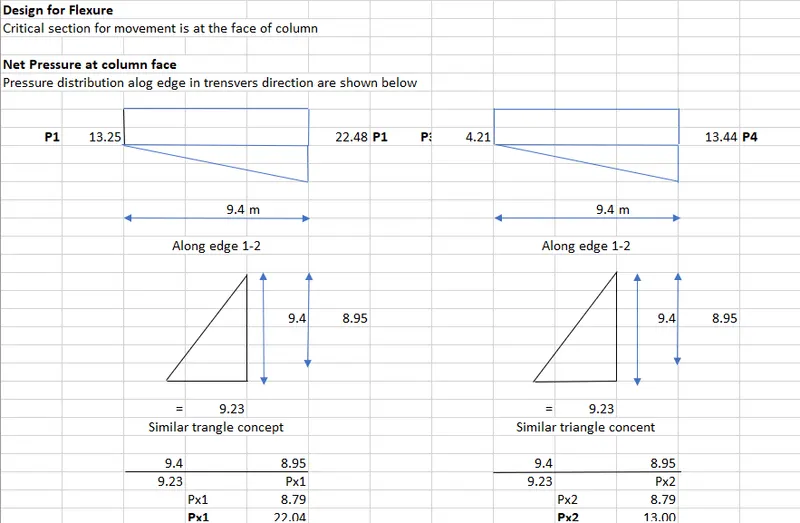
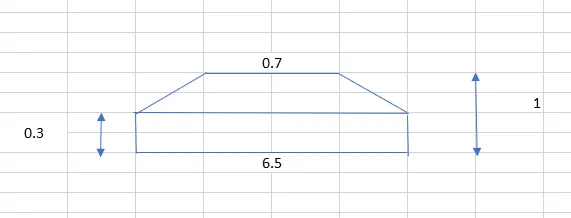
| |
Volume |
|
|
|
| |
|
|
|
|
|
|
|
|
|
| |
A1 |
|
= |
116.76 |
t/m |
|
|
|
| |
|
|
|
|
|
|
|
|
|
| |
A2 |
|
= |
113.8723 |
t/m |
|
|
|
| |
|
|
|
|
|
|
|
|
|
| |
Volume |
|
= |
51.89058 |
t |
|
|
|
| |
|
|
|
|
|
|
|
|
|
| |
Lever arm |
|
= |
0.224061 |
m |
|
|
|
| |
|
|
|
|
|
|
|
|
|
| |
Design Movement (Mu) |
= |
11.62667 |
t-m |
|
|
|
| |
|
|
|
|
|
|
|
|
|
| |
Overall depth at face |
= |
1 |
m |
|
|
|
| |
|
|
|
|
|
|
|
|
|
| |
Section shape at critical section is shown in figure |
| |
The section is converted into equivalent rectangle for chencking movemnt capicity |
| |
|
|
|
|
|
|
|
|
|
| |
Equivalent width of rectangulare section, b |
= |
1.425 |
m |
|
| |
|
|
|
|
|
|
|
|
|
| |
drequired |
= |
118.6059 |
mm |
|
| |
|
|
|
|
|
|
|
|
|
| |
dprovide |
= |
925 |
mm |
|
| |
|
|
|
|
|
|
|
|
|
| |
R |
= |
0.095 |
|
|
| |
|
|
|
|
|
|
|
|
|
| |
Ast, requied |
= |
288.8354 |
mm2 |
|
| |
|
|
|
|
|
|
|
|
|
| |
Ast, limiting |
= |
23663.09 |
mm2 |
OK |
| |
|
|
|
|
|
|
|
|
|
| |
Ast, required |
= |
202.6915 |
mm2 |
mm2 |
| |
|
|
|
|
|
|
|
|
|
| |
Minimum As, requried per meter width |
= |
1456 |
mm2/m |
|
| |
|
|
|
|
|
|
|
|
|
| Governing Ast, required per meter in central bandwidth |
= |
1456 |
mm2/m |
|
| |
|
|
|
|
|
|
|
|
|
| |
|
|
|
|
|
|
|
|
|
| Provision of reinforcement in remaining width |
|
|
|
|
| Bar Dia |
|
16 |
mm |
|
0 |
|
|
|
| Spacing c/c |
|
125 |
mm |
|
125 |
|
|
|
| |
|
|
|
|
|
|
|
|
|
| |
Ast |
= |
1608.5 |
mm2/m |
OK |
| |
|
|
|
|
|
|
|
|
|
| |
Percentage of steel provide |
= |
0.173892 |
% |
|
| |
|
|
|
|
|
|
|
|
|
| |
Maximum Ast per m width Ast,max |
= |
23125 |
mm2/m |
|
| DESIGN OF FOOTING (LONGITUDINAL DIRECTION) - ULS |
| |
|
|
|
|
|
|
|
|
|
|
|
| |
|
|
|
|
|
|
|
|
|
|
|
| Length |
|
= |
0.7 |
|
|
|
|
| Height of soil at footing edge |
|
= |
1 |
|
|
|
|
| |
|
|
|
|
|
|
|
|
|
|
|
| |
|
|
|
|
|
|
|
|
|
|
|
| |
|
|
|
|
|
|
|
|
|
|
|
| Critical Cases For Design |
|
|
|
|
|
|
|
|
|
| |
|
|
|
|
|
|
|
|
|
|
|
| Gross Pressure (t/m2) |
|
Net Pressure (t/m2) |
|
|
|
| σmax |
σ1 |
σmin |
σ2 |
|
P1 |
P2 |
P3 |
P4 |
|
|
|
| 29.68 |
20.44 |
11.40 |
20.64 |
|
22.48 |
13.25 |
4.21 |
13.44 |
|
|
|
| |
|
|
|
|
|
|
|
|
|
|
|
| |
|
|
|
|
|
|
|
|
|
|
|
| Design Parameter |
|
|
|
|
|
|
|
|
| fck |
= |
35 |
Mpa |
|
|
|
|
|
|
| fcd |
= |
15.6 |
Mpa |
|
|
|
|
|
|
| fyk |
= |
500 |
Mpa |
|
|
|
|
|
|
| fyd |
= |
434.8 |
Mpa |
|
|
|
|
|
|
| Rlim |
= |
5.8 |
Mpa |
|
|
|
|
|
|
| Clear Cover |
= |
75 |
mm |
|
|
|
|
|
|
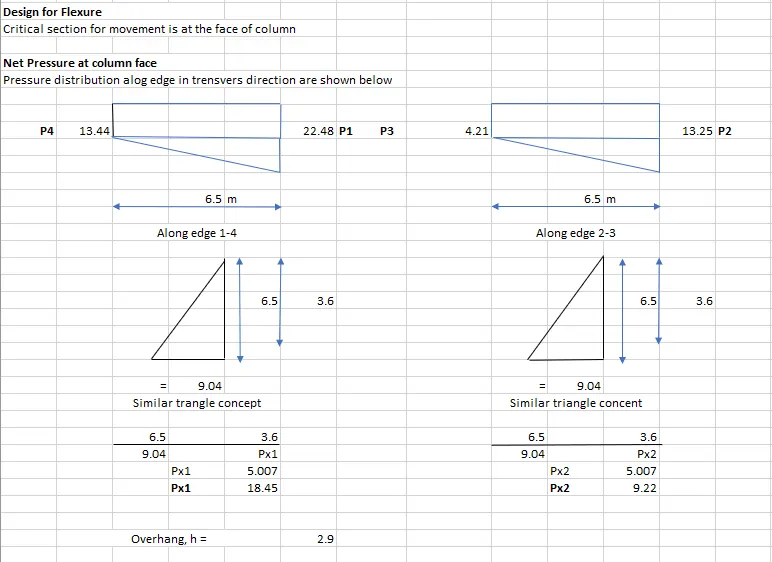
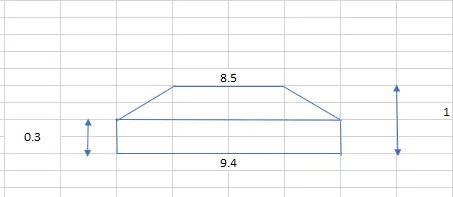
| |
Volume |
|
|
|
|
| |
|
|
|
|
|
|
|
|
|
|
| |
A1 |
|
= |
167.93 |
t/m |
|
|
|
|
| |
|
|
|
|
|
|
|
|
|
|
| |
A2 |
|
= |
130.039 |
t/m |
|
|
|
|
| |
|
|
|
|
|
|
|
|
|
|
| |
Volume |
|
= |
430.8837 |
t |
|
|
|
|
| |
|
|
|
|
|
|
|
|
|
|
| |
Lever arm |
|
= |
1.388373 |
m |
|
|
|
|
| |
|
|
|
|
|
|
|
|
|
|
| |
Design Movement (Mu) |
= |
598.2271 |
t-m |
|
|
|
|
| |
|
|
|
|
|
|
|
|
|
|
| |
Overall depth at face |
= |
1 |
m |
|
|
|
|
| |
|
|
|
|
|
|
|
|
|
|
| |
Section shape at critical section is shown in figure |
|
| |
The section is converted into equivalent rectangle for chencking movemnt capicity |
|
| |
|
|
|
|
|
|
|
|
|
|
| |
Equivalent width of rectangulare section, b |
= |
8.6125 |
m |
|
|
| |
|
|
|
|
|
|
|
|
|
|
| |
drequired |
= |
346.0624078 |
mm |
|
|
| |
|
|
|
|
|
|
|
|
|
|
| |
dprovide |
= |
925 |
mm |
|
|
| |
|
|
|
|
|
|
|
|
|
|
| |
R |
= |
0.812 |
|
|
|
| |
|
|
|
|
|
|
|
|
|
|
| |
Ast, requied |
= |
1745.680909 |
mm2 |
|
|
| |
|
|
|
|
|
|
|
|
|
|
| |
Ast, limiting |
= |
143016.3873 |
mm2 |
OK |
|
| |
|
|
|
|
|
|
|
|
|
|
| |
Ast, required |
= |
202.6915424 |
mm2 |
mm2 |
|
| |
|
|
|
|
|
|
|
|
|
|
| |
Minimum As, requried per meter width |
= |
1456 |
mm2/m |
|
|
| |
|
|
|
|
|
|
|
|
|
|
| Governing Ast, required per meter in central bandwidth |
= |
1456 |
mm2/m |
|
|
| |
|
|
|
|
|
|
|
|
|
|
| |
|
|
|
|
|
|
|
|
|
|
| Provision of reinforcement in remaining width |
|
|
|
|
|
| Bar Dia |
|
25 |
mm |
|
25 |
|
|
|
|
| Spacing c/c |
|
100 |
mm |
|
100 |
|
|
|
|
| |
|
|
|
|
|
|
|
|
|
|
| |
Ast |
= |
1608.5 |
mm2/m |
OK |
|
| |
|
|
|
|
|
|
|
|
|
|
| |
Percentage of steel provide |
= |
0.173891892 |
% |
|
|
| |
|
|
|
|
|
|
|
|
|
|
| |
Maximum Ast per m width Ast,max |
= |
23125 |
mm2/m |
|
|
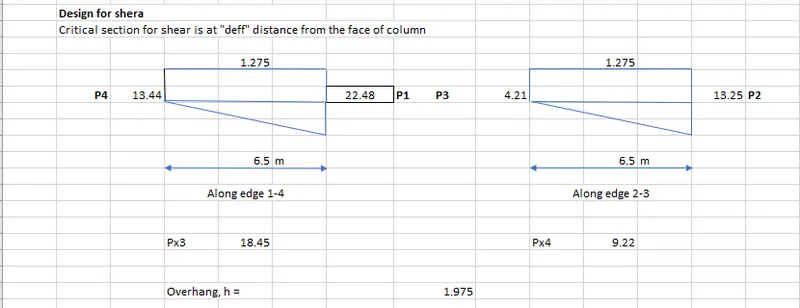
| |
|
|
Volume |
|
|
|
|
|
|
| |
|
|
|
|
|
|
|
|
|
| |
|
|
A1 |
|
|
= |
168.85 |
t/m |
|
| |
|
|
|
|
|
|
|
|
|
| |
|
|
A2 |
|
|
= |
130.04 |
t/m |
|
| |
|
|
|
|
|
|
|
|
|
| |
|
|
Volume |
|
|
= |
294.32 |
t |
|
| |
|
|
|
|
|
|
|
|
|
| |
Design shear force |
= |
294.32 |
t |
|
| |
Design shear force per meter |
= |
31.31 |
t |
|
| |
|
|
|
|
|
|
|
|
|
| |
Overall depth of section at critical section |
|
|
|
|
| |
|
|
|
|
|
|
|
|
|
| |
|
|
|
|
|
|
|
|
|
| |
Section shape at critical section is shown in figure |
| |
The section is converted into equivalent rectangle for chencking movemnt capicity |
| |
|
|
|
|
|
|
|
|
|
| |
Equivalent width of rectanguar section, b |
= |
9.47625 |
m |
|
| |
|
|
|
|
|
|
|
|
|
| |
Tensile Reinforcement |
Ast |
= |
9817.5 |
mm2/m |
|
| |
Width of beam |
bw |
= |
1000 |
mm |
|
| |
Effective depth |
d |
= |
701.7 |
mm |
|
| |
|
|
|
|
|
|
|
|
|
| |
|
|
|
|
Ac |
= |
701700 |
mm2 |
|
| |
|
|
|
|
|
|
|
|
|
| |
|
|
|
|
Ned |
= |
0 |
|
|
| |
|
|
|
|
|
|
|
|
|
| |
|
|
|
|
k |
= |
1.45 |
|
|
| |
|
|
|
|
|
|
|
|
|
| |
|
|
|
|
Vmin |
= |
0.24 |
|
|
| |
|
|
|
|
|
|
|
|
|
| |
|
|
|
|
σcp |
= |
3.12 |
|
|
| |
|
|
|
|
|
|
|
|
|
| |
|
|
|
|
Pl |
= |
0.013991022 |
|
|
| |
|
|
|
|
|
|
|
|
|
| |
|
|
|
|
|
|
|
|
|
| |
Top reinforcement |
|
|
|
|
| |
Minimum percentage of steel |
= |
0.146 |
% |
|
| |
Area of reinforcement at top |
= |
673.4 |
mm2/m |
|
| |
Provide 12mm dia @150 mm c/c in both direction |
|
|
|
|
| |
Area of reinforcement at top |
= |
753.98 |
mm2/m |
Ok |
2) what is difference between free and fix pier and how it impacts the foundation size.
Also add the calculation of loading in both the cases.
Ans :-
Base on the type of forces bridge pier as classified in free anf fixed piers
Fixed pier
The pier supporting a fixing bearing are called fixed piers support. Fixed bearing and subjected both to transverse and longitudinal forces.
Free Pier
The pier supporting a free bearing free pier are called as free pier support. Free piers support free bearings and transfer only axial forces from the bearing to the foundations.
- For multispan bridges, the number of fixed and free piers depend on the the length of bridge, size of pier and magnitude of long & trans forces superstructure can be subjected to. For regular multispan continuous bridges under 200-300m one fixed pier is provided.
- Horizontal force is not consider in free bearing support and all forces is consider in fixed pier hence the size of footing is more in fixed bearing support as compair to free bearing.