Week 5 Challenge
1st Ans)
Building codes are used to for safety of society. Following building codes avoids failure of strucctures. The structure can be safe even if it is subjected natural calamaties like earthquakes if it was constructed according to building codes given by government. While designing a structure by using softwares like auto-CAD , BIM, revit if we follow those building codes give by the government that gives clarity to the engineer/contractor and the work can be executed easily and quickly.
2nd Ans) There are different groups in revit which are used in modelling a project /structure. They are:
a) Civil engineer
b) Structural engineer
c) Electrical engineer
d) Plumbing engineer
e) Architect
f) Landscape architect
g) Fire protection engineer
i) HVAC engineer
j) Environmental engineer
k) Town planning engineer
l) Urban engineer
m) Security system manager
n) Project manager
o) Construction manager
p) Quantity surveyor
q) Interior designer
3rd Ans) There are five important phases that are held in project cycle. Those five phases includes overall activities of the process. They are:
a) INITIATION:
Surveying the land
Taking permission from local government office.
Testing the properties of soil.
Confirmation of design by experts
Preparing alternative / extra design
Estimating the cost
Tendor documentation
Development of design
b) PLANNING :
Recurting engineers
Preaparing schedule / calender.
Arranging labour
Establishing a small office at the site.
Cost estimation.
Labor arrangement
Allot timings to all workers
Material requirment.
Arranging machines / vehicles required in construction sites.
3. EXECUTION :
Foundation stone
Excavation
Pillars
4. MONITORING :
Supervising
Managing work
Solving problems at site.
Finding alternatives for work if there is any obstruction.
Checking quality of materials.
5.PROJECT CLOSE :
Checking
Finishing
Handover
4th Ans)
Different disciplines involved in construction of project are :
Civil engineer
Structural engineer
environmental engineer
plumbing engineer
HVAC engineer
Architects
Project manager
Construction manager
Town planner
Urban engineer
Quatity surveyor
Interior designer
Landscape architects
Environmental engineer
5th Ans)
Buildings are classified into different types based on the functions held inside it.
They are :
Residential building
Industrial building
Institutional building
Assembly building
Educational building
Business building
Storage building
Hazardous building
Commercial building
Mercatile building
a) Four unit apartments : It is an example of residential building.
b) School with capacity of 1000 students : It is an example of educational building.
c) A single unit stop : It is an example of mercatile building.
d) Multi story shopping complex : Commercial building
e) Steel machine factory : Industrial building
6th Ans)
Construction projects consists of architect and engineers. In simple language we can say that the job profile of an architect is a desk job and the job profile of engineer is a field job.
ARCHITECTS : They are the people who designs the structure of a project. There are different types of experts in those architects. Few are experts in designing structure of a building. And few are experts in providing external design to the structure. For a single project architects will prepare nearly three to four plans readily. Analysing different factors before designing is important.
ENGINEERS : Engineers are responsible in executing the projects according to the plan given by the set of architects. There are many types of engineers in construction field based on their specialization like planning engineers , estimation engineers , site engineers and construction managers etc. Estimation engineers are the one who are responsible in estimation the cost , budject of the project. Planning engineers are responsible in arranging labor, assigning work to them and scheduling dates for different stages of the project. Construction managers will manage all the activities that are going on site. It is the responsibility of each and every engineer to complete their respective work on time without postponing a even a single bit. Even a single bit is procastinated work cannot be completed on time and it may cause loss to the company.
7th Ans)
AIM : To model the building design of previous week (week -4) according to NBC.
TOOLS USED :
Wall
Floor
Roofs
Pick lines
PROCEDURE :
a) Open a revit file saved from previous week.
b) Check wheather every room and every wall are satisfying the standards of NBC or not.
c) If they are not satisfying , try to adjust the dimensions.
d) Now click and 3D view and observe the changes.
e) Complete the total design as per the standards of NBC.
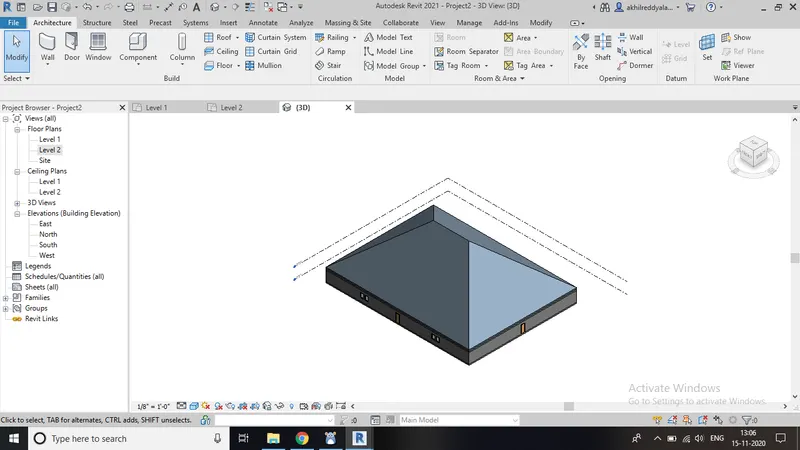
8th Ans) Question number 7 is satisfying all the standards of NBC after modifying it.
a) Height of the building should be 1.5 times the width of the street.
As the width of my street is 12 meters, so the height of my model should be 18 meters ( 1.5 * 12m = 18 m).
b)Number of floors =1.
c) The size of a kitchen including dining room is 7 sq meters( more than 5).
d) The whole plot area is 102 sq meters.
e) Whole design of model is satisfying the standards of NBC.