Week 3 Challenge
1st Ans)
AIM : To create a floor of a plan and align the rooms by using grid lines.
TOOLS USED :
Floor
elevation
grid
view
pick lines
PROCEDURE :
a) Select an arhitecture template.
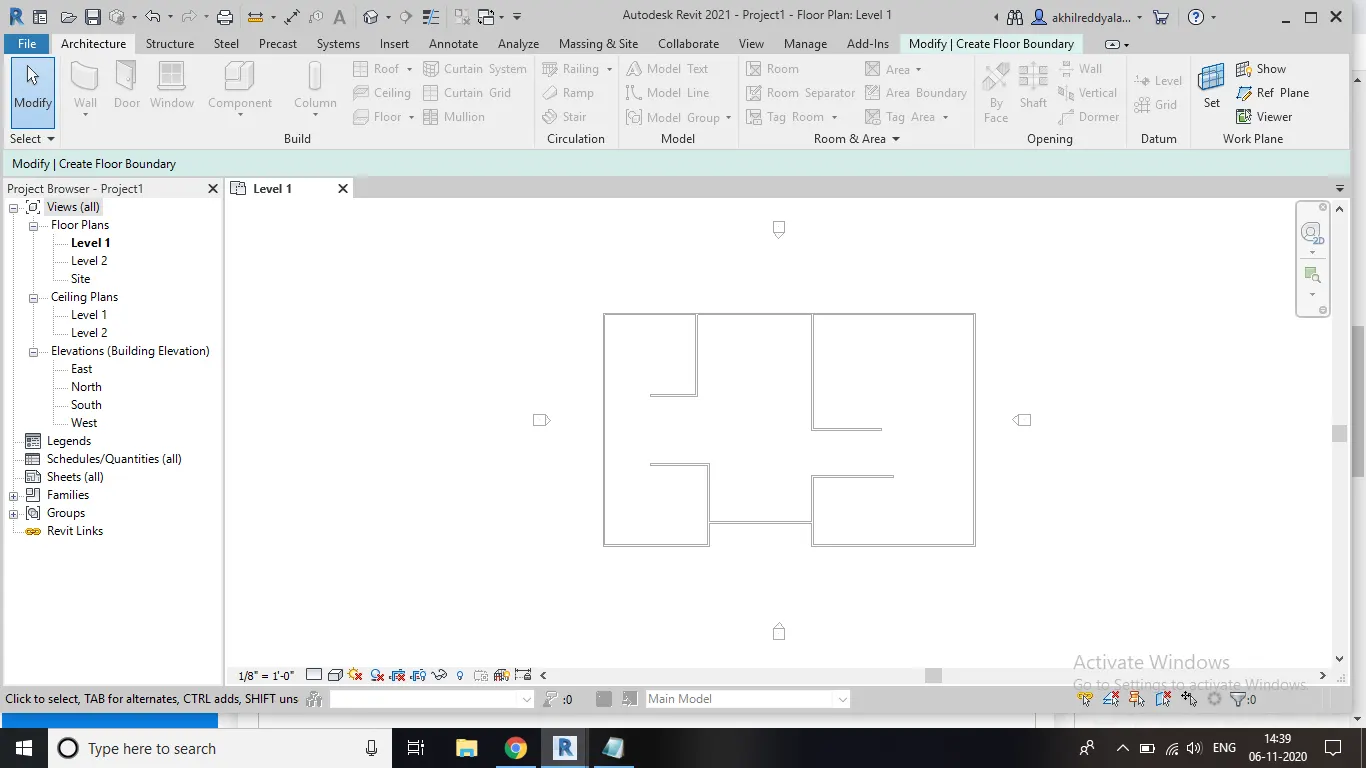
b) Draw a small 2D plan by seleting wall command.
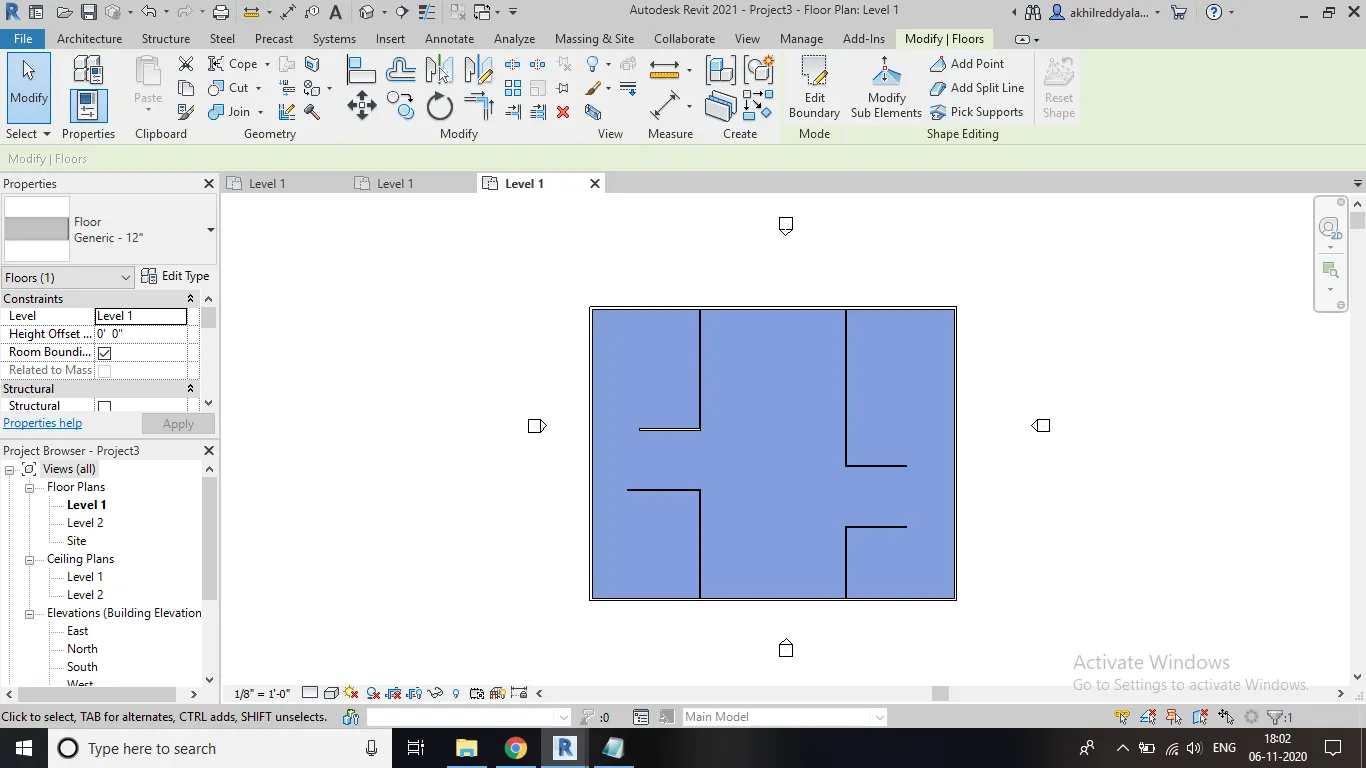
c) Then go to floor and select pick lines option.
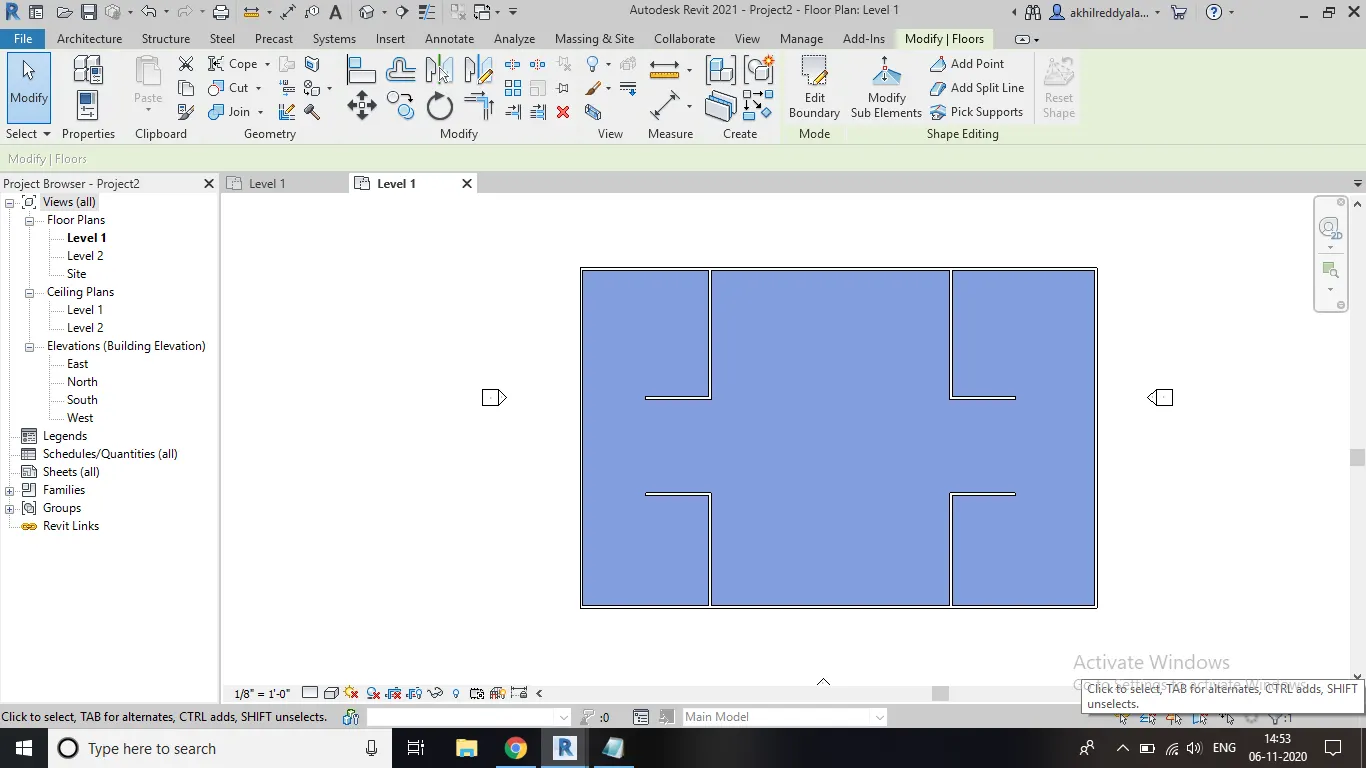
d) Select all external lines of the plan.
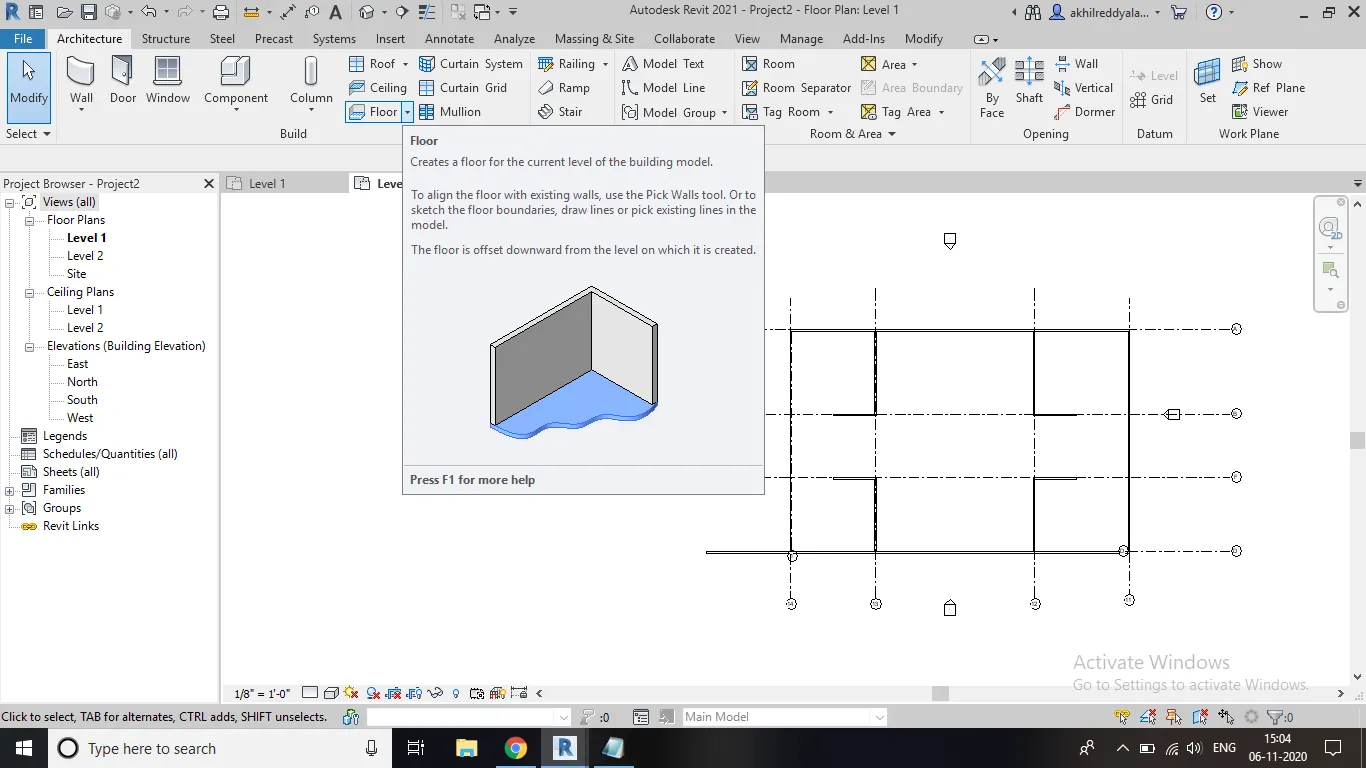
e) The selected lines will appear in pink colour.
f) Now click yes tool bar in top which will be in green colour.
g) Then it gets converted into floor. It will turn into blue colour.
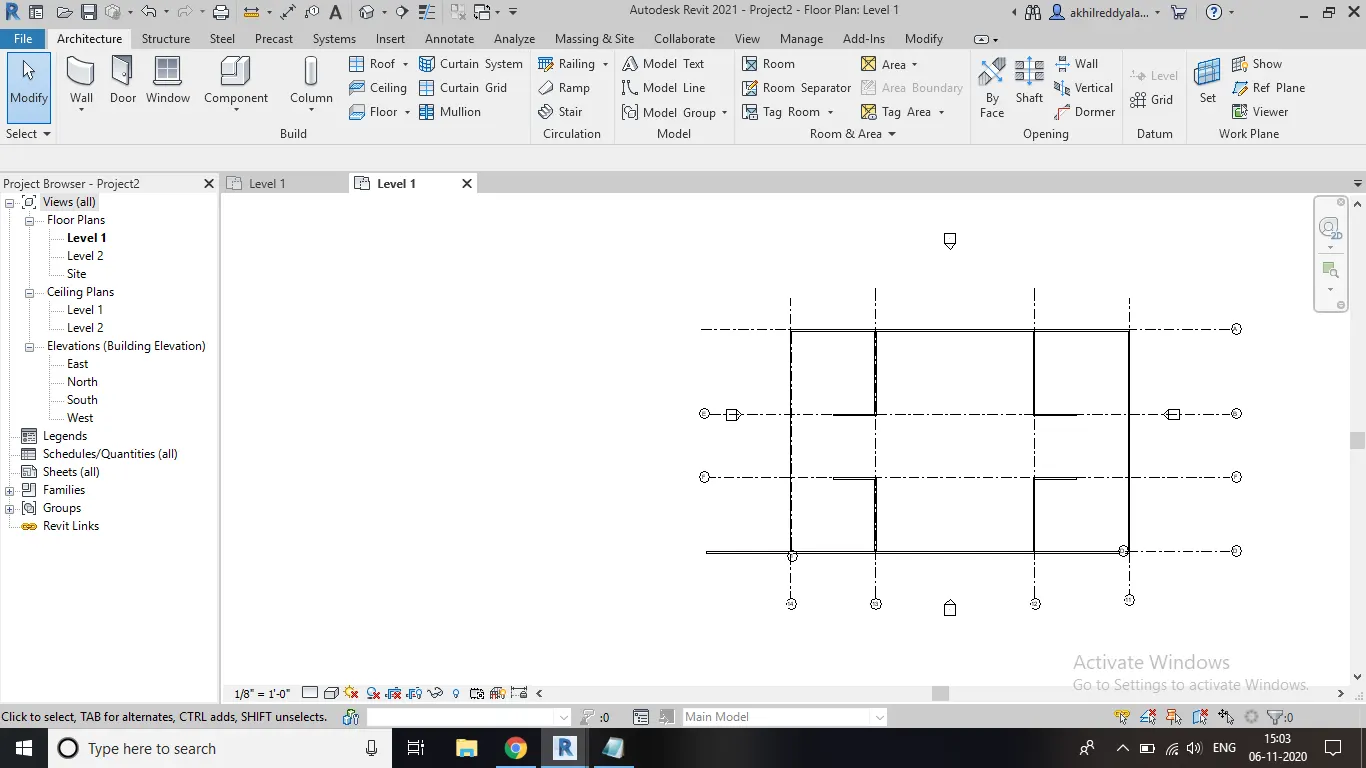
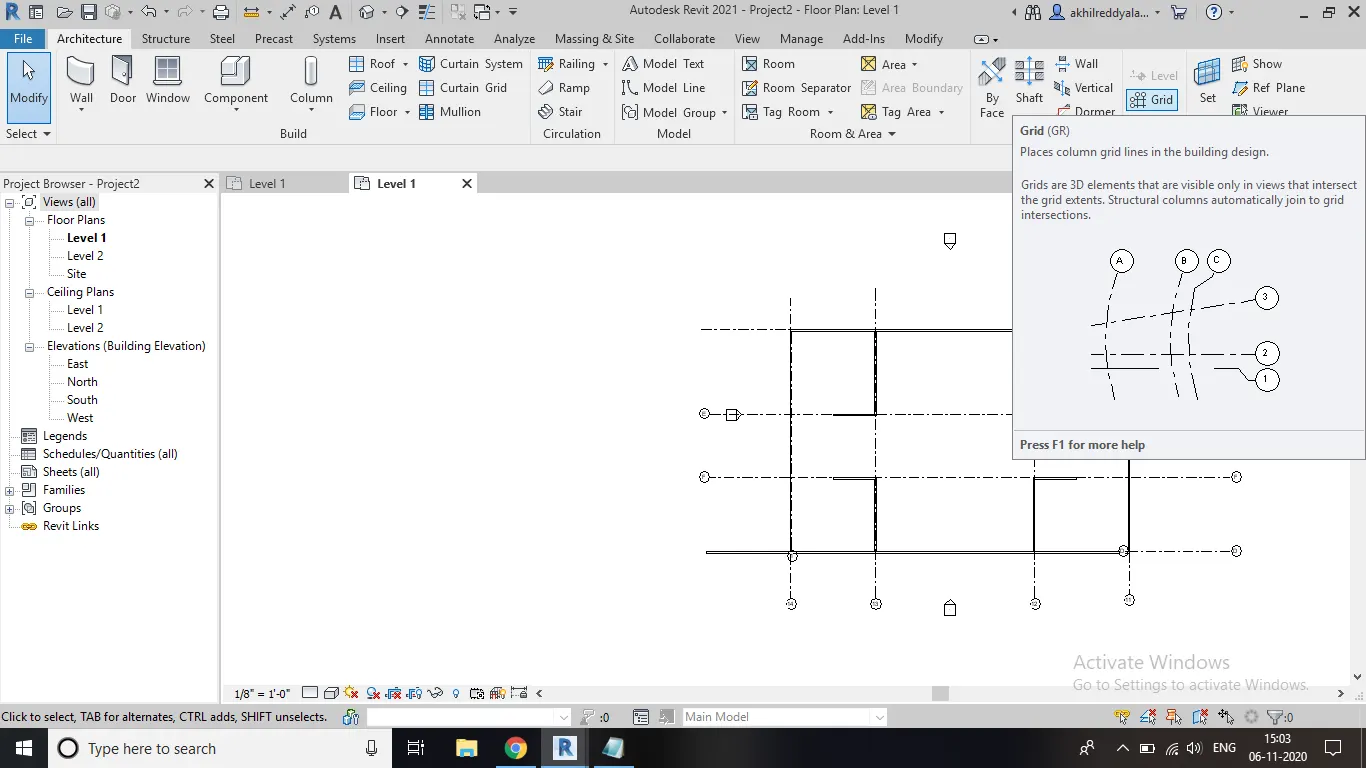
h) Now try to draw grid lines.
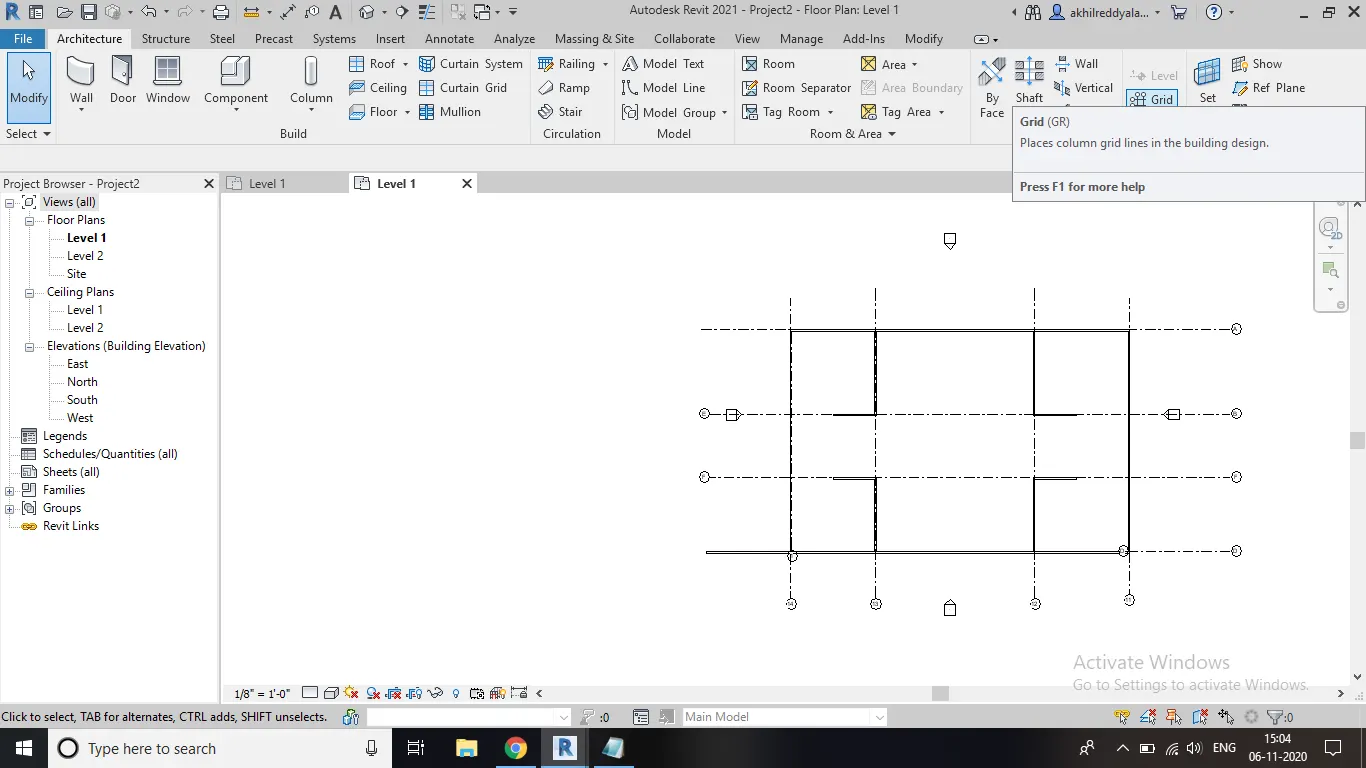
i) Select wall and draw grid lines according to those.
j) Name the horizontal grid lines with capital letters from top to bottom.
k) Name the vertical grid lines with numbers in order from right to left.
RESULT :
4th Ans)
AIM : To create a house plan which include different types of rooms like living room , bedroom, kitchen ,dining room etc.
TOOLS USED :
Architectural wall
wall
interior partition wall
rooms.
PROCEDURE :
a) Draw a house plan.
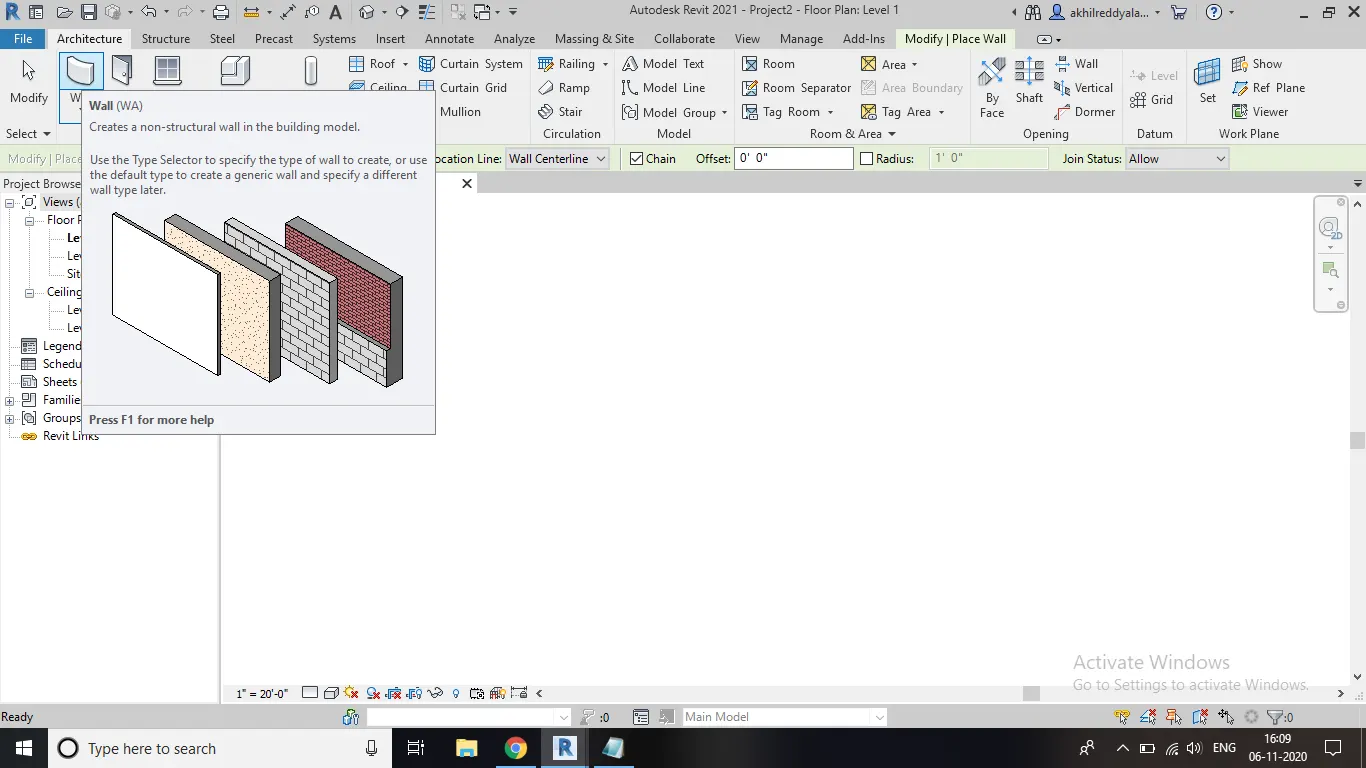
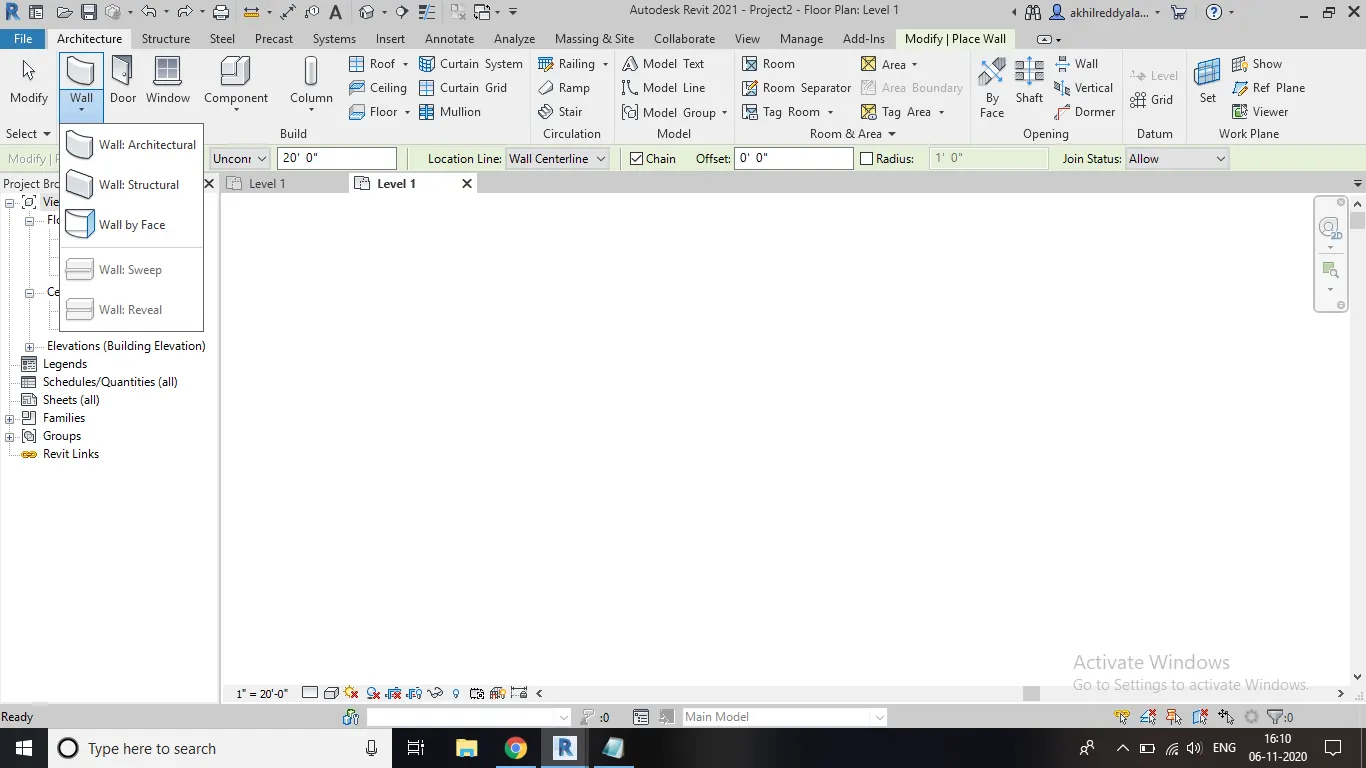
b) For external walls use generic wall.
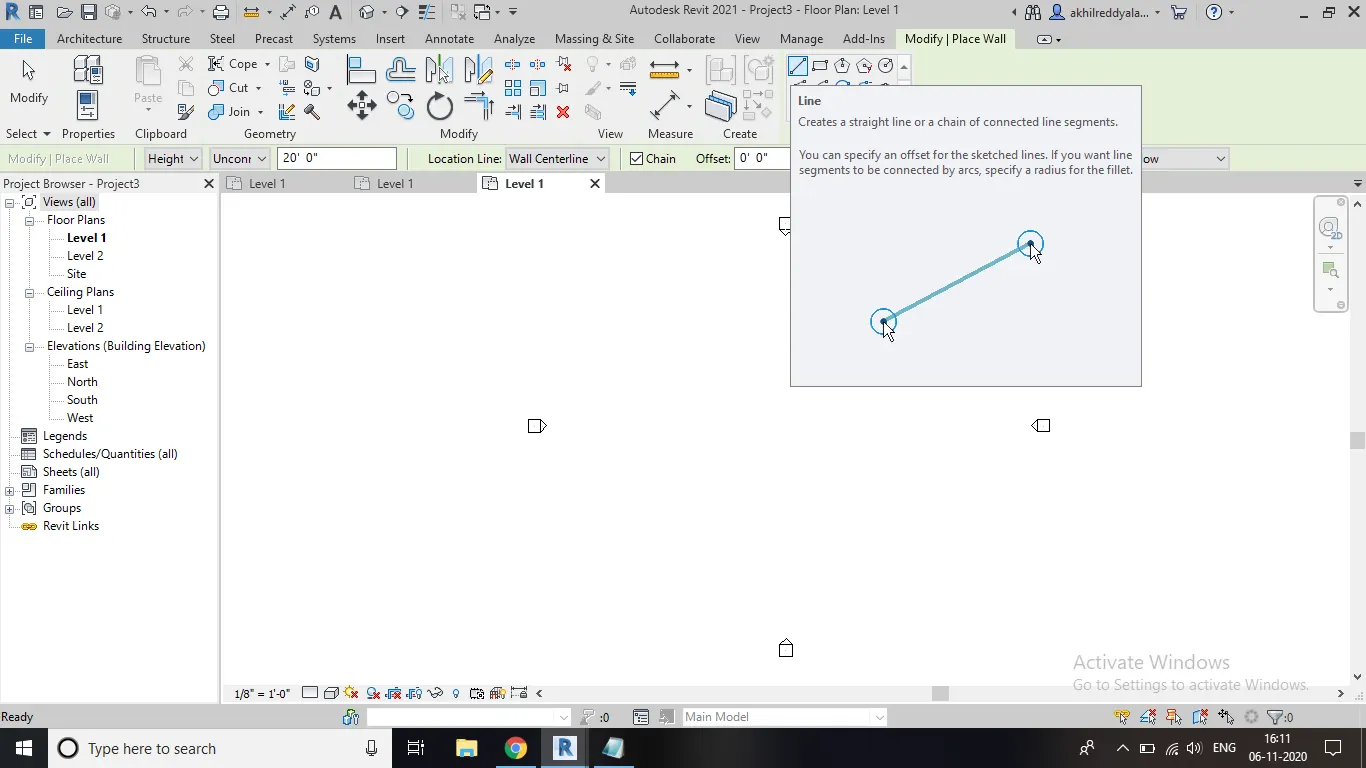
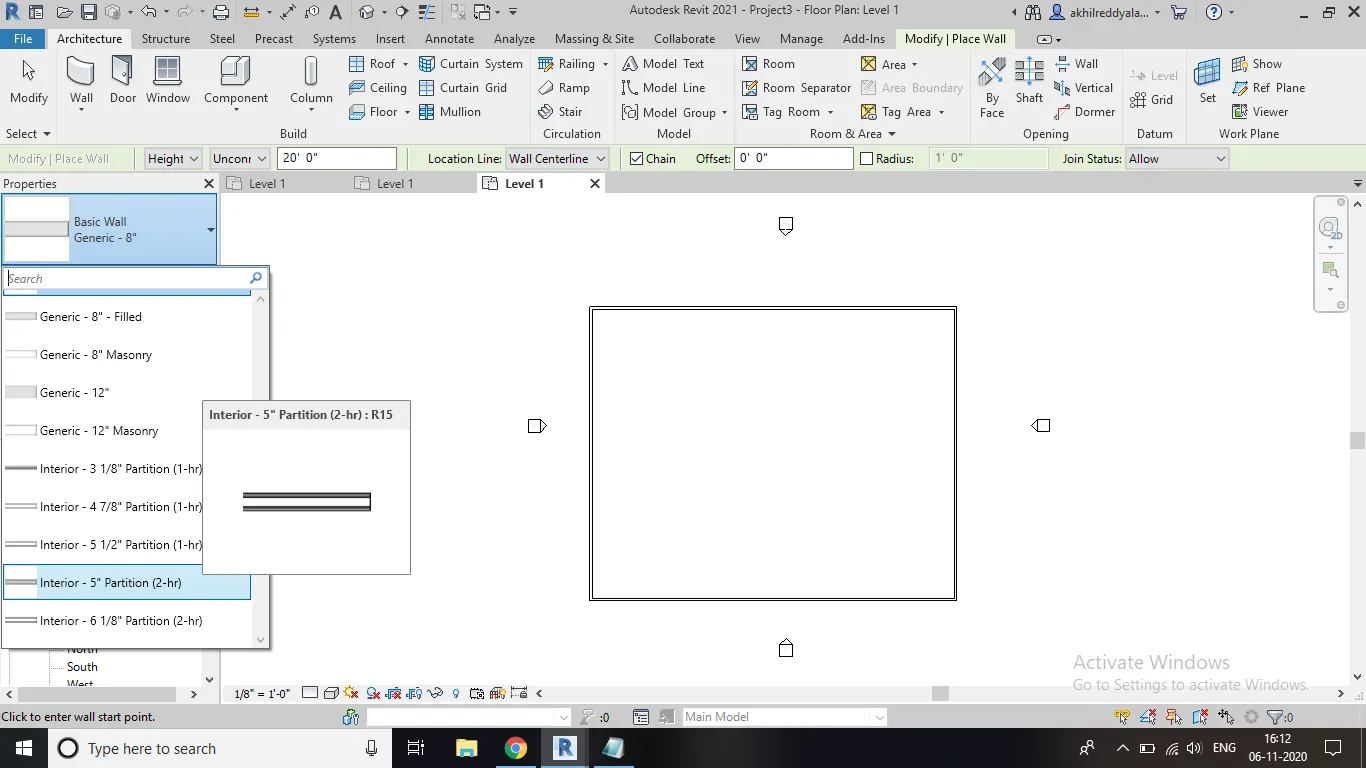
c) After completing layout try to draw interior walls.
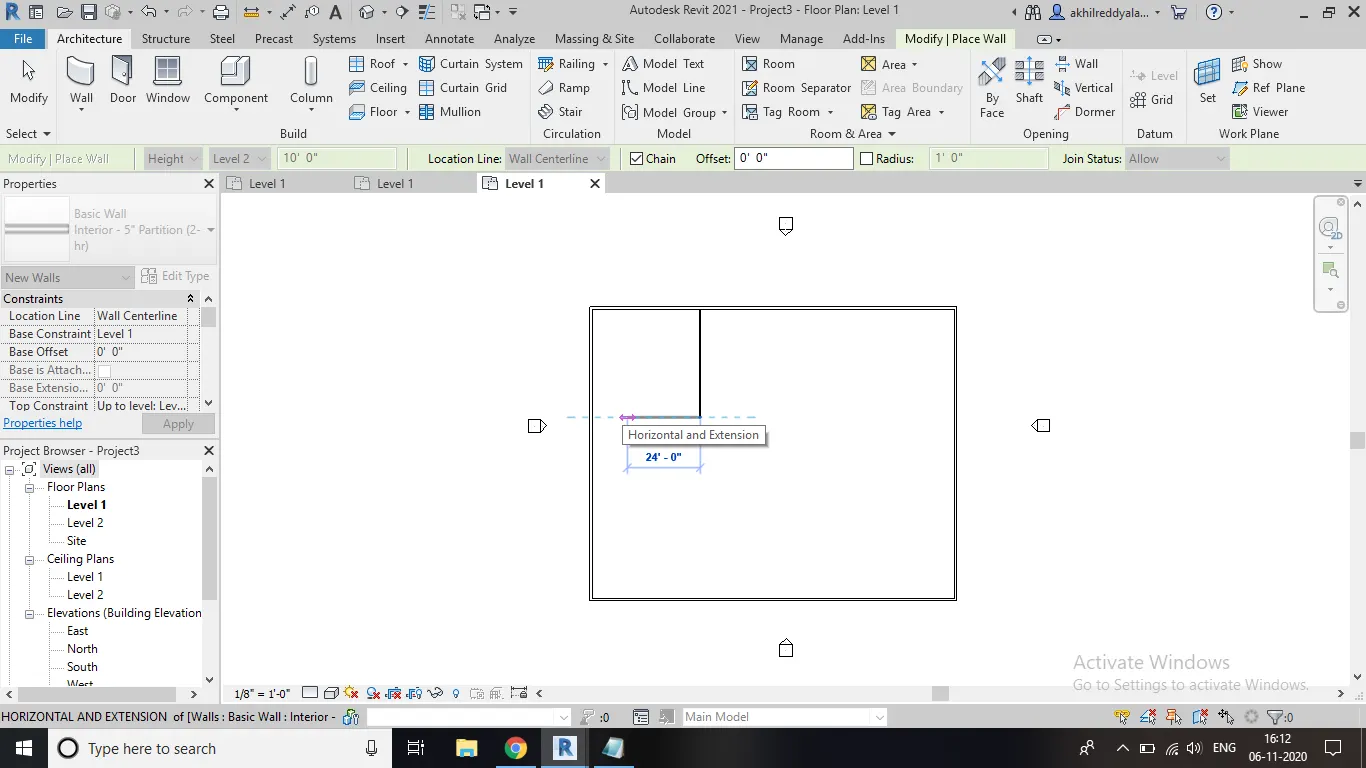
d) For interior walls select interior partetion walls.
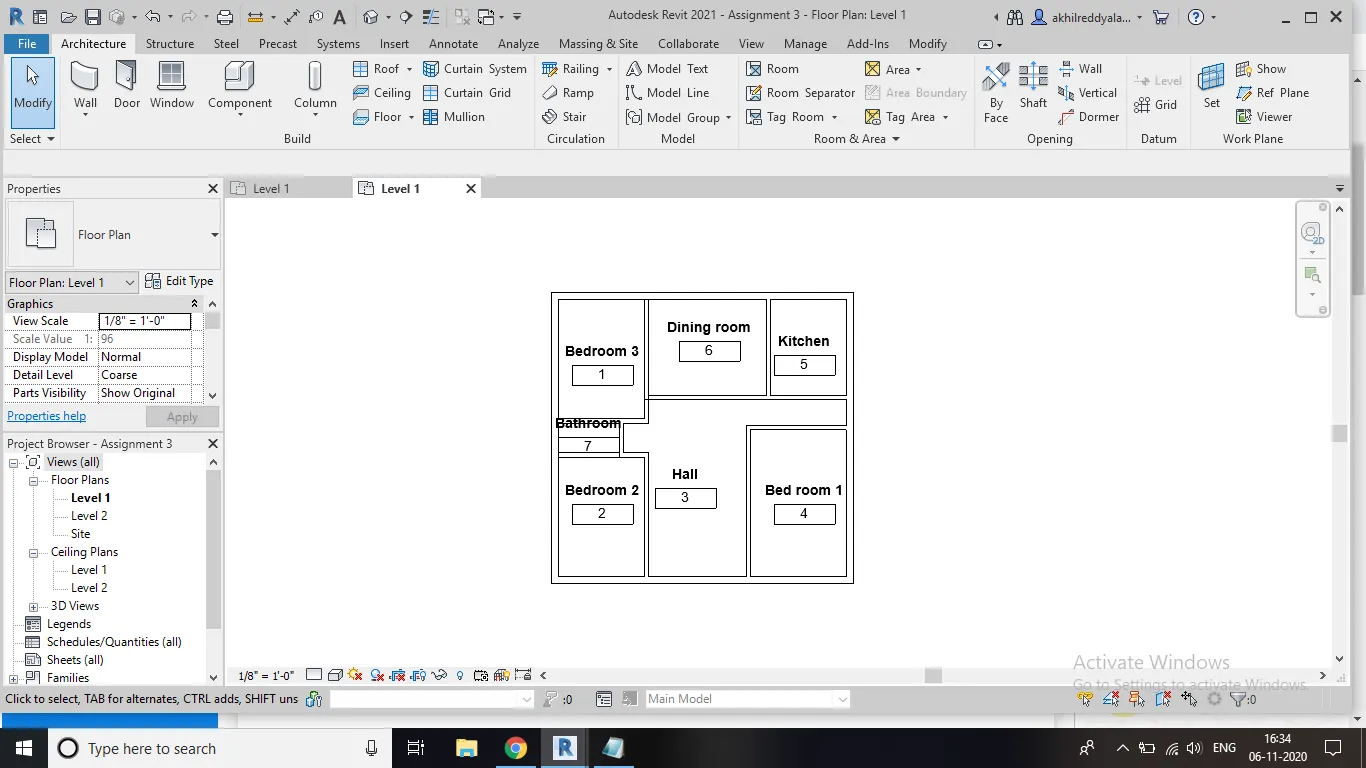
e) Draw different rooms inside your house plan.
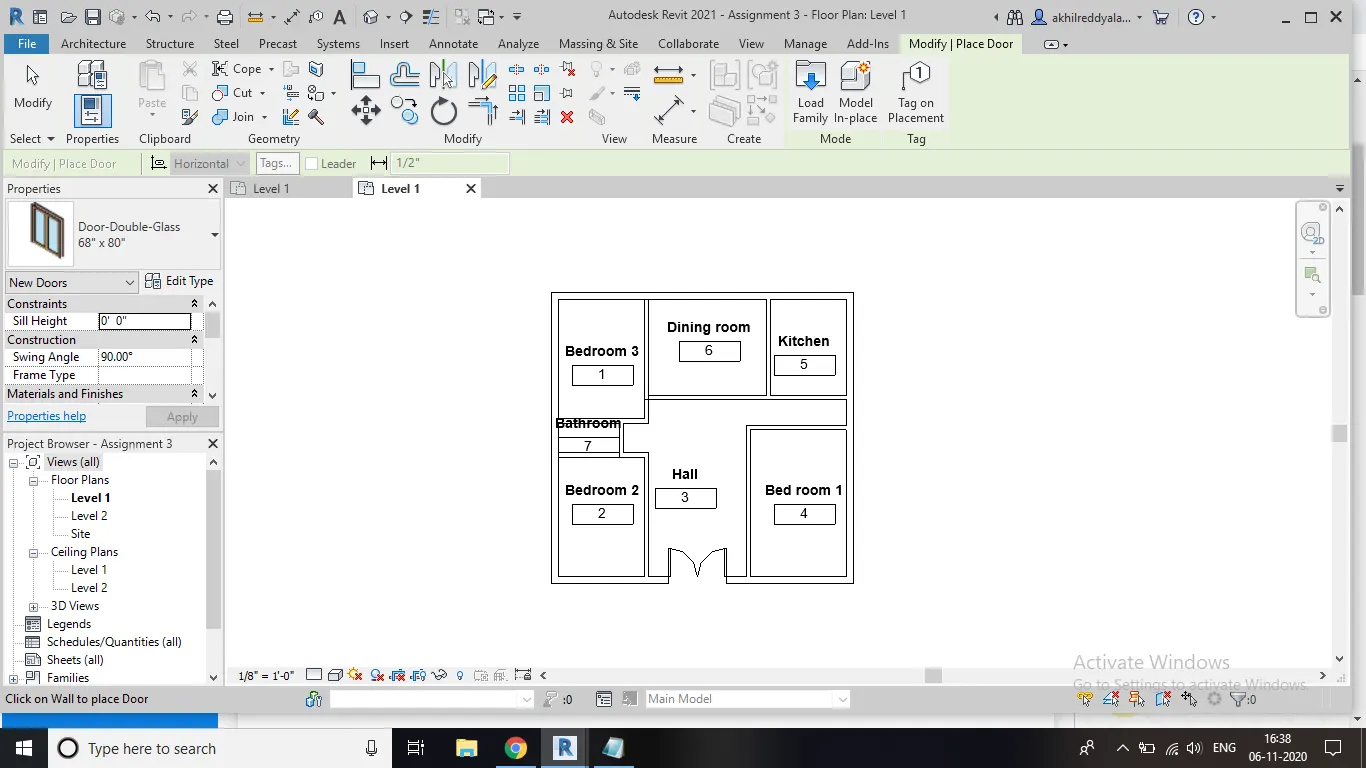
f) Make sure all rooms are in rectangular or enclosed section.
g) Click on rooms option and select all the rooms.
h) Rename all the rooms and measure them.
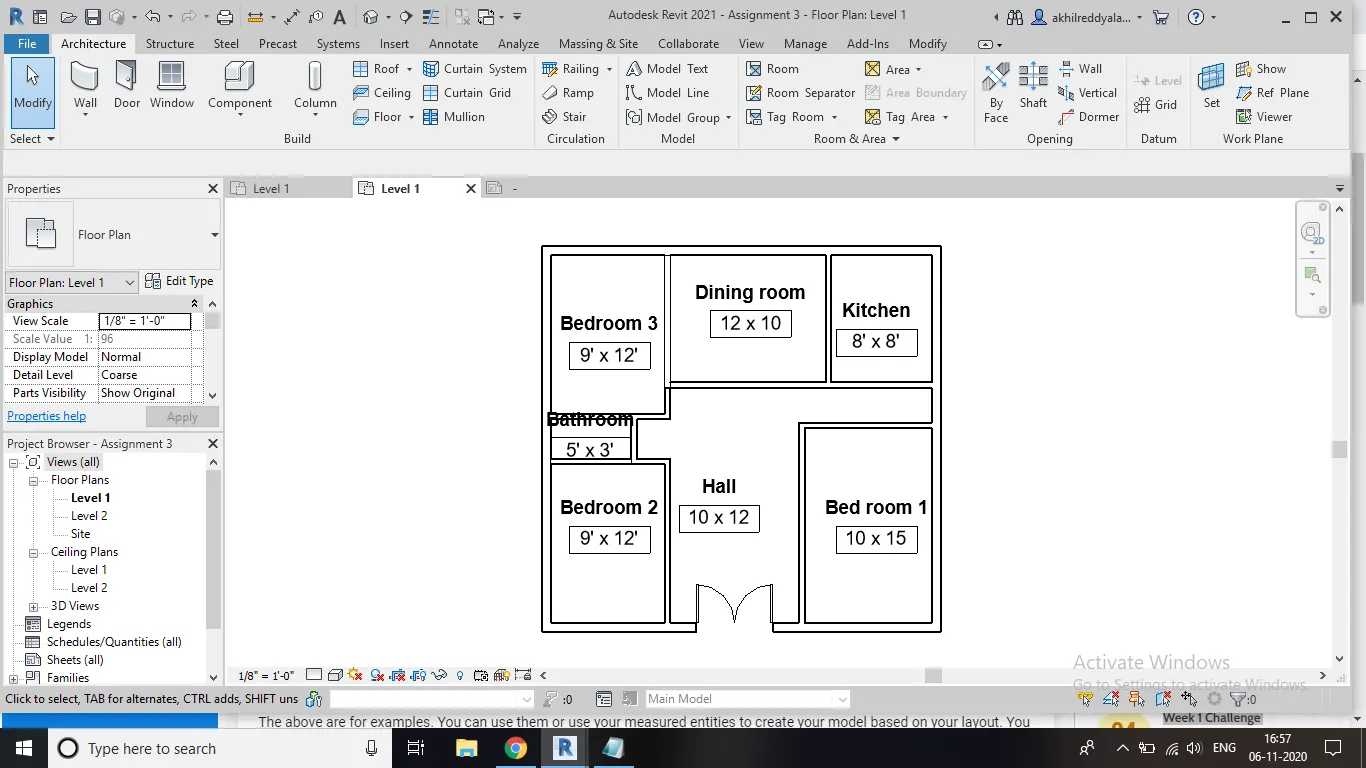
i) Take screenshots of your work.
RESULT : The layout is prepared and different types of rooms are inserted into it.
3rd Ans) AIM : To allign elements to a different level and copy paste by using modify tool bar.
TOOLS USED :
Architecture template
view
level
copy clipboard
paste
PROCEDURE :
a) Draw a simple plan by using architecture template.
b) After that draw rooms inside it.
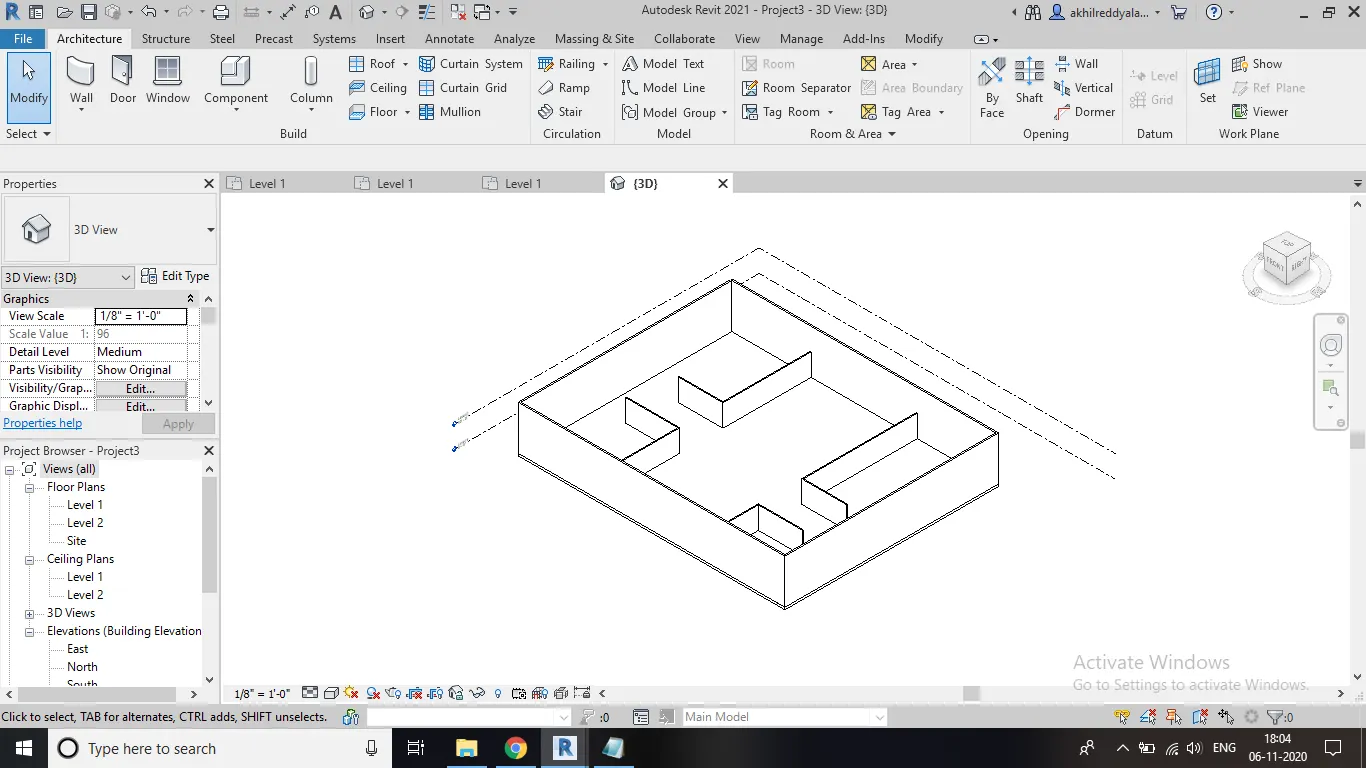
c) We will notice that levels of that height of rooms is different from walls.
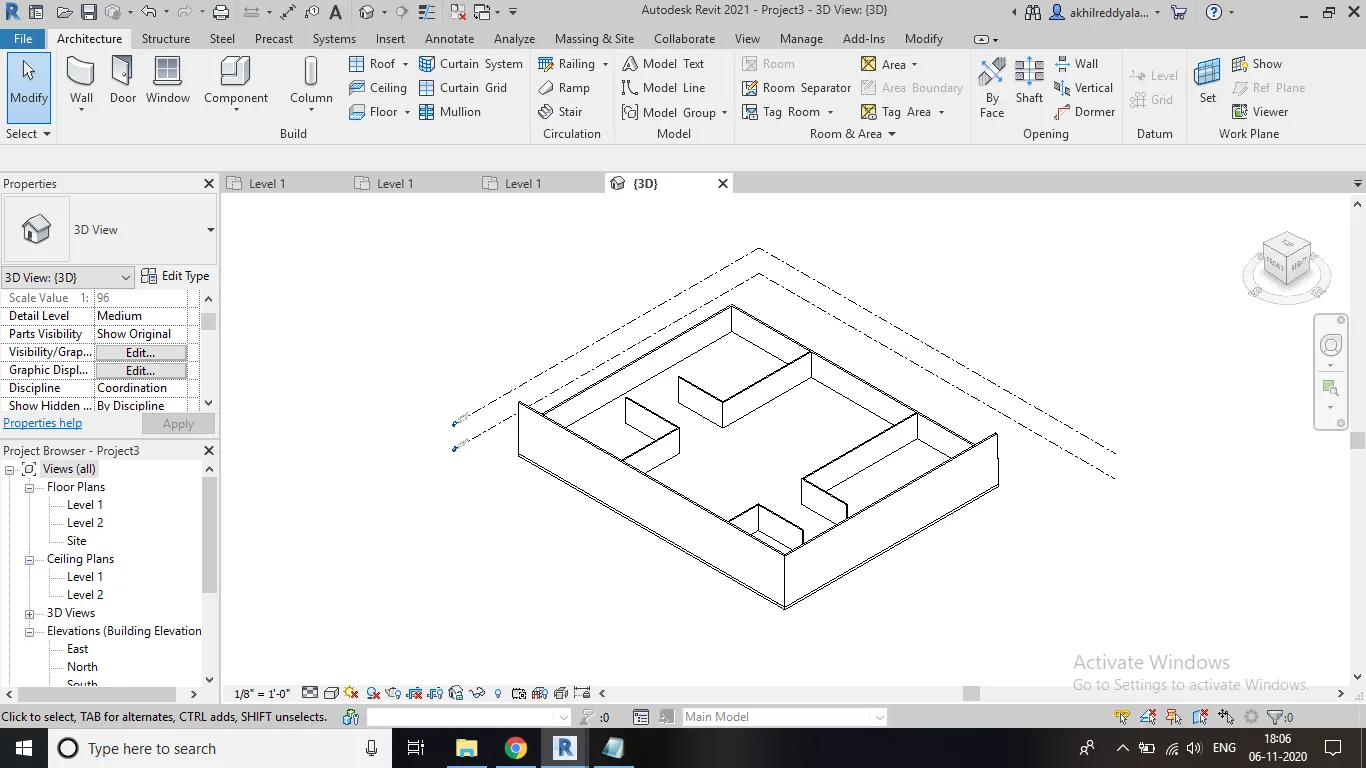
d) Then click on any wall.
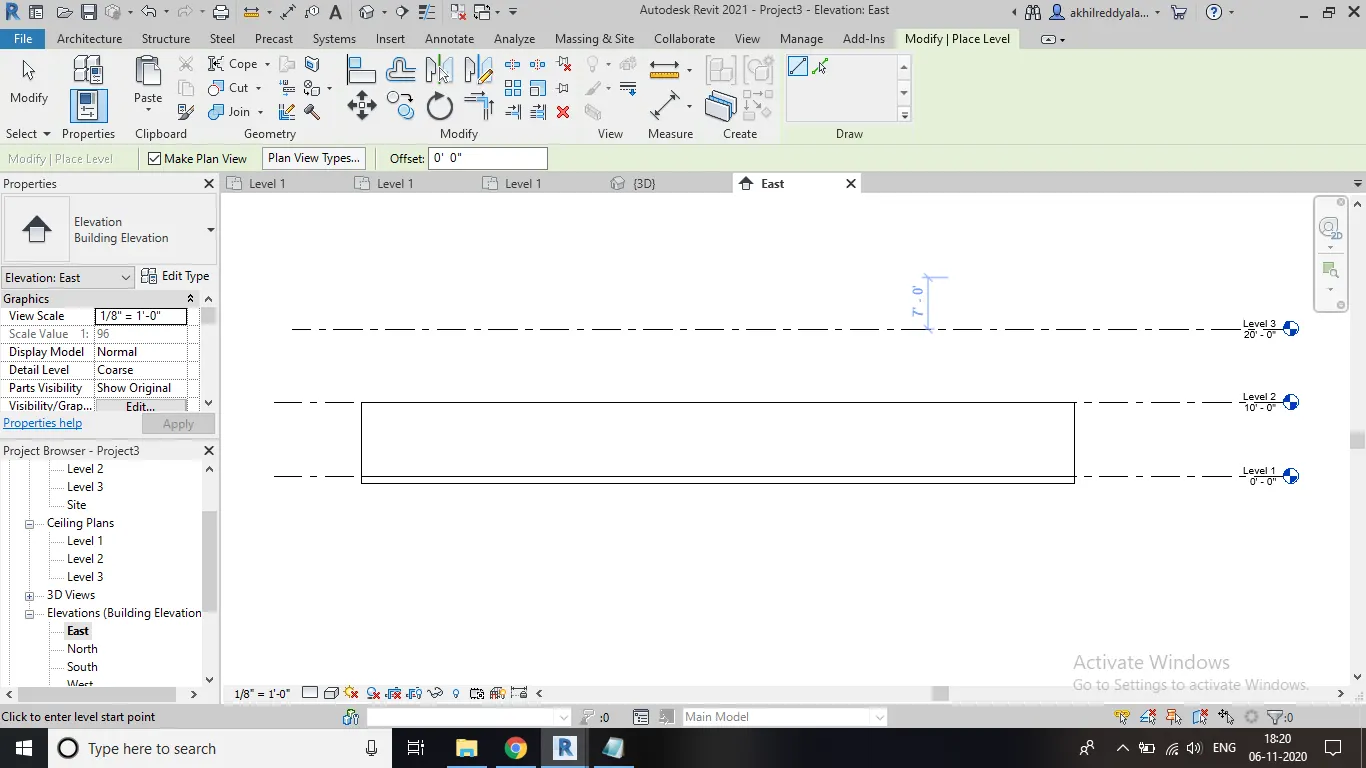
e) Then go top constraints and select unconnected option and click unconnected level 2. And click apply.
f) That wall and height of the room co inides.
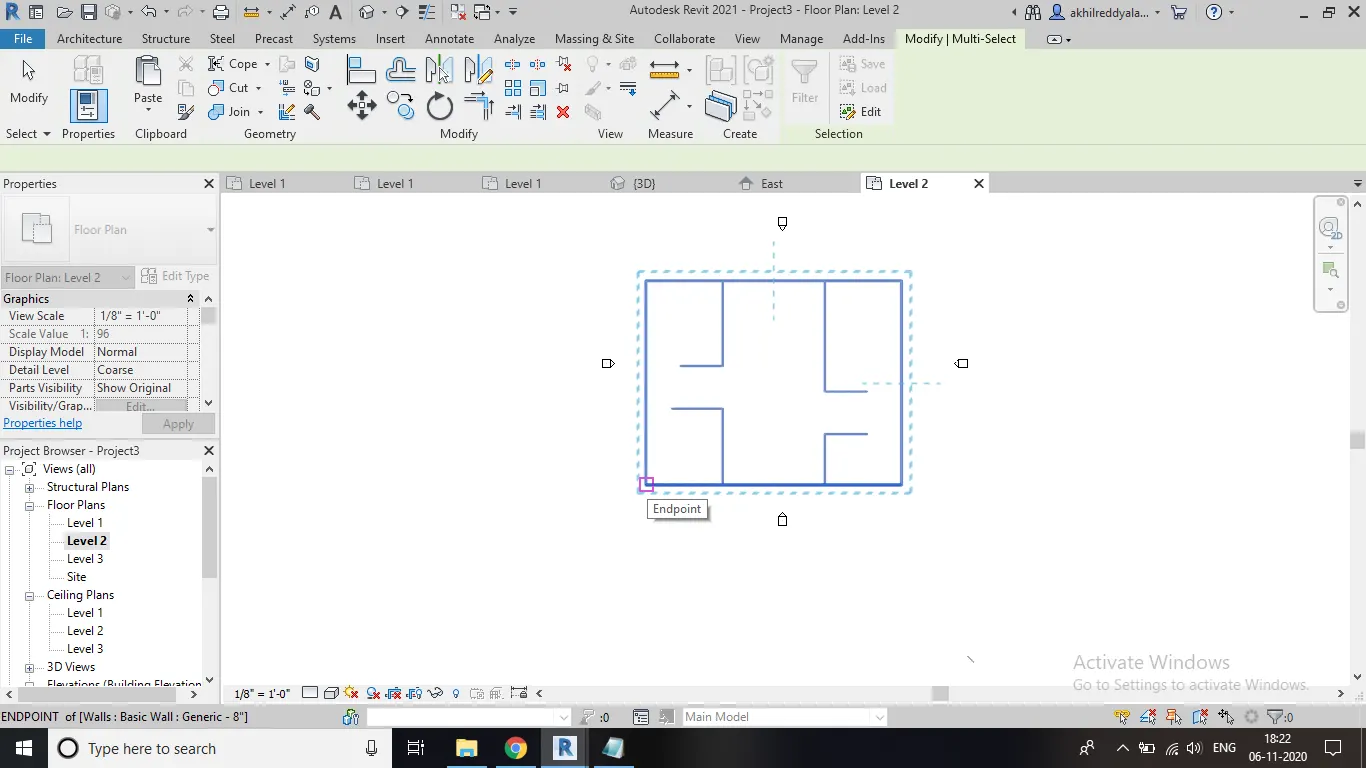
g) Similarly repeat the procedure for remaining walls.
h) After that select the wall and copy to clipboard.
i) Then go to view option and select east.
j) Now draw another level line with refernce to level 1.
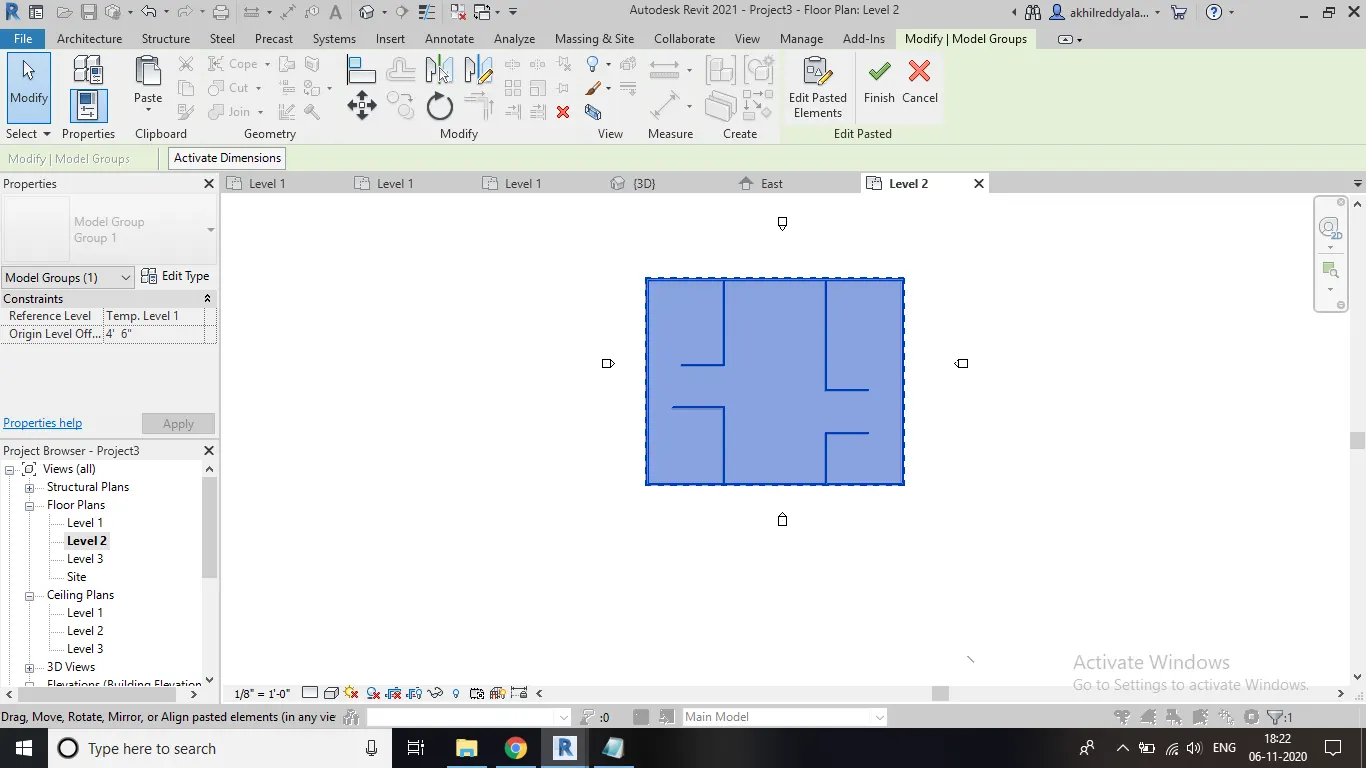
k) Then you will find paste option on the top tool bar.
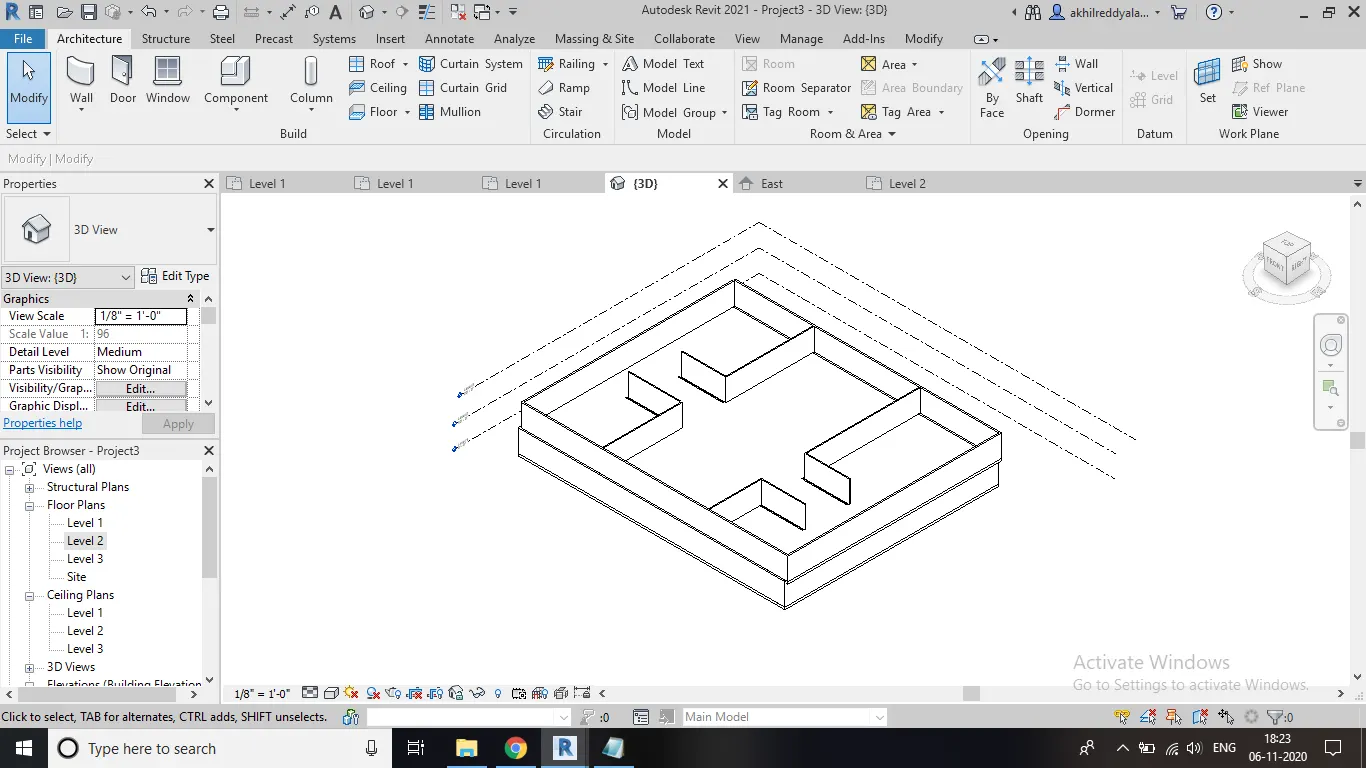
l) See that you will get three floors now.
RESULT : Elements are alligned to different levels through copy paste option by using modify tool bar.
2nd Ans) AIM : To modify properties of wall in our layout.
TOOLS USED :
wall
view
properties browser
levels
Architecture template
Wall
Properties
PROCEDURE :
a) Initially creat a layout and draw walls in it.
b) Now we want to edit few properties of wall like thikness ,colour.
c) For that we need to go to properties menu on the left side of our screen.
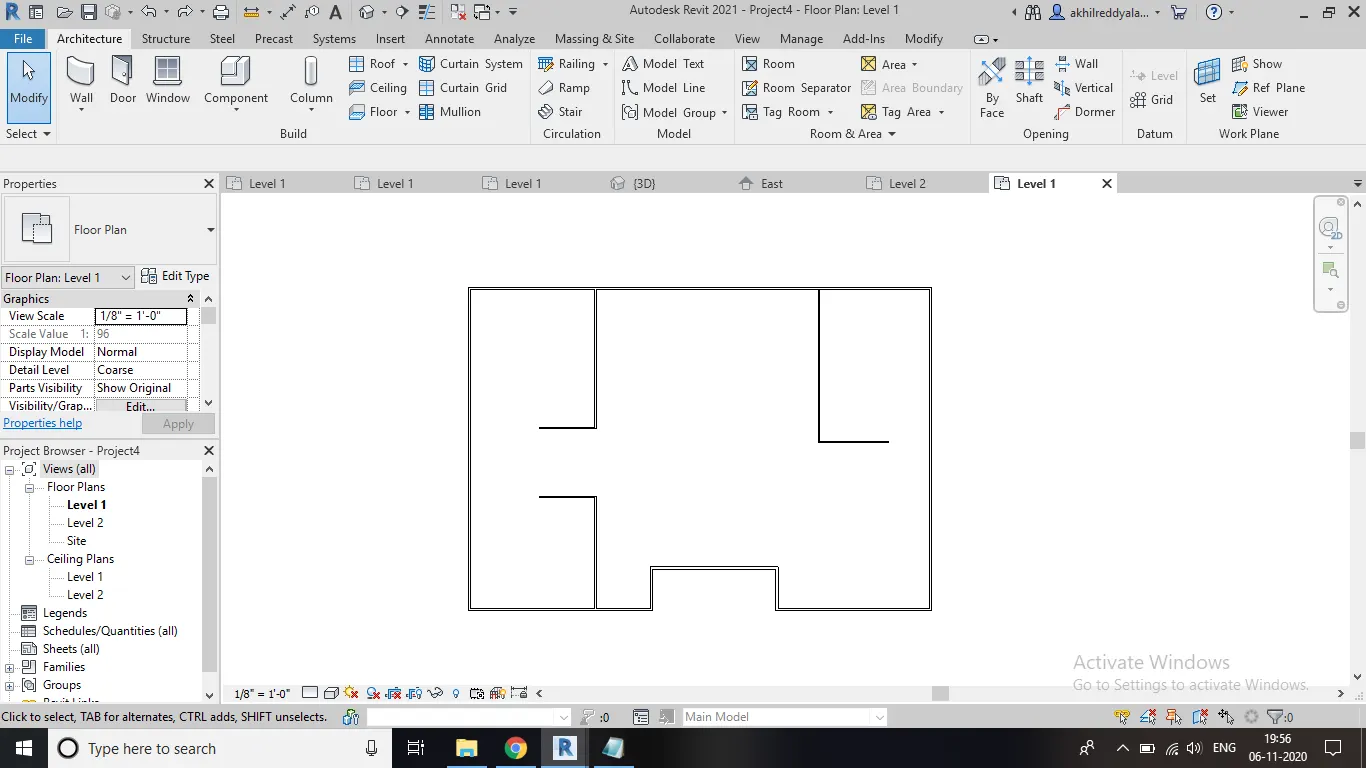
d) We will observe that both the heights of floor and wall will coinide.
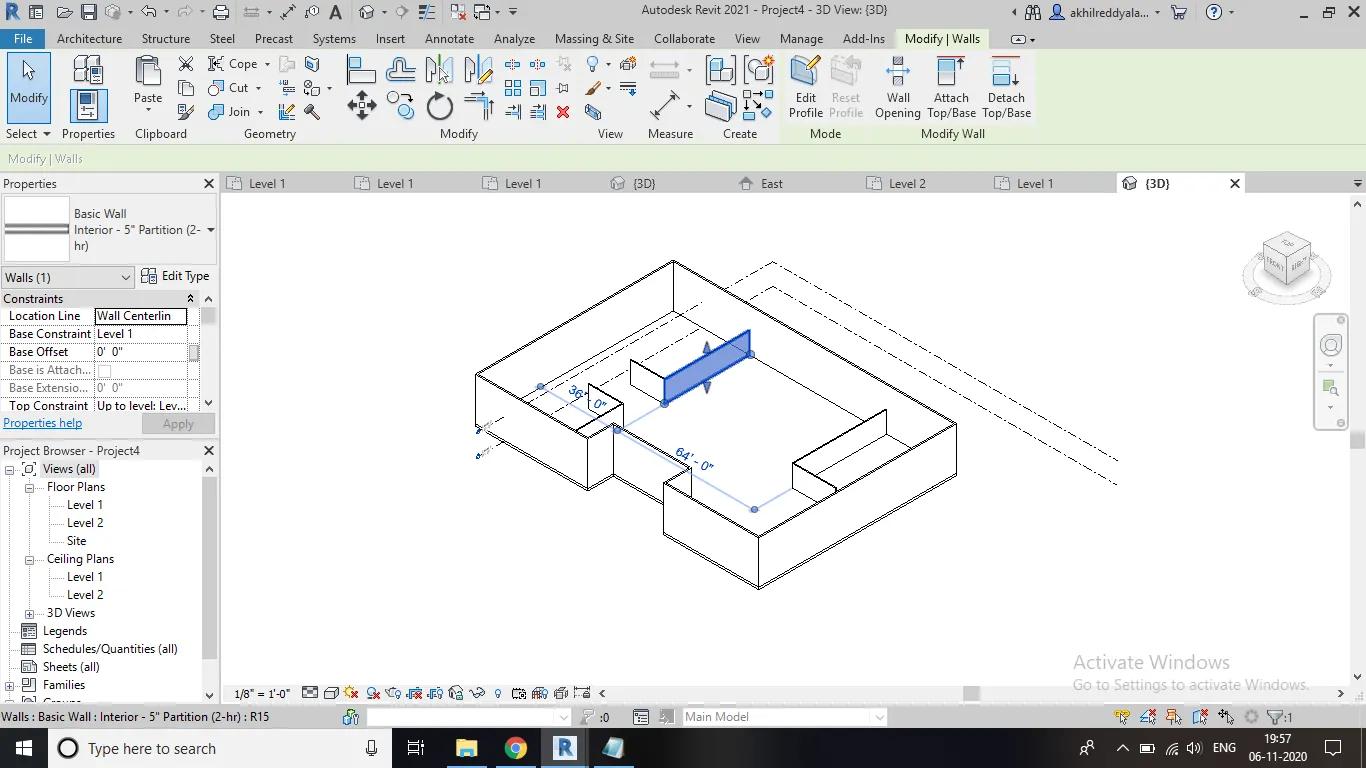
e) Now we have to select a wall and change its properties.
f) Go to properties and select which type of wall you want.
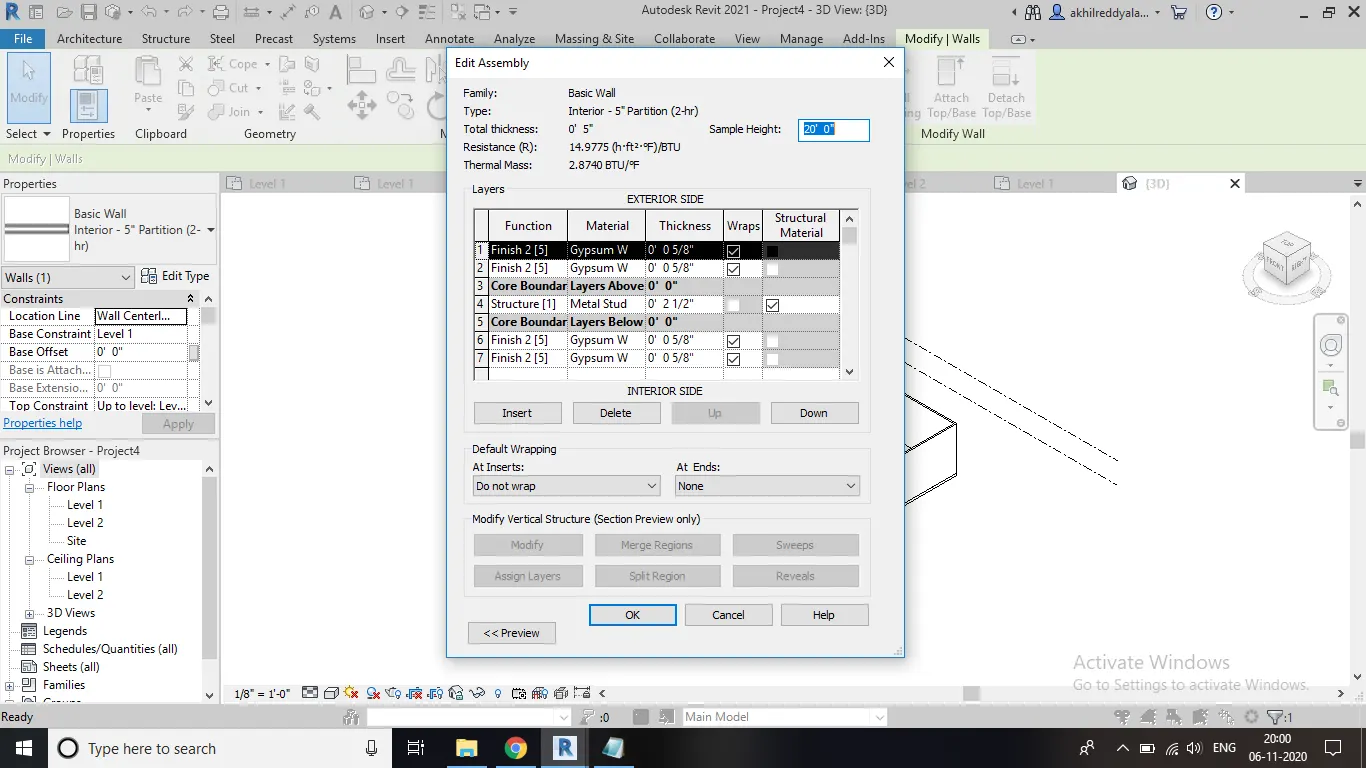
g) There will be different types of walls present over there.
h) Edit them according them to your convienence.
i) Click on floors and select pick lines and select all the exterior wall lines.
RESULT : Walls are edited by using project tool bar successfully.
a) If we select level option and go to constient level 2 option then exterior walls and rooms will be of same height , incase the walls are unconnected.
b) Height option is better option for modelling of walls.
5th Ans)
AIM : To insert different elements in an each room of layout.
TOOLS USED :
Wall
insert
components
load family
furniture
PROCEDURE :
a) Draw a plan by using wall command.
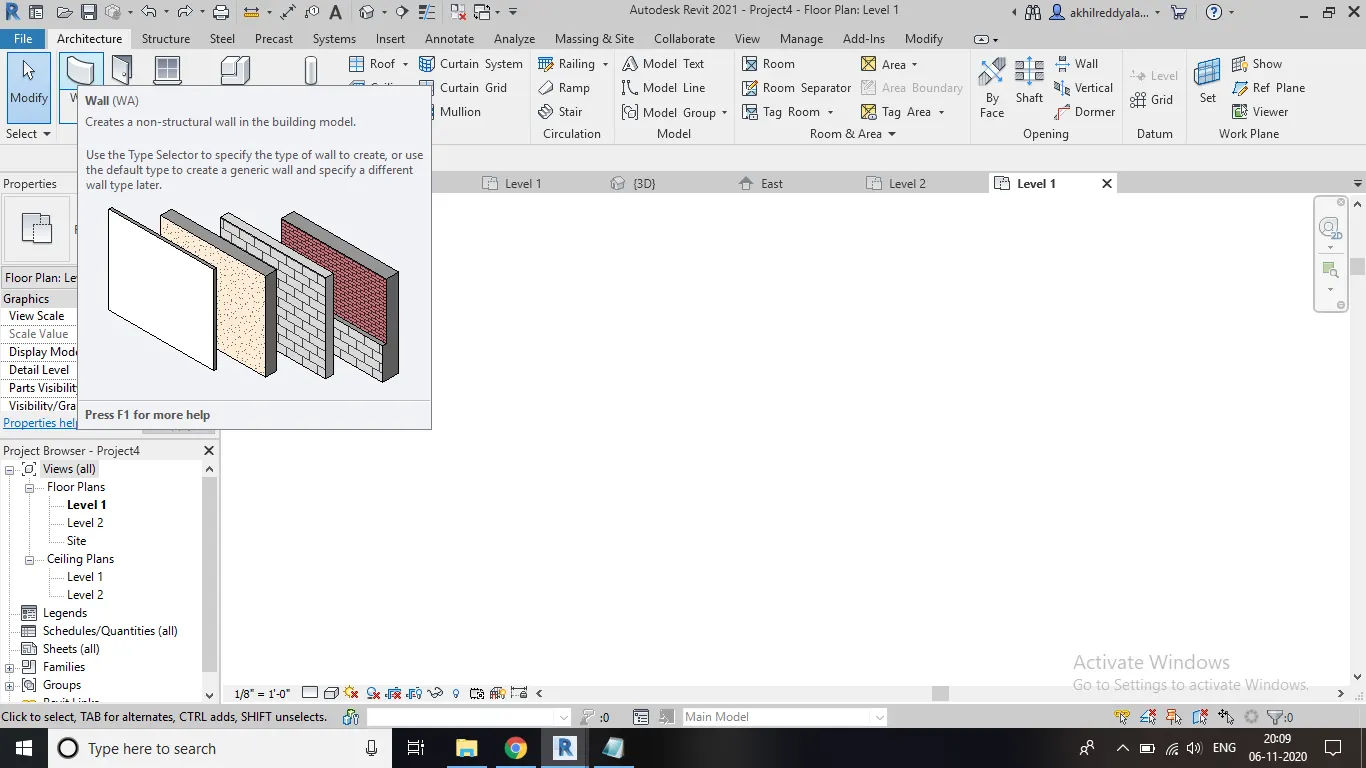
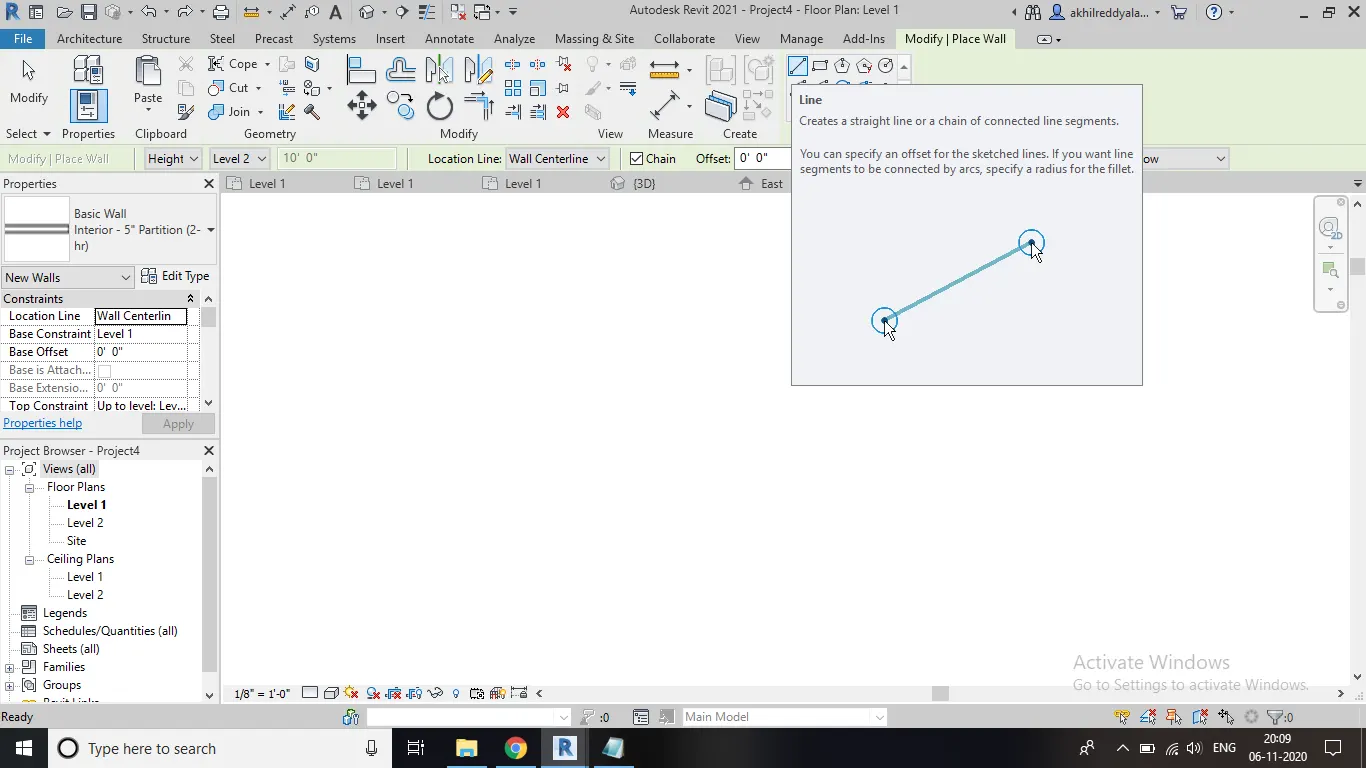
b) Draw different rooms in it.
c) Click on insert menu.
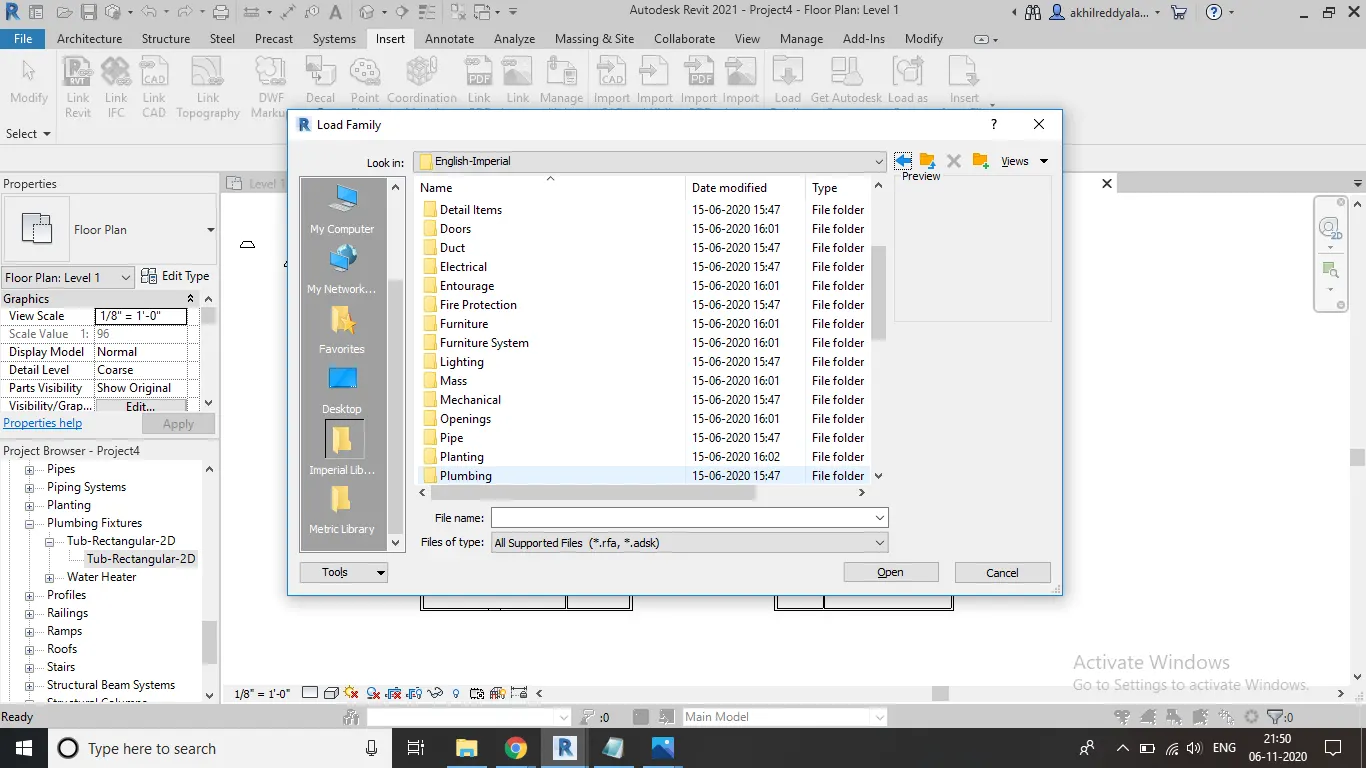
d) Choose load family.
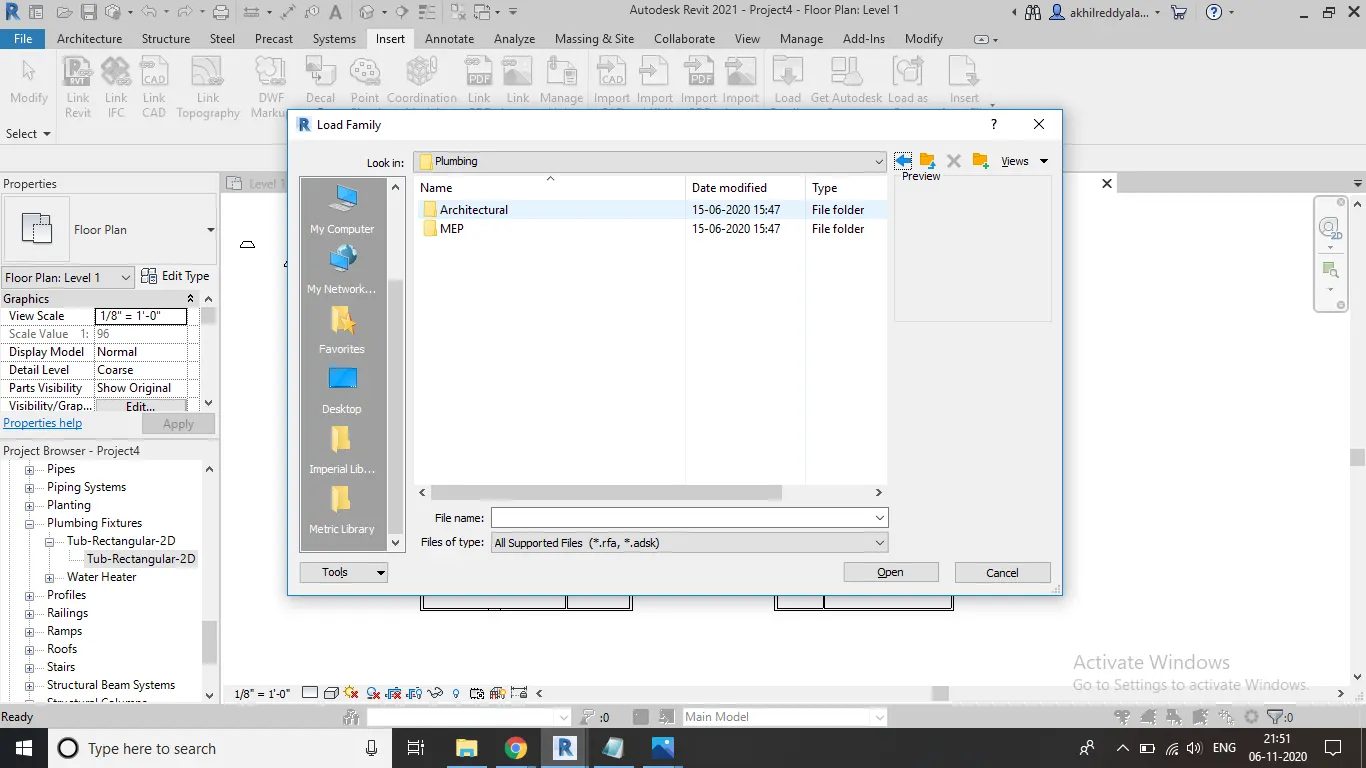
e) Choose different components
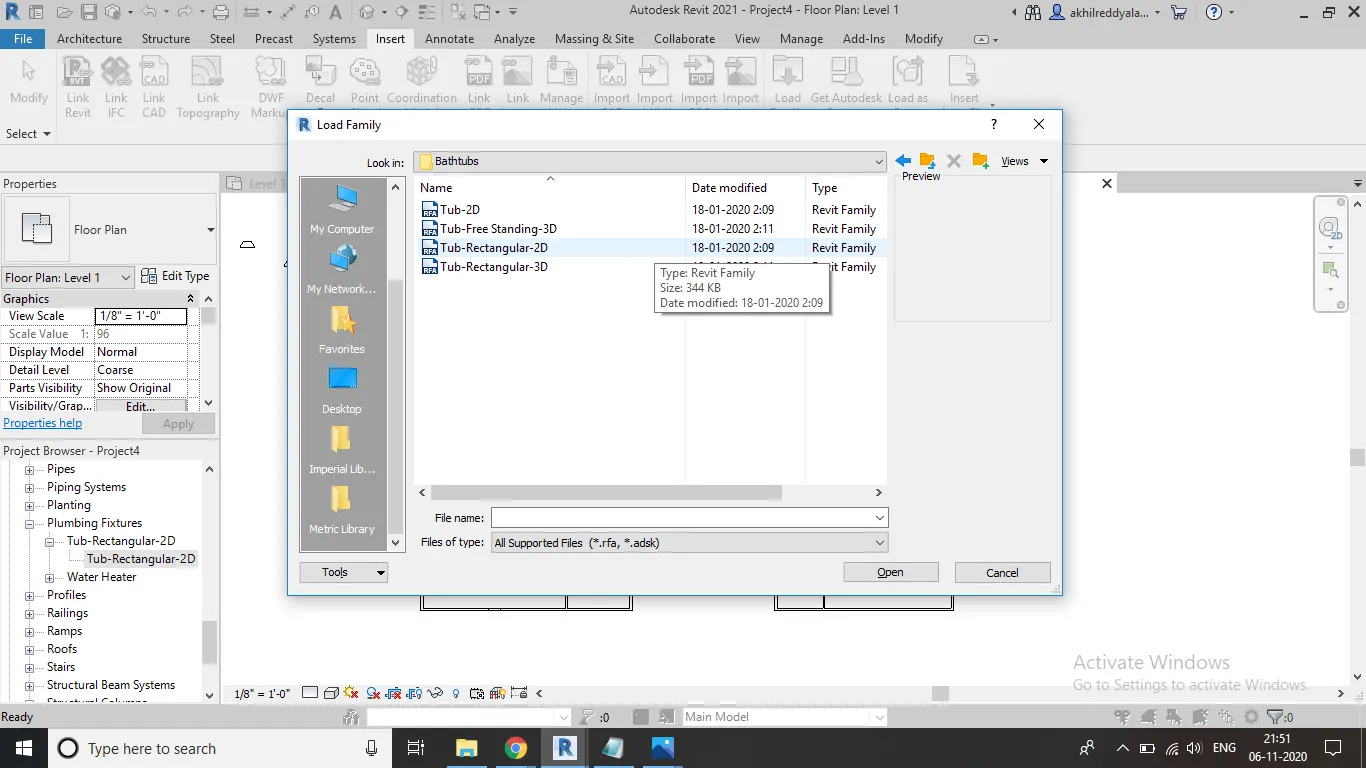
f) If you want bath tub go to plumbings.
g) Choose architecture and go to fixtures.
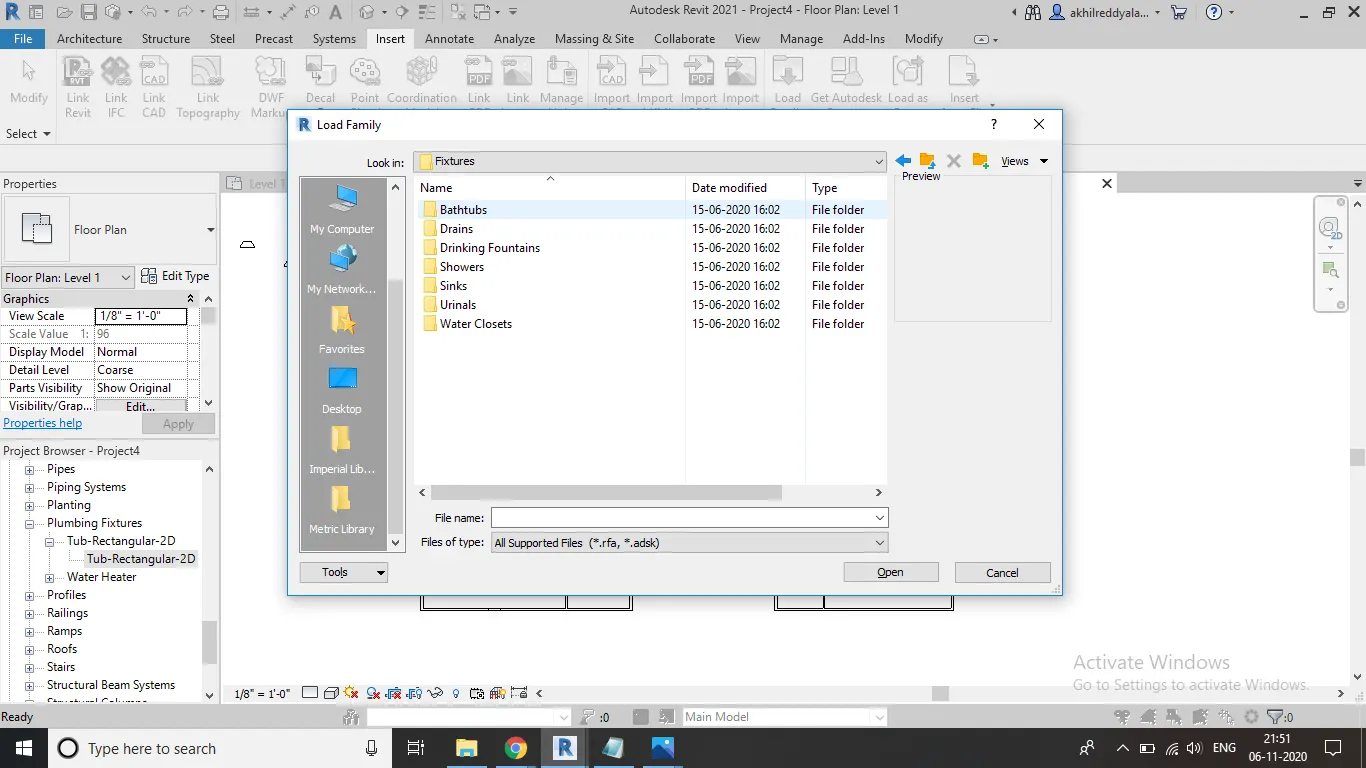
h) Then select 2D bathtubs.
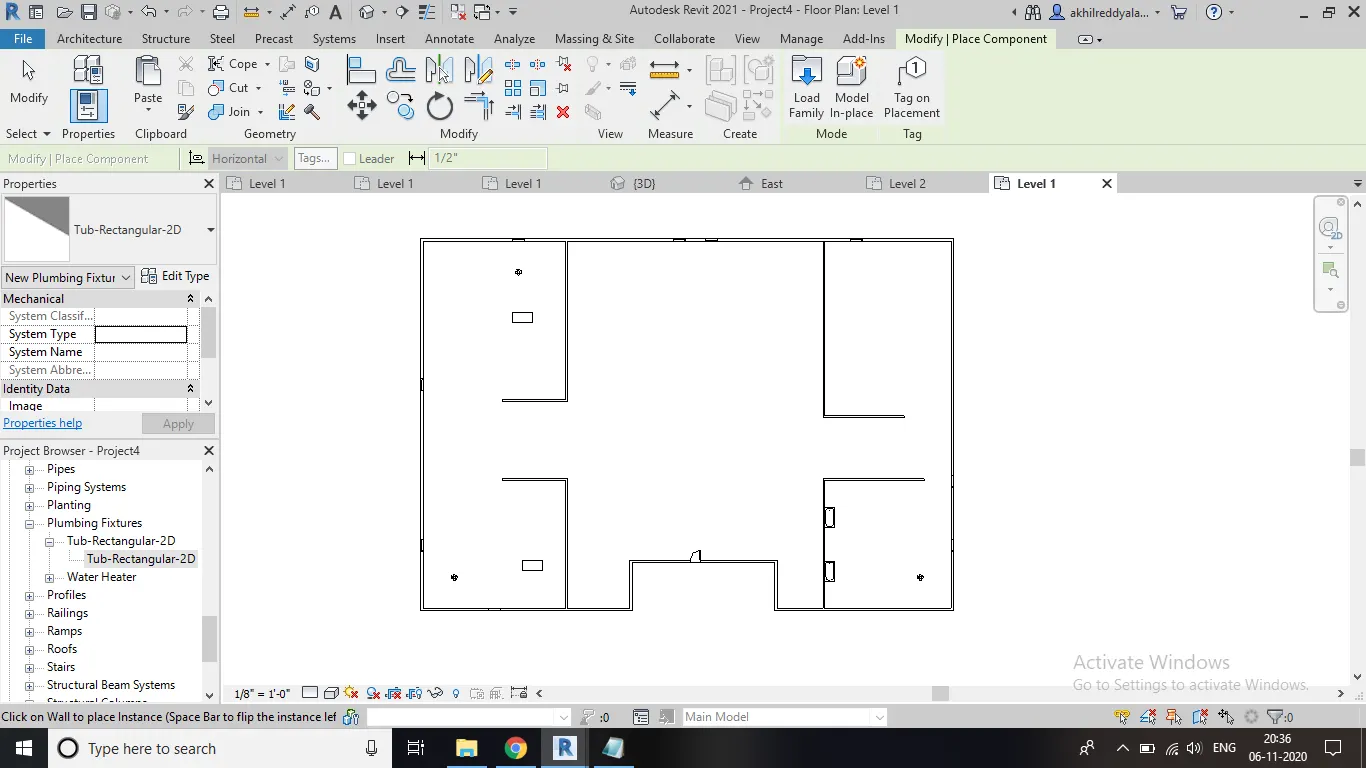
i ) Place different elements in different rooms.
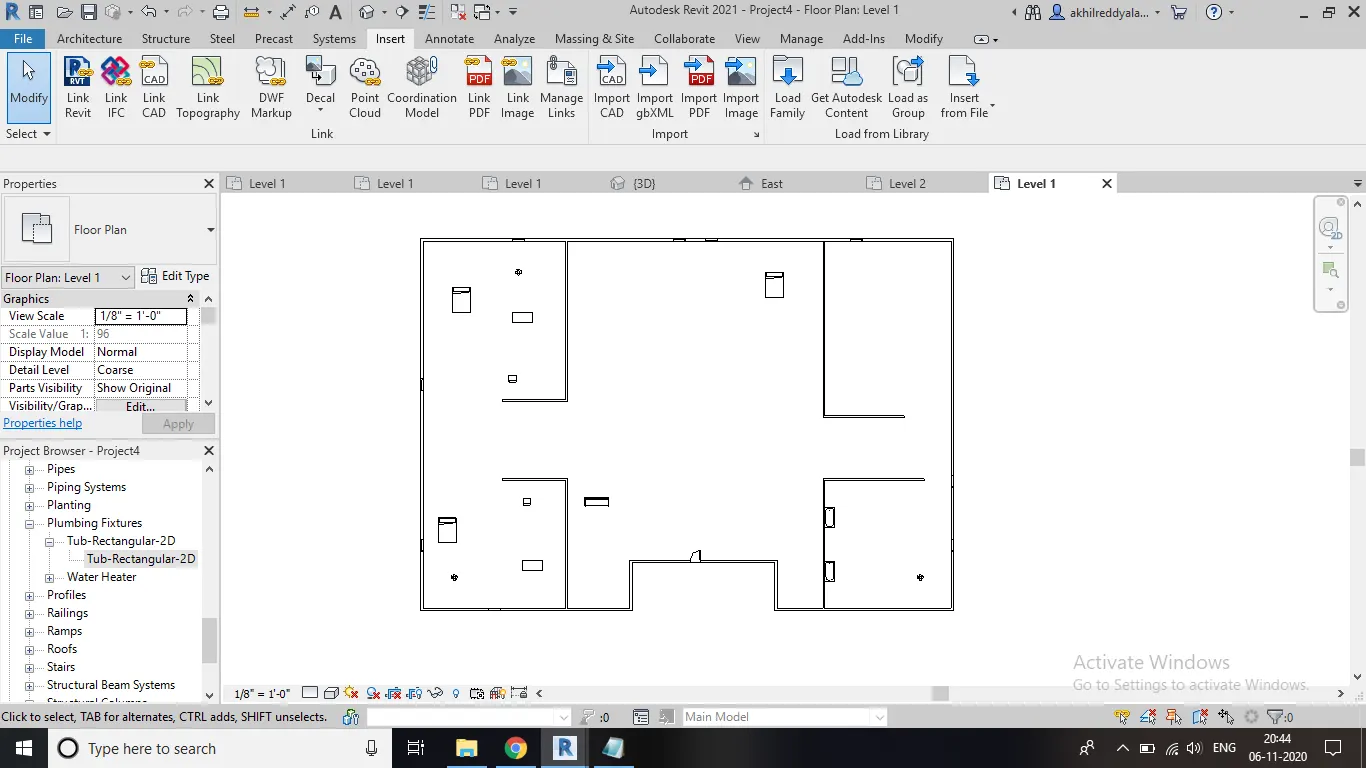
RESULT : Different elements are placed in different rooms.