Week 5 Challenge
1) Why are building and gneral codes or standards essential for the modeling/ efficiency of drawings in Revit ?
A) The building codes are mainly required to protect public health, safety and genearal welfare as they are related to occupancy and construction of buildings and structures. The building standards becomes law of a jurisdiction when formally enacted by the appropriate private authority or government. As we use standards or building codes in our software which we use to design or construct a model it gives us the final work as per he specifications in the code book which are ready for the construction and can be followed by the vendor.
2) From the National Building Code list the groups that will be essential to you when you begin modeling in Autodesk Revit ?
A) List of the groups that can be essential for us to construct a design in auto desk revit :-
- HVAC engineer
- FIRE PROTETION ENGINEER
- ENVIRONMENT SPECIALIST
- PLUMBING ENGINEER
- TOWN PLANNER
- URBAN ENGINEER
- STRUCTURAL ENGINEER
- CIVIL ENGINEER
- LANDSCAPE ARCHITECTS
- SECURITY SYSTEM ENGINEER
- INTERIOR DESIGNER
- QUANTITY SUVEYOR
- ARCHITECTS
- PROJECT MANAGER
- ELECTRICAL ENGINEER
- OTHER SPECIALIST
3) List the five major steps that occur in project cycle . The steps should include from conceptualization of project to maintenance and final stage ?
A) The five major steps that occur in project cycle are developed by PROJECT MANAGEMENT INSTITUTE They are :-
- INITIATION
- PLANNING
- EXECUTION
- MONITORING
- PROJECT CLOSE
1. Initiation
Formalization of design with clients
Survey/site investigation
Preparation of alternative design
Slection of the concept design
Sizing the system
development of design
Preparation of primilary design
Preparation of cost estimation
Preparation of detailed BOQ
Tendor document
2. Planning
The vendor will start the planning how to excecute the work
Preparation of cost
Preparation of schedules
Labour arrangements
Machineries arrangement
Site office
Development of engineers
Material requirement
3. execution
Start of the work
Excavation
Foundations
Materials
4. Monitoring
The work is monitored by the higher officials when it is in progress
Problems involved in site
When work is stuck finding alternative for it
5. Project close
Finishing
Checking
Handover
4) Give examples of different disciplines involved in construction of a project ?
A) The different disciplines involved in construction of a project are :-
- HVAC engineer
- FIRE PROTETION ENGINEER
- ENVIRONMENT SPECIALIST
- PLUMBING ENGINEER
- TOWN PLANNER
- URBAN ENGINEER
- STRUCTURAL ENGINEER
- CIVIL ENGINEER
- LANDSCAPE ARCHITECTS
- SECURITY SYSTEM ENGINEER
- INTERIOR DESIGNER
- QUANTITY SUVEYOR
- ARCHITECTS
- PROJECT MANAGER
- ELECTRICAL ENGINEER
- OTHER SPECIALIST
5) How are buildings classified ? Place the following buildings under each category
a. Four unit apartments
b. School with capacity of 1000 students
c. A single unit shop.
d. Multi story Shopping complex
e. Steel machine factory
A) Buildings are classified as follows :-
- Residential Buildings
- Hazardous Buildings
- Industrial Buildings
- Storage Buildings
- Educational Buildings
- Mercatile Buildings
- Institutional Buildings
- Bussiness Buildings
- Assembly Buildings
a. Four unit apartments - Residential Building
b. School with capacity of 1000 students -Educational Building
c. A single unit shop - Mercatile Building
d. Multi story Shopping complex - Commercial Building
e. Steel machine factory - Industrial Building
6) Distinguish the roles of Design team and Management team ?
A) The design team for construction projects consists of an Architect and Engineers. Often, the team itself may consists of an architectural firm and a Engineering firm which themselves employ several architects or engineers. On smaller projects, you may simply hav one architect or engineer who is tasked with your project. Each of these groups can have individuals that specialised in specific areas of design or engineering.
ARCHITECT :-
The architect team is responsible for design stage of the project. The architect will take an idea the owner has and if that idea is fessiable, create a design around it. Different types of architects may specialize in different types of projects. some architects specialise in specific type of buildings, While others specialize in a subset of the project itself. For example, on a single project, you may have an architect who is the physical structure for the project and a second lanscape architect that is responsible for designing for exterior portion of the project.
ENGINEERS :-
Your design team will almost certainly consist of one or more engineers in addition to the architects. Broadly speaking, Engineers are responsible for ensuring that the finished product of construction project is safely Constructed. But this isn't all engineers do on construction projects. Engineers make sure that the project is as efficient as possible, reducing costs while maintaining necessary safety features. Engineers will also conduct an initial survey of buildings site to access feasiblity for the project and get a sense of any special accommodations that may need to be made.
An important aspect of what civil engineers are responsible for is ensuring that all local and state legal requirements are met for your project. Early on, this means closely tracking changes to the design to ensure that plans and specifications include any necessary requirements. As the construction project progresses to the physical construction phase the engineer will regularly review construction to verify that everything is being built according to requirements. Effective engineering firms also specialize in optimizing the building process by finding ways to build more efficiently, reducing both costs and time associated with the project.
One of the roles of the project manager during the design process is to facilitate the flow of information between other entities involved in the process. This includes the client, architects, and engineers. At a certain point, this may also include bringing a general contractor on board and incorporating them into design discussions. Like other parts of construction projects, in order to be effective, project management teams must be familiar with the design process as a whole. They must understand where problems might arise and work to mitigate those problems as efficiently as possible. The project manager is also responsible for ensuring that each team member has a clear understanding of the project budget and schedule. This will help ensure that the design will progress within the project budget and time constraints. Project managers are typically engaged throughout the design process. The design phase occupies a significant portion of the preconstruction phase. Design considerations can impact the project timeline and budget and may require the project manager to revise the project's strategic plan.
7) Refer to NBC, Identify the modeling requirements for the project ( from week 4).
a. Height Limitations
b. Area Limitations
c. Room sizing
d. Wall height
e. Thickness based on fire life and safety
f. Passageway requirements
A)
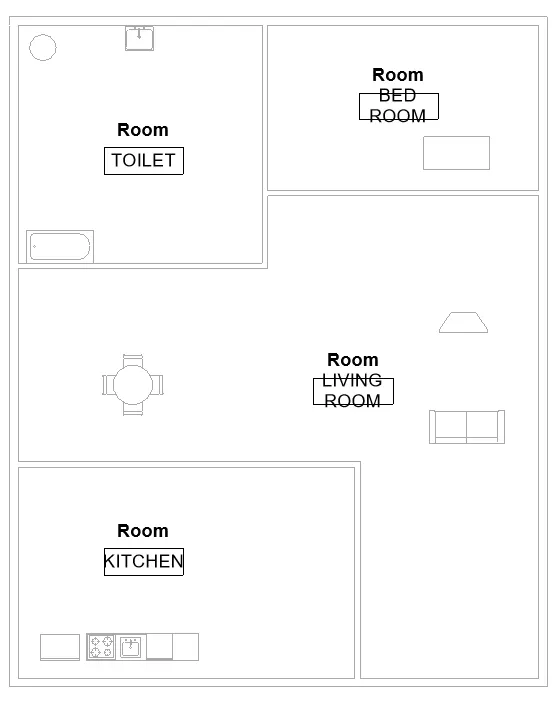
AIM :- Model the week 4 project as per the NBC requirment.
TOOLS/COMMANDS REQUIRED :-
Architectural
Walls
Floor
Roofs
Ceilling
PROCEDURE :-
- Open the last week project file which we have saved.
- Now we have to select the ground floor of the plan and check all the dimensions of the flloor,ceiling and rooms.
- If all are satisfing the NBC rules then keep it as the same orelse modify it.
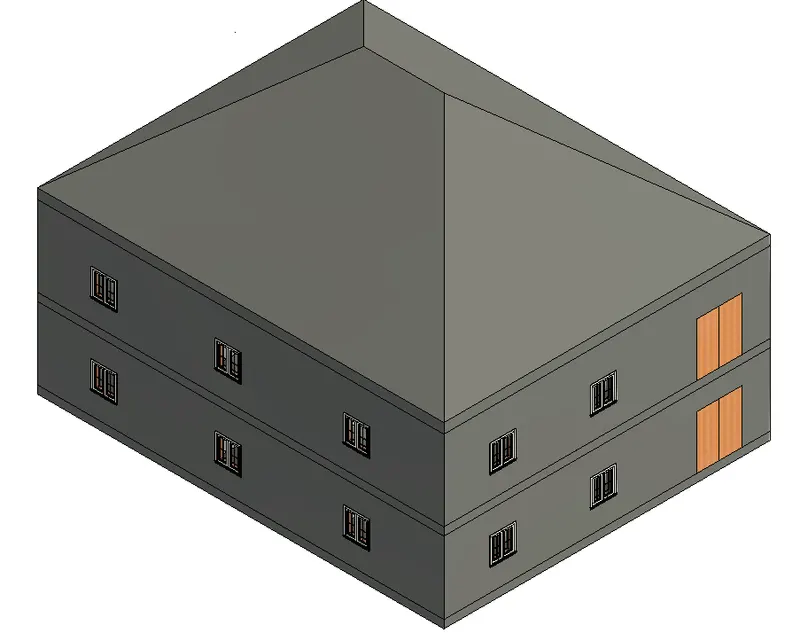
- Select the elevation view in the view toolbar and change the floor height to 12'
- Select the wall and constrain them to the required levels.
- By constraining them to the required levels the walls will automatically change their heights.
- In 3D view we can see the changes.
- Complete the model as per the NBC standards if required.
- In this i have changed the height of the floor as other specifications is satisfying NBC standards.
RESULT :-
8) We have identified requirements for modeling from question 7, Use these numbers from code book and verify the numbers used in modeling the unit from week 2 to week 4. If the numbers are not reasonable, use the numbers obtained from the code book to create a revision of the mode ?
A)
As per question 7 all the standards of NBC is satisfying in my building
1. Height of the building should be 1.5times the width of the street and as i have made this model in a residential town my street width is 10m so the height of my building should be 1.5*10=15m
therefore My building height is 46 feet =46/3.281=14.02m hence satisfied
Area Limitations can be seen from the table 3 of floor area ratio FAR
FAR = Total covered area of all floors/total plot area = 108m2
total floors 2 = 108*2=216m2
total plot area= 180m2
FAR= 216/180=1.2m2 it comes under Type 1, 2, 3
Room size is my standard size as per the NBC
kitchen area with seperate dinning room should not be less than 5m2