Week 4 Challenge : CFD Meshing for BMW car
Objective:
- To Identifying and cleaning up any and all topological defects present in the BMW M6 Car model that was provided.
- In order to develop a surface mesh.
- The goal is to build a wind tunnel around the BMW M6 car.
ANSA:
The automotive industry makes extensive use of the computer-aided engineering tool known as ANSA for finite element analysis and computational fluid dynamics (CFD) analysis. BETA CAE Systems is the company that created it. A number of BETA CAE Systems subsidiaries and business agents work together to disseminate the software all over the world.
ANSA ensures that the connection between the CAD geometry and the FE mesh remains intact. This indicates that the FE meshes are superior representations of the geometric parents to which they belong. Additionally, it is simple to maintain and update any changes in the geometry by merely rewriting the updated region rather than starting from scratch to recreate the FE. This makes it straightforward to do so.
It includes many unique algorithms for meshing that are appropriate for computational fluid dynamics (CFD) simulations as well as structural models. Automatic net generation for structural analysis was the original meaning of the acronym ANSA, but the software has rapidly expanded beyond that scope. TOPO MESH, VMESH, DECK-SOLVER, MORPH, and HBLOCK are the names of the many operations that can be accomplished with the help of ANSA's broadly six menus.
ANSA contains a variety of modules of the following types:
TOPO is an abbreviation that stands for "Set of Tools for Optimizing and Polishing Geometry."
Tools that may create Surface Mesh or 2D Mesh are referred to as MESH.
VOLUME MESH is used to generate a solid or three-dimensional mesh.
SOLVER DECKS are tools that are constructed on the back of several solvers, such as ABAQUS, RADIOSS, and ANSYS, amongst others.
MORPH is an advanced tool that allows for more precise capturing of geometry during the meshing process.
Method of solving the problem:
In order to solve the problem, we will follow the procedure below,
- Import the model created in CAD.
- Locating and correcting any topological or geometric errors that have been made.
- Observe your geometry.
- The configuration of any necessary PIDs
- Determining the size or length of the element.
- The CAD model requires the setting of the mesh parameters, the selection of the meshing type, and the generation of the surface mesh.
- Putting an end to the errors that have been plaguing the surface mesh.
- Developing the Complete Model Through the Application of the Symmetry Option.
- Developing the wind tunnel in preparation for an external flow CFD analysis and developing the surface mesh for the wind tunnel.
1) Importing CAD the model :
- In order to import the CAD model, please follow the instructions below.
Navigate to the file menu, select open, then browse to the location of the CAD model, select it, and then click open.
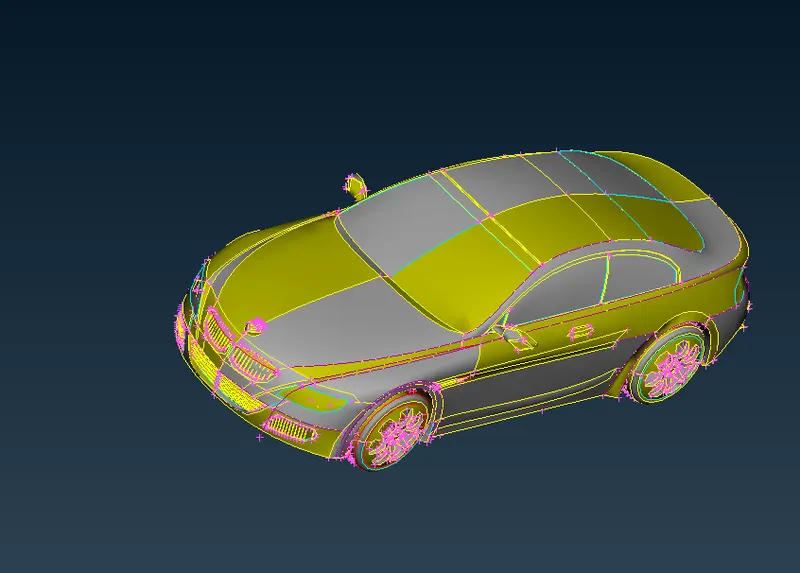
- Let's take a look at our model in its wireframe mode now to have a better idea of where the topological defects are.
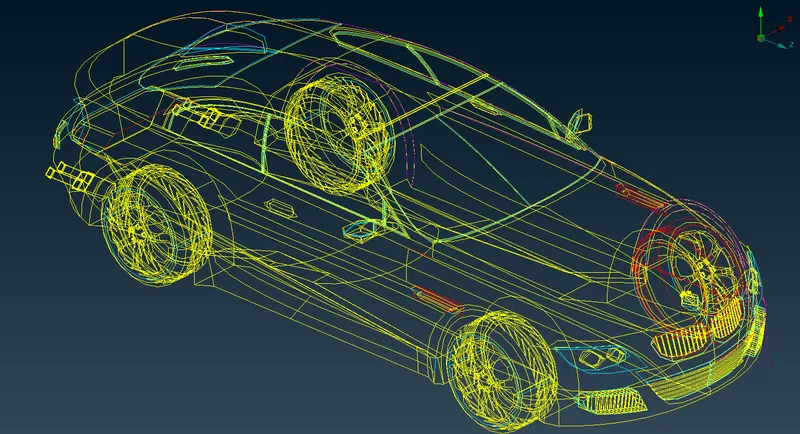
- In the wireframe mode of our model, we are able to spot flaws such as single cons, triplecons, and other such mistakes. Let's go through each topo error and fix it one at a time.
2) Locating and rectifying flaws in the topological and geometric structures:
- Before undertaking any sort of topographical clean up, it is possible to see that the composition of the components is not in very excellent shape. Because of this, let's begin by going to the mesh deck and reducing the mesh length by selecting the entire model and setting the mesh length to 1 mm. This will allow us to get a higher resolution. Now, as you can see in the image below, the resolution of the car is quite high, which is a really positive sign.
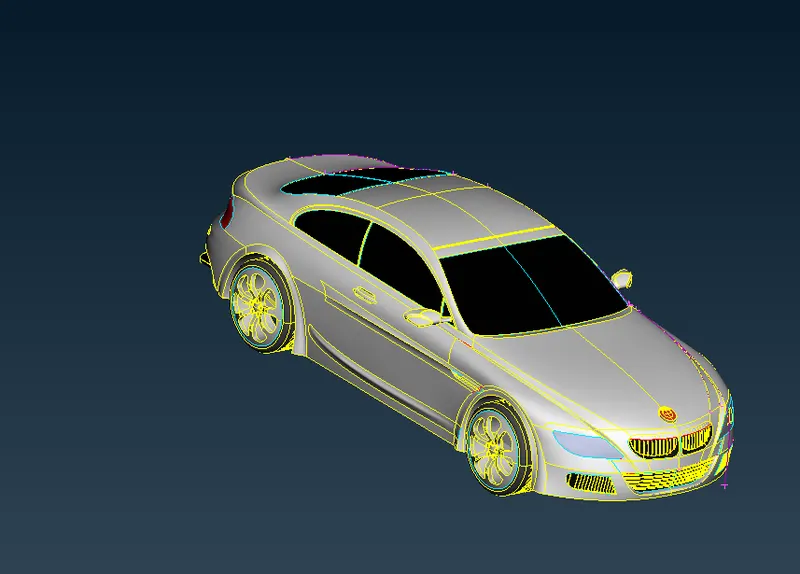
- For the CFD analysis, only the double cons are preferred; even the triple cons are not acceptable because they may lead to the formation of a local volume over there. As we have seen, the given geometry contains several topological errors, including missing faces, which are indicated by single cons and triple cons. Let's take a methodical approach to resolving these errors and meshing the model that has been provided.
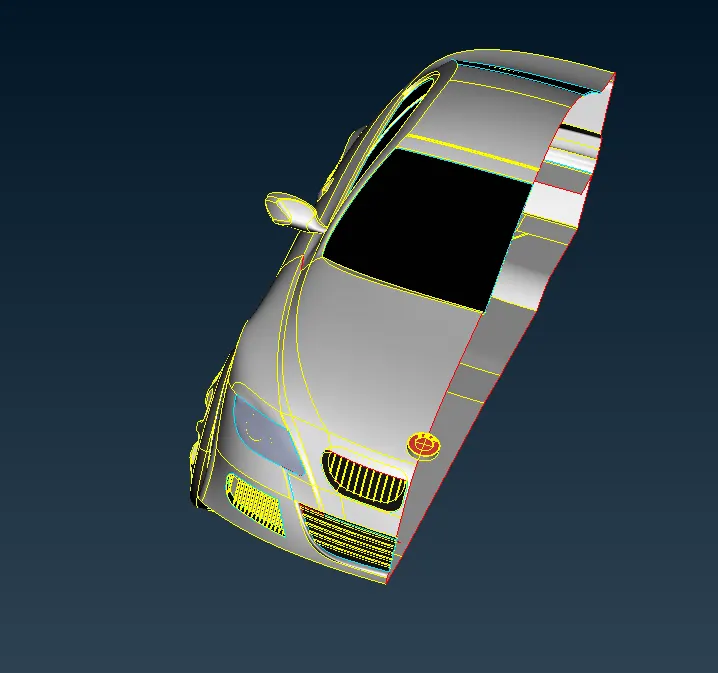
- The given car model is symmetrical about a central axis; the most effective strategy is to delete one half of the model and fix any topological problems it may have, mesh only one side of the model, and then complete the symmetry operation to obtain the complete model once more.
- Because the logo is not symmetrical, we have left it as is and only removed the body part from the image. This is because the entire body is symmetrical, which means that it is the same on both sides of the image. You can see this in the image that follows.
- Because the tyres and silencers are not attached to the car, each of them forms one volume. This results in 4 tyres and 2 silencers forming a total of 2 volumes. Additionally, a volume forms between the car and the wind tunnel, which is the volume that we required. The main objective here is to create the entire interior of the car as a single volume. Since we are conducting an analysis of the flow from the outside, we get rid of all of the other volumes and just keep the final one.
- At first, there were a lot of mistakes, and each and every one of them needs to be fixed in a methodical manner, one after the other. In order to correct the errors, individual components of the automobile, such as the grills, lights, wheels, logo, windshield, side grills, and so on, are being selected one at a time.
- Even in this case, we are much more concerned about the exterior features of the car than the interior features of the car. All of the features will need to be modified in such a way that we can fit the entire car inside as one volume.
- Therefore, in order to maintain the integrity of the model as a whole as a single volume, we should only have double cons. However, even with double cons, we shouldn't have a feature that is closed on all sides, as this could result in a distinct local volume over there.
- Here, we should have single cons on that side of the car where we need to do symmetry in order for us to be able to do topo there after symmetry, which will result in there also having double cons in the end. This is necessary because we need to do symmetry.
- As a consequence of this, we will remove any surfaces that are obsolete, are the source of an error, or are contributing to the formation of a local volume.
i) Grills :
Front left grill:
- The image below depicts the bottom of the front left grill before it was cleaned by topo.
-
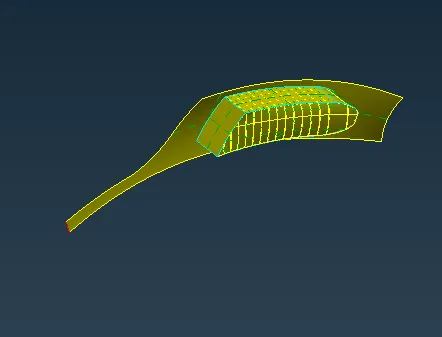
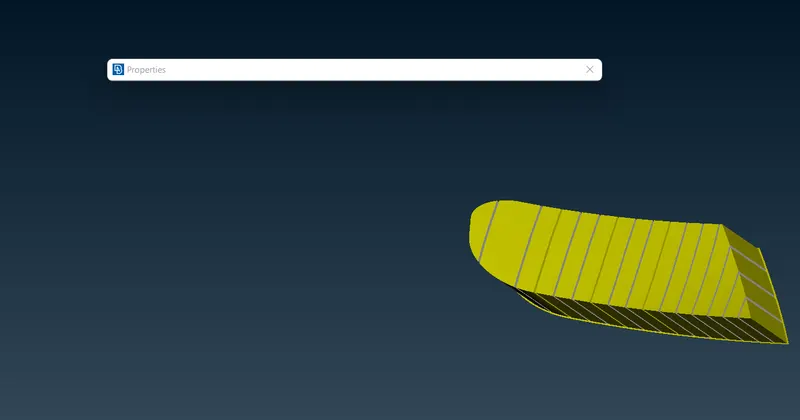
- After performing topo cleanup, the image below depicts the bottom of the front left grill.
Front central bottom grill:
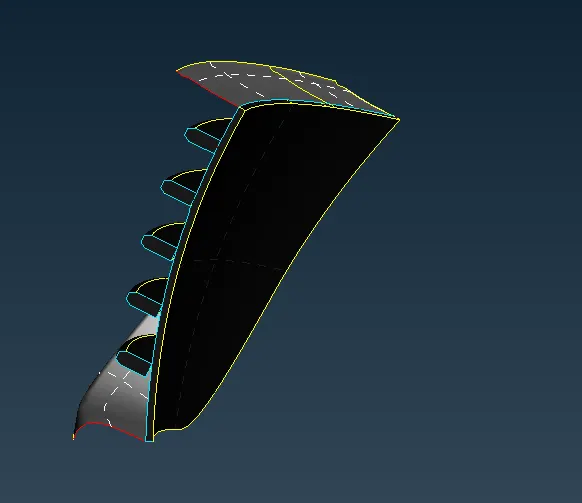
- The image below depicts the front central bottom grill prior to topo cleaning being performed.
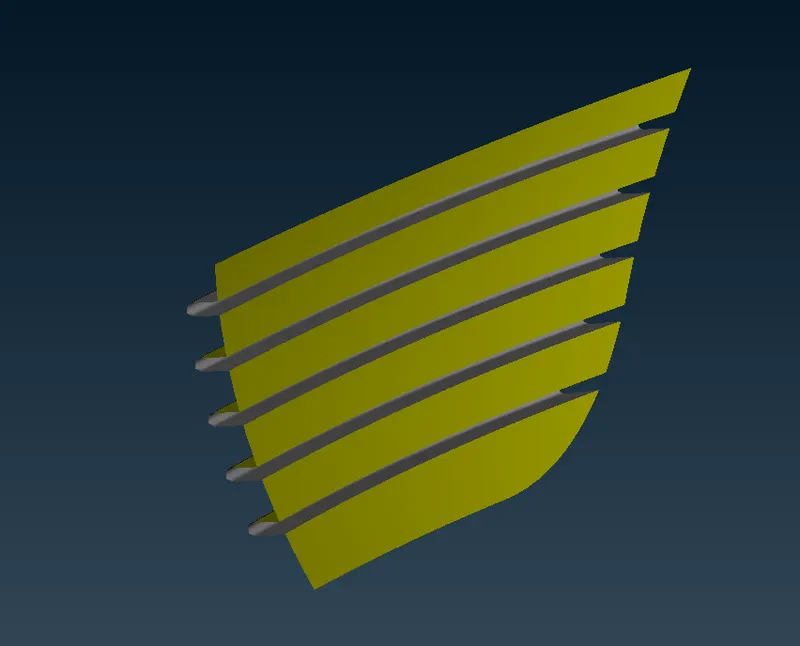
- After being cleaned up in topographical terms, the centre lower grille on the front of the vehicle appears below.
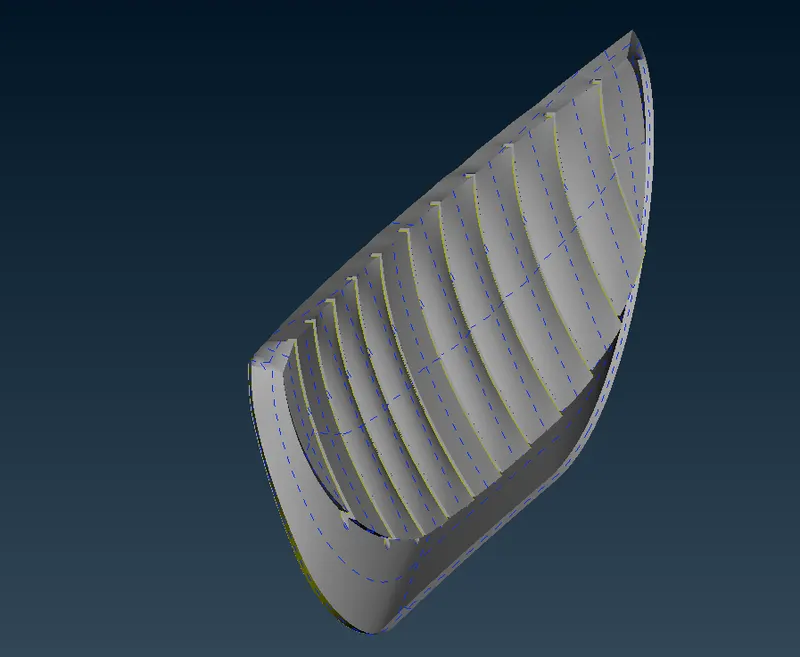
Grille in the upper middle of the front:
- The below image is the front middle top grill before topo cleaning.
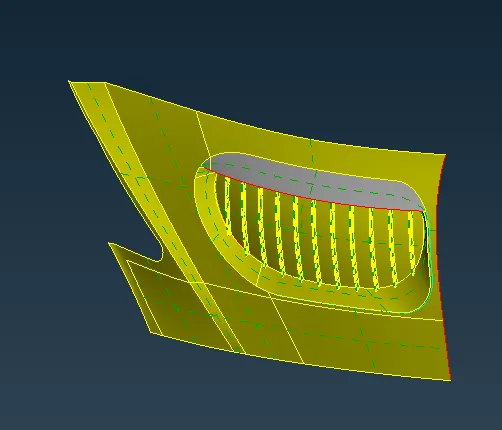
- After topo cleanup, the image below shows the front centre top grill as seen from the inside.
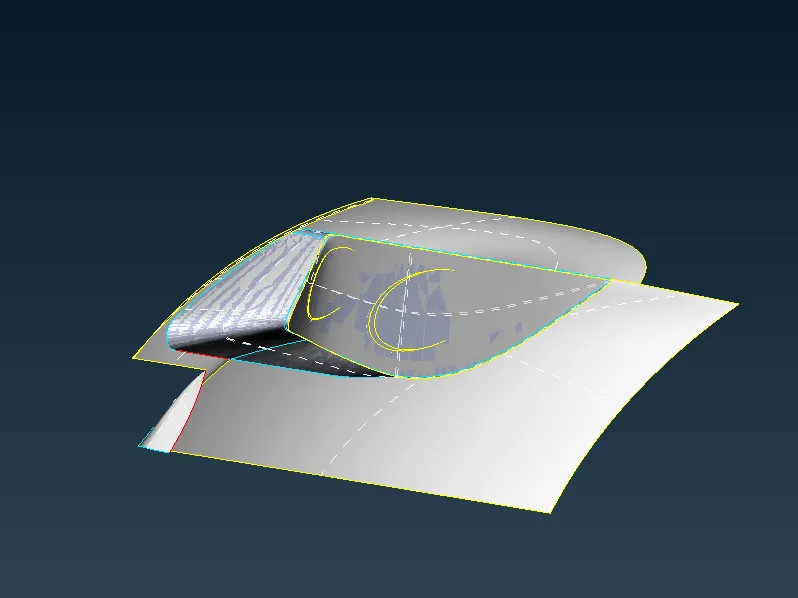
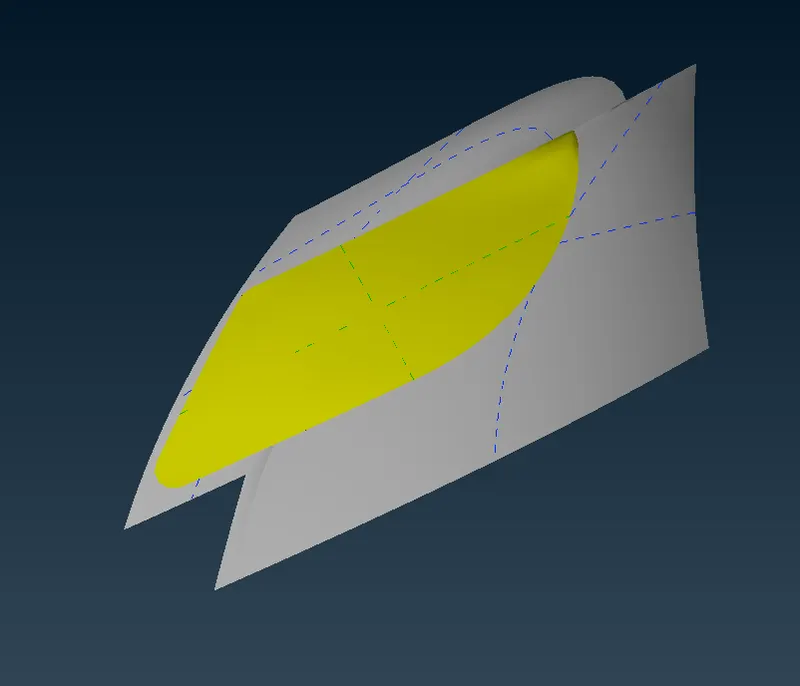
ii) The Forward Light:
- As it was before the amendment:-
- After correction :-
iii) Logo :
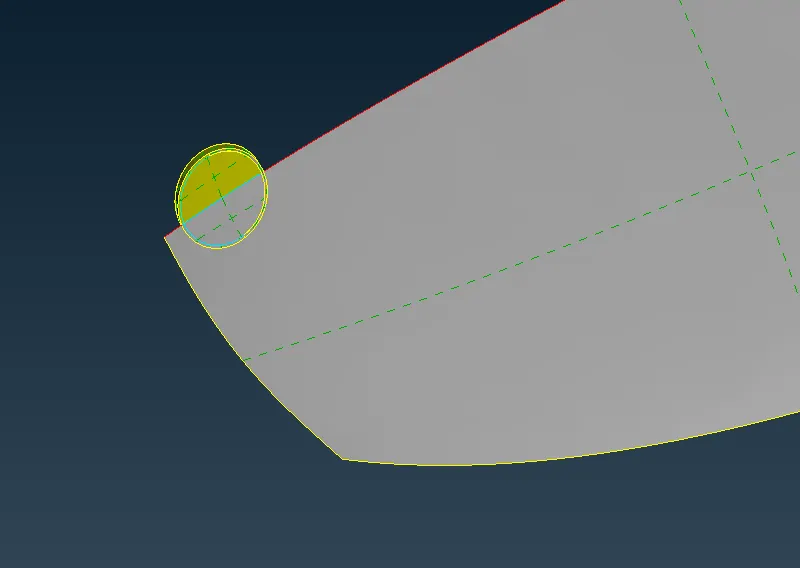
As it was before the amendment:-
- To avoid the creation of local volume in the logo, we remove all interior surfaces and make it as hollow as possible.
- The image below shows the logo before topo cleaning was performed.
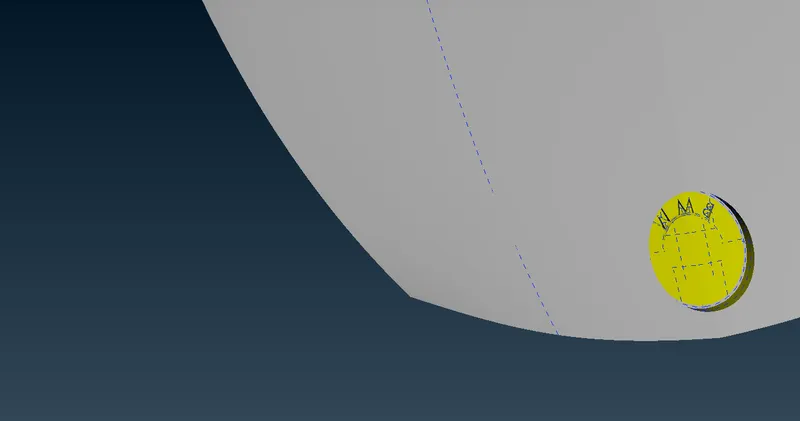
When the error has been fixed:
- The following picture is the logo after some interior topo tidying.
- All of the possible triple cones seem to have been eliminated.
iv) Front and side windshield/windows :
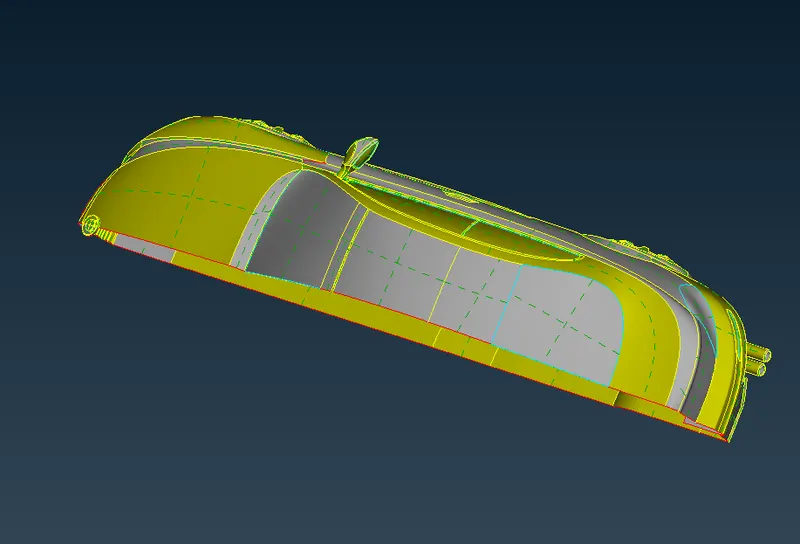
- The image below depicts the front and side windshields prior to topo cleaning being performed.
- There is a potential for triple disadvantages to arise in a window in which the edge is shared by three different surfaces.
- It is necessary for us to remove unnecessary surfaces so that we can have double cons everywhere.
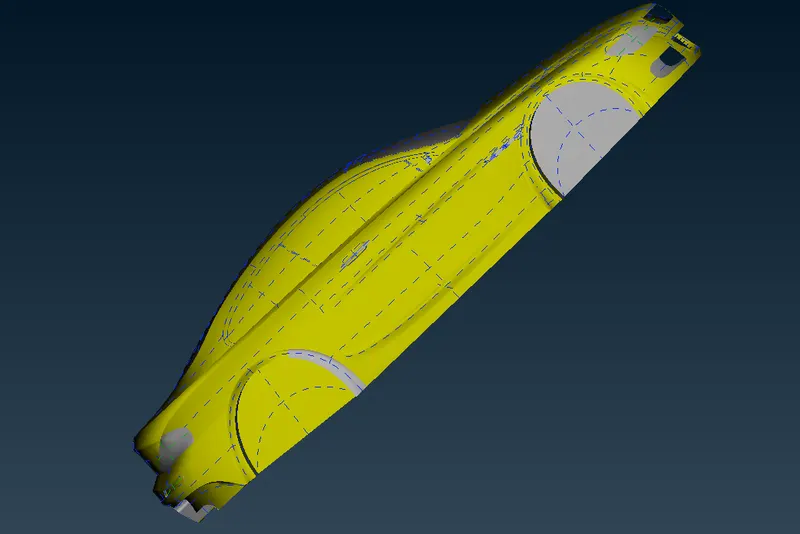
- Following the completion of topo cleaning, the image below depicts the front and side windows. After clearing out all of the triple cons near the windows, all that is left for us to view are double cons.
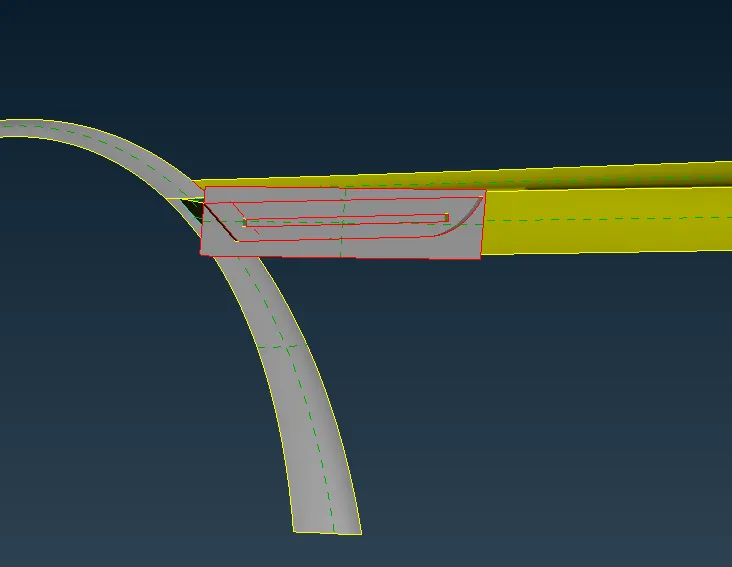
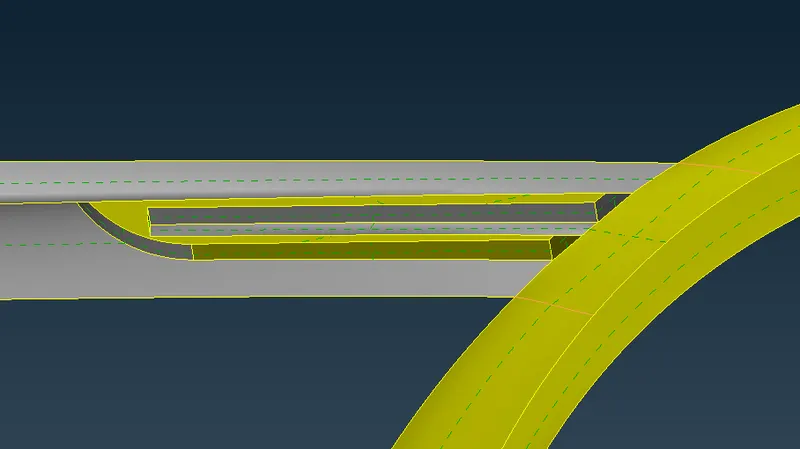
v) Side style feature:
- In order to conduct an external flow analysis, it is not necessary for us to have a volume of the feature or the sections.
- Consequently, removing the thickness of the part and any unnecessary faces in order to eliminate any single cons or triple cons that may exist in this feature model.
- Always use the delete under hot points function to get rid of any unneeded hot points.
- The next photograph shows an inside view of the feature before it was cleaned up by topographical surveyors.
- The following picture shows the feature from the outside after the topographical cleanup was completed.
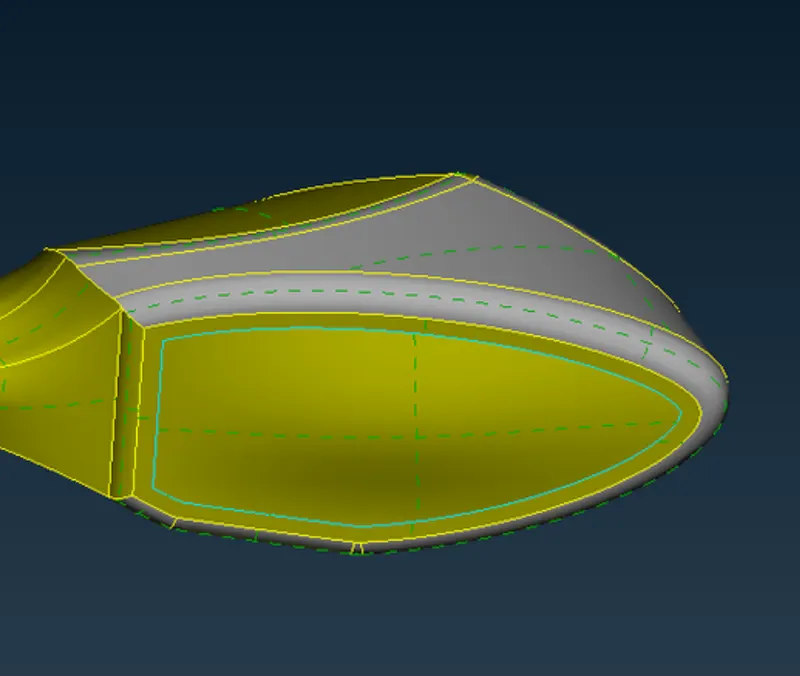
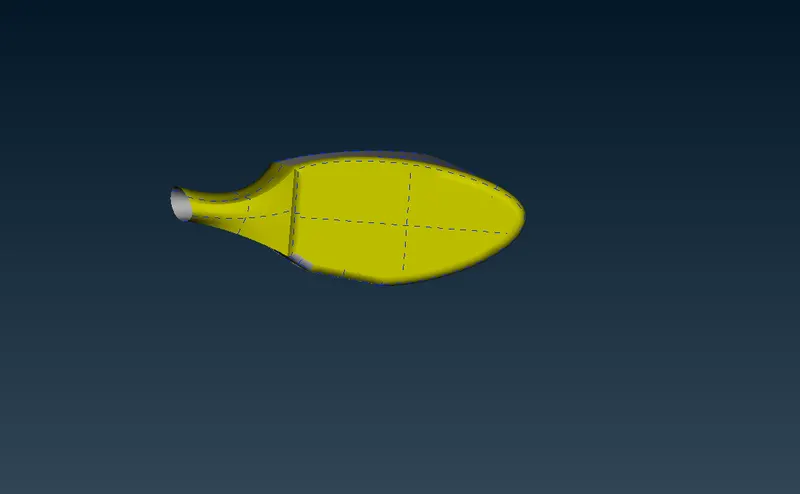
vi) Optical rear view mirror :
- The thickness of the mirror can be seen very clearly in the image that follows; this is the part that needs to be removed.
- The image below depicts the mirror after the topo cleaning was completed.
vii) Wheels, Tires, and Rims:
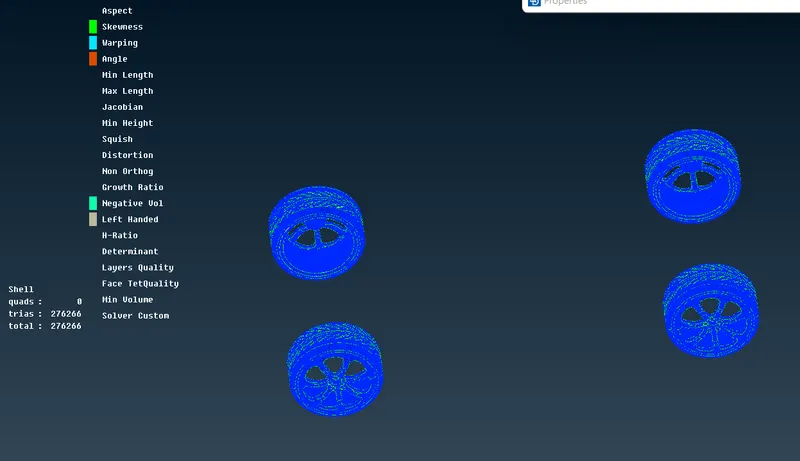
- The image below shows the rims and tyres prior to the topo cleaning being done.
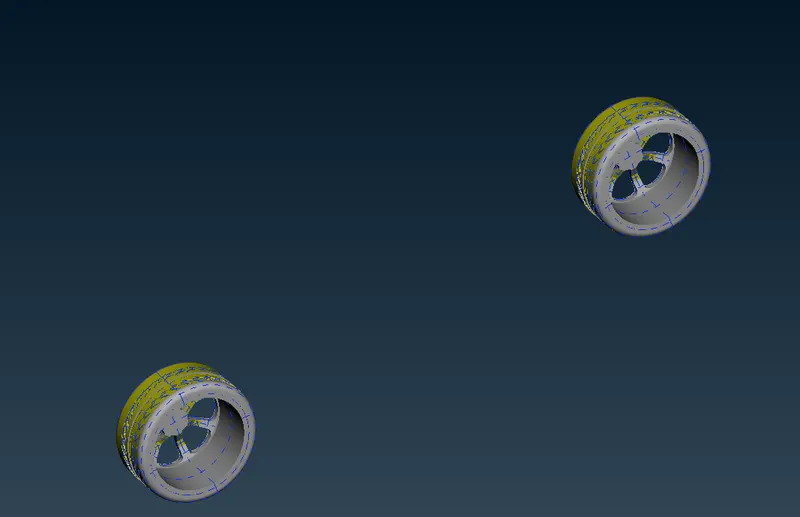
- Here, we get rid of all of the triple cons and single cons, and we make the entire tyre and rim into one volume by joining them together.
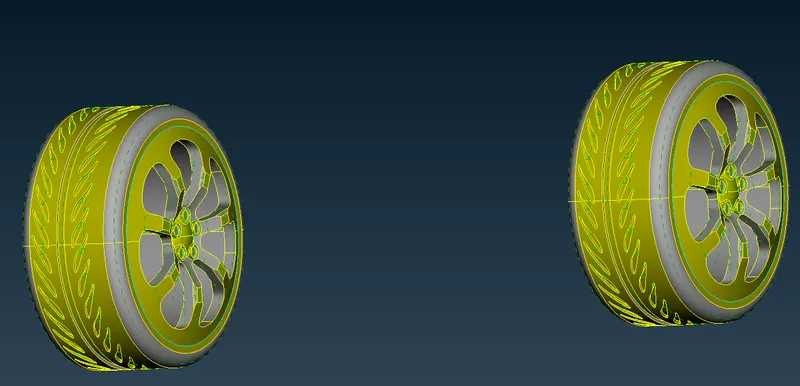
- If you look at a certain model and don't find any triple cons in it, this indicates that the model is hollow on the inside, meaning that it does not have any associated surfaces on the inside; thus, the model that is visible has only one common volume.
- After the topo cleaning, the rims and tyres are seen in the image that may be found below.
vii) Body part :
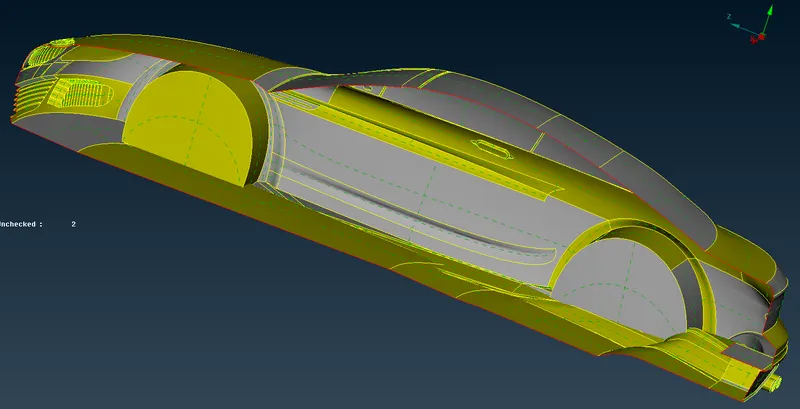
- The below image is of the body part from inside before topo cleanup.
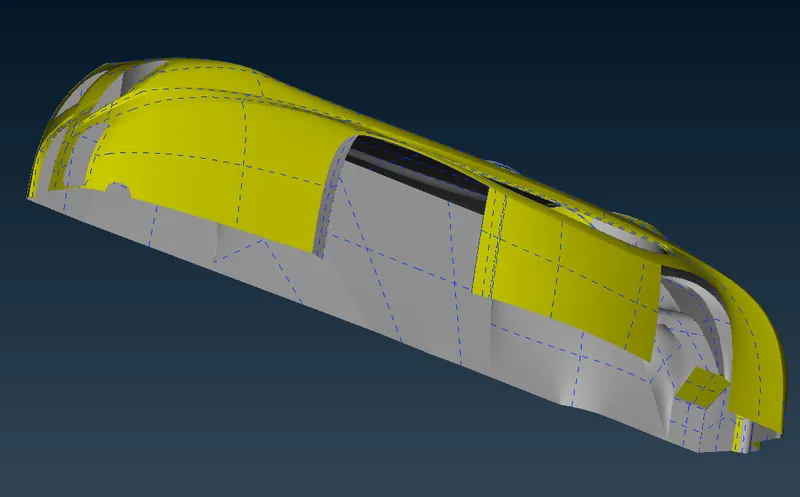
- The below image is of the body part from outside after topo cleanup.
3) Observe your geometry.
- After correcting all of the topological defects, the geometry is examined using the tools available in the checks manager's geometry checks section.
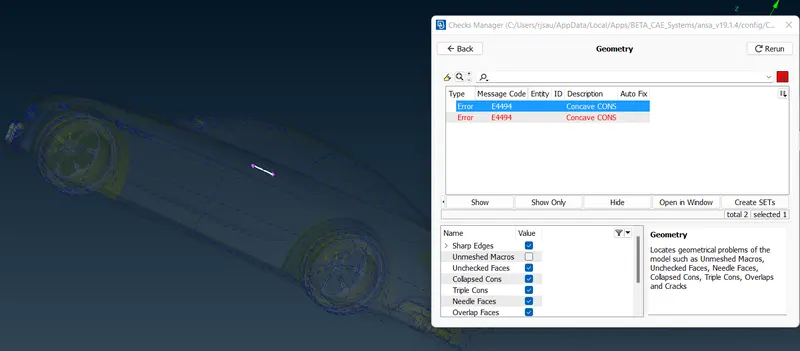
NOTE: There are concave CONS in the Geometry Check, we can neglect in this case as we are not doing V-Mesh.
- After finishing up with the topo cleanup, the final view of our model is shown below.
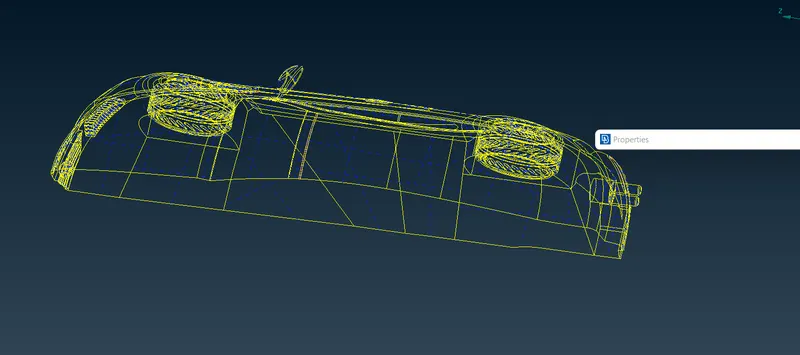
- As a result, we are able to draw the conclusion that all of the faults have been fixed, and the model is now prepared to be meshed.
4.) Creating the full model using symmetry option :
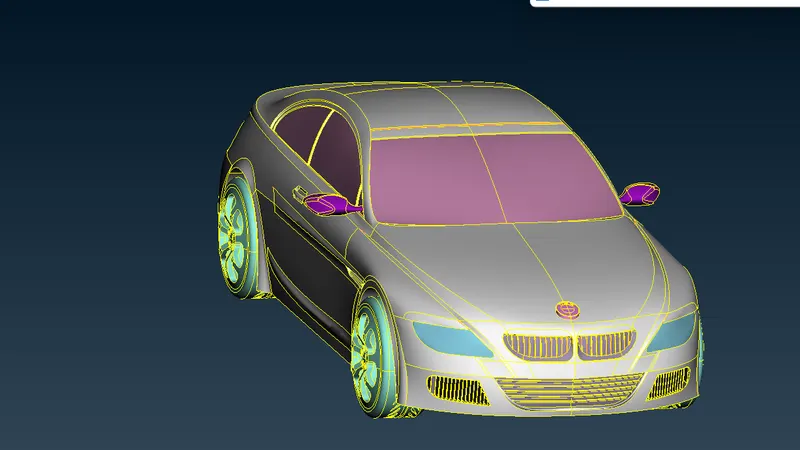
- We now carry out the symmetry in order to obtain the other half of the model.
- Utilizing the 'Transform' function allows for the creation of the part of the model known as the Second Half, which features rotational symmetry about the centre line.
- Transform:- An entity can be translated, rotated, scaled, mirrored, and relocated with the help of this function. You have the option of moving the currently selected Entity to a new position or copying it in its entirety to a new location.
- The 'Transform' feature can be chosen from the 'Utility Browser' menu, at which point the programme will inquire as to what actions are to be carried out concurrently, such as'move, copy, or link.' There are five distinguishing characteristics of copy and move.
- While we are performing the mirror operation, after selecting copy, navigate to the symmetry tab and use three points to create a symmetry centred on the centre line.
- The three points should be located on the line about which the symmetry is required, and in order to obtain an accurate result, the three points should be in three-dimensionally separate locations.
5.) The configuration of any necessary PIDs:
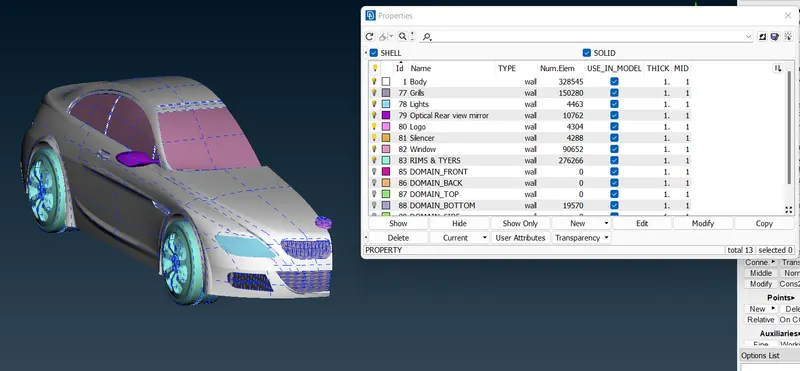
- At this stage, we differentiate between the components by giving each one a name and a colour, as well as assigning a component identification number (PID), which makes it easier to work on each component independently. This is also done in order to give names to the numerous boundary conditions that are associated with the various portions. Before we can start configuring PIDs, we have to turn on the cross hatches.
- When you open up the properties manager at the very top, you will notice that there are already some default PIDs allocated. It is necessary for us to generate new PIDs so that we can allocate them to our components. In order to create a new PID, right-click on the properties manager, then click new, then pick pshell twice, then give the new PID a name in the popup box, and then click ok. You can change the colour by doing a double click on the colour box, followed by hitting the ok button.
- Using the same method, generate PID values for each of the components.
- After that, the next step is to give these PIDs to the different components of the geometry.
- In order to apply, we first pick the PID that we want to apply in the PID manager, then right-click on it, then click the apply button, and then, in the geometry, we select the cross hatch of the surface that we want to assign, and then middle-click on it. In a manner analogous to this, we are required to apply the PIDs that we have established. In order to calculate the PID, we first select the required surface using one of the many various types of selection that are available.
- Then, after assigning the PID, erase the empty original PIDs by using compress. These are the PIDs that do not have any components allocated to them.
- You will be able to view the list of PIDs that we have assigned in the graphic that follows.
6.) Determining the size or length of the element.
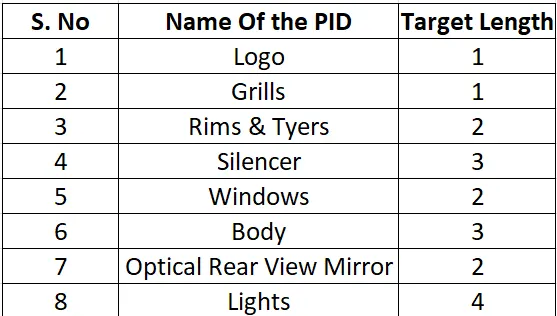
- Defining the element size or length and establishing the mesh parameters, selecting the meshing type and generating surface mesh of the CAD model, and fixing defects in the surface mesh by picking each PID one at a time are the three operations that are carried out in this section.
- Before we can begin meshing, we need to establish quality requirements.
- At this point, the openFoam solver deck is chosen so that we may obtain the quality criteria associated with that solver.
- Because we have a variety of surfaces here, we will apply a unique set of quality standards to each one. Additionally, the mesh length will vary depending on the degree of surface complexity and the total area of the surface. If the surface is relatively tiny, we are required to employ the shortest possible target length; if it is very large, we adjust accordingly.
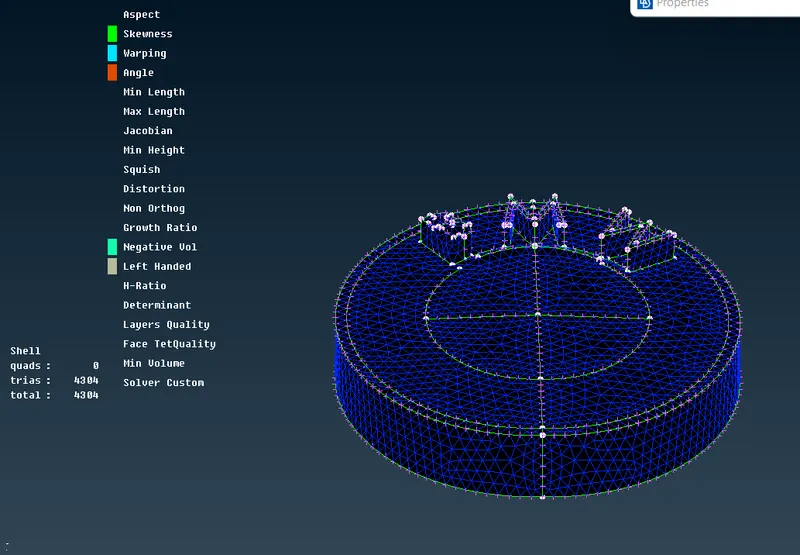
- In the image that follows, we can clearly make out the PID of the logo, which does not contain any off elements and other as well.
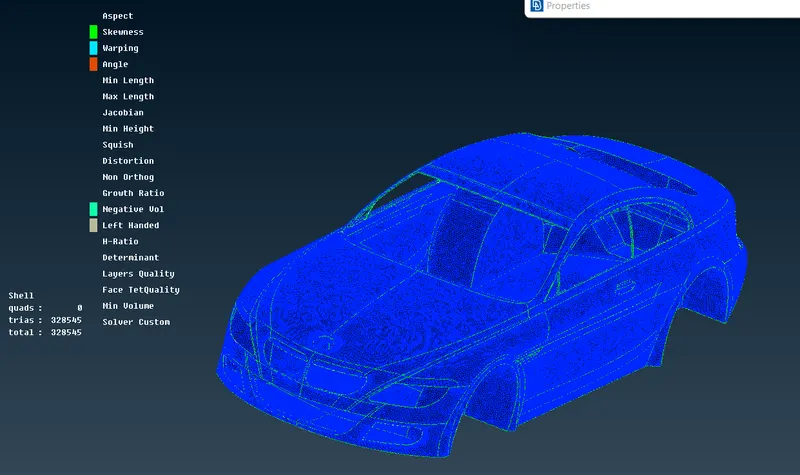
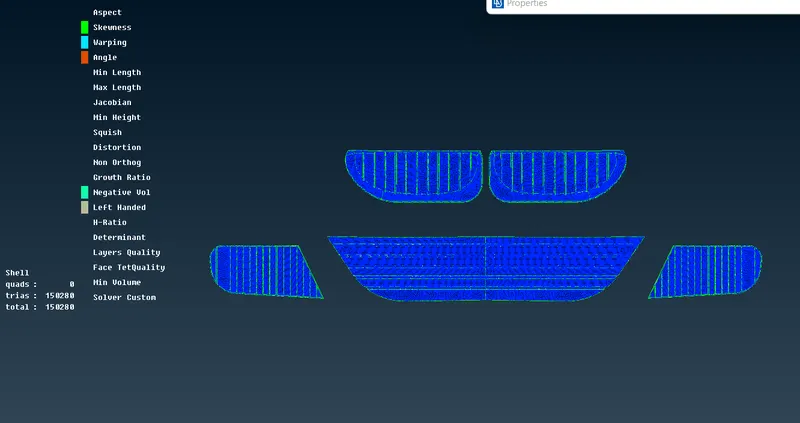
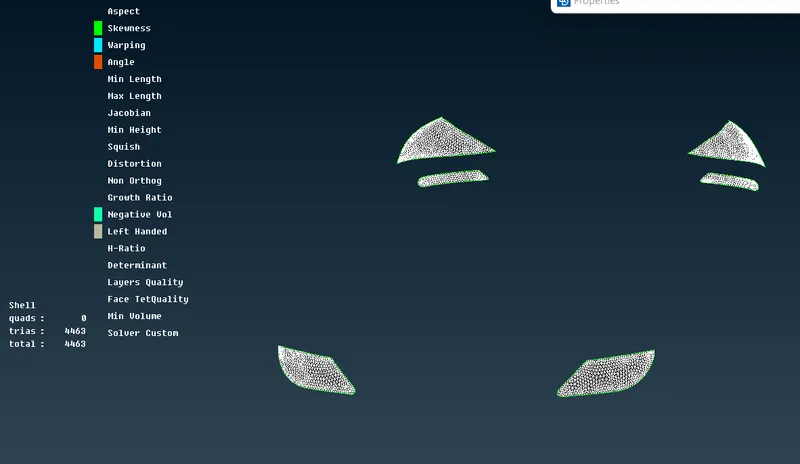
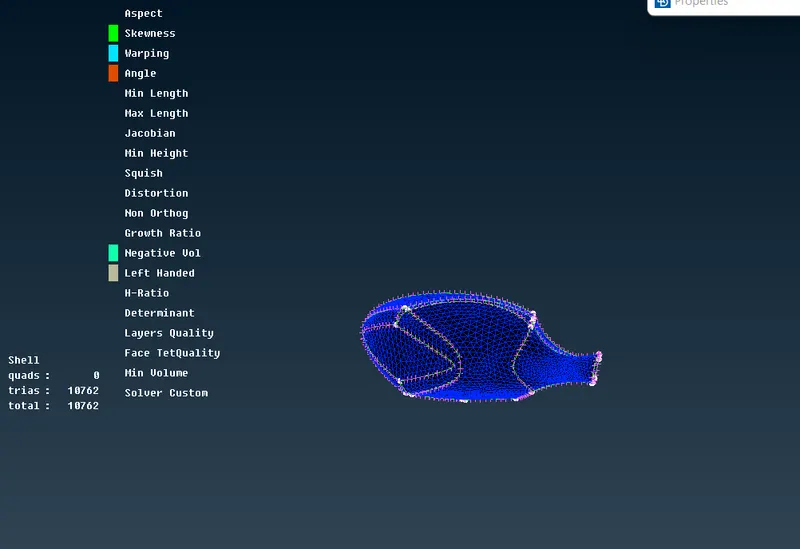
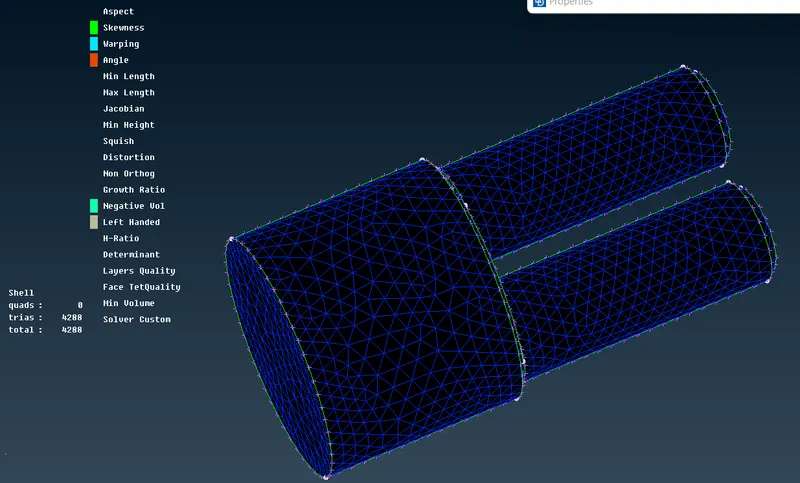
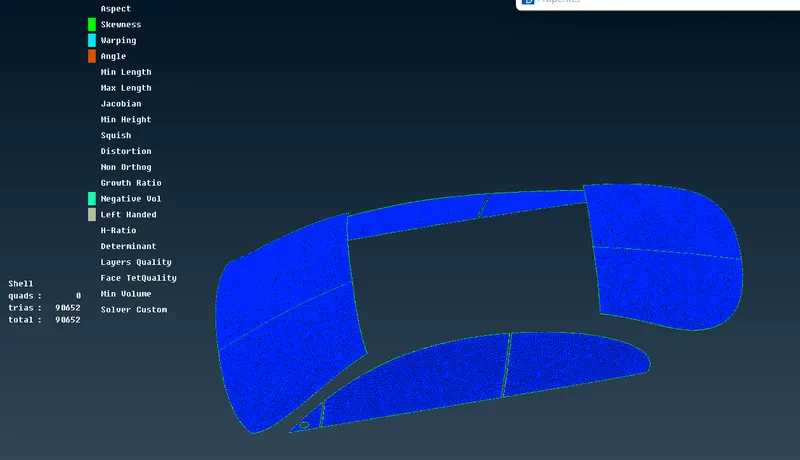
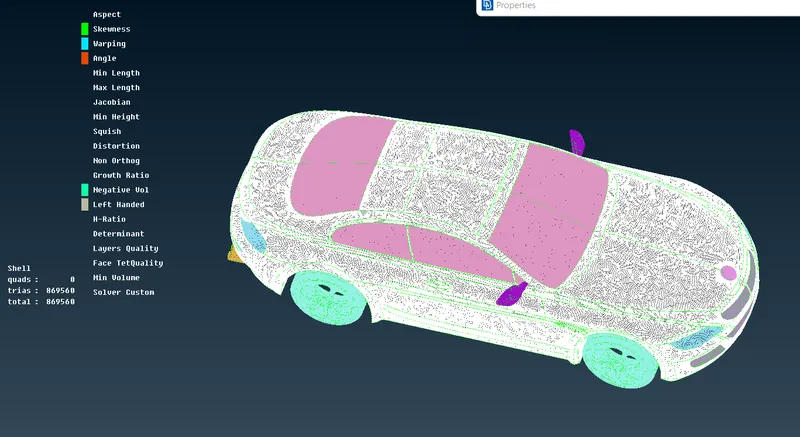
- The image that follows provides a view of the complete model, free of any missing parts. All of the problematic components have been eliminated.
7) Establishing the wind tunnel in order to conduct a CFD analysis on the external flow and establishing the surface mesh of the wind tunnel:
- In order to conduct CFD analysis on the vehicle's exterior flow, a wind tunnel needs to be built around it. In TOPO mode, a rectangular box is used as the basis for its creation. It is also important to pay attention to the dimensions of the wind tunnel in order to accurately capture the flow around the vehicle. The following is a rundown of the dimensions:
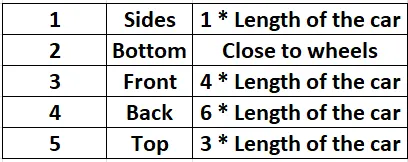
- Now, using these two surfaces, we create new surfaces on all of the volume's sides in order to form a wind tunnel.
- Now we will construct the PIDs for the wind tunnel walls and assign them.
- We can see that PIDs are created and assigned in the image that is provided below.
- The image that can be found below depicts the wireframe mode of the wind tunnel that we have created.
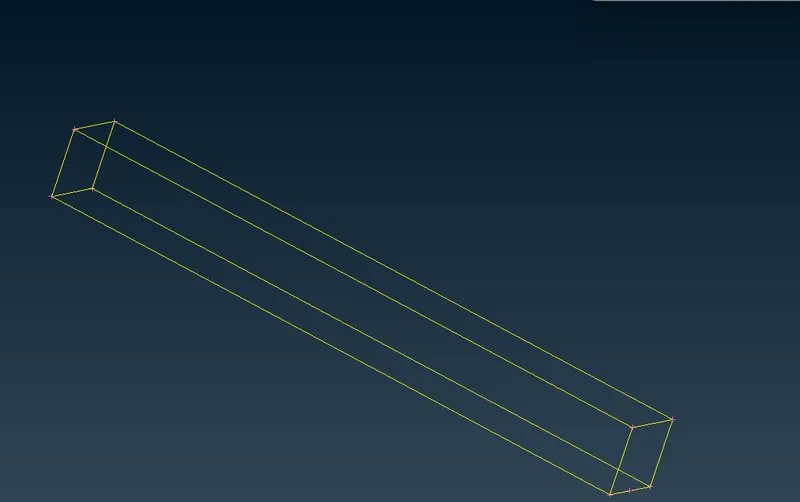
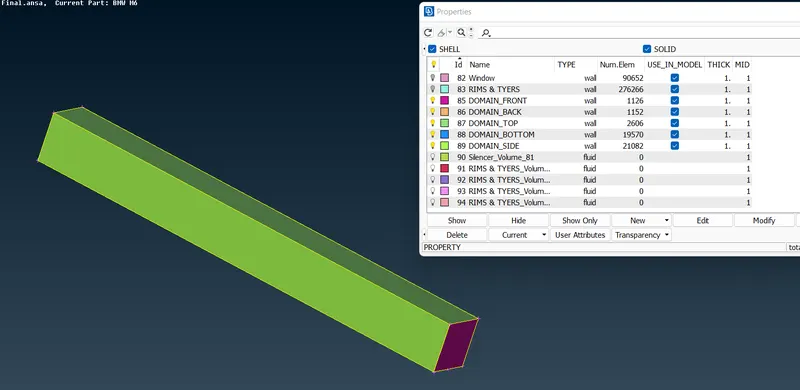
- The next step is to finish assembling the surface mesh in the wind tunnel.
- Since the wind tunnel has been modelled at this point, the first step is to surface mesh it in such a way that the mesh size gradually increases from top to bottom.
- If we have a refined mesh ength at the top, then we will have a lot of cells, which will require a great deal of computational effort to solve.
- Because of this, we give varying mesh lengths.
- To accomplish this, go to the mesh utility menu and select the spacing option from the perimeters submenu.
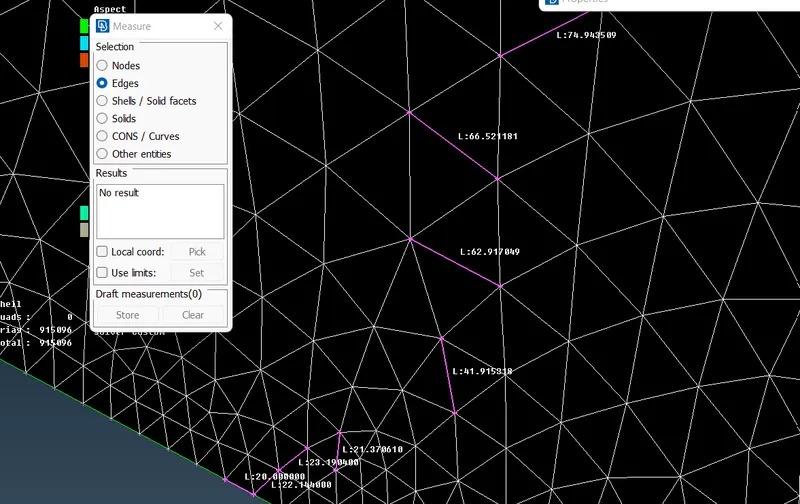
- Choose the geometry biassing option, then set the dmin value to 20, the dimit value to 100, the facot value to 1.1, and select all four vertical perimeters. However, before we do that, we will surface the top part by providing it with a length of 100 mm, and the bottom part will have a length of 20 mm.
- The surface mesh should then be generated. In the image that follows,
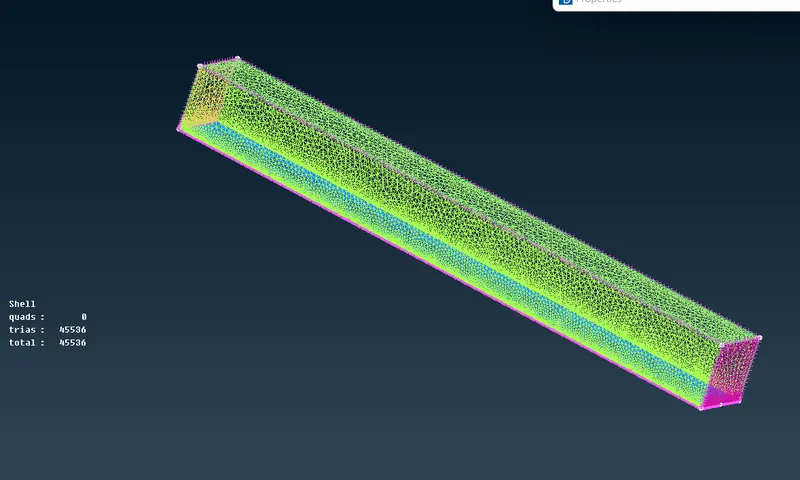
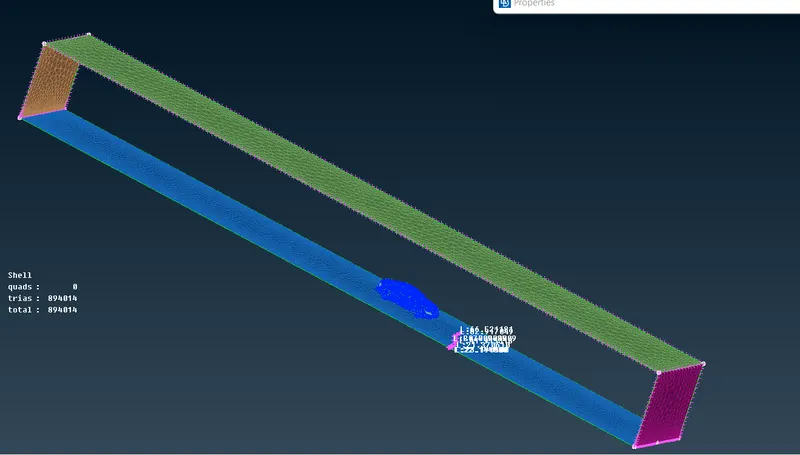
- In the image that follows, we can see that the surface mesh has been successfully completed for the entire model and the wind tunnel. The length of the mesh varies, growing longer as it moves from the bottom to the top.
- To control that we used Spacing for fine mesh varring length from 20 mm to 100mm.
The completed mesh can be seen in the image that follows.
The result of the learning is:
In this process of working on this project we have learned how to,
- locating and correcting any topological or geometric errors that have been made.
- Checking the geometry, configuring any relevant PIDs, and determining the element's size or length are all part of this step.
- Establishing the mesh parameters and quality criteria, deciding on the type of meshing to use, and producing the surface mesh for the CAD model are the steps in this process.
- Utilize the Quality criteria tool and educate yourself on the various options available under the shell parameters. Some of these options include skewness, minimum length, maximum length, maximum angle, and minimum angle, amongst others.
- Using a variety of tools, we were able to fix the errors such as skewness, minimum and maximum lengths.
- Use the options under the "Transform" tab to perform symmetry, translation, rotation, and scaling.
- Establish the Wind Tunnel in accordance with the given dimensions for the purpose of conducting an external flow CFD analysis and surface mesh of the wind tunnel.
Concluding remarks:
- In order to carry out an external aerodynamic analysis, the imported CAD model of a BMW M6 was given a topological cleaning and correction of any surface errors that were feasible.
- The required element size is applied to the newly generated surface mesh.
- Reconstructed the mesh so that it meets the requirements for the mesh quality at the corners and intersections of the edges.
dealt with the issues that arose as a result of the mesh. - Built a wind tunnel for use in conducting external aerodynamic research.
Google drive link for challenge file folder :
https://drive.google.com/file/d/1--vsSY5sd8yUfjeW9SSEEAyT-BDfps4S/view?usp=sharing
https://drive.google.com/file/d/1--vsSY5sd8yUfjeW9SSEEAyT-BDfps4S/view?usp=sharing