Week 3 Verification of Weld Joints
ANSYS WEEK 3: VERIFICATION OF WELD JOINTS
AIM:
To verify the load on the weld joints with three different materials.
OBJECTIVE:
A bracket is given with ribs for support and welded with joints, those need to be simulated in the Ansys workbench with three different materials and a load of 15000 N.
Case 1: Stainless Steel: In this case, the material of the plates must also be the same. Use Stainless steel for both weldments and plates. No need to add flux to the weldments.
Case 2: Aluminium Alloy: The material to be chosen for this case is Aluminium alloy(high strength, wrought). [Plate material to be used is stainless steel]
Case 3: Bronze: In order to simulate "Brazing", you should be using bronze as the weld material. Assign Stainless Steel to both plates and Copper to the "Ribs".
THEORY:
Metal parts of any shape can be welded directly. Simple, efficient, and automated like stud welding.
- No more contact surface for corrosion - joining without gaps
- Flat welded joint along almost the whole profile
- Simplified assembly - access to the welding point is only required on one side
- Can be fully automated - up to six pieces per minute
- The seamless service right from the start - from retainer design to a complete production facility.
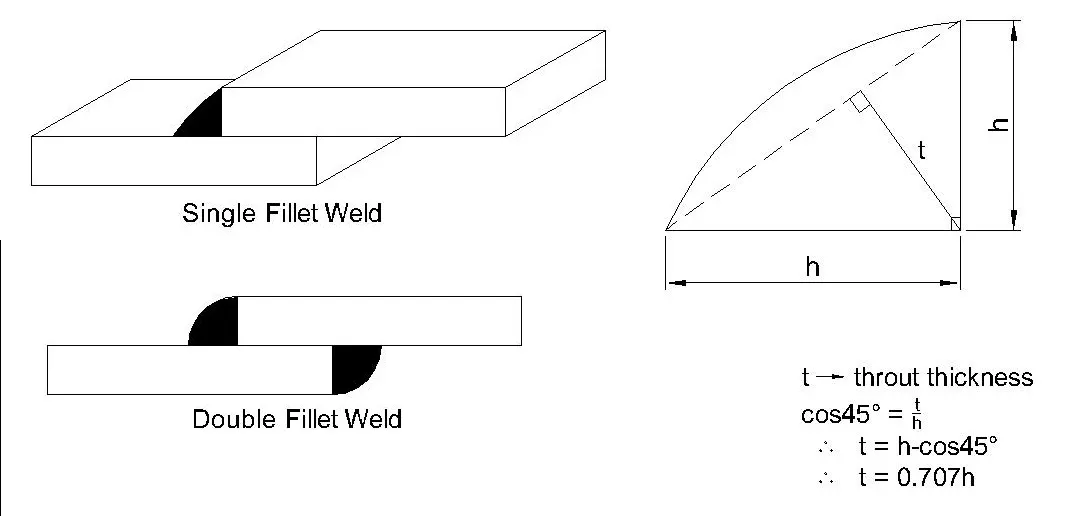
Fig 1: Weld Joint
PROCEDURE
SETUP
Properties
The proprieties are added to the engineering data (library).
Stainless steel
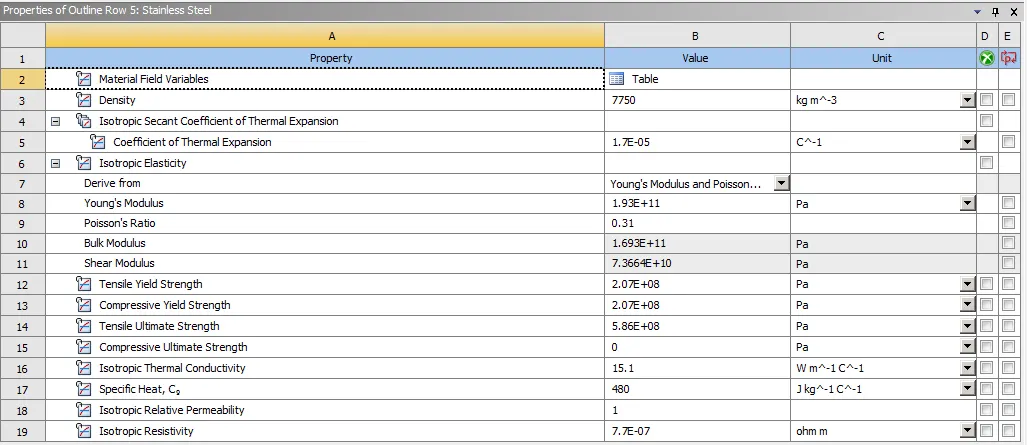
Fig 2: Properties of stainless steel
Aluminum Alloy
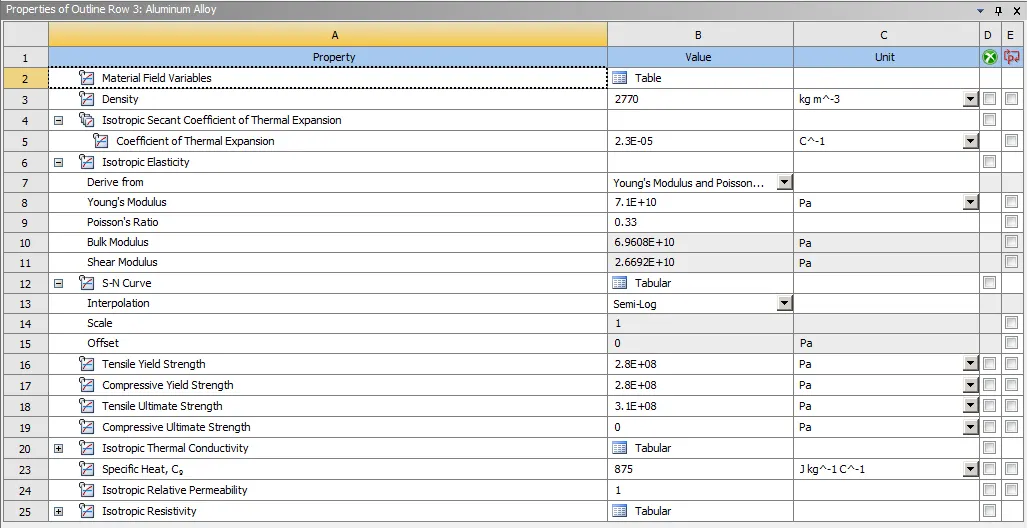
Fig 3: Properties of Aluminum Alloy
Bronze
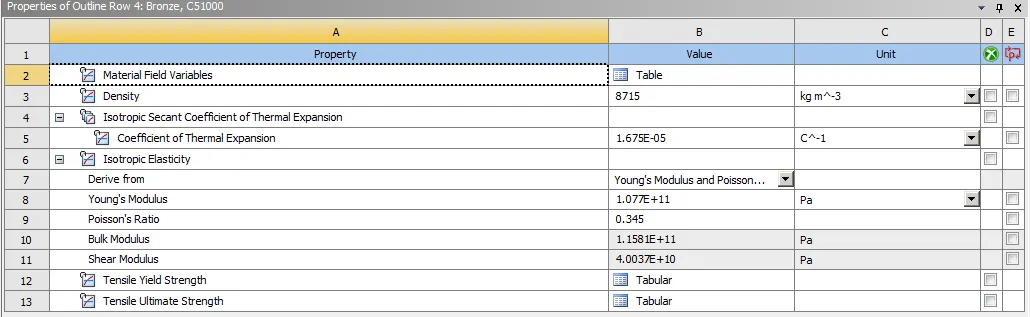
Fig 4: Properties of Bronze
Copper
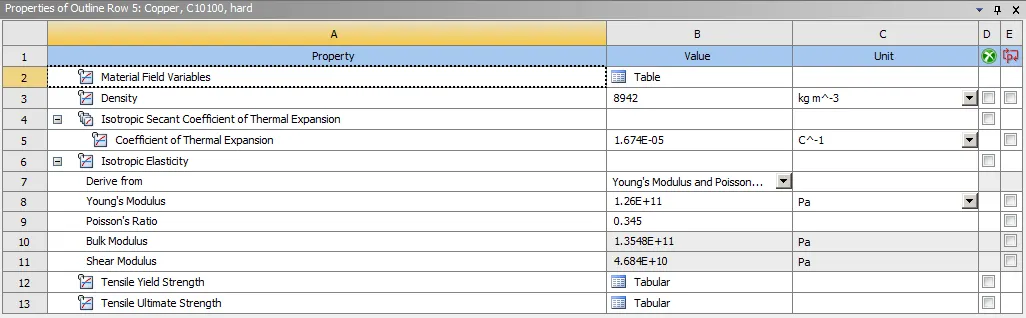
Fig 5: Properties of copper
Geometry
Import the geometry in the SpaceClaim to check improper surface or damage surface, if there any irregularities in the geometry.
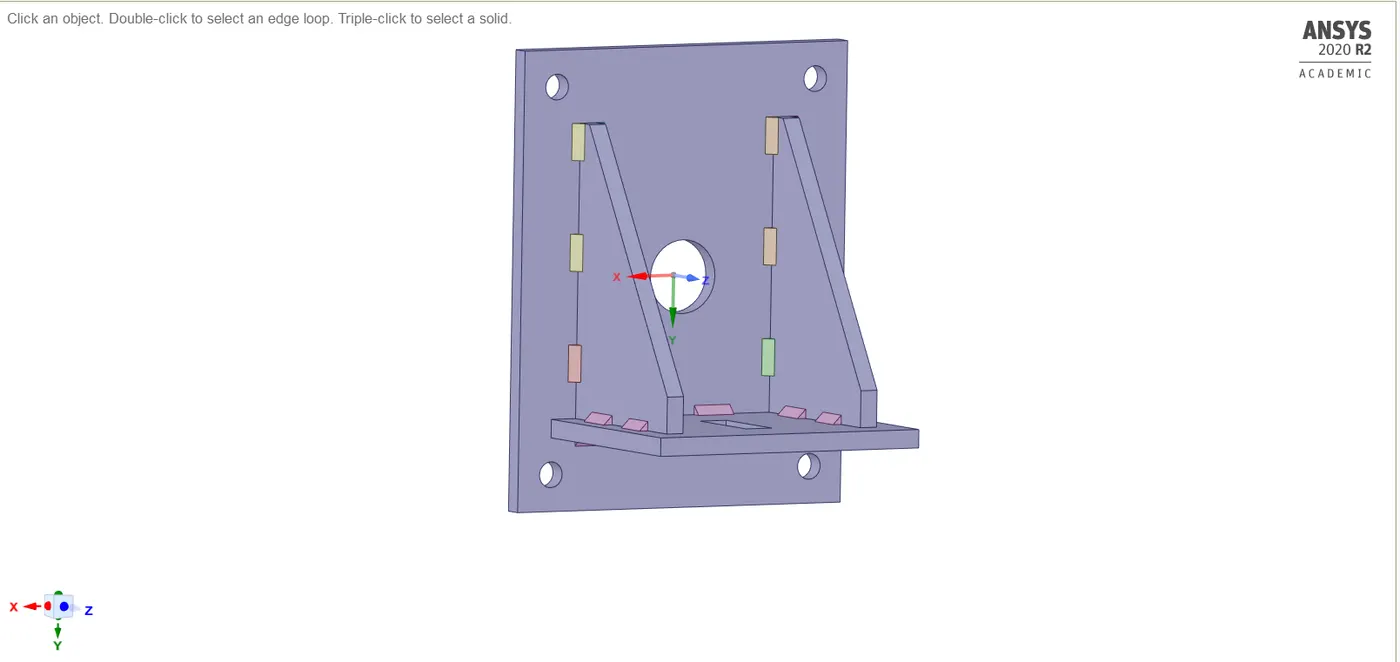
Fig 6: Geometry of weld joint
After opening the geometry in the mechanical, the name is assigned for plates and the ribs.
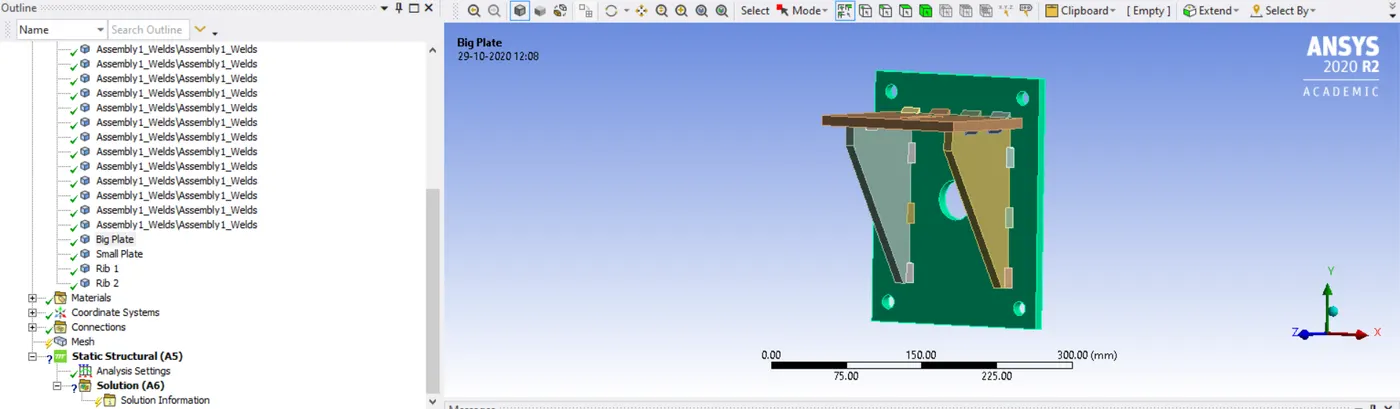
Fig 7: Rename the geometry parts
Contacts
The materials are assigned as per case and the results are evaluated. Further, the contact is renamed based on the definition to visualize the parts and the names and their connection. Also, the type is given the frictional with friction coefficient 0.2.
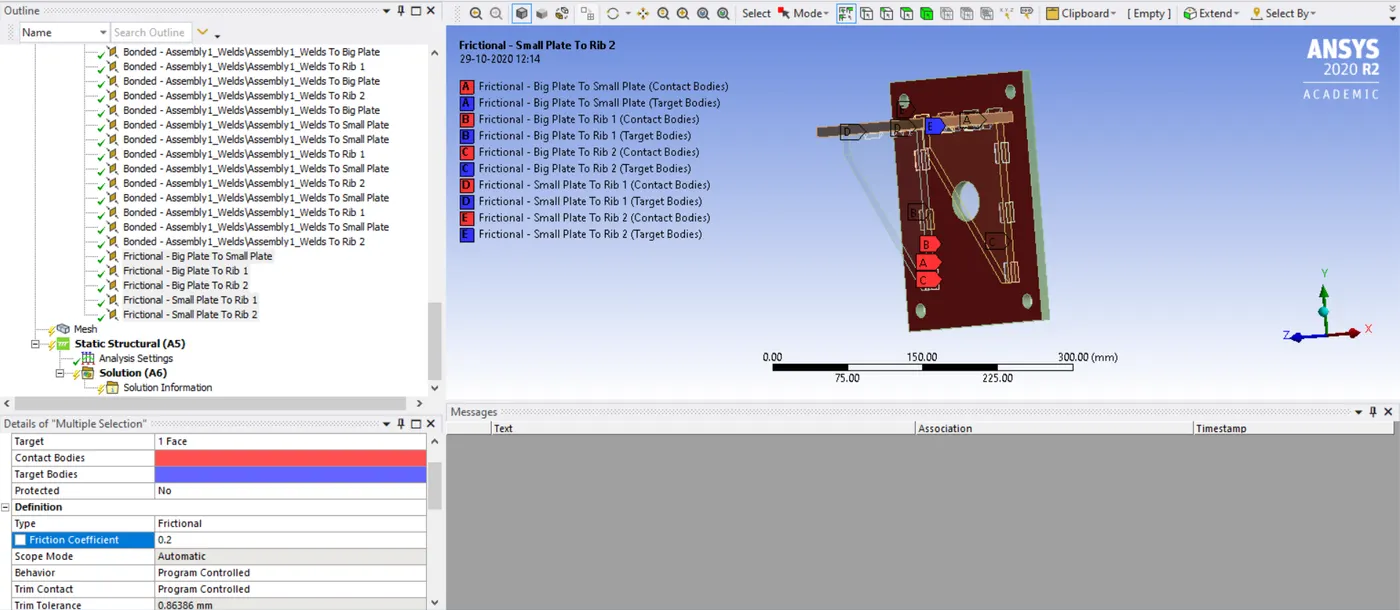
Fig 8: Contacts
Mesh
The default mesh is deployed on the weld joint but to obtain accurate results on the force applied to the big plate and small plate, the sizing gives with size 7mm as refining the mesh.
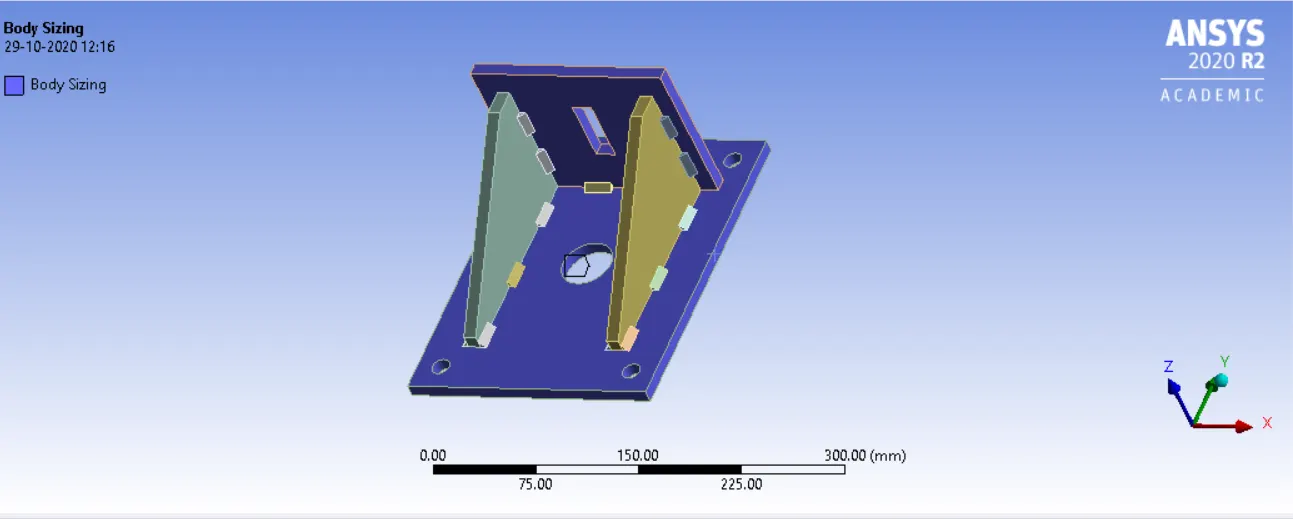
Fig 9: Sizing mesh for big and small plate
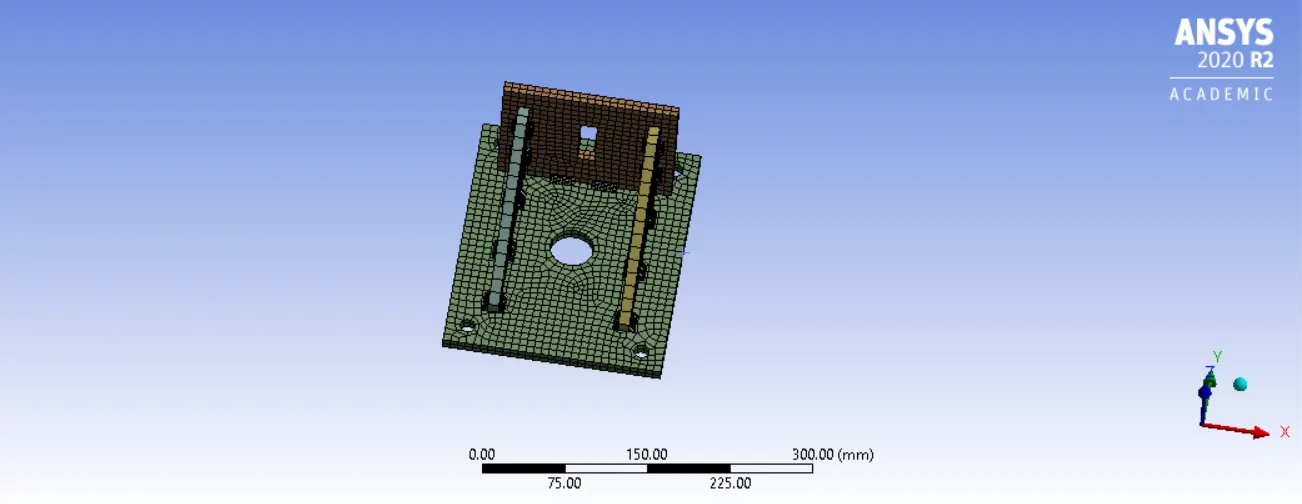
Fig 10: Mesh on weld plate
In the Analysis setting, the large deflection is ON, to capture the non-linearities in the result. For the simulation process, few steps are followed the big plate is provided with fixed support, and the small plate is applied with the force of 15000 N in the Y-axis direction.
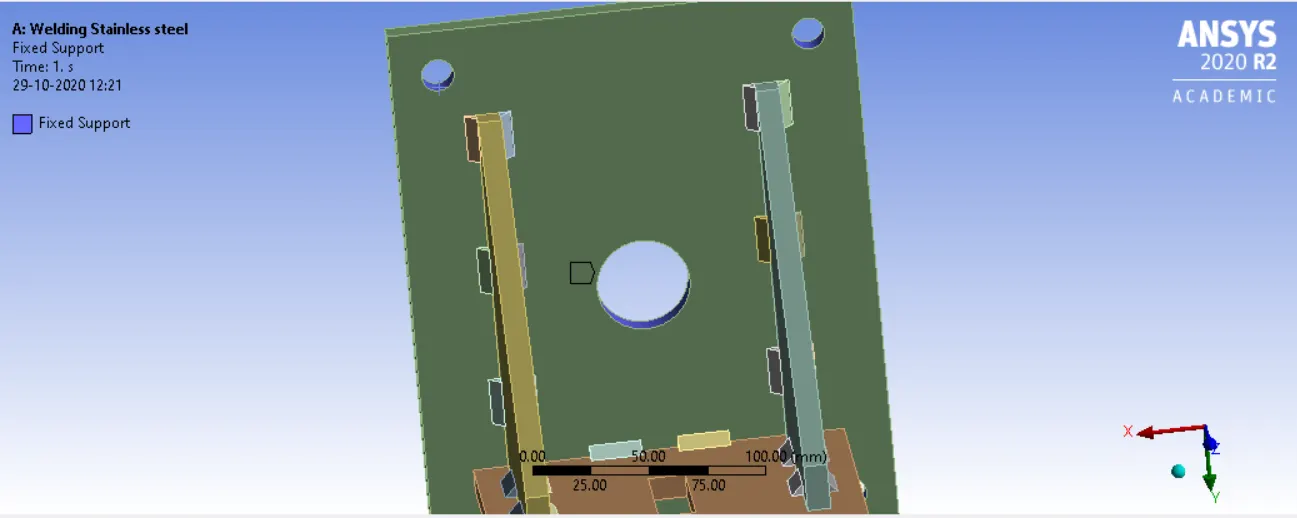
Fig 11: Fixed support
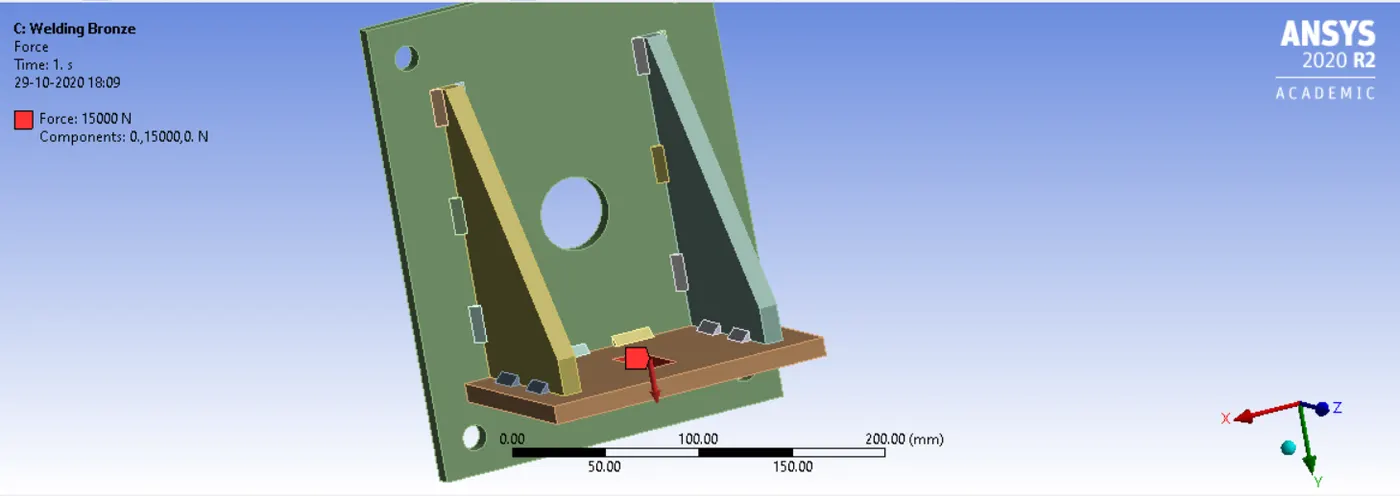
Fig 12: Force
To evaluate the result
1) Equivalent von misses stress.
2) Direction deformation.
3) Equivalent von misses stress 2 on the welds.
4) Equivalent Elastic strain.
RESULT:
Case 1: Stainless steel
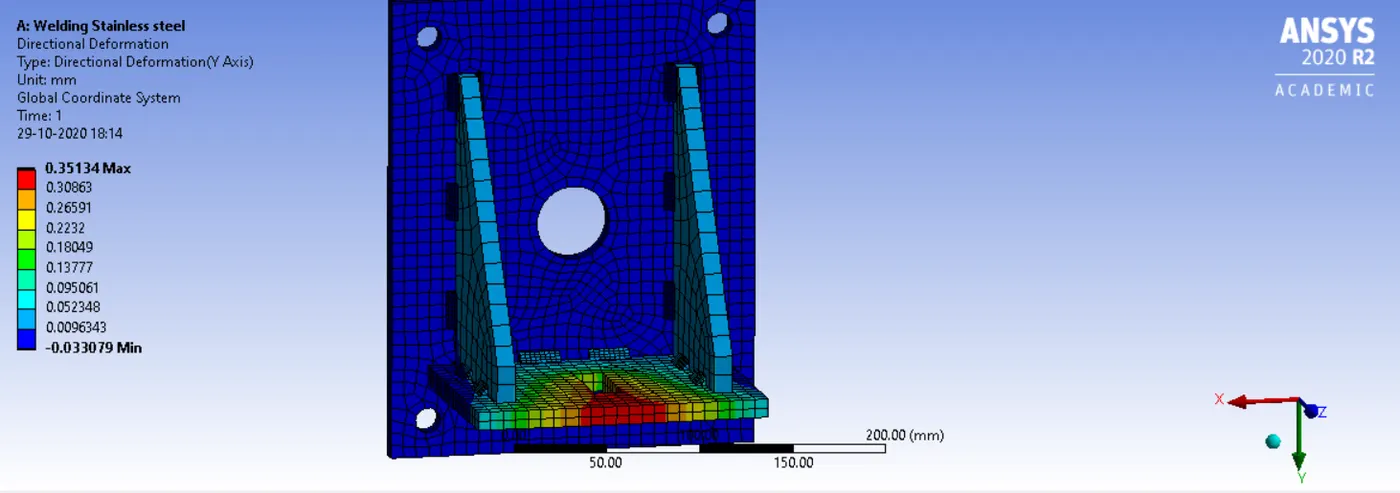
Fig 13: Directional Deformation
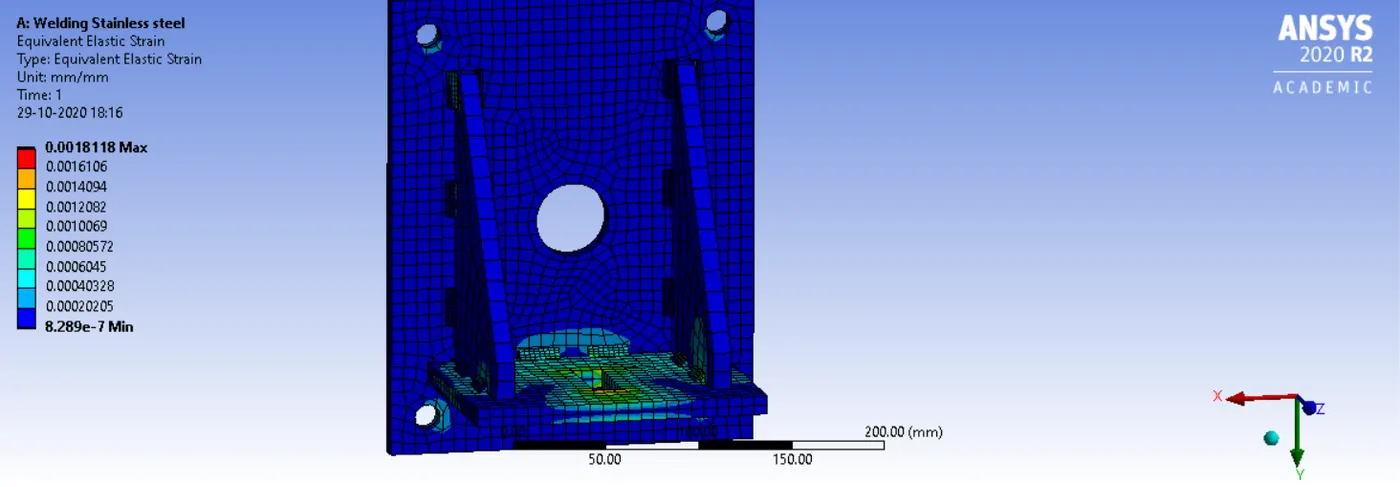
Fig 14: Equivalent elastic strain
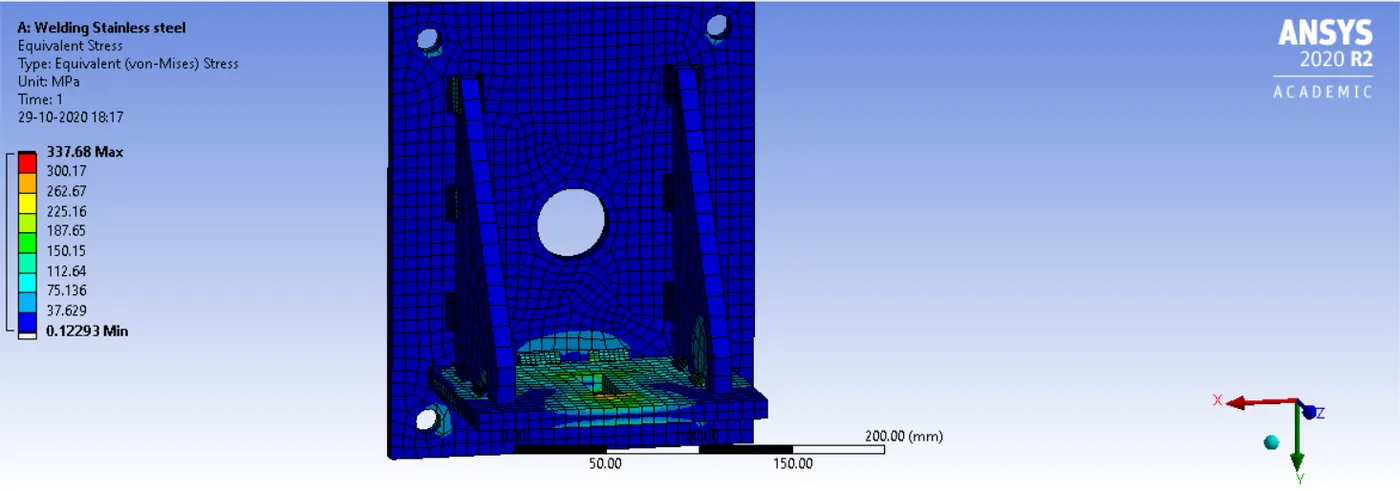
Fig 15: Equivalent stress
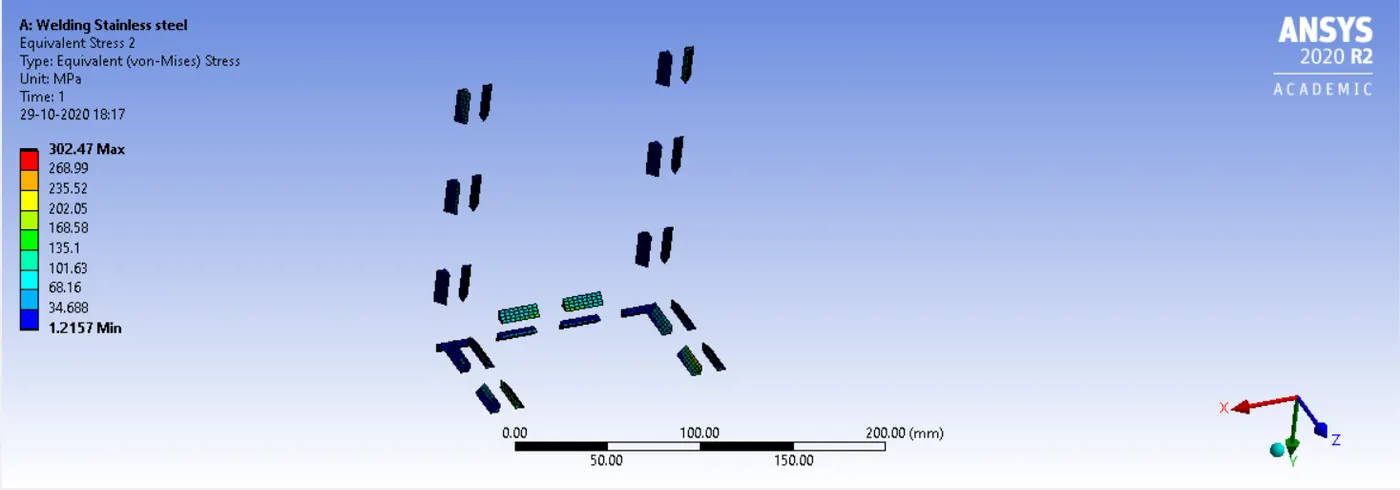
Fig 16: Equivalent stress 2
Case 2: Aluminium Alloy with stainless steel to the plate.
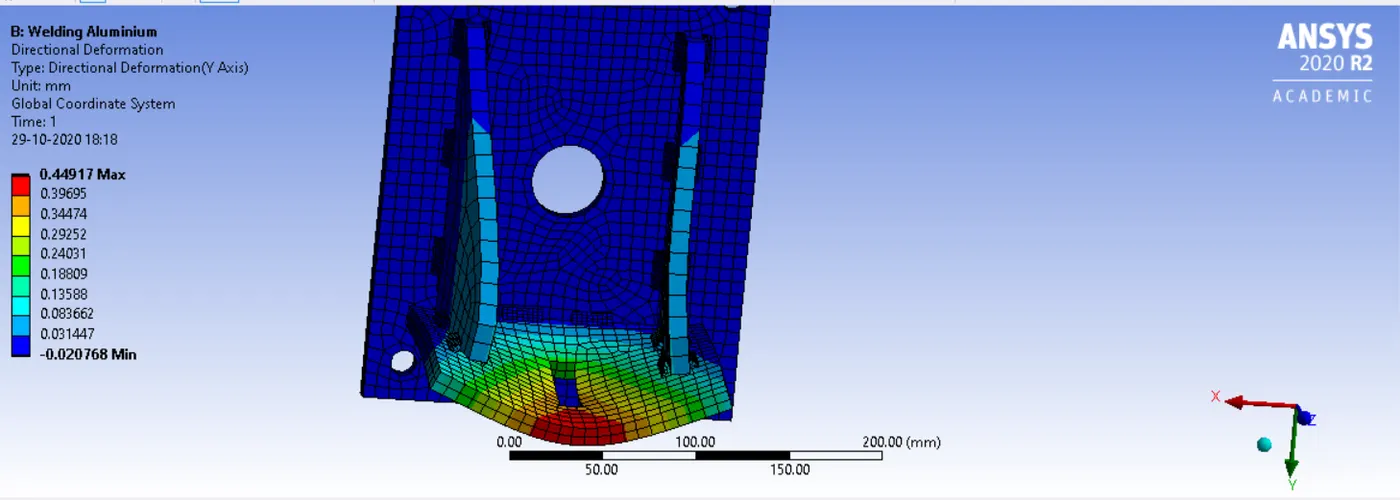
Fig 17: Directional deformation
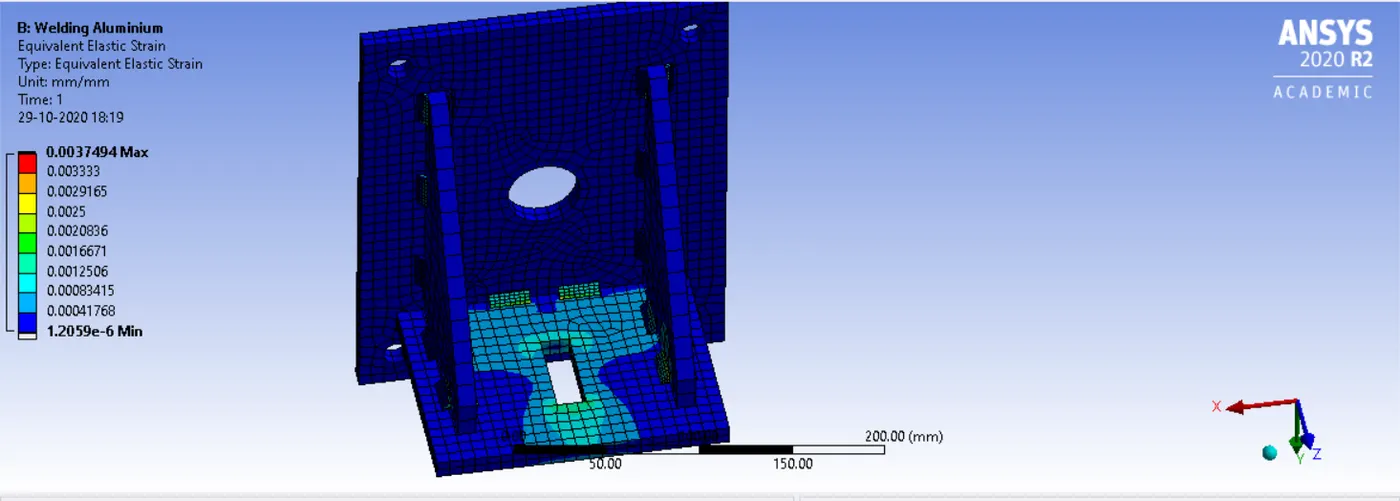
Fig 18: Equivalent elastic strain
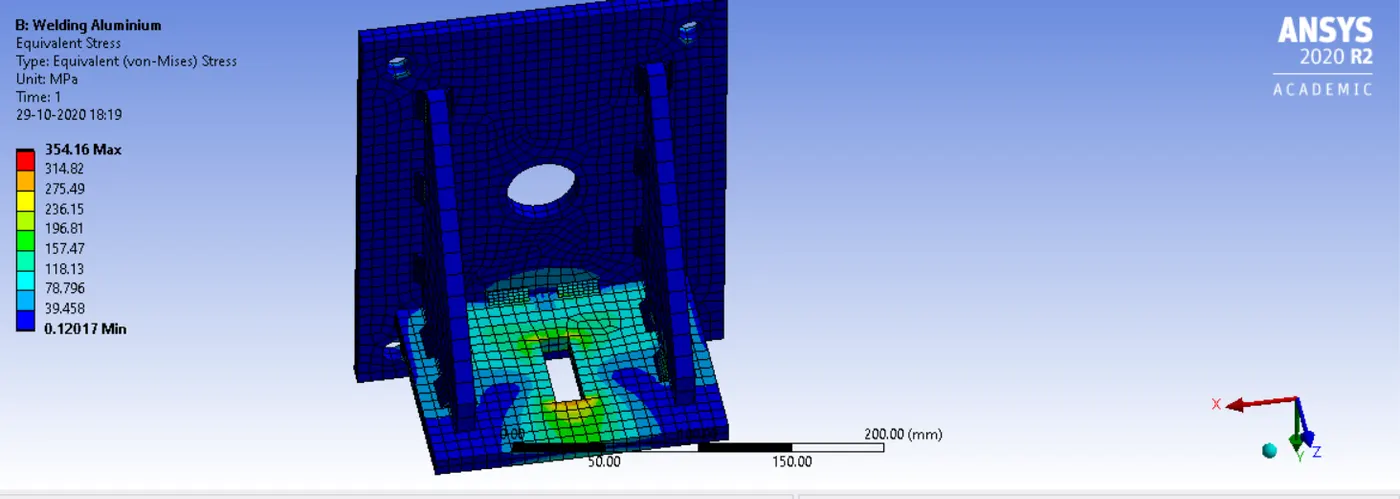
Fig 19: Equivalent stress
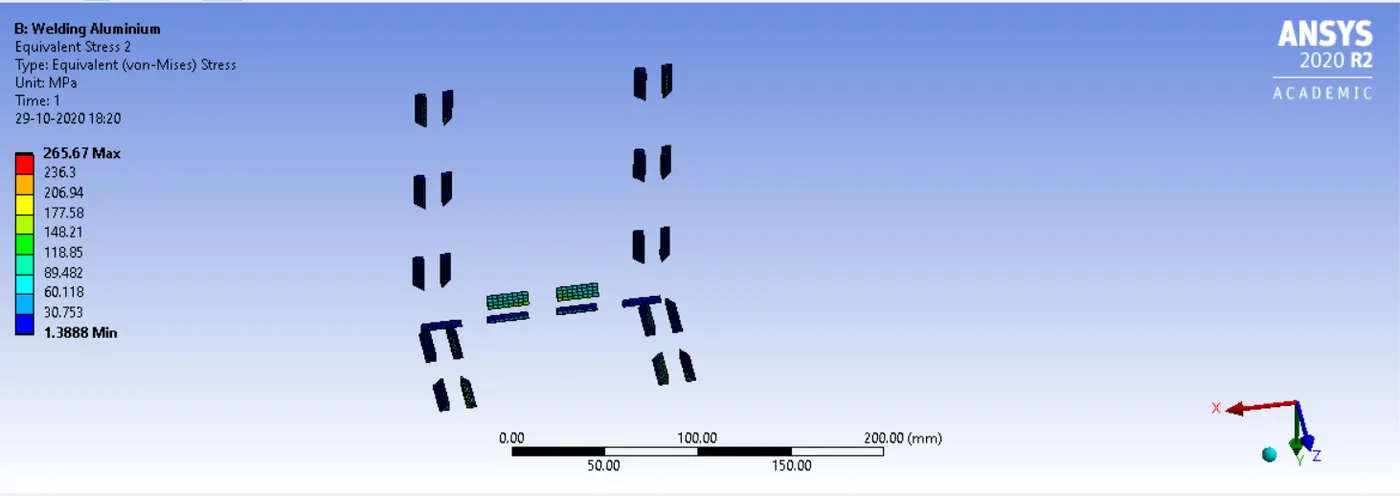
Fig 20: Equivalent stress 2
Case 3: Bronze to the welds, copper to the ribs, and stainless steel to the ribs
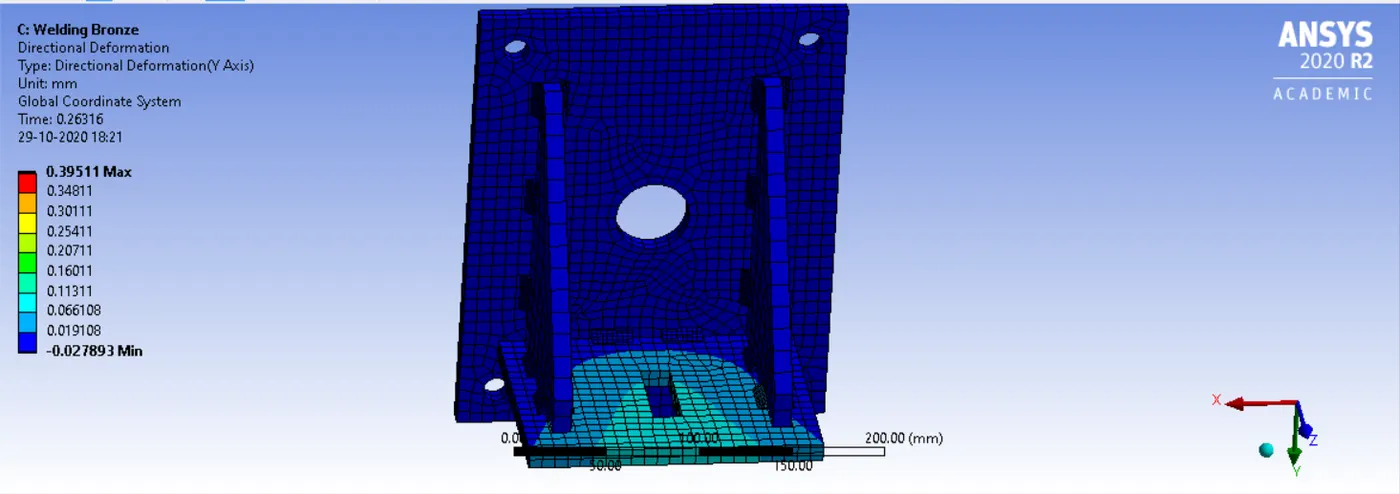
Fig 21: Directional deformation
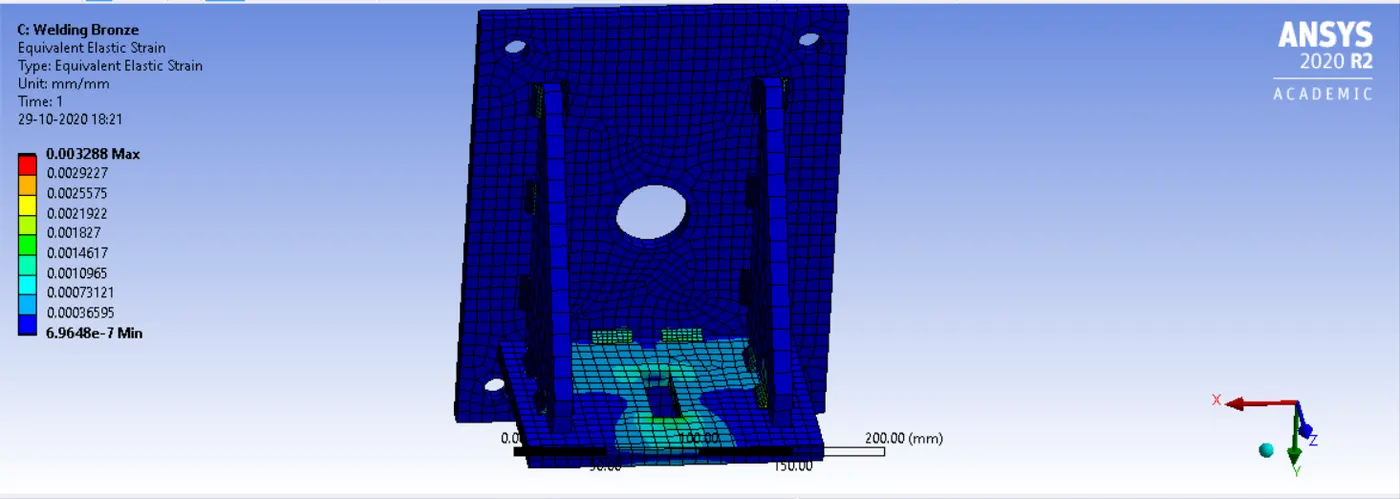
Fig 22: Equivalent elastic strain
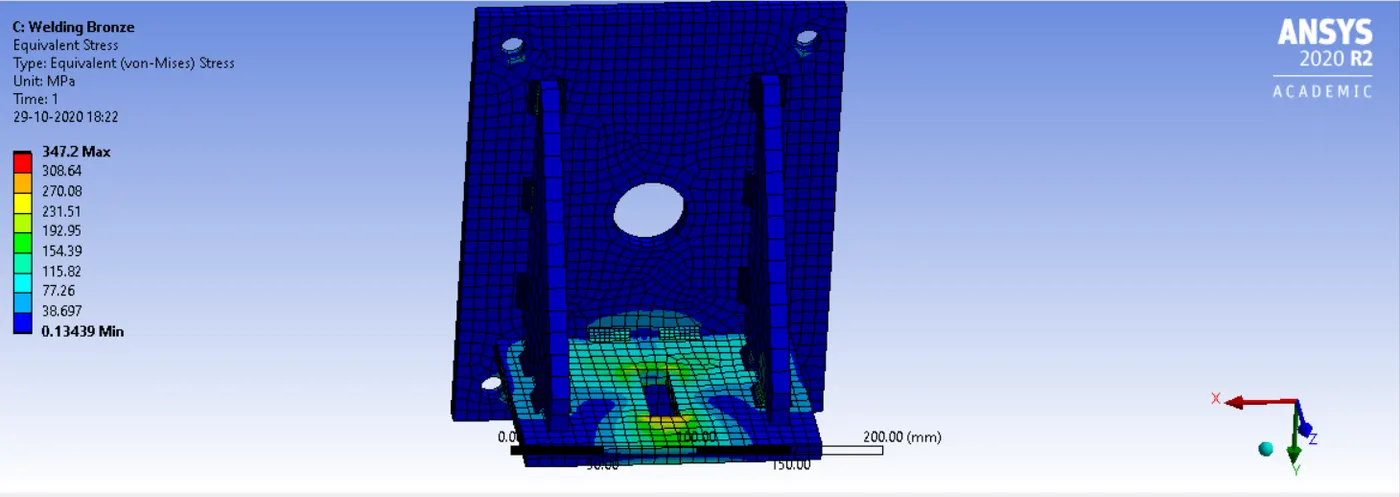
Fig 23: Equivalent stress
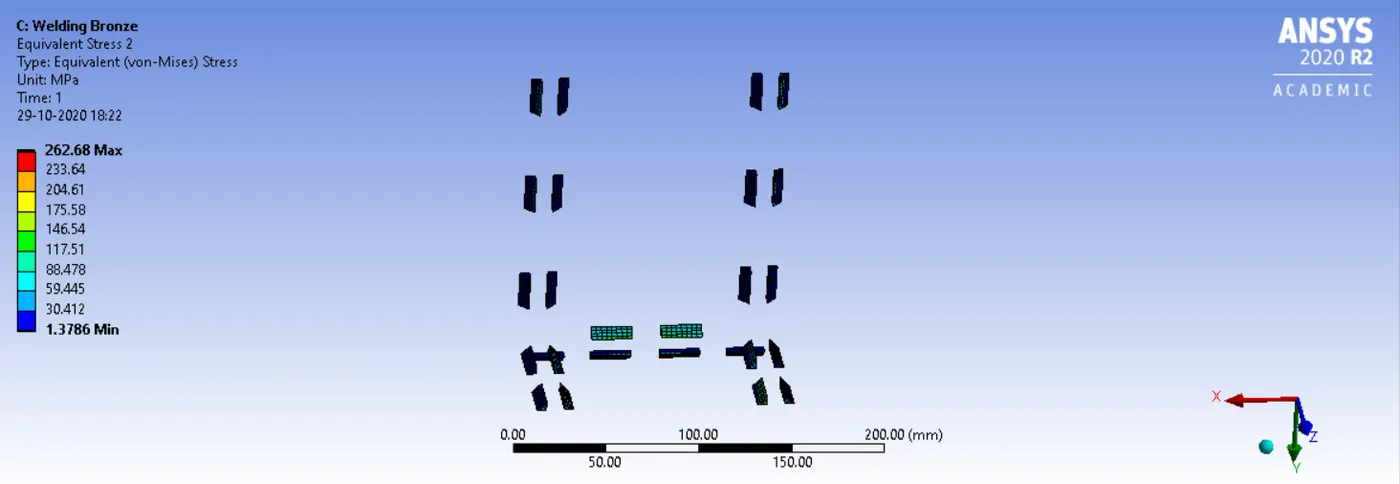
Fig 24: Equivalent stress 2
Result comparison on all the cases for directional deformation
| Sr.No | Stainless steel | Aluminum Alloy | Bronze |
| Directional deformation minimum (mm) | -3.3079e-002 | -2.0768e-002 | -2.7893e-002 |
| Directional deformation maximum (mm) | 0.35134 | 0.44917 | 0.39511 |
| Directional deformation average (mm) | 2.7883e-002 | 3.8011e-002 | 3.2255e-002 |
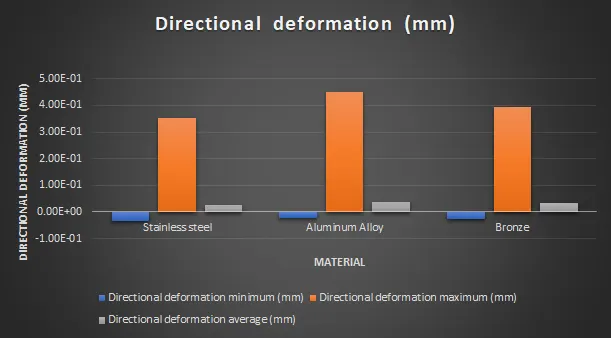
Fig 25: Directional deformation
As a result, shows stainless steel has more capability to handle deformation than the aluminum average value of 2.7883e-002, and the large deflection shows on the aluminum alloy with an average value of 3.8011e-002 and for the bronze with average deformation is 3.2255e-002.
Result comparison on all the cases for Equivalent elastic strain
| Sr.No | Stainless steel | Aluminum Alloy | Bronze |
| Equivalent elastic strain min (mm/mm) | 8.289e-007 | -2.0768e-002 | -2.7893e-002 |
| Equivalent elastic strain max (mm/mm) | 1.8118e-003 | 0.44917 | 0.39511 |
| Equivalent elastic strain Avg (mm/mm) | 1.4505e-004 | 3.8011e-002 | 3.2255e-002 |
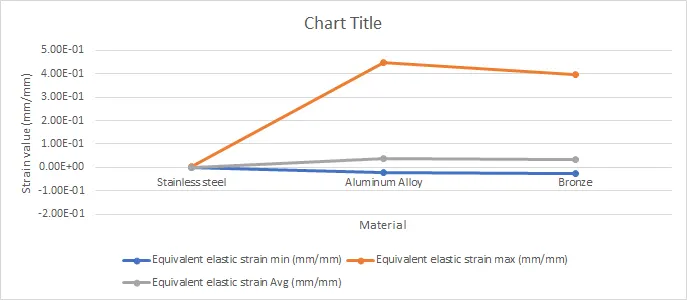
Fig 26: Equivalent elastic strain
Equivalent elastic strain the minimum occurs on the big plate and maximum occurs on the small plate, the stainless steel has more elasticity properties compare to the other two materials.
Result comparison on all the cases for Equivalent von misses stress
| Sr.No | Stainless steel | Aluminum Alloy | Bronze |
| Equivalent von misses stress(MPa) | 0.12293 | 0.12017 | 0.13439 |
| Equivalent von misses stress(MPa) | 337.68 | 354.16 | 347.2 |
| Equivalent von misses stress(MPa) | 26.58 | 25.755 | 25.19 |
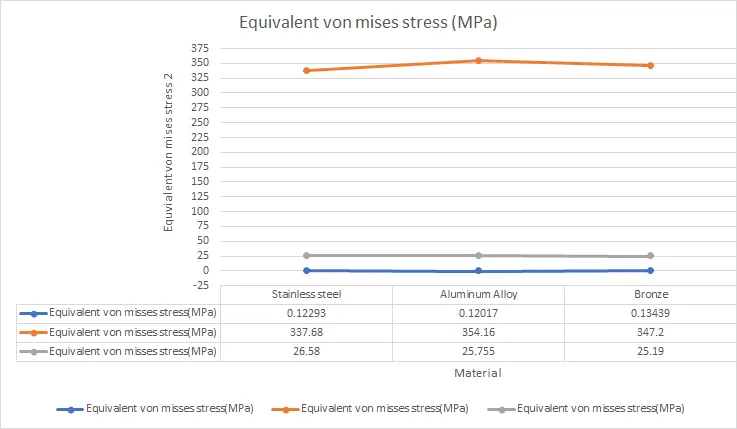
Fig 27: Equivalent von mises stress
Most stress occurs on the stainless steel component and more stiff material said to be bronze material as the least average stress is 25.19MPa.
Result comparison on all the cases for Equivalent von misses stress 2
| Sr.No | Stainless steel | Aluminum Alloy | Bronze |
| Equivalent von misses stress(MPa) | 1.2157 | 1.3888 | 1.3786 |
| Equivalent von misses stress(MPa) | 302.47 | 265.67 | 265.67 |
| Equivalent von misses stress(MPa) | 37.99 | 32.21 | 31.736 |
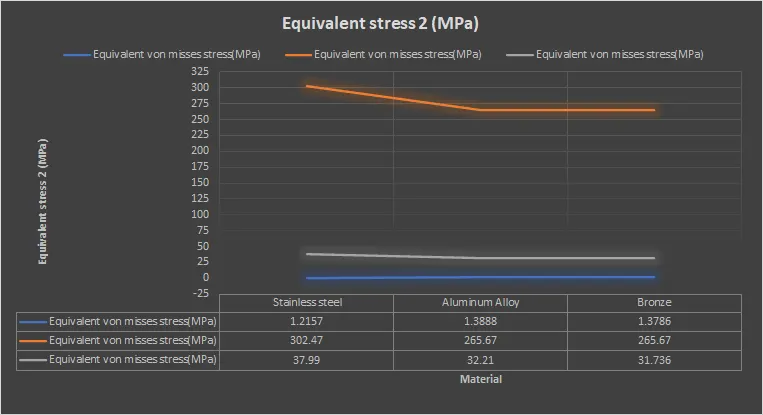
Fig 28: Equivalent von mises stress 2