Week 3 Challenge
1. 1. State the primary load cases to be considered for design.
Solution:
The Primary Load cases to be considered for design is Dead Load & Superimposed Deal Load.
2. What is One – Way slab?
Solution:
One Way Slab = ( Lx ÷ Ly ) > 2 is this condition satisfy then the slab is one way slab. example values : 10 m x 4 m.
3. What is the value of unit weight of structural steel and soil?
Solution:
unit wt. of structure steel = 78.5 kN/m3
unit wt. of soil = 18 kN/m3
4. Name few sections that can be defined using Properties tab in STAAD Pro.
Solution:
- Circle
- Rectangle
- Tee
- Trapezoidal
- Tapered I
- Tapered Tube
5. Define Primary Beams.
Solution:
- Primary Beams runs between columns transferring load onto them.
- Load Transfer in Primary beam is to column and then column to Foundation.
- Primary beams act as support to the secondary beams.
2. 1. State the factors and parameters that influence the design pressure intensity of a high-rise building.
Solution:
For Design Pressure intensity First we have to calculate Design Wind Speed.
That is Vz and formula for this is = Vb k1 k2 k3
Vb is Basic wind speed
k1 = Risk Coefficient factor
k2 = Building Category factor
k3 = Topography factor
Now we have to calculate Density pressure Intensity :
Pz = 0.6 x Vz2
2. Mention the load transfer process of a Reinforced Concrete Building.
Solution:
Load transfer Process :
Slab -> Primary Beams -> Column -> Footing
Secondary Beams
|
Slab ----> Primary Beams -> Column -> Footing
3. 1. Differentiate One-Way and Two way slabs. Elaborate each slab type.
Solution:
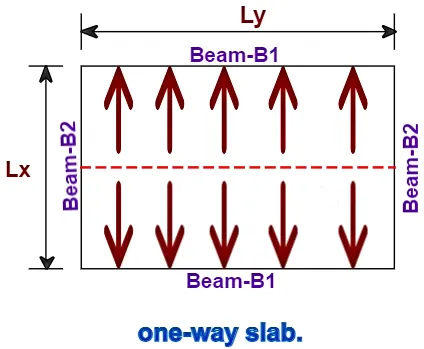
- One Way Slab :
- ( Lx ÷ Ly ) > 2 is this condition satisfy then the slab is one way slab. example values : 10 m x 4 m.
- Load transfer in one way slab is in one direction only
- Two way Slab:
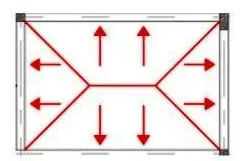
- ( Lx ÷ Ly ) ≤ 2 is this condition satisfy then the slab is one way slab. example values : 6 m x 4 m or 4 m x 8 m.
- Load transfer in one way slab is in Both direction.
2. Explain the concept of secondary beams with proper sketch.
Solution:
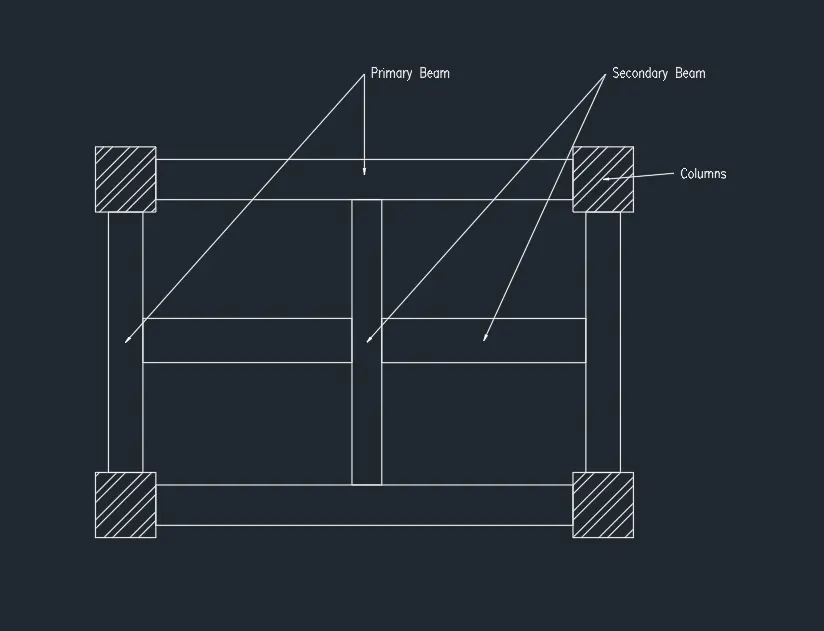
- Secondary Beams are those which are between the primary beams & they rest on the Primary Beams.
- Secondary beams can never run Between another secondary beam & can never run on the secondary beams.
3. Mention the Primary load cases.
a. State the Indian Standards for each load case
b. Detail the parameters of each load case
c. Brief each load case
a. State the Indian Standards for each load case
Solution:
- Dead Load : IS-875 (Part-1)
- Live Load : IS-875 (Part-2)
- Wind Load : IS-875 (Part-3)
b. Detail the parameters of each load case
Solution:
- Dead Load Parameters are - Unit weight, Superimposed Dead Load like - Floor Finish , Service Load. all the materials used their weight.
- For Live Load the Parameters are based on their usage and occupancy and taken as UDL or concentrated load from IS-875 (Part-2).
- For Wind Load Risk coefficient , height of the building, topography factor then calculate the Design Wind speed 7 then design wind Pressure.
c. Brief each load case
- Dead Load :
- Dead load, as per Indian standards (IS 875 Part 1: 1987), refers to the permanent weight of a structure and its fixed fixtures, including materials, construction elements.
- Indian standards specify the calculation of dead loads, considering the self-weight of structural elements, materials, and fixtures, and incorporate safety factors to ensure structural safety.
- Live Load:
- Live load, according to Indian standards (IS 875 Part 2: 1987), encompasses the variable loads imposed on a structure due to occupancy and usage, including people, furniture, equipment, and temporary storage of materials.
- IS 875 provides guidelines for determining live loads based on occupancy and usage scenarios, with specified values and load reduction factors to account for the variable nature of these loads.
- Structural engineers use the calculated live load, in conjunction with other loads and load combinations, to design building elements that can safely support these transient loads without causing structural deformation or failure. Staying up-to-date with the latest standards is crucial to ensure compliance with current regulations.
- Wind Load:
- Wind load, as per Indian standards (IS 875 Part 3: 2015), is the dynamic force exerted by the wind on a structure, and it varies based on factors like location, building characteristics, and local wind conditions.
- IS 875 (Part 3) provides comprehensive guidelines for calculating wind loads, taking into account wind speed, gustiness, and direction, along with load combination methods and safety factors to ensure structural stability.
4. Detail the steps involved in assigning Properties and Support to a model using STAAD Pro sequentially.
Solution:
- First Create the Skeleton Structure in the Geometry Tab.
- Then go to the property tab There define the required property for the elements to create.
- Then Select the elements on which you want to assign the defined properties and then assign the selected members.
- After that Go to the Support Tab Define the required support want to provide to the columns.
- Then Select the base nodes of the columns and then assign to the nodes.
5. Brief the steps to be followed to create and assign secondary beams in STAAD Pro
Solution:
- make the beams Layout.
- Assign the property.
- Define the materials also.
- after that Go to Specification Tab.
- Select the Beam a pop up come.
- Go to Realses tab in beam then give the value as per the requirement.
- and assign it to the secondary beams.
Practical
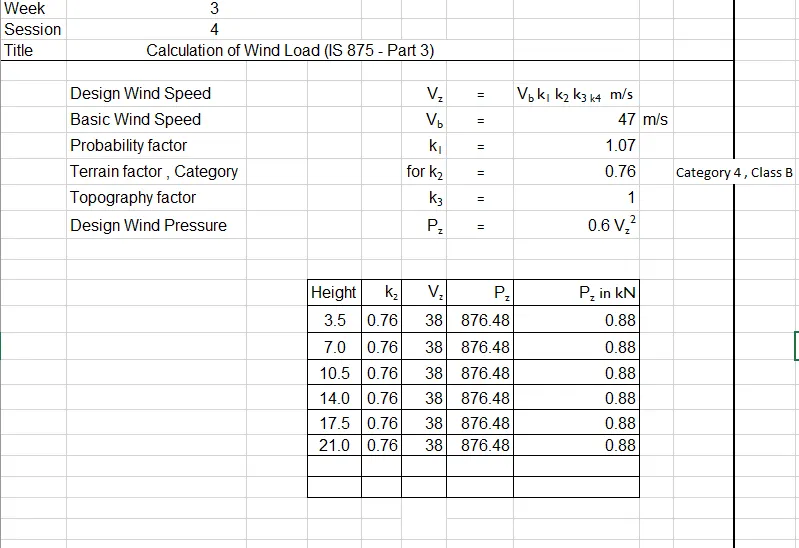
1. Calculate the wind pressure for the given building
a. Building Dimension : 20m x 30m x 20m height RCC
b. Building usage : Hospital block in city centre
c. Location : Darjeeling
Solution:
2. Calculate the Dead load and Live load for the above building with reference to IS standards ( assume suitable sections )
Solution :
The Dead Load of considered Section = 5 m x 0.23 m
DL = unit wt. x Vol. of Section
Vol. of Section = 0.5 x 0.23 x 1 = 0.115 m3
DL = 25 x 0.115 = 2.87 kN/m
For Live Load Is 875-Part 2
This Building will be institutional Building

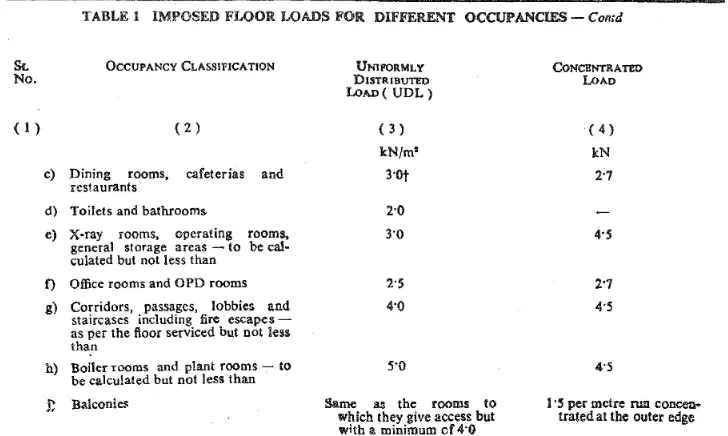
The above Values for the live load will be considered.