Week 3 - 2D meshing for sheet metal
AIM:
For the given Hood model, Take the mid surface for all the components after checking the geometrical errors and mesh the mid surface with the given element Quality criteria and also apply proper thickness.
Tools used:
In Topo mode
- Hot points - Insert, Project, Delete.
- Cons - Paste, Release, Fill the hole.
- Faces - Info, Cut, Delete, Undelete, Set PID, Midsurface, Offset, Orient, Extend, Convert, Intersect & Topo these are the tools that have been used.
In Mesh mode
- Hot points - Insert, Project, Delete.
- Perimeters - Number +/-, Length.
- Macros - Cut, Release, Orient, Join, Edge to Perimeter, Set PID
- Grids - Move, Origin, Paste
- Mesh Generation - Spot Mesh, Erase, Best Mesh
- Shell Mesh - Reconstruct, Smooth
- Elements - Split, Join, Swap these are the tools that have been used.
Procedure:
- Firstly, open the Ansa software and then import the model into the graphical area.
- There are 5 components present in the given hood model, click on the model browser on the left side of the graphic area at the top to select the component to be worked on and hide all the rest of the components. For example, select the Outer_extract component and hide all the rest of the components.
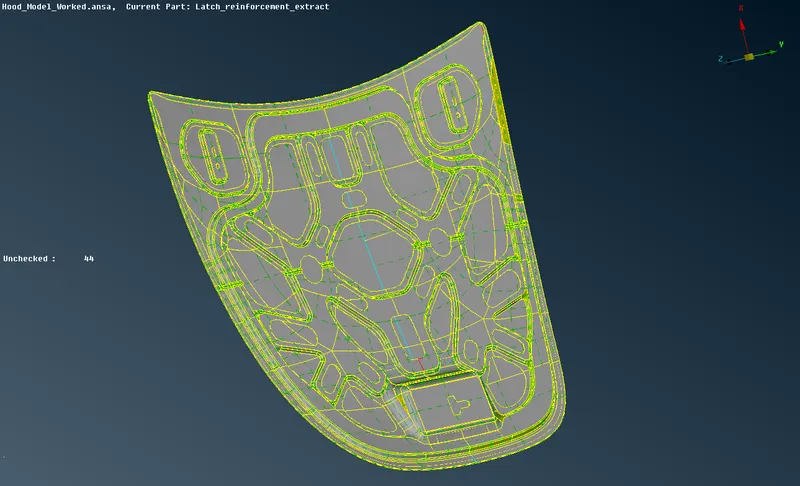
THE HOOD MODEL WHEN IMPORTED INTO THE ANSA SOFTWARE
- After selecting the required component, check the model if the model has any geometrical errors like needle faces, triple cons etc. If any errors like these present in the given model try to remove them with the help of the CHECKS tool present at the top of the graphic area.
- Click on the CHECKS tool from the dropdown list select the Geometry option. Upon entering into the Geometry window, check on the Active button and change the option for the Execute on option to Visible and click on the Execute button. The errors present in the model will be displayed.
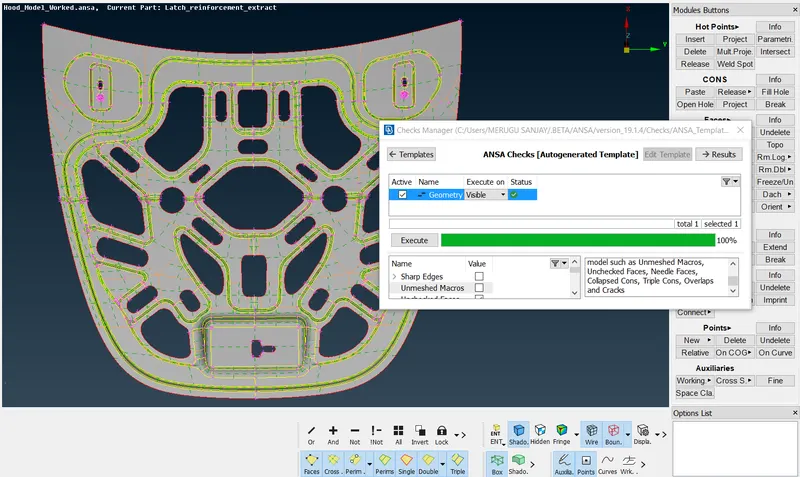
THE GEOMETRY ON THE MIDSURFACE IS CHECKED AND THERE ARE NO ERRORS
- Click on the errors one by one and right-click and select the option Fix which means the error will be automatically fixed by Ansa if possible and if it is not possible it needs to be fixed manually. In this way clear all the errors before taking the midsurface from the given model.
- There are two ways to extract the midsurface from the given model, extracting the midsurface manually i.e., using the Offset option and the other by using the automidsurface i.e., using the Midsurface option. Both tools Offset and Midsurface present in the Faces tools in the Topo mode.
- Use the Offset tool to extract the midsurface for a better experience of working on the component.
- Before using the Offset tool, measure the thickness of the Outer_extract component. After measuring the thickness of the Outer_extract component use the Offset option to extract the midsurface from the given component.
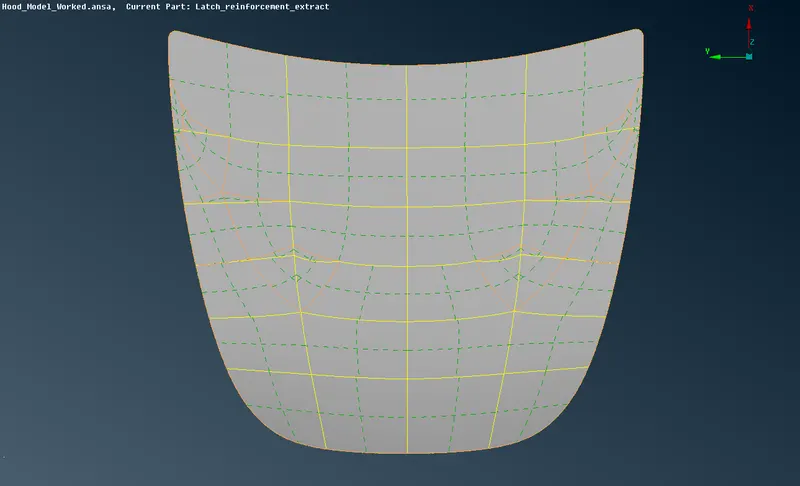
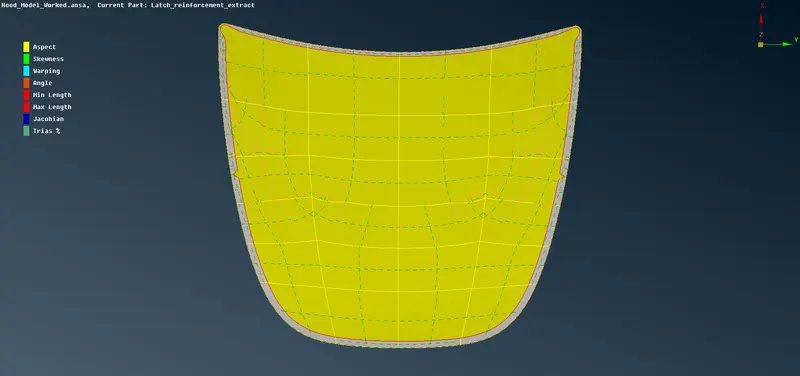
OUTER EXTRACT COMPONENT MIDSURFACE EXTRACTED USING THE OFFSET OPTION IN THE FACES TOOLS
- After extracting the midsurface from the given component try to mesh the extracted midsurface.
- In the hemming region(in the Outer panel’s bend region), Elements will fail for the Min length error due to the very small surface to capture the curved surface.
- In order to solve this Min length error, One can toggle (suppress) the top and bottom double cons at the fillet region of a mid surface (Toggled cons will be represented as Orange colour lines). This is called ‘defeaturing’ the midsurface.
- Before applying the mesh on the midsurface component, try to apply the given target element length on the midsurface.
- To apply the length, change to the Mesh mode from Topo mode, select the Length option in the Perimeters, select the whole midsurface, enter the given target element length value and click the middle-click on the mouse to confirm the task.
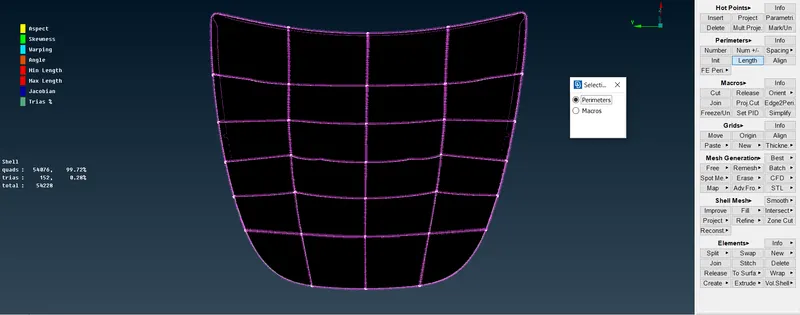
- Change the number of points on the hemming portion by using the Num+/- tool in the Perimeters in the Mesh Mode.
- After applying the target element length on the midsurface try to mesh the component. Keep the Mesh mode as it is and click on the Best mesh in the Mesh Generation.
- Select a face on the midsurface and middle-click to generate the mesh. The mesh generated on the selected face, if the mesh pattern was not good try to reconstruct the mesh by using the Reconstruct tool in the Shell Mesh tools.
- If there are any mesh elements failing for the given quality criteria, try to make them not fail by using the different tools.
- In the Mesh mode and at the bottom there are the Elements tools present. In these Elements tools, there are options like Split, Join, Swap etc are present use these tools to clear the mesh quality manually.
- For example, if any less number of elements failing for the Minimum Elements Size try to clear them manually by using the Split option in the Elements tools by splitting the elements and also to clear the Trias in the mesh generated by splitting them and also by joining them by using the Join tool.
- After splitting the elements, the mesh pattern will be disturbed and then use the Smooth tool in the Shell Mesh tools to smoothen the disturbed mesh pattern. If there are a huge number of elements that are failing for the quality try to use the Reconstruct tool present in the Shell Mesh tools.
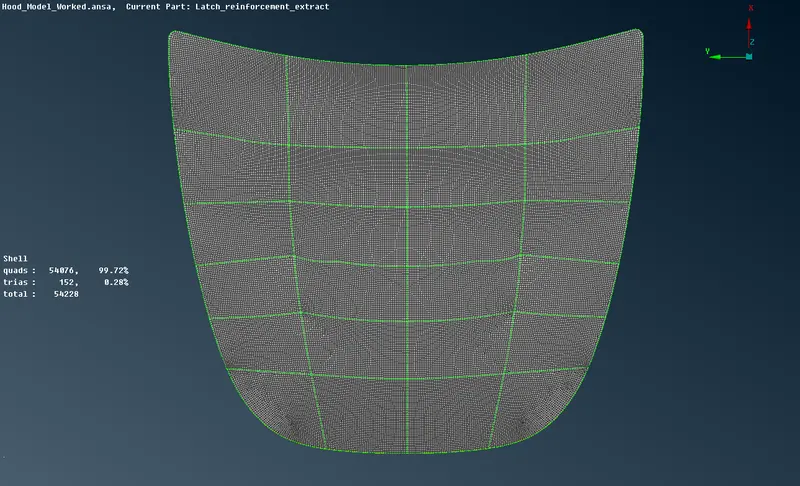
MESH GENERATED ON THE OUTER EXTRACT MIDSURFACE WITH SPLIT SURFACES
- If there is a Larger surface area use the Cut option in the Faces tools in the Topo Mode to split the surfaces into small faces and then mesh generate the mesh. Follow this procedure for better mesh flow. Try to split into rectangular portions on the surfaces.
-
Kindly avoid Trias falling on the feature lines and free edges.
-
Kindly avoid back to back Trias and Trias touching each other.
-
After meshing the Mid surface, Thickness must be assigned to the Midsurface.
-
Use the Set PID tool to apply the Thickness by creating a Property ID. Click on the Set PID tool and select the whole surface because the total surface is of the same thickness, a pop-up window will be displayed in that enter the thickness value and select a proper colour in the Colour-edit and click on the OK button. If there is any varying thickness in the given model then the property applied should be different for different surfaces.
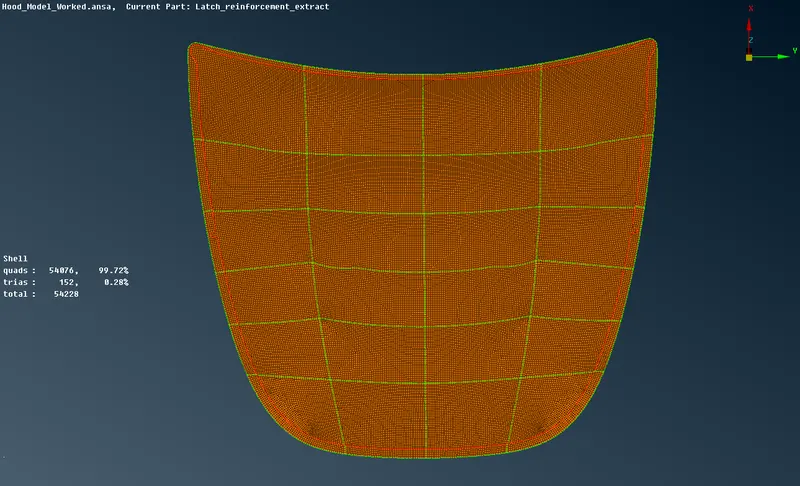
THE THICKNESS APPLIED IN THE PROPERTY ID IS REPRESENTED IN A COLOUR
- Switch on the PID mode which is at the bottom of the window in order to look if the property has been applied properly or not (displayed in an applied colour).
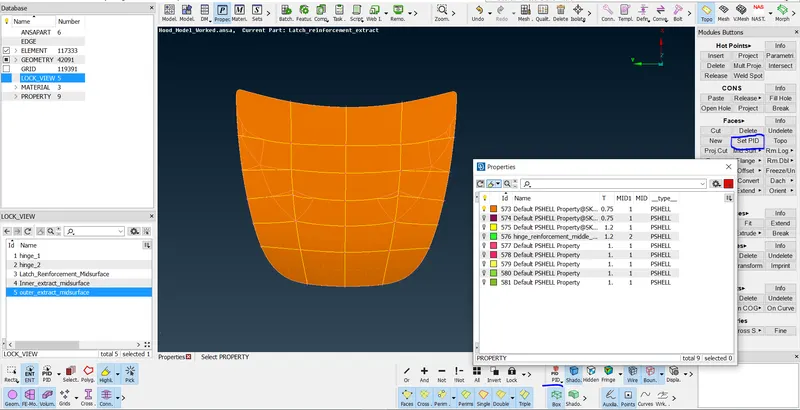
THE PROPERTY ID'S APPLIED ARE SEEN IN THE PID MODE WHICH IS HIGHLIGHTED IN THE IMAGE ABOVE IN BLUE COLOUR
-
After applying thickness to the midsurface save the model and start working on the other components given in the model by repeating the same procedure.
- Perform the Symmetry operation for the given model. In the given model it can be seen that except for the Latch_reinforcement component all the other components are symmetrical.
- After importing the model, select the Outer_extract component and hide all the components and delete the other half of the component and extract the midsurface after clearing the geometry if any error present in the component. Mesh the first half of the component and try to reflect onto the other side of the component.
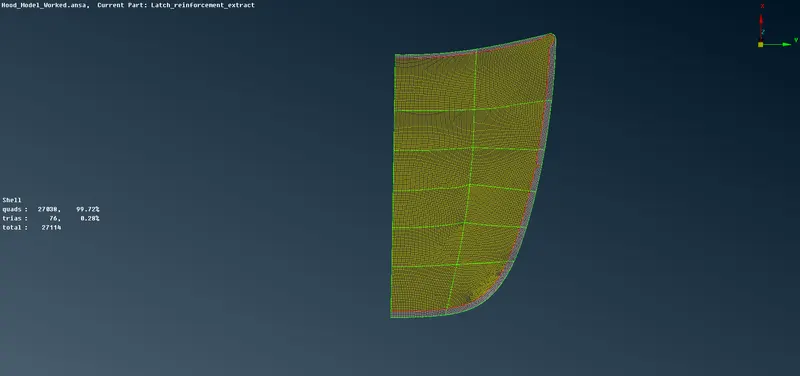
THE OTHER SIDE OF THE MIDSURFACE IS DELETED FOR THE SYMMETRY OPERATION
- Go for the Transform (COPY) which is present on the right side of the Quality criteria tab at the top of the graphic area.
- This function is used to Translate, Rotate, Transform, Scale, Symmetry and Mirror entities. The selected entities are copied in a new position.
- Go to the Transform tab and then click on the COPY. Selecting COPY will open a new dialog box.
- Go for entity selection mode and select the whole model surface which has been meshed. It is recommended to hide all the other components before selection.
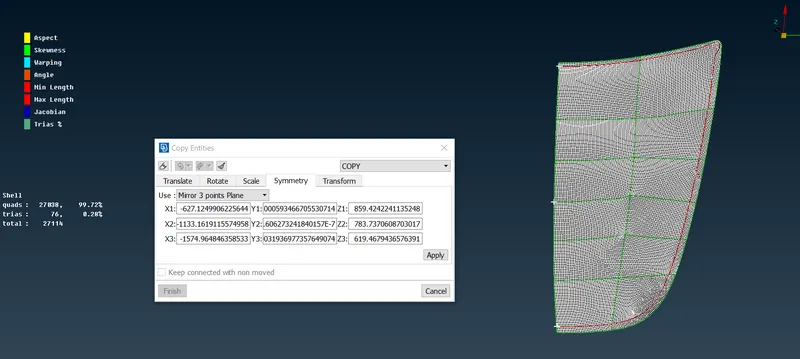
- On the Middle-click confirmation, there will be a dialog box pop-up from which we need to select the Symmetry. Under Symmetry, there are various modes to carry out the operation but we need to select the Mirror 3 points plane option.
- Upon selecting the Mirror 3 points plane option there will be a dialog box that gets popped up and we need to enter the coordinate values.
- Select any three points on the model for X1, X2, X3 coordinate values on the edge of the surface from top to bottom and then click on the Apply button on the pop-up window and click OK.
- There is a reflection of Meshing Elements as well as the CAD surface can be seen. Click Finish finally if the Symmetry operation is performed perfectly.
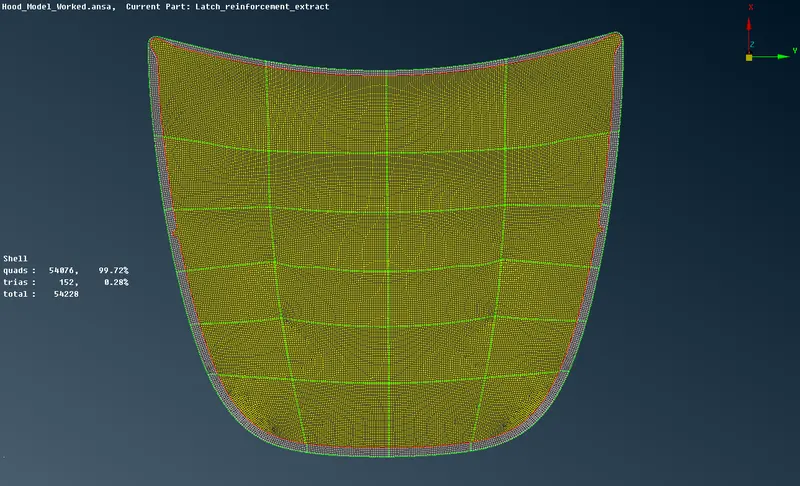
REFLECTION OF THE CAD SURFACE AND THE MESHED ELEMENTS AFTER SYMMETRY OPERATION
- Follow the same procedure for the other components in the given hood model.
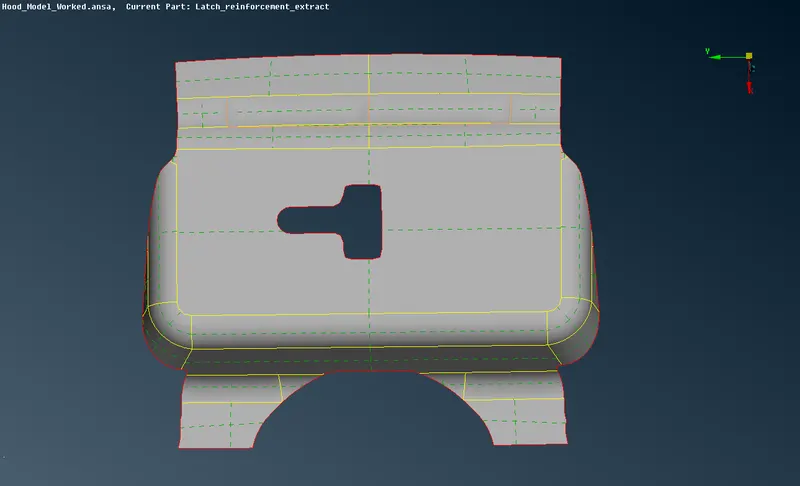
LATCH REINFORCEMENT MIDSURFACE EXTRACTED FROM THE COMPONENT
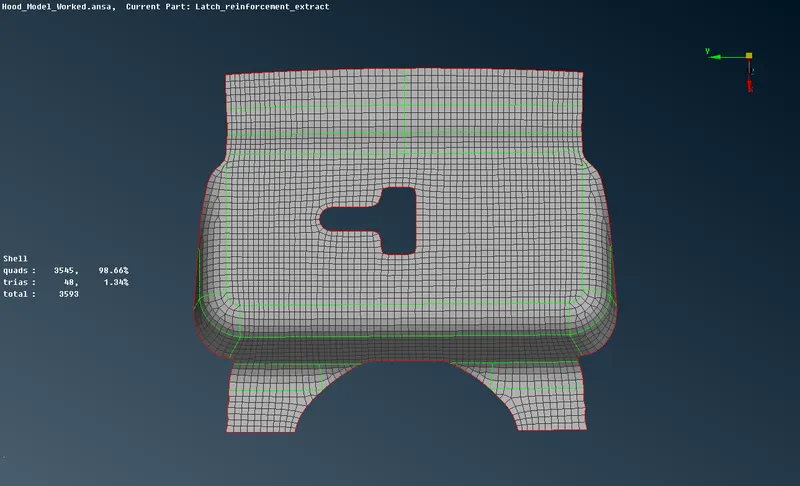
FINAL MESH ON THE LATCH REINFORCEMENT MIDSURFACE AFTER CLEARING THE QUALITY FAILURES
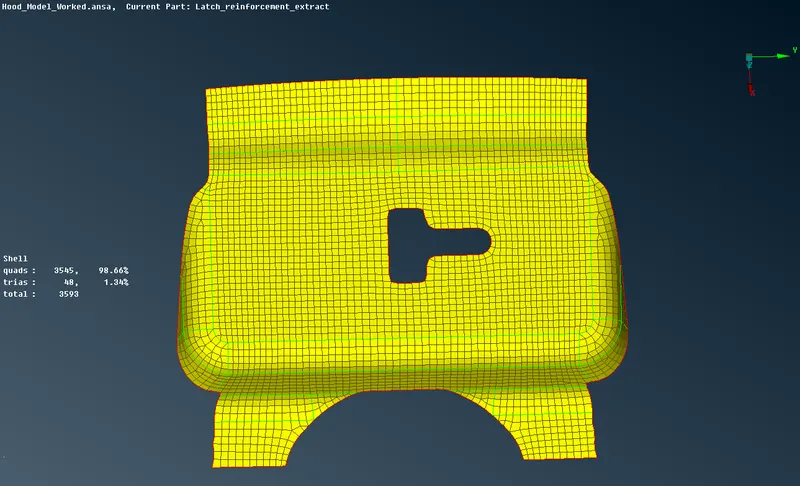
PROPERTY ID APPLIED TO THE LATCH REINFORCEMENT MIDSURFACE
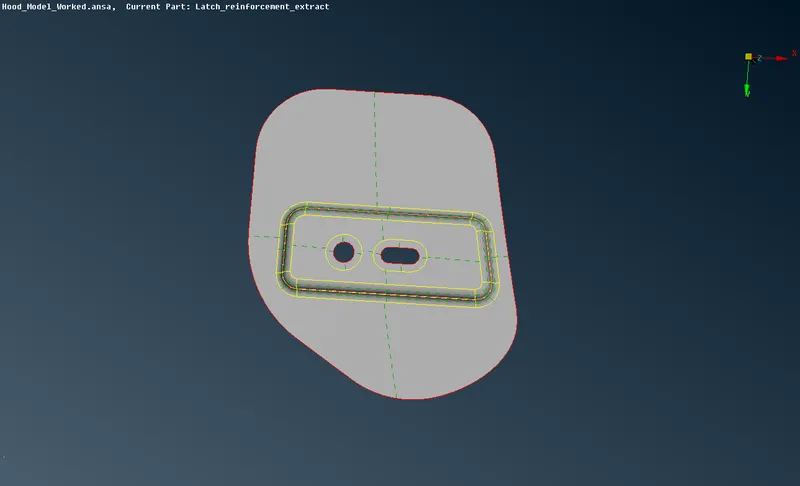
HINGE REINFORCEMENT MIDSURFACE EXTRACTED FROM THE COMPONENT
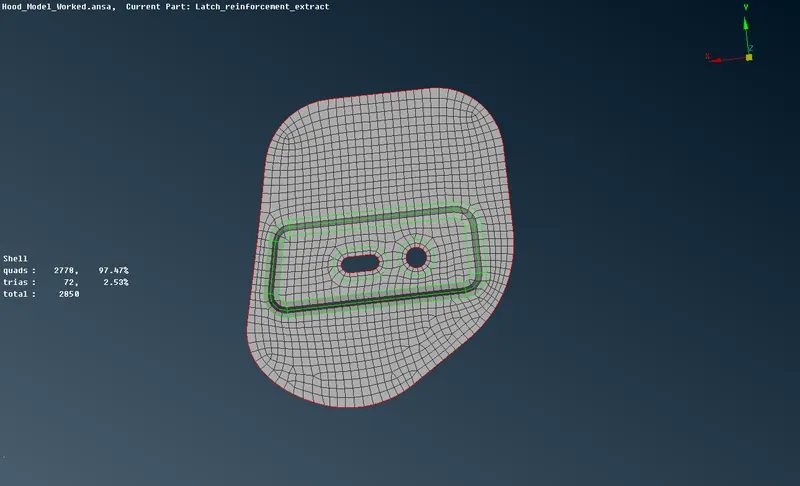
FINAL MESH GENERATED ON THE HINGE REINFORCEMENT MIDSURFACE AFTER CLEARING THE QUALITY
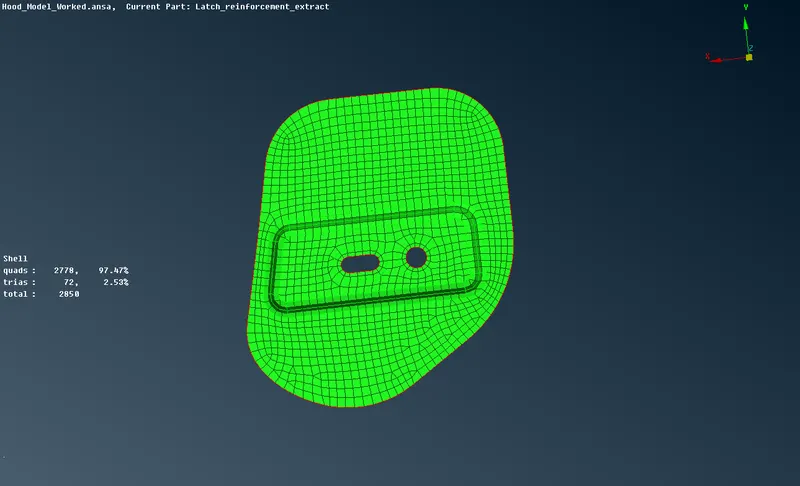
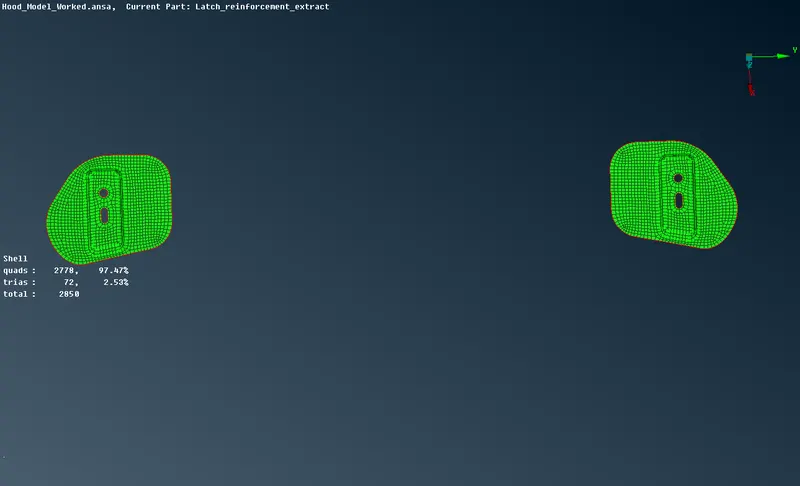
PROPERTY ID APPLIED FOR THE TWO HINGE REINFORCEMENT MIDSURFACES AFTER MESHING
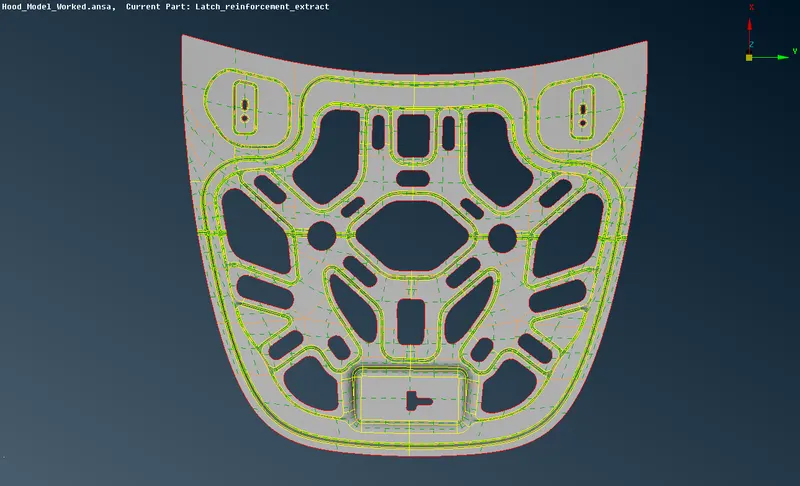
INNER EXTRACT MIDSURFACE EXTRACTED FROM THE COMPONENT
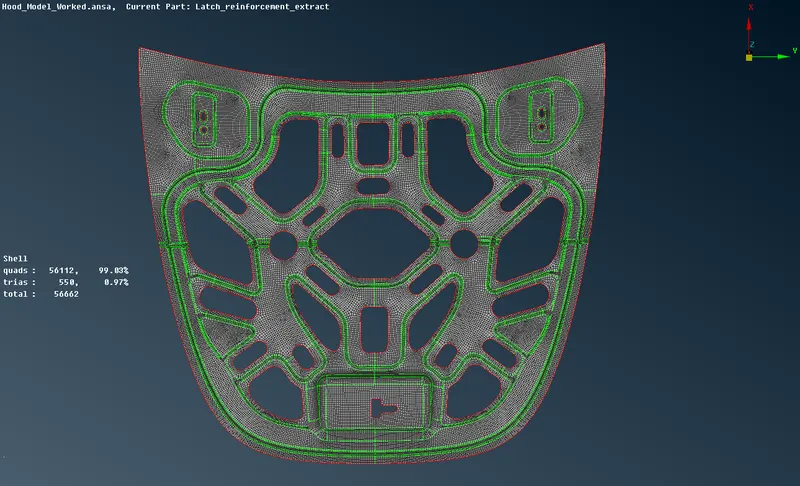
FINAL MESH ON THE INNER EXTRACT MIDSURFACE AFTER CLEARING ALL THE QUALITY FAILURES
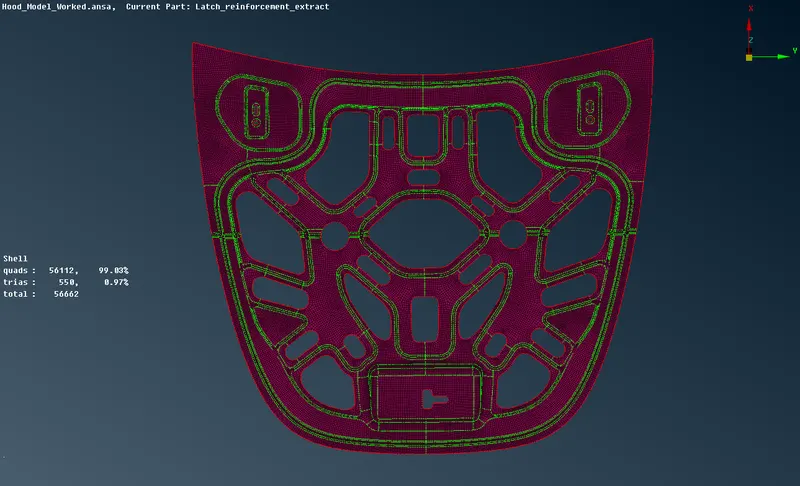
PROPERTY ID APPLIED TO THE INNER EXTRACT MIDSURFACE
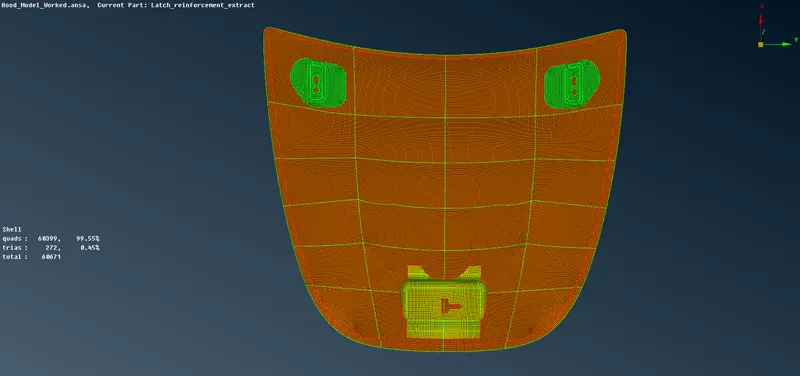
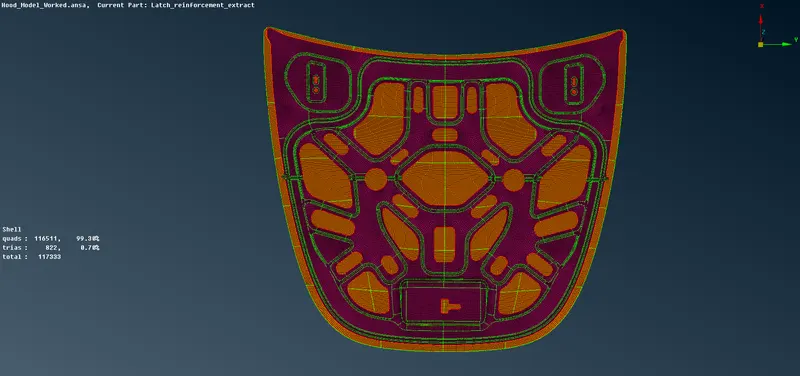
THE TOTAL MIDSURFACES OF THE GIVEN HOOD MODEL HAS MESHED AND THE PROPERTY ID HAS BEEN APPLIED
Conclusion:
The Midsurfaces have been extracted from the given model, the Geometry cleanup is done on the extracted surfaces and the Mesh has been generated on the extracted surfaces and the Quality has been
checked within the given quality criteria values and the Thickness has been assigned to all the 5 Midsurfaces.