Week 3 - 2D meshing for sheet metal
AIM:
For given hood model , take out mid surfaces for all the components in the model,mesh these midsurfaces with given quality criteria,
and assign the thickness.
GIVEN DATA:
Here given data provide are
1.Quality criteria -
Every product which has been produced will go through the set of quality check . if the quality check is fail other steps like boundary
condition & applying loads will not be feasible.
The criteria provided is mention below in the table
|
S.No |
Quality Criteria |
Value |
|
1 |
Target/Average length |
5 |
|
2 |
Minimum Length |
2 |
|
3 |
Maximum Length |
7 |
|
4 |
Aspect |
3 |
|
5 |
Warpage |
15 |
|
6 |
Skewness |
45 |
|
7 |
Jacobian |
0.7 |
|
8 |
Minimum Quad Angle |
45 |
|
9 |
Maximum Quad Angle |
135 |
|
10 |
Minimum Tria Angle |
30 |
|
11 |
Maximum Tria Angle |
120 |
|
10 |
Tria Percentage |
15 |
2.CAD Model -
The provided CAD is of Hood Panel of car consisting of five components.
1. Latch
2. Left hinge
3. Right hinge
4. External extrude panel
5. Internal extrude panel.
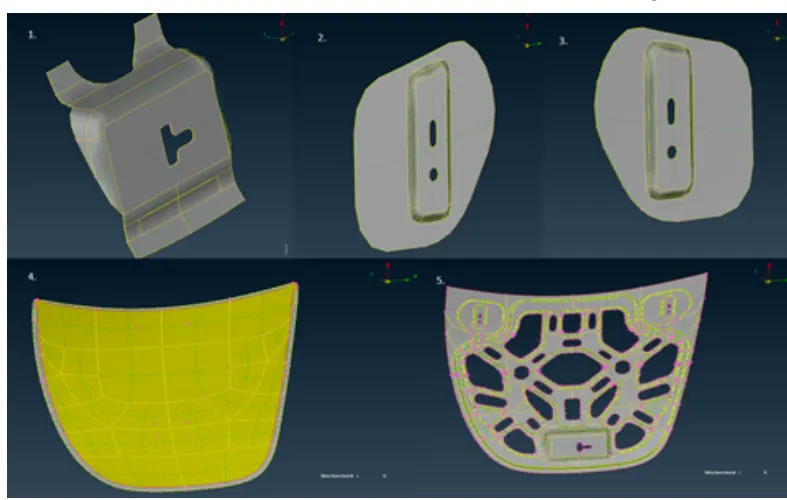
Steps involve:
1. To check all the geometry error and rectify them
2. To check the thickness of all the components in the model
3. To extract the mid surface from the geometry
4. To generate mesh with good flow in the given quality criteria
PROCEDURE :
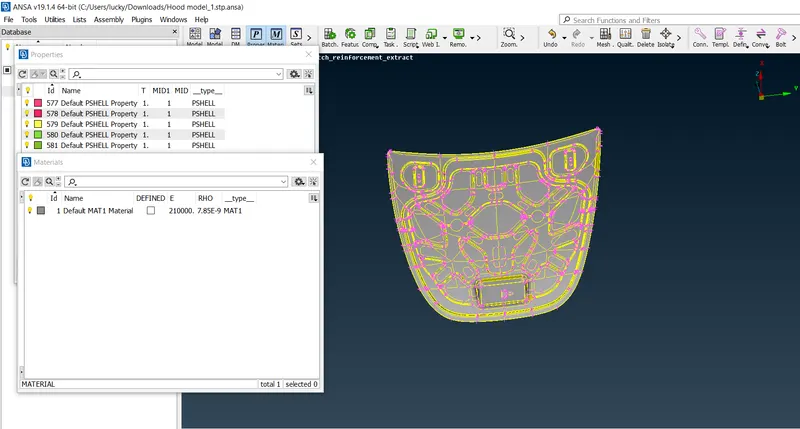
1) Check For Undefined Material:
< PROPERTIES > Here we can observe how many components are there in the geometry according to how many property ID's are present.
< MATERIALS > Here how many material properties are available and are they defined or not. if not we have to ONN the mark sign to
defined or undefined it.Then check for undefined materials in checks manager.
2) Check The Geometry:
Here we have to check geometry issue with CAD before going to mesh it. It is an important stage.
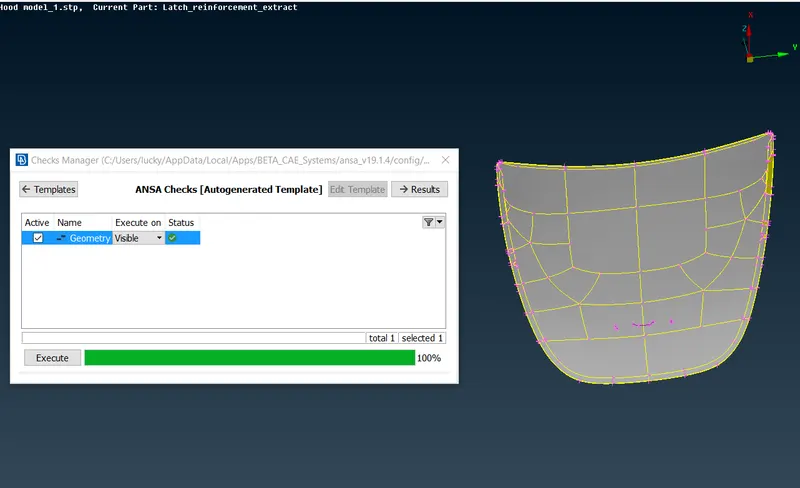
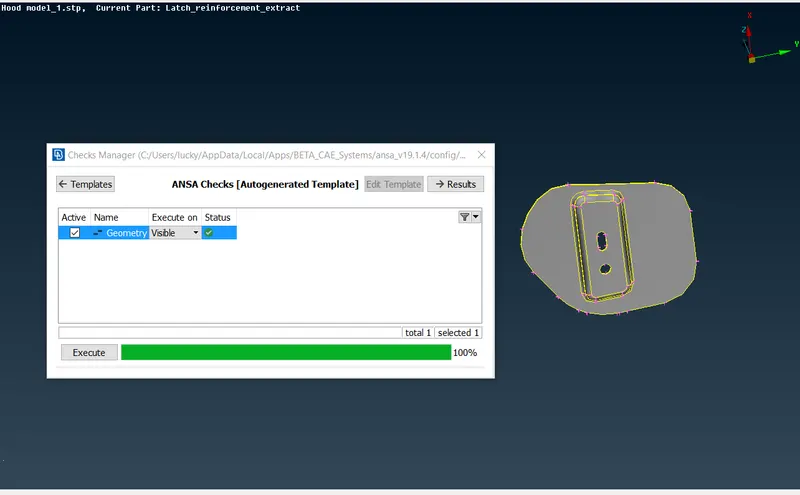
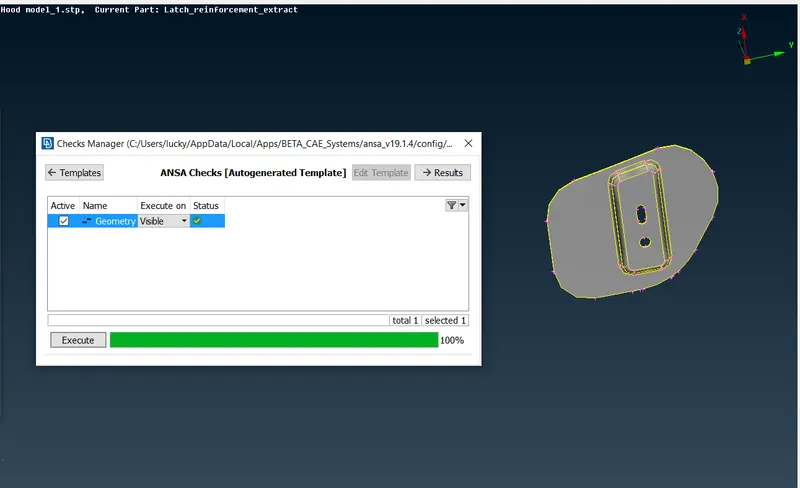
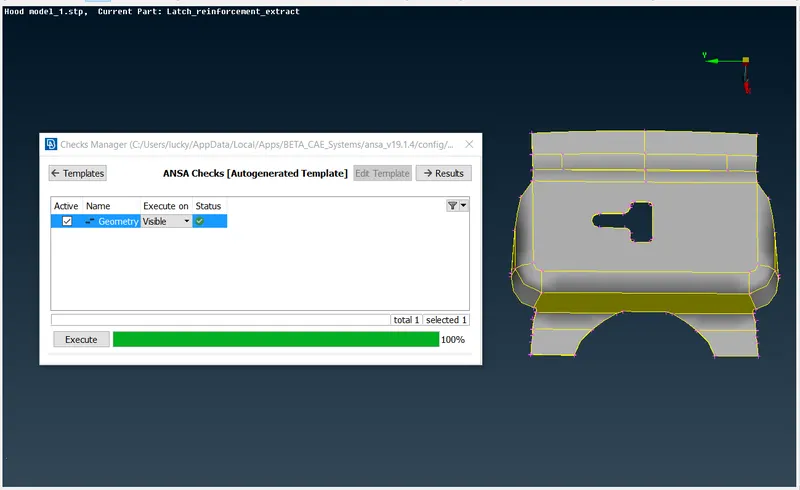
<< CHECKS MANAGER > GEOMETRY >>
Latch , L Hinge, R Hinge , External Extract panel
On checking these PID's for geometry.We didn't get any geometrical issues.
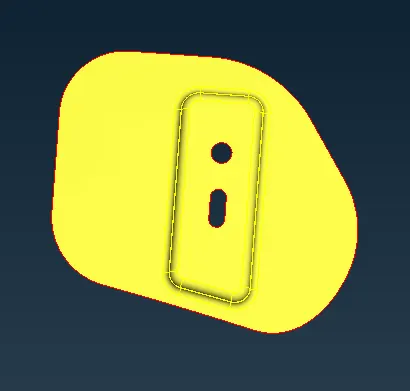
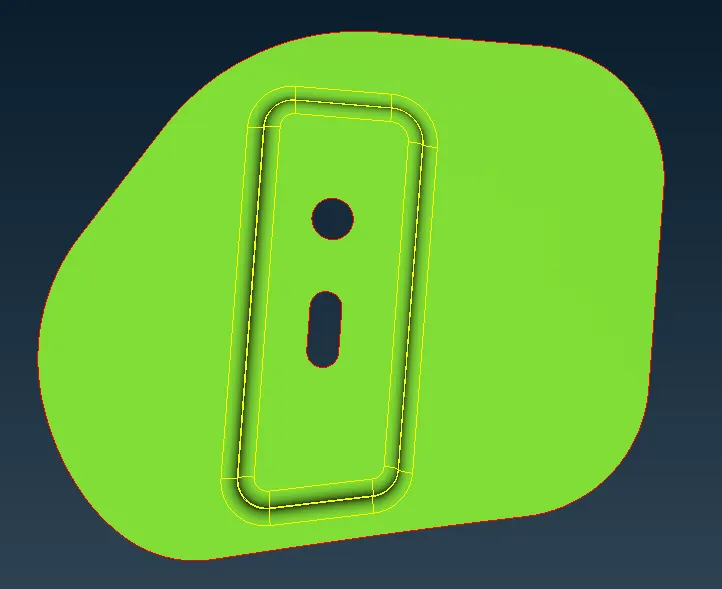
Inner Extract Panel :
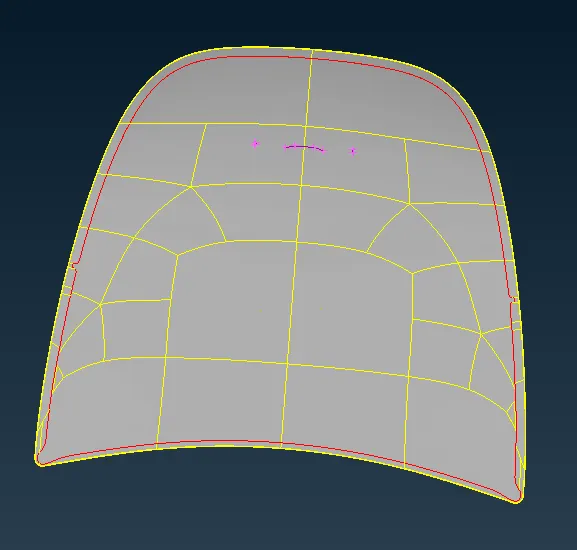
Here it was failed for 51 issues on first check.On auto fix all 51 of them get resolved , if they were not we have to do some operations to get
them resolve such as releasing cones, deleting unnecessary hot point / cones , inserting hot point if required doing Topo .these operations
had to be done in accordance of problem in hand.
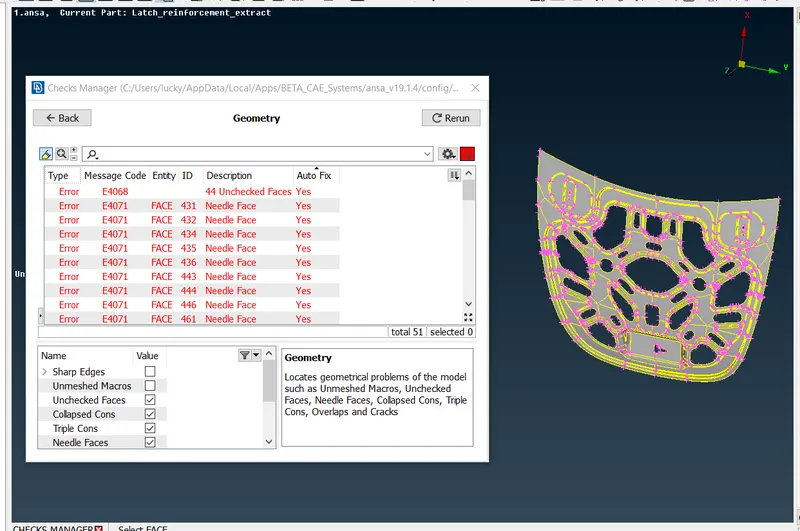
BEFORE
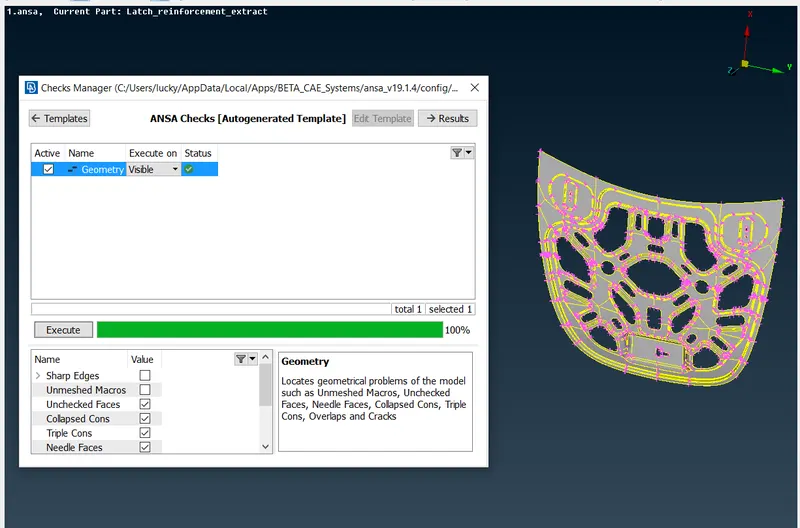
AFTER
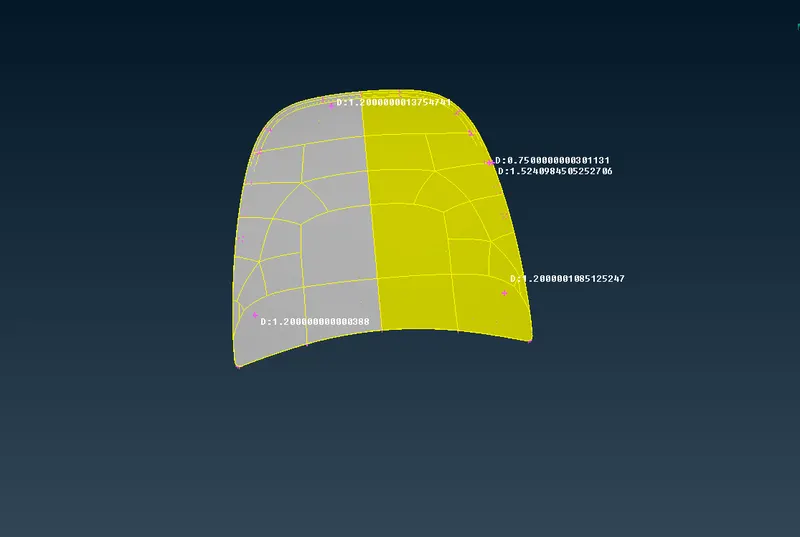
3) CHECK THICKNESS EACH COMPONENTS:
Here we have to check the thickness of each component in order to assign it in properties.
The thickness we get on checking is as follows :
1. Latch =1.2
2. L hinge =1.2
3. R hinge =1.2
4. External extract panel =0.75
5. Inner extract panel =0.75
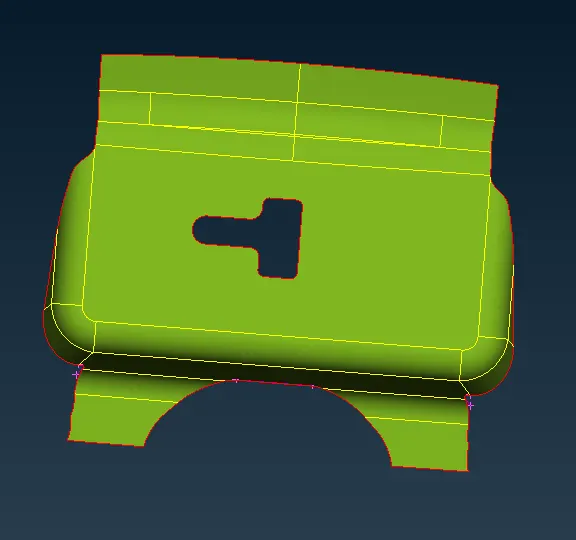
4) MIDSURFACING:
There are two methods by which mid surfaces can be extracted
1. auto mid,
2 .manual method
for this project we only gonna use manual mid surfacing for that << FACES >OFCET >> and select the region where mid surface is to be
extracted.
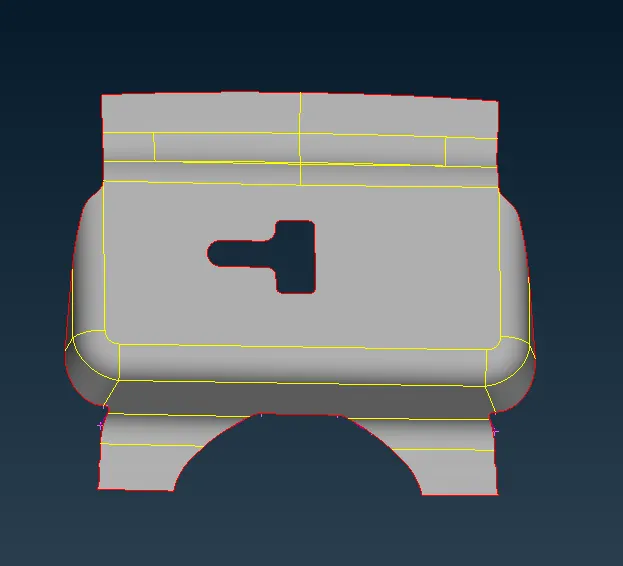
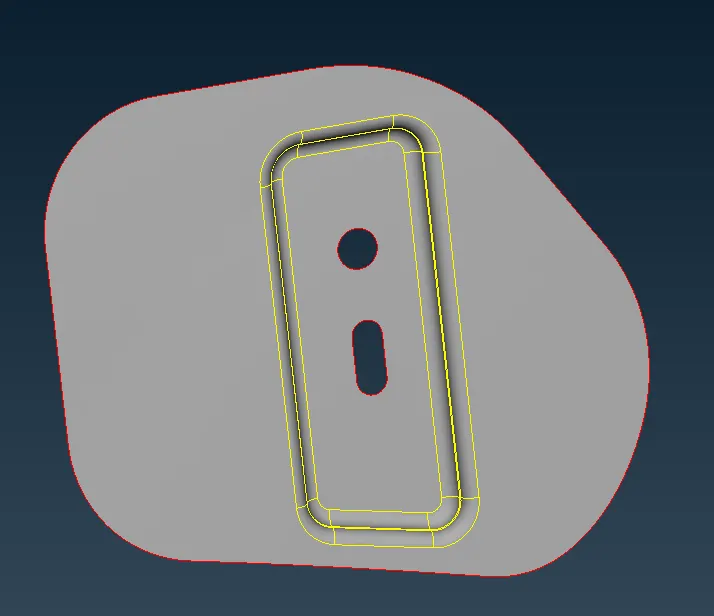
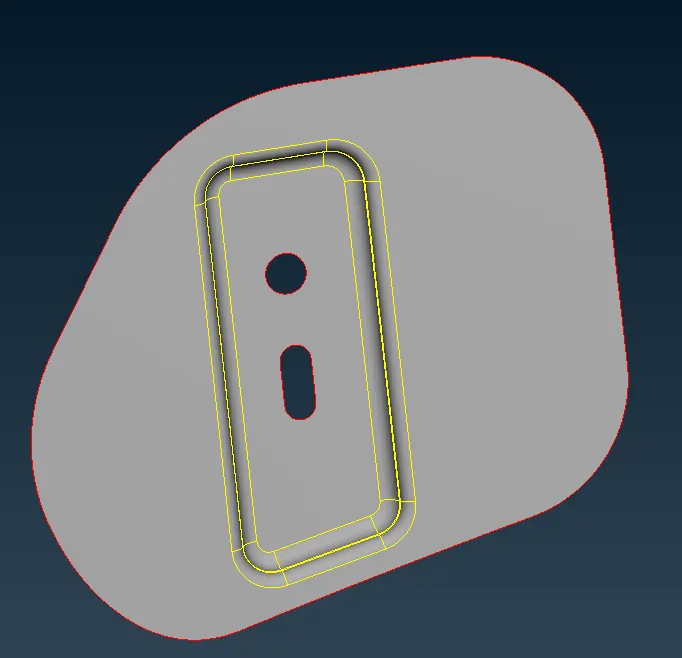
Picture below shows the mids of the
- Latch
- L-Hinge
- R-Hinge
For
External extract panel
Inner extract panel
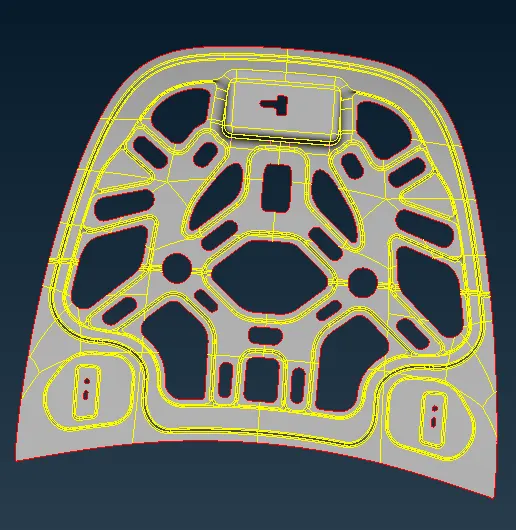
we use << FEATURE AREA COMMAND >> as there are multiple regions to select.Feature area command gives single click selection of our
region of interest.Thus reduces region selection time.
<< FACE >OFSET >FEATURE AREA AT 40 DEGREE(IT WILL ONLY SELECT THOSE AREA WHOSE ANGLE IS LESS THAN 40 DEGREE ) >>
5) Set New PID'S To MID'S
Here we set new PID's to dIfferent component and refine the geometry to better understand it's feature.
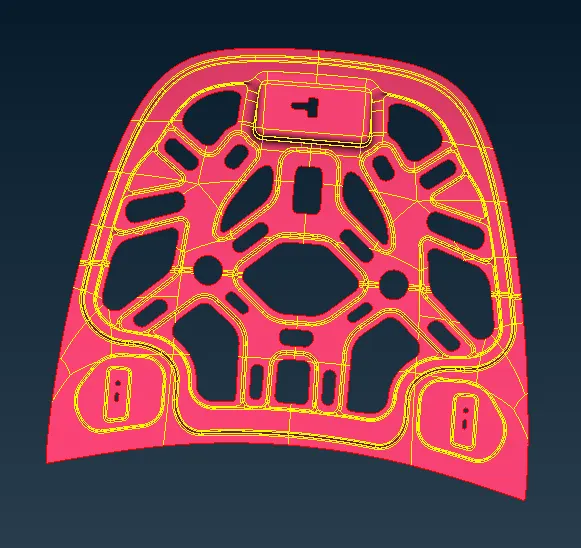
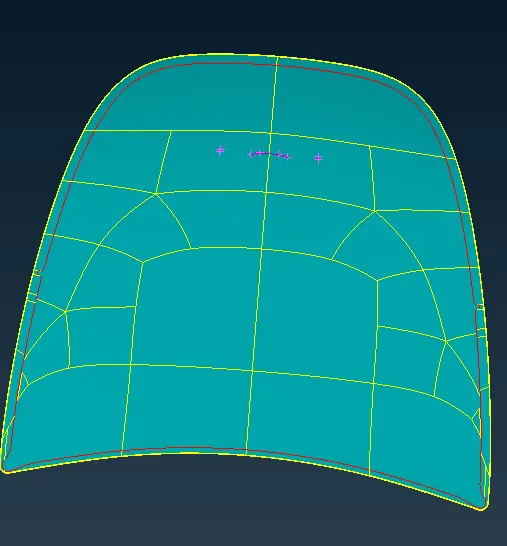
Assigning these PID's as follows.
- Latch
- L hinge
- R hinge
- External panel
- Inner panel
6) Checking Mid Surface Geometry
Check the geometry again for mid surface.
Here latch , l hinge , r hinge , external panel has pass the check.
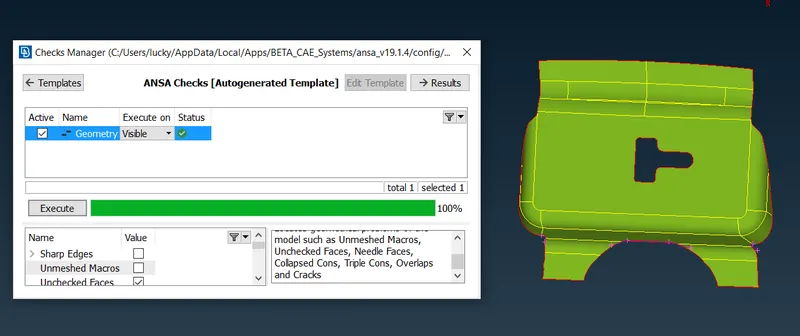
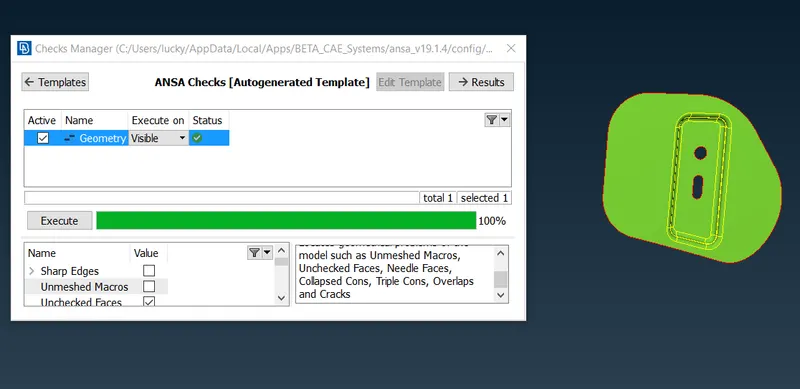
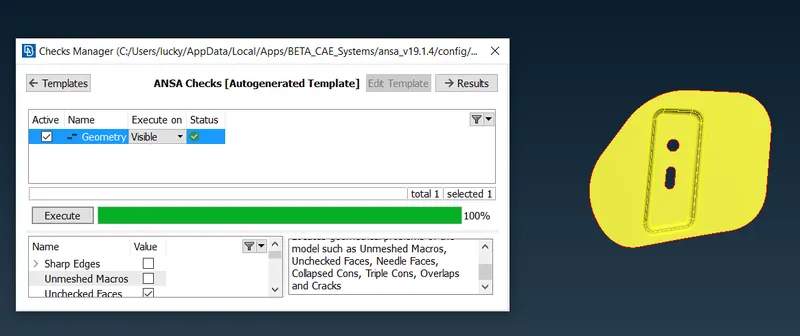
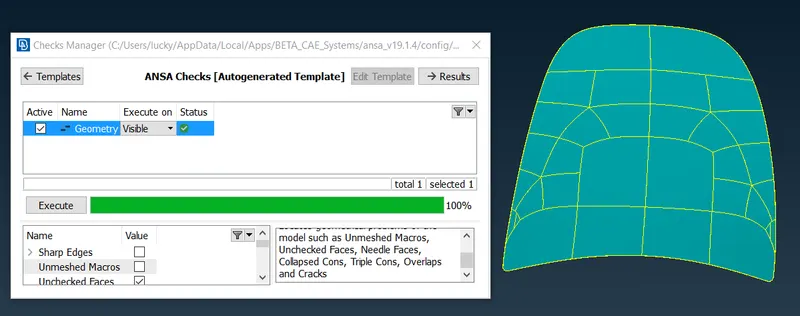
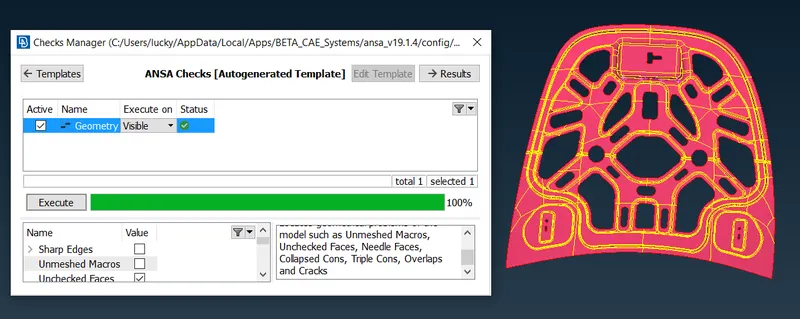
For this check Inner panel was failed for multiple issues..
To fix this we do the auto fix.
7) Sizing Perimeter, Defeaturing & Mesh Preparations :
- Change all perimeter element distance to 5mm.
- Confirm whether perimeter element distances are in acceptable range.
Here in latch hole some elements having un uniform distance between perimeter element.
By removing unnecessary HOT POINT and again resizing perimeter elements distance we can bring distance to acceptable range.
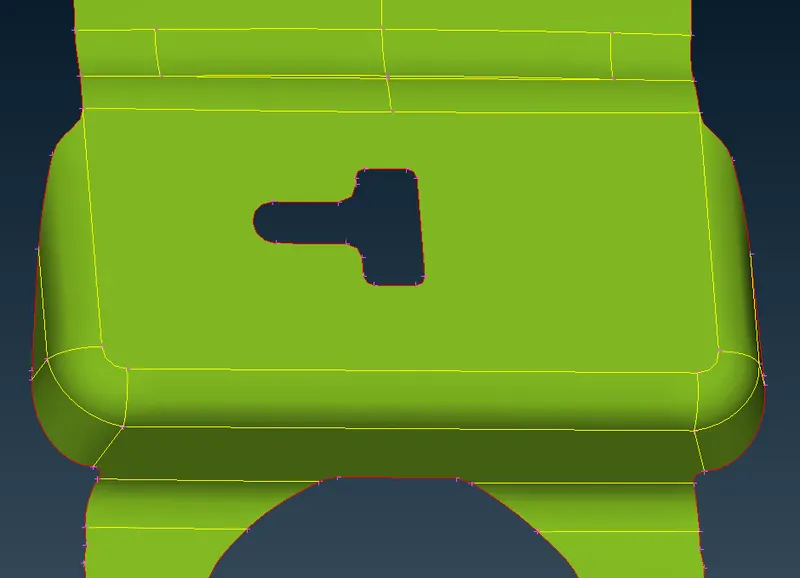
Make sure hole edges are parallel to adjacent edges . Like here in the hinge.
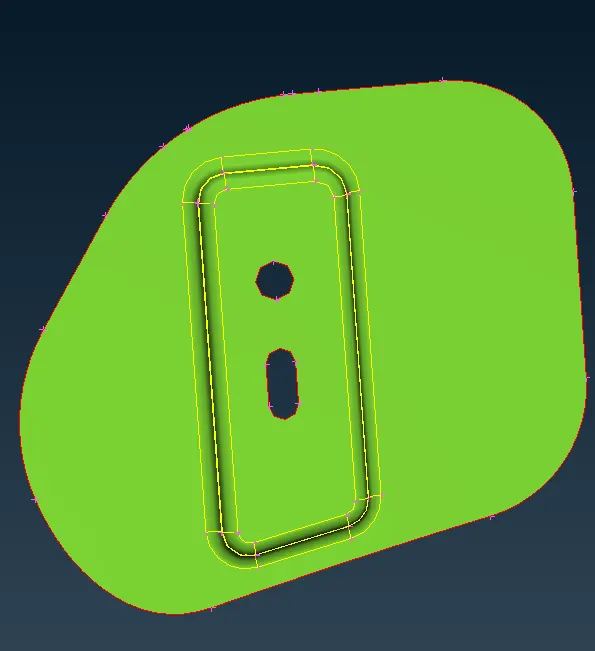
Here region is too small & it might fail in minimum length criteria so we have to DEFEATURE it.
Make sure that every hole's perimeter is even.
8)Observe the component it is symmetrical so I am taking the half part meshing next using translate the command it is fixed.
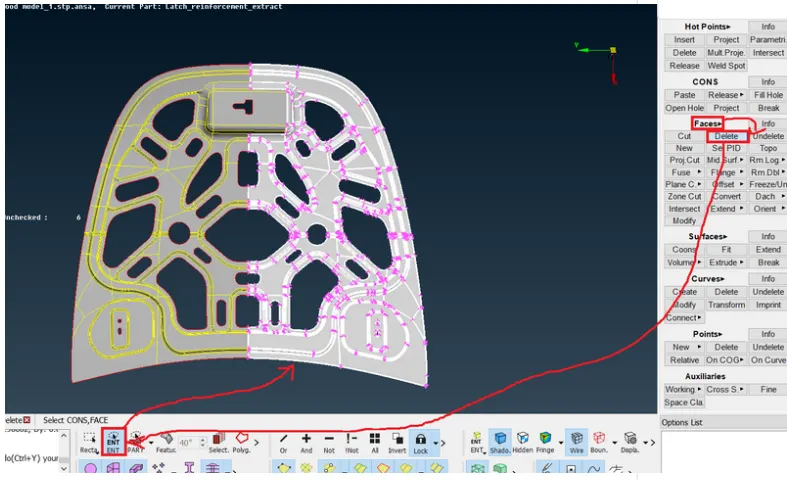
9) Delete the half part select Faces→delete as shown below.
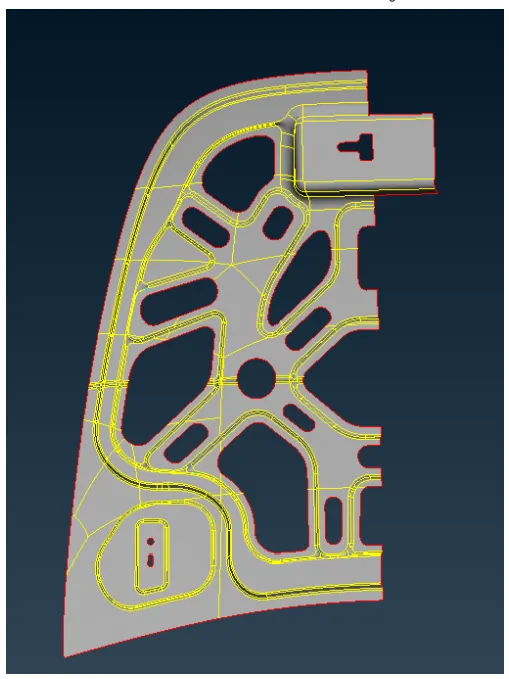
10)Next go to the geometry clean up by using Faces→Cut as shown.
11)Next go to the meshing first give the given quality parameters press F11 the quality criteria is open as shown below.
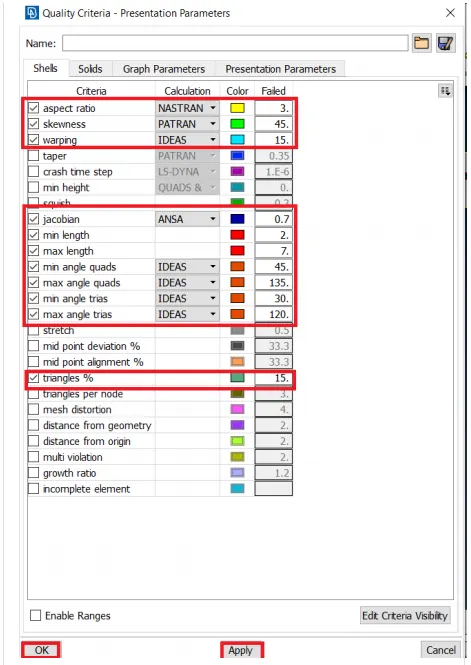
12)Next go to mesh parameters and set the target length as shown below.
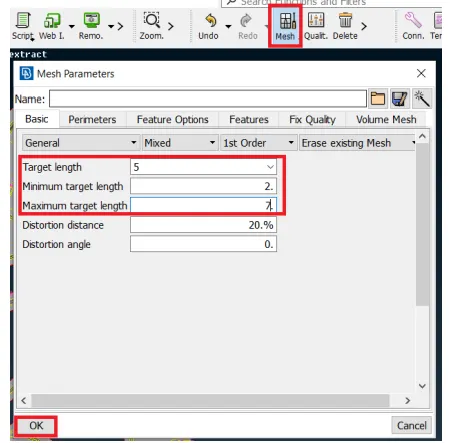
13)Next mesh the component.
14)First go to the Mesh→Perimeters→length as shown below.
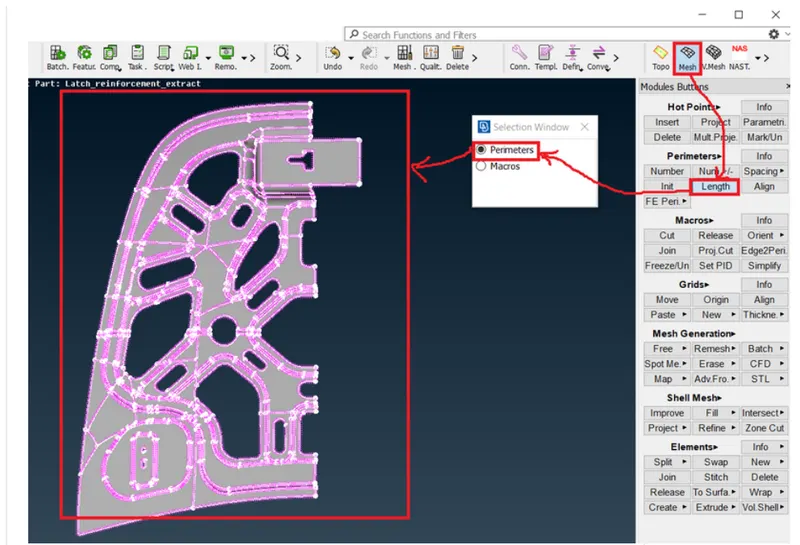
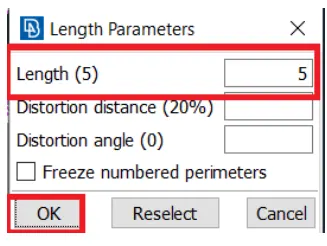
15)Next go to Mesh→Mesh Generation→Best.
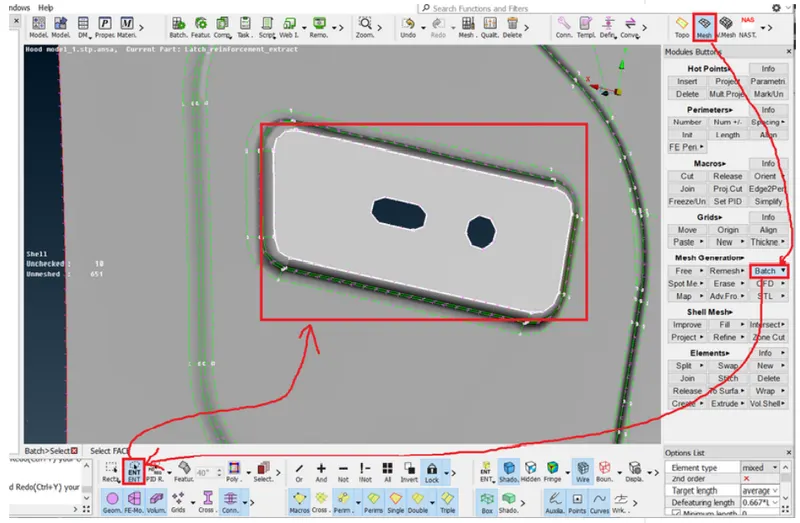
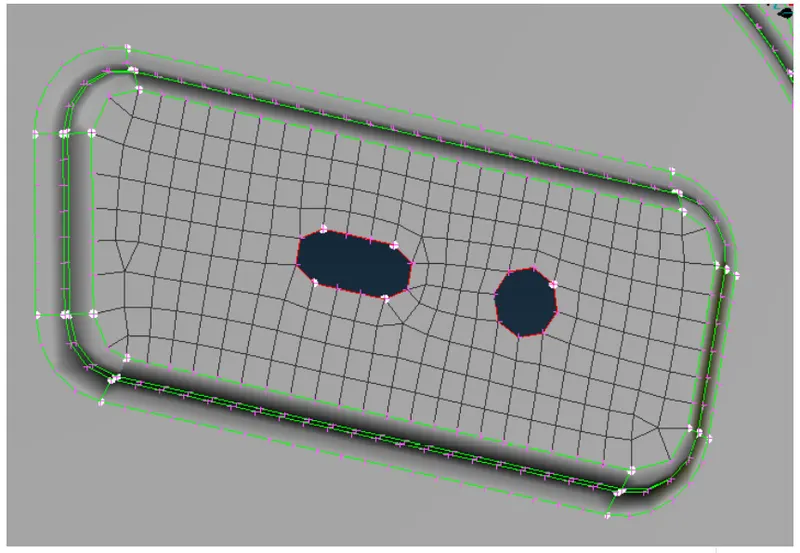
16) The above mesh is not satisfied so I am trying the reconstruct the mesh as shown below.
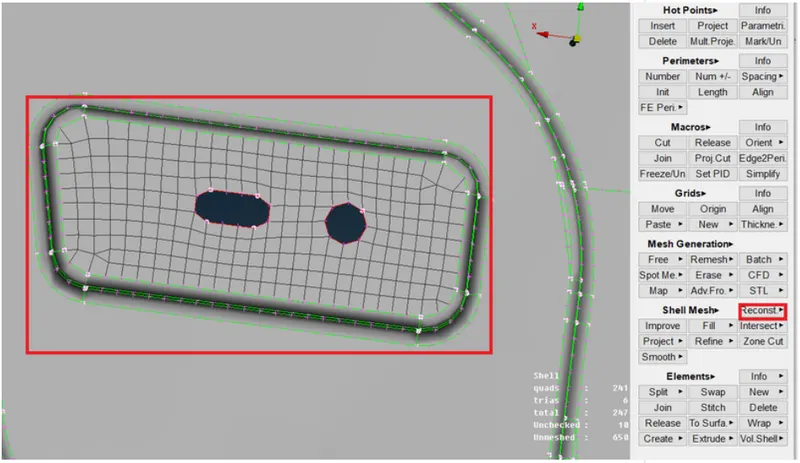
17) .Next check the quality of the elements goto drawing styles select Hidden to see the quality of the elements as shown below.
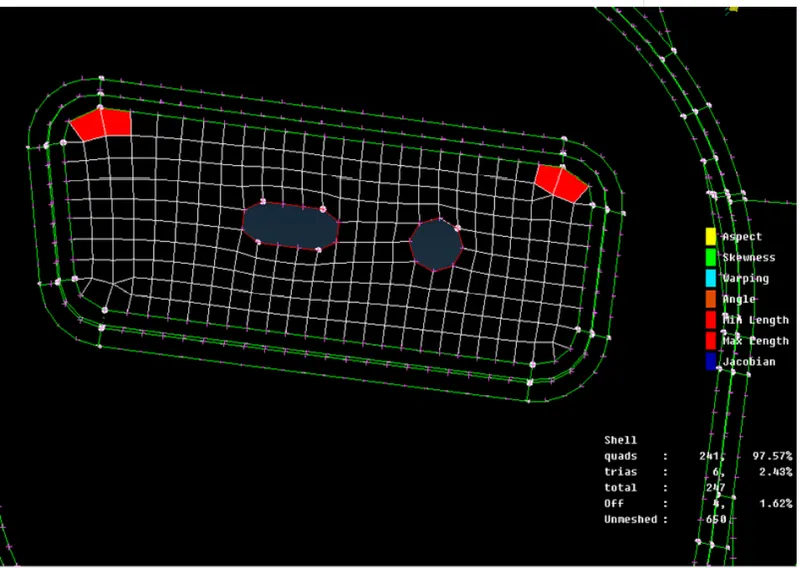
In the above mesh fail in maximum length so, I am trying to smooth the elements as shown below.
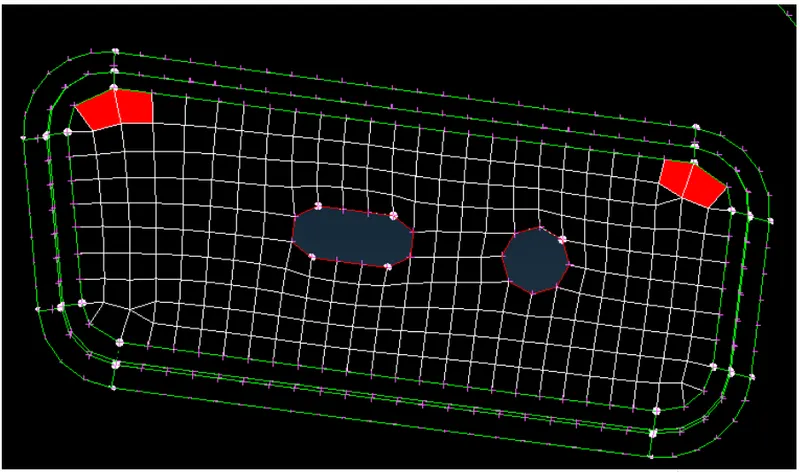
BEFORE SMOOTHING
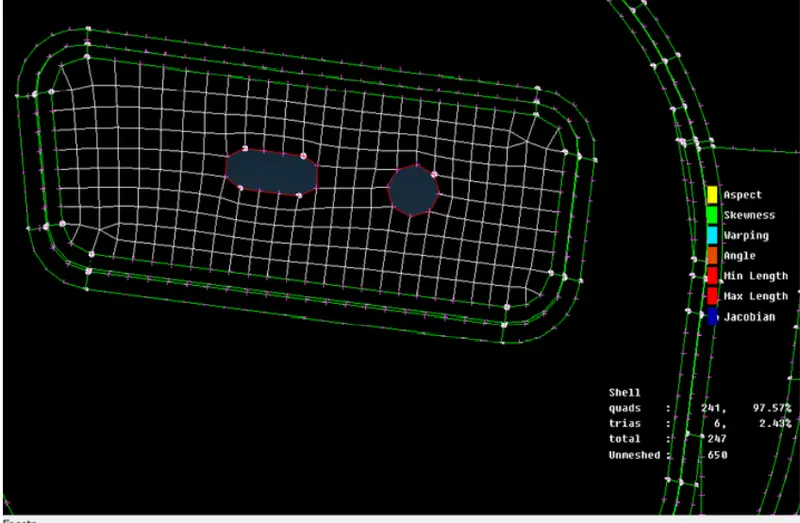
AFTER SMOOTHING
There are no failure elements.
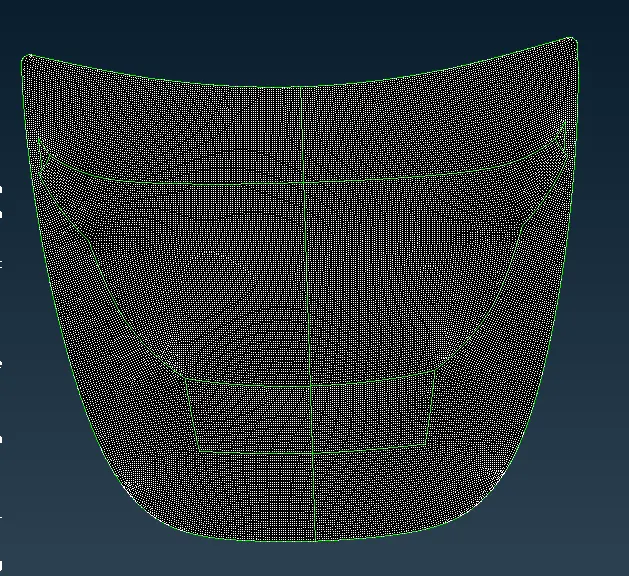
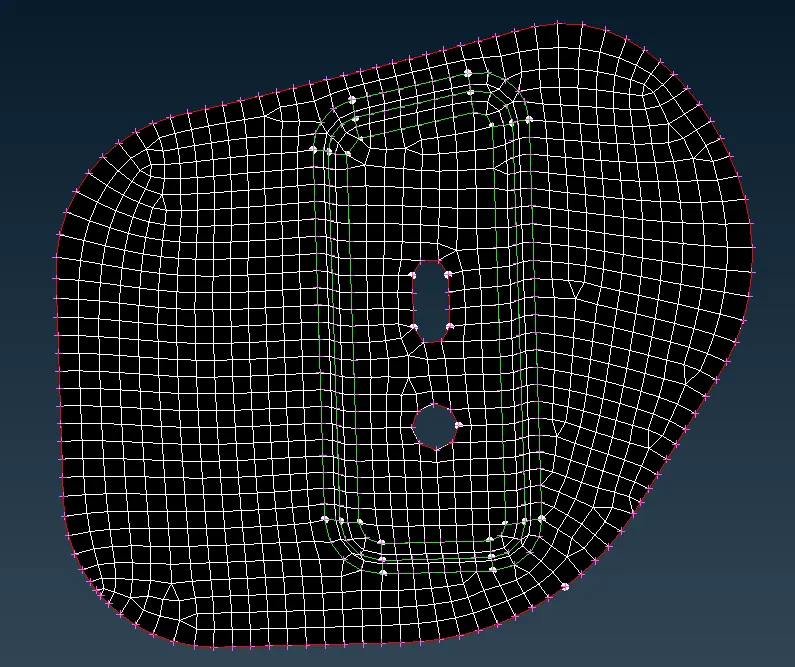
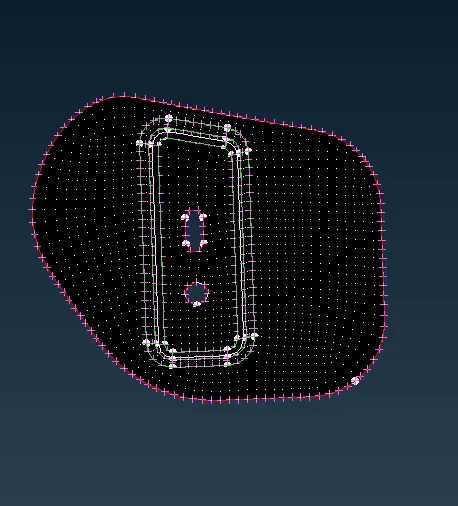
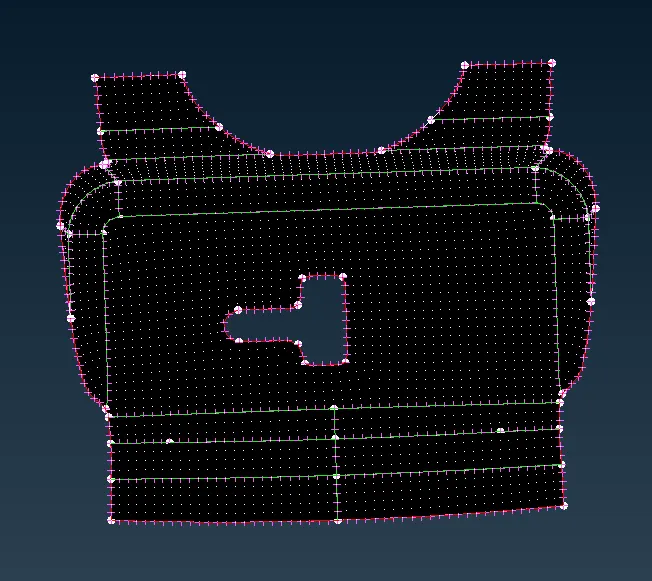
18) Repeat the above steps for all faces the mesh is completed as shown below.
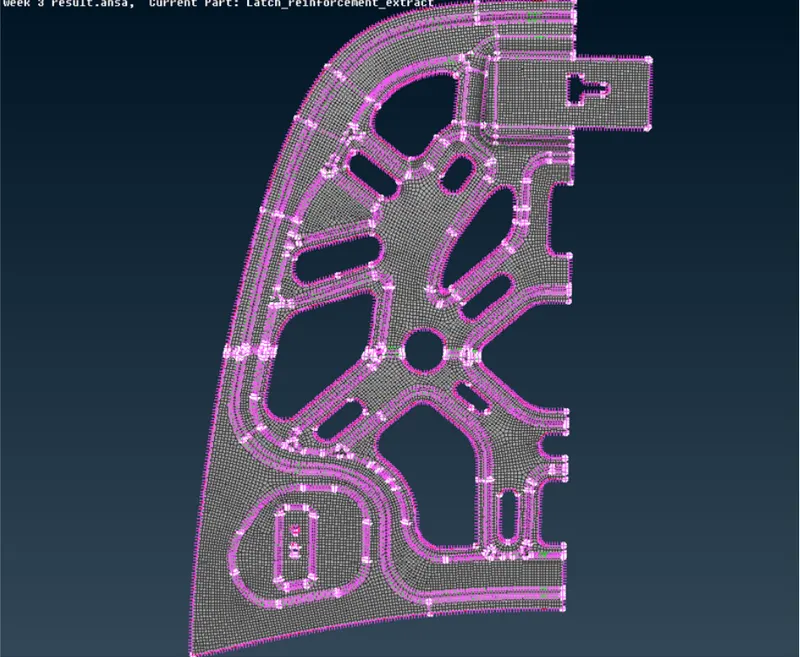
19)Next go to the utility→Translate→Copy→Entity→Symmetry→Apply.
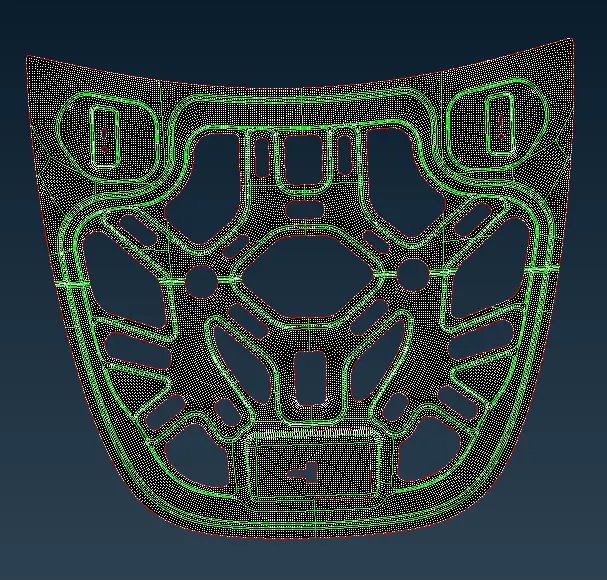
20)Similar procedure as been performed on the respective components as shown below.
Learning outcomes :
At the end of this challenge , i can able to
- Perform geometry clean up for any complex sheet metal components
- Generate midsurface / skin for any complex sheet metal components.
- Generate the shell mesh meeting the given quality criteria for any complex sheet metal components
- Identify the quality failure and resolve the failure & improve the mesh quality
- Working with ANSA
Conclusion:
Hence midsurfacing / meshing / and assigning thickness is done successfully.
To conclude
- Manual mid surfaces gives more accurate results
- Cut/ construction line to divide critical region for meshing, helps in better mesh flow
- Changes in feature line should be only done when elements are failing