2D meshing for sheet metal
AIM -
For the given Hood model, take the mid surface for all the components after checking the geometrical errors and mesh the mid surface with the given element Quality criteria in the table below.
|
S.No |
Quality Criteria |
Value |
|
1 |
Target/Average length |
5 |
|
2 |
Minimum Length |
2 |
|
3 |
Maximum Length |
7 |
|
4 |
Aspect |
3 |
|
5 |
Warpage |
15 |
|
6 |
Skewness |
45 |
|
7 |
Jacobian |
0.7 |
|
8 |
Minimum Quad Angle |
45 |
|
9 |
Maximum Quad Angle |
135 |
|
10 |
Minimum Tria Angle |
30 |
|
11 |
Maximum Tria Angle |
120 |
|
10 |
Tria Percentage |
15 |
THEORY -
The idea of Finite Element Analysis is to make calculations at only a finite number of segments and then interpolate the results for the entire segments. Any continuous object has an infinite number of points and every point will have 6 degrees of freedom. That means any object has an infinite number of equations. FEA method reduces the infinite geometry to finite geometry with the help of discretization or meshing.
PROCEDURE -
1. First, let us import the hood CAD file into ANSA. The CAD model is shown below.
The model contains five individual components as shown below-
1. Outer Panel -
2. Inner Panel -
3. Latch Reinforcement -
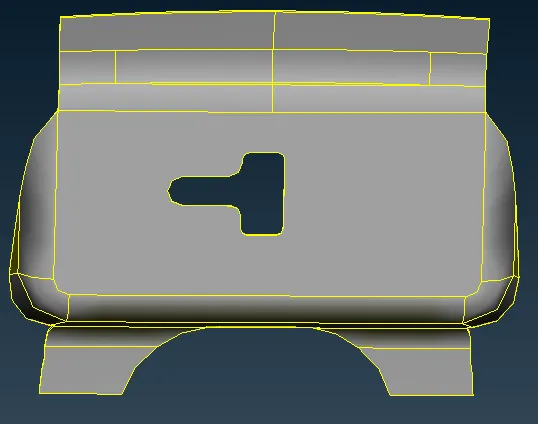
4 & 5 - Hinge Reinforcement -
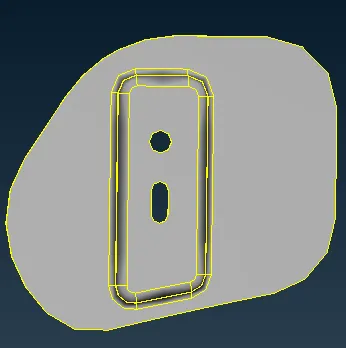
The checks, meshing and all other processes will be done on each part separately.
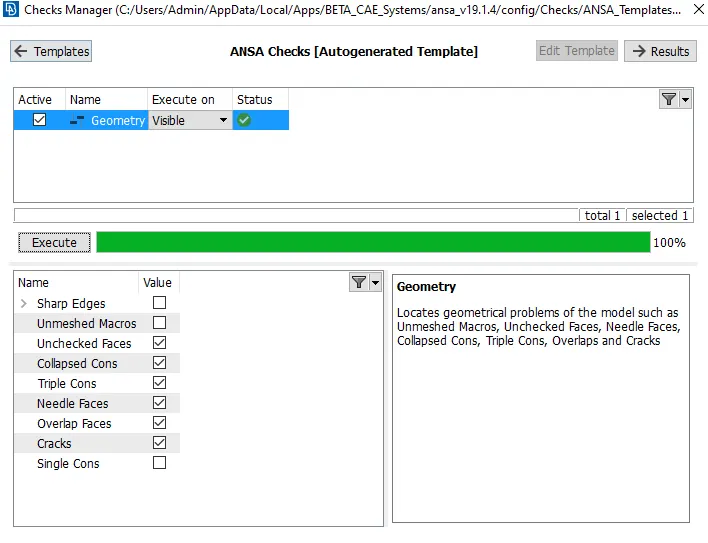
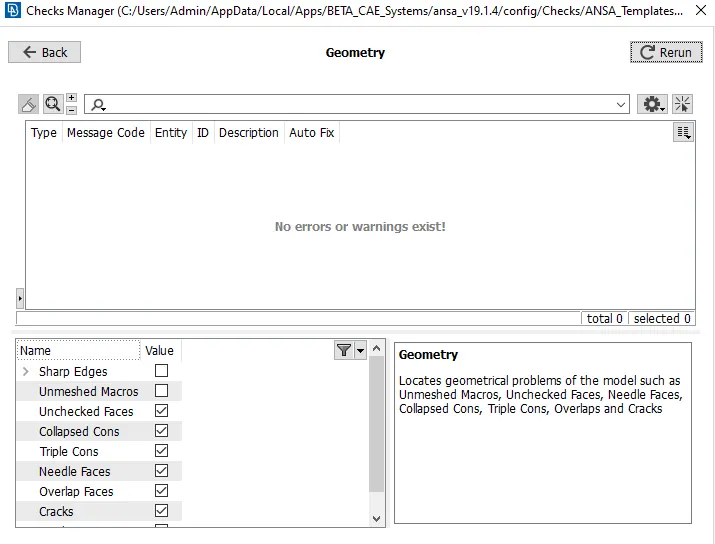
2. The second step after importing the model is to properly analyze and understand the geometry. When a CAD model is imported into ANSA, there might be several geometrical errors like missing/distorted surfaces, intersecting surfaces., etc. due to the format conversion process or inherent bad model. It is important to clear all these errors before starting meshing. A geometry check is performed as shown in the image below.
The geometric check on the outer panel, latch reinforcement, and hinge reinforcement is carried out and no errors were found as shown below.
The geometric check for the inner panel was carried out and we can see many errors were found.
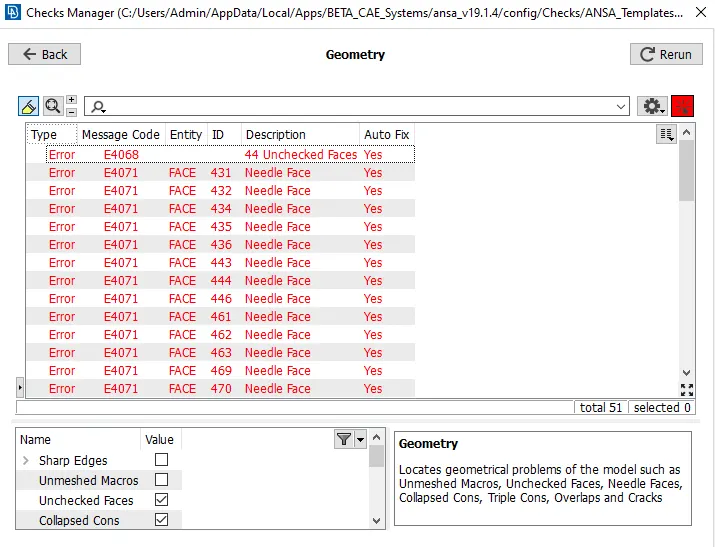
The errors were fixed automatically by right-clicking on the error->fix. The resulting image is shown below.
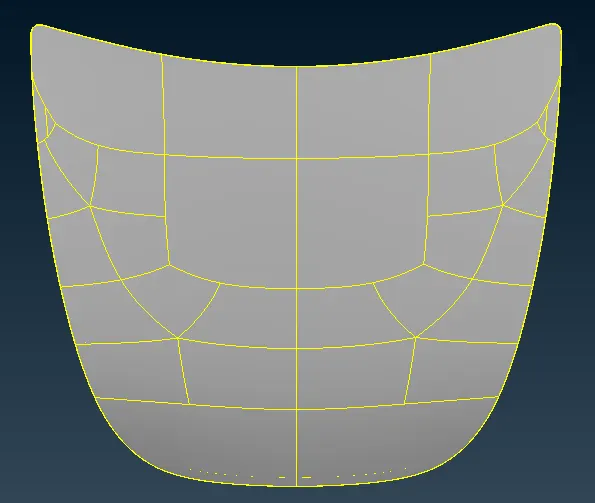
3. The next step is to orient all the faces in the model, Faces->Orient. Doing this will ensure all the faces are oriented similarly.
Before orientation -
After orientation -
4. We have to ensure that all the surfaces are connected properly, Faces->Topo is used for all the edges of each component at a time.
5. Once the geometric cleanup process is done, we will now proceed with the mid-surface extraction for each component.
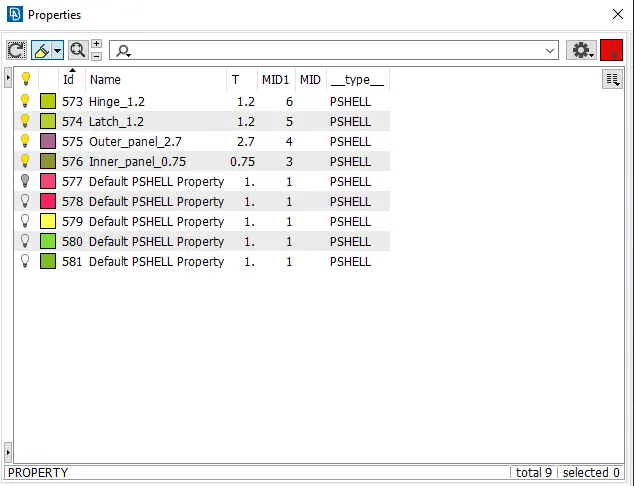
For this, we need to measure the thickness of the component from Utilities->Measure. The outer panel is 2.7 mm thick, the inner panel is 0.75 mm thick, latch and hinges are 1.2 mm thick. As they are sheet metal components, the thickness is uniform across the component.
Four properties are created, List->Properties->New. The thickness will be assigned to each property and we will set PID for all the faces of the component.
6. Extraction of the mid surface.
The mid surface is extracted using the offset tool by going to Faces->Offset and selecting all the surfaces on one face. The offset value is set to half the thickness and the mid surface is extracted in the appropriate direction. The property is assigned to the extracted mid surface by going to Faces->Set PID. Similarly, all the mid surfaces are extracted and are assigned to their respective properties.
The mid surface of the hinge reinforcement is shown below.
Both the hinges are mirror images of each other, so the mid surface is extracted for only one hinge.
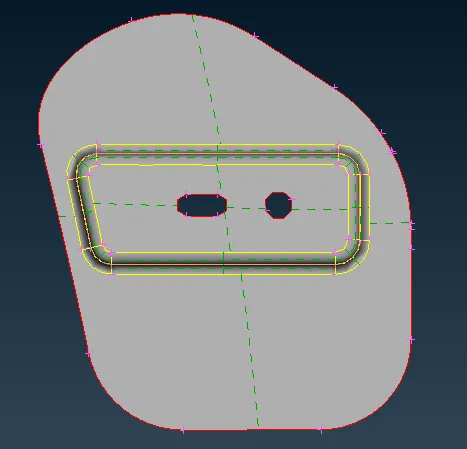
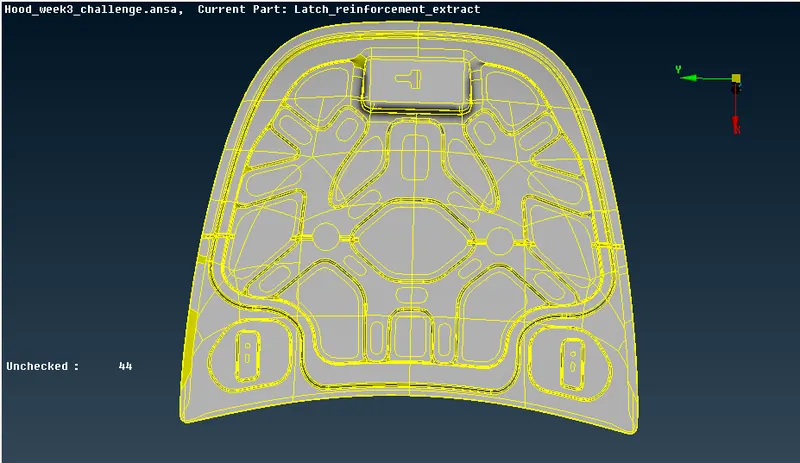
The mid surface of the latch reinforcement is shown below.
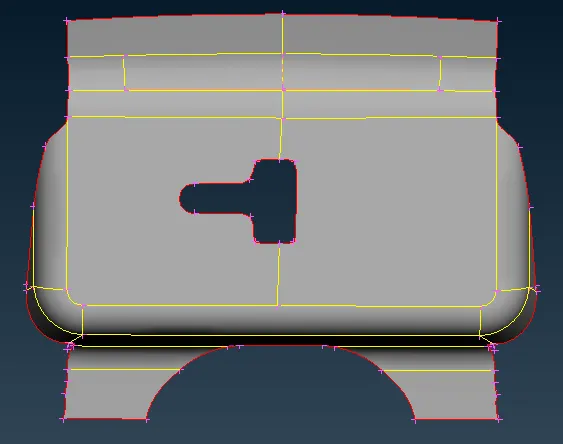
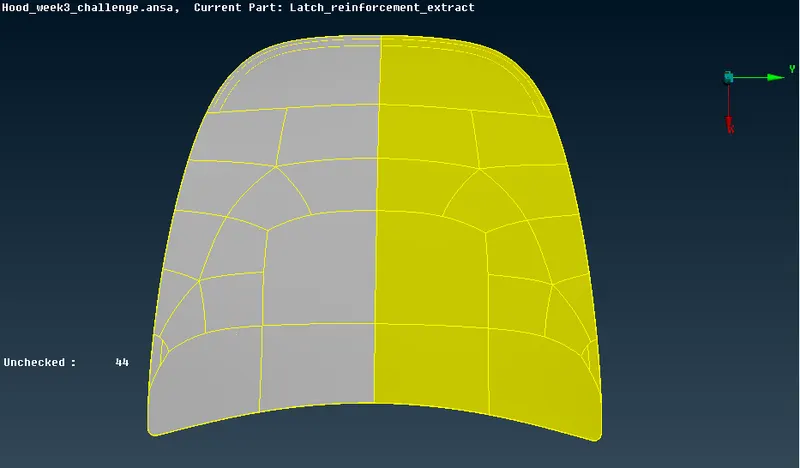
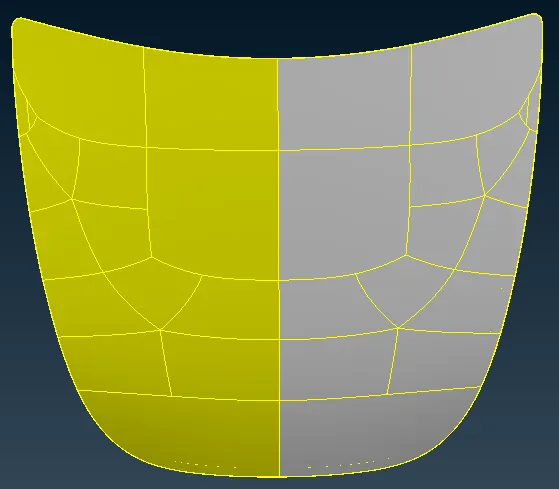
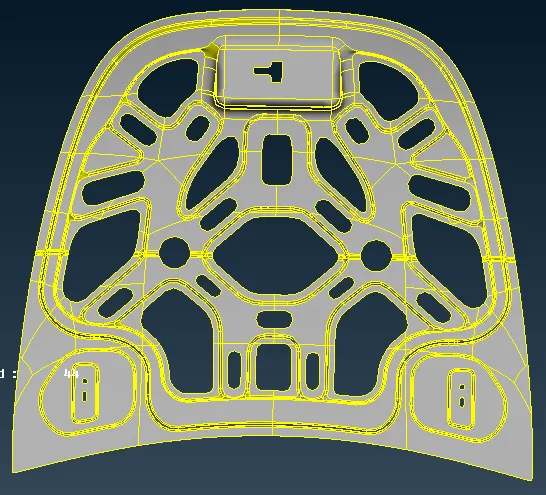
As the outer panel and inner panel are symmetrical, only half mid surfaces are extracted.
The mid surface of the outer panel is shown below.
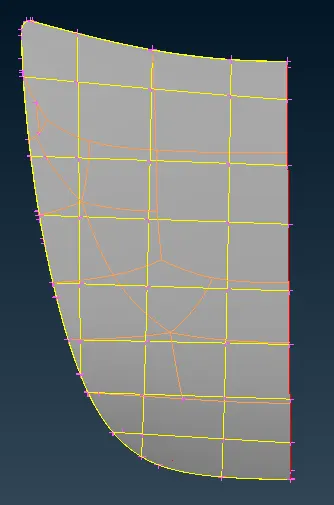
The mid surface of the outer panel is shown below.
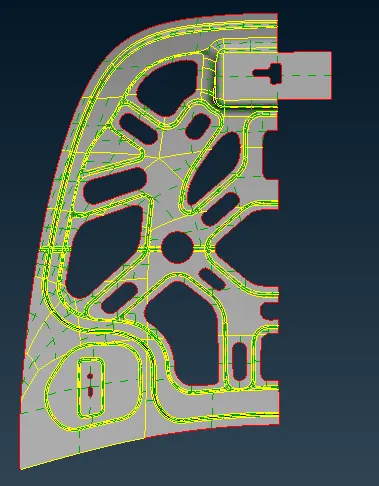
The extracted mid surfaces are then checked for geometric errors again and fixed.
7. Setting the mesh parameters and Quality criteria
With the extraction of mid surfaces of each component and setting them up with their respective properties, we check for geometric errors and if there are any, we will fix them.
We will then configure the mesh parameters by going to Utilities->Mesh parameters. The target length, minimum element length, and maximum element length are configured to 5,2 and 7 respectively as shown below.
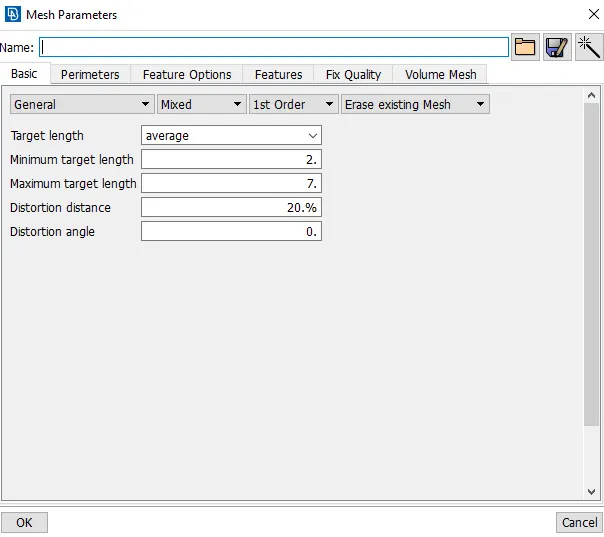
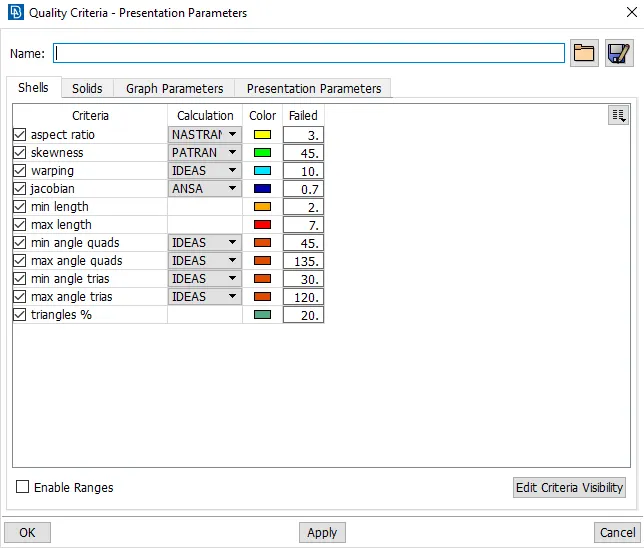
The next step is to set the quality criteria as mentioned in the aim. We go to Utilities->Quality criteria as shown in the image below. The quality criteria file is saved for future references.
8. Preparation of the mid surfaces for meshing.
We need to switch to the Mesh module to achieve this. The shell element length is altered by going to Perimeters->Length and all the CONS are selected. The target length of 5 is set as the value. The same is done for all the Macros.
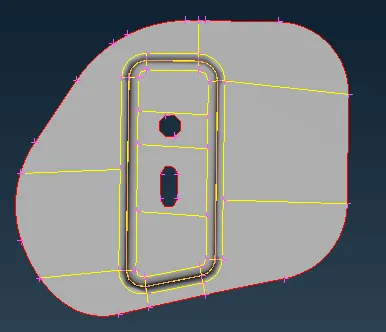
Next, we check for the minimum element length criteria at all the areas and alter where elements might fail for the same. Similarly, CONS that are not essential to define a feature are removed by joining the surfaces using Macros-> Join. Also, the complete mid surface model is divided strategically into sections using the Macros->Cut and Macros-> Project Cut tool. This will help generate a better quality mesh. The holes are rotated using the Perimeters-> Slide tool to ensure that the CONS are parallel to the nearby CON. This will help in generating a mesh with a good flow. The result of the above steps is shown in the image below. The same process is repeated for all the mid-surface components.
9. Meshing
Meshing is done using the Mesh generation->Best tool. This tool generates the mesh using the best algorithm applicable. Then, the created mesh is refined using the Shell Mesh->Reconstruct tool. It is ensured that there are no rotating quads and also the number of trias is kept as low as possible.
While dealing with trias, the following things need to be ensured.
- No back to back trias touching each other
- No opposite trias
- No trias touching the edges
- No trias on a feature
- Low concentration of trias in a region
To deal with trias, the following tools are used.
- Grid->Paste - to paste the nodes and move tria backward
- Elements->Split - to split an element and move tria forward
- Elements->Swap - to move the tria left or right
- Elements->Join - to join two trias to make a quad
After modifying the mesh, Shell Mesh-> Smooth tool is used to smoothen the flow of the mesh. Any elements failing for quality criteria are also fixed by either remeshing or smoothing the elements. We also use the Reconstruct option to do the same.
The meshing of each component is shown below.
The meshing of the hinge reinforcement component is shown below.
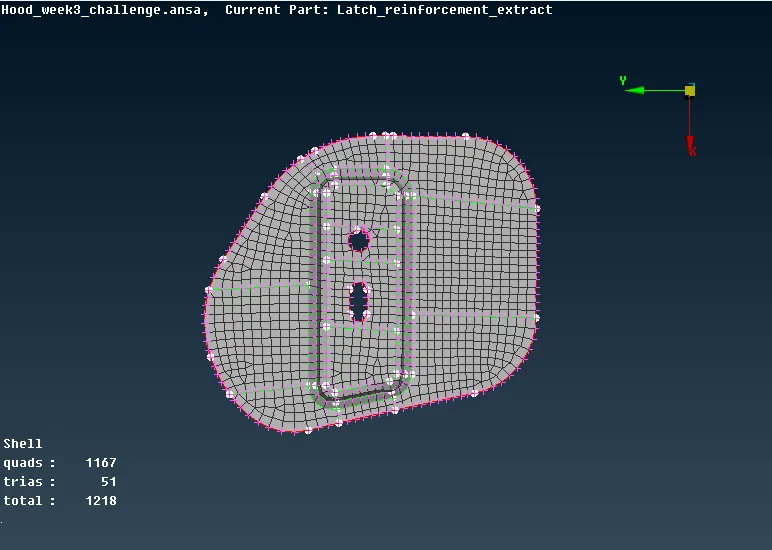
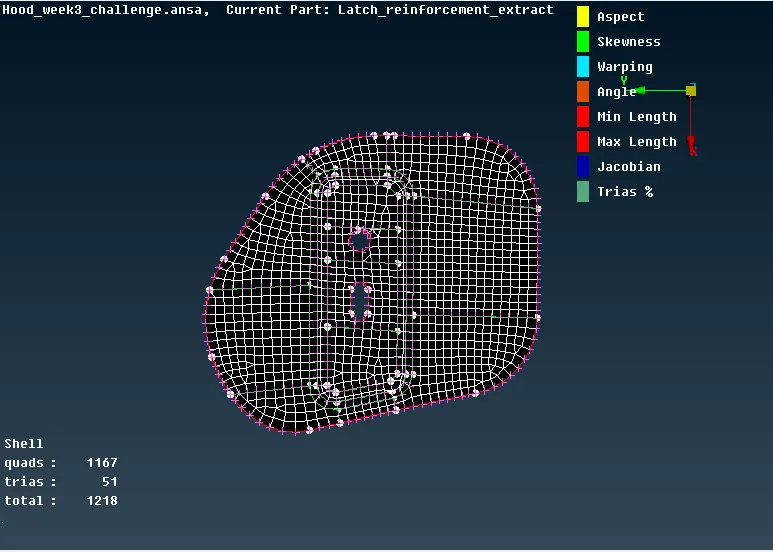
The meshing of the latch reinforcement is shown below.
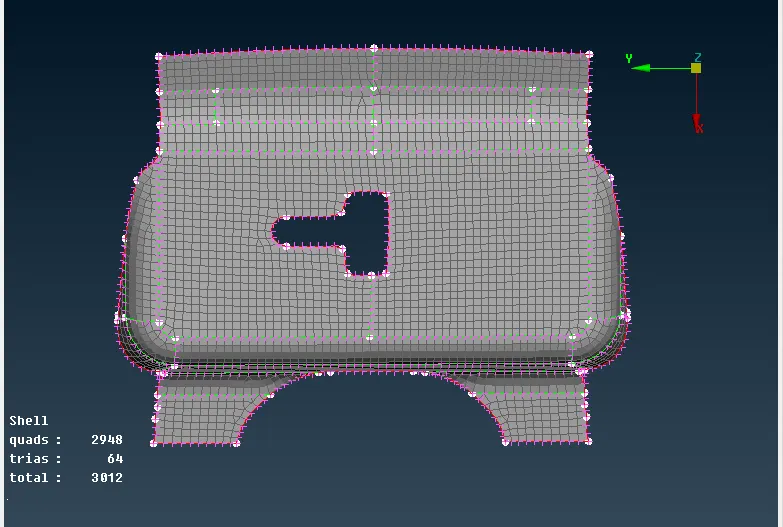
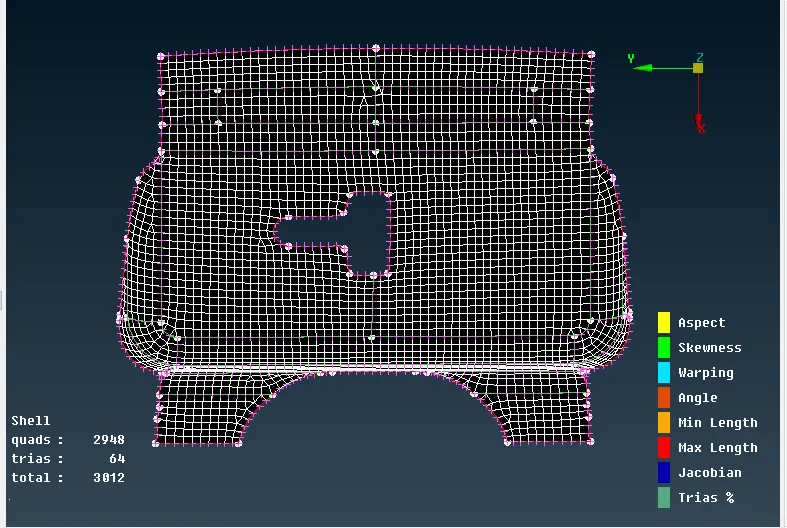
The meshing of the outer panel is shown below.
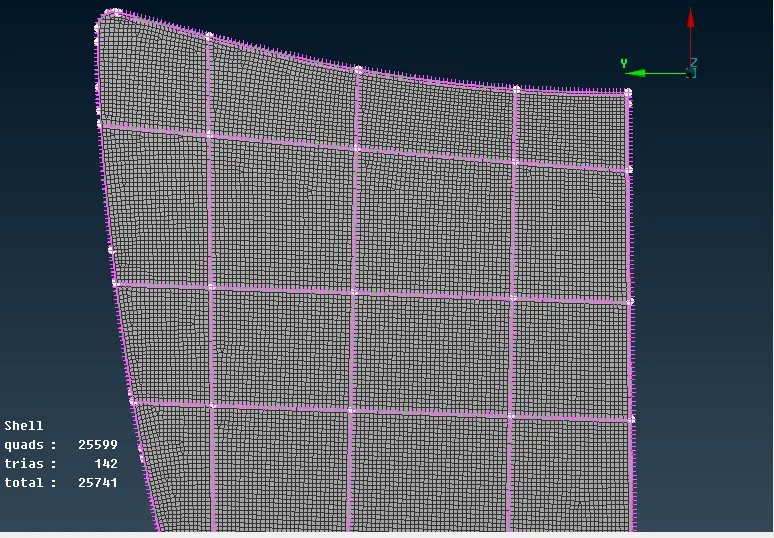
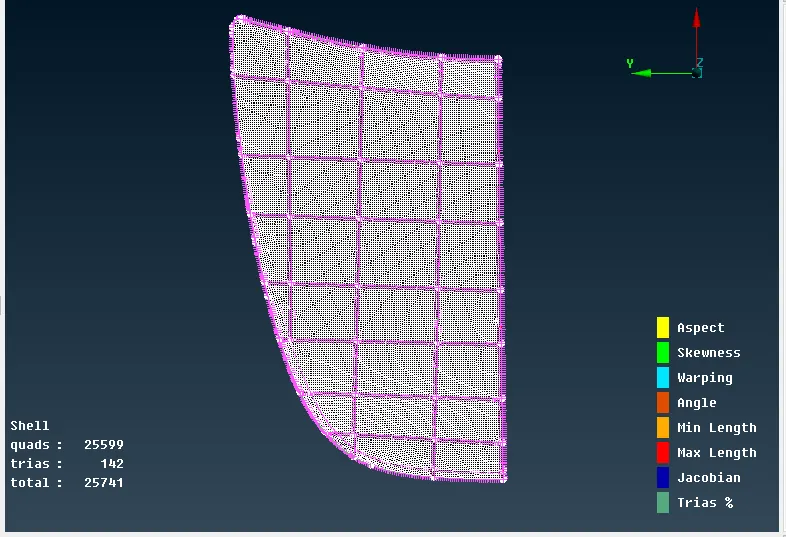
After this step, we use the transform tool to mirror the outer panel mesh as shown below.
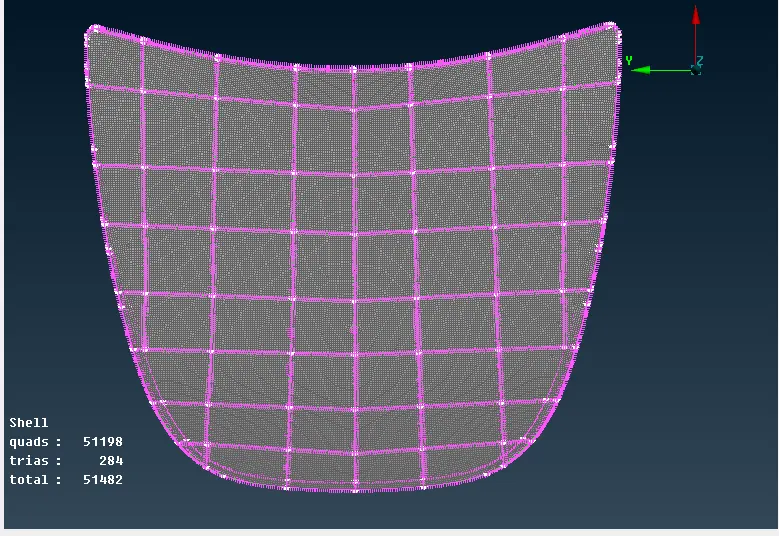
The meshing of the inner panel after mirroring the part is shown below.
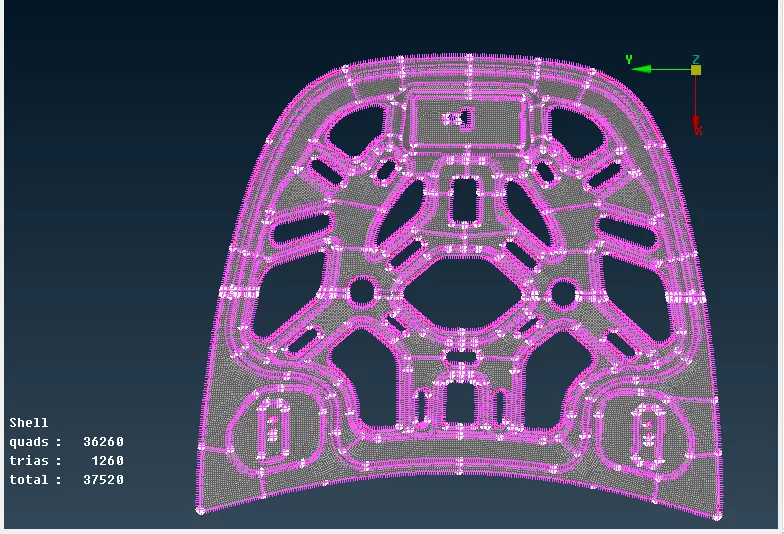
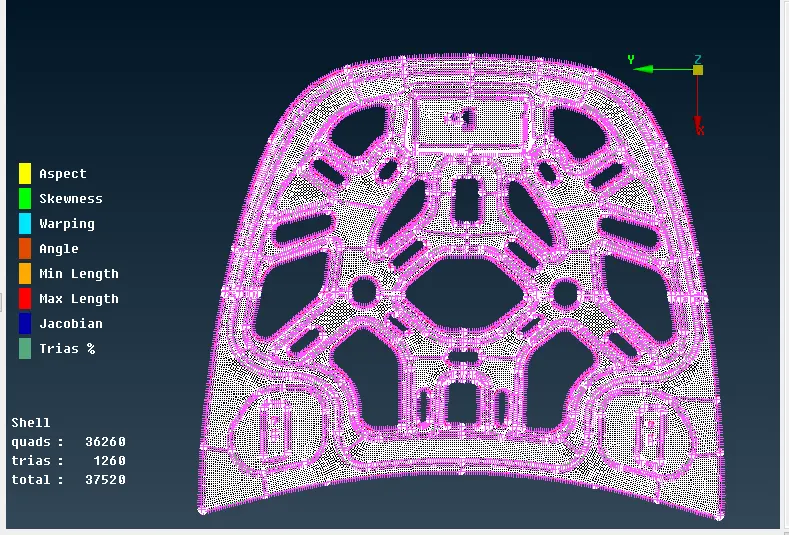
10. Finally, after meshing and clearing for quality criteria, the mesh is mirrored for the outer panel, inner panel, and hinges by going to Utilities->Transform->Copy which is shown above. All the entities to be mirrored are selected and then mirrored using 3 points plane option. Then, the mesh is checked for equivalence by changing to the Topo module. The module is checked for any free CONS and pasted using the Topo tool if any. Again, the mesh is checked for quality criteria. Finally, the shell element representation is changed by going to Utilities->Quality Criteria->Presentation parameters and enabling the 'Draw shell as solid'.
CONCLUSION-
We have successfully carried out the geometry cleanup, mid-surface extraction, and 2D meshing of the given CAD model. The quality criteria are passed for all the components. All the features in the model are captured properly with good mesh flow and the tria concentration is kept low.