Week 2 Challenge : Surface meshing on a Pressure valve
Objective : The objective of this project is to create a Surface meshing on a Pressure valve with element type of tria and mesh the model with three different target lengths i.e., 1mm, 3 mm and 5 mm by using ANSA.
ANSA:
The automotive industry makes extensive use of the computer-aided engineering tool known as ANSA for finite element analysis and computational fluid dynamics (CFD) analysis. BETA CAE Systems is the company that created it. A number of BETA CAE Systems subsidiaries and business agents work together to disseminate the software all over the world.
ANSA ensures that the connection between the CAD geometry and the FE mesh remains intact. This indicates that the FE meshes are superior representations of the geometric parents to which they belong. Additionally, it is simple to maintain and update any changes in the geometry by merely rewriting the updated region rather than starting from scratch to recreate the FE. This makes it straightforward to do so.
It includes many unique algorithms for meshing that are appropriate for computational fluid dynamics (CFD) simulations as well as structural models. Automatic net generation for structural analysis was the original meaning of the acronym ANSA, but the software has rapidly expanded beyond that scope. TOPO MESH, VMESH, DECK-SOLVER, MORPH, and HBLOCK are the names of the many operations that can be accomplished with the help of ANSA's broadly six menus.
ANSA contains a variety of modules of the following types:
TOPO is an abbreviation that stands for "Set of Tools for Optimizing and Polishing Geometry."
Tools that may create Surface Mesh or 2D Mesh are referred to as MESH.
VOLUME MESH is used to generate a solid or three-dimensional mesh.
SOLVER DECKS are tools that are constructed on the back of several solvers, such as ABAQUS, RADIOSS, and ANSYS, amongst others.
MORPH is an advanced tool that allows for more precise capturing of geometry during the meshing process.
Method of solving the problem:
In order to solve the problem, we will follow the approach below,
- Import the model created in CAD.
- A check on your geometry.
- Cleanup of topography and geometry.
- The setup of every necessary PIDs
- Determining the size or length of the element.
- Optional selection of the type of Mesh.
- The creation of mesh
1) Importing of CAD model :
- In order to import the CAD model, please follow the instructions below.
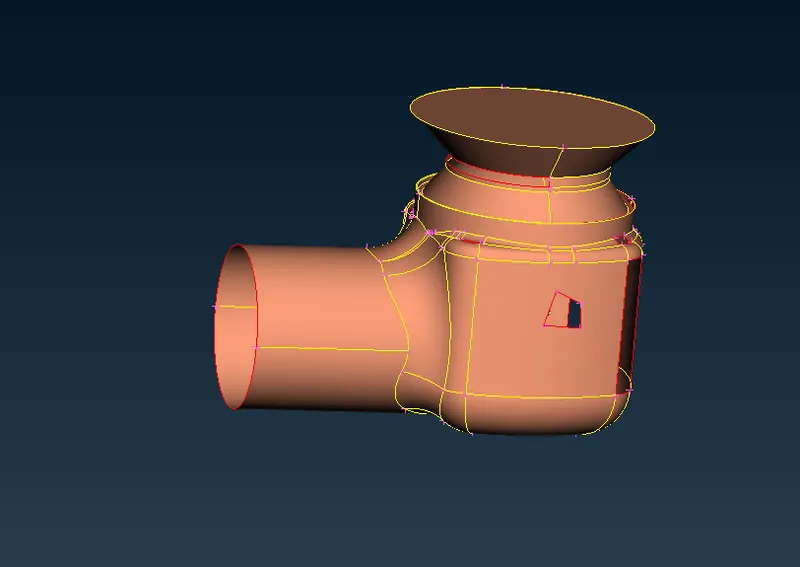
- The image of our model in its wireframe version can be found further down the page.
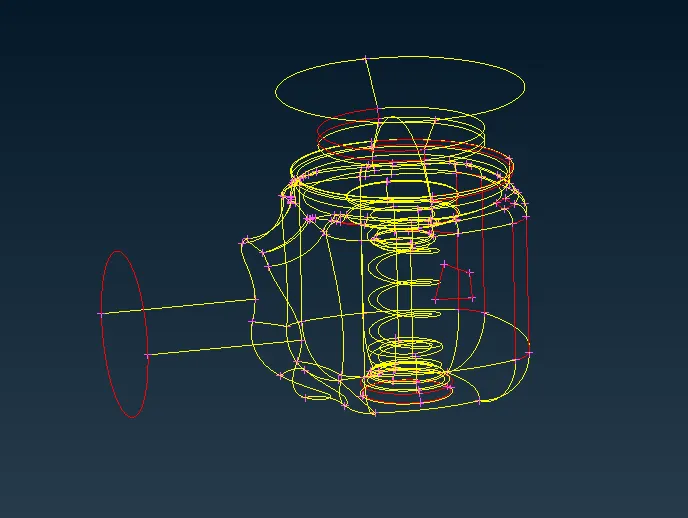
- We can see that there are a number of topological faults; however, before we clean up the topology, let's do a geometry check so that we can identify all of the errors in the model.
2) Geometry check-up :
It is necessary to perform a geometry check-up in order to determine whether or not the model contains any faults, such as unclosed faces, superimposing faces, any holes, or any geometry disorder.
To do this operation , go to toolbar -> checks -> geometry -> visible -> execute
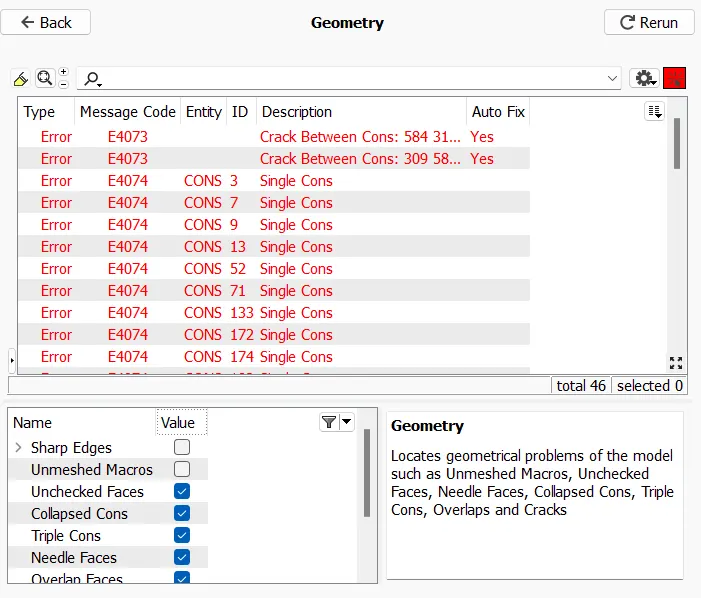
- After running geometry check up, the previous image reveals that there are quite a few mistakes. These are the mistakes that need to be rectified. If you look closely at those faults, you'll notice that there are a large number of individual problems that need to be fixed. Because single cons will be present whenever there are open surfaces or cons that share an edge with only one surface, and because this is a 3D geometry for CFD applications, we require closed surfaces to do volumetric mesh, and we need to correct single cons. Consequently, single cons must be eliminated.
- The figure below depicts our model in its wireframe version, with only individual pros and negatives being displayed.
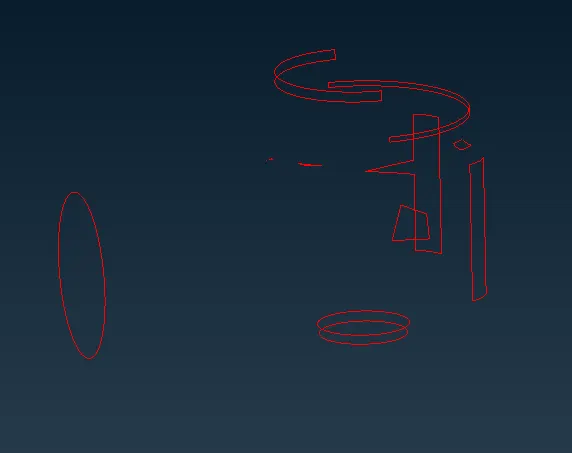
Now it's time to go through and fix each of the topo mistakes individually. For any geometry, we always consider double cons to be correct and do not consider them to be an error.
3) Topo/Geometry cleanup :
- If you want to see the location of the error that was shown in the geometry check up, you can select pick and select the con to see where it is present and see a preview of the error (a single con) in the model by clicking on it. If you want to see the location of the error that was shown in the geometry check up, you can click here.
- We will be able to see the single disadvantages thanks to the visibility tools, and we will have to eliminate the single disadvantages wherever they appear.
- We are going to patch up all of the single problems by making a new face over there.
- We are going to use the new under faces to either make or patch the surface.
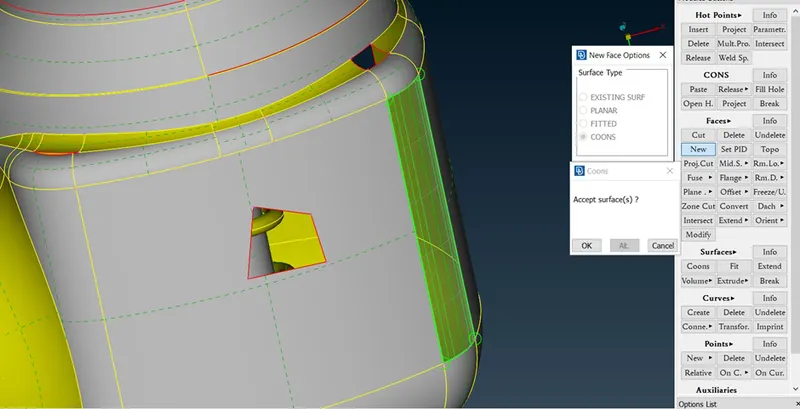
- Under new, we have a total of four alternatives available to us: the existing surface, the planar, the coons, and the fitted options.
We are also going to employ plug gaps under the cons. - When we generate a face, we make use of a variety of various types of algorithms, depending on the application. When one method of creating a better surface does not work, we then try creating it using an alternative method or algorithm.
- If you find it difficult to choose cons within the model, you can switch to wireframe mode by either turning off shadow mode or by pressing "cntrl" and "shift" simultaneously and then double-clicking on the con you want to select. You can also utilise this wireframe mode to verify or examine the selection that you have made.
- The preview of the face that can be made using coons is shown in the image that can be found below.
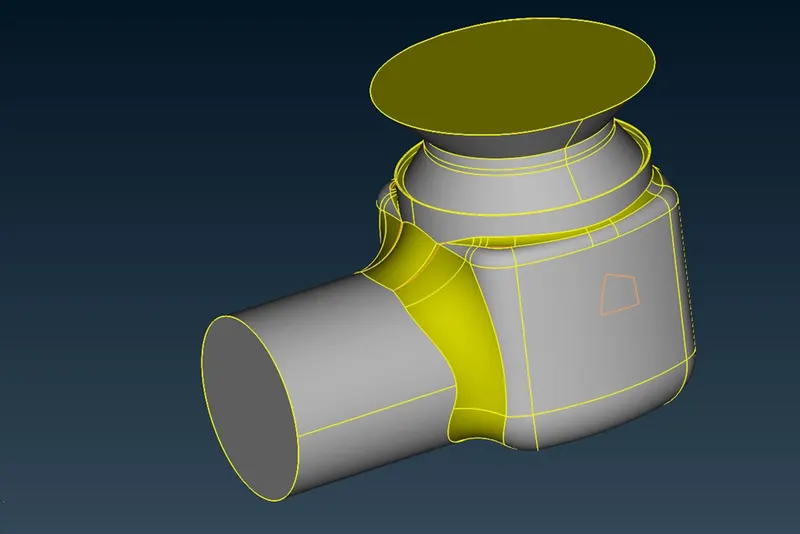
Using the same methodology as before, we generate surfaces wherever there is a single con by using the aforementioned methods. The image that can be seen below is the result of repairing all of the surfaces.
Let's redo the geometry check now that all the holes have been patched to see if we missed any errors in the process.
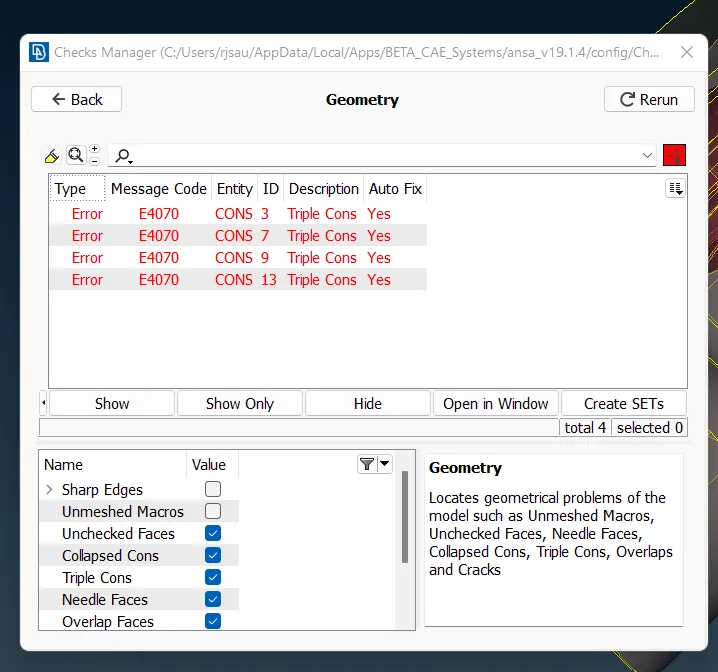
- You can see that there are no single cons error in the image that is displayed above; however, there are triple cons errors that occur at the bottom of the geometry since we have closed off the bottom of the geometry with a surface.
- In point of fact, triple con is not an error; rather, it is merely a caution. We should always go to the location where there are triple cons in order to determine whether or not it is required for triple cons to be present. If not, you should attempt to get rid of them.
- Because each of the three surfaces in this instance is significant, a triple con will inevitably be formed; however, given that each surface is significant, we will disregard the existence of this triple con.
- The next thing that has to be done is to assign PIDs, but before we can do that, we need to clean up the little surfaces.
- We are not supposed to have those since they may interfere with the meshing process, such as the mesh element perhaps not fitting in that little surface. Because of this, we are not supposed to have them.
- Therefore, in order to clear such small surfaces, we will first select cut under faces, and then, while hovering over the object we wish to delete, we will click the right mouse button.
- By doing things in this manner, we may restrict ourselves to working with smaller surfaces.
4) Setting-up of Relevant PIDs :
- This is done so that names can be given to the numerous boundary conditions that are associated with the various portions. Before we can begin configuring PIDs, we will first need to turn on the cross hatches.
- When you start the properties manager from the very beginning, you will only have a single PID by default.
- In order to create a new PID, right-click on the properties manager, pick new, then select pshell, then select pshell once more, then give the new PID a name in the popup box, and finally click ok.
- You can change the colour by doing a double click on the colour box, followed by clicking ok after you are through.
- Create a PID for the inlet, the outlet, the spring, the valvehead, the body, the column, and the base surface in the same way.
- After that, the next step is to allocate these PIDs to the various components of the geometry.
- To apply, we first pick/click on the PID that we want to apply in the PID manager, then right click on it, then click on apply, and finally, in the geometry, we select the cross hatch of the surface that we want to assign, then middle click.
- In a manner analogous to this, it is necessary for us to put into use the PIDs that we have developed. In order to calculate the PID, we use the many types of selection that are at our disposal to zero in on the precise surface that is required.
- Then, once you have assigned the PID, you can destroy the original PID that is empty and has not been assigned any components by using compress.
- You should be able to view the list of PIDs that we have assigned in the image that follows.
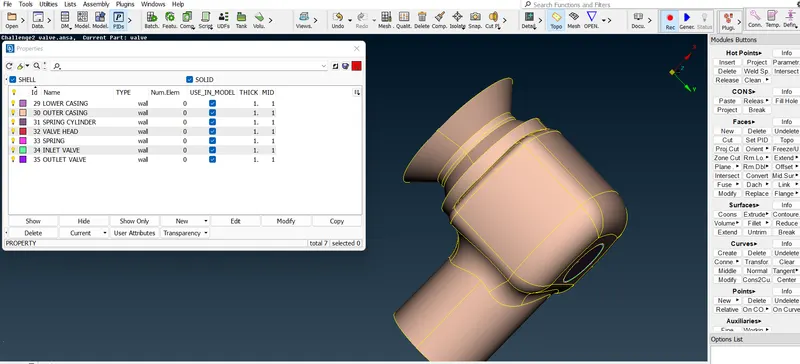
The image of the model after the PIDs have been assigned can be seen in the image that follows.
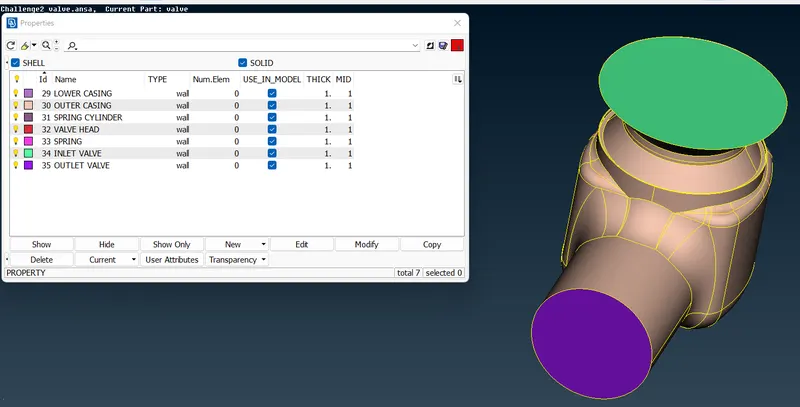
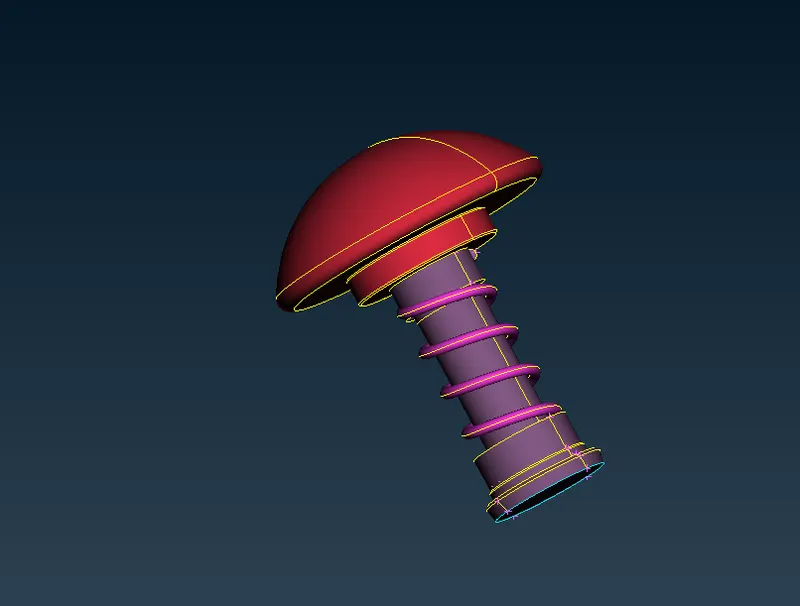
You can see what the interior of the model looks like after PIDs have been assigned to it in the image that follows.
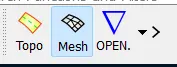
Now that we have everything set up, the next step is meshing, and in order to do that, we need to go to the meshing module.
5) Defining the element size/length :
In this situation, we have three distinct target lengths acting as three distinct cases, and we need to mesh the model with all three distinct lengths.
Target length = 1mm, 3 mm and 5 mm (i.e. 3 cases).
Let's begin by meshing with three different sizes, and then, before reaching a conclusion, let's compare the outcomes of the three different scenarios.
Case -1 :- Target length = 5 mm :
In the first scenario, you should set the Target length in the Mesh Parameter to 5 millimetre, the Minimum Target Length to 3 millimetres, and the Maximum Target Length to 7 millimetres. You should also set the Element type to "Tria."
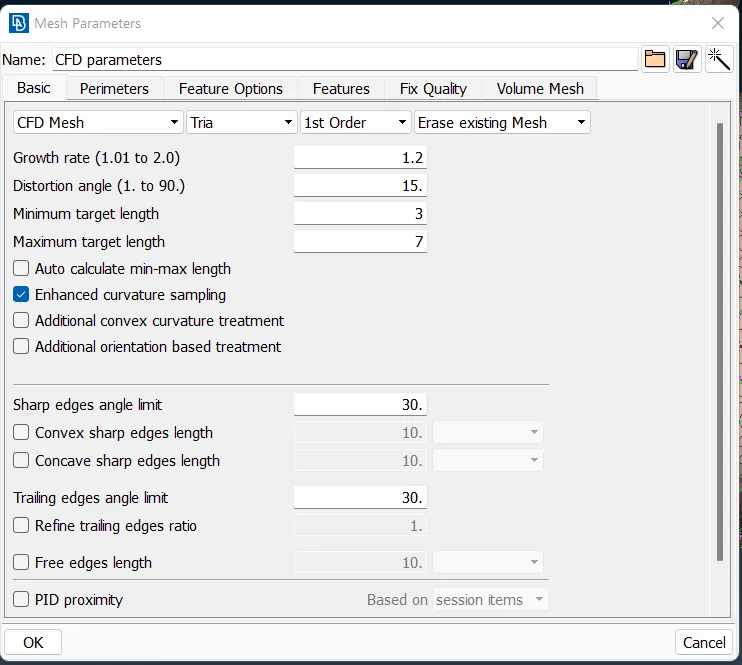
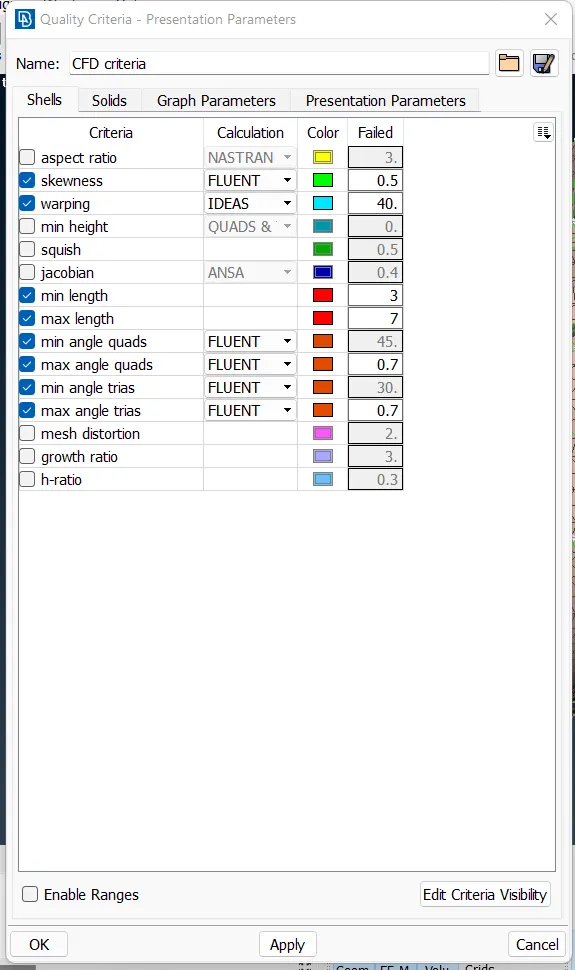
At four different locations, we are required to specify the parameters for the mesh length.
1) Within the perimeters section, the length is listed as 5 mm
2) In the macros section, the length is written as 5 mm. In order to accomplish that, we follow the steps below:
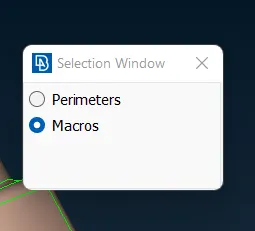
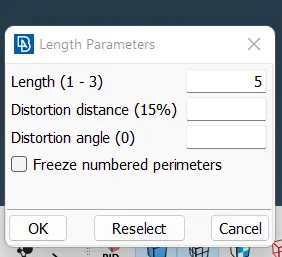
Navigate to the "mesh utility" menu, then click "perimeters," then "length," then "now select perimeters," and finally "left mouse button," "drag," and "select the entire model," "middle mouse button," and "right mouse button." Enter 5 mm for the length of the element, and then click the middle mouse button.
In a similar fashion, choose macros rather than perimeters under the length heading, and set the mesh length to 5 mm.
6) Selection of meshing type & generating mesh :
In this step, the Meshing algorithm will be selected. In order to accomplish that, we follow the steps below:
Navigate to Mesh Generation > spot Mesh > tria > drag and select the entire model > click on the scroll button or middle mouse button on your mouse to mesh (or) we can directly select visible under the drop down menu of spot mesh instead of dragging and selecting the entire model.
The image below displays the model after the mesh has been generated for it.
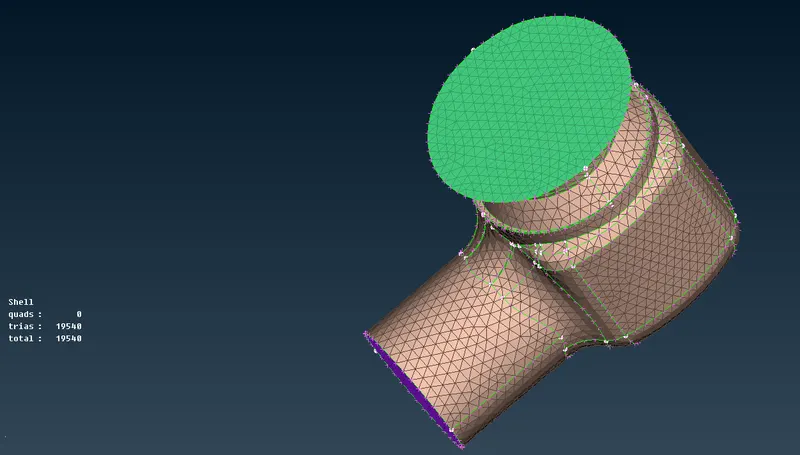
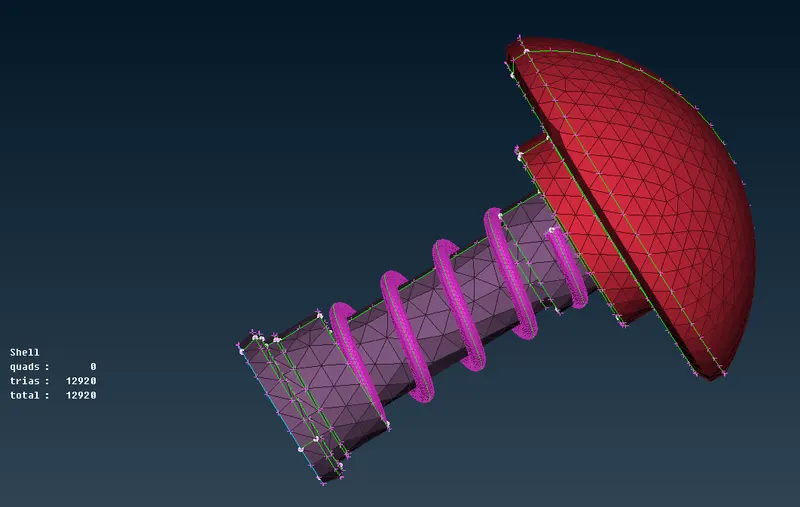
Case 2: The length of the target is 3 millimetres:
The only difference between this scenario and the one before it is that the target length has been reduced to 3 millimetres.
After providing the mesh length, you will be able to view the geometry in the image that is below.
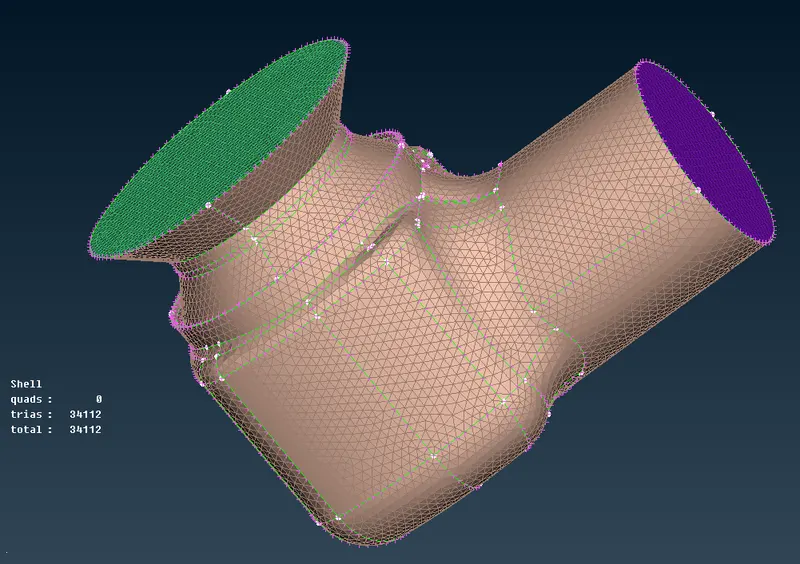
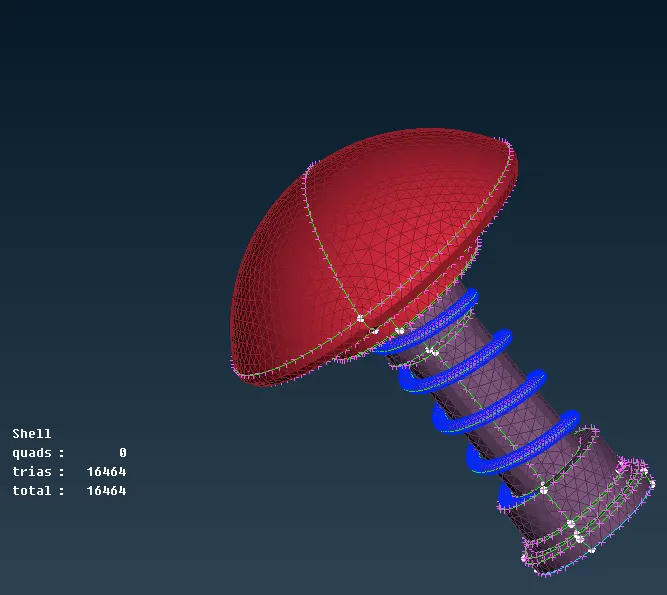
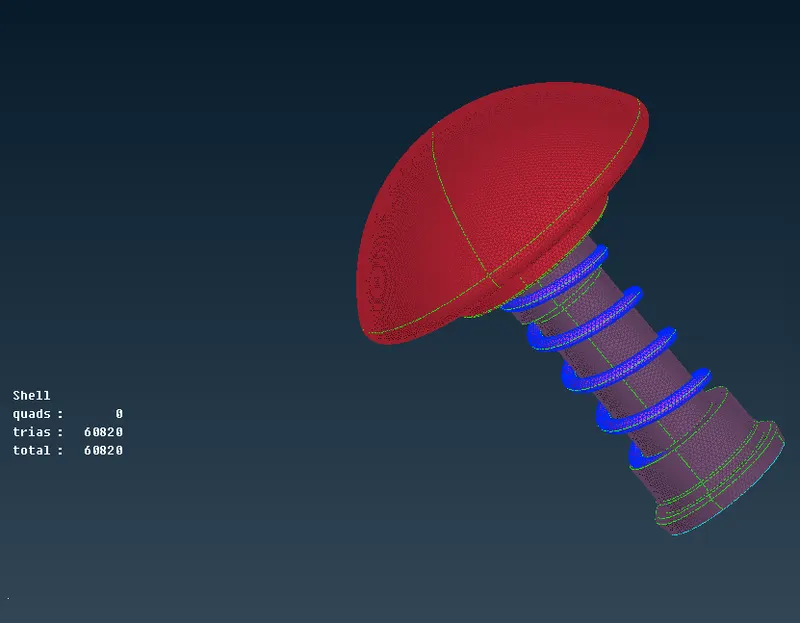
NOTE: In previous case i used freez command in case of spring only, so that we can lock the separate minimum & maximum target length as we can't perform on same target lengths of whole model because we can face error in case of spring, as we gave 5mm in last case to outer portion. The blue portion of spring part is because of freezing.
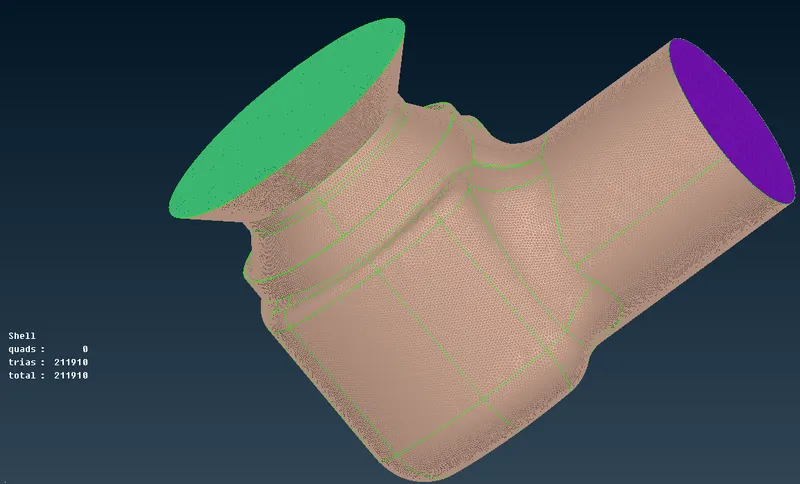
Case 3: The target length is 1 millimetres:
The only difference between this scenario and the one before it is that the length of the target has been reduced to 1 millimetres.
After providing the mesh length, you will be able to view the geometry in the image that is below.
Conclusion:-
It has been determined that the quality of the mesh decreases as the target mesh length increases, which leads to the following conclusion: As a result, the use of a different mesh length for various components of the geometry is strongly encouraged.For the purpose of meshing the Body in this scenario, a mesh length of 5mm would also do the trick. Because smaller mesh sizes are unable to adequately capture the spring's surface and curvature, it is strongly recommended that a mesh length of 1 mm be utilised when meshing the spring.
The result of the learning is:
During this step, we learned how to import the CAD model, how to perform a geometry check-up, how to perform a topo/Geometry cleanup, how to perform the Setting-up of relevant PIDs to different parts, how to define different element sizes or lengths, how to select a meshing type, and how to finally generate a surface mesh.
In this case, we also discovered that smaller elements more accurately capture the curvature of geometry.
For refrence, ZIP file of all 3 cases are attached