Week 2:- BiW Fixture Basics Challenge
ANSWER 1: The process of execution activity are as below.
1. RFQ received: RFQ stand for Request for Quotation. In this first step the customer gives te requirement and specifiacation about the product that they want to manufature.
2. 1st spec discussion meeting: In this discussion is all about the technical, commercial offers, cost minimization and timeline etc.
3. Offer subsmission: result of above meeeting will be documented and submitted to customer for feedback and review.
4.LO/PO receipt: Purchase order will be sent by customer by reviewing offer letter submitted by company as discussed.
5. Schedule preparation: this is the important step from receiving the RFQ to final hand over . the schedule is created which consist of all the steps.
6.BOM preparation: the BILL OF MATERIAL is prepared in this step according to the project.
7. Design concept preparation: By focusing the requirement and cosidering specification, design will be prepared in this step and send to the customer for the his approval.
8.Customer approval: Submitted design check by customer , if all the things according to their requirement that mentioned in RFQ then customer gives approval or gives some correction as per need.
9. Detailing and drawing release: after receiving the approval of detailing. Now the design will be released for maufacturing.
10. Manufacturing/BOP ordering: in this step the manufacturing will be start and delivering the parts that ordered.
11. Mechanical and Electrical assembly: All manufactured parts and BOP parts will be ordered in this step.
12. Quality inspection: After completing manufactured parts , CMM (co-ordinate measuring machine) is used for quality inspection purpose.
13. Internal trail and testing: To check operational feasibility such internal trial and testing will be carried out.
14.Online trial: This online trial is done with the help of electrica l connections.
15. Packaging: Proper packaging to ensure avoid the damage during the transportation.
16. Dispatching: Now the product dispatch to the customer destination.
17. Installation as per layout: Fixture installation as per layout. The layout is designed by considering functionality, process sequence and application of each part in fixture.
18.Trials and training at customer: Trial and training will be given to the operator, staffs and engineers of customerss to perform each and every action on fixture like loading and unloading.
19. Buy off meeting: Doubts and question of customer should be solve in this meeting.
20. Final hand over: The fixture or product handed over to the customers.
Answer 2: Joiniong process is used to join two or more parts with each other.
i. Mechanical Joining Processes:
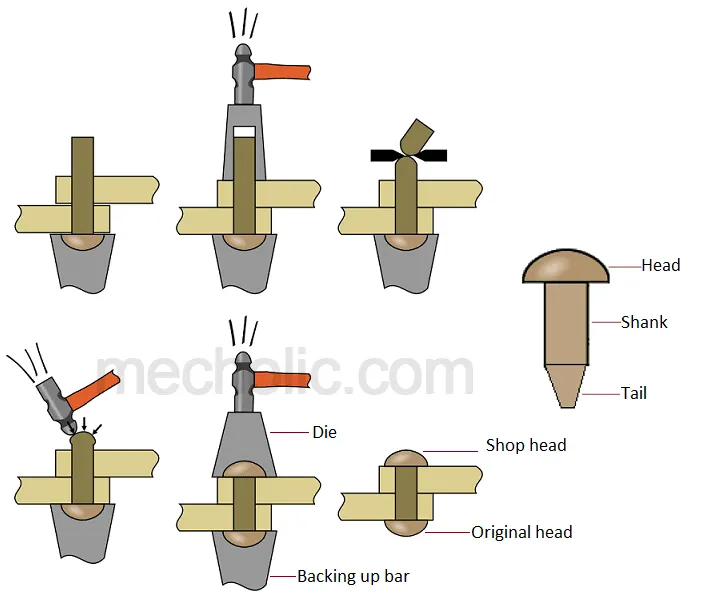
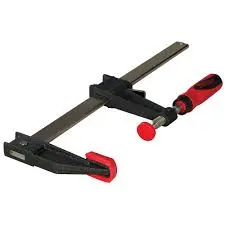
Mechanical joining consists of following processes: Nut and bolts, screws, riveting and clamps. This mechanical joining processes are temporary or can be separated or disassembled.
ii: Metallurgical joining processes:
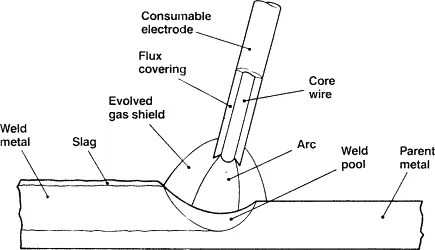
1.Welding: Welding is a fabrication process that joins materials, usually metals or thermoplastics, by using high heat to melt the parts together and allowing them to cool, causing fusion.
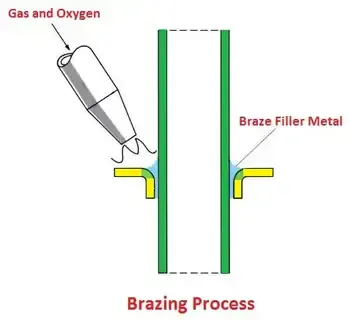
2.Brazing: Brazing is a metal-joining process in which two or more metal items are joined together by melting and flowing a filler metal into the joint, with the filler metal having a lower melting point than the adjoining metal. Brazing differs from welding in that it does not involve melting the work pieces.
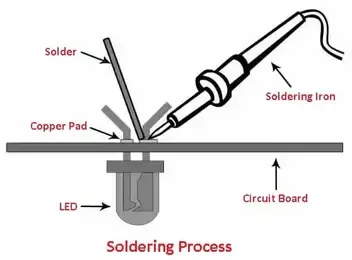
3. Soldering: Soldering is a joining process used to join different types of metals together by melting solder. Solder is a metal alloy usually made of tin and lead which is melted using a hot iron. The iron is heated to temperatures above 600 degrees fahrenheit which then cools to create a strong electrical bond.
4. Adhesive bonding: Adhesive bonding is a process in which joining between two or more parts is accomplished by the solidification or hardening of a non-metallic adhesive material, placed between the faying surfaces of the parts.
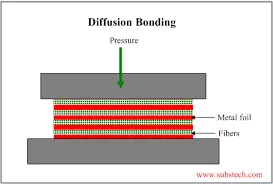
5.Diffusion Bonding: Diffusion Bonding is a solid-state joining process which is applicable to similar and dissimilar materials, primarily metals, although ceramic materials can also be joined using this process. The process works through the diffusion of atoms across the joint interface at elevated temperature.
Answer 3:
Resistance welding is the joining of metals by applying pressure and passing current for a length of time through the metal area which is to be joined. The key advantage of resistance welding is that no other materials are needed to create the bond, which makes this process extremely cost effective.
There are several different forms of resistance welding (e.g. spot and seam, projection, flash, and upset welding) which differ primarily by the types and shapes of weld electrodes that are used to apply the pressure and conduct the current. The electrodes, typically manufactured from copper based alloys due to superior conductive properties, are cooled by water flowing through cavities inside the electrode and the other conductive tooling of the resistance welding machine.
Resistance welding machines are designed and built for a wide range of automotive, aerospace and industrial applications. Through automation, the action of these machines is highly controlled and repeatable allowing manufacturers to staff production readily.
Types of Resistance welding
i: Resistance Spot Welding
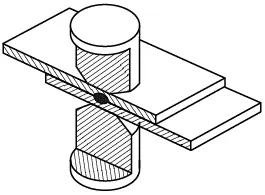
Spot welding is a process for joining metal sheets by directly applying opposing forces with electrodes with pointed tips. The form of the electrodes localized the current and the heat generation. Thus the electrode tip contact area usually define the weld nugget size.
Spot welding is the predominant joining process in automotive industry for assembling the automobile bodies and large components. It is also widely used for manufacturing of furniture and domestic equipment etc.
ii: Resistance Projection Welding
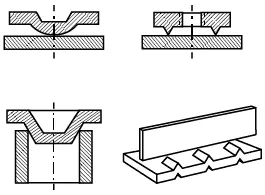
Projection welding is a process for joining metal components or sheets with embossments by directly applying opposing forces with electrodes specially designed to fit the shapes of the workpieces. The natural shape of the workpieces or specially designed projection localizes the current and heat generation. Large deformation or collapse will occur in the projection part of the workpieces implying high process/machine dynamics.
Projection welding is widely used in electrical, electronics, automotive and construction industries, and manufacturing of sensors, valves and pumps etc.
iii: Resistance Seam Welding
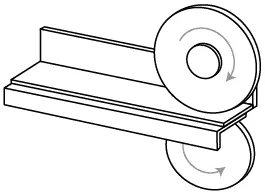
Seam welding is a resistance welding process for joining metal sheets in continuous, often leak tight, seam joints by directly applying opposing forces with electrodes consisting of rotary wheels. The peripheral shapes of the electrode wheels concentrate the current and the heat generation.
Seam welding is mostly applied in manufacturing of containers, radiators and heat exchangers etc.
Answer 4: Fusion welding is a process that uses heat to join or fuse two or more materials by heating them to melting point. The process may or may not require the use a filler material. External application of pressure is not required for fusion welding processes, except for resistance welding, where substantial contact pressure is required during welding for sound joining.
Different types of Fusion welding are:
i: Shielded Metal Arc Welding (SMAW), also known as manual metal arc welding (MMA or MMAW), flux shielded arc welding or stick welding. Suitable for welding ferrous and non-ferrous materials in all positions.
ii: Metal Inert Gas Welding (MIG) and Metal Active Gas Welding (MAG), also known as Gas Metal Arc Welding (GMAW). MIG and MAG welding are the most common arc welding processes, in which an electric arc forms between a consumable wire electrode and the workpiece leading them to melt and join. Both use a shielding gas to protect the weld from airborne contaminants, or oxidation in the case of MIG welding.
iii: Tungsten Inert Gas Welding (TIG), also known as Gas Tungsten Arc Welding (GTAW). This arc process uses a non-consumable tungsten electrode to create the arc between the electrode and the base plate. An inert shielding gas is used to protect from oxidation or other atmospheric contamination. This process can be used autogenously on thin parts, but will require the addition of a wire, rod, or consumable to be added for thicker parts.
iv: Plasma Arc Welding (PAW). This process uses an electric arc created between an electrode and the torch nozzle. The electric arc ionises the gas (usually argon) in the chamber creating what is called a 'plasma.' It is then forced through a fine bore copper nozzle that constricts the arc and directs it to the workpiece, allowing the plasma arc to be separated from the shielding gas (which is usually made from a mixture of argon and hydrogen).
Answer 5:
3-2-1 Principle
The 3-2-1 principle of location (six point location principle) is used to constrain the movement of workpiece along the three axes XX, YY, and ZZ. This is achieved by providing six locating points, 3 pins in base plate, 2 pins in vertical plane and 1 pin in a plane which is perpendicular to first two planes.
12 degrees of freedom are:
- +X direction
- -X direction
- +Y direction
- -Y direction
- +Z direction
- -Z direction
- Clockwise along X axis
- Counter-clockwise along Y axis
- Clockwise along Y axis
- Counter-clockwise along Y axis
- Clockwise along Z axis
- Counter-Clockwise along Z axis
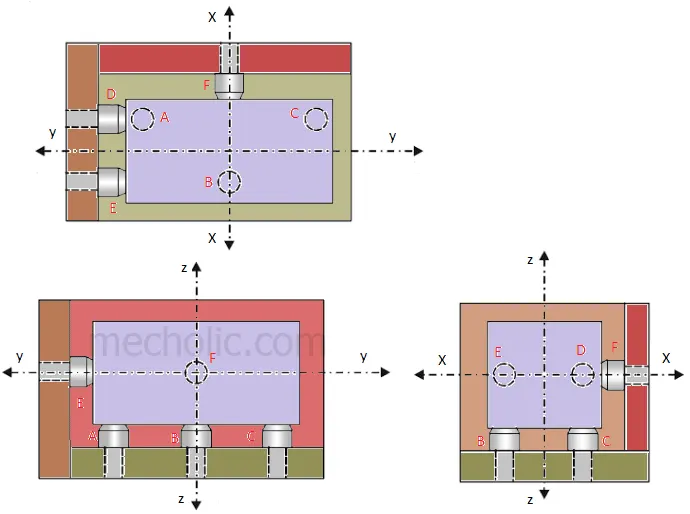
Answer 6: CO-ordinate system is the system which consist of planes, lines and points to specify or mention the position and alignment of object placed or assume in that system. In automotive BIW fixture design body co-ordinate system in also known as Car line or body line.
In fixture design,every units like clamping , locations or rest unit are specify with respect to X,Y and Z co-ordinaates. This will also help while assembly of fixture to identify its positio. Using 3 planes all parts are indentified and these planes are as below:
X=Longitudinal direction (FOL-Front O Line)
Y=Transverse direction (COL-Center O Line)
Z=Vertical direction (B-Bottom O Line)
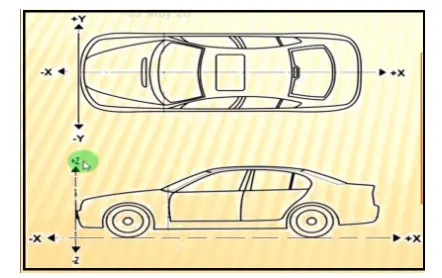
The origin of body co-ordinate system is located at front of the vehicle as shown in above figure where OX represents length of car, OY represents width of car and OZ represents height of car.
Answer 7: Body plane system are imaginary system which consist of planes (XY.YZ and ZX), lines (X,Y and Z) and points to identify automotive parts or other components. This is widely used in automotive sector for reference and its essentials are as below:
- To identify every parts in vehicle
- this system will help while designing BIW fixtures or some other things
- It helps while inspection or quality checking
- Body plane system is very useful in assembly work
- This system is consider as standard system
- While designing each and every parts or units in ficture body plane system plays important role to mentioned that parts or units co-ordinates with respect to body planes.