Week 2:- BiW Fixture Basics Challenge
WEEK 2 CHALLENGE
AIM: -
1. What is the process of project execution activity?
- Project activities are those basically are being processed or being practiced in general project of BIW begins. Project activities are task from start to end of project.
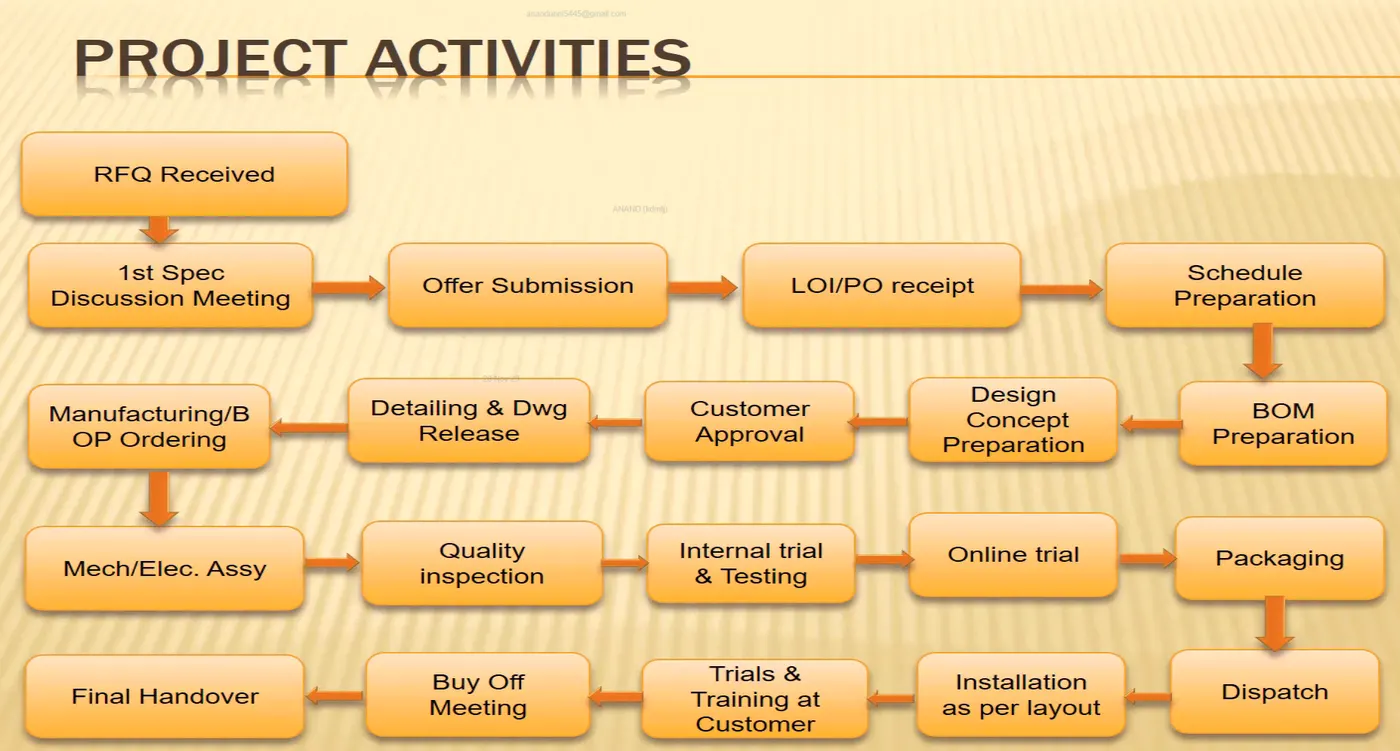
- RFQ Received - This is the first step in any BIW project and it stands for Request for Quotation. In this customer specifies his requirements,specifications etc. in form of documents or data. Also customer specifies its Technical offer, commercial offer, how the project will be executed & timeline to complete the project in it.
- 1st Spec Discussion Meeting and Offer Submission - In this the documents related technical offer, commercial offer, project execution, timeline required to complete the project are prepared. The time required to 3D design, analysis of design, drawing & detailing, manufacturing, assembly & commissioning etc. is considered. Then cost of all operation is considered. By considering these kinds of things the offer is prepared & submitted to customer. Below fig. show document that how technical offer is made.
- LOI / PO Receipt - Once we submitted offer customer will study the offer at the same time he will get offer from different supplier & vendor. He compares these technical offers & based on cost whichever suit best for his requirement. Then he will release LOI or PO with its terms & conditions as stated earlier.
- Schedule Preparation - After receiving the PO the project officially start. The timeline is fixed so there should be plan to beat the deadline & to complete the project. All the activities step by step are taken into account like po receipt, 1st meeting, design date analysis, 3D design preparation & simulation etc. the time required to finish the individual activity is calculated. By calculating all the steps the total time required is calculated. It should beat the timeline & if not then modifications is done in schedule to beat the timeline of the project. We should have some back up plan for this Because due to some reasons our tasks not complete on the fixed date or the next task is dependant on previous task.
- BOM Preparation - BOM preparation is listing down of part list which includes bought out parts, vendor parts, and consumable items with qty. of each item. Through BOM preparation material budget will be fixed. B/O parts include motor, gear box, cylinder, pneumatic & hydraulic valves etc. Also vendor parts include all machined, fabricated parts etc.
- Design Concept Preparation - The customer gives data or the specifications for the design. Based on that data design process is start which fulfills all the customer requirements.
- Customer Approval - As design concept ready then it is send to customer for its approval. It is also known as design approval process or customer approval process. In that customer will check that all his specification consider or not in specifications. Whether it is as per technical offer submitted then only he approves prepared concept. Some points will be raised by customer. These changes are updated to design team by project team. Design team again work on it some modification or changes are necessary to improve design like clamping need to be improved or this mechanism will work fine, sensor should be of this make. These changes are again updated to customer.
- Detailing & Dwg Release - In detailing all assemblies broken down into its child parts. Parts of assembly are segregated into std. as well as manufactured. For std. parts own data sheet or specification sheet prepared to purchase it from catalogue. e.g. motor power, motor current rating, torque produced, shaft rpm which suit for our application. For vendor parts all detail should be provided on dwg. Like all dimension of part with tolerance, surface finish, surface treatment, hardness, welding note all should be mention on dwg.
- Manufacturing / BOP Ordering - Manufacturing department will receive all dwg to start manufacturing of items like mylar, blade, riser, base frame. Also purchase team will place order for B/O parts like motor, gearbox, cylinder & valves. As material get ready, QC team should inspect all part received as per specification, if not otherwise it will create issue later kind of rework which will waste our time.
- Mech/Elec, Assy - Assembly station is integration of all mechanical as well as electrical assembly. Assembly team will do all assembly as per dwg. All station are build as per layout Then again qc team should be involved for checking assembly as per final dwg., all coordinate dimension should be ok as per design data.
- Quality Inspection - After the assembly again the quality is checked. In this all the dimensions, positional accuracy, Coordinates are checked by using CMM machine.
- Internal Trial & Testing - After the QC check internal trials are taken to check the fixture can do the operation or not for what it is designed. The simulation is done for this purpose at early stage. In this the fixture is checked for the clamping of the part, welding ,proper loading & unloading of the part etc. After this online trial is the process taken in which all the operations done in automated mode by using electrical connections. The process sequence is checked as per the defined way in design in automated mode.
- Online Trial - After successful of trial next step is online training. In online training has two mode manual & automated. In online trial system is run through control panel. All sensor, actuator, motor current & temperature, noise, all alarm, also safety should be tested. All process must be executed as per sequence also cycle time meet. In online training system run for certain cycle & actual production taken to ensure system run successfully.
- Packaging - After trial get successful, customer give approval to dispatch system. To dispatch whole system needs to disassemble station wise & pack properly. Delicate material should be packed properly otherwise there is chance of damage aesthetically or functionally during transportation. During packaging labeling, special handling instruction should be pasted on particular parts to convey message of taking care during handling & transportation.
- Dispatch - The materials prepared are ready for dispatch through different modes of transportstion in sealed and packed conainers, to prevent wear and tear for the finished components.
- Installation - All system is assembled & installed at customer end as per layout approved initially in Design Approval Process. All station, robots, conveyor mounted as per distance specified in layout. Robot arm should be reachable to station, pick & drop point. It shouldn’t foul with other equipment. Also some adjustment should be provided for leveling purpose at robot conveyor base, station base frame like leveling stud to align with other equipment. Layout is always specified at the time of initial design stage & it has to be approved by customer.
- Trails and Training at Customer - Once installation is done trial start at customer end. So there will be production trial, online trial. Production trial is necessary because at the time of designing fixture, it also committed no. of unit that will be manufactured from that fixture also whether it is meeting quality, bench mark or not. Also in technical offer it is committed that there will be 100 units per 8hrs shift will manufactured from that fixture with weld quality. So during production trial fixture capability will be ensured. Once this goal is achieved then there will be training to operator, staff member, engineers to let them to understand the system mechanisms.
- Buy Off Meeting - Once training is completed there is buy off meeting between customer & project team with discussion on if there other things need to be incorporated, anything missing that described in LOI/PO or offer submission. Then customer will raise point or sometimes customer wants modification that will lead to extra quotation, extra costing according work is done as per buy of meeting.
- Final Handover - Once all points raised by customer will be closed then all will go for final handover. All data, technical manual, soft hard documents will submit to customer. These are main project activity.
2. What are the types of joining processes?
Joining processes are characterized by their ability to fuse or “join” two or more components for the purpose of creating a different object, such as a ready-to-sell consumer product. Most materials can be joined — and there are typically multiple ways to join them. Two-by-fours, for instance, can be nailed or bolted together, whereas sheet metal can be welded or soldered together.
All joining processes involve joining two or more components, and most joining processes require the use of a separate tool or tools. With the help of a tool, such as a nailgun, the components are joined. Common types of joining processes used in the manufacturing industry includes Welding, Brazing, Soldering, Bonding, Nailing, Screwing, Bolting, Riveting, Clinching, Stapling, Press fitting. Some of them are explained below:
Mainly, there are 2 types of joining: - Metallurgical and Mechanical.
METALLURGICAL JOINING - includes fusion, pressure welding and brazing, soldering which uses different source of energies. They are chemical method of joining with adhesives.
- Welding = A metal joining process in which two or more parts are joined or coalesced at their contacting surfaces by suitable application of heat or/and pressure. Some times, welding is done just by applying heat alone, with no pressure applied. In some cases, both heat and pressure are applied; and in other cases only pressure is applied, without any external heat. In some welding processes a filler material is added to facilitate coalescence.
- Advantages of welding:
- Welding provides a permanent joint.
- Welded joint can be stronger than the parent materials if a proper filler metal is used that has strength properties better than that of parent base material and if defect less welding is done.
- It is the economical way to join components in terms of material usage and fabrication costs. Other methods of assembly require, for example, drilling of holes and usage of rivets or bolts which will produce a heavier structure.
- Advantages of welding:
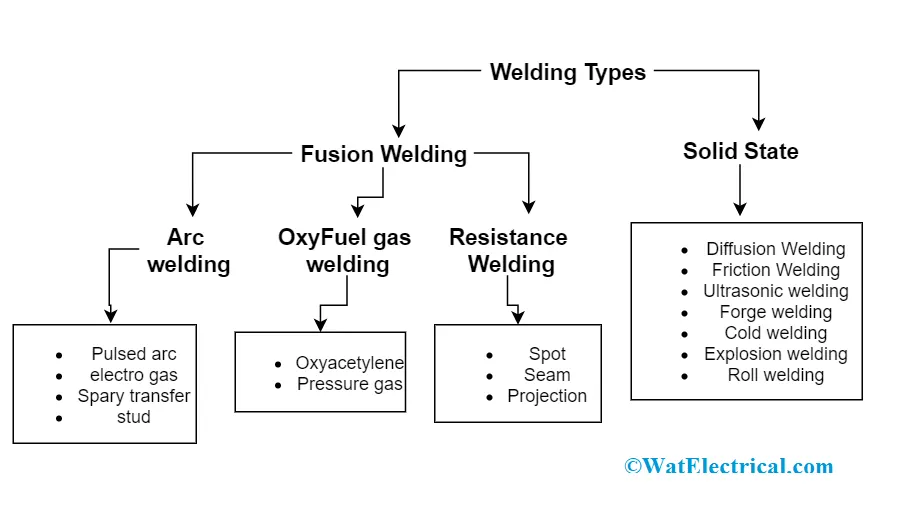
A. Fusion welding: In fusion-welding processes, heat is applied to melt the base metals. In many fusion welding processes, a filler metal is added to the molten pool during welding to facilitate the process and provide strength to the welded joint. When no filler metal is used, that fusion welding operation is referred to as autogenous weld.
Types: Arc welding, Resistance welding, Oxyfuel gas welding, electron beam welding, laser welding
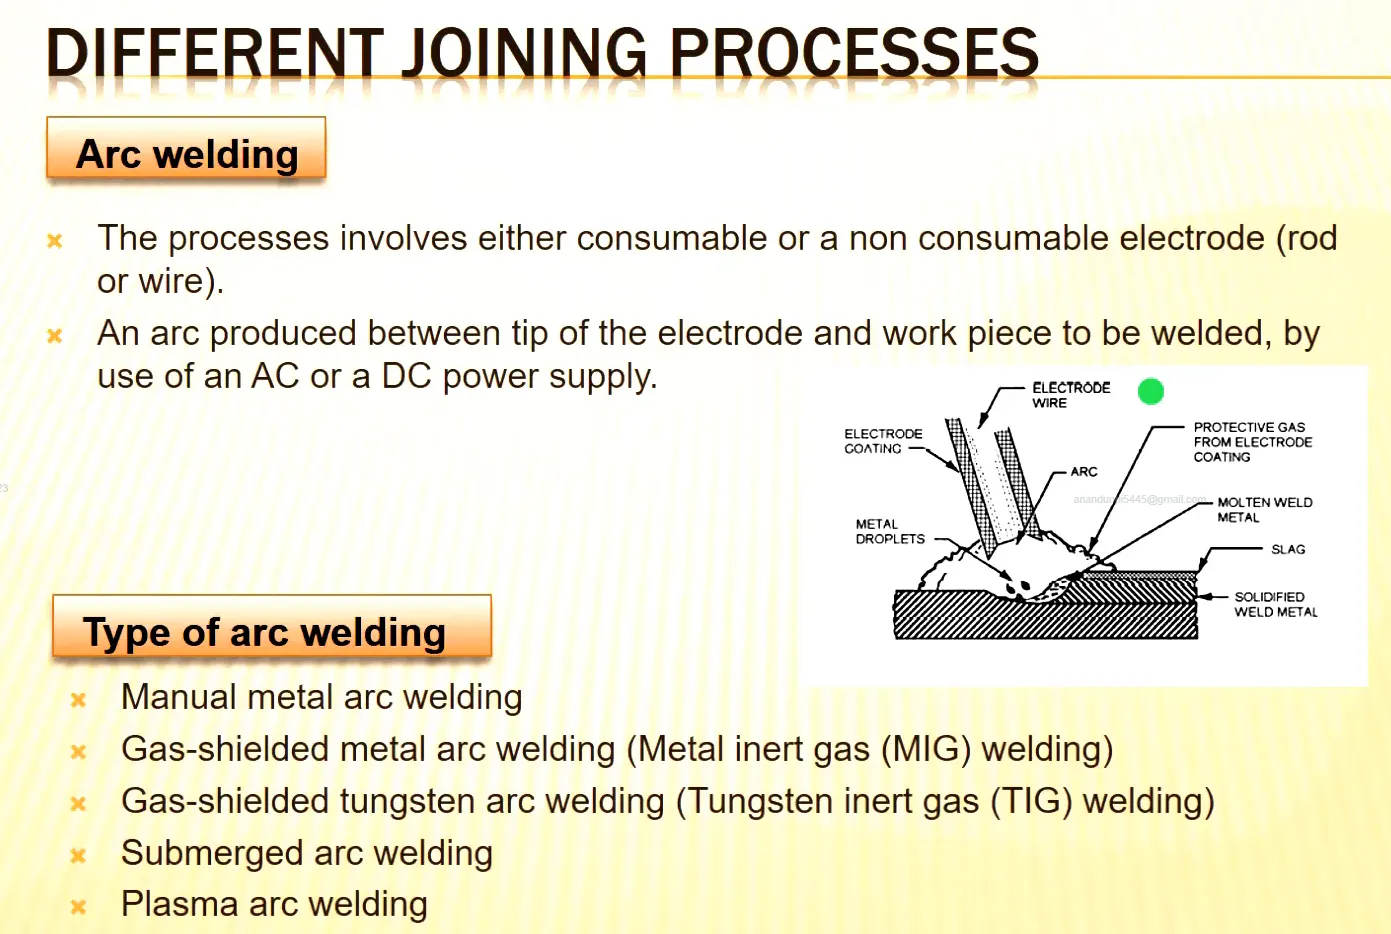
- Arc welding: In this operation, electric arc is used to produce heat energy and the base metal is heated. Sometimes, both pressure and heat are applied. The melting and joining of metals is done by the heat energy generated by the arc between the work and electrode. An electric arc is generated when the electrode contacts the work and then quickly separated to maintain the gap. A temperature of 5500°C is generated by this arc. This temperature is sufficient to melt most of the metals. The molten metal, consisting of base metal and filler, solidifies in the weld region. In order to have seam weld, the power source moves along the weld line.
- Others are: -
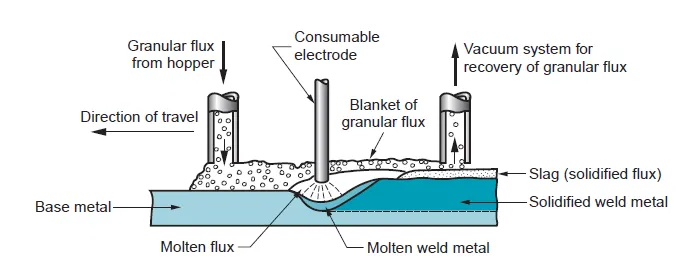
- Submerged arc welding (SAW): In this process, a continuous bare electrode wire is used. The shielding is provided by external granular flux through hopper. Granular flux is provided just before the weld arc and completely provides protection from sparks, spatter, and radiation and hence safety glasses, gloves can be avoided. Some part of flux gets melted and forms a glassy layer. This layer and unfused flux results in slow cooling rate and good weld quality. The unused flux can be reused.
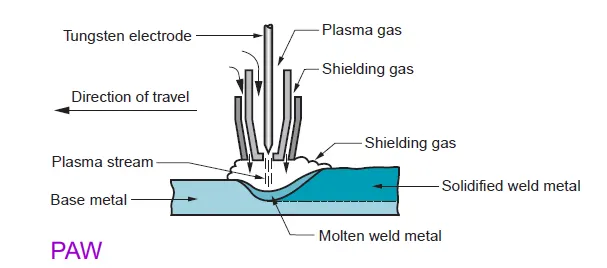
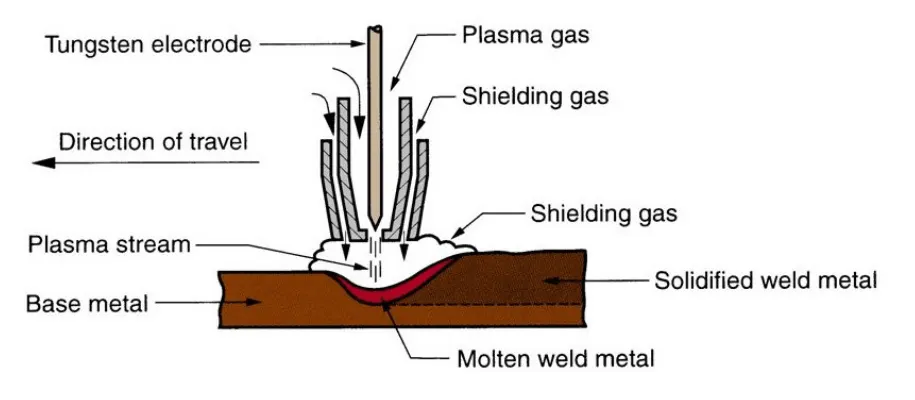
- Plasma arc welding It is a variety of gas tungsten arc welding in which a constricted plasma arc is used for welding. In PAW, a tungsten electrode is kept in a nozzle that focuses a high velocity stream of inert gas into the region of the arc to form a high velocity, intensely hot plasma arc stream. Temperatures in plasma arc welding reach 17,000°C. This is mainly due to the constriction of the arc. The input power is highly concentrated to produce a plasma jet of small diameter and very high power density. The process can be used to weld almost any material, including tungsten.
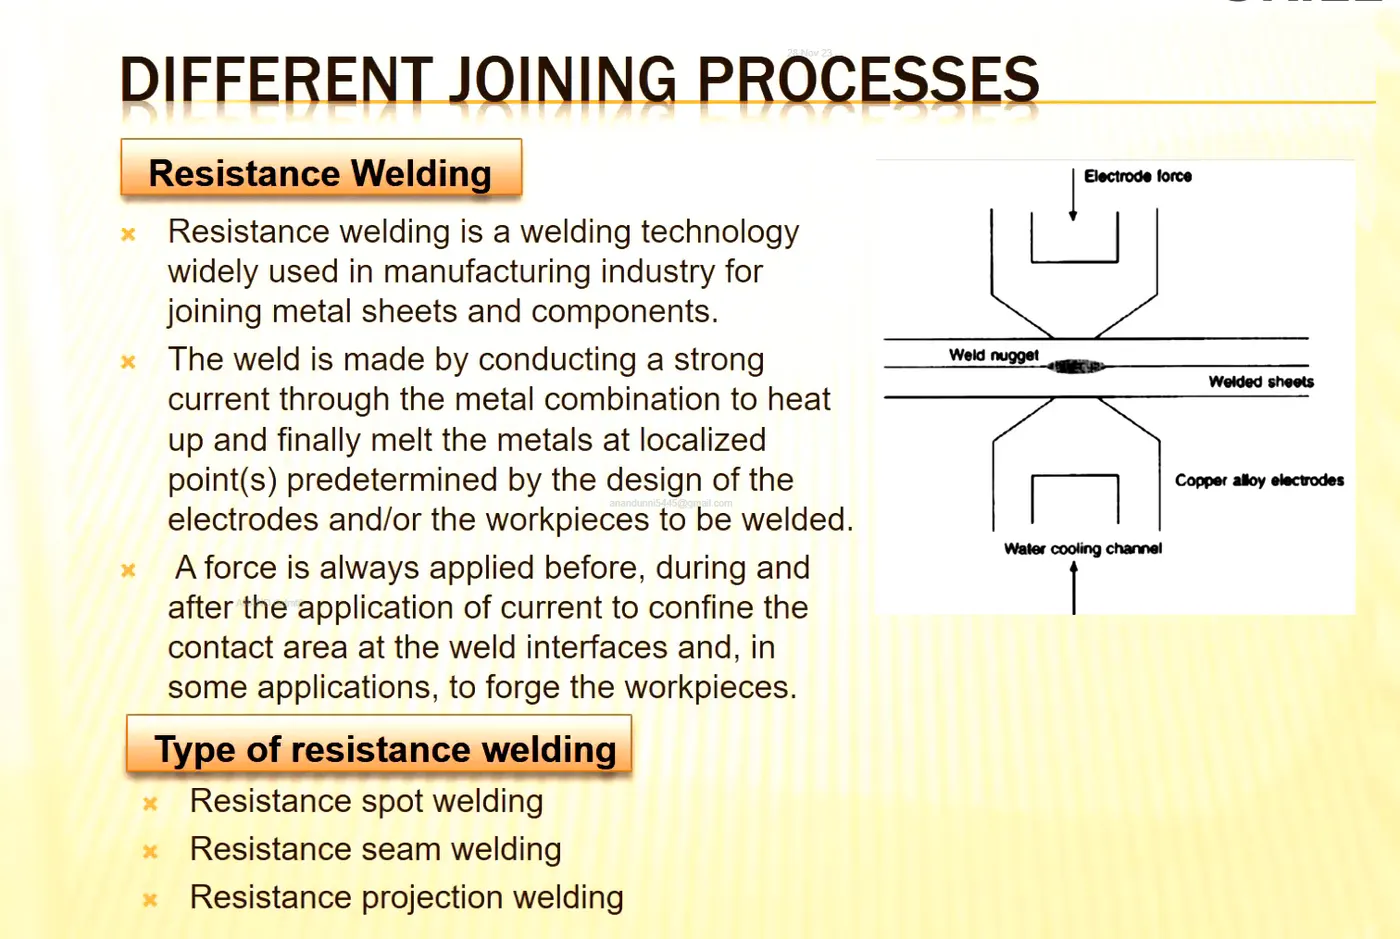
- Resistance welding: In this operation, electric resistance is generated to the flow of current that generates heat energy between two contacting surfaces that are held in pressure. Resistance welding (RW) is a fusion welding processes that uses a combined effect of heat and pressure to accomplish joining. This heat is generated by electrical resistance to current flow at the location to be welded. Weld nugget is generated by this process, uses no shielding gases, flux, or filler metal. The electrodes that conduct electrical power to the process are non-consumable.
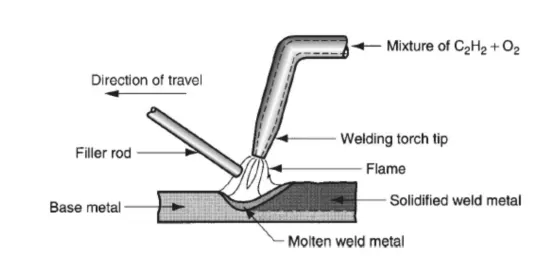
- Gas welding: Oxyfuel gas welding is a welding operation in which heat is generated by a hot flame generated mixture gas of oxygen and acetylene. The flame comes from a torch. A filler rod coated with flux is used sometimes which prevents oxidation, creating a better joint. Acetylene is a famous fuel because it is capable of generating a temperature of 3500°C.
- The chemical reaction between oxygen and acetylene happens at two stages as given below.
- C2H2 + O2 = 2CO + H2+ HEAT (First stage; inner core)
- The products of first reaction are combustible and second reaction occurs as,
- 2CO + H2 + 1.5O2 = 2CO2 + H2O + Heat (second stage; outer envelope)
- When both oxygen and acetylene are mixed in ratio of 1:1, then neutral flame is seen as shown in figure. The outer envelope delivers a temperature of 1260°C and inner core has approx. 3500°C.
- The first stage reaction is seen in the inner cone of the flame (bright white colour), while the second stage reaction is seen in the outer envelope (colorless but with tinges ranging from blue to orange). The temperature is very high at the inner core which is app. 3500°C.
- Total heat liberated during the two stages of combustion is 55×106 J/m3 of acetylene. But the heat transfer factor in OAW is 0.1 to 0.3 as the flame spreads over large region.
- The chemical reaction between oxygen and acetylene happens at two stages as given below.
B. Solid state welding processes = In solid state welding, joining of materials are performed with the help of heat and pressure or pressure alone. A metallurgical bond is created with little or no melting of the base metals. To metallurgically bond two similar or dissimilar metals, the two metals must be brought into intimate contact so that their atomic forces attract each other. The two surfaces must be cleaned and free of oils, dirt, chemical films, gases etc. to permit atomic bonding. Some of the solid state welding processes are applicable to join dissimilar metals, without concerns about relative thermal expansions, conductivities, and other problems that usually arise when dissimilar metals are melted and then solidified during fusion welding.
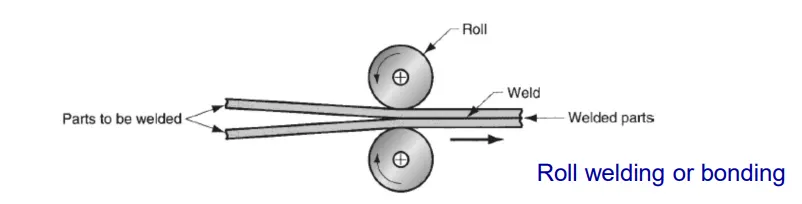
- Roll welding or bonding: Two or more sheets are kept one above the other and rolled to generate bonding between them. If done without application of external heat, then it is called cold roll bonding. With the application of external heat, it is called hot roll bonding.
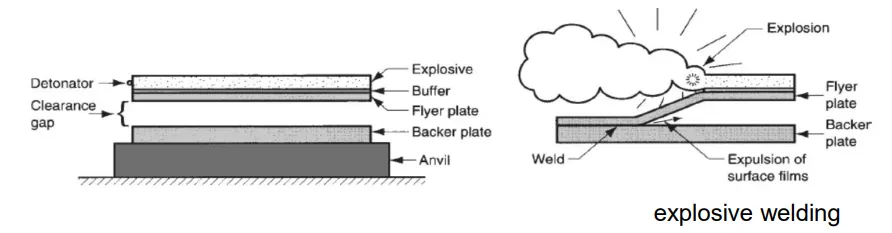
- In explosive welding, because of progressive explosion, high pressure zone propels the flyer plate to collide with the backer metal progressively at high velocity, so that an angular shape is generated as the explosion advances.
 |
 |
 |
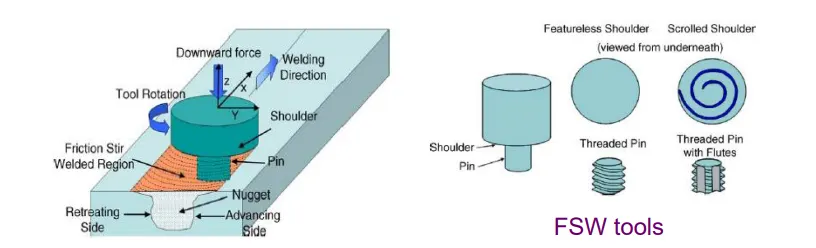 |
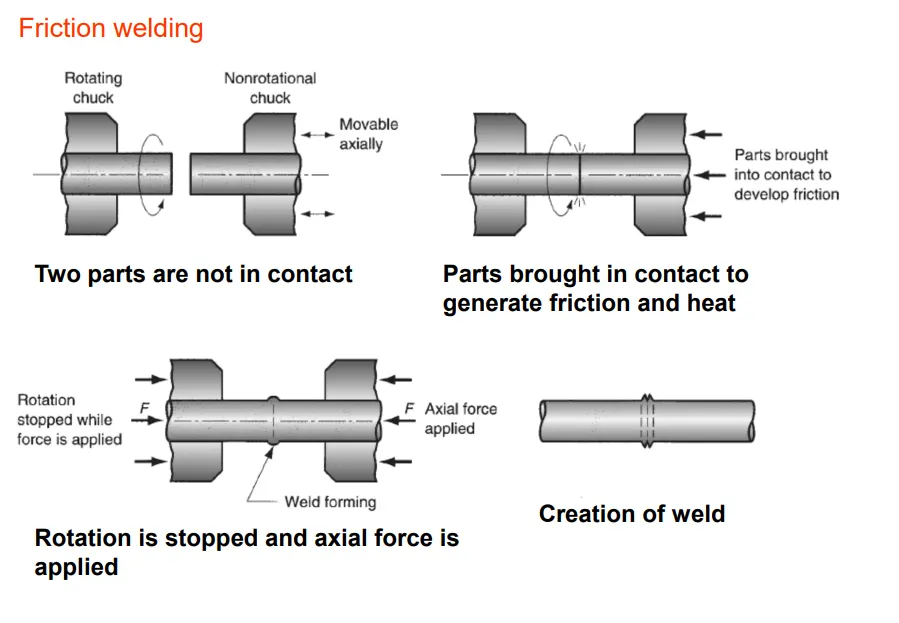
- Friction stir welding (FSW) - A non-consumable rotating tool with a specially designed pin and shoulder is inserted into the abutting edges of sheets or plates to be joined and traversed along the line of joint. The heating is accomplished by friction between the tool and the workpiece and plastic deformation of workpiece. The localized heating softens the material around the pin. The combination of tool rotation and translation leads to movement of material from the front of the pin to the back of the pin. The tool serves two primary functions:
- heating of workpiece, and
- movement of material to produce the joint.
C. Brazing - It is a joining process in which a filler metal is melted and distributed by capillary action between the faying (contact) surfaces of the metal parts being joined. Base material does not melt in brazing, only the filler melts. In brazing, the filler metal has a melting temperature (liquidus) above 450°C, but below the melting point (solidus) of base metals to be joined.
- Advantages of brazing
- Brazing can be used to join a large variety of dissimilar metals.
- Pieces of different thickness can be easily joined by brazing
- Thin-walled tubes & light gauge sheet metal assemblies not joinable by welding can be joined by brazing.
- Complex & multi-component assemblies can be economically fabricated with the help of brazing.
- Inaccessible joint areas which could not be welded by gas metal or gas tungsten arc spot or seam welding can be formed by brazing.
D. Soldering - Soldering is similar to brazing and can be defined as a joining process in which a filler metal with melting point (liquidus) not exceeding 450°C is melted and distributed by capillary action between the faying surfaces of the metal parts being joined. As in brazing, no melting of the base metals occurs, but the filler metal wets and combines with the base metal to form a metallurgical bond. Filler metal, called Solder, is added to the joint, which distributes itself between the closely fitting parts. SOLDER: Alloys of Tin and Lead. Tin is chemically active at soldering temperatures and promotes the wetting action required for successful joining.
E. Adhesive Bonding - A process for joining parts using bonding chemicals or materials known as adhesives. It is employed to join polymers and polymer-matrix composites, as well as polymers to metals, metals to metals, and ceramics to metals. Adhesive-bonded joints can withstand shear, tensile, and compressive stresses, but they do not exhibit good resistance against peeling.
- To overcome the weakness of adhesive bonding against peeling, joints mated together by adhesives must have a good design, i.e., the adhesion area is maximized and mechanical interlocking is employed.High adhesive bond strength is achieved if chemical bonds are formed between the adhesive and the base material, or adherent.
- However, compared to welding, brazing, and soldering, it is not easy to achieve primary bonding (ionic, covalent, and metallic) in adhesive bonds because of the relatively larger interfacial gaps between the adhesive and the adherent.
- Secondary bonds, which do not involve electron transfer or electron sharing but instead rely on coulombic forces of attraction, is therefore more likely to form in adhesive bonding.
- To maximize adhesive bonding strength, surfaces to be joined by adhesives must be cleaned thoroughly. This, in essence, minimizes the interfacial gap between the adhesive and the adherent. Making the surfaces 'rough' also improves adhesive bond strength because of the mechanical interlocking that the 'roughness' provides.
F. Diffusion Bonding - A solid-state joining process wherein the joined parts undergo no more than a few percent macroscopic deformation. It can be accomplished at temperatures higher than half the absolute melting point of the base material. Diffusion bonding generally occurs in two stages:
1) deformation processes that result in the surfaces to be joined coming into intimate contact; and
2) formation of bonds by diffusion-controlled mechanisms such as grain boundary diffusion and power law creep.
Diffusion bonding is capable of joining a vast array of combinations and sizes of metal and ceramic parts.
MECHANICAL JOINING
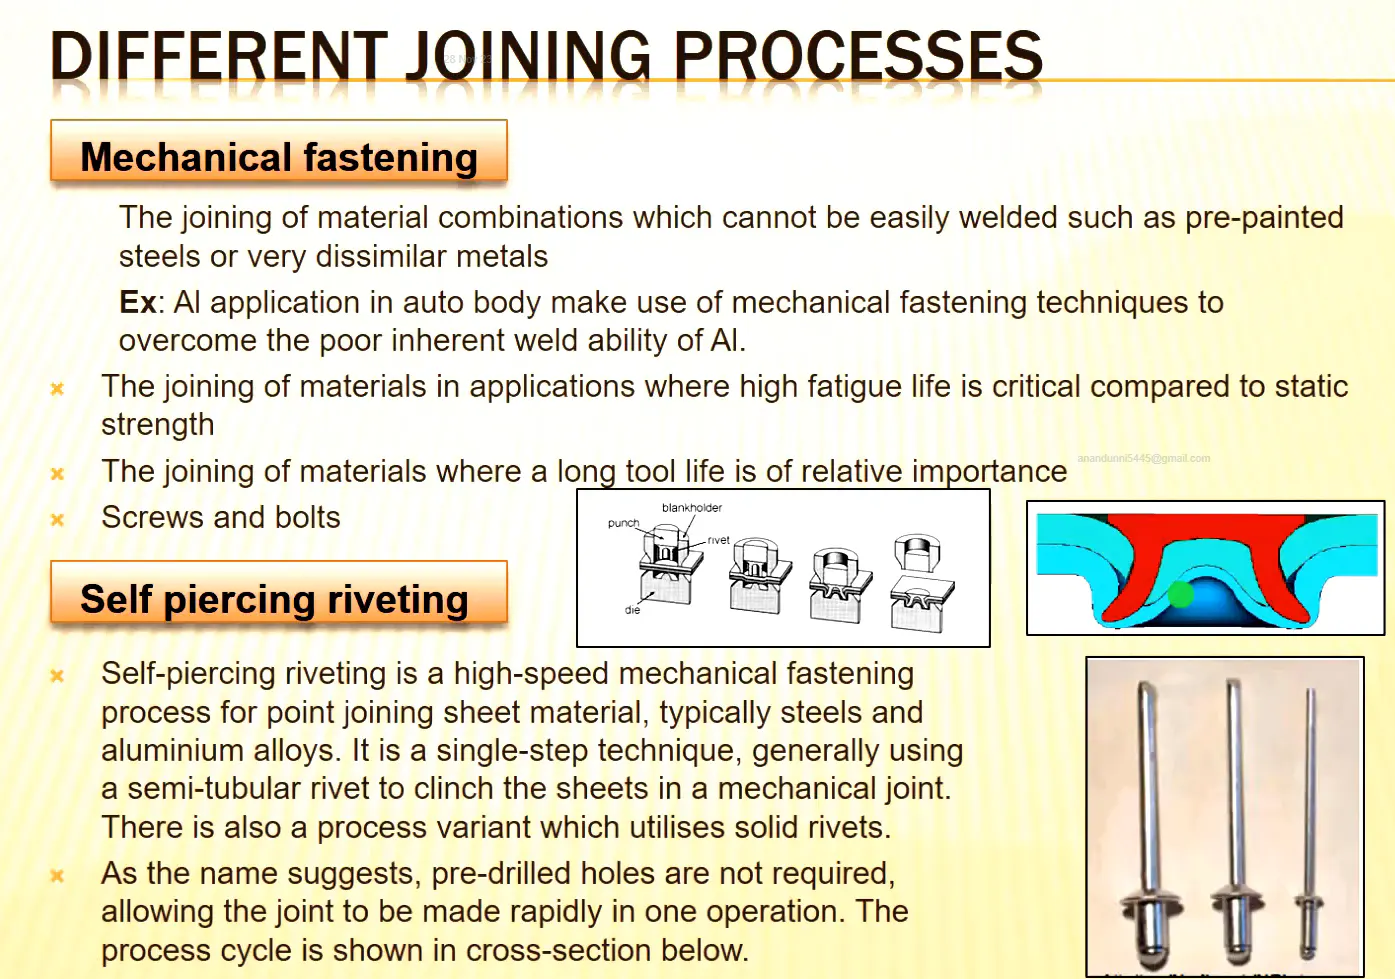
- Mechanical Joining is a process for joining parts through mechanical methods, which often involve threaded holes. Joining parts using screws or nuts and bolts are common examples of mechanical joining. The threaded holes employed for mechanical joining are vulnerable to fractures. In ductile materials, the fracture can come from fatigue, while in brittle materials, the fracture can simply result from mechanical overloading.
- Thus, mechanical joints must be designed with fatigue failure and brittle fracture in mind. Another issue to be considered when designing mechanical joints is galvanic corrosion, which is a type of corrision that affects different types of metals that are in contact with each other.
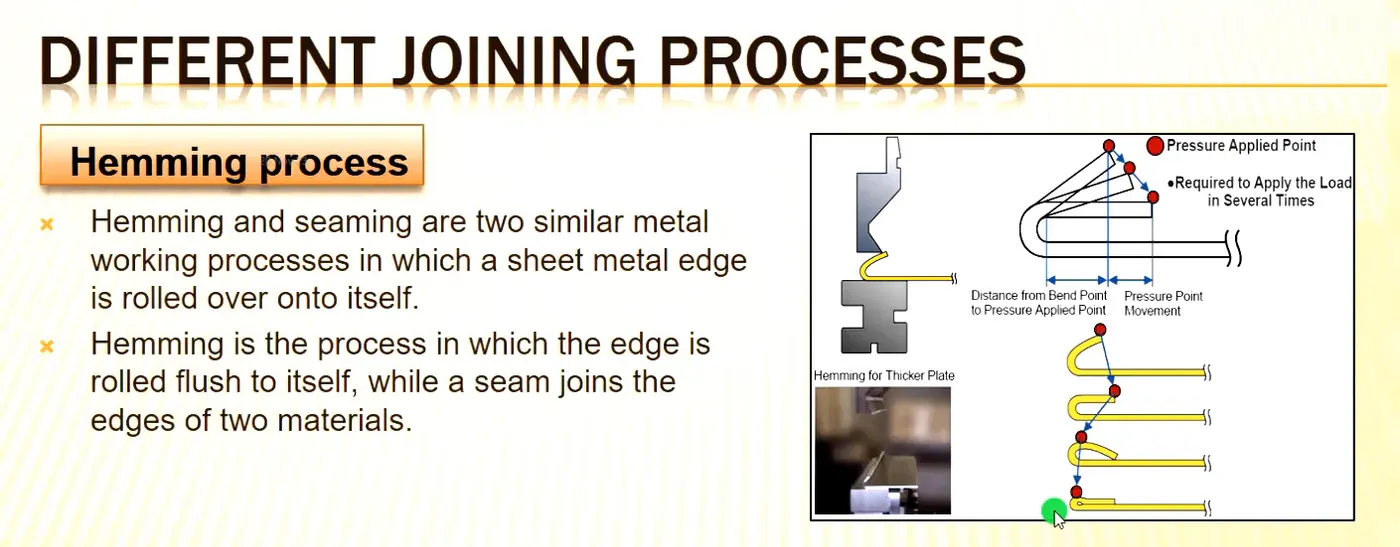
3. What is Resistance Welding & its application in the automotive sector?
- Resistance welding is technology widely used in manufacturing industry for joining sheet metal & component.
- The weld is made by conducting a strong current through metal combination to heat up & finally melts metal at localized points predetermined by the design of electrodes and or the work piece to be welded.
- A force is always applied before, during & after application of current to confine the contact area at weld interface & in some workpiece to forge the workpiece.
Types of resistance welding:
- Resistance spot welding
- Resistance seam welding
- Resistance projection welding.
- Resistance spot welding-
Resistance spot welding widely used in BIW joining processes. The process is used for joining sheet materials & uses shaped copper chromium or zirconium alloy electrode to apply pressure & convey electrical current through the workpiece. Heat is developed mainly at interface between two sheet, eventually causing material being welded to melt, forming a molten pool & weld nugget. The molten pool is contained by the pressure applied by electrode tip & surrounding solid metal. When circuit is completed current will flow from that panel or sheet metal which will generate amount of heat that is sufficient enough to melt that will be melted & get welded together. The molten pool should not move outside of that zone to ensure that proper pressure is applied through electrode tip & surrounding sheet metal. Forcing a large current through the spot will melt the metal and form the weld. The attractive feature of spot welding is that much energy can be delivered to the spot in a very short time (approximately 10–100 milliseconds). That permits the welding to occur without excessive heating of the remainder of the sheet. Strength & durability largely depends on quality of RSW. Below figure illustrate principle of resistance welding.
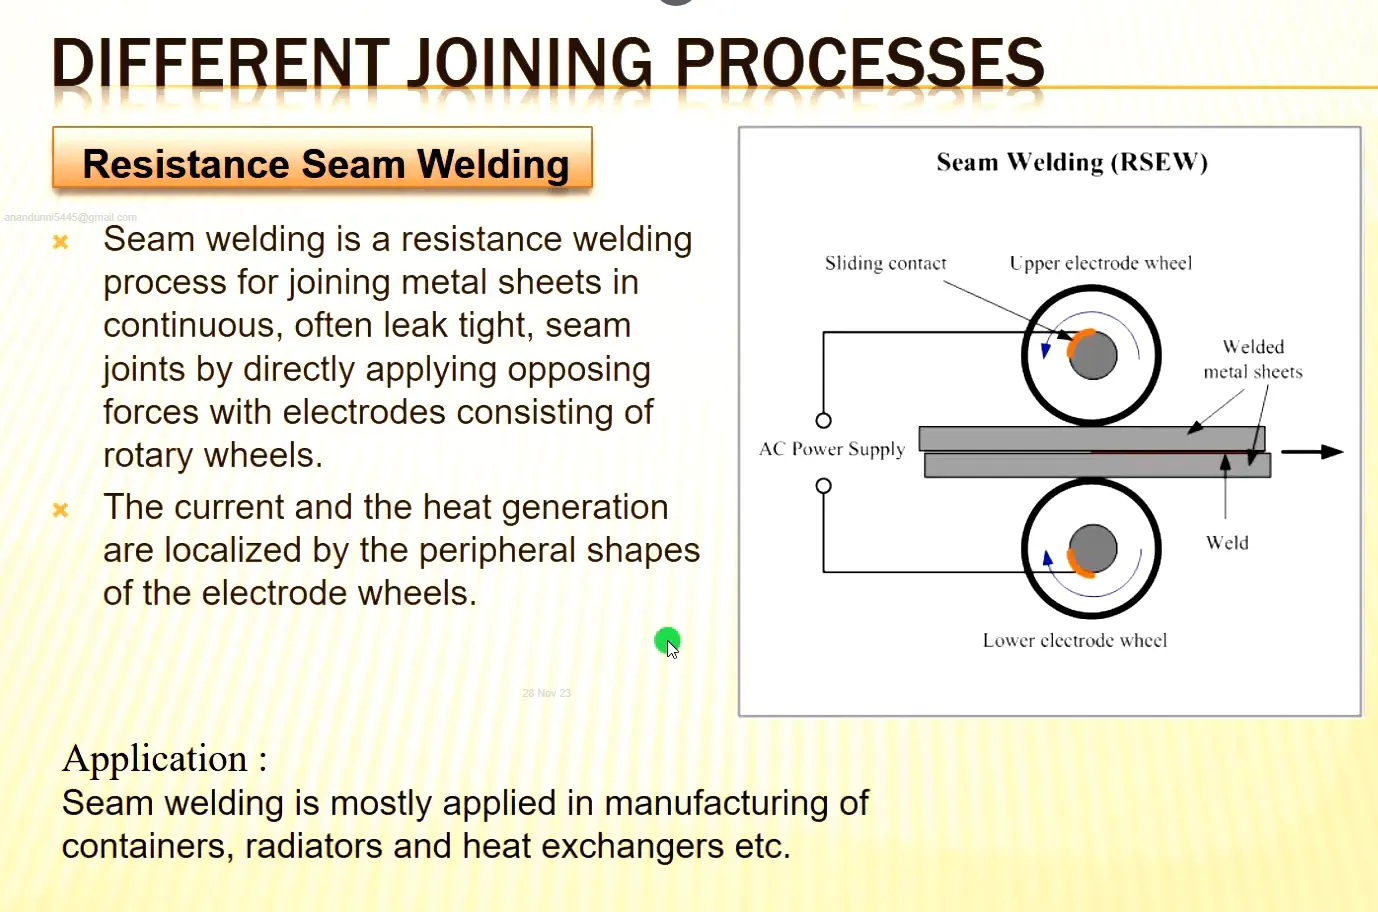
- Resistance seam welding:
Resistance seam welding is welding process for joining metal sheets in continuous, often leak tight, and seam joints by directly applying opposing forces with electrode consisting of rotary wheel. It differs from flash welding in that flash welding typically welds the entire joint at once and seam welding forms the weld progressively, starting at one end. The current & the heat generation are localized by peripheral shapes of electrode wheel Seam welding is mostly applied in manufacturing of containers radiators & heat exchangers etc. Resistance seam welding is used where leakage proof continuous welding required. Like spot welding, seam welding relies on two electrodes, usually made from copper, to apply pressure and current. The electrodes are often disc shaped and rotate as the material passes between them. This allows the electrodes to stay in constant contact with the material to make long continuous welds. The electrodes may also move or assist the movement of the material. Seam welding produces an extremely durable weld because the joint is forged due to the heat and pressure applied. A properly welded joint formed by resistance welding can easily be stronger than the material from which it is formed. A common use of seam welding is during the manufacture of round or rectangular steel tubing. Seam welding has been used to manufacture steel beverage cans but is no longer used for this as modern beverage cans are seamless aluminum. In automobile industries, this welding process is used to produce leak proof fuel tanks.
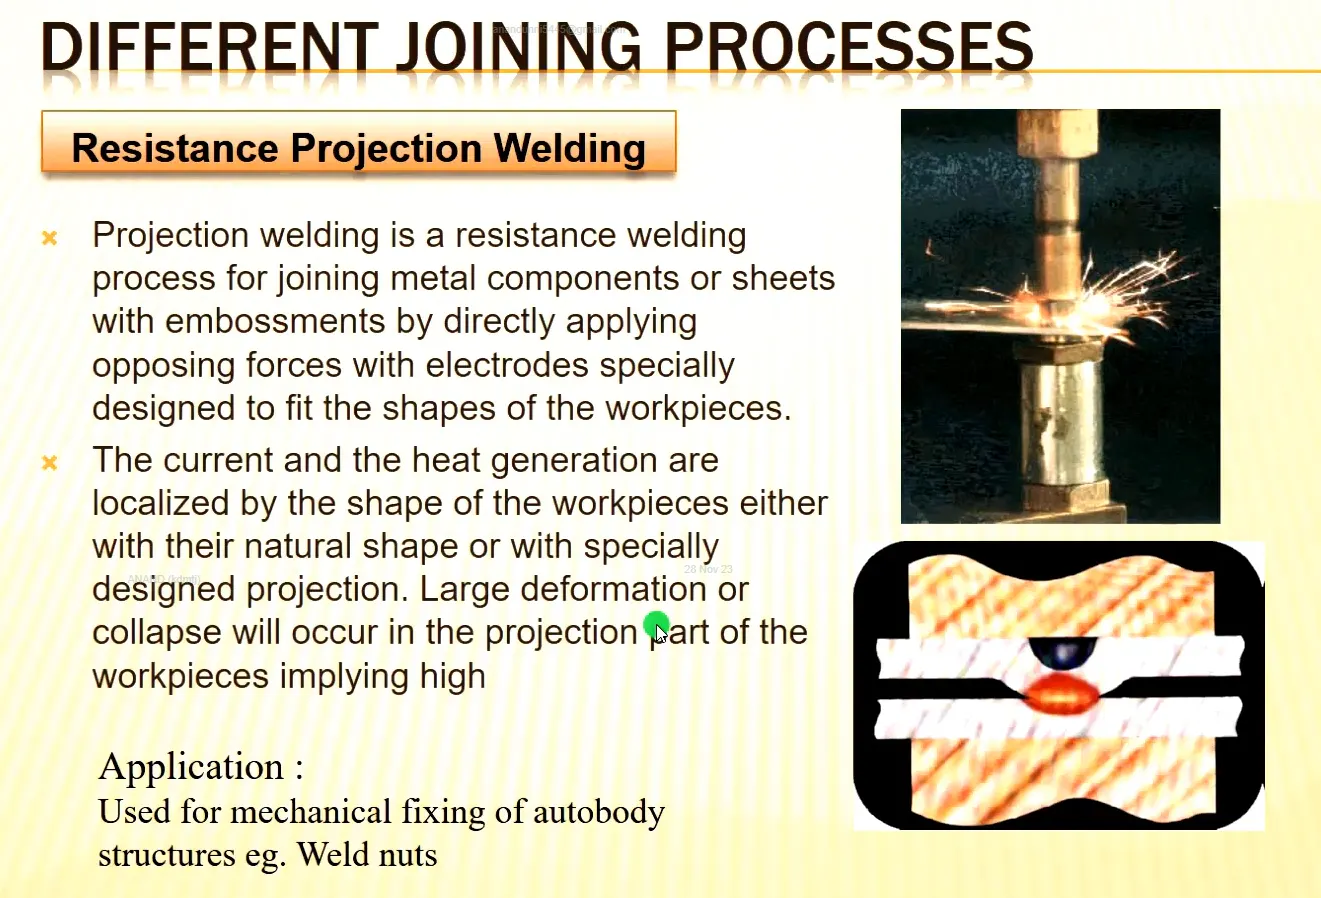
- Resistance projection welding:
Projection welding is process for joining metal components or sheets with embossment by directly applying opposing forces with electrode specially designed to fit the shape of workpieces. The current & heat generation are localized by shape of workpieces either with their natural shape or with specially designed projection. Large deformation or collapse will occur in projection part of workpiece. This process has the benefit of forcing the welds to occur in very specific and tiny locations, and minimizing the dissipation of heat to the rest of the metal sheets. It used for mechanical fixing of auto body structure e.g. to weld nut. In BIW body there will be many welded nut, stud, bolt that need to be welded on sheet. It will use further stages for fastening process. So to weld these things we use process like resistance welding. Concept & mechanism is same to use two electrodes. The current will flow, pressure will be applied metal will melt & get welded together. Spot welding will have rounded tip at end of electrode. In projection welding tip will be same as per part as per profile.
4. What is fusion welding & types of fusion welding with its application in the automotive sector?
Fusion welding is a process that uses heat to join or fuse two or more materials by heating them to melting point. The process may or may not require the use a filler material. External application of pressure is not required for fusion welding processes, except for resistance welding, where substantial contact pressure is required during welding for sound joining. Fusion welding processes can be grouped according to the source of the heat, for example, electric arc, gas, electrical resistance and high energy.
Shielded Metal Arc Welding (SMAW)
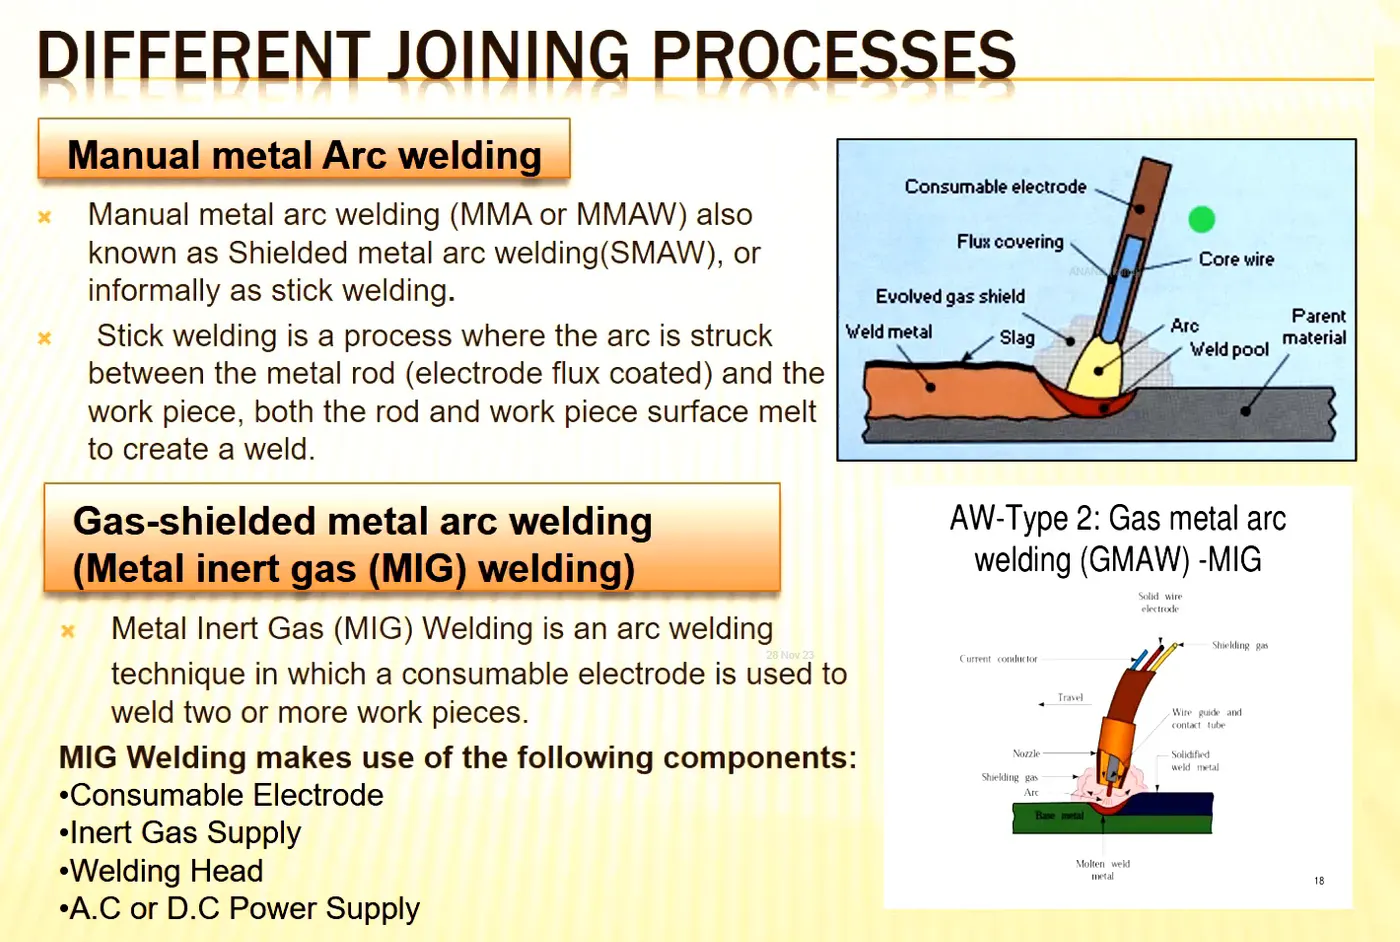
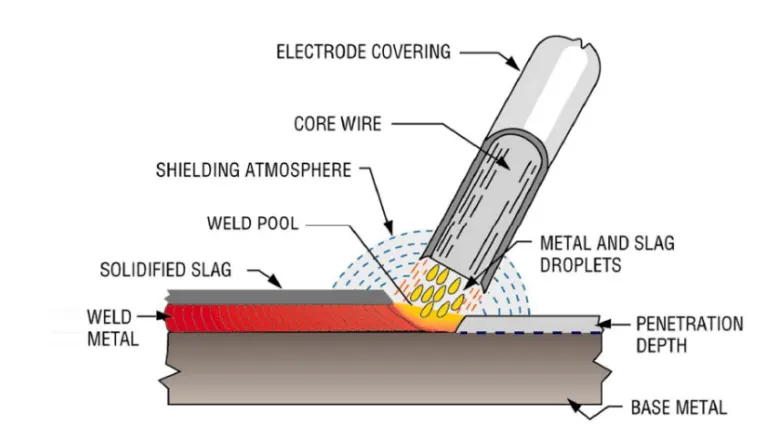
- also known as manual metal arc welding (MMA or MMAW), flux shielded arc welding or stick welding.is a manual arc welding process that uses a consumable electrode covered with a flux to lay the weld.
- An electric current, in the form of either AC or DC from a welding power supply, is used to form an electric arc between the electrode and the metal to be joined. The workpiece and the electrode melts forming a pool of molten metal that cools to form a joint. As the weld is laid, the flux coating of the electrode disintegrates, giving off vapours that serve as a shielding gas and providing a layer of slag, both of which protect the weld area from atmospheric contamination.
- Because of the versatility of the process and the simplicity of its equipment and operation, shielded metal arc welding is one of the world's first and most popular welding processes. It dominates other welding processes in the maintenance and repair industry, and though flux cored arc welding is growing in popularity, SMAW continues to be used extensively in the construction of heavy steel structures and in industrial fabrication. The process is used primarily to weld steels (including stainless steel).
Metal Inert Gas Welding (MIG)/ Metal Active Gas Welding (MAG)
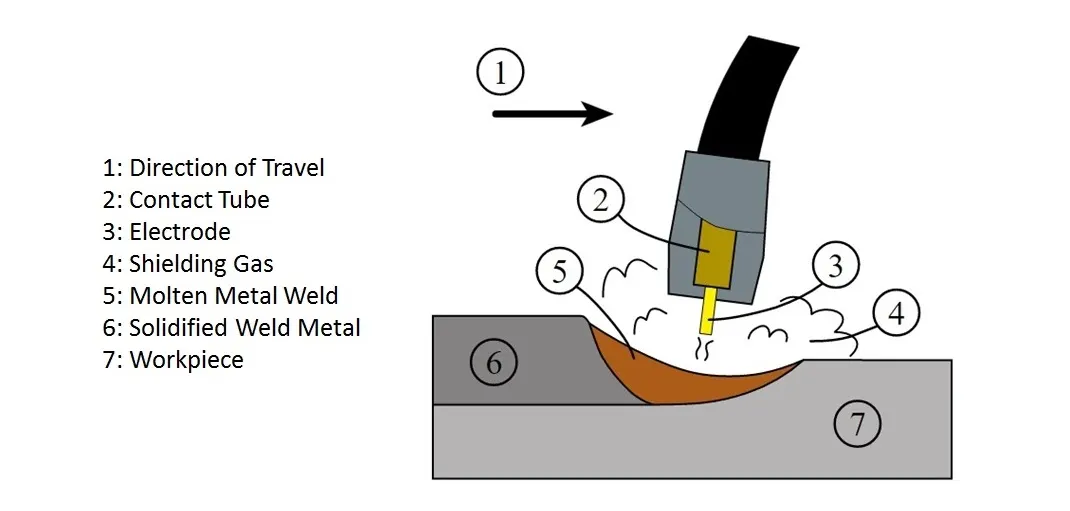
- Also known as Gas Metal Arc Welding (GMAW). MIG and MAG welding are the most common arc welding processes, in which an electric arc forms between a consumable wire electrode and the workpiece leading them to melt and join. Both use a shielding gas to protect the weld from airborne contaminants, or oxidation in the case of MIG welding.
- The process can be semi-automatic or automatic. A constant voltage, Direct current power source is most commonly used with GMAW, but constant current systems, as well as AC, can be used. There are four primary methods of metal transfer in GMAW, called globular, short-circuiting, spray, and pulsed-spray, each of which has distinct properties and corresponding advantages and limitations.
Tungsten Inert Gas Welding (TIG)
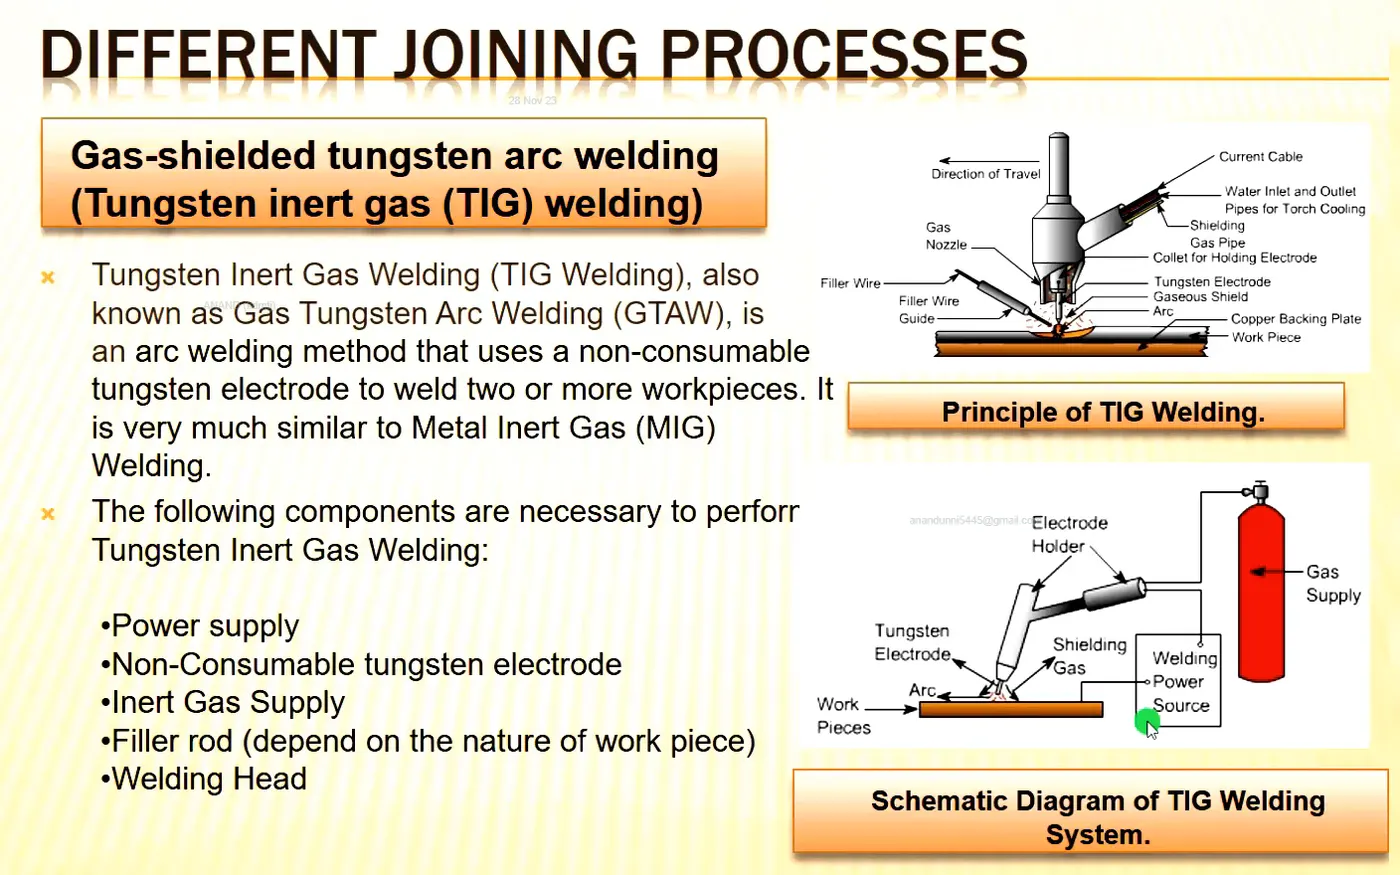
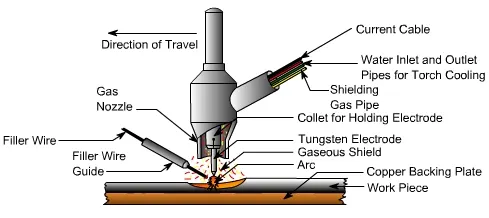
- Also known as Gas Tungsten Arc Welding (GTAW). This arc process uses a non-consumable tungsten electrode to create the arc between the electrode and the base plate. An inert shielding gas is used to protect from oxidation or other atmospheric contamination.
- This process can be used autogenously on thin parts, but will require the addition of a wire, rod, or consumable to be added for thicker parts. A Constant current welding power supply produces electrical energy, which is conducted across the arc through a column of highly ionized gas and metal vapours known as a Plasma.
- GTAW is most commonly used to weld thin sections of stainless steel and non-ferrous metals such as aluminium.
Plasma arc welding: This process uses an electric arc created between an electrode and the torch nozzle. The electric arc ionises the gas (usually argon) in the chamber creating what is called a 'plasma.' It is then forced through a fine bore copper nozzle that constricts the arc and directs it to the workpiece, allowing the plasma arc to be separated from the shielding gas (which is usually made from a mixture of argon and hydrogen).
Submerged Arc Welding:
The Submerged arc welding (SAW) can be extensively utilized within an automatic welding method. In this kind of welding process, an electrode is completely submerged by the granular coating of flux, and this flux can be an electric conductor which will not oppose the electric supply. The solid coating of flux stops the melted metal to ultra-violate radiation and atmosphere.
Automotive application of arc welding technology:
- Arc welding is used to weld the chassis parts in automotive industry.
- Arc welding is used to weld body parts in automotive industry. Low heat input welding of thin steel sheets prevention of burn through due to excessive heat input is important in the welding of car body parts of thin sheets. For this reason thin welding wire with a diameter of 0.9 mm, which enable welding at low currents & low heat input welding power source.
- TIG welding is used to join thin stainless steel parts & various piping parts in automobile industry. TIG welding can work on both AC and DC power sources. One of the greatest strengths of TIG welding is that it can be used for welding non-ferrous metals like aluminum, copper, magnesium, copper, nickel, titanium, etc.
- Rebuilding: MIG welding is used for repairing work in automobile industry. To repair especially to dismantle & reassemble with new parts. Example: to rebuild an old car. When it comes to fixing broken parts in the field, there are three steps to master: cutting & removal of the failed component, preparation of the new joint/ part, welding & cleanup. Worn parts can be repaired using MIG welding in variety of coatings (stainless steel, bronze, nickel, aluminum or hard surfacing) & in a range of hardness, for a fraction of the cost of purchasing a new part.
5. What is the 3-2-1 principle?
- 3-2-1 principle is used for the design of the fixtures
- For a fixture designer, the major portion of design time is spent deciding how to locate the workpiece in the fixture. You know that any free body has a total of twelve degrees of freedom as below:
- 6 translational DOF
- +X
- -X
- +Y
- -Y
- +Z
- -Z
- 6 rotational DOF
- Clockwise around X-axis (CROT-X)
- Anticlockwise around X-axis (ACROT-X)
- Clockwise around Y-axis (CROT-Y)
- Anticlockwise around Y-axis (ACROT-Y)
- Clockwise around Z-axis (CROT-Z)
- Anticlockwise around Z-axis (ACROT-Z)
- 6 translational DOF
- For a fixture designer, the major portion of design time is spent deciding how to locate the workpiece in the fixture. You know that any free body has a total of twelve degrees of freedom as below:
- The concept of 3-2-1 principle is important to understanding the basics of GD&T and datums. A brief explanation on its definition, every component/part has 6 degrees of freedom in space.
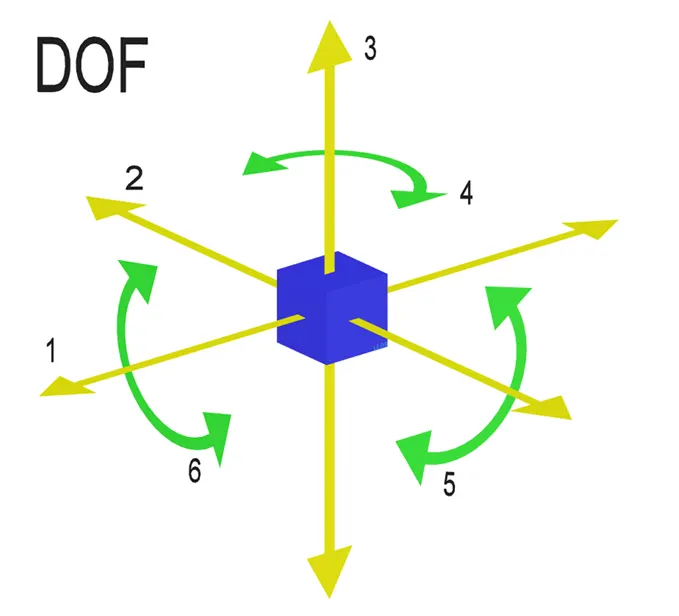
- If the part must be constrained in all degrees of freedom considering it has a reference system of three mutually perpendicular planes formed by axes x,y,z
- At a minimum
- It needs 3 points of contact on the primary plane.
- 2 points of contact on the secondary plane
- 1 point of contact of the tertiary plane
A fundamental concern in metalworking is locating the part to be machined, punched, bent, or stamped relative to the work platform (fixture). For example, a CNC machine tool starts its process at a specific point relative to the fixture and proceeds from there. Hence, the accuracy with which a part is machined is quite dependent on the accuracy with which it is positioned in the fixture.
- Accurate locating of not just one part, but each and every part that is loaded into the fixture is crucial. Any variation in part location on the fixture adds to the dimensional tolerance that must be assigned to the finished parts.
- Additionally, the method of supporting and securing the part in the fixture affects not only dimensional tolerances, but surface finishes as well. This is true because improper supporting or clamping can temporarily or permanently deform the part.
- Techniques for supporting and clamping must be considered together with the method of locating in order to assure repeatability from part-to-part.
- Locating of a part to be machined is a three-step process:
- Supporting
- The part is supported from "below" with reference to the Z axis. (Introduction of the first reference plane.)
- Gravity positions the part against the support locator.
- Provide adjustable auxiliary support points as needed to prevent deflection.
- Vertical location with respect to the fixture is now established
- The part is positioned horizontally, in the X-Y plane. (Introduction of the second and third reference planes.)
- Holding
- The part is clamped against fixed locators. Therefore, a known and unvarying position of the part is maintained with respect to the X, Y, and Z axes.
- One strap clamp or clamp arm will restrict the workpiece in three dimensions due to friction between the workpiece and clamp. However, friction alone may not be enough to prevent the workpiece from moving during machining.
- Cutting forces will not move a properly supported and clamped part.
- Locating
- The part is positioned horizontally, in the X-Y plane. (Introduction of the second and third reference planes).
Lets explain with the help of an example: - Consider the blue block
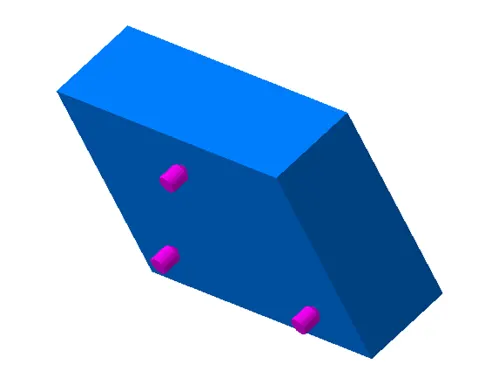
- There are three pink pins which support the block .
- The three pins constrain 3 degrees of freedom – 2 rotational degrees of freedom and 1 translation degree of freedom
- Then two green pins are brought into contact – this constrains additional 2 degrees of freedom
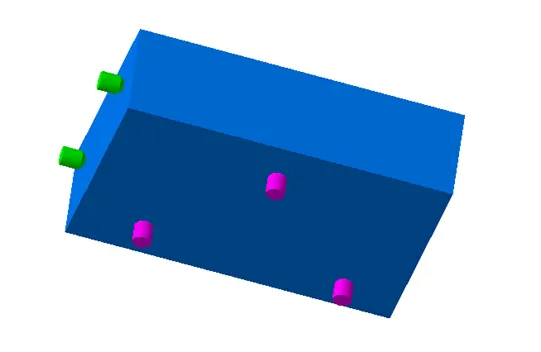
- Finally one red pin is brought into contact with the perpendicular face to both.
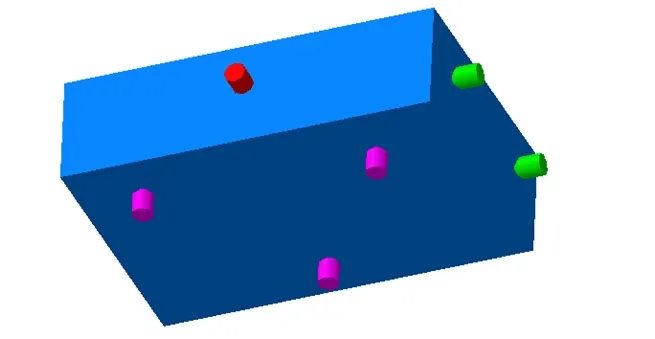
- This constrains all degrees of freedom.
- 3-2-1 principle is a key principle in fixturing of parts to constrain all degrees of freedom .
- Depending on the weight and type of surface the contact of the pins may increase.
- Each pin indicates a point
- The first three points are lying on primary plane
- The second two points are lying on secondary plane
- The third point is lying on the tertiary plane
In summary, the 3-2-1 principle of fixture design states that three locators are used to accurately position the workpiece on the primary datum face, two clamps are used to securely hold the workpiece in place, and the workpiece is restricted to one degree of freedom, usually rotation around a single axis. This principle ensures that the workpiece remains stable and properly aligned during machining or assembly operations.
6. Define Body coordinate system?
- The body coordinate system has been widely used in the automotive industry for drawing of body parts, product & process design. A coordinate system is a reference system consisting of a set of points, lines & surfaces, used to define the positions of points in space in either two or three dimensions. In general BCS is also called as car line & body line.
- Car lines are the (grid lines) shown on the fixture, which virtually represent the same location in BIW. All the car line on fixture displays the coordinate at corner for reference. With these lines one can easily relate the location in BIW.
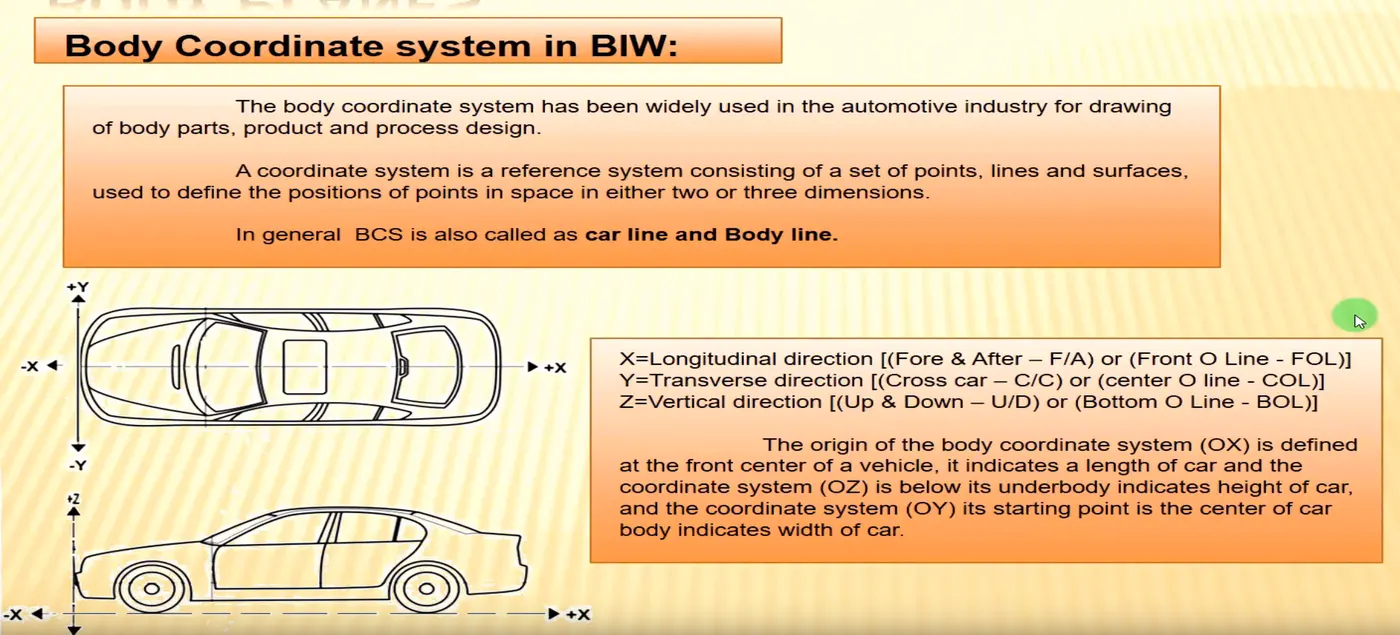
- Sometimes single coordinate hole is given in fixture that also represents the car line coordinates, from that reference point fixture is made & can be inspected. Body coordinate are mentioned near hole. Below figure show car line on fixture.
- Automotive sheet metal components are designed in CAD (Computer aided Design) software e.g. CATIAv4-v5, UG, ProE, Ideas, in any cad tool, there is a default axis system X, Y, Z.
- Lets us consider if every designer starts the design of the BIW Door Assembly part a default axis system, then it will be difficult to assembly or position the part with respect to each other .Due to avoid this issue, BIW car panels are designed with reference to car axis means at their Original position of the final car built.
- Reference axis system of the software is used for the design of the various features of the parts (e.g. hole, fillet, threads,) To correlate the position of all the automotive components during the final assembly the axis system of the vehicle is used. Most of the time vehicle axis system and software axis system is the same. e.g. In most of European OEM, The X-axis represents the length of the vehicle Y-axis represents the width of the vehicle Z-axis presents the height of the vehicle. Y-axis is considered to be located at the front axle. All BIW welding fixtures are designed with reference to the car line.
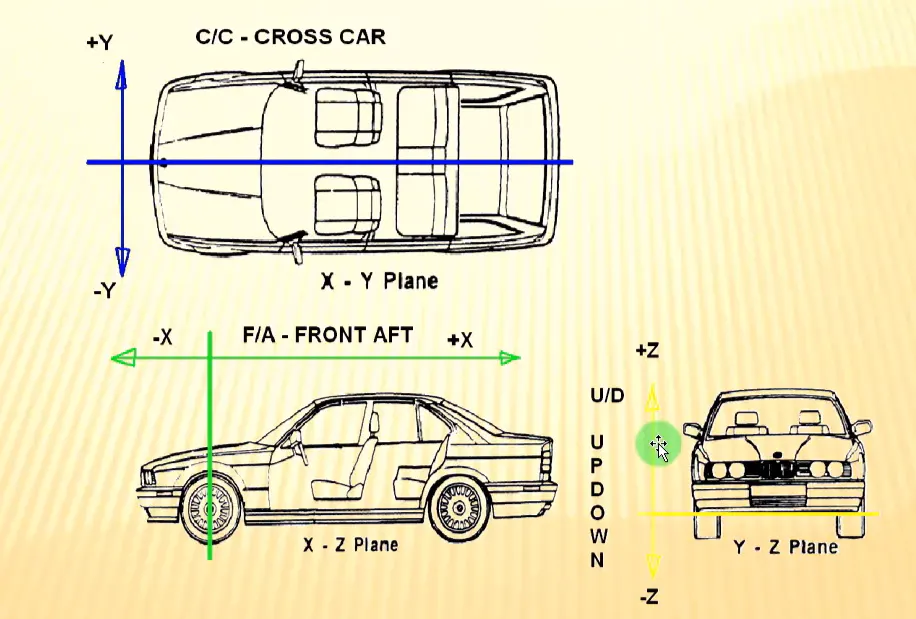
- These datum schemes provide a reference system for all part surfaces and features using body coordinates. Figure below illustrates a typical body coordinate system. This system replaces the traditional X, Y, and Z directional designations with fore/aft (X), in/out (Y), and up/down or high/low (Z). The 0,0,0 point of the car is the front, lower, and center position
VEHICLE ORIENTATION: All vehicle product drawings are identified numerically relative to three vehicle planes described and shown below.
- X= longitudinal direction (fore & after-F/A) or (Front O line-FOL).
- Y= transverse direction (Cross car-C/C) or (Centre O line-COL).
- Z= Vertical direction (Up & down- U/D) or (Bottom O Line-BOL).
- The origin of the body coordinate system (OX) is defined at the front centre of a vehicle. It indicates a length of car & the coordinate system (OZ) is below its underbody indicates height of car & the coordinate system (OY) its starting point is the centre of car body indicates width of car.
- Maintaining X,Y & Z coordinates in fixture is very important factor.
- We should try that the coordinates of locating & clamping points should not be in three decimal (e.g. X=100.124, Y=245.127, Z=450.458)
- They should be in the whole no's or max up-to 1 decimal. Once these coordinate are maintained automatically the BIW base structure is maintained.
7. Elaborate Body plane system & its essentials?
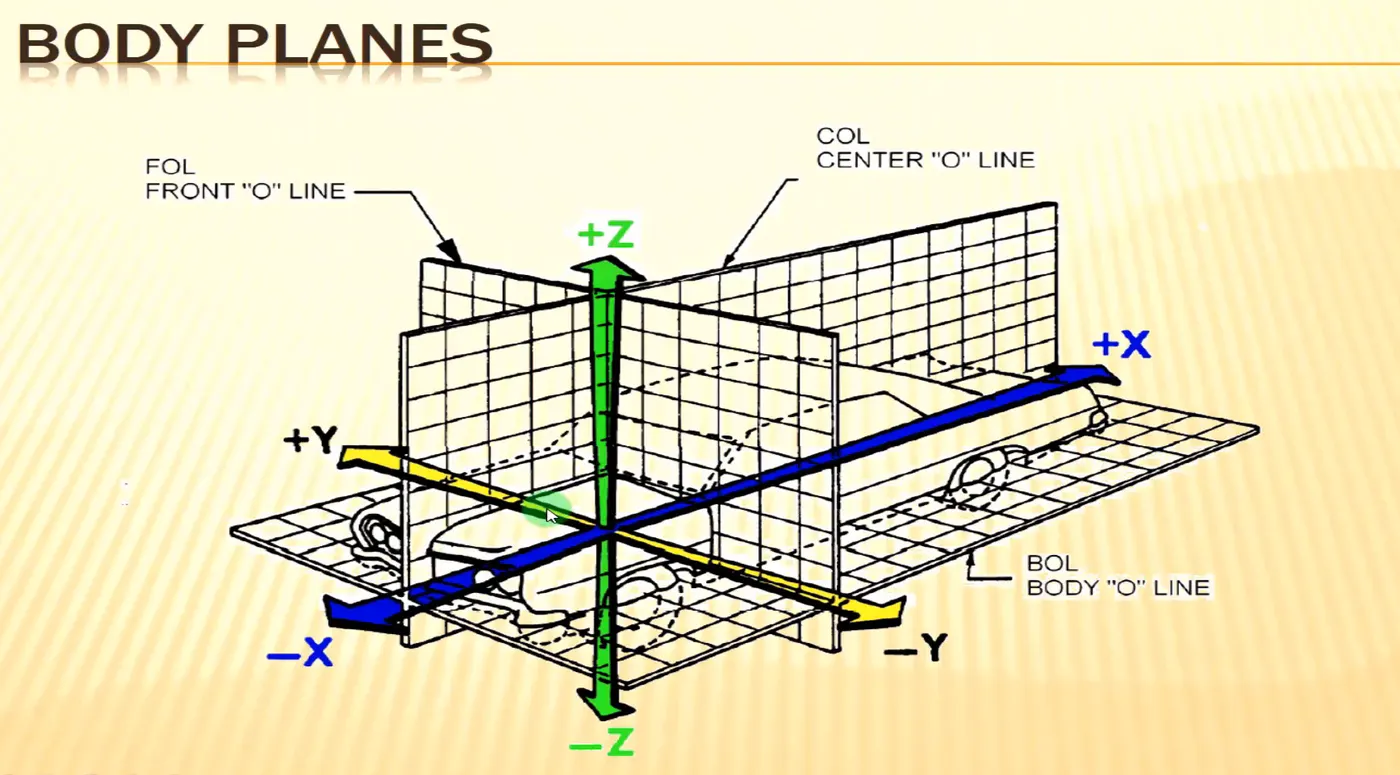
- Body planes are the reference planes of automotive car. These planes are used to define the GD & T of all car parts in its domain.
- These are associated with the Body Co-ordinate system.
- They are 3 mutually perpendicular imaginary planes. These are generally considered to be present at the driver position or sometimes at the engine location or at the front end of the car, dependng on the customer.
- The measurements from the body planes to the parts are called as bodyline dimensions.
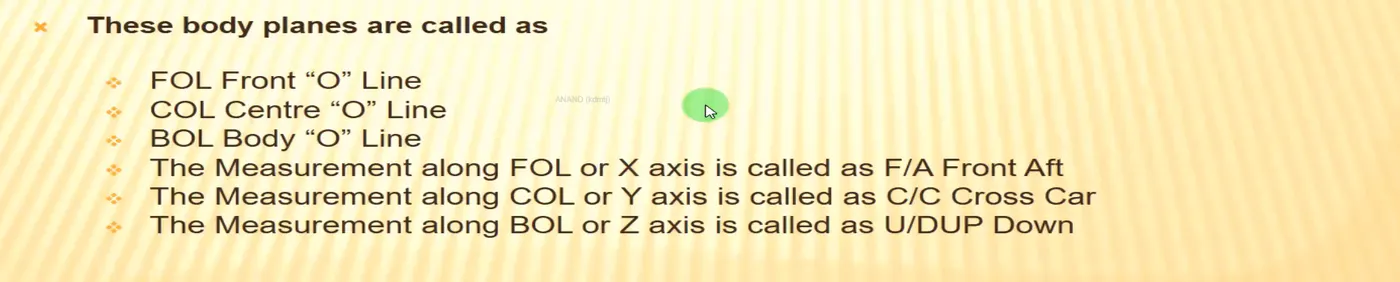
- They are essential in Body coordinate systems because;
- Defines the exact position of each product in the vechicle wrt a fixed origin
- Ensures flawless design for assembly
- While designing lines, all the designs are carried out relative to the bodyline, viz., fixtures, turn tabes, etc.
- Assiste in easy location of different parts in a vechicle and Quality checks.
- Aims in creating a standardized systems.
|
|
| 3. Used Y-Plane to define the width of the car. | |
 |
 |