Week 12:Project-1-Meshing of Door Inner Panel Challenge
AIM:
To create a 2D mesh in the side door plastic component according to the quality criteria, and apply thickness to the mesh.
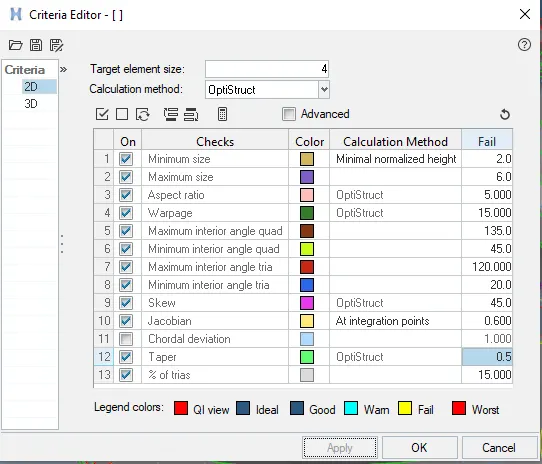
QUALITY CRITERIA:
| S.N | Quality Criteria | Value |
| 1 | Aspect Ratio | 5 |
| 2 | Skewness | 45 |
| 3 | Warping | 15 |
| 4 | Taper | 0.5 |
| 5 | Min. Length | 2mm |
| 6 | Max. Length | 6mm |
| 7 | Min angle Quad | 45 |
| 8 | Max angle Quad | 135 |
| 9 | Min angle Tria | 20 |
| 10 | Max angle Tria | 120 |
| 10 | Tria % | 10 |
PROCEDURE:
The side door plastic component has many ribs and fillets. these types of plastic component has varying thickness. we need to do 2D shell mesh on the component and asiign the thickness to the elements. before that we need to extract midsurface for the component. since the thickness is varying, auto mid-surface option will not capture all the ribs properly, so that we need to go for manual midsurface option.
Import the model in hypermesh
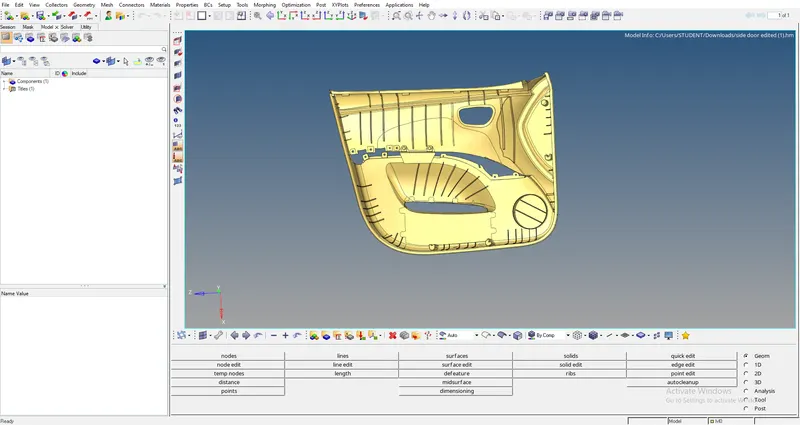
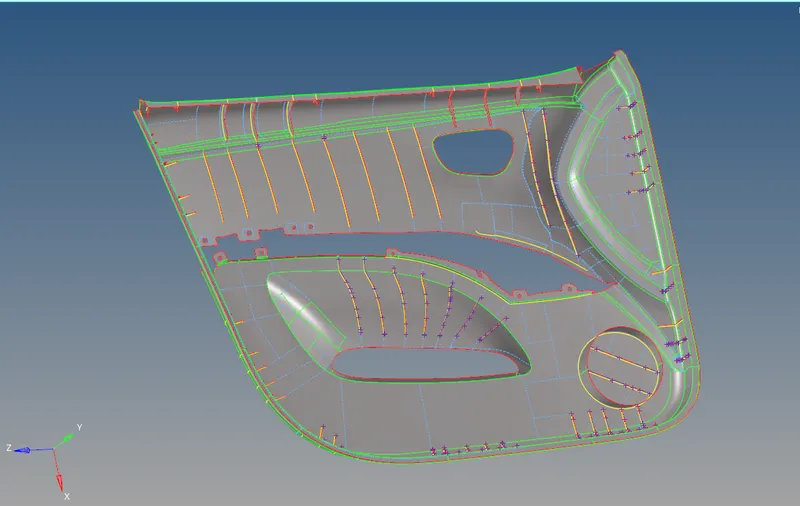
after importing the model, there will be topology errors in the component. topology is that how surfaces connect to adjacent surfaces of a part. lines are in different colors for representations of surface.
free edge (red color)- associated with only 1 surface
- surface with free edge between them are not equivalent at that edge.
shared edge(green color)- surfaces are equivalent and associate with two surface.
T- junction edge ( yellow color) - associate with 3 or more surfaces
- surface forming a T-connection
- surfaces are equivalent
suppresed edge ( blue color)- surfaces are treated as tough combined into one surface.
Topology repair consisting of correcting connectivity errors between adjacent surfaces. they are unconnected adjacent surfaces, duplicate surfaces, missing surface.
MIDSURFACE EXTRACTION:
We have to take midsurface for the component so that we can do meshing on the component. for that go to geom -> midsurface -> select the component -> extract. since the component has varying thickness, the auto-midsurface option will not capture some ribs on the surface.
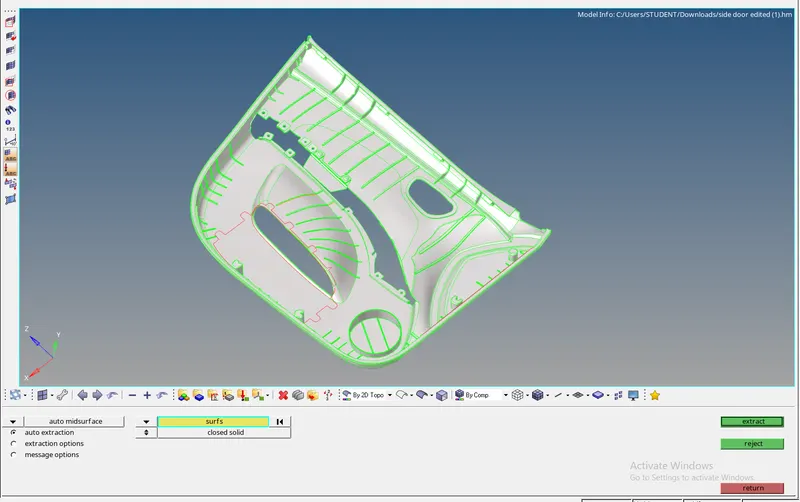
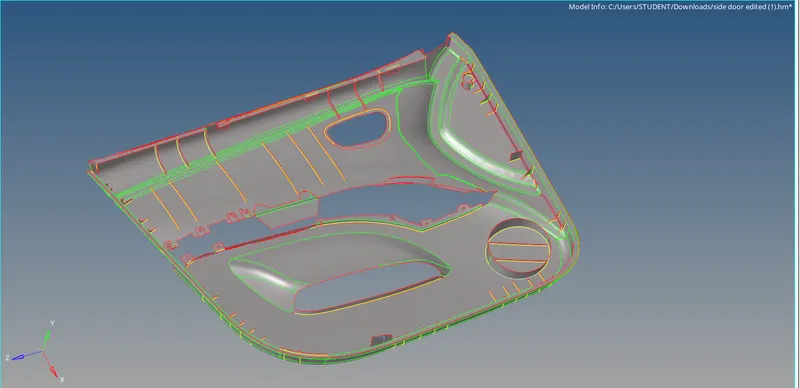
Some ribs are not captured properly, so that we need to capture them by using manual offset, there are some surfaces which gets distorted so that we need to delete that surface and then create a new surface. create a midline using lines option and then trim the line to the midsurface, then create a surface between the two lines.
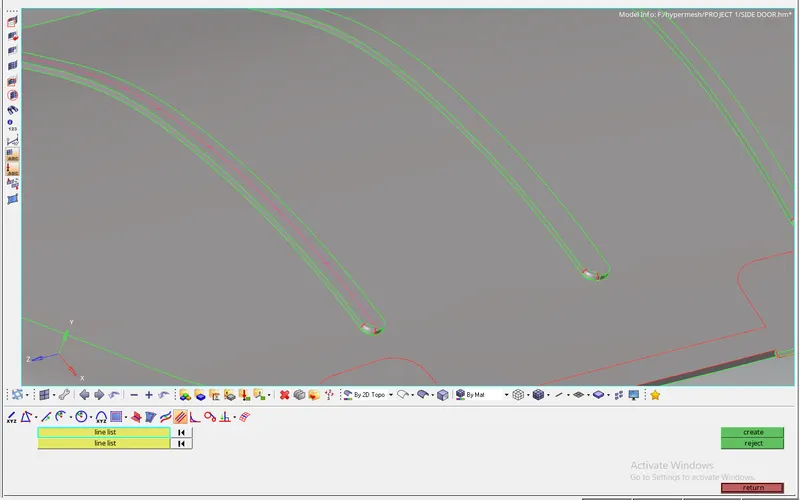

Ribs which are not captured properly in the auto-mid option, they are captured and then surface has been created. there are other ways to extract the midsurface. to take a middle between the surface we need to go to automid and then select final edit tool, select the two sides of the surfaces and then press extract option.

after extracting the surface we need to extend the surface to connect them properly, for that go to surface edit -> extend.

By using these above options, midsurface has been extracted properly.
DEFEATURING:
Defeaturing means removing unnecessary construction lines and curves in the CAD model because of manufacturing constraints. we have to remove them or arrange them properly for the better mesh flow without failing quality criteria. Very small entities can be a problem if you have a very small face with sharp angles, meshing might get fail. Therefore check the CAD model for very small entities and remove them before creating a mesh for it.
QUALITY CRITERIA SETUP:
We must assign quality parameters such that meshing elements will get measured from their ideal shape. The parameters like warping, skewness, aspect ratio, etc.. have to be given in the quality criteria setup. meshing parameters also have to give before meshing such that surface will get mesh under given length.
MESHING:
Meshing is an integral part of the engineering simulation process where complex geometries are divided into simple elements that can be used as discrete local approximations of the larger domain. It is a network that is formed of cells and points.
Now we can finally mesh the component after defeaturing the complex areas. there must be better mesh flow in the component. we can start meshing the midsurface. there we can use auto mesh option in 2d panel to mesh the surface.
Go to 2D PANEL> AUTOMESH>Select the surfaces needed to mesh>give the element size as 4 mm > MESH
Then the whole surfaces got meshed. with the radio button in density we can clean change the nodal densities at various locations so as to get a smooth mesh with lower number of trias. Before accepting the mesh we should change the densities in such a way that the maximum tria removal is possible. Then accept the mesh. Various things to keep in mind in meshing
- If there are any opposite trias ,we should re-mesh these trias and thereby we can remove those trias.
- There should not be any mesh transition at the fillet regions.
- Smoothing command can be used to smoothen the mesh. For that go to TOOL panel >click on SMOOTH> Select the elements needed to smooth>Click on smooth until we get even mesh flow.
- Never place TRIA elements at the edges or inside the washer.
- Adjacent TRIAS must be removed. For that we can use DRAG TRIA option in QUALITY INDEX tab in 2D panel. We can select the tria and drag it to any other position so that we can remove the adjacent trias.
- Rotating Quads are not acceptable in CRASH TEST but acceptable in structural analysis. Same directional following TRIA elements are acceptable in CRASH ANALYSIS but not permissible in structural analysis.
- Always mesh the component keeping in mind the quality requirements.
For fixing quality issues we use quality index in 2D panel

- Place node option is used to move the nodes freely to minimise the quality
- smooth option is used to smooth the mesh flow
- Element optimize is used to optimise the element quality
- Drag tria is used drag the tria elements from one side to another
- Split quad element option is used to split quad element into two tria element.
- Combine tria elements is that combining two tria into one quad element.

smooth option is used to smooth the mesh flow when it is distorted.

Rebuild option gives better mesh flow but sometimes we will be facing connectivity issue.
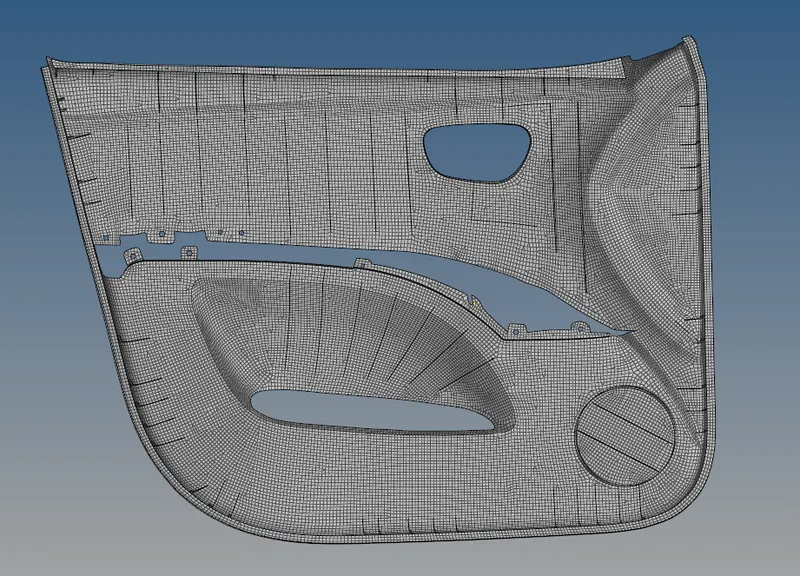
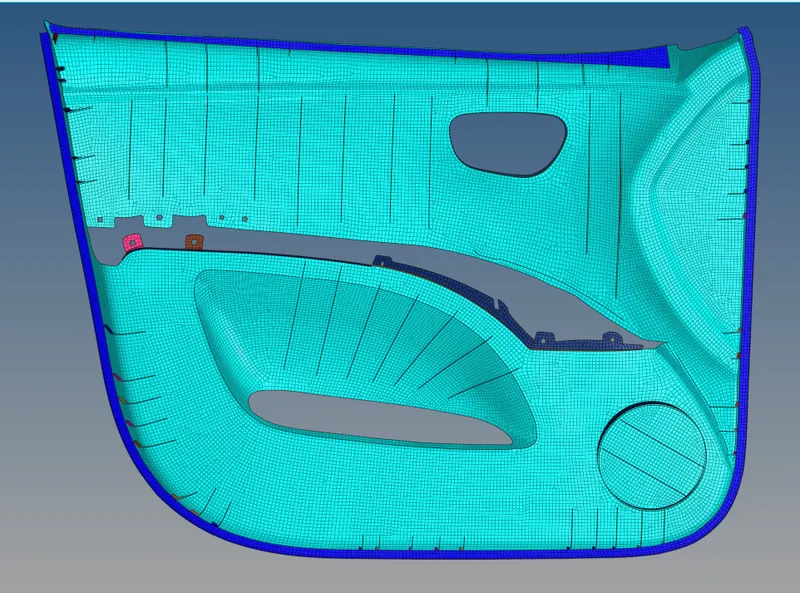
Meshing has been done on the component, after that we want to assign thickness for the component. To assign thickness we need to create property for each sub-component.
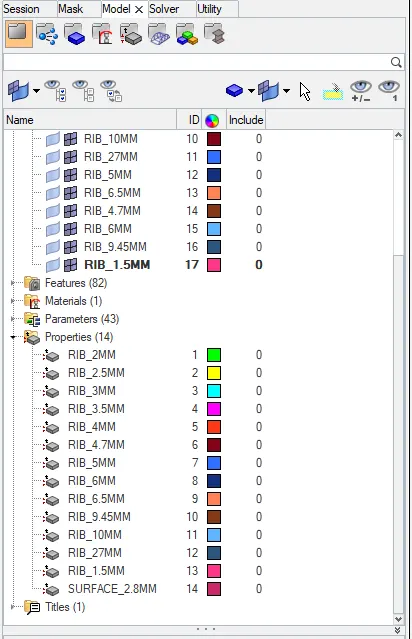
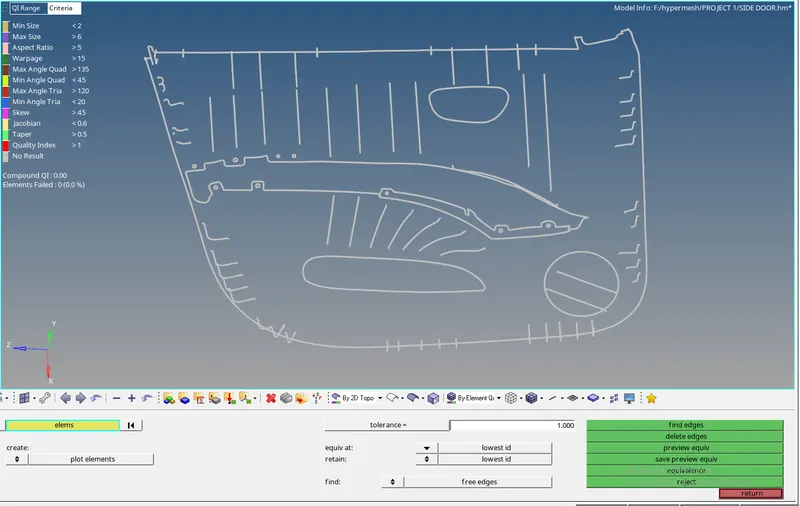
we want to check for free edges in the model, from that we able to know that element connectivity issues. For that go to TOOLS -> EDGES or SHIFT +F3. from the below image we came to know that there is no free edges present in the model.
RESULT:
AFTER MESHING
CONCLUSION:
Process of meshing the complex plastic components is learned with this project.In some plastic components, there may be waste parts present in model,CAE engineers should find out the exact geometry in the plastic components by properly removing those waste parts .And then carry out the meshing step by step and at last we should apply the respective thicknesses to the respective parts of the plastic component.