Week 12:Project-1-Meshing of Door Inner Panel Challenge
MESHING OF AUTOMOTIVE SIDE DOOR INNER PANEL
AIM:
- To perform preprocessing on the given plastic component of car side door inner panel using hypermesh preprocessing software.
OBJECTIVE:
- To do geometric cleanup and generating midsurface of the automotive side door inner panel.
- To generate mesh on the side door inner panel with low tria concentration and proper mesh flow.
- To check the elements quality according to the given quality criteria.
- To assign a thickness for the component.
GIVEN DATA:
(1) MESH PARAMETER OF SIDE DOOR INNER PANEL
Target Element Length = 4 Units.
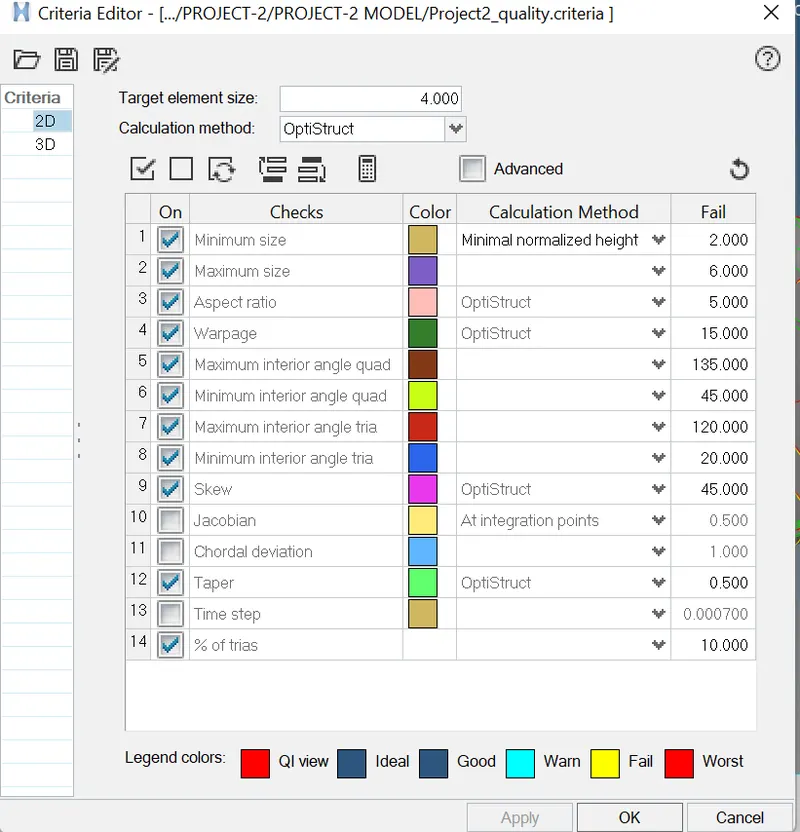
(2) QUALITY CRITERIA OF SIDE DOOR INNER PANEL
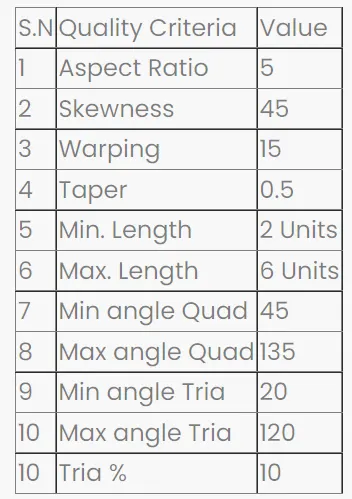
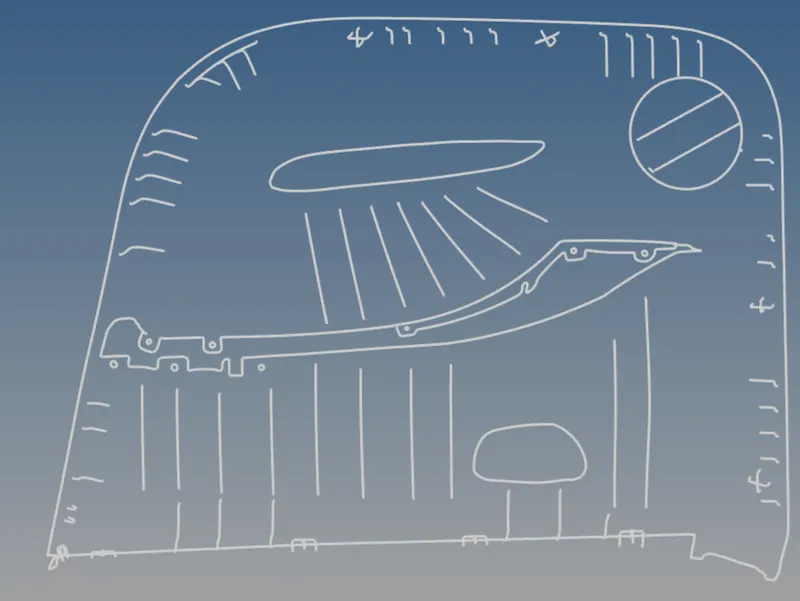
GIVEN MODEL :

SOFTWARE USED :
Preprocessing tool- Hyperworks desktop 2022.
INTRODUCTION :AUTOMOTIVE SIDE DOOR INNER PANEL
- A car door is a type of door opening used by a driver or passenger to enter or exit a vehicle.
- The car door protects the passenger inside the vehicle and ensures a comfortable ride. Car doors can be manually operated or with power supplied by the vehicle. The power doors are commonly seen in minivans, luxury vehicles, or modified cars.
- Doors often include side windows for visibility to passengers inside the car and can be locked to secure the vehicle. Car doors have a variety of parts that we are unaware of, and each has its own function. So, this guide will help you understand the various parts used in your car doors.
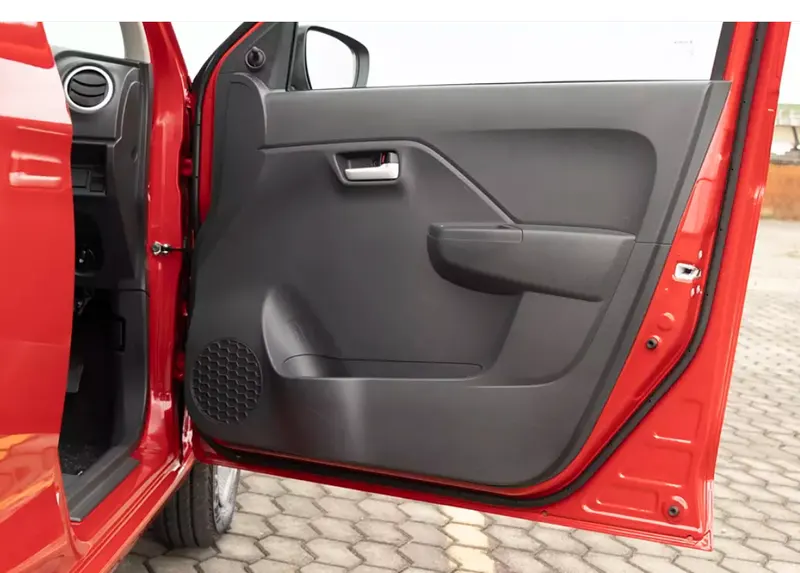
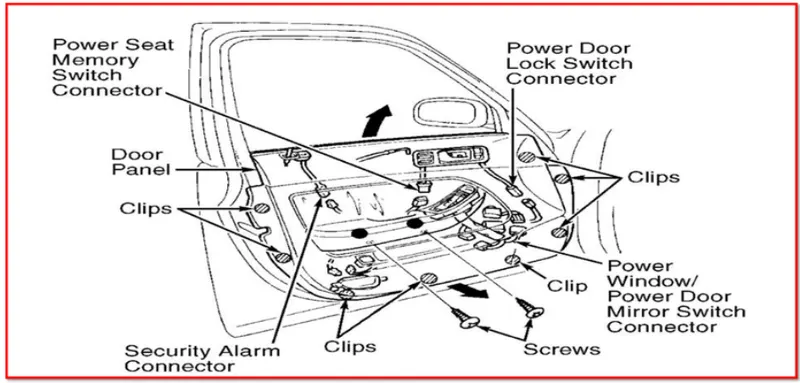
PARTS OF AN DOOR TRIM PANEL
- Door Trim ia an interior component attached to the inner side of the door. This product does more than merely improve the appearance of the vehicle interior. Rather, it is a vital module component that creates a more comfortable interior by providing a variety of accouterments and functions.
- These car door trim panels are made up of platic materials like Acrylonitrile-butadienestyrene (ABS), ABS/polycarbonate alloys, polycarbonates, polypropylene, modified
polyphenylene ether (PPE) and SMA (styrene-maleic anhydride) resins.
PROCEDURAL STEPS :
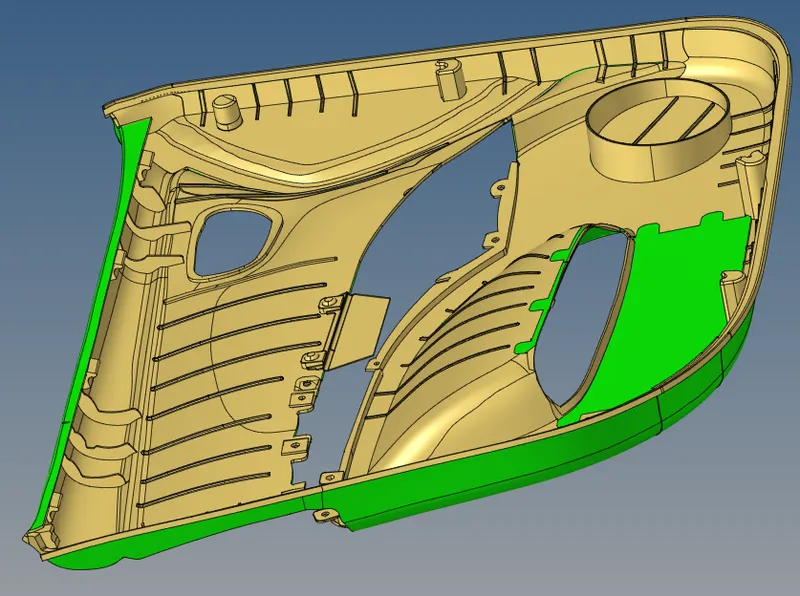
STEP 1 : IMPORTING THE CAD MODEL
- I had preferred to import the IGES file of the model
- File > import > geometry > browsed to selected the iges file of the model > imported the side door inner panel.
- Switch to the topo mode and examine whether the solid exsist in the component or not,If solids exsist,Delete the solids because its the 2d meshing on the component.
Importing Model into GUI
STEP 2 : ORGANIZING THE COMPONENTS
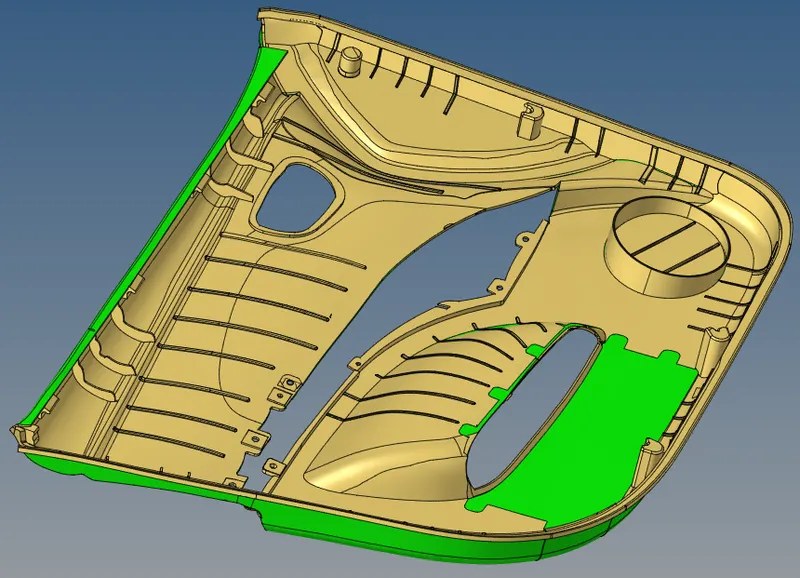
- There are plastic rivets in the model.
- To detach the component and move to a separate collector in the model tree.
- To create a new collector in the model browser - Right Click on Model Browser > Create > Component
- Now organize the component consisiting rivets to the newly created component. Deleted the rivet with plate connection as per the given note.
STEP 3 : GEOMETRIC CLEANUP
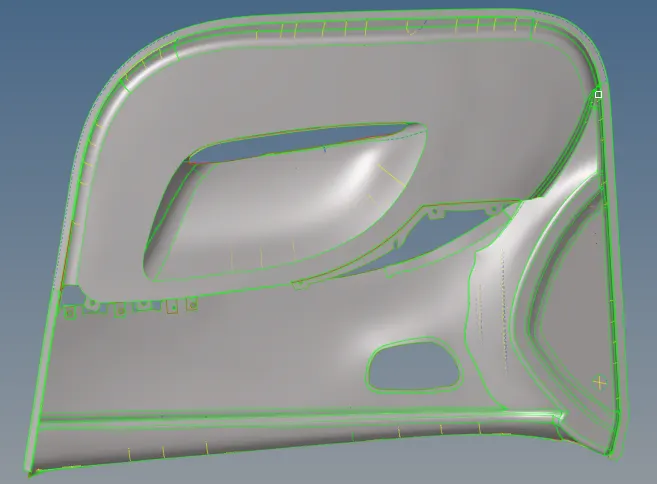
- Geometric cleanup on the rear wheel holder by using manual method to below follwing steps.
i. Set change from auto mode to by topo mode to check if there's any extra surface or free edges or missing surfaces are present or not.
ii. For this enable wireframe geometry mode and then try to observe and find irragularities anddiscontinuities in the model. If found then fix it manually.
Geometric cleanup on side door inner panel
STEP 4: SPLITTING THE SIDE DOOR INNER PANEL
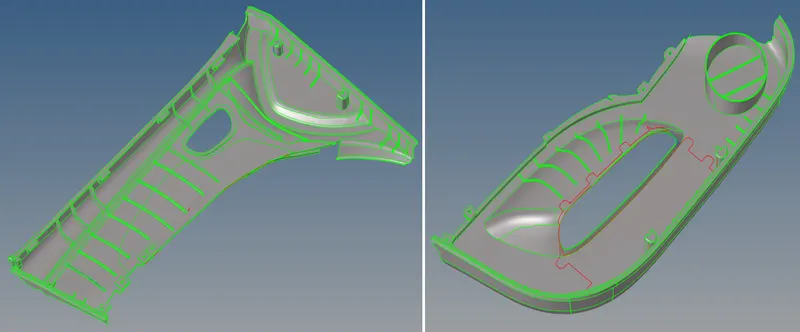
- For reducing the complexity of doing midsurface extraction and meshing to obtain spliited the parent geometry into two parts.
- Geometry > Quickedit > split surface node-Select two locations of the nodes to split the surface and then select an additional node to continue to split the surface.
Splitted the parent geometry into two parts
PART-1 PART-2
STEP 5 : THICKNESS MEASUREMENT.
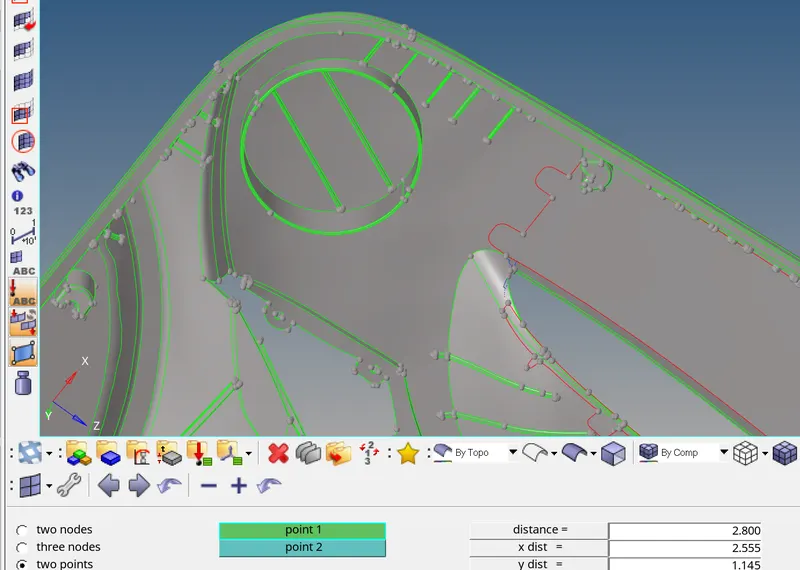
- Measured the thickness of the side door inner panel - Geometry > distance > 2 points >selected the 2 points >distance measured in all components like slope surfaces, edge faces, ribs and hollow cylinder and square plate with hole.
- As per the thickness measurement , varying thickness found out overall geometry.
Measured thickness of the each and every feature of the parts
STEP 6 : MIDSURFACE EXTRACTION.
STEP 6A : MIDSURFACE EXTRACTION IN NORMAL AND CURVED SURFACES
- Varying thickness found out overall geometry of the wheel holder so,extract midsurface by manual offset method.
- Before taking manual offset method, creating the new component in model browser.
- Then in which surface needs to be extract the midsurface thats the surface should be in duplicate as current component.
- Geometry > surface edit > offset > selected the surfaces and its duplicate as a current component > specify the offset distance > check vector normal > offset it.
STEP 6A1 : GEOMETRIC CLEANUP ON MIDSURFACE OF AN NORMAL AND CURVED SURFACES
- After midsurface creation, most of the surfaces are not attached to each other, so because it has an varying thicknes. so its stitched by manual geometry edit tools.
- Geometry > Quick edit >Release points-Drag and select the surface,where you want release the points.After releasing the points.The free edges will exsists.
- Geometry > Quick edit > Add/Remove points-Use window selection (with the left mouse button and right mouse button ) to add and remove any points within the selection box.
- Geometry > Quick edit > Add points on line-Specify the number of points that we wish to add to that line, and then select the desired line in midsurface.
- Geometry >tools >delete > delete the surfaces which we need to eliminate and delete it.
- Geometry > Quick Edit >Toggle Edges > Lines (Select)-Left-click a free edge (red) to make it shared (green), or a shared edge to make it suppressed (blue) and Right-click a suppressed edge to mak it shared, or a shared edge to make it free.
- Geom > Quick Edit >filler surface > use the line selector to select a closed-loop line in the model to created a surface.
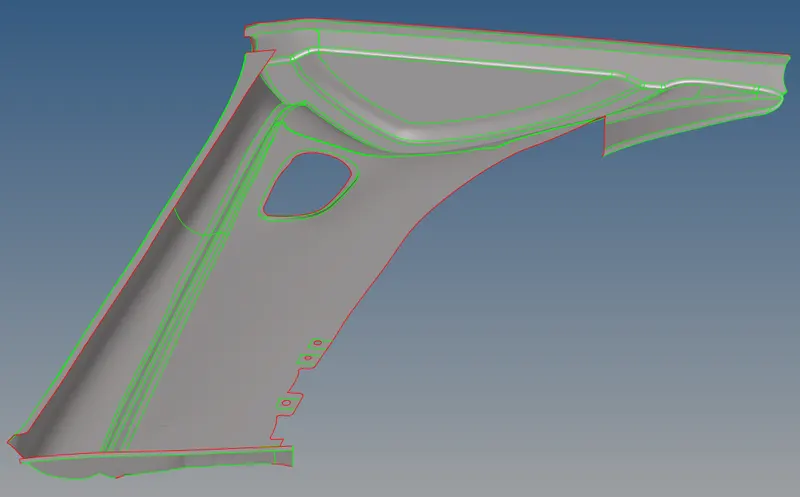
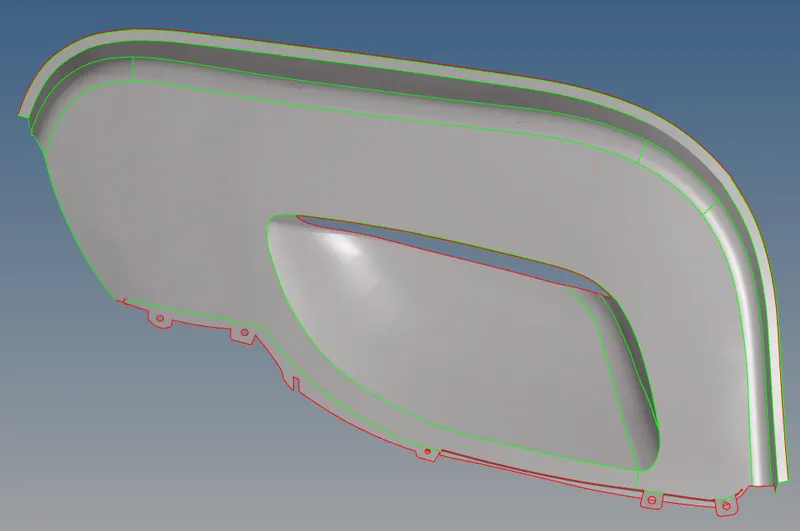
Part-1 midsurface Part-2 midsurface
STEP 6B : MIDSURFACE EXTRACTION IN RIBS
- Created a surface in between the midline and the shared edge by Geom>Lines>midline > selected the 2 lines > midline created.
- Then the line is projected into the base midsurface by ,Geometry > surface edit > Trim with lines > selected the surfaces where the lines to be projected > selected the projection line > trimmed it.
- Now, created the surface between those lines by Geometry > surfaces > ruled > selected the lines > rib midsurface created.
STEP 6B1 : GEOMETRIC CLEANUP ON RIB MIDSURFACE .
- After creation of rib midsurface , there will be gap between rib midsurface and base midsurface.
- Those gap is filled by Geometry > surfaces > ruled > selected the lines > newly midsurface created.
- Then toggled the unmwanted lines by Geometry > Quick Edit >Toggle Edges > toggled it.
- Then trimmed the base midsurface and rib midsurface by Geometry > surface edit > trim with plan/surface > selected those surfaces > trimmed it as separate midsurface.
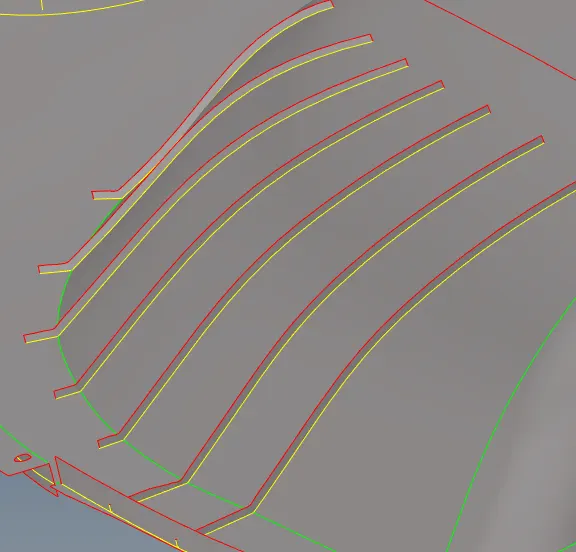
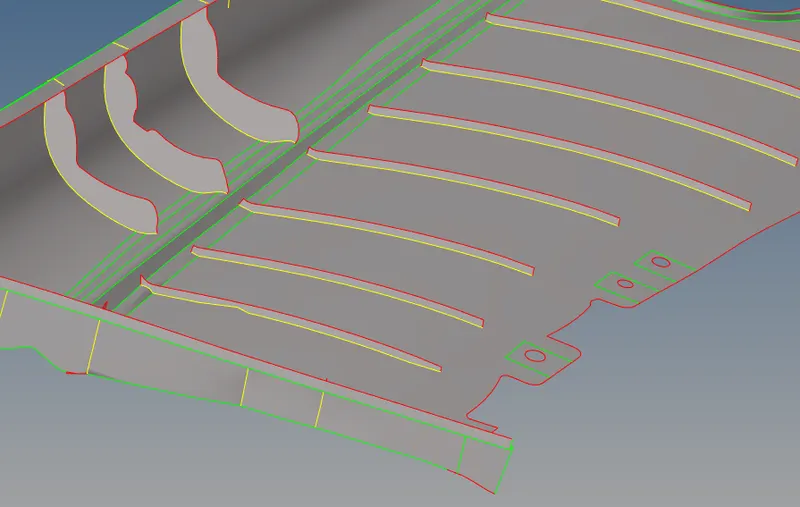
Part-1 Ribs midsurface extraction Part-2 Ribs midsurface extraction
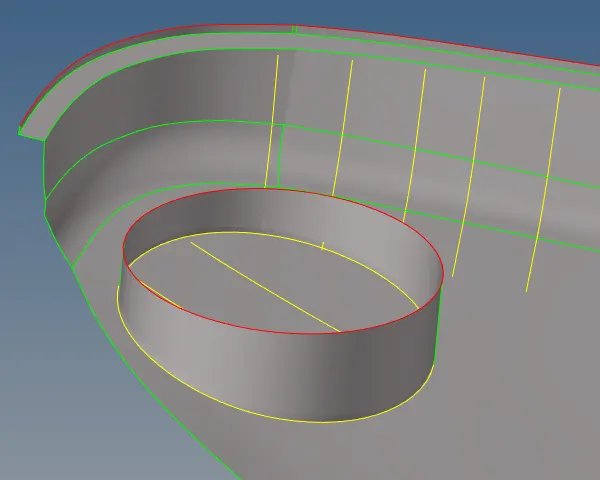
STEP 6C : MIDSURFACE EXTRACTION IN HOLLOW CYLINDER.
- Geometry > surface edit > offset > selected the surfaces and its duplicate as a current component > specify the offset distance > check vector normal > offset it > midsurface created .
- After midsurface creation there is gap between the base midsurface and cylindrical midsurface.
- Those gap ids filled by Geometry > surface edit > offset > check extend over surface edges surfaces > selected the base midsurface > extended it .
- after extension we need to rim those midsurfaces by Geometry > surface edit > trim with plan/surface > selected those surfaces > trimmed it as separate midsurfaces.
Midsurface in hollow cylinder
STEP 6D : MIDSURFACE EXTRACTION IN COMPLEX FEATURE .
- Extracting the midsurface in complex feature by creation of cross sectioned surfaces.
- Created a surface in between the midline and the shared edge by Geom>Lines>midline > selected the 2 lines > midline created.
- Then the line is projected into the base midsurface by ,Geometry > surface edit > Trim with lines > selected the surfaces where the lines to be projected > selected the projection line > trimmed it.
- Now, created the surface between those lines by Geometry > surfaces > ruled > selected the lines > cross sectioned midsurface created.
Creation of Cross sectioned midsurface
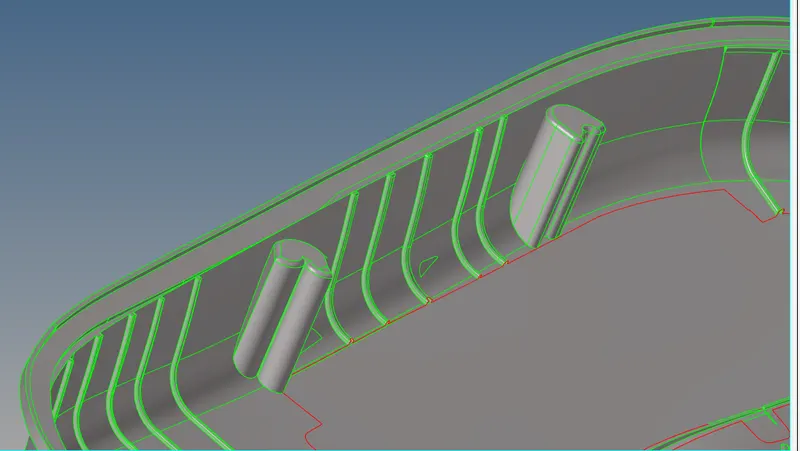
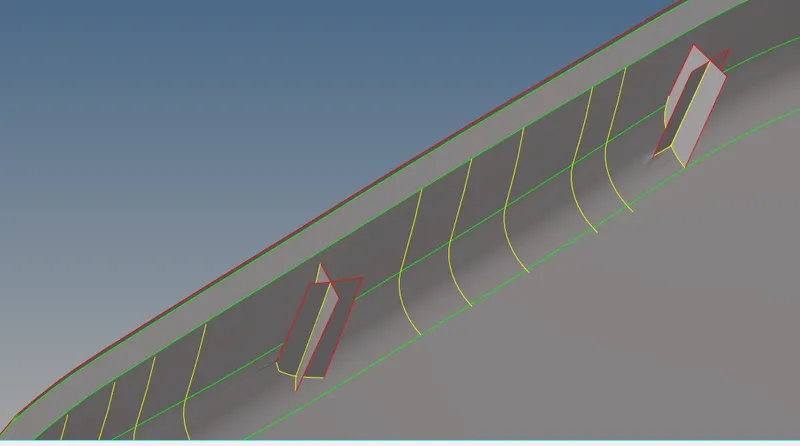
22-nos of Varying thickness components midsurfaces in side door inner panel part-1
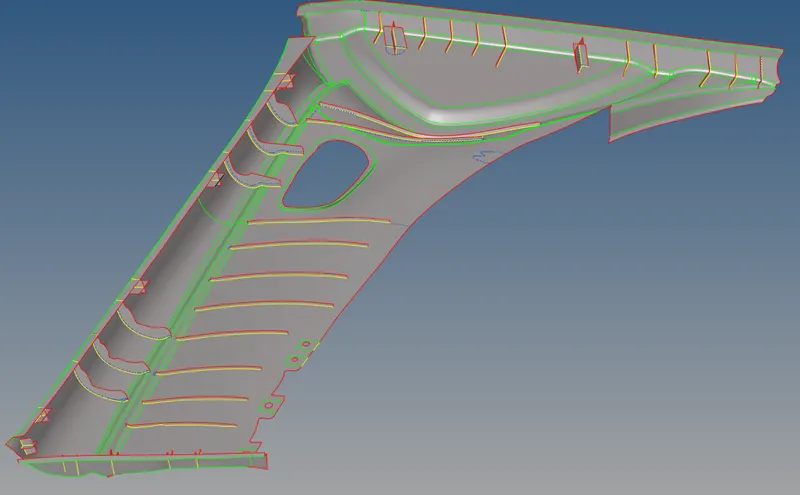
33-nos of Varying thickness components midsurfaces in side door inner panel part-2
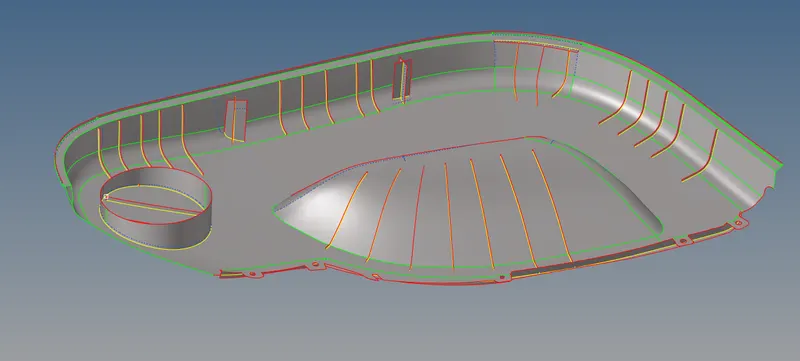
STEP 6D : CONNECTING THE MIDSURFACES IN SIDE DOOR INNER PANEL PART-1 AND PART-2
- Connected the midsurfaces of side door inner panel part-1 and part-2 by the following steps.
- There is little bit gap between the part-1 midsurface and part-2 midsurface.
- Those gap is filled by Geometry > surfaces > ruled > selected the lines > created gap filled it.
- other curved gap is filled by Geometry > surfaces > spline > selected the lines > created gap filled it.
- Geometry > Quick Edit >Toggle Edges > selected the lines > toggled it gap filled it.
- Geometry > edge Edit >selected the moved edge > selected the retain edge > set tolerance as -2mm > replaced it > gap filled it.
- Geom > Quick Edit >filler surface > use the line selector to select a closed-loop line in the model to created a surface.
Final midsurface of an side door inner panel
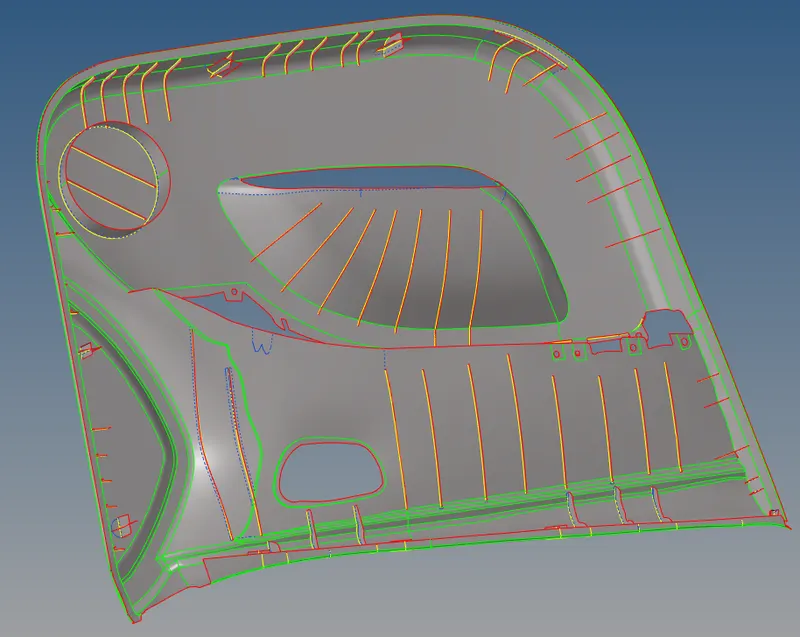
STEP 8 : CREATION OF PROPERTY CARD.
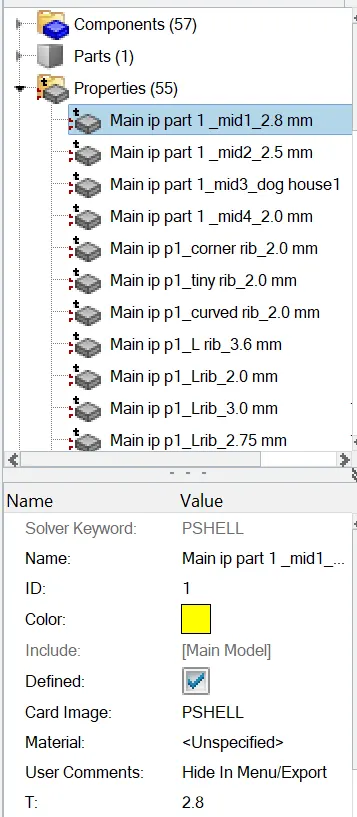
- Created the property card for each midsurfaces of an side door inner panel.
- Righ click on model browser to create the property for each and every varying thickness component and set the thickness value as per the measurement.
- To create a property,Right click on browser >> Create >> Property.
After Creating a property rename it and give thickness values to the components. - Overall 55 property cards had been created.
Property card creation on components
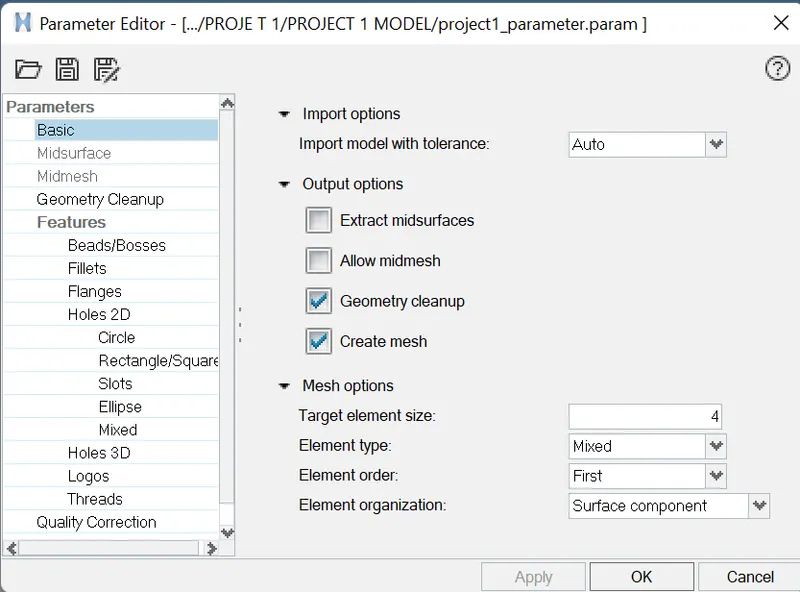
STEP 7 : SET THE MESH PARAMETER AND QUALITY CRITERIA VALUES.
- Before go to the meshing process ,setting up the mesh parameter and quality criteria values as per the given data.
- Title bar > Preferences > parameter file settings > basic > changed the parameter values as per the given data.
- Title bar > Preferences > quality criteria file settings > changed the quality criteria values as per the given data.
Mesh parameter value Quality criteria values
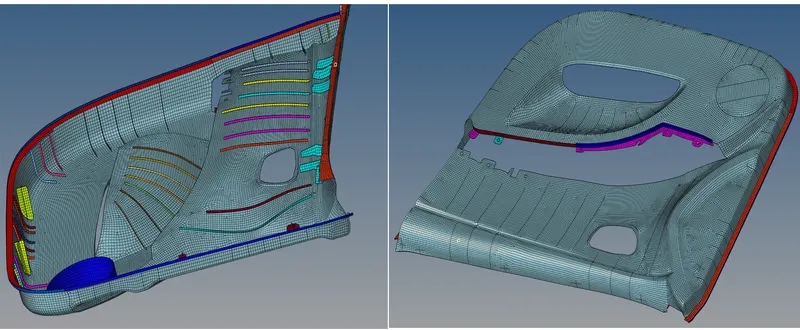
STEP 8 : 2D MESHING ON MIDSURFACES OF AN SIDE DOOR INNER PANEL
- Performed meshing on the car side door inner panel by automesh method.
- Mainmenu > 2D > automesh > set the target element size = 5 mm > selected the surfaces > meshed it.
- Achieving proper mesh flow was followed by the below steps.
- Achieved the uniform mesh flow by Mainmenu > 2D> rebuild mesh > selected the elements in which portion of mesh shoud be proper flow > rebuilded it.
- Reduction of trias and proper mesh flow achieved by Mainmenu > 2D> automesh > selected the elements > remeshed it.
- Reduction of trias by Mainmenu > 2D> quality index > cleanup tools > drag tria element > Reduced the trias % .
- Reduced the trias concentration by Mainmenu > 2D > edit element > split > selected the elements >draw a spliiting line by points > splitted the elements.
- Then Mainmenu > 2D > edit element > combine > selected 2 trias > combined into quads.
- Mainmenu > 2D > split > click refine elements > selected the elements by path > splitted into elements.
- Then Mainmenu > 2D > edit element > combine > selected 2 trias > combined into quads.
- Mainmenu > 2D > quality index > cleanup tools > Drag tria elements and combine tria elements > reduced the no of trias .
- Reduced the no of trias by Mainmenu > 2D > replace > node with other node > disabled the tria element.
- After spliitting the elements to perform smmoth operation to get uniform mesh flow by, Mainmenu > 2D > smooth > plates > selected the elements > set the iterationvalues as 1 or 10 > smoothed it.
- After splitting the elements alignment node will be changed , so nodes will aligned by Mainmenu > geometry > node edit > align node > selected the 1st and 2nd end node and selected nodes needs to be aligned.
- Mainmenu > 2D > quality index > cleanup tools > smooth > selected the elements > smoothed it.
- After splitting the elements alignment node will be changed , so nodes will aligned by Mainmenu > geometry > node edit > align node > selected the 1st and 2nd end node and selected nodes needs to be aligned.
- To get the proper alignment of node with midsurface construction line by , Mainmenu > tools > project > click to line option > selected the nodes wants to align and selected theconstructionline and vector by nodes > alligned it.
2D Meshing of side door inner panel
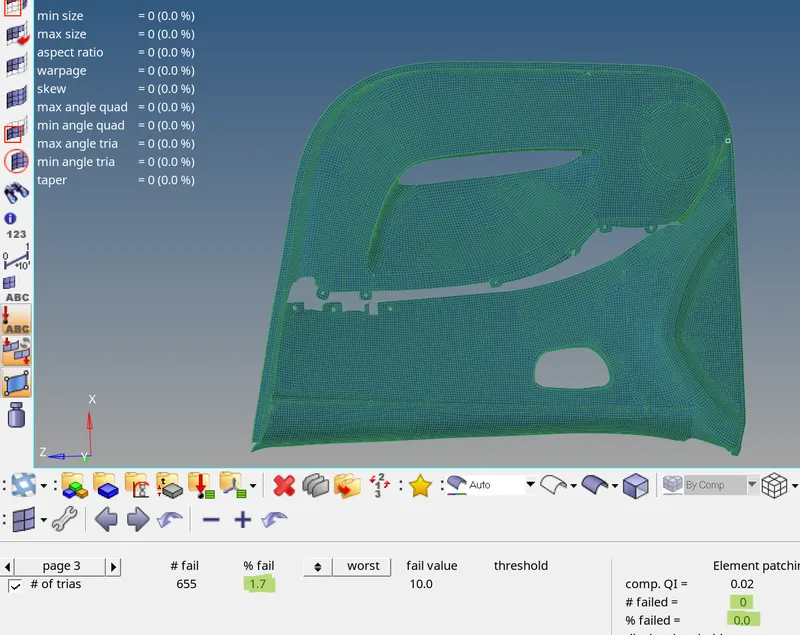
Percentage of trias-1.7%
STEP 9: CHECKING AND FIXING THE ELEMENTS FAILING FOR QUALITY CRITERIA
- Mainmenu > 2D > quality index > cleanup tools > set display threshold as fail > idenetified the elements which are failing for quality .
- Then , go to mainmenu > tools > check elements > 2D > set the quality criteria values as per the geven data.
- Check the warpage quality by selected the elements which are failing for the warpage by save failed option.then go to mainmenu > tool >mask > selected the elements by retrieve > mask > reverse >showed the elements failingfor warpage.
- Then go to the unmask adjacent option showed the adjacent elements, then its fixed by place node ,remesh,rebuild mesh options , element optimization and smooth in quality index.
- fixed the elements failing for quality by using element cleanup option -Mainmenu > 2D > element cleanup > selected the failing elements > cleaned it.
- Then same as the above steps to be followed in other typed of fails then go to fixed the elements which are failing for aspect ratio, min length , max length , skewness , taper , min & max angle trias and min & max angle quads.
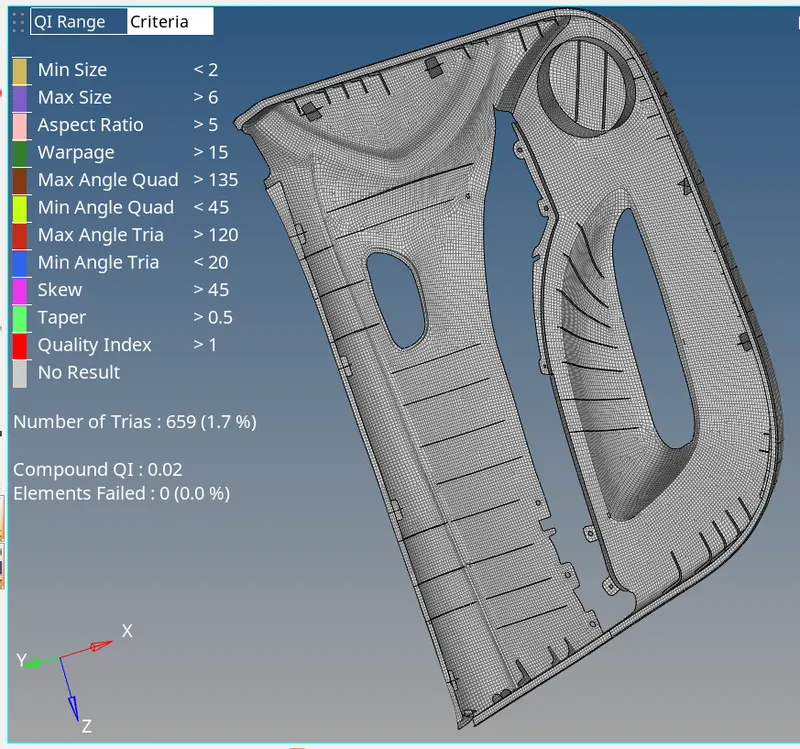
FE of an side door inner panel with zero qaulity issues
STEP 10 : MODEL CHECKUP
After meshing the entire component,Check for
i) Connectivity [Free Edges].
ii) Duplicates.
iii) Normals.
STEP 10 A : CHECK EDGES OF THE FE MODEL OF AN SIDE DOOR INNER PANEL
- Firstly check the edges are in the model by ,
Mainmenu > tools > edges > selected the elements > set tolerance valueis 0.1 > run. - Foundout the unwanted edges in the elemets which are going to do preview equivalence and save equivalence it.
- Then again increasing the tolerance value-0.1 to 1 mm run and Foundout the unwanted edges in the elemets which are going to do preview equivalence and save equivalence it.
After fixed the unwanted edges between the elements
STEP 10 B : CHECK DUPLICATE ELEMENTS OF THE FE MODEL OF AN SIDE DOOR INNER PANEL
- Checked for the duplicate elements
To check duplicates,Go to Main menu > Tool > Check Elements > Duplicates > if found the duplicat elementsdeleted it. - Then go to delete option to deleted the duplicate elements by , tools > delete > seleted the duplicated elements
was found- 2 duplicated elements > deleted it.
STEP 10 C : CHECK NORMALS OF THE FE MODEL OF AN SIDE DOOR INNER PANEL
- Mainmenu > tools > normals > element >selected the elements by display > check color display > adjust the abnormal elements by adjust > normalised it.
Checked normals of the FE model
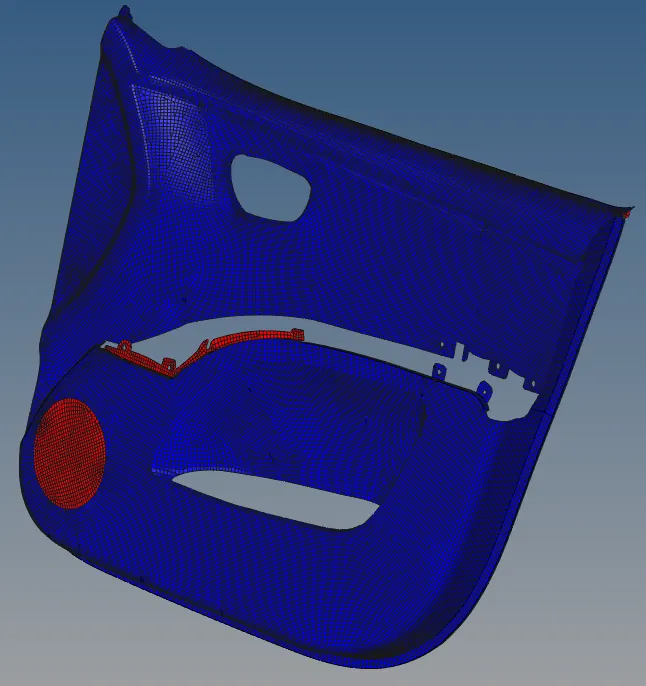
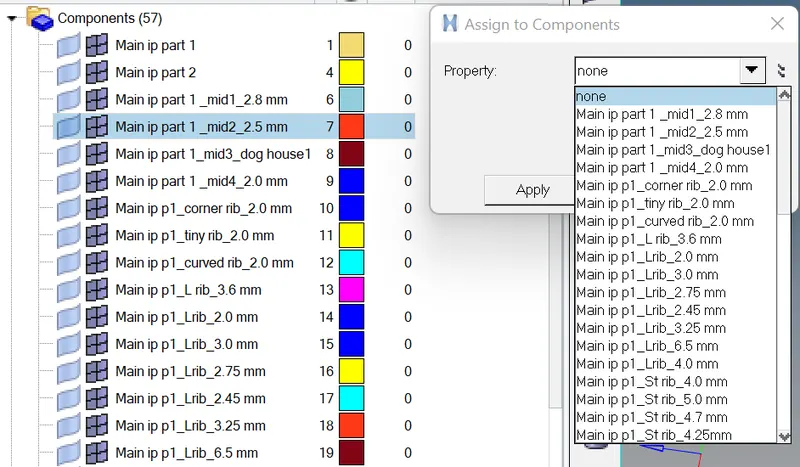
STEP 11 : THICKNESS ASSIGNING.
- Righ click on the components in the component tree, to assign the thickness values of property the each and every component in the component tree
- Overall 55 property card of thickness had been assigned to the realtive components.
Assigned thickness to the components
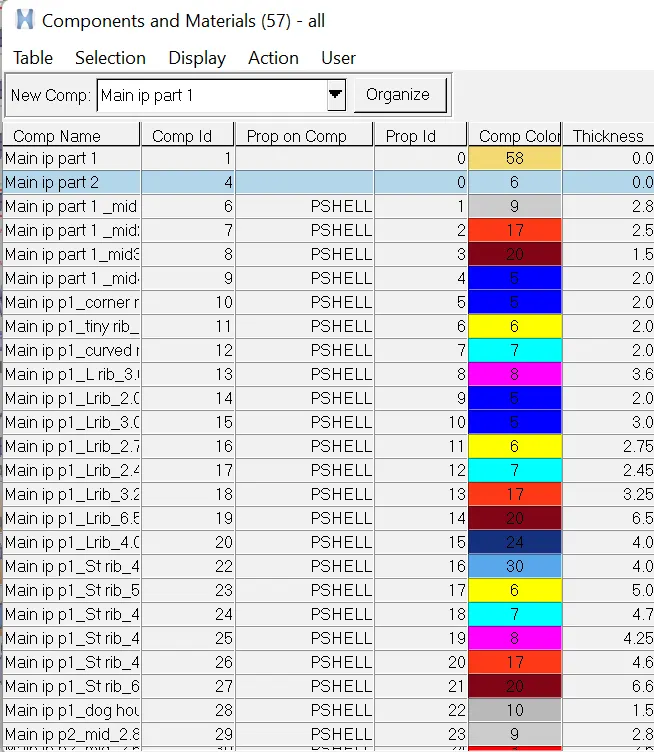
3. Now check the complete model,Whether every property has been assigned to the collectors.
To Check Go to Menu Bar > Tools > Component Table.
Thickness component table
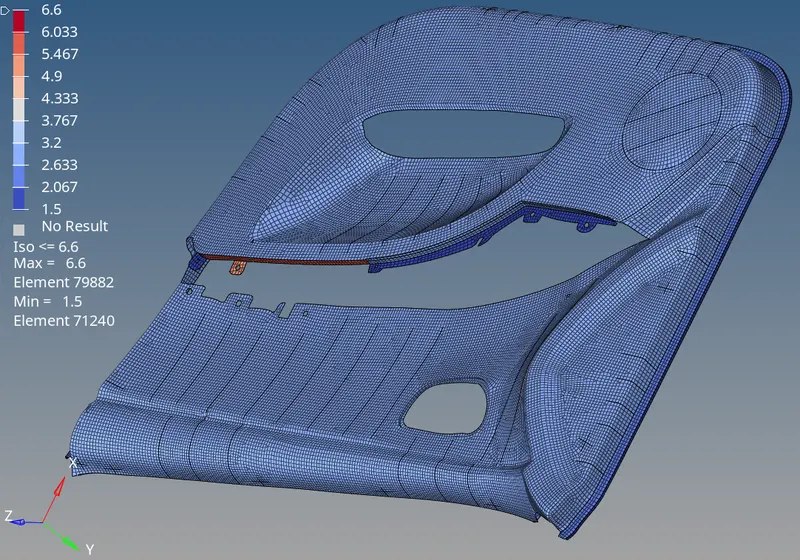
3. Now switch to by thickness view mode and check the model whether the elements are presented in varying thicness ranges.
Thickness view mode of an FE of side door inner panel
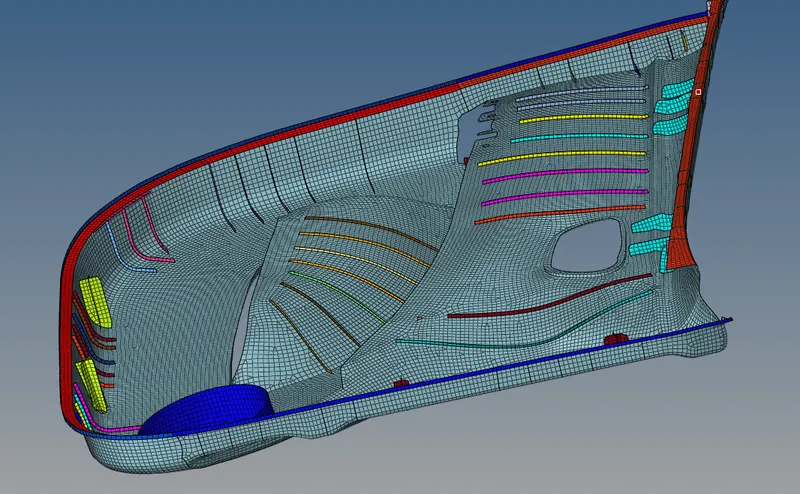
4. Now switch to the component view mode and check the model whether the elements are organized properly to the respective collectors which created newly.
Component view mode of an FE of side door inner panel
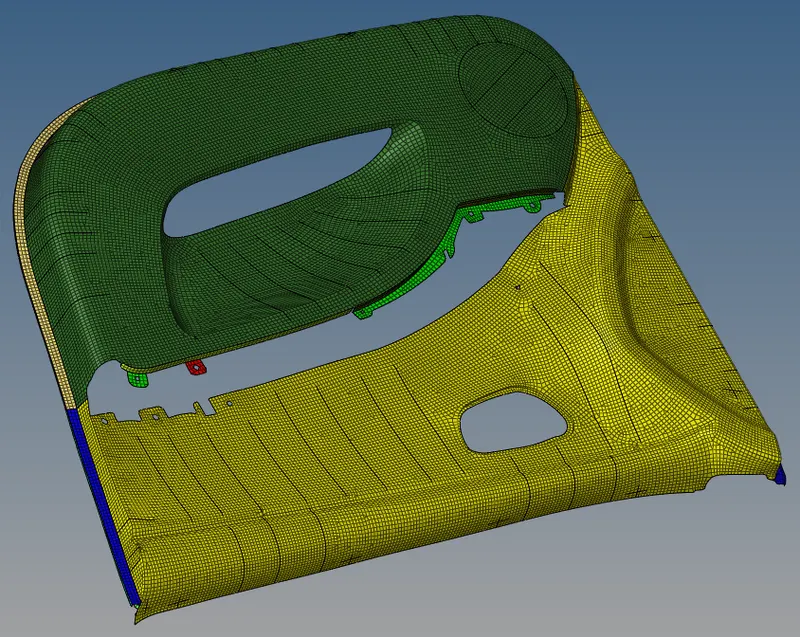
4. Now switch to the property view mode and check the model whether the elements are organized properly to the respective property which created newly.
Property view mode of an FE of side door inner panel
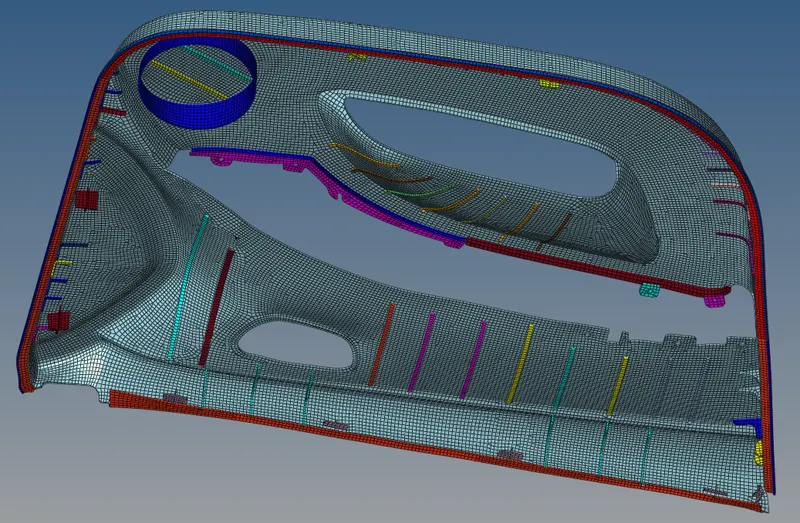
FINAL 2D ELEMENT DETAILED ELEMENT REPRESENTATION VIEW OF SIDE DOOR INNER PANEL
RESULT :
- Hence the mid surface has been extracted to the parent component.
- Hence there are no surface deformations in the geometry.
- A well connectivity has been established between the surfaces.
- The features have been captured properly.
- A good mesh flow have been achieved with the zero elements failing for quality.
- Hence tria percentage with 1.7 % have been achieved.
LEARNING OUTCOME:
In this project,I came to know
- How to extract the mid surface manually for the complex plastic components.
- How to clean complex geometry .
- How to generate a proper mesh flow with low tria percentage.
- How to assign thickness to the components.