Week 12:Project-1-Meshing of Door Inner Panel Challenge
AIM-
Preprocessing with HYPERMESH on the provided "SIDE DOOR INNER PANEL" (plastic body).
OBJECTIVE-
- Clean up the geometry until no topological error is found.
- Extract Mid-Surface for the geometry.
- Meshing according to given quality criteria.
- Improving mesh flow without any quality issues.
- To assign thickness to the component.
QUALITY CRITERIA TO BE FOLLOWED:
- Aspect Ratio - 5
- Skewness - 45
- Warping -15
- Taper - 0.5
- Length - 2 units
- Length - 6 units
- Min angle Quad - 45
- Max angle Quad - 135
- Min angle Tria - 20
- Max angle Tria - 120
- Tria % - 10
- Target element length - 4 units
GIVEN COMPONENT MODEL-
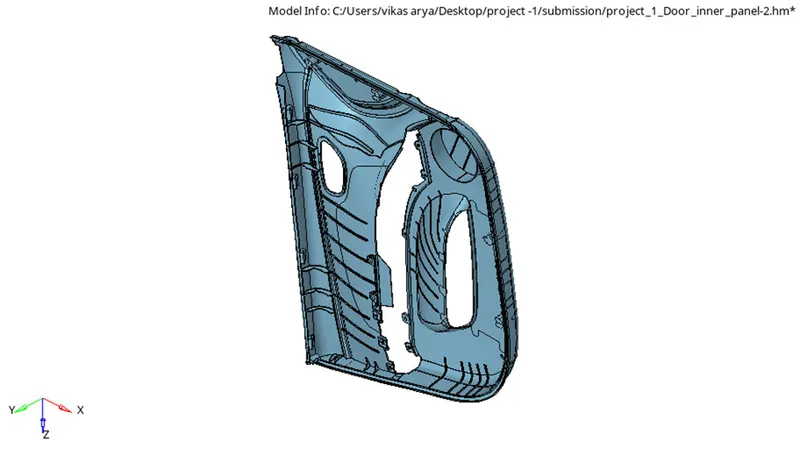
Image-1 Model to be utilized.
THEORY-
The switches and internal controls for the windows are located on the interior side of the door.
The switches for the windows, locks and power mirrors (on the driver's side) will be located on the doors if the vehicle has power accessories.
Door Panel:
The door panel covers internal parts like the window regulator, the power window motor, and the wiring. In older cars, door panels used to be made out of cardboard and upholstered with material that matches the rest of the upholstery within the cabin. On the other hand, most modern cars have door panels made from plastic.
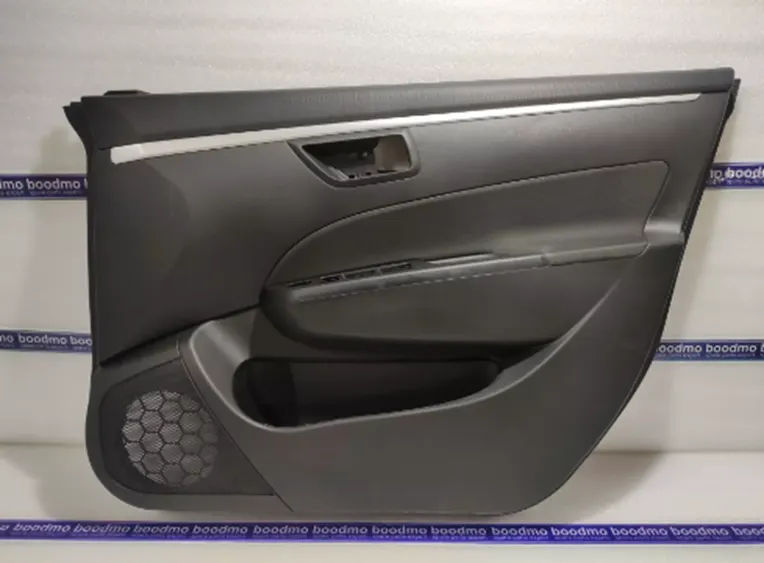
Image- 2 Door inner panel.
Materials used-
Door panels are expected to meet one of the toughest sets of requirements among interior car components. These panels should be designed to withstand and channel loads into the body of the car while being thin (<2 mm).
The inner panel is basically composed of a single piece of molded plastic or maybe many pieces of plastic.
As per time when manufacturing evolved instead of using metals, we start using cardboard, molded plastic, fiberglass, and wood.
Traditionally, the car door is built from steel; an outer panel and an inner panel also serve as a mounting plate for the various attachments. The application of aluminum has been on the door light weighting agenda for a long time.
PROCEDURE-
1. Open the given format file in the hyper mesh by using the import geometry option.
2. Change the file format to required one and select the required file from the file location.
3. After selecting the file click on the import option and the required model will appear in the graphics area.
(Files-> import-> geometry-> iges format -> select required file-> import)
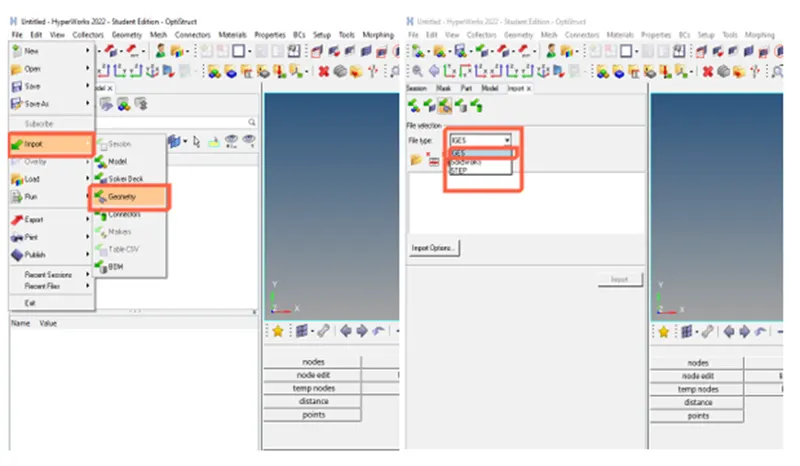
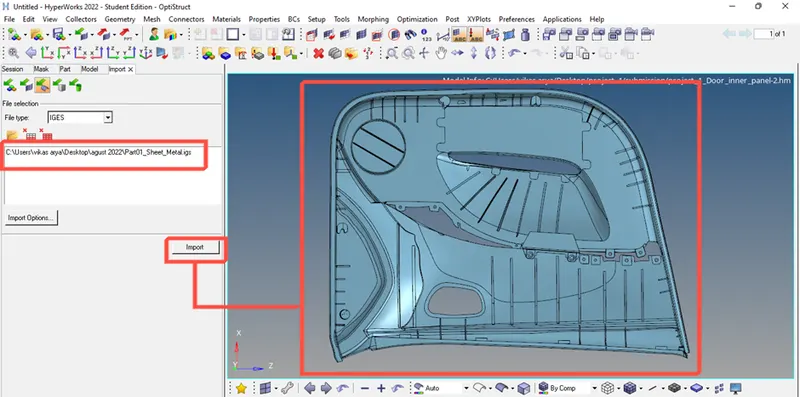
Image- 3 Importing the geometry.
4. Check for the damaged surfaces and try to fix them manually.
5. To fix the required damaged surfaces use the surface tool option and choose the surface through lines option select the required lines to make the proper surface.
(Geom-> surfaces-> ruled->select the lines -> create)
Or
(2D-> spline->lines->surface only ->select the lines->create)
6. For fixing the surface damage quickly use the quick edit tool and use the filler surface option to fill the open or damaged surfaces.
(Geom-> quick edit-> filler surf)
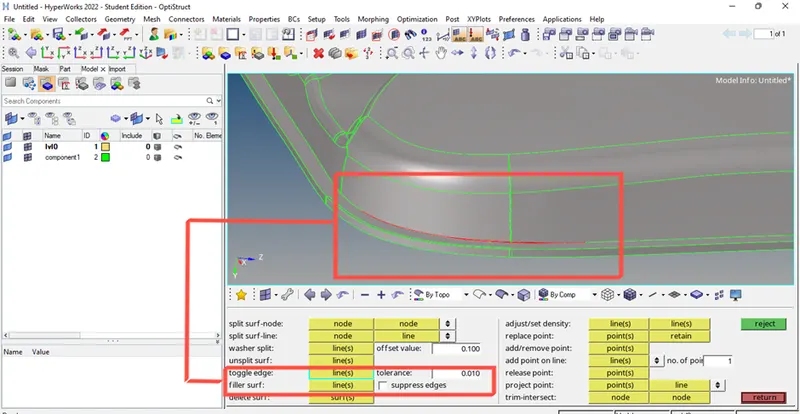
Image- 4 Geometrical errors.
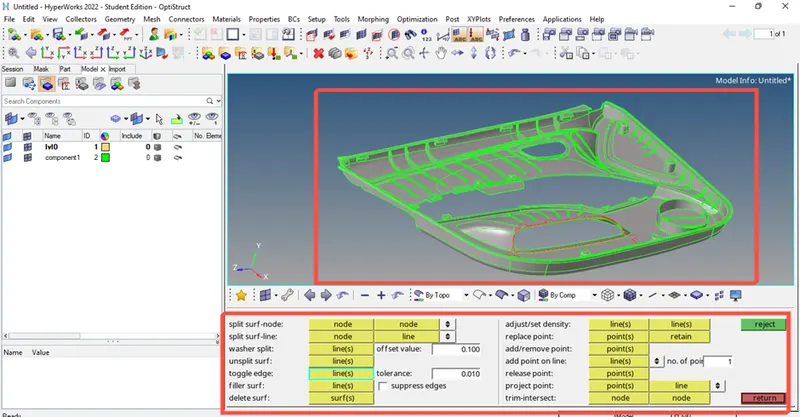
Image- 5 Cleaning the geometrical errors by using quick edit tools.
DEFEATURING FILLETS AND OTHER REQUIRED SURFACES BEFORE MANUAL MIDSURFACING-
1. As we can see here ribs are on the parent component. So now we will move on to component 2 for ribs and try to defeature of surface fillets on it.
(Go to Geometry panel > Select defeature > select on surface fillet > select the surfaces > put the radius limit as 0.1 to 5 now click on find > shown the surface fillets > now click on remove)
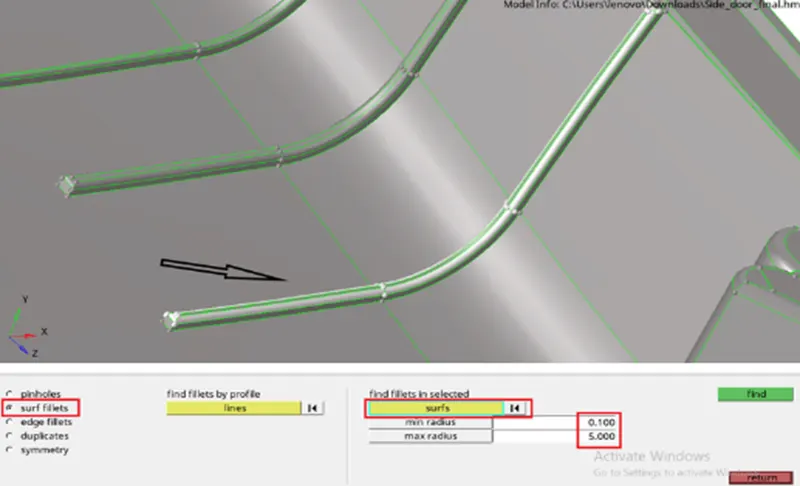
Image- 6 Defeaturing fillets.
2. similarly, we will do for each fillet and make it fillets-free. After removing the fillets, we will cross-check for geometrical glitches:
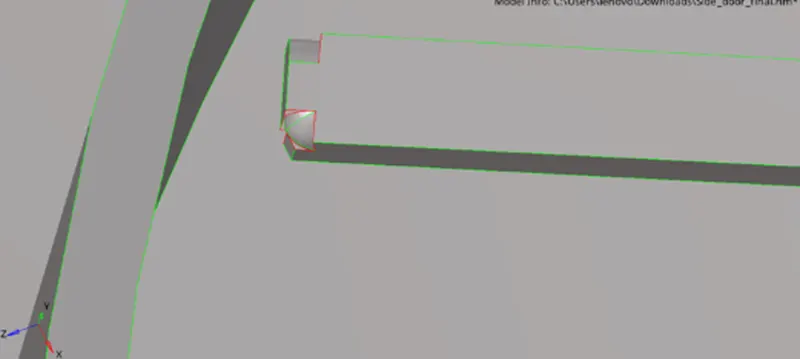
Image- 7 Correcting the geometrical errors.
3. This glitch can be directly removed by using a surface removed panel in the feature. This means when we defeature the surface after finding the surfaces within the limit (0.1- 5 units) we had an option to remove the surfaces. But sometimes after removing the surfaces some portions will still remain so then we will select those surfaces and try to remove it again. Otherwise, we use line drag options also. Dragging the lines to form a surface:
Drag along vector:
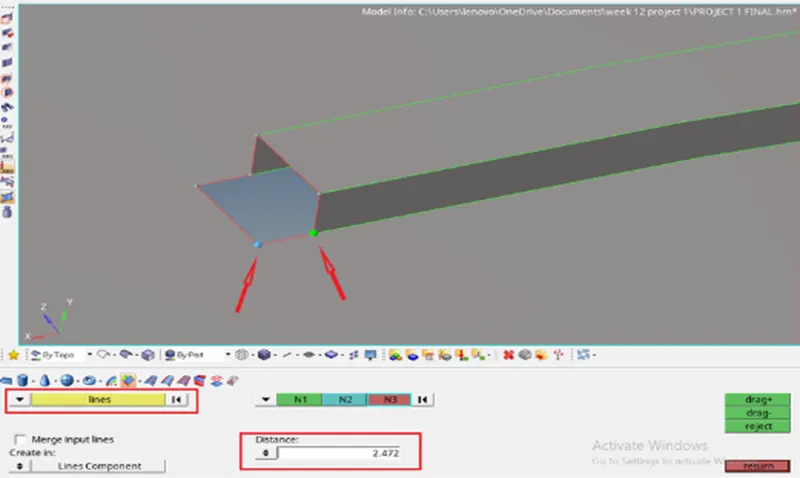
Image- 8 surface tools used to clean the errors.
PROCEDURE FOR GENERATING MIDSURFACE-
1. After cleaning the model now, we have to create the midsurface. To create the midsurface in the imported model use the midsurface tool from the pre-processing tool panel and select the auto mesh option by skin offset after this click on the reference surfaces where we have to create midsurface and then click create now you can hide the solid surface to make midsurface more visible.
(Geom->midsurface-> extraction options->skin offset->auto midsurface ->select the surf-> create)
Or
(Geom-> surface edit-> offset-> select surface -> duplicate -> current component-> offset value-> vector normal/colour normal-> extract)
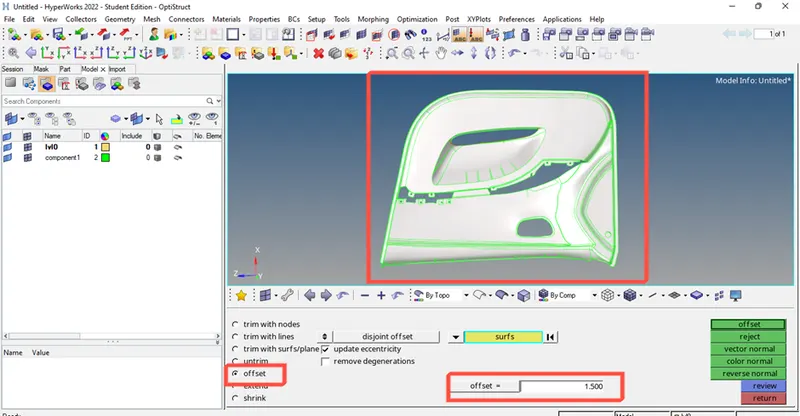
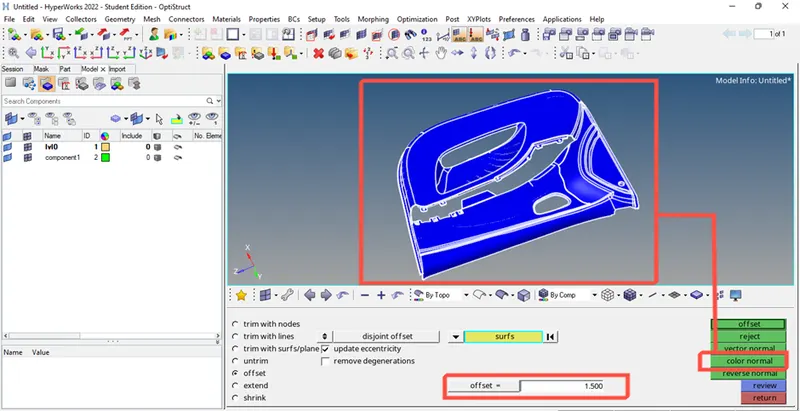
Image- 9 Manual midsurfacing using offset tool.
Midsurface extraction for ribs-
(Geom-> surface edit-> offset-> select surface -> duplicate -> current component-> offset value-> vector normal/colour normal-> extract)
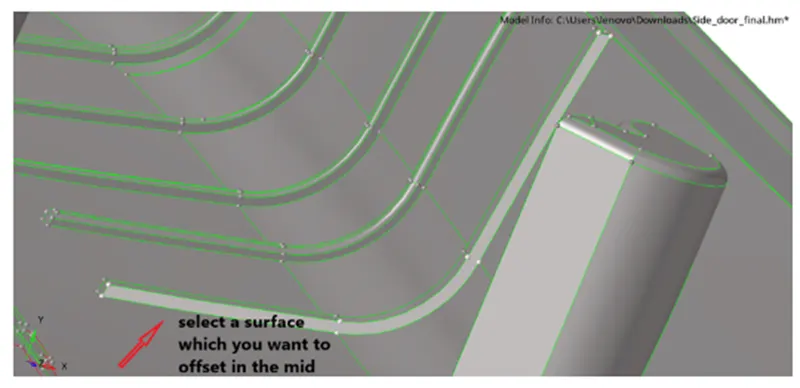
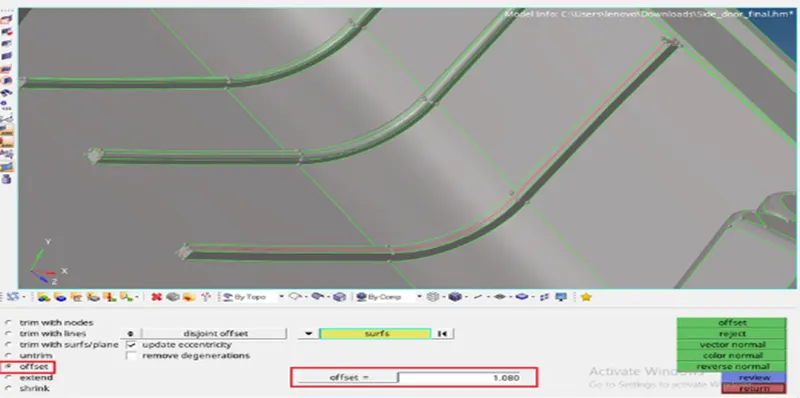
Image- 10 extracting midsurface for ribs using offset tool.
Similarly, we will be creating midsurface for all the ribs and other parts.
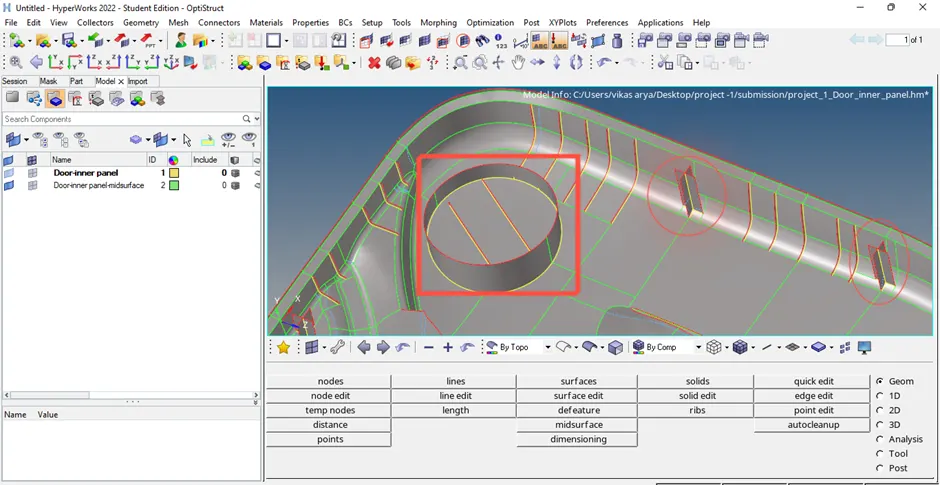
Image- 11 extraction of midsurface for critical surfaces.
After generating the mid surface for every part now we have to mesh each component one by one.
PROCEDURE MESH GENERATION-
1. For creating mesh click on the 2d option in the main menu tool panel and choose the auto mesh option and set the required criteria with elements of 5 units.
2. Before meshing set the conditions as per the given quality criteria. To set the quality criteria choose the option element clean-up from the tool panel and click on the edit criteria and set all the given quality criteria and click apply. After setting the parameters choose the edit parameter option and set all the required values such as element size etc.
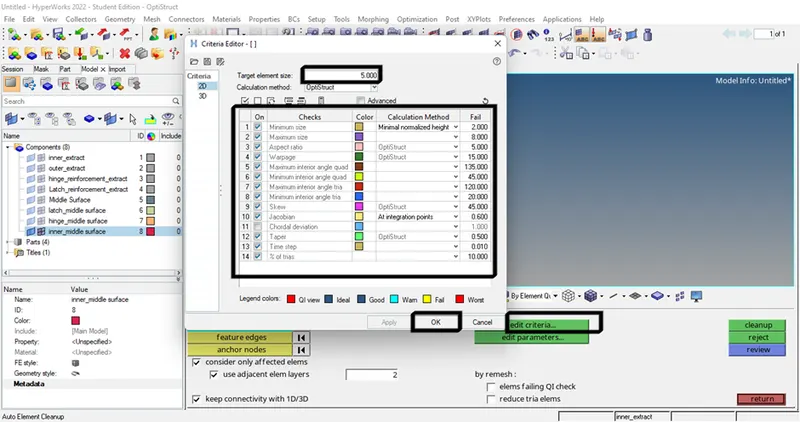
Image- 12 Setting the quality criteria parameters.
3. After setting the quality criteria now we have to create good mesh quality and mesh flow. To create good mesh flow split the geometry into simple shapes like rectangles, square,s, etc. if complicated shapes are generated then there will be no proper mesh flow and the number of nodes of a particular shape should be the same on each side if it is not same mesh will be improper.
4. Use to split the model by taking care of seeing the feature lines and construction lines but in proper shapes and toggle the unwanted lines by using the quick edit tool.
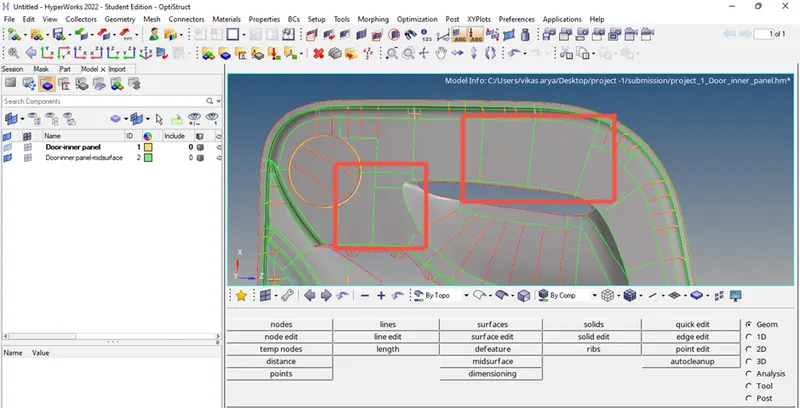
Image- 13 Unwanted constructions lines are toggled mentioned as blue lines.
5. Before meshing we have to look at some meshing terminology such as-
- No tria elements should be opposite to each other.
- No tria should be near to the critical regions such as hole fillets etc.
- There should be less tria concentration
- Maintain as much as quad elements for proper mesh flow and analysis
6. After splitting as per the required way now we can mesh the given model by using elements size 4 units.
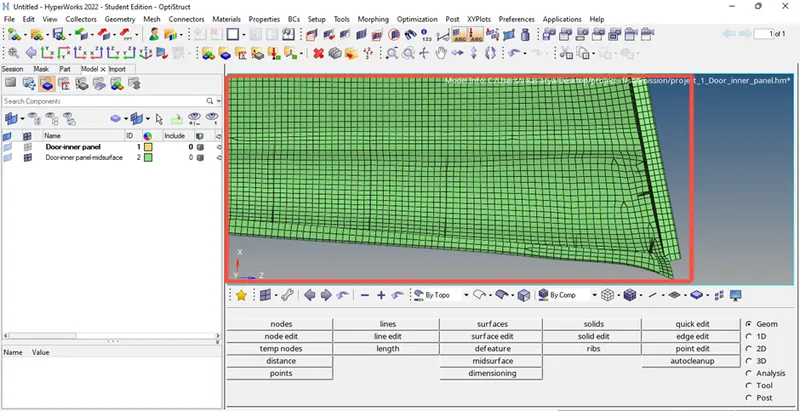
Image- 14 Meshing region by region by splitting the surface properly.
7. As we know for proper analysis, we have to use quads elements in meshing so for proper mesh flow we have to maintain as many as quad elements and prevent tria elements in the part, after meshing now we have to check for the quad elements and clean all tria elements by using mesh optimizing tools.
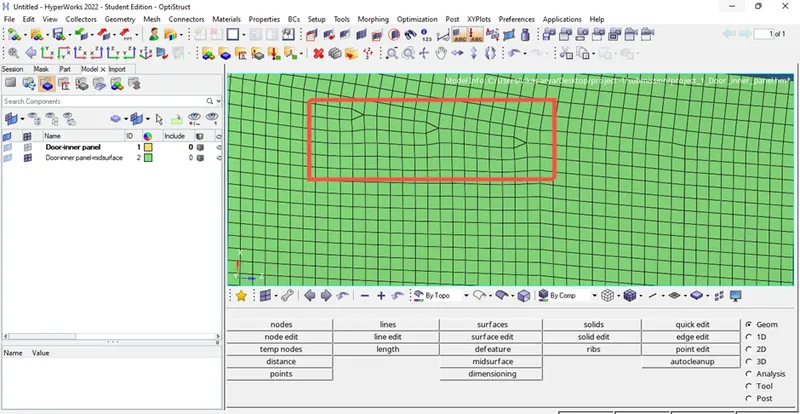
Image- 15 Tria elements present in the mesh.
PROCEDURE FOR ELIMINATING THE TRIA ELEMENTS –
1. Go to the 2d option in tool panel and choose the option edit element and then click on the split option choose the start point and drag make the splitting line as per the required shape and click on split now you can see two triangles join the two triangles by using a quality index option. In this option due to the clean-up tools and combine the two trias using the same option in the panel.
(2D->edit element->split option-> split)
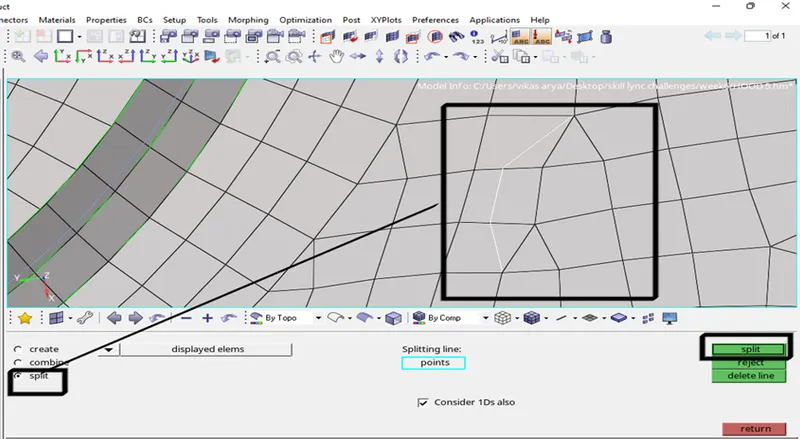
Image- 16 Splitting the elements using edit element tool.
(2D->quality index->clean-up tools-> combine two trias -> ok)
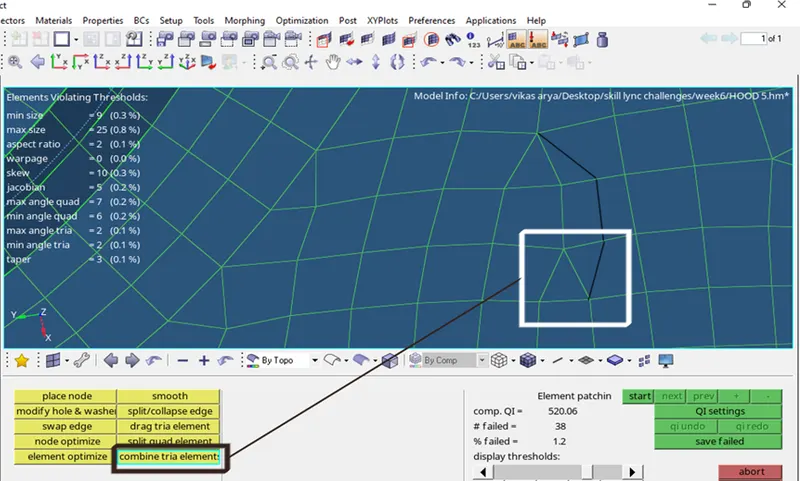
Image- 17 Combining two tria elements.
PROCEDURE FOR FIXING THE QUALITY OF THE ELEMENTS-
1. To make element quality accurate we have to use a tool called as element optimize tool. So, to optimize the tool we have to go into the 2d option in the main menu tool panel and choose the quality index option and go under the clean-up tools option inside this option we have to click on the element optimize option and select the elements which have to be optimized.
(2D->quality index->clean-up tools-> element optimize)
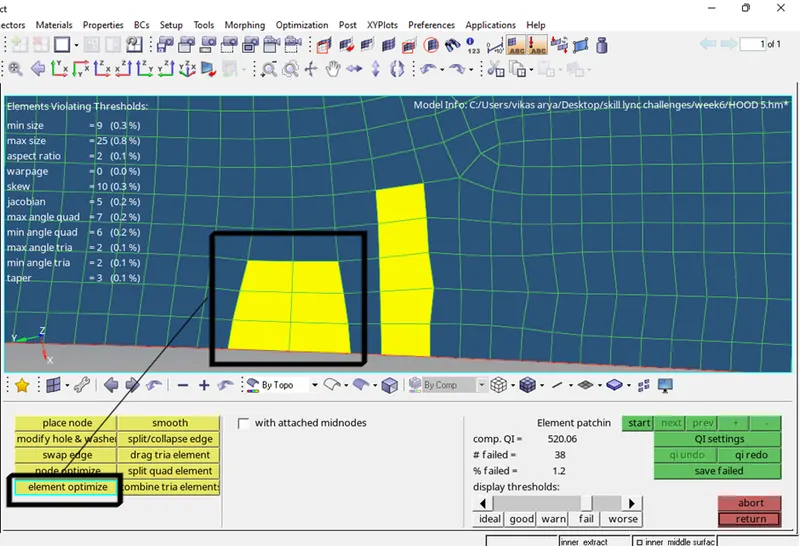
Image- 18 Elements with yellow color needs to be optimized.
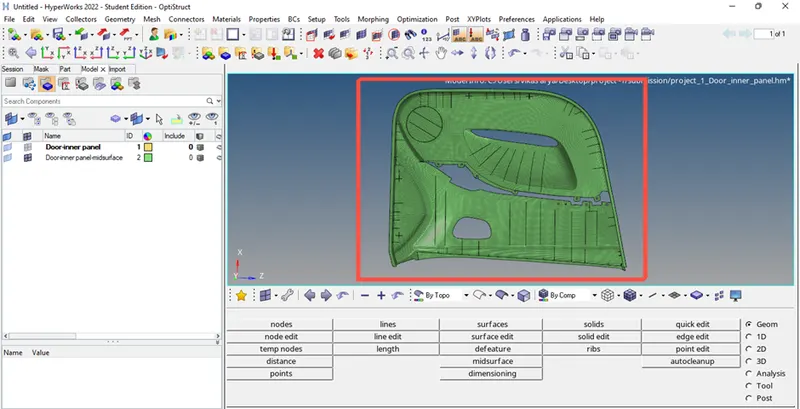
Image- 19 Fully meshed component.
PROCEDURE FOR CHECKING THE MESH QUALITY AND ELEMENT QUALITY-
1. After the meshing process we have to check the mesh quality for the particular part, so to check the quality we have to go to the 2d option in the main menu panel and select the quality index option and if it is clean-up tools option change it to QI setting option and check the quality percentage and no of elements are failing in the left corner of the screen. To fix the element again we have to use cleanup tool in same option.
(2D->quality index->QI setting)
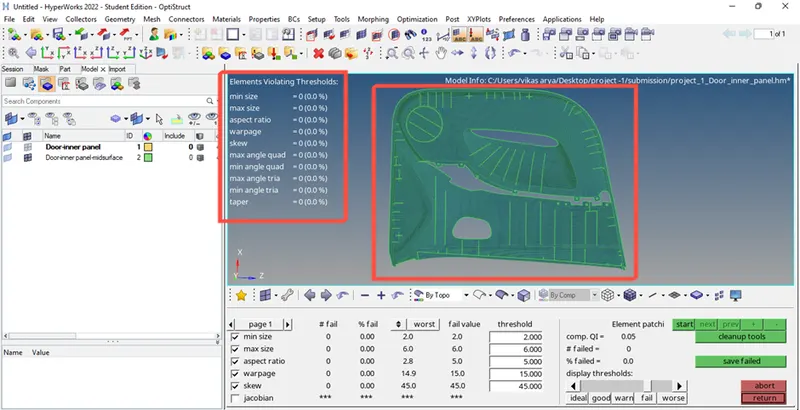
Image- 20 Mesh quality check.
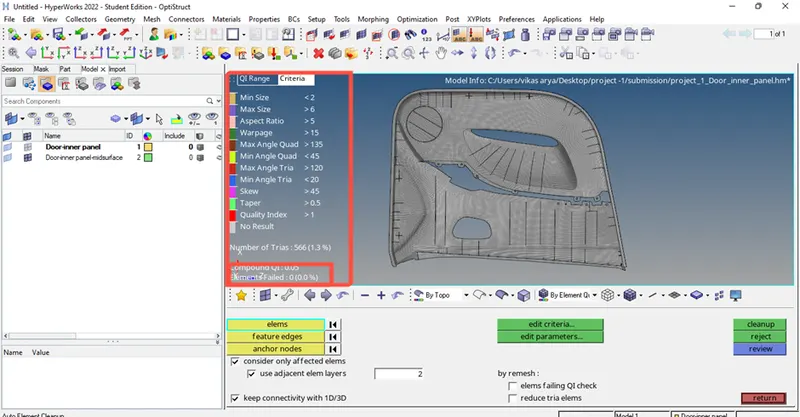
Image- 21 Element quality check.
PROCEDURE FOR ASSIGNING THICKNESS TO THE MESHED COMPONENT:
For assigning thickness to the component first we need to create components of different thicknesses.
(Go component panel -> right click > create -> component)
Now we need to create a property and put the thickness value of the individual as shown in the below figure.
(Right click on panel -> create property -> put thickness value)
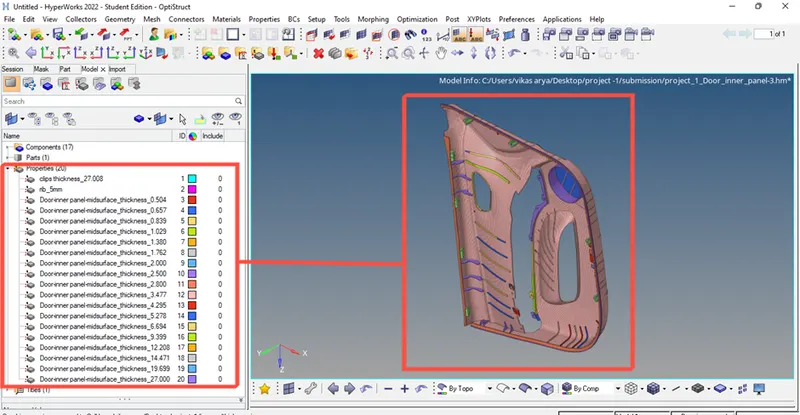
Image- 22 Thickness property is successfully assigned to the component.
CONCLUSION-
- This component's midsurface is successfully extracted.
- There are no geometrical errors during any elemental clean-up.
- All provided quality requirements have been met during meshing.
- Clean-up tools and numerous more techniques have eliminated all elemental failures.
- The feature lines were completed.
- Less elemental failure has been used to obtain a good mesh flow.
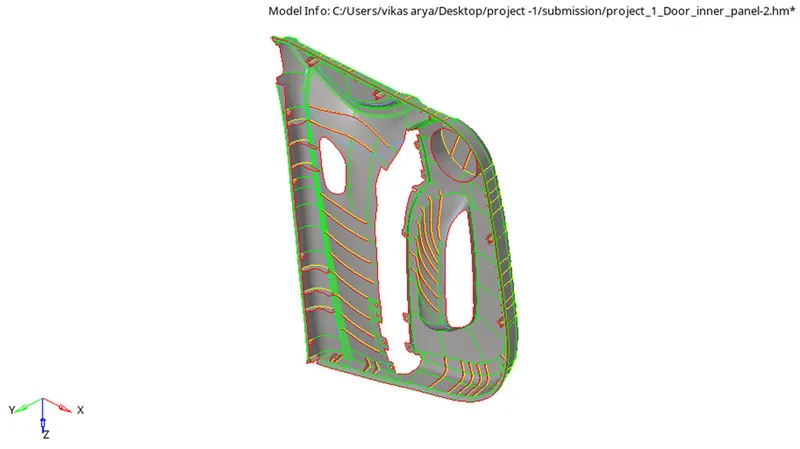
Midsurface of the component was achieved successfully.
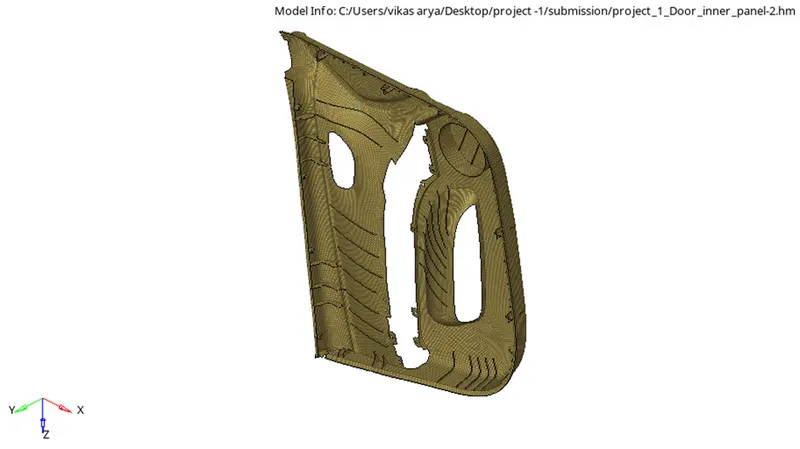
Meshing was achieved on the generated midsurface successfully.
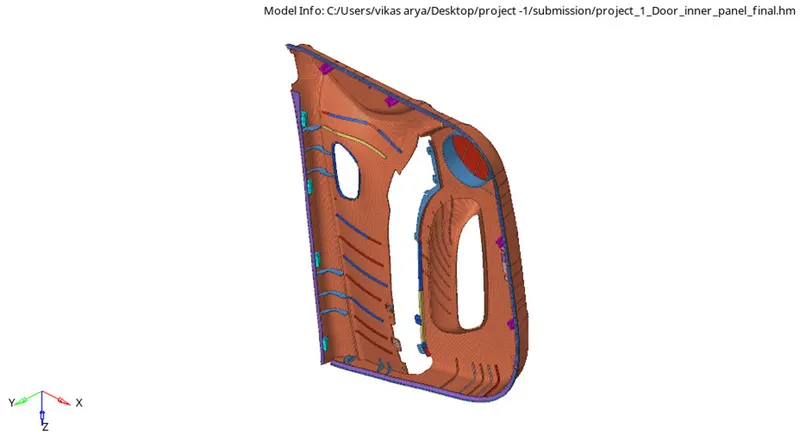
Thickness property assigned to the meshed component successfully.
OUTCOME OF THE PROJECT-
- I learned how to manually extract MI surfaces for complex geometry through this project.
- How to tidy up the geometry in complicated models.
- How to mesh properly while maintaining a nice mesh flow and how to prevent elemental failure with a low tria percentage.
- How to ultimately assign separate components a thickness.